Features & Amenities

Interior

  • Total Bedrooms

    6

  • Bathrooms

    3

  • Above Grade Finished Area

    3150.0

  • Basement YN

    YES

  • Cooling YN

    YES

  • Cooling

    Central Air, Zoned

  • Fireplace YN

    YES

  • Heating YN

    YES

  • Heating

    Forced Air, Natural Gas, Zoned

  • Main Level Bedrooms

    2

  • Pet friendly

    N/A

Exterior

  • Garage

    No

  • Construction Materials

    Brick Veneer, Vinyl Siding

  • Pool

    No

  • Waterfront YN

    NO

Area & Lot

  • Lot Features

    Back Yard, Cul-De-Sac

  • Lot Size(acres)

    3.16

  • Lot Size(square feet)

    137,649

  • Property Type

    Residential

  • Property Sub Type

    Single Family Residence

  • Architectural Style

    Contemporary, Other

Price

  • Sales Price

    $725,000

  • Tax Amount

    $14,312

  • Sq. Footage

    4,311

  • Price/SqFt

    $168

HOA

  • Association

    YES

  • Association Fee

    $425

  • Association Fee Frequency

    Annually

  • Association Fee Includes

    N/A

School District

  • Elementary School

    OFALLON DIST 90

  • Middle School

    OFALLON DIST 90

  • High School

    OFallon

Property Features

  • New Construction

    NO

  • Association Amenities

    None

  • Sewer

    Public Sewer

  • Water Source

    Public

Schedule a Showing

Showing scheduled successfully.

<
>
IN PERSON
VIA CHAT

What is 3 + 4 ?


Change time

Mortgage calculator

Estimate your monthly mortgage payment, including the principal and interest, property taxes, and HOA. Adjust the values to generate a more accurate rate.

Your payment

Principal and Interest:

$

Property taxes:

$

HOA fees:

$

Total loan payment:

$

Total interest amount:

$

Location

County

St. Clair

Elementary School

OFALLON DIST 90

Middle School

OFALLON DIST 90

High School

OFallon

Listing Courtesy of Don Carrington , Keller Williams Pinnacle

RealHub Information is provided exclusively for consumers' personal, non-commercial use, and it may not be used for any purpose other than to identify prospective properties consumers may be interested in purchasing. All information deemed reliable but not guaranteed and should be independently verified. All properties are subject to prior sale, change or withdrawal. RealHub website owner shall not be responsible for any typographical errors, misinformation, misprints and shall be held totally harmless.


Agent Bob Green

FOUNDER

Bob Green

Call Bob today to schedule a private showing.


* Listings on this website come from the FMLS IDX Compilation and may be held by brokerage firms other than the owner of this website. The listing brokerage is identified in any listing details. Information is deemed reliable but is not guaranteed. If you believe any FMLS listing contains material that infringes your copyrighted work please click here to review our DMCA policy and learn how to submit a takedown request.© 2024 FMLS.
Coming Soon – 8536 Armsleigh Place, O'Fallon, IL 62269

Get ready for this beautiful home coming to the market on August 1! 
Situated at the end of a quiet cul-de-sac on approximately 3.12 acres, this spacious property offers 6 bedrooms, 3 bathrooms, and a 3-car garage. Thoughtfully updated throughout, this home offers modern finishes and features you'll appreciate. This home has so much to offer, with surprises around every corner. 

Additional photos, property details, and a full listing description will be added prior to the active date. Be sure to save this one to your favorites so you're ready when it officially hits the market!

8536 Armsleigh Place

Message successfully sent.

What would you like to know?

What is 3 + 4 ?

I agree to receive email communication and understand I can unsubscribe at any time.

I agree to be contacted by Bobs agency via call, email, and text for real estate services. To opt out, you can reply 'stop' at any time or reply 'help' for assistance. You can also click the unsubscribe link in the emails. Message and data rates may apply. Message frequency may vary. Privacy Policy

Related Properties

Welcome home to this beautifully designed ranch in The Streets of Caledonia, where an open concept layout creates the perfect setting for both everyday living and effortless entertaining. The spacious family room is anchored by a cozy fireplace and flows seamlessly into the kitchen and light filled morning room.

The kitchen features granite countertops, 42 inch cabinetry, stainless steel appliances, a walk in pantry and a large center island with plenty of additional seating.

Retreat to the private main floor primary suite, complete with a spacious walk in closet and an ensuite bath featuring a separate soaking tub and shower. Two additional bedrooms share a centrally located hall bath with a double sink vanity. A flexible fourth bedroom with a closet and double doors is ideal for guests, a home office, playroom or whatever best fits your lifestyle.

A full unfinished basement with a full bath rough in offers plenty of room for storage and the opportunity to create additional living space in the future. An attached two car garage completes this thoughtfully designed home.
#26045417

O'Fallon

809 Upland Loop

4 Beds

2 Baths

2,076 Sq.Ft.

$600,000

MLS#: 26045417

New on site 1 day ago
Offering close to 6000 finished sq ft, this spacious one and a half story home will provide you and your family all the space you ever wanted and more! Beautiful brick and stone elevation, and situated on a cul-de-sac, this property offers a spacious yard as well as a composite deck and fenced area for your pets! The room sizes are all amazing! Recently painted with updated LVP floors installed on the main level, plus crown molding and upgraded taller trim! Main level offers a spacious great room with custom built-in display wall and gas fireplace, plus large hearth room with a wood-burning fireplace and tons of natural light that walks out to the composite deck and your private yard. The amazing kitchen offers tons of cabinets, solid surface counters, tile backsplash, and all the storage your heart desires, including a 16'x4' walk-in pantry! Plus formal dining, large breakfast area, awesome mudroom, and main floor laundry! The main floor primary suite offers a beautiful electric fireplace w/custom surround, 2 WIC w/organizers & luxury bath w/tub/sep shower & private room for toilet. The upper level gives you bonus room w/glass front French doors w/transom window, an office w/glass front French doors  w/transom window, plus 3 large bedrooms, including one en suite, and an additional full bath! And if that wasn't enough, the lower level gives you almost 1800 fin sq ft w/2nd full kitchen, large family room, recreation area, fifth bedroom w/lg WIC, sleeping area, full bath, 2nd laundry room and more! Perfectly set up for entertaining or multi generational living! Built in storage shelves plus Dual HVAC systems as you expect! Oversized 3 car side entry finished/insulated garage. Fantastic location, with easy access to Highways 364, 40 & 70!
#26049150

O'Fallon

46 Scarlet Meadows Court

5 Beds

4 Baths

5,819 Sq.Ft.

$750,000

MLS#: 26049150

New on site 2 days ago
New construction by Fischer Homes in the beautiful Streets of Caledonia community, featuring the stunning Charles design. This unique plan offers 3 bedrooms, 2 full baths, and 1 half bath. The expansive family room is the perfect gathering space. Spacious open kitchen with a large island and walk-in pantry connects to the morning room, that walks out to the patio. The owner's suite is on its own level and features a spacious private bath and oversized walk-in closet. Included is a versatile recreation room that can be customized into a guest suite. The spacious 2-bay garage completes this exceptional home.
#26049062

O'Fallon

131 Cardow Drive

3 Beds

2 Baths

2,483 Sq.Ft.

$599,900

MLS#: 26049062

New on site 1 day ago
Welcome to 117 Fox Haven Drive!  This home is move-in ready with lots of desirable features and located near shopping, schools, entertainment and restaurants.  Inside you'll love the open floor plan, main floor master suite with a very large walk-in closet, a gas fireplace and two story wall of windows in the family room, and a modern kitchen with white cabinetry, granite tops, breakfast bar and stainless appliances.  Upstairs you'll find an open loft bonus room, 3 spacious bedrooms, all with walk-in closets, and a double vanity sink in the bath.  Other features include plantation shutters in the family room, built-in cabinetry surrounding the fireplace, zoned hvac and a full basement with bath rough-in.  If you like the inside, you'll love the outside!  This home has a large yard, with an irrigation system, an awesome inground pool with a new heat pump, fenced back yard and backs to a private nursery property.  The 3 car garage and new roof in 2026 are icing on the cake.  This home is very competitively priced and won't last long!
(Note: all pool cleaning equipment, including robotic vacuum, conveys)
#26048859

O'Fallon

117 Fox Haven Drive

4 Beds

2 Baths

3,213 Sq.Ft.

$649,000

MLS#: 26048859

New on site 2 days ago
New construction by Fischer Homes in the beautiful Inverness community, featuring the stunning Charles design. This unique plan offers 4 bedrooms, 3 full baths, and 1 half bath. The expansive family room is the perfect gathering space. Spacious open kitchen with a large island and walk-in pantry connects to the morning room, that walks out to the patio. The owner's suite is on its own level and features a spacious private bath and oversized walk-in closet. Included is a versatile recreation room that can be customized into a guest suite. The spacious 2-bay garage completes this exceptional home.
#26049012

O'Fallon

220 Kerry Downs Drive

4 Beds

3 Baths

2,599 Sq.Ft.

$674,900

MLS#: 26049012
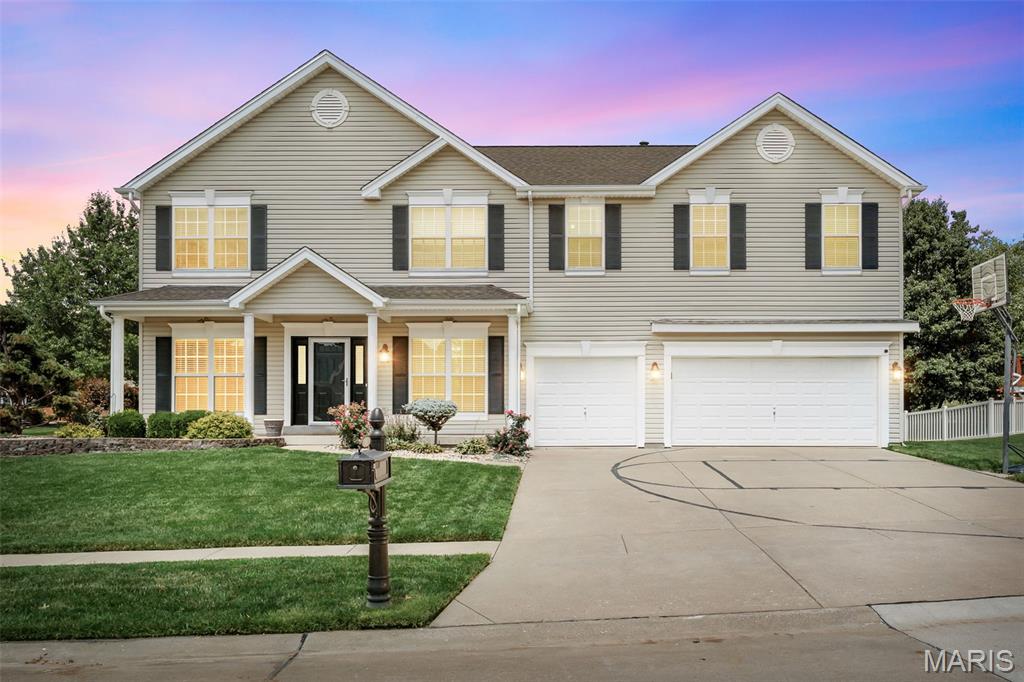
Prepare to be impressed — this 4300 sq ft corner-lot stunner radiates pride of ownership from the moment you step inside. Every space feels intentional, cared for, and beautifully updated. The main level features newer wood-look laminate flooring, an upgraded chef’s kitchen with granite, gas range, and stylish barn-door pantry, plus multiple gathering spaces including office, dining, hearth room, and an expansive kitchen that truly serves as the heart of the home.

Upstairs, enjoy the convenience of a second-floor laundry, a split bedroom layout, and a luxurious primary suite with vaulted ceilings, warm chocolate tones, a fully renovated ensuite (large tile shower with seat, multiple sprayers, double vanities), and a generous walk-in closet. All secondary bedrooms also offer walk-in closets, and the loft provides the perfect bonus hangout or media space.

The finished lower level is a showstopper — a full secondary kitchen/wet bar with dishwasher, stove, microwave, and fridge, plus a wide-open floor plan ideal for entertaining, recreation, or multi-use living. Full bath and abundant storage included.

Outside, the home sits proudly on a corner lot with irrigation system, expanded patio, and a charming pergola perfect for relaxing or hosting. Close to shopping, restaurants, and everyday conveniences. This one check all the boxes and is ready to impress.
#26042945

O'Fallon

103 Mackintosh Lane

4 Beds

3 Baths

4,354 Sq.Ft.

$645,000

MLS#: 26042945
Price reduced
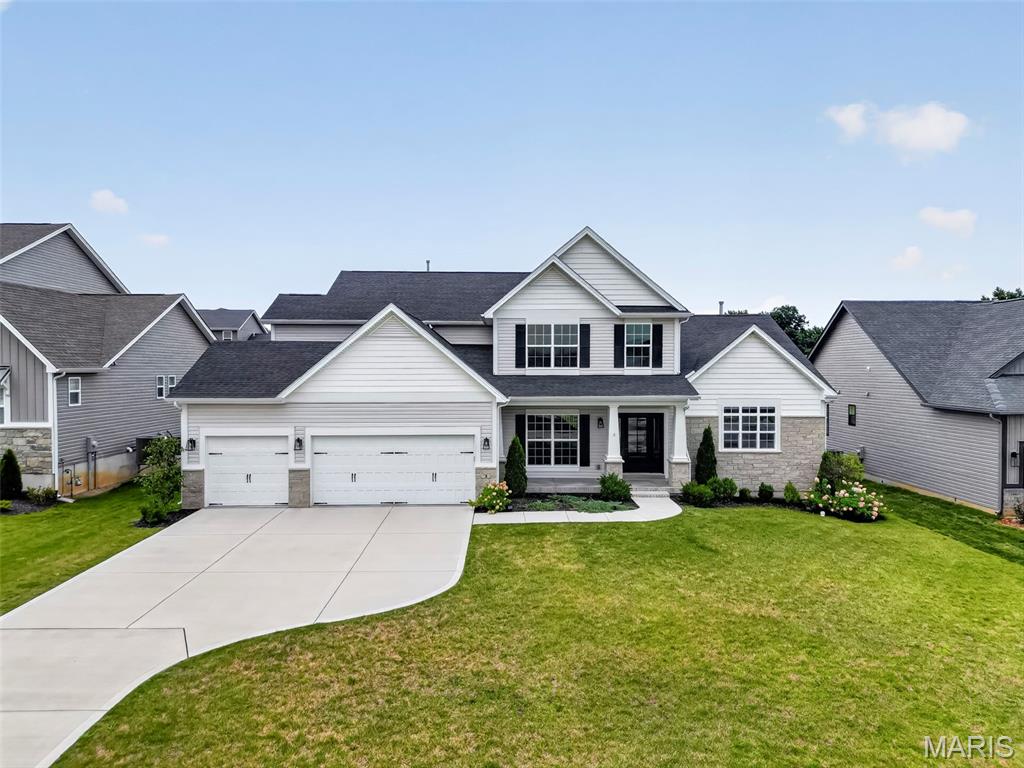
Why build and wait when you can move right into this impeccably maintained, fully upgraded Designer Series Muirfield model? Located at 3 Warchol Court in the prestigious Inverness community, this better-than-new, 4 bedroom, 3.5 bathroom, 1.5 story luxury residence with nearly 3,800 sq. ft. offers the rare opportunity to enjoy all the benefits of new construction without the delays, uncertainty, or added expense. Positioned on a quiet cul-de-sac in an established phase of the neighborhood, this pristine three-year-old home includes thousands of dollars in enhancements already completed for you, including professional landscaping, an expansive poured concrete patio, and a multi-zone smart irrigation system—eliminating many of the costly upgrades often encountered after closing on new construction. Thoughtfully designed with both elegance and functionality in mind, the home showcases exceptional craftsmanship and upscale finishes throughout. The stunning great room features soaring 11-foot ceilings, sun-filled transom windows, and stone fireplace, creating a warm yet sophisticated gathering space. At the heart of the home, the gourmet kitchen is beautifully appointed with a professional gas cooktop, stainless vent hood, built-in wall oven, farmhouse sink, under-cabinet lighting, and generous entertaining space that flows seamlessly into the main living areas.
A striking wrought-iron staircase leads to an elevated bonus retreat, offering flexible space ideal for a private office, media room, playroom, or lounge. The luxurious main-level owner's suite serves as a peaceful sanctuary, highlighted by spa-inspired Calacatta-style tile, a deep soaking tub, an oversized walk-in shower with frameless glass enclosure and matte black fixtures, dual vanities, and a spacious walk-in closet. Additional features include programmable climate control, an Aprilaire whole-home humidifier, and an oversized three-car garage. Residents enjoy access to Inverness' exceptional 106-acre master-planned setting featuring scenic lakes, walking trails, pickleball courts, and highly acclaimed Wentzville schools. For golf enthusiasts, Lake Forest Country Club is just a short golf cart ride away, offering private golf and social memberships, along with seasonal pool and pickleball access. Skip the construction delays, builder markups, and disruption of ongoing development. This luxury home offers the convenience of immediate enjoyment, the value of completed upgrades, and the lifestyle you've been waiting for.
#26045599

O'Fallon

3 Warchol Court

4 Beds

3 Baths

3,720 Sq.Ft.

$819,500

MLS#: 26045599

The next upgraded SPRUCE 3-Car Floor Plan Built by MJ Holland—where quality construction meets modern design in one of O’Fallon’s most desirable locations Augusta Greens. This stunning ranch home showcases exceptional craftsmanship and high-end finishes throughout, starting with upgraded 2x6 construction, vaulted ceilings, 7-foot interior doors, irrigation system, and additional brick on the exterior. Built for both comfort and performance, the home includes interior sound insulation, commercial-grade windows and cabinetry, high-efficiency HVAC, ADVANTECH subflooring, and ZIP System wall and roof sheathing. The open-concept layout is designed for today’s lifestyle, featuring premium LVP/LVT flooring throughout and a chef-inspired kitchen with a massive center island that flows seamlessly into the vaulted family room with cathedral ceilings. Step outside to the oversized covered patio—perfect for entertaining or relaxing. The thoughtfully designed semi-split floor plan offers a private master suite retreat with a newly designed master bath, while two additional bedrooms and a spacious laundry room complete the main level. The partially finished lower level expands your living space with 9-foot ceilings, a large fourth bedroom, full bath, and an expansive recreation area—ideal for gatherings, a home theater, or game room. Car enthusiasts and homeowners alike will appreciate the oversized 3-car garage, featuring a rare 10’x10’ third bay for larger vehicles, boats, or additional storage. Located in the highly sought-after O’Fallon Township High School District, this home delivers a rare blend of durability, efficiency, and elevated design. Don’t miss your opportunity to own one of O’Fallon’s most impressive new construction homes—schedule your private showing today!
#26045282

O'Fallon

581 Tea Olive Boulevard

4 Beds

3 Baths

3,203 Sq.Ft.

$673,800

MLS#: 26045282

None
#26037220

O'Fallon

412 Alder Ridge Drive

4 Beds

3 Baths

3,332 Sq.Ft.

$669,000

MLS#: 26037220

 - property

Send a message

Message successfully sent.

Your message

What is 3 + 4 ?

Reason for contacting?

I agree to receive email communication and understand I can unsubscribe at any time.

I agree to be contacted by Bobs agency via call, email, and text for real estate services. To opt out, you can reply 'stop' at any time or reply 'help' for assistance. You can also click the unsubscribe link in the emails. Message and data rates may apply. Message frequency may vary. Privacy Policy

Sign Out

Virtual Assistant

Would you like to take the next step with this property? We can help you schedule a showing or virtual tour, or send you more details.

Yes, I would like more information.

Thank You for Your Reply, One of Our Agents will contact you as soon as possible

No, maybe later.

Thank you, you can always contact me via email, phone number or through the contact form.

Realhub AI

Lucy - Your AI-Powered Realtor

Update Your Temporary Password

Personalize your search

Enter your email and we'll notify you immediately when new listings match what you're looking for.

or enter email address

Already have an account ? Login here

Continue your home search

I agree to receive communications and understand I can unsubscribe at any time.

I agree to be contacted by Bobs agency via call, email, and text for real estate services. To opt out, you can reply 'stop' at any time or reply 'help' for assistance. You can also click the unsubscribe link in the emails. Message and data rates may apply. Message frequency may vary. Privacy Policy

Already have an account ? Login here

We use cookies

We use cookies primarily for analytics to enhance your experience. By accepting, you agree to our use of these cookies. You can manage your preferences or learn more about our cookies policy.