


Property
Beds
4
Full Baths
2
1/2 Baths
1
Year Built
2011
Sq.Footage
3,213
Welcome to 117 Fox Haven Drive! This home is move-in ready with lots of desirable features and located near shopping, schools, entertainment and restaurants. Inside you'll love the open floor plan, main floor master suite with a very large walk-in closet, a gas fireplace and two story wall of windows in the family room, and a modern kitchen with white cabinetry, granite tops, breakfast bar and stainless appliances. Upstairs you'll find an open loft bonus room, 3 spacious bedrooms, all with walk-in closets, and a double vanity sink in the bath. Other features include plantation shutters in the family room, built-in cabinetry surrounding the fireplace, zoned hvac and a full basement with bath rough-in. If you like the inside, you'll love the outside! This home has a large yard, with an irrigation system, an awesome inground pool with a new heat pump, fenced back yard and backs to a private nursery property. The 3 car garage and new roof in 2026 are icing on the cake. This home is very competitively priced and won't last long! (Note: all pool cleaning equipment, including robotic vacuum, conveys)
Features & Amenities
Interior
-
Other Interior Features
Built-in Features, Ceiling Fan(s), Entrance Foyer, Granite Counters, Open Floorplan, Pantry, Vaulted Ceiling(s)
-
Total Bedrooms
4
-
Bathrooms
2
-
1/2 Bathrooms
1
-
Above Grade Finished Area
3213.0
-
Basement YN
YES
-
Cooling YN
YES
-
Cooling
Central Air, Electric, Zoned, Ceiling Fan(s)
-
Fireplace YN
YES
-
Heating YN
YES
-
Heating
Forced Air, Natural Gas, Zoned
-
Main Level Bedrooms
1
-
Pet friendly
N/A
Exterior
-
Garage
Yes
-
Garage spaces
3
-
Construction Materials
Brick Veneer, Vinyl Siding
-
Pool
Yes
-
Pool Features
Heated, In Ground, Private
-
Waterfront YN
NO
-
View
Pond, Pool
Area & Lot
-
Lot Features
Back Yard, Landscaped, Sprinklers In Front, Sprinklers In Rear
-
Lot Size(acres)
0.28
-
Lot Size(square feet)
12,196
-
Property Type
Residential
-
Property Sub Type
Single Family Residence
-
Architectural Style
Traditional
Price
-
Sales Price
$649,000
-
Tax Amount
$6,989
-
Sq. Footage
3,213
-
Price/SqFt
$201
HOA
-
Association
YES
-
Association Fee
$250
-
Association Fee Frequency
Annually
-
Association Fee Includes
N/A
School District
-
Elementary School
Daniel Boone Elem.
-
Middle School
Francis Howell Middle
-
High School
Francis Howell High
Property Features
-
New Construction
NO
-
Foundation Details
Concrete Perimeter
-
Ownership
Private
-
Senior Community YN
NO
-
Sewer
Public Sewer
-
Water Source
Public
Schedule a Showing
Showing scheduled successfully.
Mortgage calculator
Estimate your monthly mortgage payment, including the principal and interest, property taxes, and HOA. Adjust the values to generate a more accurate rate.
Your payment
Principal and Interest:
$
Property taxes:
$
HOA fees:
$
Total loan payment:
$
Total interest amount:
$
Location
County
St. Charles
Elementary School
Daniel Boone Elem.
Middle School
Francis Howell Middle
High School
Francis Howell High
Listing Courtesy of Greg Patterson , Gregory A. Patterson Realty
RealHub Information is provided exclusively for consumers' personal, non-commercial use, and it may not be used for any purpose other than to identify prospective properties consumers may be interested in purchasing. All information deemed reliable but not guaranteed and should be independently verified. All properties are subject to prior sale, change or withdrawal. RealHub website owner shall not be responsible for any typographical errors, misinformation, misprints and shall be held totally harmless.


* Listings on this website come from the FMLS IDX Compilation and may be held by brokerage firms other than the owner of this website. The listing brokerage is identified in any listing details. Information is deemed reliable but is not guaranteed. If you believe any FMLS listing contains material that infringes your copyrighted work please click here to review our DMCA policy and learn how to submit a takedown request.© 2024 FMLS.
Related Properties

O'Fallon
809 Upland Loop
4 Beds
2 Baths
2,076 Sq.Ft.
$600,000
MLS#: 26045417

O'Fallon
131 Cardow Drive
3 Beds
2 Baths
2,483 Sq.Ft.
$599,900
MLS#: 26049062

O'Fallon
238 Shawnee Court
3 Beds
2 Baths
2,741 Sq.Ft.
$525,000
MLS#: 26045535

O'Fallon
1627 Wainscott Court
4 Beds
4 Baths
4,012 Sq.Ft.
$560,000
MLS#: 26047245

O'Fallon
220 Kerry Downs Drive
4 Beds
3 Baths
2,599 Sq.Ft.
$674,900
MLS#: 26049012

O'Fallon
1365 Dove Hollow Court
4 Beds
3 Baths
2,696 Sq.Ft.
$575,000
MLS#: 26047050
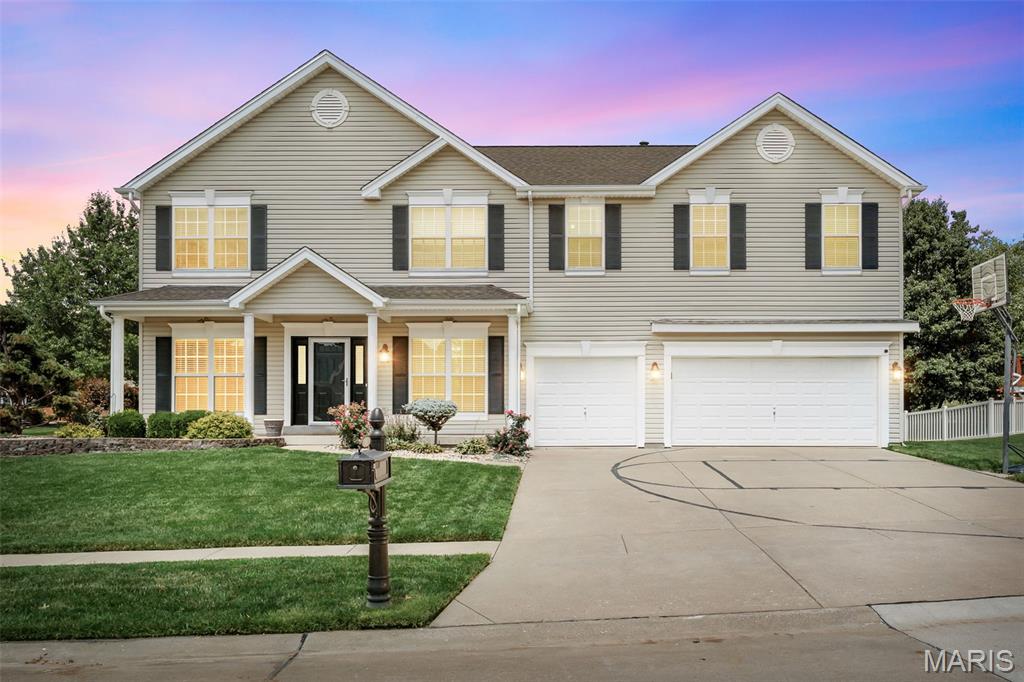
O'Fallon
103 Mackintosh Lane
4 Beds
3 Baths
4,354 Sq.Ft.
$645,000
MLS#: 26042945
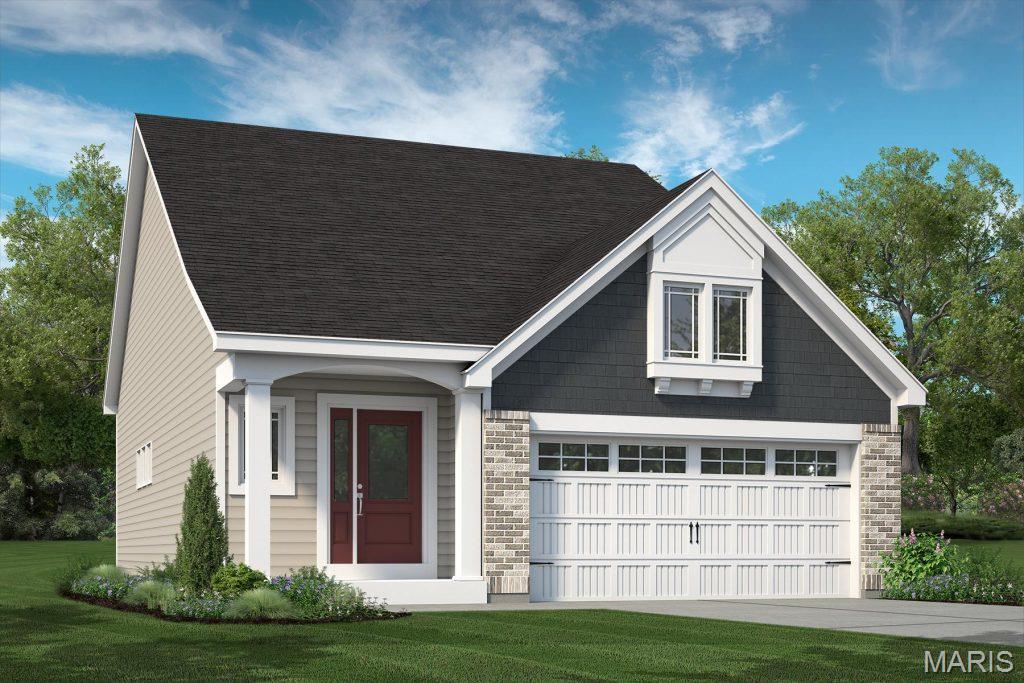
O'Fallon
734 Barnwood Hill Drive
3 Beds
2 Baths
2,209 Sq.Ft.
$571,602
MLS#: 26039904
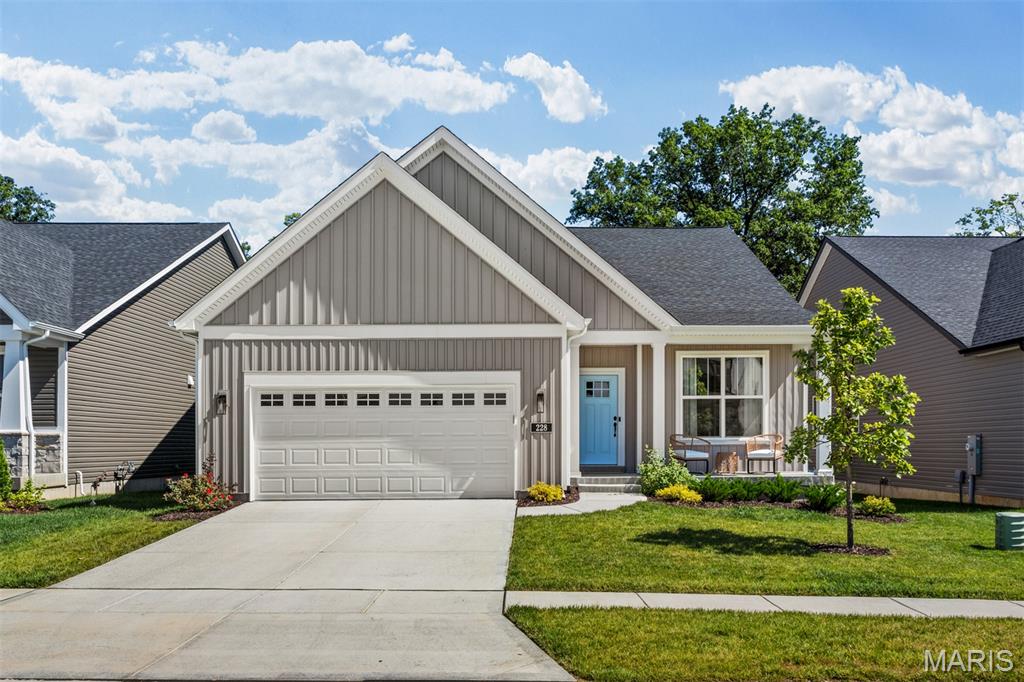
O'Fallon
228 Randlin Drive
3 Beds
2 Baths
2,064 Sq.Ft.
$549,900
MLS#: 26039487
