
Property
Beds
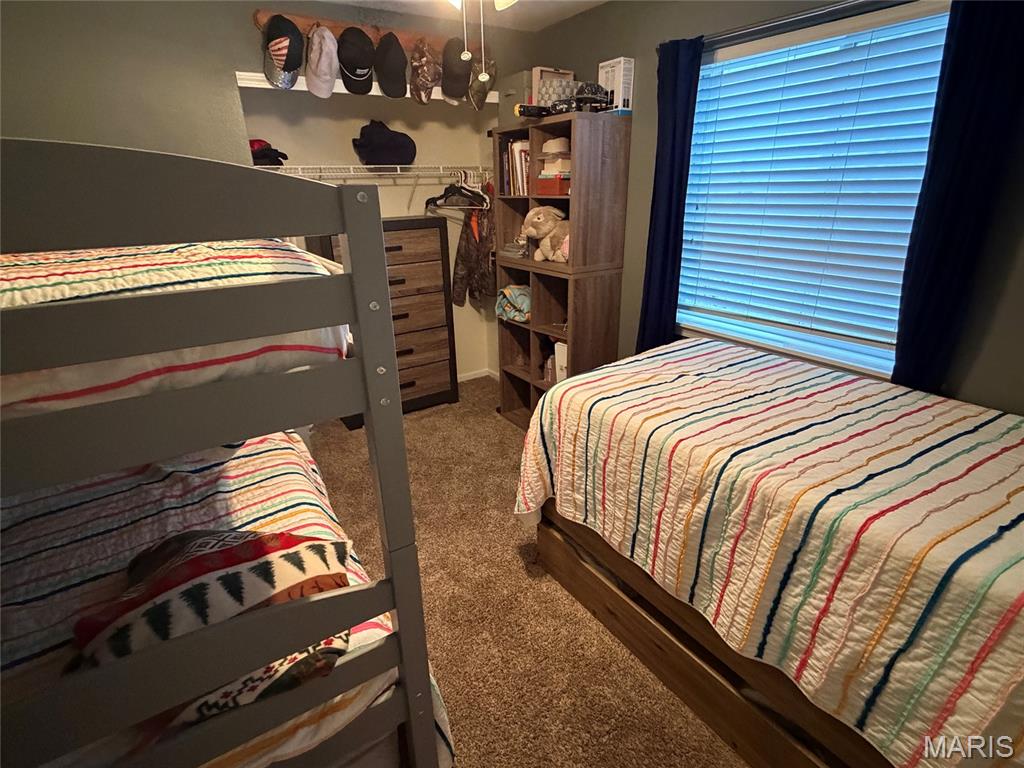
3
Full Baths
2
1/2 Baths
None
Year Built
2005
Sq.Footage
1,225
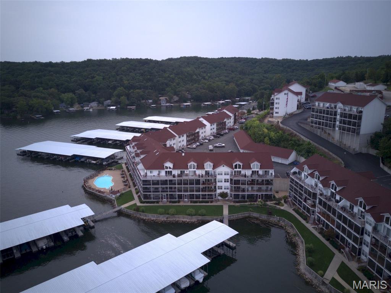
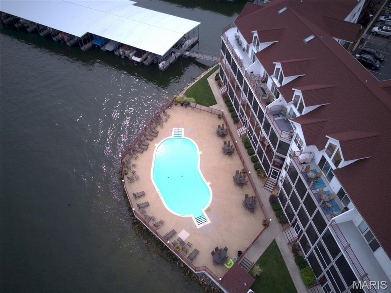
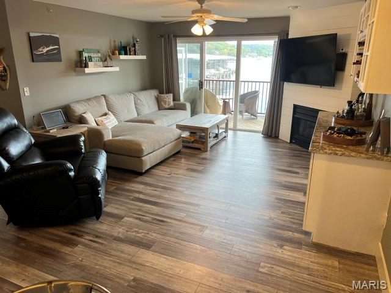
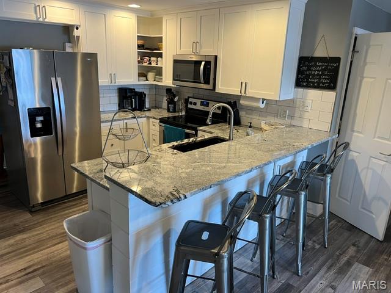
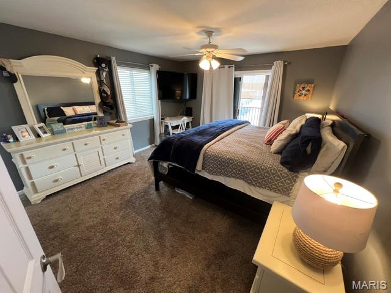
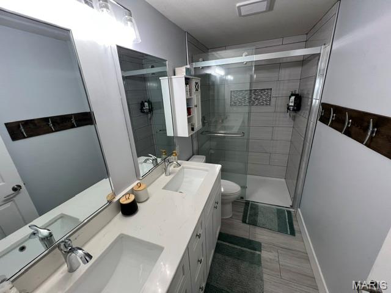
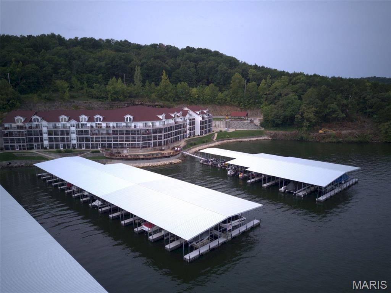
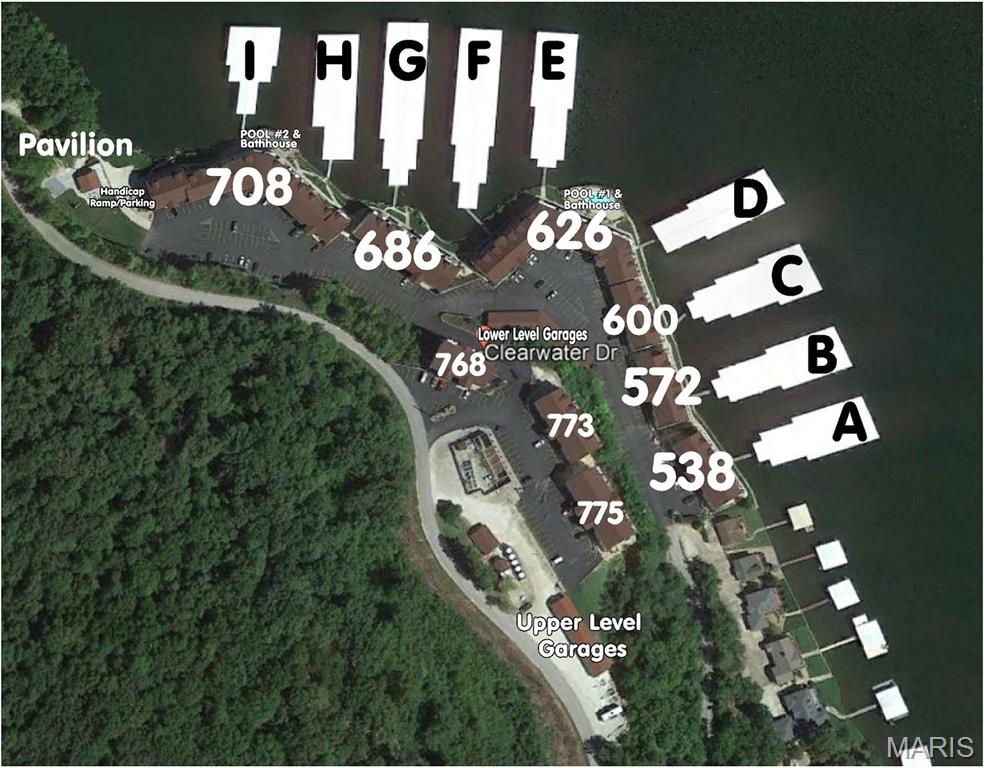
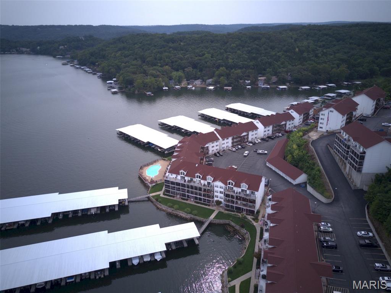
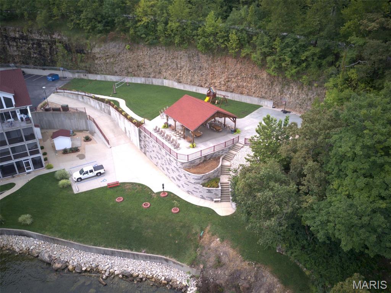
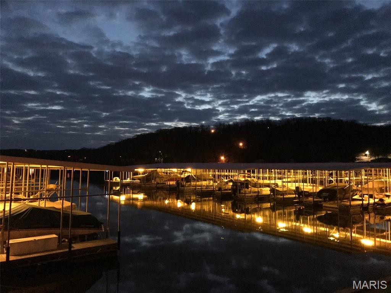
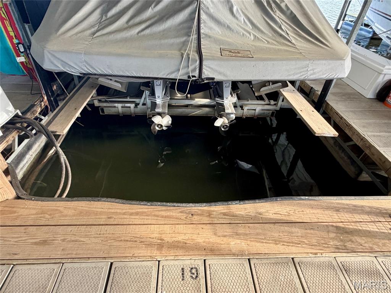
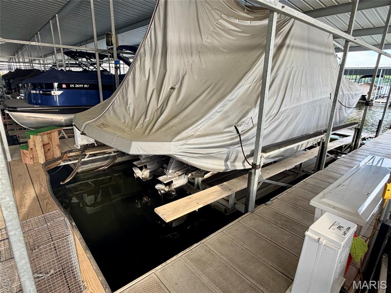
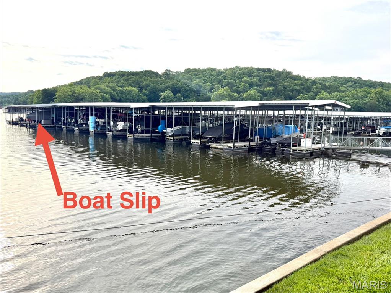
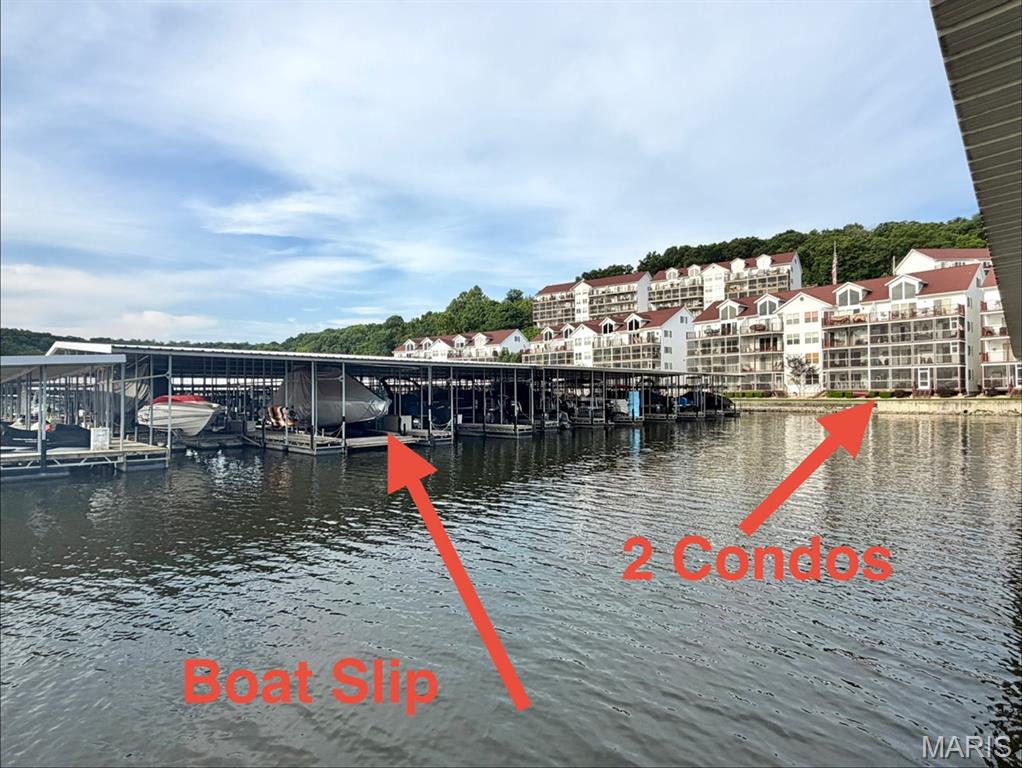
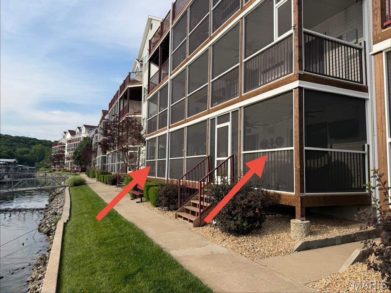
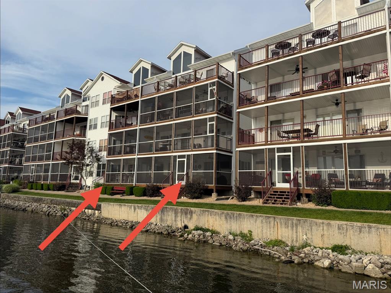
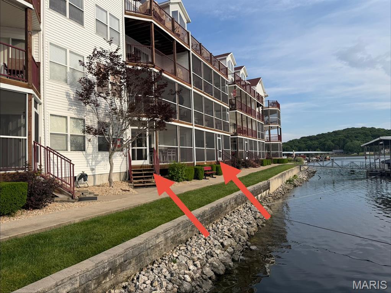
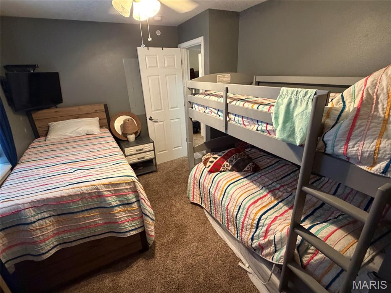
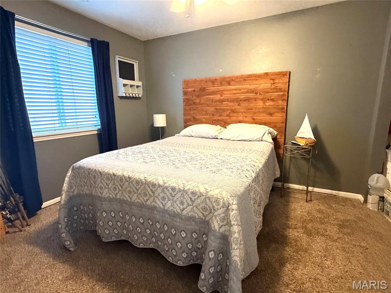
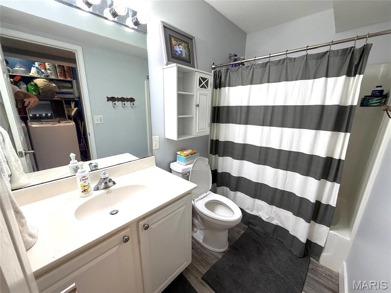
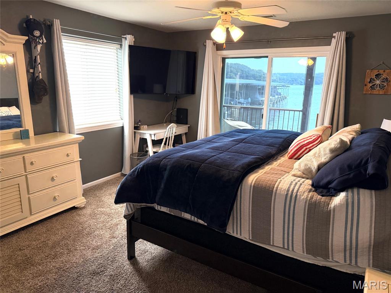
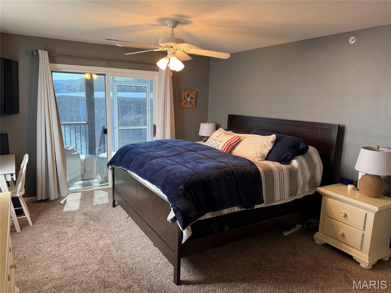
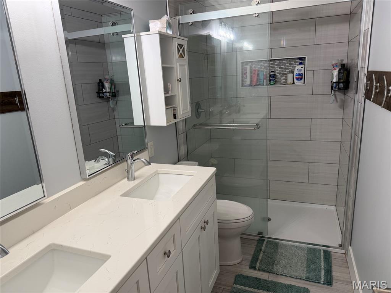

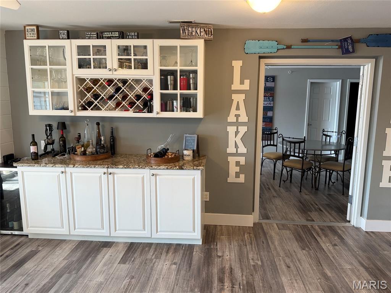
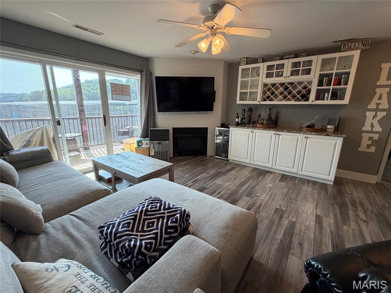
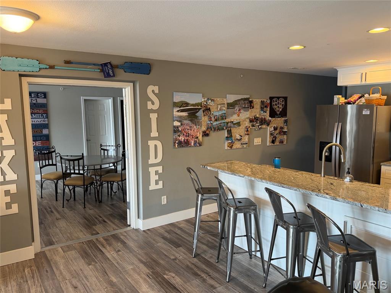
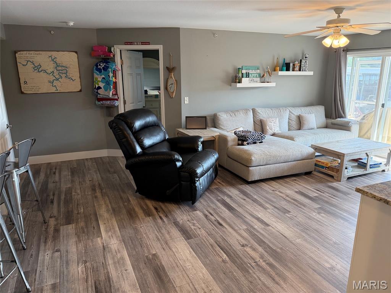
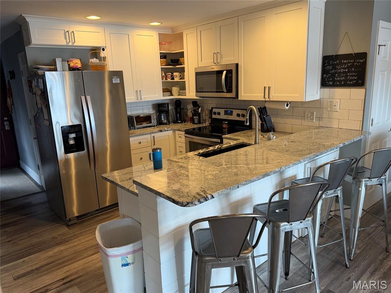
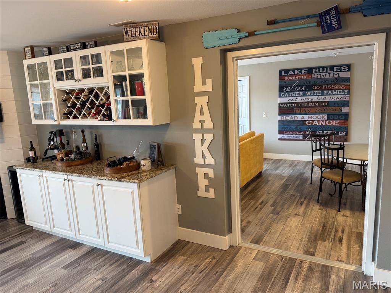
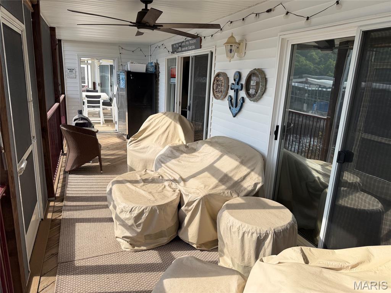
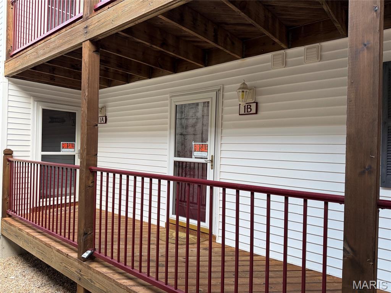
Located in the highly sought-after Clearwater Condominiums (Camdenton area) at the Lake of the Ozarks, this beautifully updated 3-bedroom, 2 full bath lakefront condo offers one of the best locations in the entire community. Situated on the ground floor, you’ll enjoy unmatched convenience with direct walk-out access to the lake, docks, pool, and your boat slip - all just steps from your oversized lakeside deck. This move-in-ready condo has been fully remodeled with a brand-new kitchen, new flooring throughout, and a completely renovated master bathroom. Additional upgrades include a newer high-efficiency HVAC system. What truly makes this property unique is that it is the ONLY condo in the entire Clearwater community connected to the adjoining unit by both an interior door and exterior deck access. When purchased together with the neighboring condo, this creates an incredible 5-bedroom, 4-bath lakefront retreat featuring two kitchens, two living rooms, and an expanded double-sized deck - perfect for large families, entertaining, or investment potential as you can rent them out together or seperately. This unit can be seperated by locking the demising doors and renting out the other side for great investment returns. Included with the property is an extremely rare 40-foot boat slip — one of only six 40-foot slips available in Docks A–H along with a double Sea-Doo slip that comes with 600-1B. Large slips like this are nearly impossible to find in Clearwater. Clearwater is known as one of the premier condo communities at the Lake of the Ozarks, offering outstanding amenities, beautiful grounds, excellent lake access, and a fantastic atmosphere for full-time living or vacationing. A rare opportunity to own a truly one-of-a-kind lakefront property in the heart of the Lake of the Ozarks.
Features & Amenities
Interior
-
Other Interior Features
Ceiling Fan(s), Dry Bar, Pantry, Smart Thermostat
-
Total Bedrooms
3
-
Bathrooms
2
-
Above Grade Finished Area
1225.0
-
Basement YN
NO
-
Cooling YN
YES
-
Cooling
Ceiling Fan(s), Central Air, Electric
-
Fireplace YN
YES
-
Heating YN
YES
-
Heating
Electric
-
Main Level Bedrooms
3
-
Pet friendly
N/A
Exterior
-
Garage
No
-
Construction Materials
Frame, Vinyl Siding
-
Other Exterior Features
Dock
-
Parking
Common
-
Patio and Porch Features
Covered, Deck, Screened
-
Pool
Yes
-
Pool Features
Community
-
Waterfront YN
YES
Area & Lot
-
Lot Features
Paved, Waterfront
-
Property Type
Residential
-
Property Sub Type
Condominium
-
Architectural Style
Traditional
Price
-
Sales Price
$375,000
-
Tax Amount
$887
-
Sq. Footage
1,225
-
Price/SqFt
$306
HOA
-
Association
YES
-
Association Fee
$736
-
Association Fee Frequency
Quarterly
-
Association Fee Includes
N/A
School District
-
Elementary School
Dogwood Elem.
-
Middle School
Camdenton Middle
-
High School
Camdenton High
Property Features
-
New Construction
NO
-
Association Amenities
Barbecue, Dog Park, Parking, Picnic Area, Playground, Pool, Management
-
Senior Community YN
NO
-
Sewer
Shared Septic
-
Water Source
Public
Schedule a Showing
Showing scheduled successfully.
Mortgage calculator
Estimate your monthly mortgage payment, including the principal and interest, property taxes, and HOA. Adjust the values to generate a more accurate rate.
Your payment
Principal and Interest:
$
Property taxes:
$
HOA fees:
$
Total loan payment:
$
Total interest amount:
$
Location
County
Camden
Elementary School
Dogwood Elem.
Middle School
Camdenton Middle
High School
Camdenton High
Listing Courtesy of Scott Schuessler , The Hermann London Group LLC
RealHub Information is provided exclusively for consumers' personal, non-commercial use, and it may not be used for any purpose other than to identify prospective properties consumers may be interested in purchasing. All information deemed reliable but not guaranteed and should be independently verified. All properties are subject to prior sale, change or withdrawal. RealHub website owner shall not be responsible for any typographical errors, misinformation, misprints and shall be held totally harmless.


* Listings on this website come from the FMLS IDX Compilation and may be held by brokerage firms other than the owner of this website. The listing brokerage is identified in any listing details. Information is deemed reliable but is not guaranteed. If you believe any FMLS listing contains material that infringes your copyrighted work please click here to review our DMCA policy and learn how to submit a takedown request.© 2024 FMLS.
Related Properties
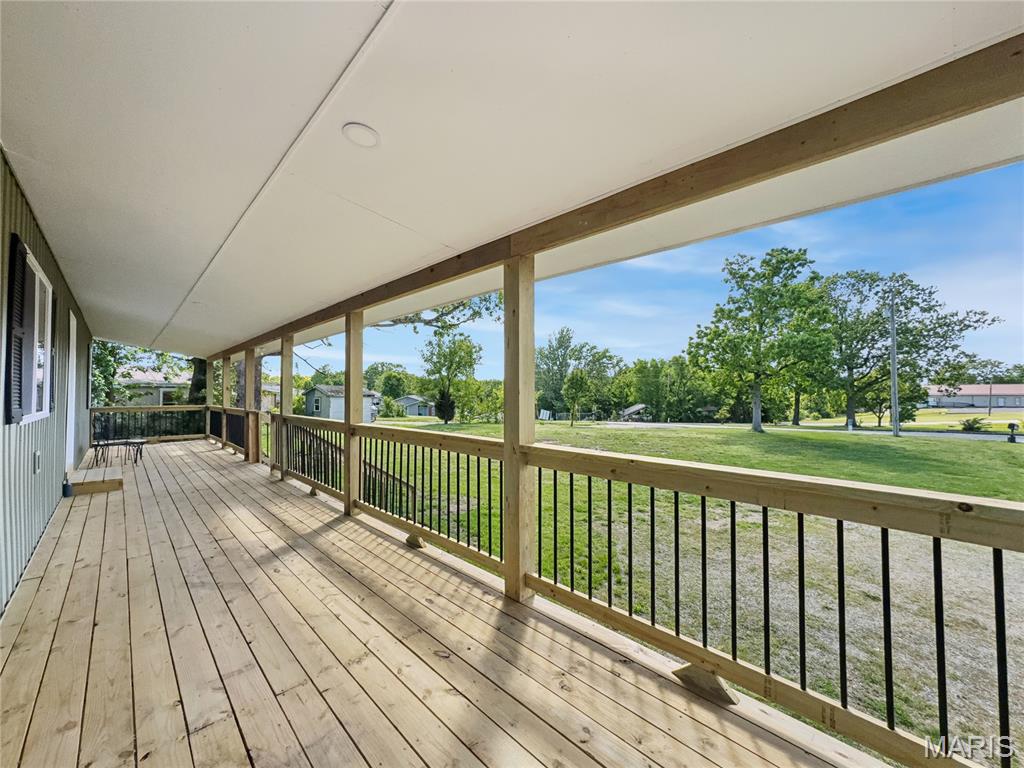
Camdenton
324 Third Street
5 Beds
3 Baths
2,688 Sq.Ft.
$389,995
MLS#: 26023978
Camdenton
529 Normac Drive
4 Beds
3 Baths
3,072 Sq.Ft.
$445,000
MLS#: 26016962
