Features & Amenities

Interior

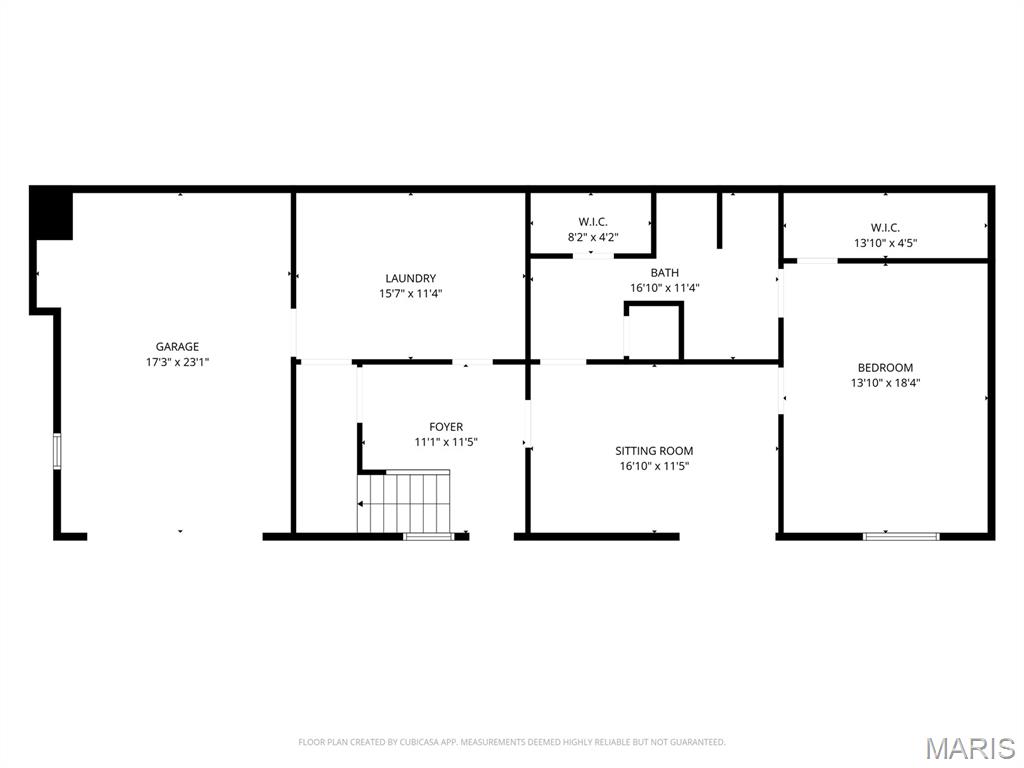
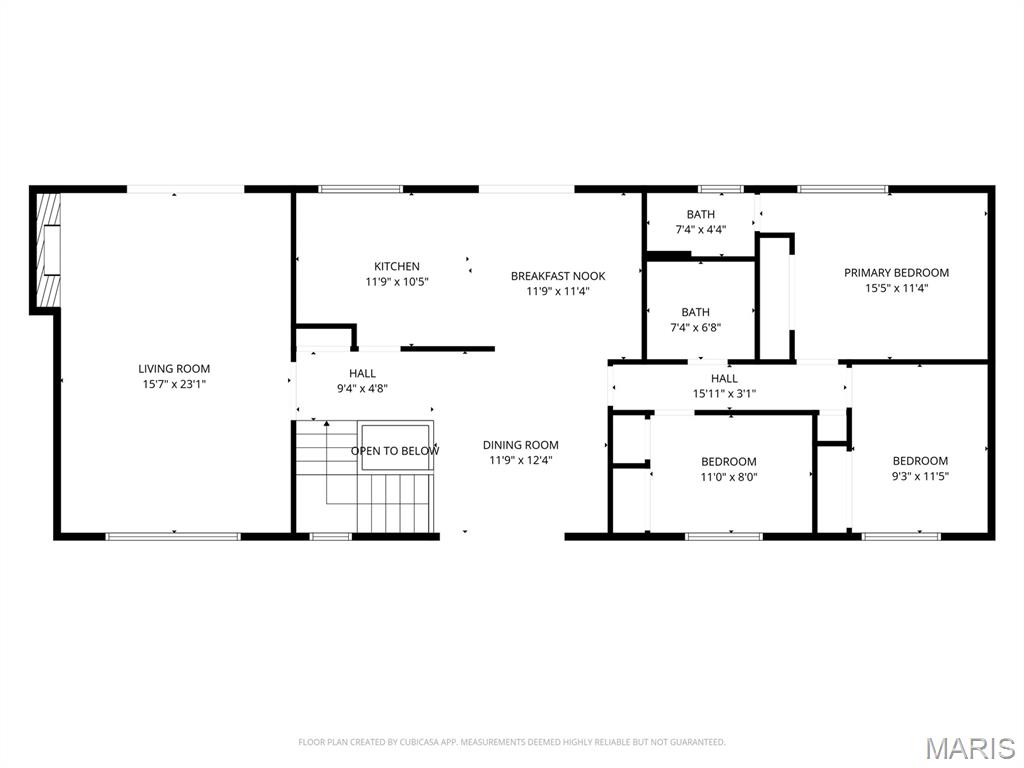
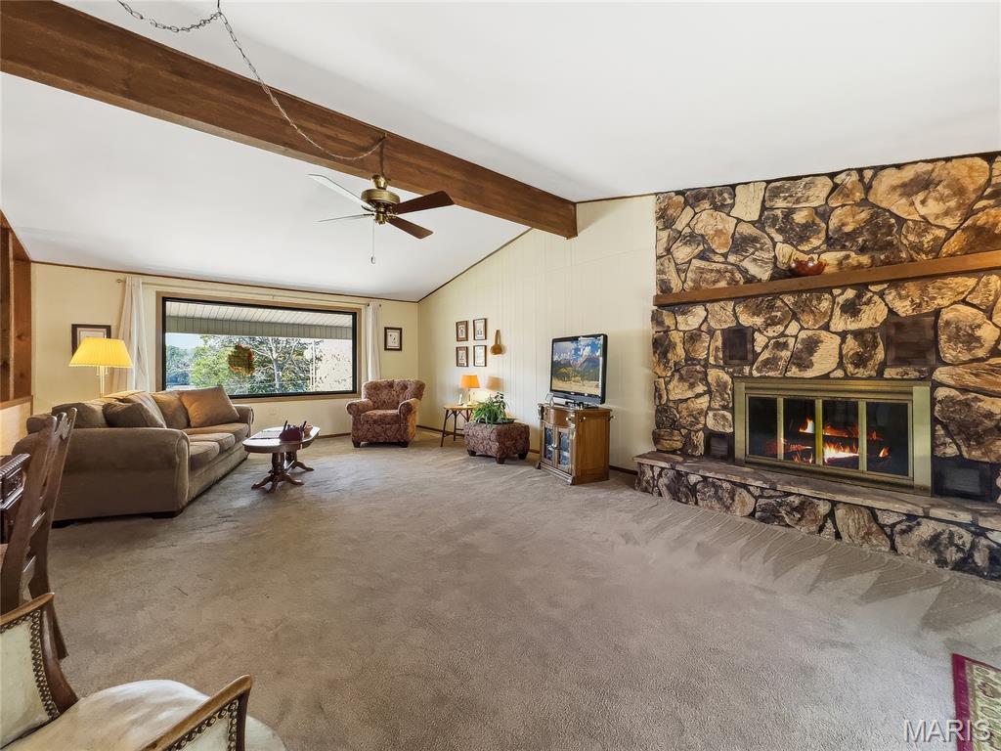
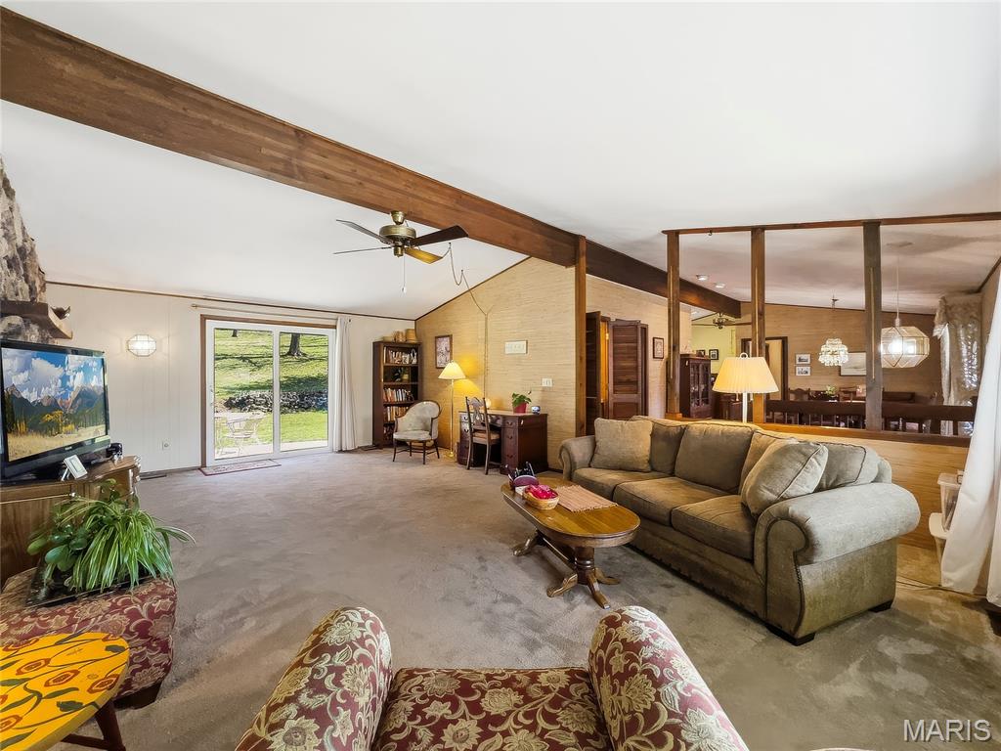
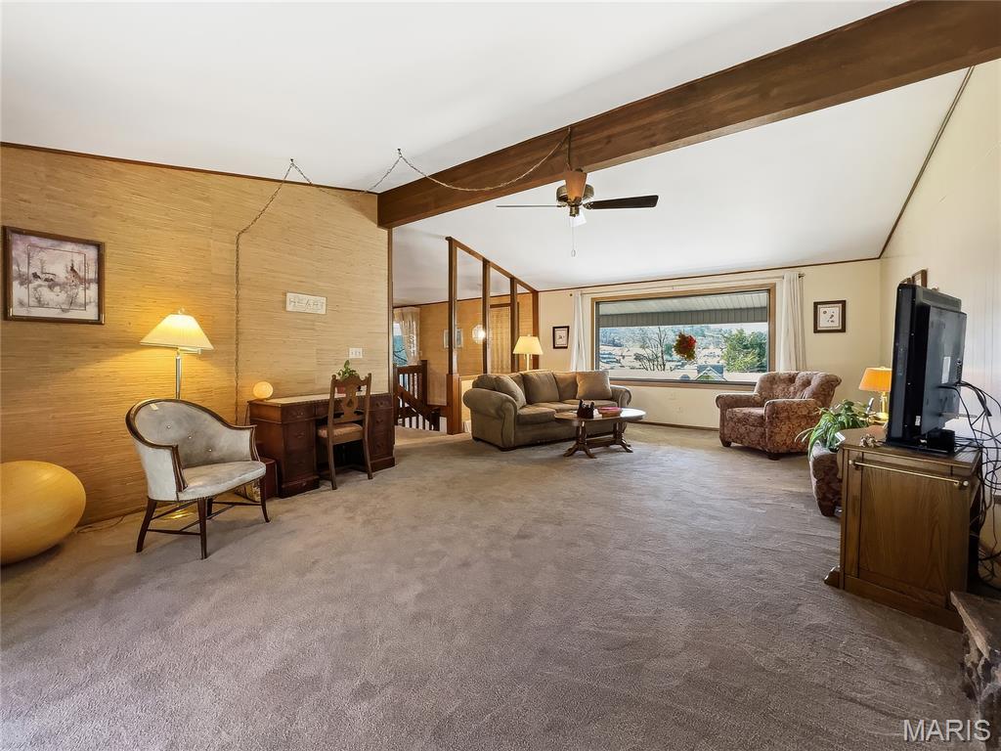
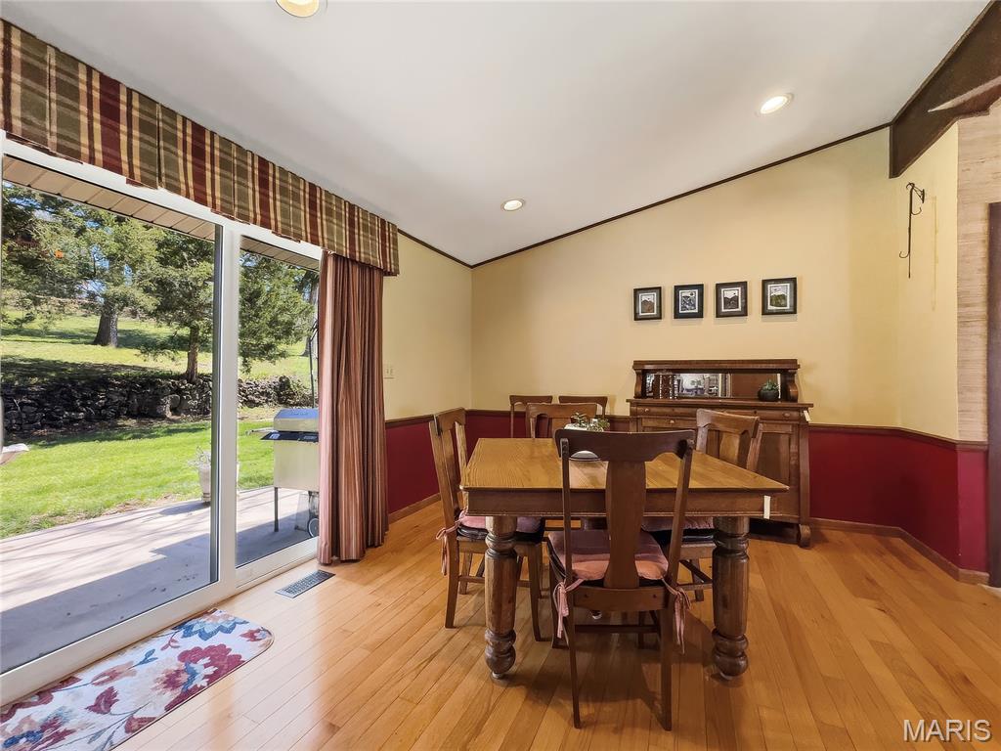
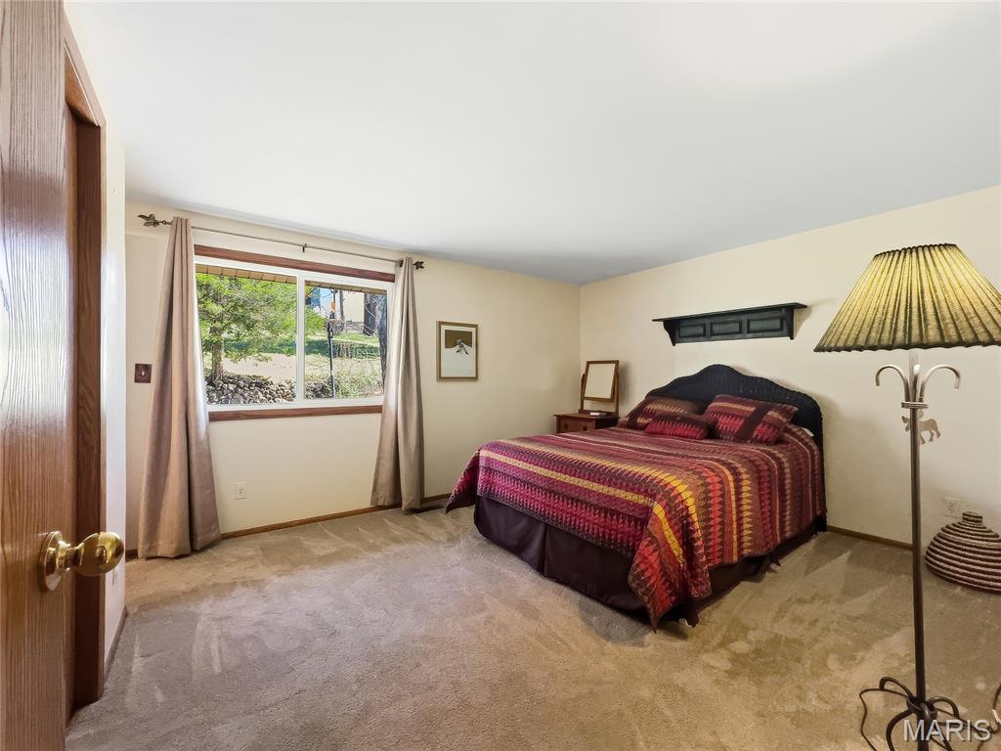
  • Other Interior Features

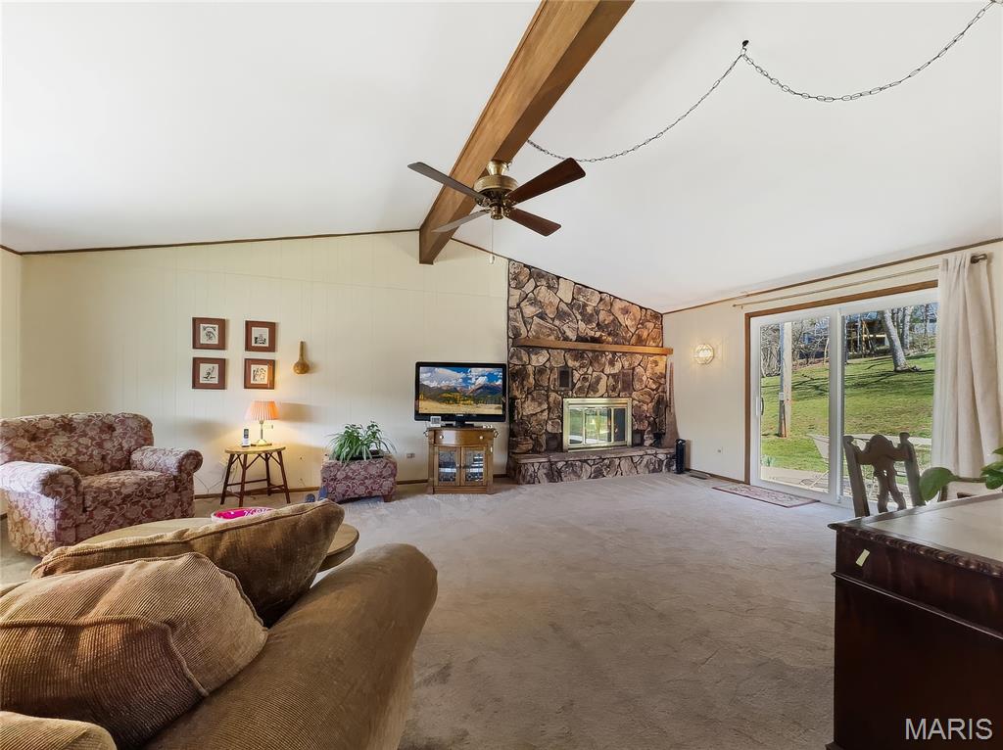
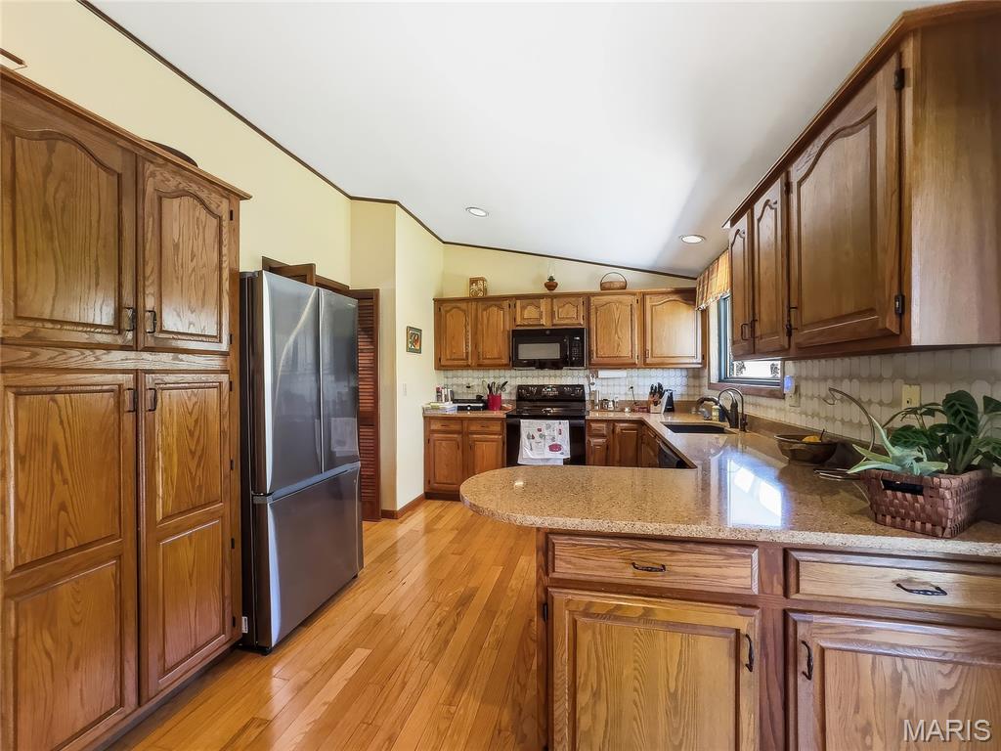
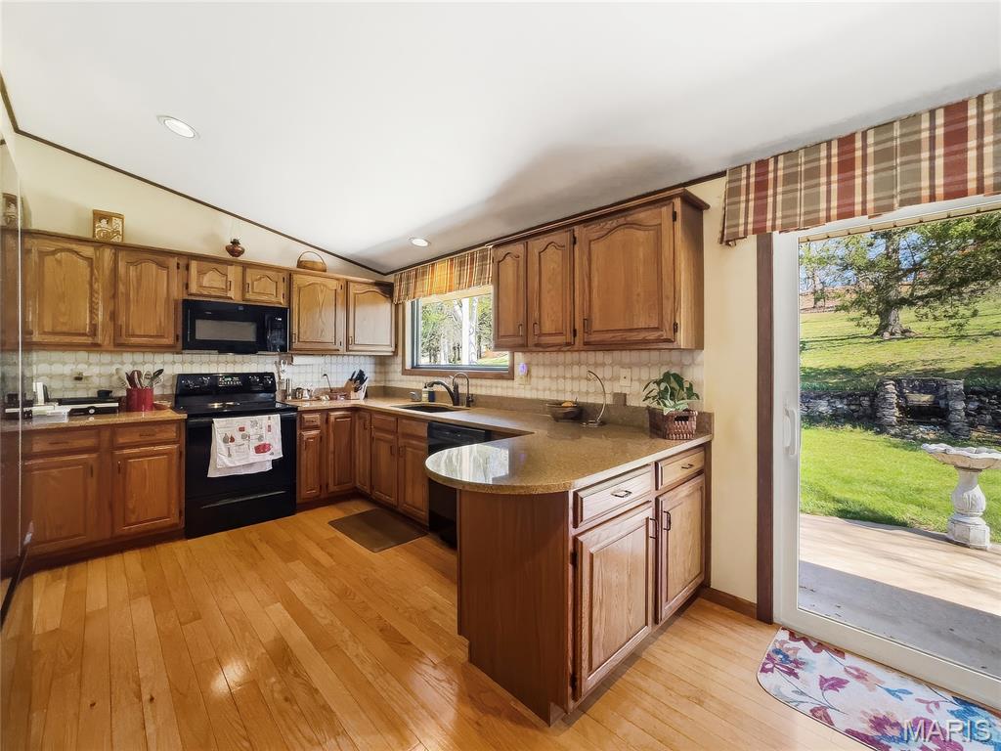
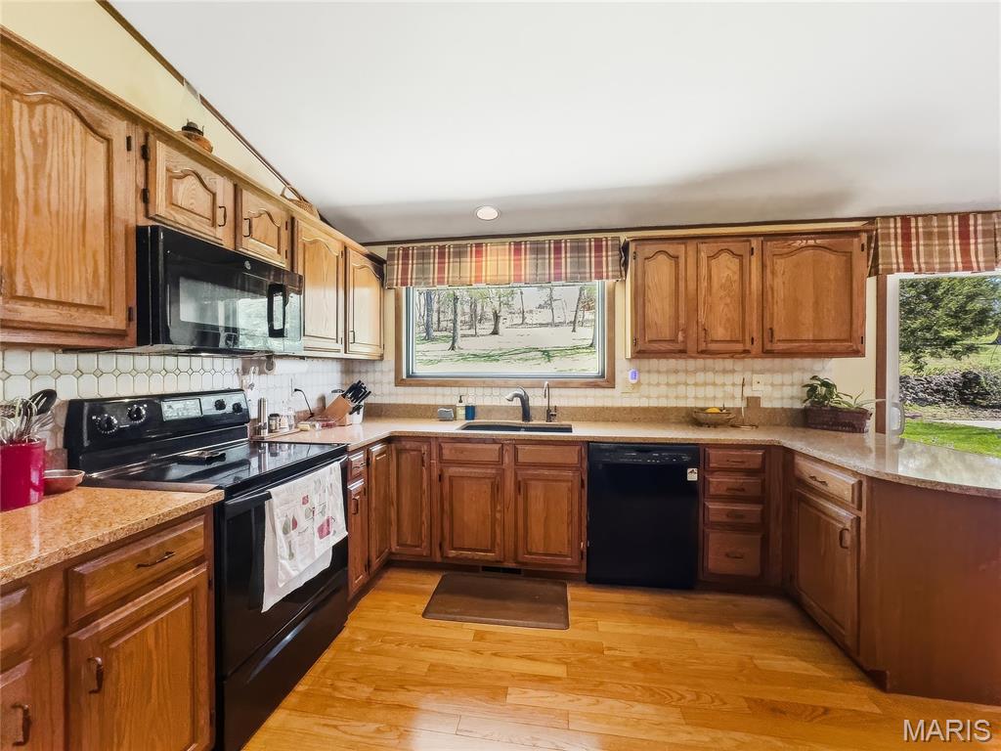
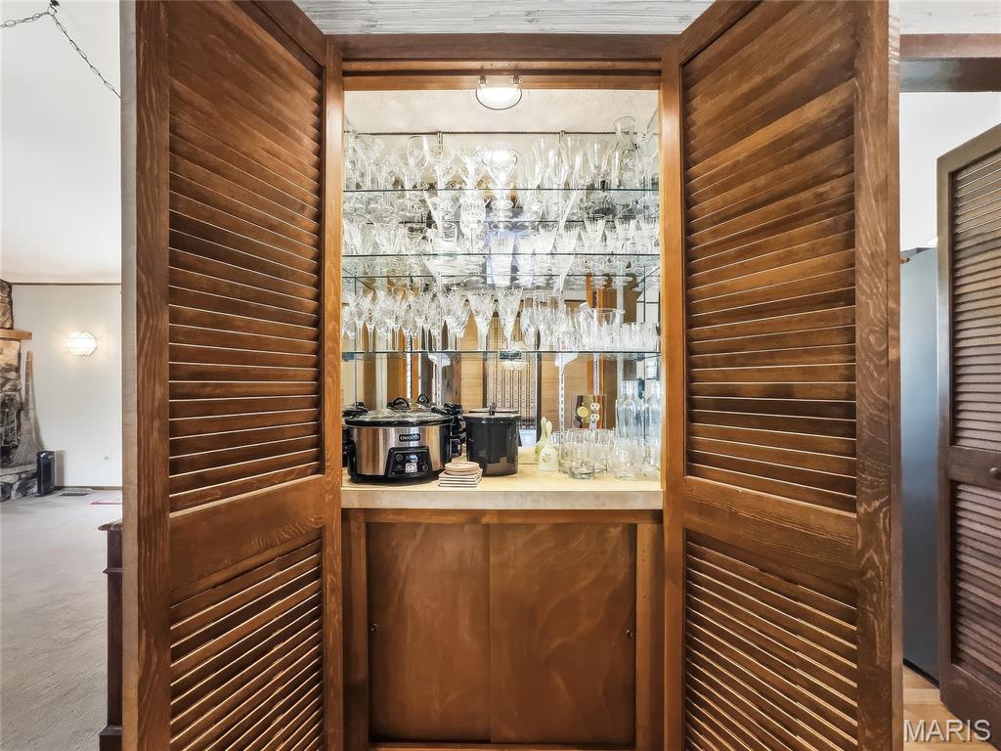
    Breakfast Bar, Cathedral Ceiling(s), Pantry

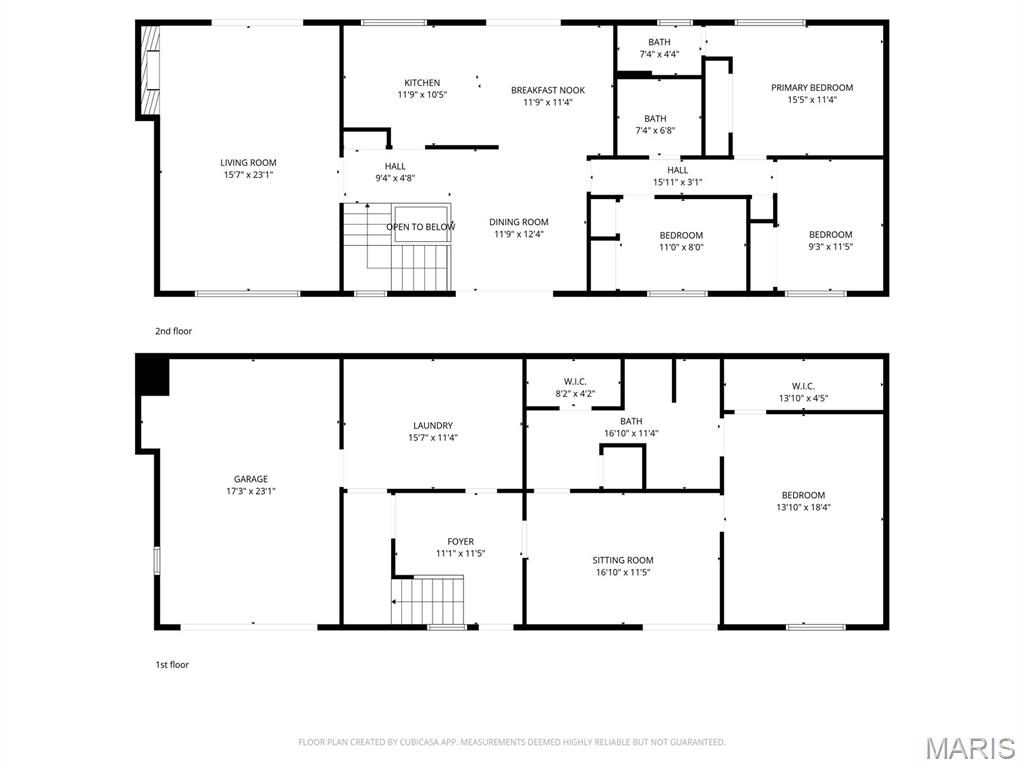
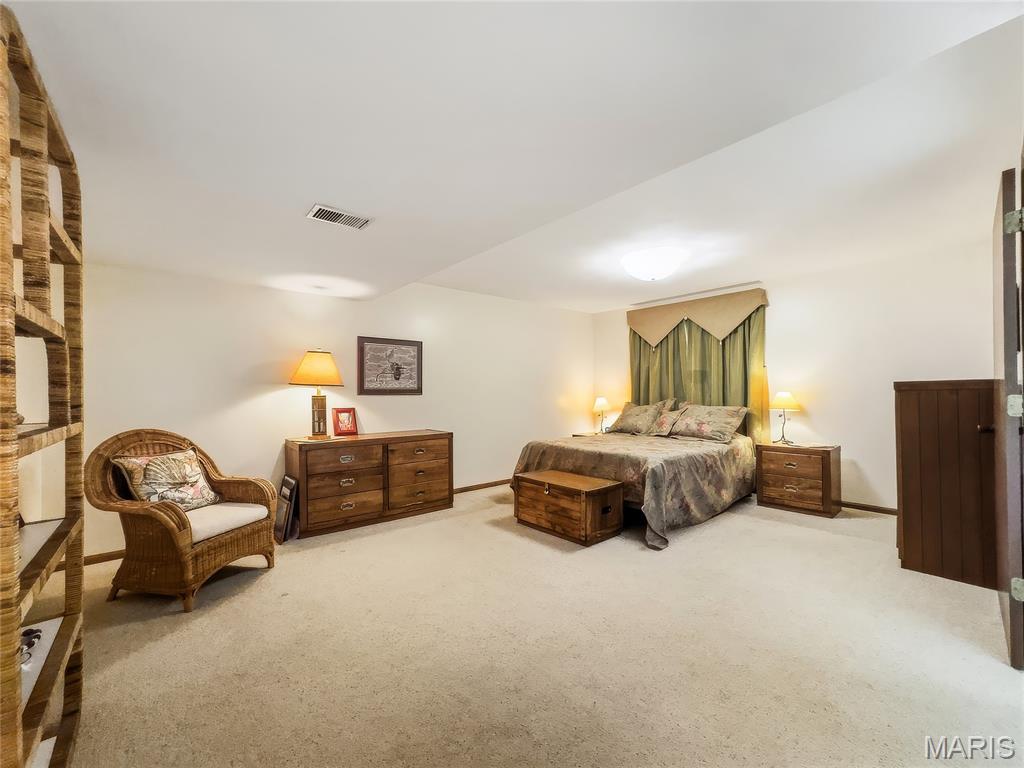
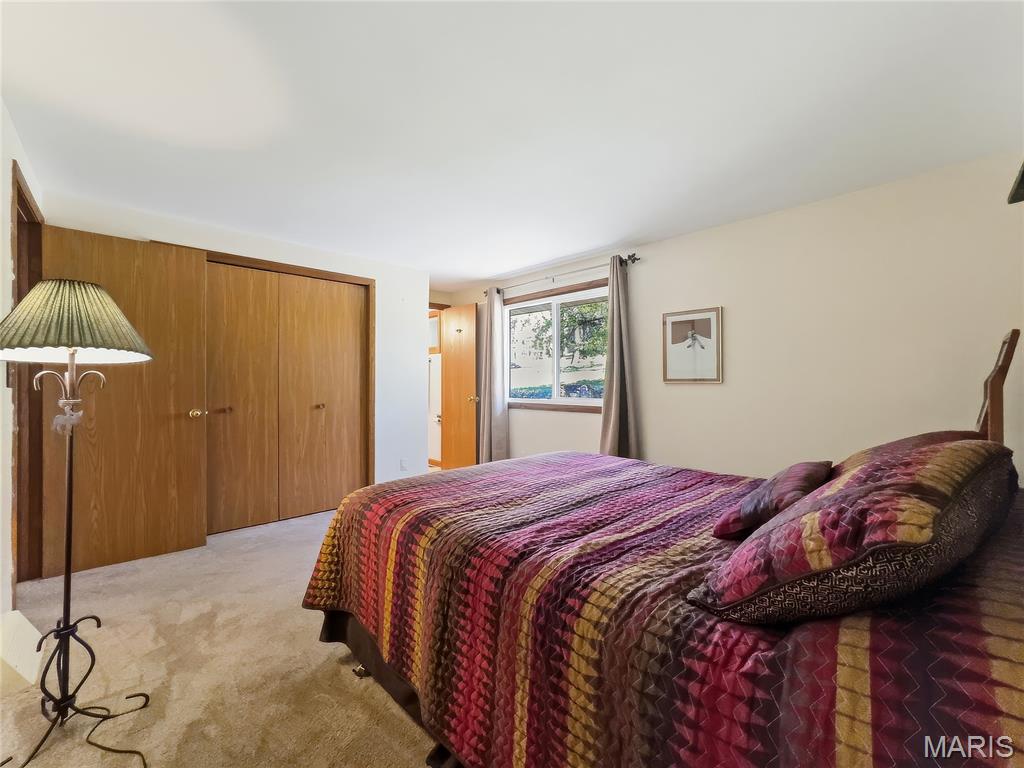
  • Total Bedrooms

    4

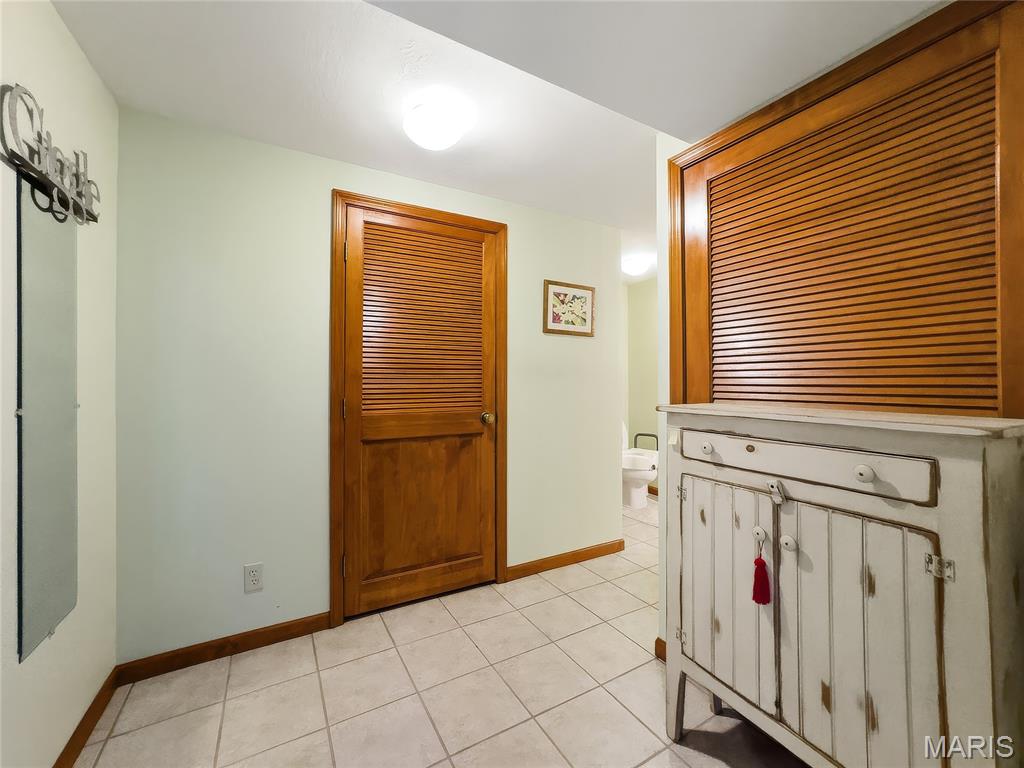
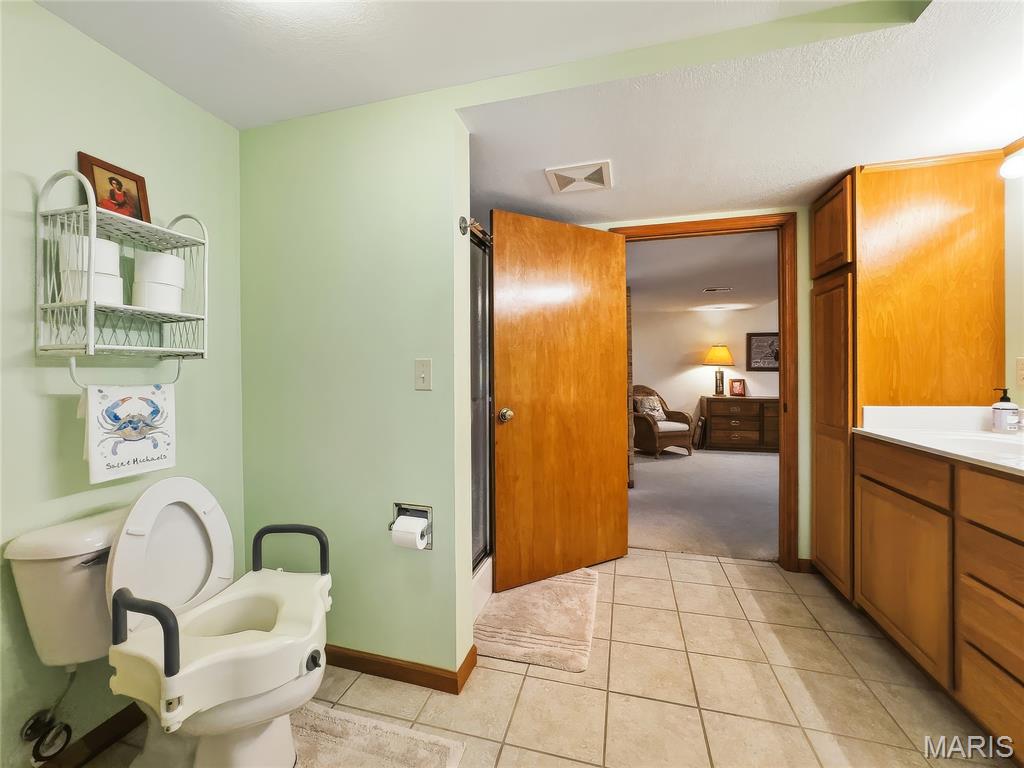
  • Bathrooms

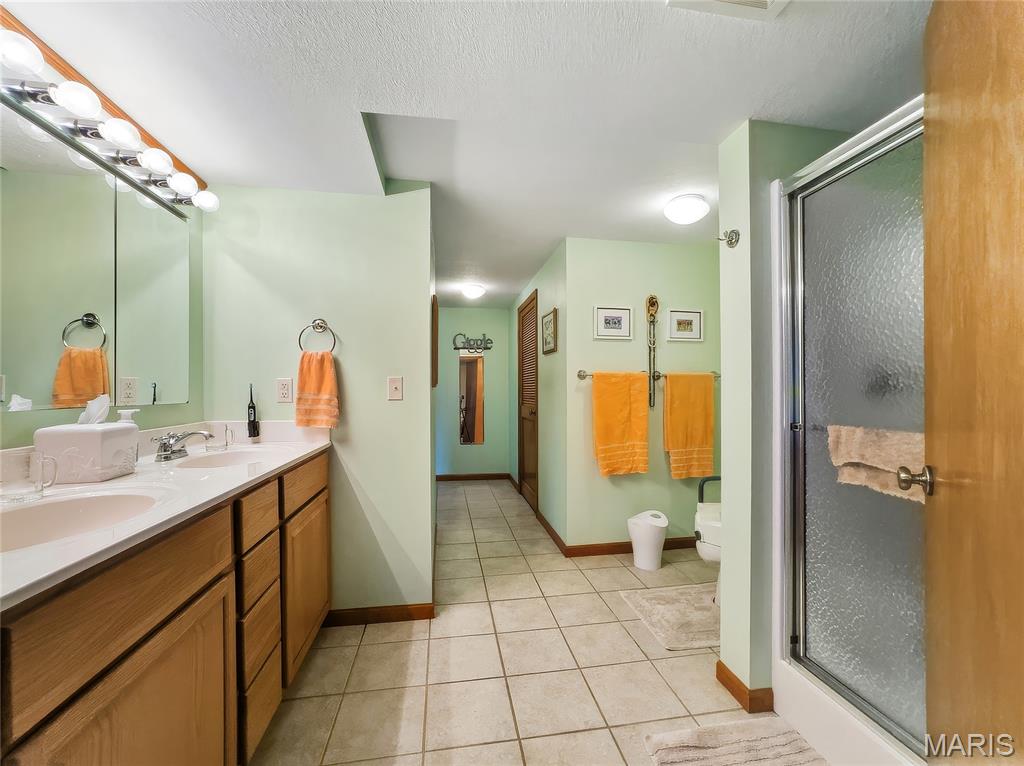
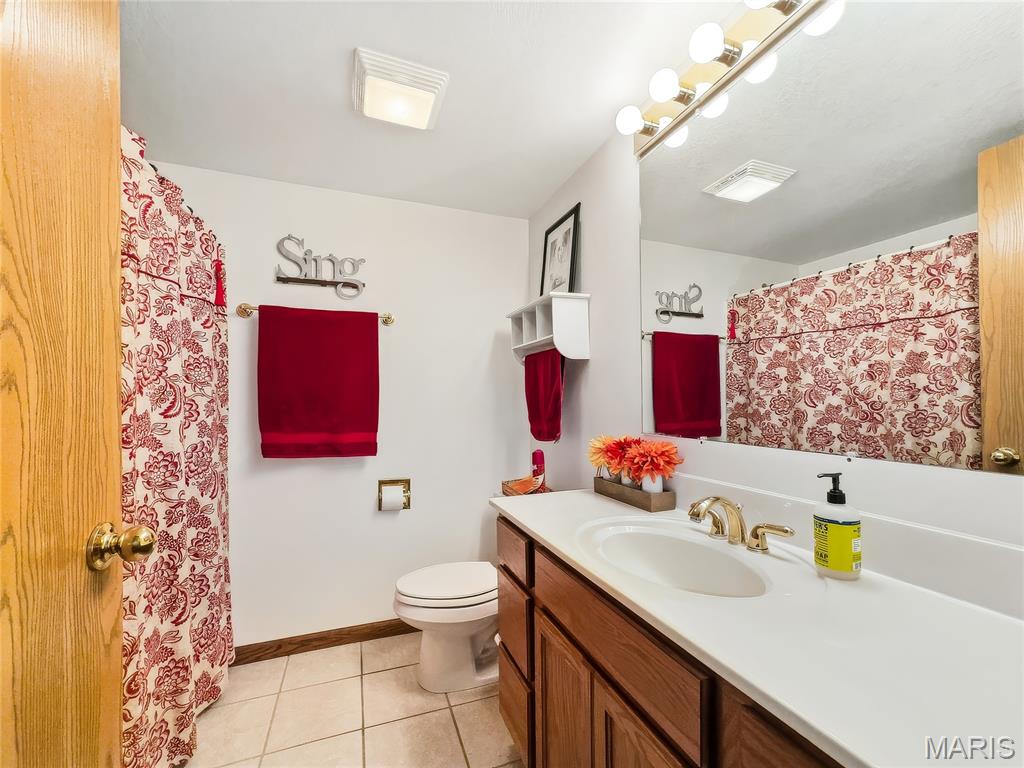
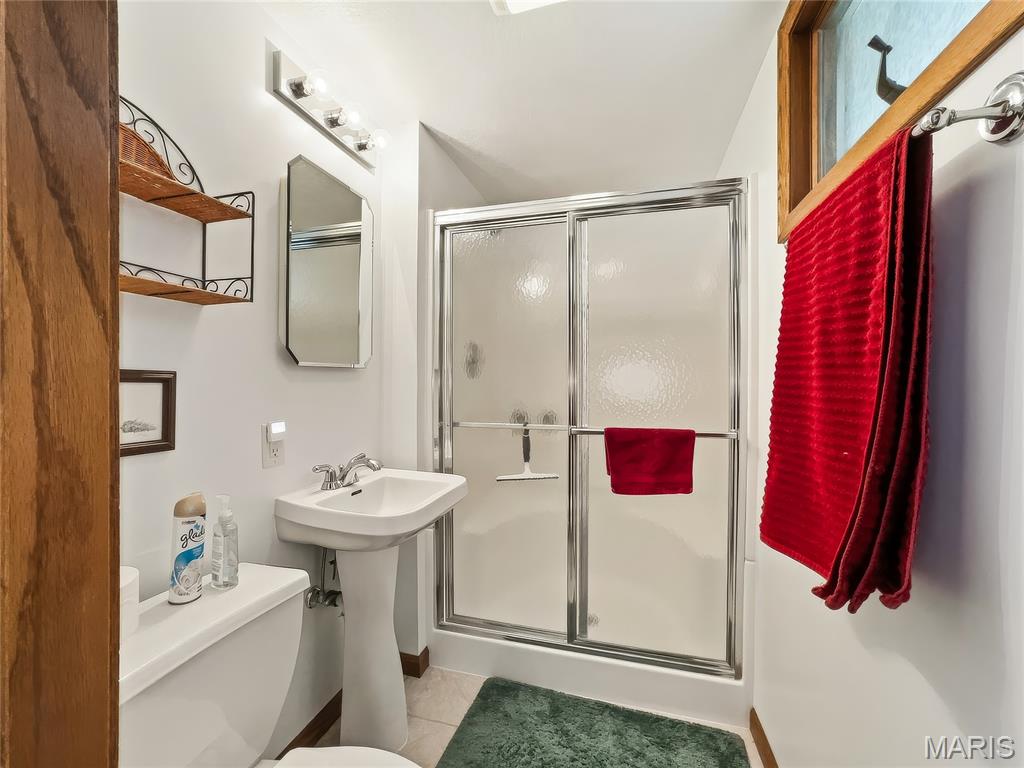
    3

  • Above Grade Finished Area

    1536.0

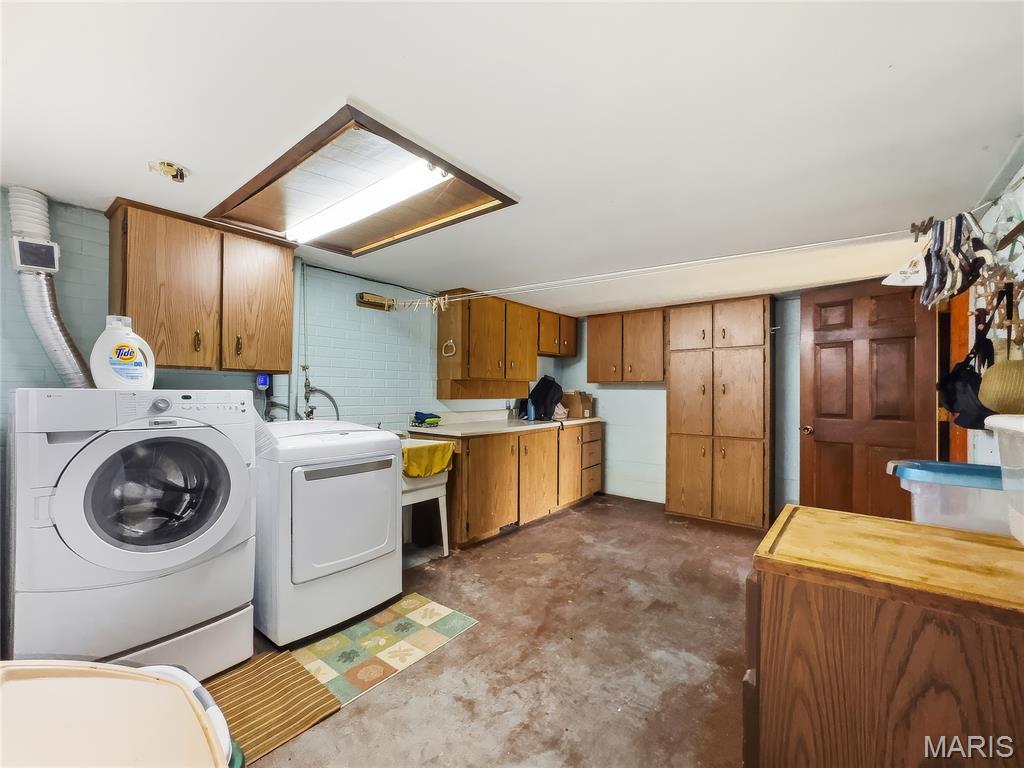
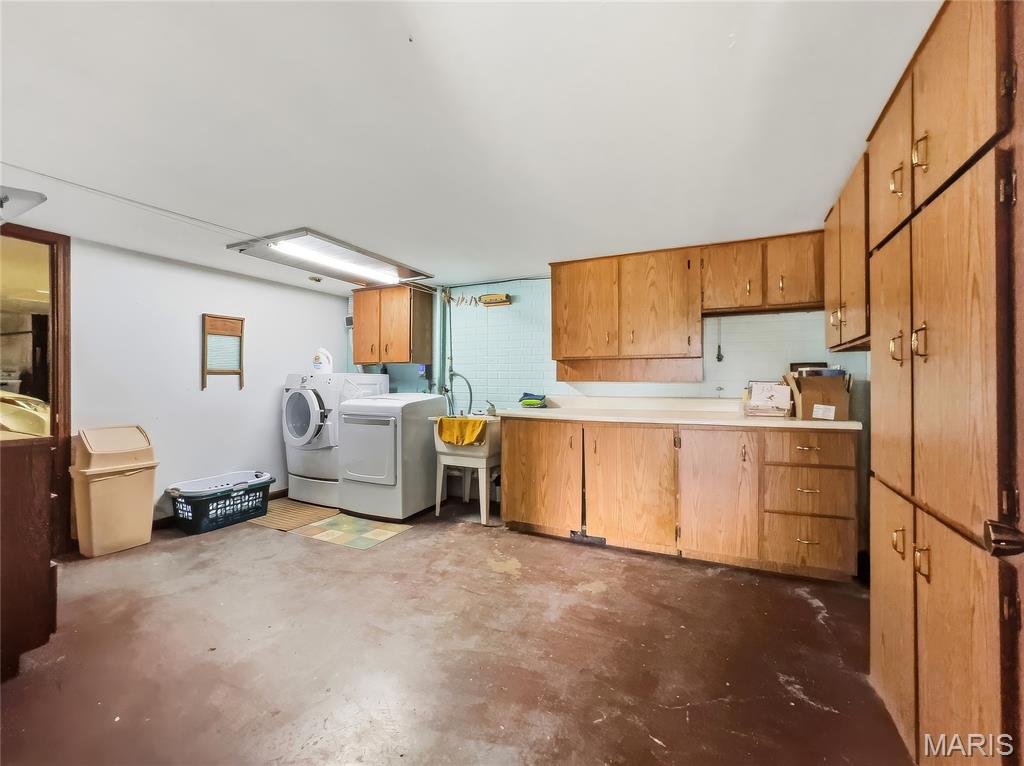
  • Basement YN

    YES

  • Cooling YN

    YES

  • Cooling

    Central Air, Heat Pump

  • Fireplace YN

    YES

  • Heating YN

    YES

  • Heating

    Heat Pump

  • Main Level Bedrooms

    3

  • Pet friendly

    N/A

Exterior

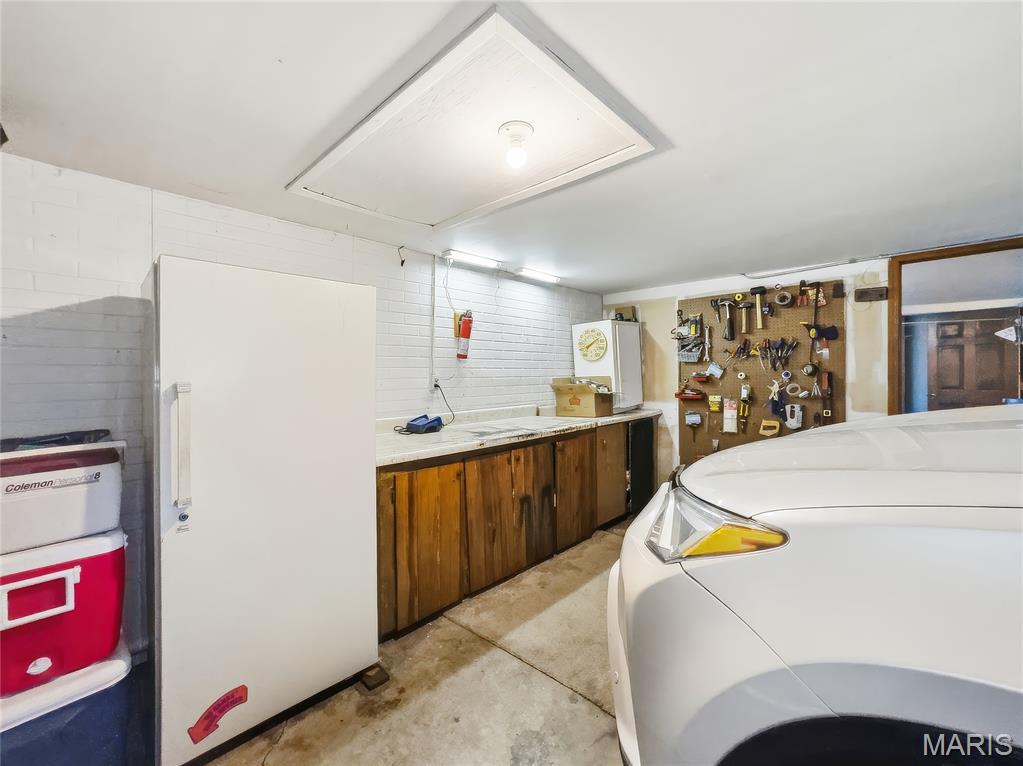
  • Garage

    Yes

  • Garage spaces

    1

  • Construction Materials

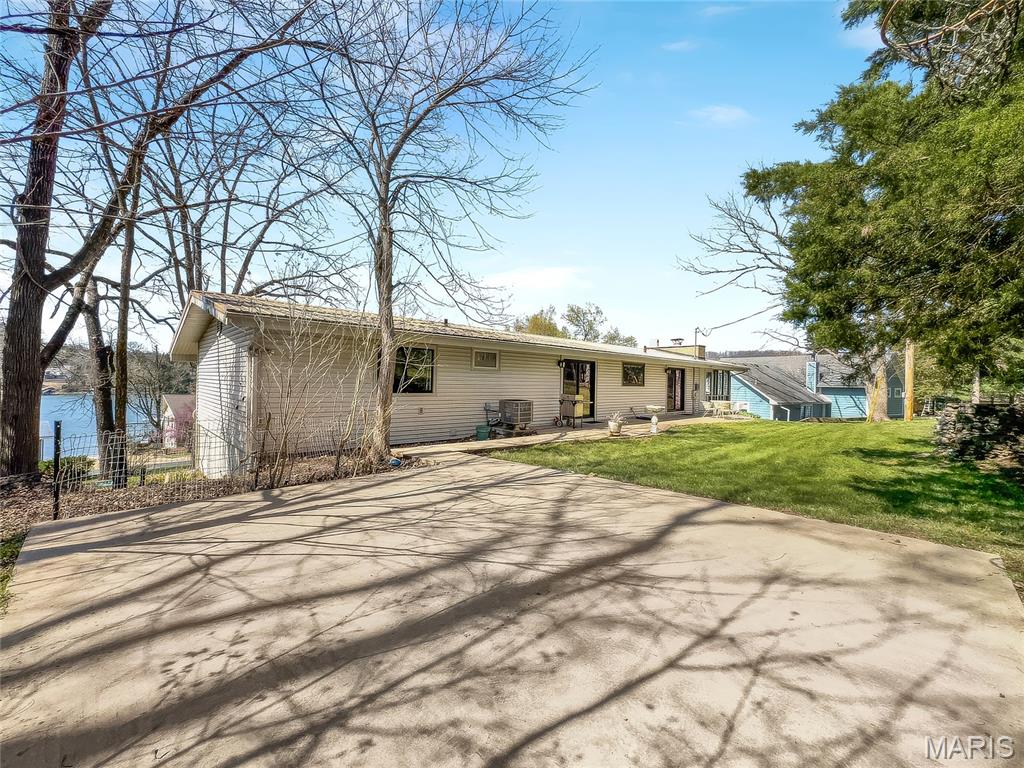
    Frame, Lap Siding

  • Parking

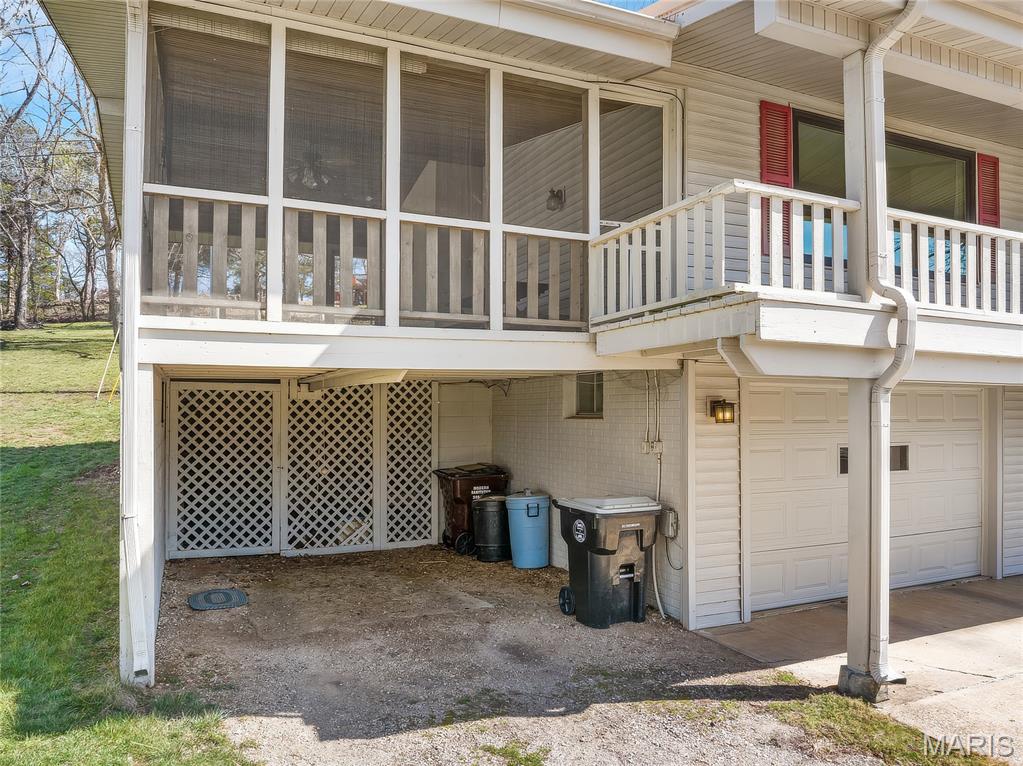
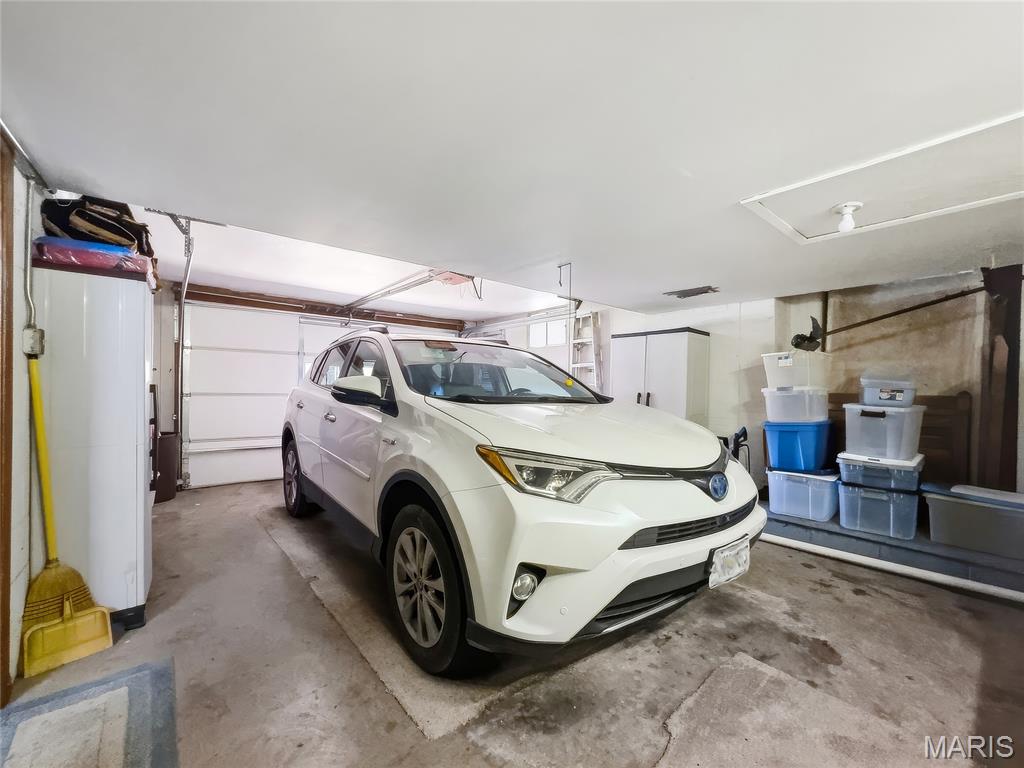
    Additional Parking, Attached Carport, Concrete, Garage, Garage Door Opener

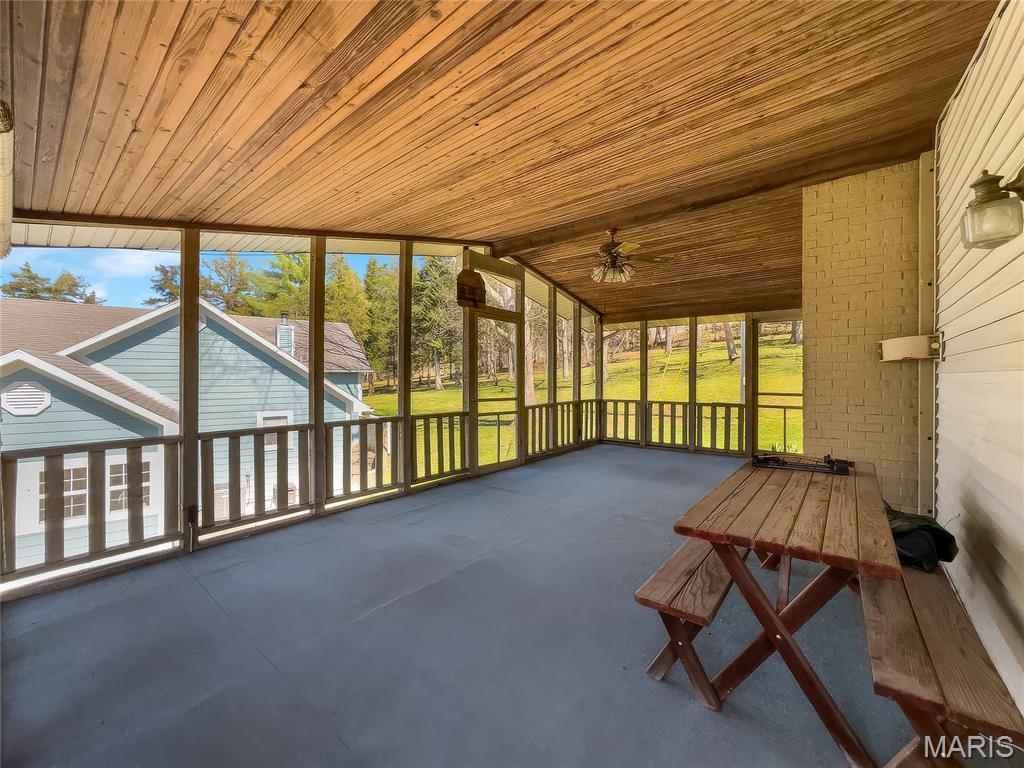
  • Patio and Porch Features

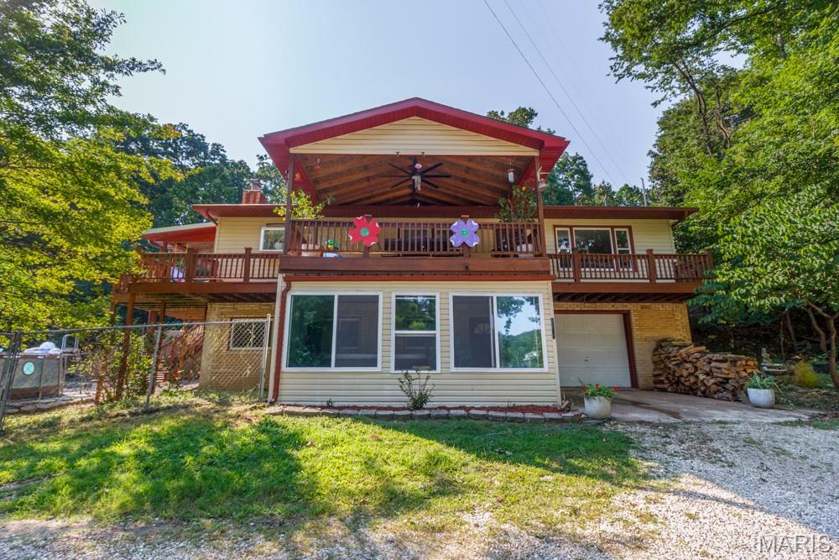
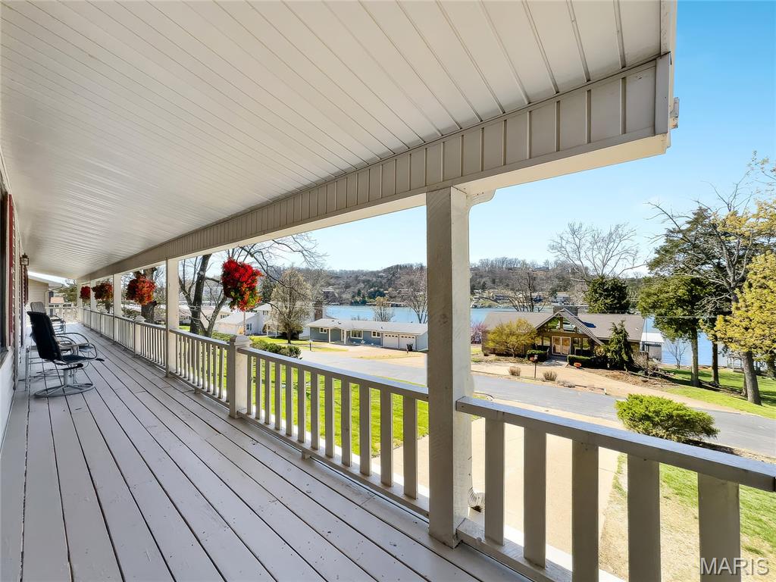
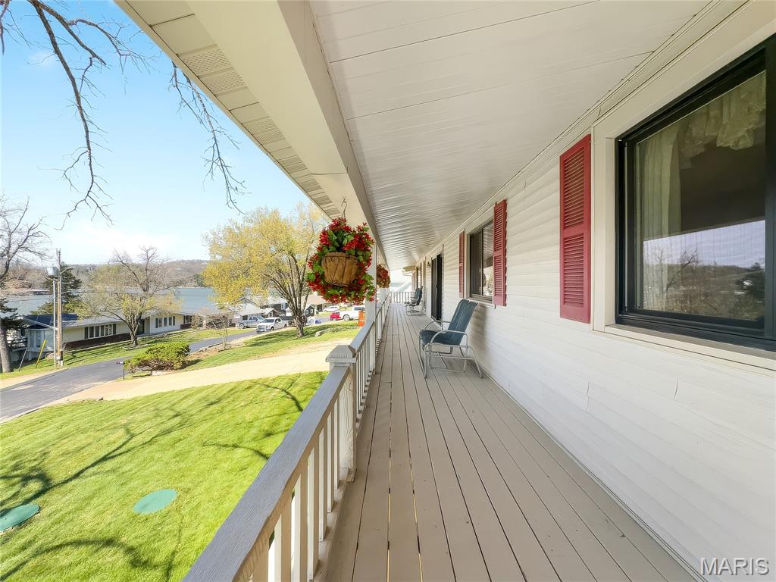
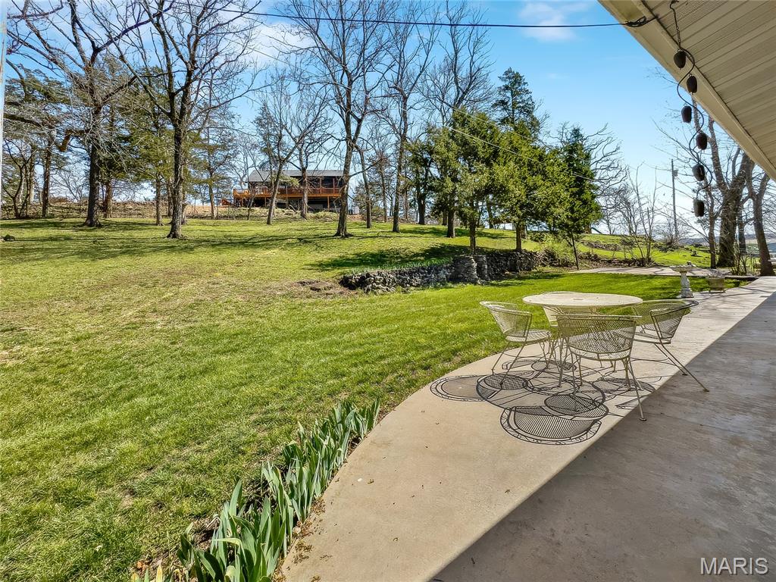
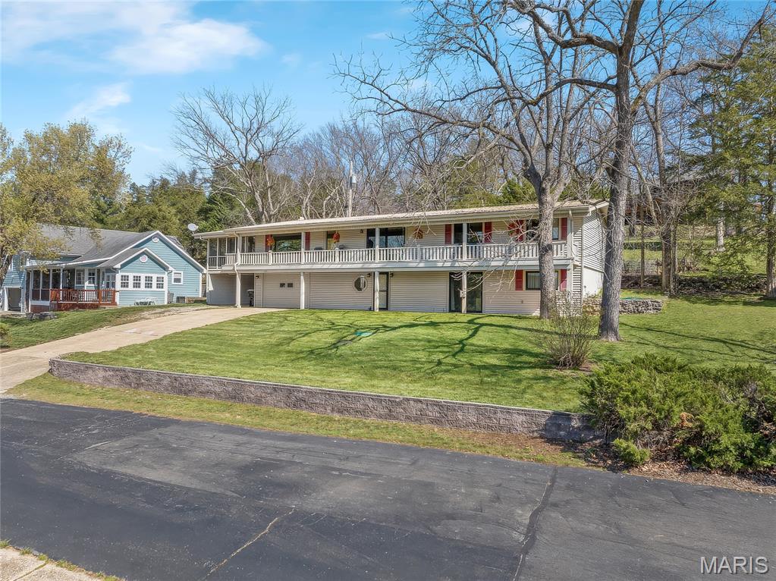
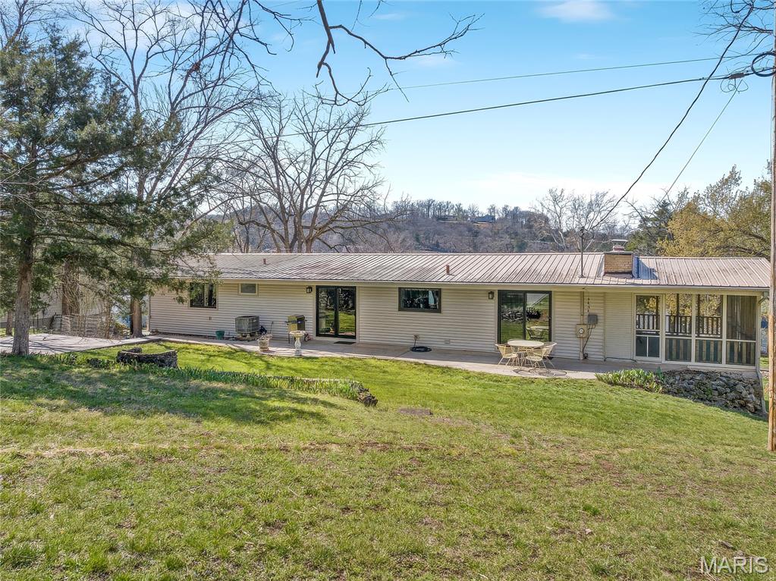
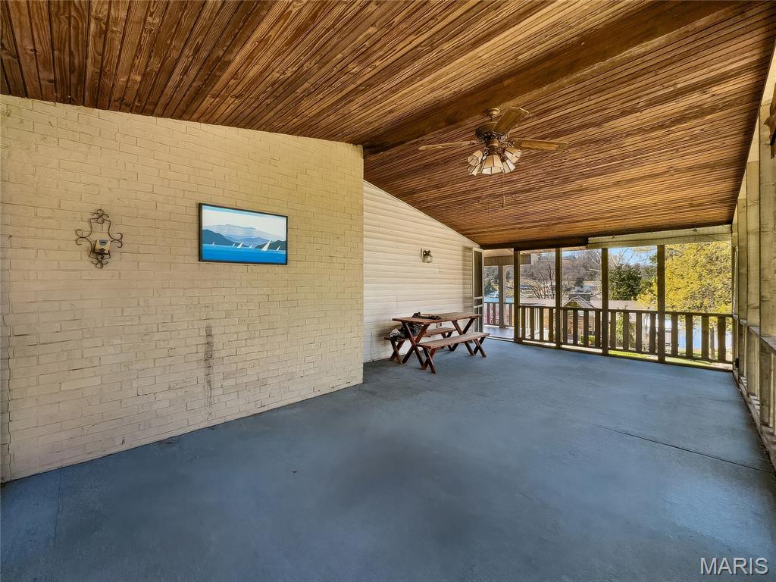
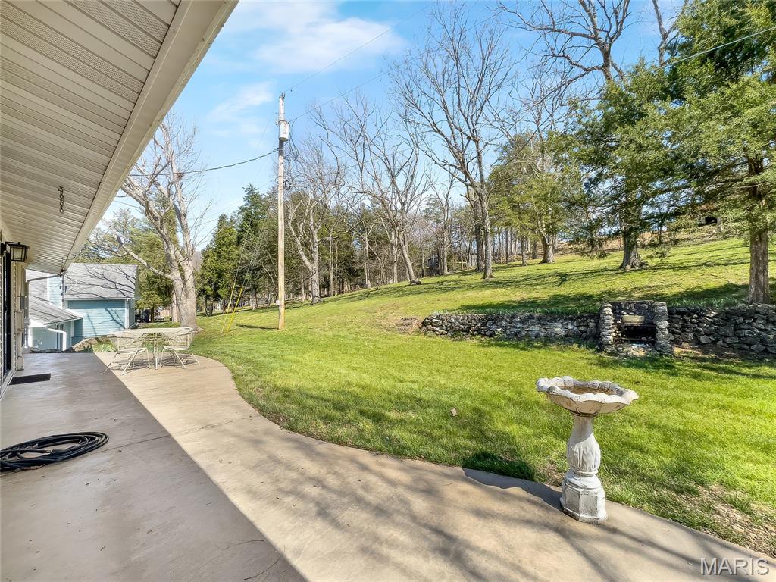
    Covered, Deck, Front Porch, Patio, Porch, Screened, Side Porch, Wrap Around

  • Pool

    No

  • Waterfront YN

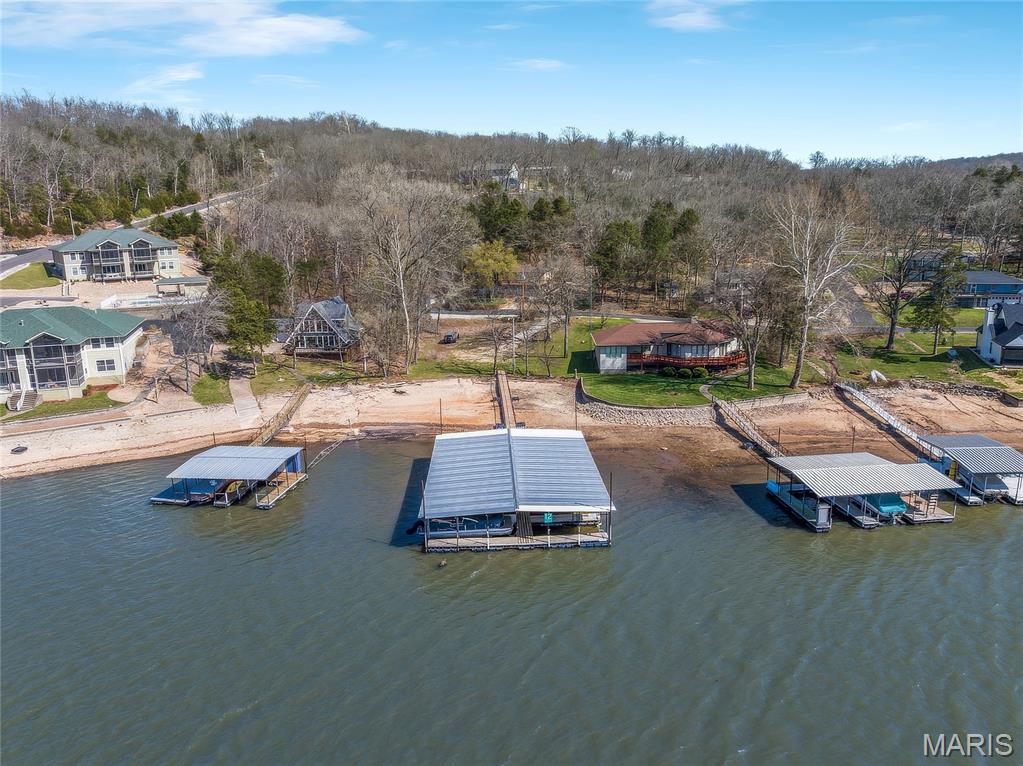
    YES

  • View

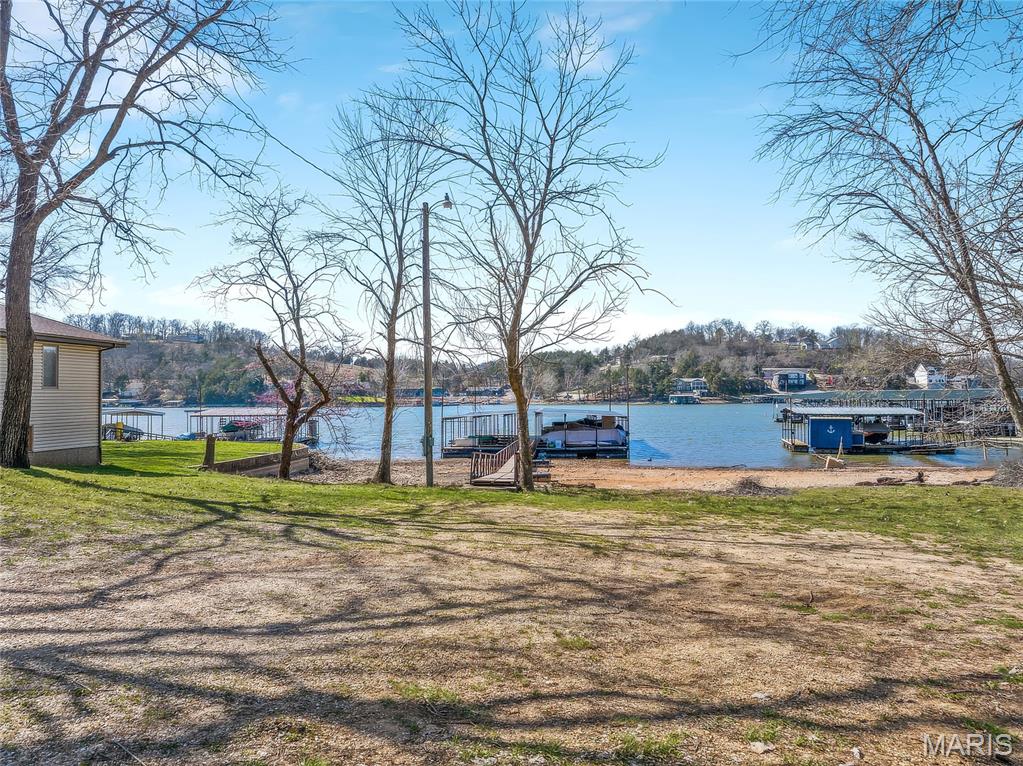
    Lake

Area & Lot

  • Lot Features

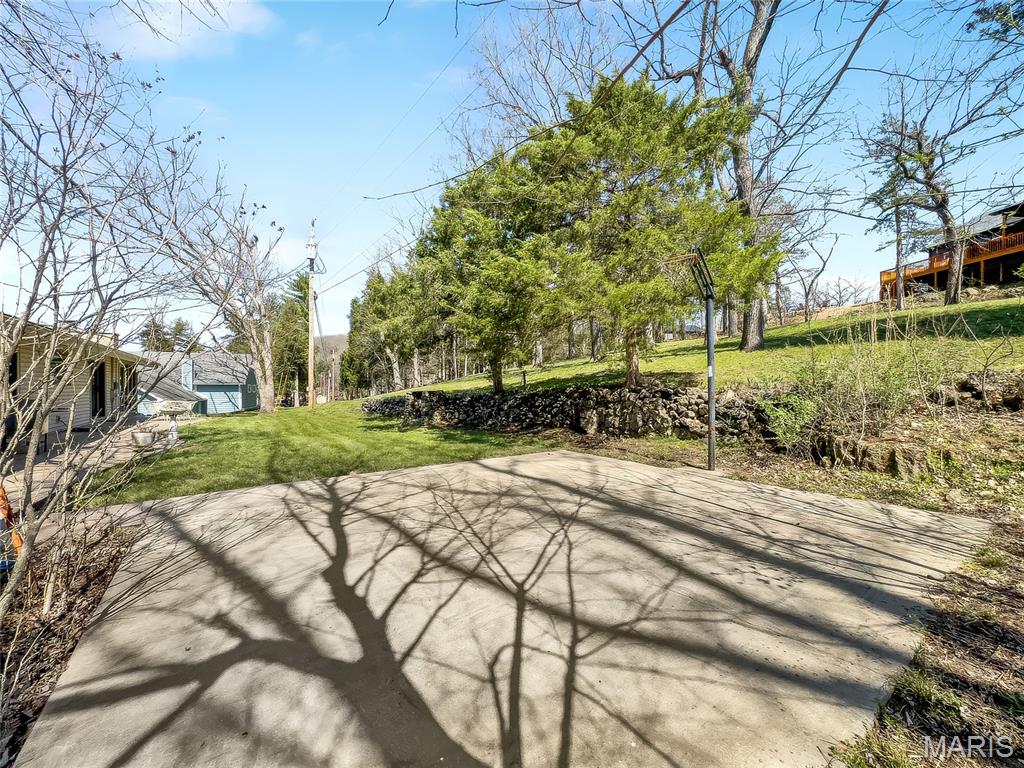
    Back Yard, Front Yard, Gentle Sloping, Waterfront

  • Lot Size(acres)

    0.231

  • Lot Size(square feet)

    10,062

  • Property Type

    Residential

  • Property Sub Type

    Single Family Residence

  • Architectural Style

    Contemporary, Craftsman

Price

  • Sales Price

    $445,000

  • Tax Amount

    $1,174

  • Sq. Footage

    3,072

  • Price/SqFt

    $144

HOA

  • Association

    YES

  • Association Fee

    $800

  • Association Fee Frequency

    Annually

  • Association Fee Includes

    N/A

School District

  • Elementary School

    Dogwood Elem.

  • Middle School

    Camdenton Middle

  • High School

    Camdenton High

Property Features

  • New Construction

    NO

  • Accessibility Features

    Accessible Entrance

  • Association Amenities

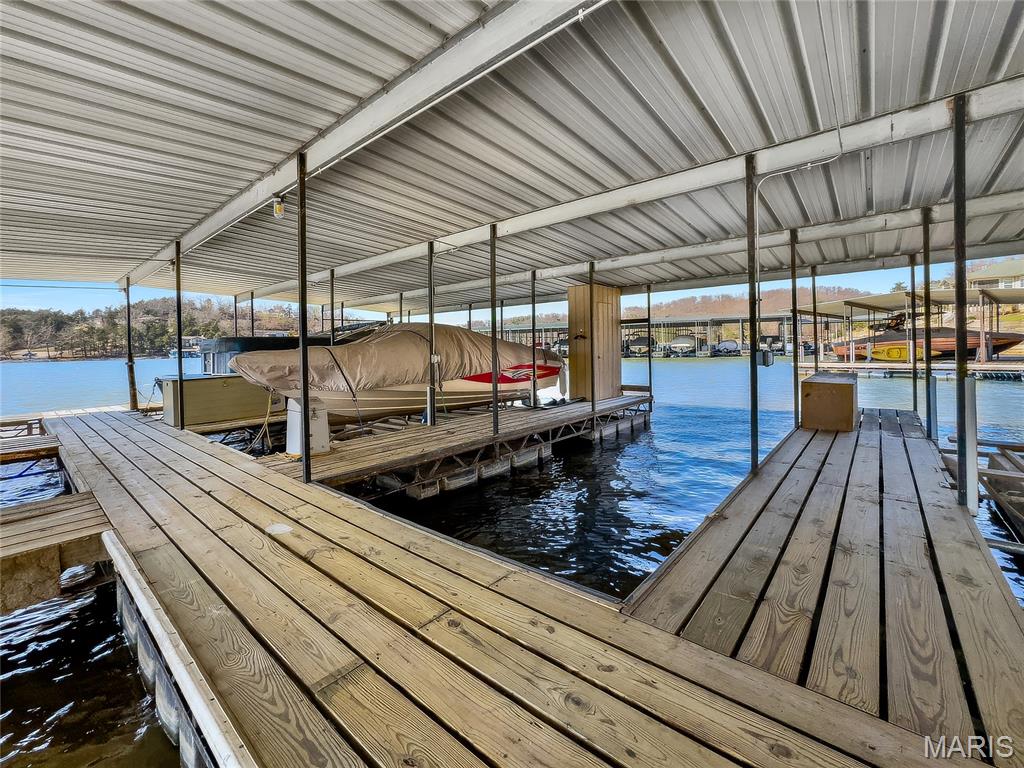
    Beach Access, Boat Dock, Boat Slip, Parking

  • Senior Community YN

    NO

  • Sewer

    Public Sewer

  • Water Source

    Private, Well

Schedule a Showing

Showing scheduled successfully.

<
>
IN PERSON
VIA CHAT

What is 3 + 4 ?


Change time

Mortgage calculator

Estimate your monthly mortgage payment, including the principal and interest, property taxes, and HOA. Adjust the values to generate a more accurate rate.

Your payment

Principal and Interest:

$

Property taxes:

$

HOA fees:

$

Total loan payment:

$

Total interest amount:

$

Location

County

Camden

Elementary School

Dogwood Elem.

Middle School

Camdenton Middle

High School

Camdenton High

Listing Courtesy of Richard Cinkosky , Coldwell Banker Lake Country

RealHub Information is provided exclusively for consumers' personal, non-commercial use, and it may not be used for any purpose other than to identify prospective properties consumers may be interested in purchasing. All information deemed reliable but not guaranteed and should be independently verified. All properties are subject to prior sale, change or withdrawal. RealHub website owner shall not be responsible for any typographical errors, misinformation, misprints and shall be held totally harmless.


Agent Bob Green

FOUNDER

Bob Green

Call Bob today to schedule a private showing.


* Listings on this website come from the FMLS IDX Compilation and may be held by brokerage firms other than the owner of this website. The listing brokerage is identified in any listing details. Information is deemed reliable but is not guaranteed. If you believe any FMLS listing contains material that infringes your copyrighted work please click here to review our DMCA policy and learn how to submit a takedown request.© 2024 FMLS.
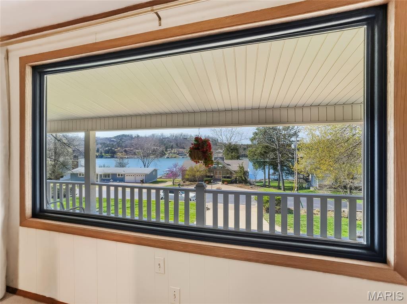
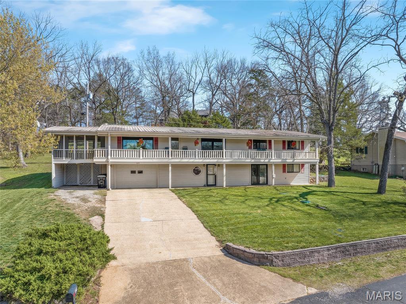
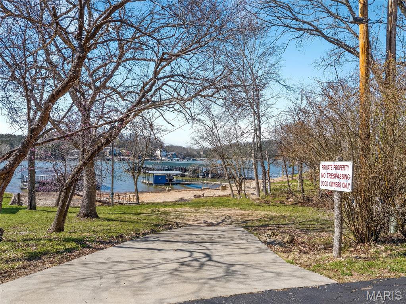
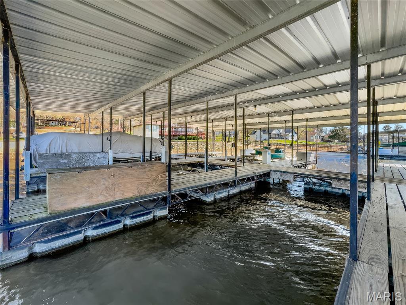
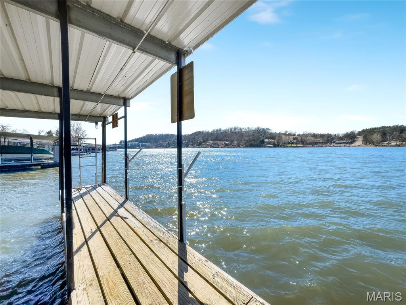
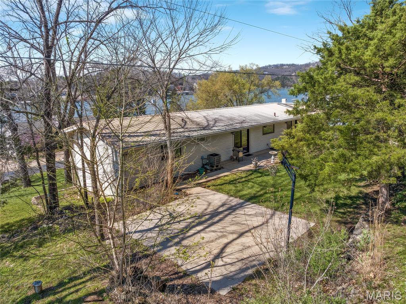
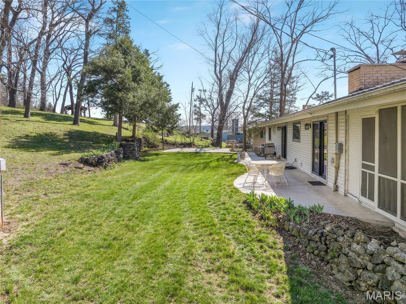
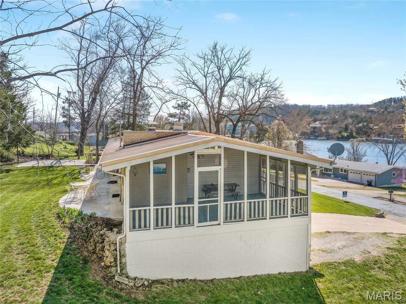
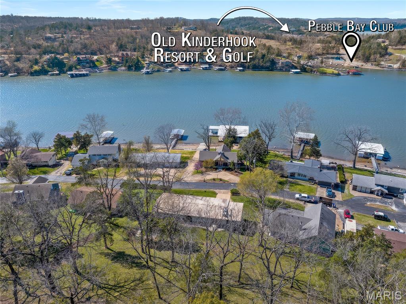
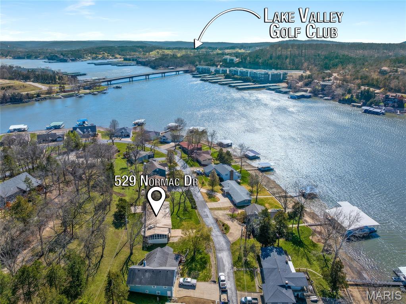
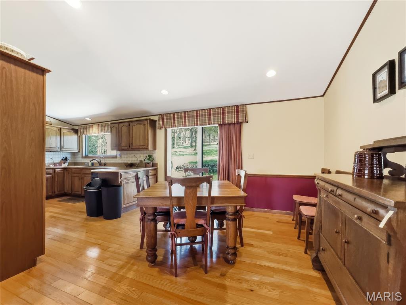
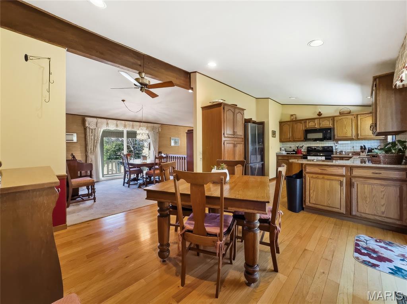
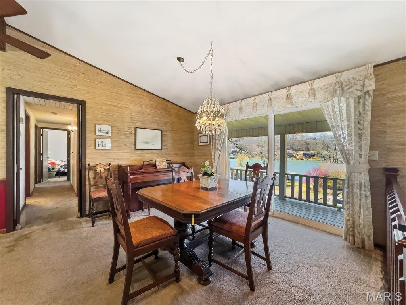
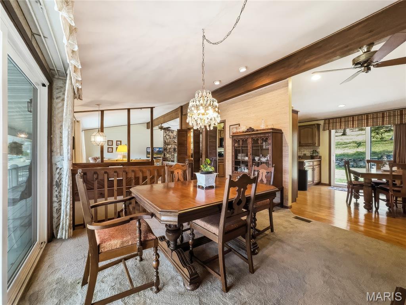
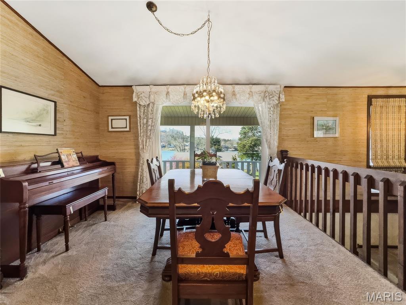
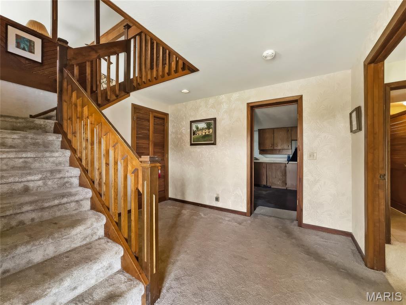
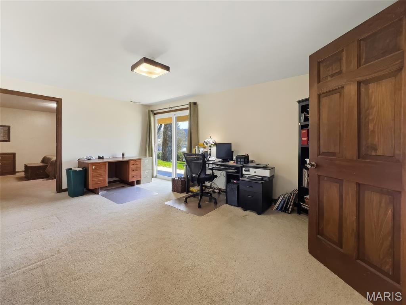
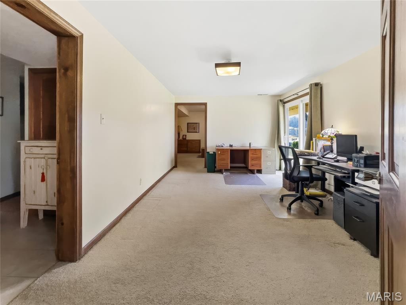
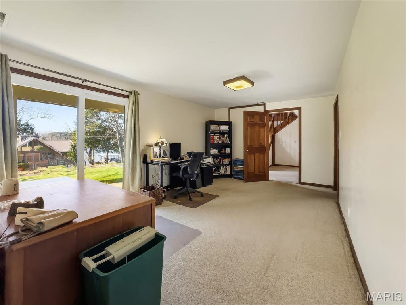
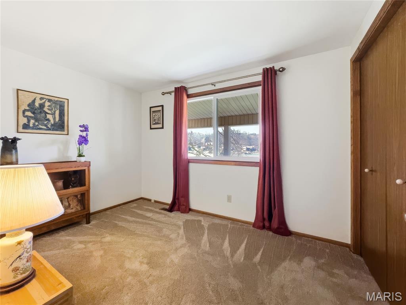
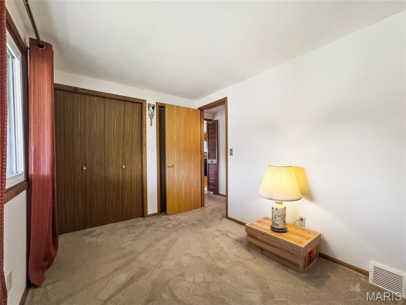
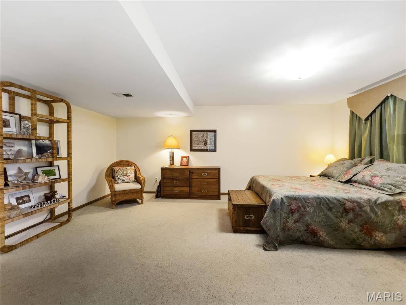
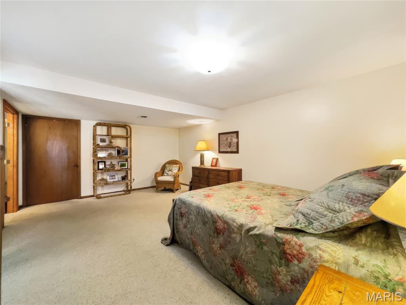
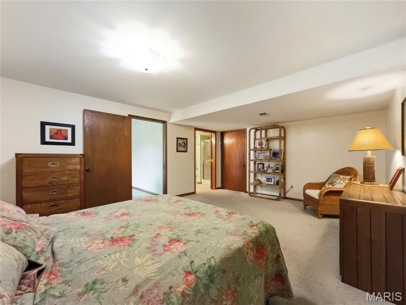
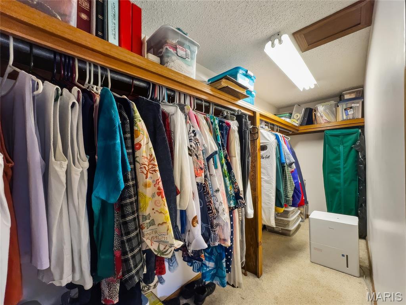
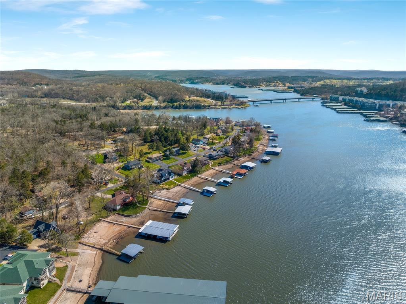
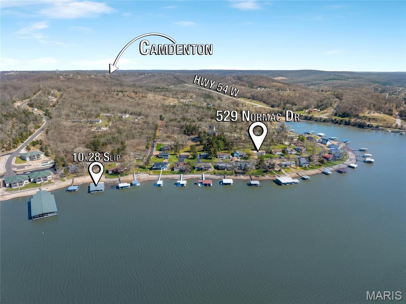
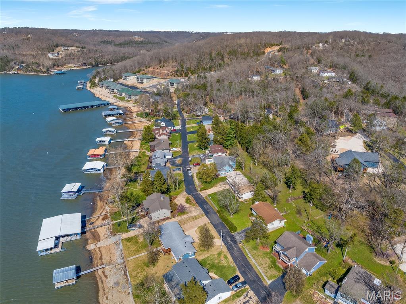
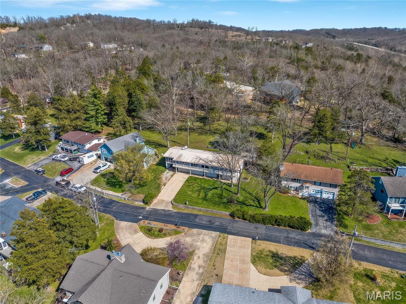
Phenomenal view of the lake from this 4-bedroom 3-bath home in desirable Normac Estates just off Hwy 54 in Camdenton, MO. Just across the bridge are two of the lake's premier golf courses and several restaurants. This well-cared-for home has a new roof, HVAC system, windows, and sliding doors. Covered front porch and a screened-in porch so you can comfortably sit and look out over the lake to watch the activity or just to watch the sunset. A 10x28 dock slip in the community dock, just a block or so away, is included. Black-topped roads throughout the subdivision. This is a truly must-see home. Call to set up your private showing before this one gets away. Interior pictures coming soon.

529 Normac Drive

Message successfully sent.

What would you like to know?

What is 3 + 4 ?

I agree to receive email communication and understand I can unsubscribe at any time.

I agree to be contacted by Bobs agency via call, email, and text for real estate services. To opt out, you can reply 'stop' at any time or reply 'help' for assistance. You can also click the unsubscribe link in the emails. Message and data rates may apply. Message frequency may vary. Privacy Policy

Related Properties

Price reduced
Lakefront Living at Its Best! Welcome to this beautifully maintained 4-bedroom, 2-bath lakefront home nestled in the highly desirable Linn Creek Cove. Situated on a private, level lot with approximately 75 feet of shoreline, this property offers the perfect combination of relaxation, recreation, and convenience. Designed to embrace the lake lifestyle, the spacious wraparound deck provides the ideal setting for morning coffee, outdoor dining, or simply taking in the peaceful waterfront views. Inside, you'll find a well-cared-for home featuring numerous updates and upgrades, making it move-in ready for full-time living or the perfect weekend retreat.  The gentle, level lot provides effortless access to the water, where you'll find a 2-well encapsulated foam dock designed for years of low-maintenance enjoyment. The dock features a 10' x 20' slip—perfect for accommodating a larger boat—and an additional 8' x 20' slip, providing plenty of space for multiple watercraft or visiting guests. A spacious 25' x 25' detached building provides excellent space for storing lake toys, tools, or creating the perfect workshop. Adding even more value, the property has a Letter of Map Amendment (LOMA) issued by FEMA, removing the home from the high-risk flood zone. This designation may reduce or eliminate the requirement for flood insurance for many buyers, providing valuable peace of mind and potential long-term savings. Located just minutes from The Fish & Co. and the Ozarks Amphitheater, you'll enjoy quick access to great dining, entertainment, and all the attractions the Lake of the Ozarks has to offer. Whether you're searching for a family getaway, an investment opportunity, or your forever lake home, this exceptional waterfront property checks all the boxes.
#26043970

Camdenton

3071 Possum Hollow Drive

4 Beds

2 Baths

2,146 Sq.Ft.

$524,900

MLS#: 26043970
Price reduced
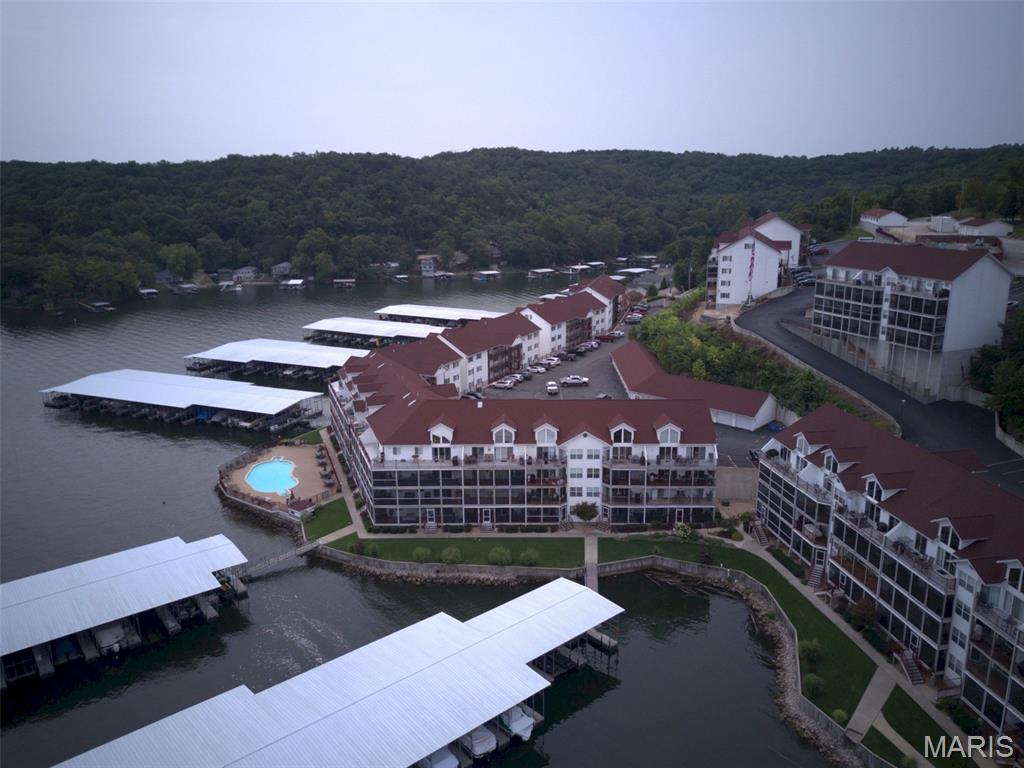
Located in the highly sought-after Clearwater Condominiums (Camdenton area) at the Lake of the Ozarks, this beautifully updated 3-bedroom, 2 full bath lakefront condo offers one of the best locations in the entire community. Situated on the ground floor, you’ll enjoy unmatched convenience with direct walk-out access to the lake, docks, pool, and your boat slip - all just steps from your oversized lakeside deck.
This move-in-ready condo has been fully remodeled with a brand-new kitchen, new flooring throughout, and a completely renovated master bathroom. Additional upgrades include a newer high-efficiency HVAC system.
What truly makes this property unique is that it is the ONLY condo in the entire Clearwater community connected to the adjoining unit by both an interior door and exterior deck access. When purchased together with the neighboring condo, this creates an incredible 5-bedroom, 4-bath lakefront retreat featuring two kitchens, two living rooms, and an expanded double-sized deck - perfect for large families, entertaining, or investment potential as you can rent them out together or seperately.
This unit can be seperated by locking the demising doors and renting out the other side for great investment returns.
Included with the property is an extremely rare 40-foot boat slip — one of only six 40-foot slips available in Docks A–H along with a double Sea-Doo slip that comes with 600-1B. Large slips like this are nearly impossible to find in Clearwater.
Clearwater is known as one of the premier condo communities at the Lake of the Ozarks, offering outstanding amenities, beautiful grounds, excellent lake access, and a fantastic atmosphere for full-time living or vacationing.
A rare opportunity to own a truly one-of-a-kind lakefront property in the heart of the Lake of the Ozarks.
#26031935

Camdenton

600 Clearwater Drive 1A

3 Beds

2 Baths

1,225 Sq.Ft.

$375,000

MLS#: 26031935
Price reduced
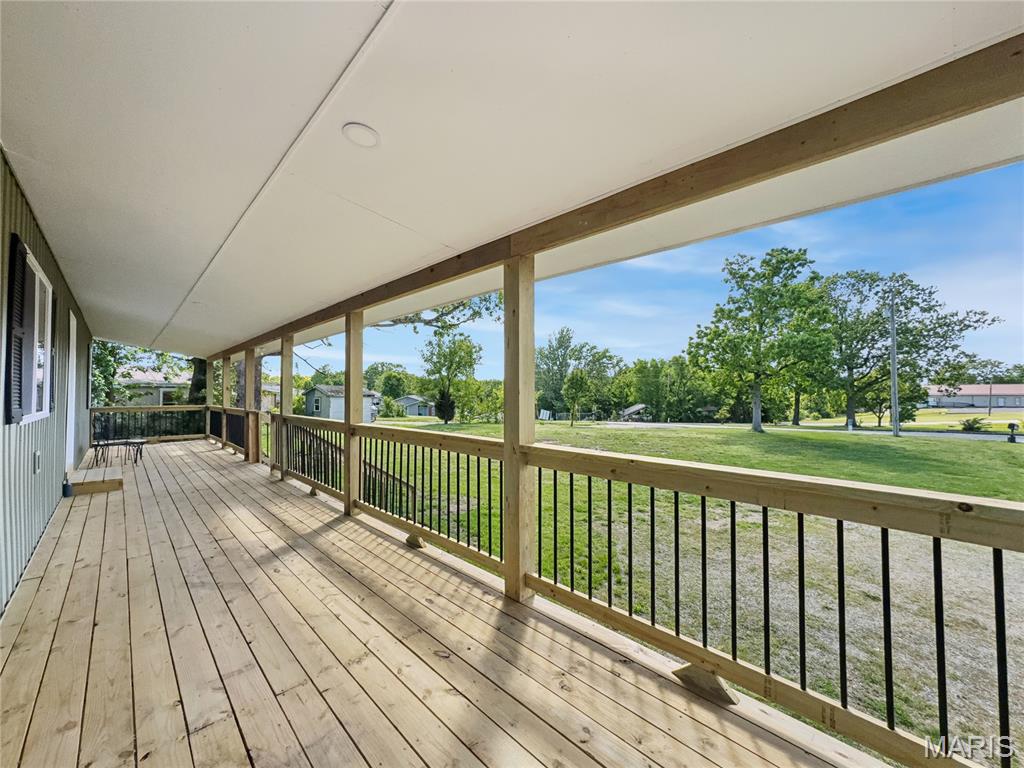
Completely rebuilt from the ground up, this 5-bed, 3-bath home in Camdenton delivers space, flexibility, and a true “nothing left to do” remodel. Everything has been redone—roof, siding, windows, HVAC (with ductwork), flooring, appliances, and more. 
The setup is what makes this one stand out. Two full kitchens, two laundry areas, and a walkout lower level create a natural split for multi-generational living, guests, or even separate living quarters if needed. Upstairs offers a 3-bed, 2-bath layout, while the lower level adds 2 more bedrooms with a Jack-and-Jill bath—giving you true primary suite options on both levels. No stairs required for lower-level access, which is a big plus for long-term usability.
The home sits on a flat, usable 0.54-acre lot inside Camdenton city limits. Plenty of room to add a shop, garage, or just enjoy the space. Covered front porch adds to the curb appeal and gives you a functional outdoor area right out front.
Location checks the boxes too—just minutes to grocery stores, restaurants, schools, and all the Lake of the Ozarks attractions.
If you’ve been looking for a large, fully updated home —and don’t want a project—this is one that delivers real value for the money.
#26023978

Camdenton

324 Third Street

5 Beds

3 Baths

2,688 Sq.Ft.

$389,995

MLS#: 26023978

 - property

Send a message

Message successfully sent.

Your message

What is 3 + 4 ?

Reason for contacting?

I agree to receive email communication and understand I can unsubscribe at any time.

I agree to be contacted by Bobs agency via call, email, and text for real estate services. To opt out, you can reply 'stop' at any time or reply 'help' for assistance. You can also click the unsubscribe link in the emails. Message and data rates may apply. Message frequency may vary. Privacy Policy

Sign Out

Virtual Assistant

Would you like to take the next step with this property? We can help you schedule a showing or virtual tour, or send you more details.

Yes, I would like more information.

Thank You for Your Reply, One of Our Agents will contact you as soon as possible

No, maybe later.

Thank you, you can always contact me via email, phone number or through the contact form.

Realhub AI

Lucy - Your AI-Powered Realtor

Update Your Temporary Password

Personalize your search

Enter your email and we'll notify you immediately when new listings match what you're looking for.

or enter email address

Already have an account ? Login here

Continue your home search

I agree to receive communications and understand I can unsubscribe at any time.

I agree to be contacted by Bobs agency via call, email, and text for real estate services. To opt out, you can reply 'stop' at any time or reply 'help' for assistance. You can also click the unsubscribe link in the emails. Message and data rates may apply. Message frequency may vary. Privacy Policy

Already have an account ? Login here

We use cookies

We use cookies primarily for analytics to enhance your experience. By accepting, you agree to our use of these cookies. You can manage your preferences or learn more about our cookies policy.