


Property
Beds
5
Full Baths
3
1/2 Baths
None
Year Built
2019
Sq.Footage
2,916
Welcome to 266 Sweet Tea Lane in Hammock Bay! This beautifully maintained 5BR/3BA home offers 2,916 SF, NEW LVP flooring throughout the main living areas, an extended garage and exceptional indoor/outdoor living. The open floor plan features a gas fireplace, custom built-ins, surround sound and a spacious kitchen with granite countertops, stainless gas appliances, pull-out cabinetry and a butler's pantry with beverage fridge and wine storage. The primary suite is a standout with two walk-in closets and a spa-inspired bath featuring an oversized custom shower with dual showerheads, hand wands, bench and built-in niches. A front flex room with French doors and closet provides the perfect 5th bedroom, office or den. Step outside to the expansive screened lanai with Hot Springs spa and impressive outdoor kitchen featuring leathered granite, Blaze gas grill, sink with hot water and mini fridge. The fenced backyard offers mature fruit trees, lush landscaping, paver patio and a 10x10 shed. Additional features include attic and overhead garage storage, seamless gutters, irrigation upgrades and natural gas serving multiple appliances. Enjoy Hammock Bay's resort-style pools, fitness center, trails, parks, sports courts and more. Close to shopping and schools. Eglin Air Force Base and two airports are just 30 min away. also a short 30 min drive to the most amazing Emerald Coast beaches.
Features & Amenities
Interior
-
Other Interior Features
Bookcases, Vaulted Ceiling(s), Tray Ceiling(s), Kitchen Island, Recessed Lighting, Pantry
-
Total Bedrooms
5
-
Bathrooms
3
-
Cooling YN
YES
-
Cooling
Central Air, Ceiling Fan(s), Electric
-
Fireplace YN
YES
-
Heating YN
YES
-
Heating
Natural Gas
-
Pet friendly
Yes
Exterior
-
Garage
Yes
-
Garage spaces
2
-
Other Exterior Features
Private Yard, Outdoor Kitchen, Rain Gutters
-
Parking
Attached, Garage
-
Patio and Porch Features
Porch, Patio, Covered, Enclosed
-
Pool
No
Area & Lot
-
Lot Size(acres)
0.25
-
Lot Size(square feet)
10,890
-
Property Type
Residential
-
Property Sub Type
Single Family Residence
-
Architectural Style
Ranch
Price
-
Sales Price
$649,900
-
Tax Amount
$4,053.1
-
Zoning
Resid Single Family
-
Sq. Footage
2,916
-
Price/SqFt
$222
HOA
-
Association
YES
-
Association Fee
$595.98
-
Association Fee Frequency
Quarterly
-
Association Fee Includes
N/A
School District
-
Elementary School
Freeport
-
Middle School
Freeport
-
High School
Freeport
Property Features
-
New Construction
NO
-
Foundation Details
Slab
-
Sewer
Public Sewer
-
Water Source
Public
Schedule a Showing
Showing scheduled successfully.
Mortgage calculator
Estimate your monthly mortgage payment, including the principal and interest, property taxes, and HOA. Adjust the values to generate a more accurate rate.
Your payment
Principal and Interest:
$
Property taxes:
$
HOA fees:
$
Total loan payment:
$
Total interest amount:
$
Location
County
Walton
Elementary School
Freeport
Middle School
Freeport
High School
Freeport
Listing Courtesy of Dorothy J Krupa, Krupa & Associates Real Estate LLC
RealHub Information is provided exclusively for consumers' personal, non-commercial use, and it may not be used for any purpose other than to identify prospective properties consumers may be interested in purchasing. All information deemed reliable but not guaranteed and should be independently verified. All properties are subject to prior sale, change or withdrawal. RealHub website owner shall not be responsible for any typographical errors, misinformation, misprints and shall be held totally harmless.


* Listings on this website come from the FMLS IDX Compilation and may be held by brokerage firms other than the owner of this website. The listing brokerage is identified in any listing details. Information is deemed reliable but is not guaranteed. If you believe any FMLS listing contains material that infringes your copyrighted work please click here to review our DMCA policy and learn how to submit a takedown request.© 2024 FMLS.
Related Properties

Freeport
331 Brushed Dunes Circle
4 Beds
2 Baths
2,679 Sq.Ft.
$545,000
MLS#: 1013214

Freeport
94 Campfire Cove
4 Beds
2 Baths
2,208 Sq.Ft.
$525,000
MLS#: 1013134

Freeport
109 Sun Bear Circle
3 Beds
2 Baths
2,030 Sq.Ft.
$549,000
MLS#: 1013056
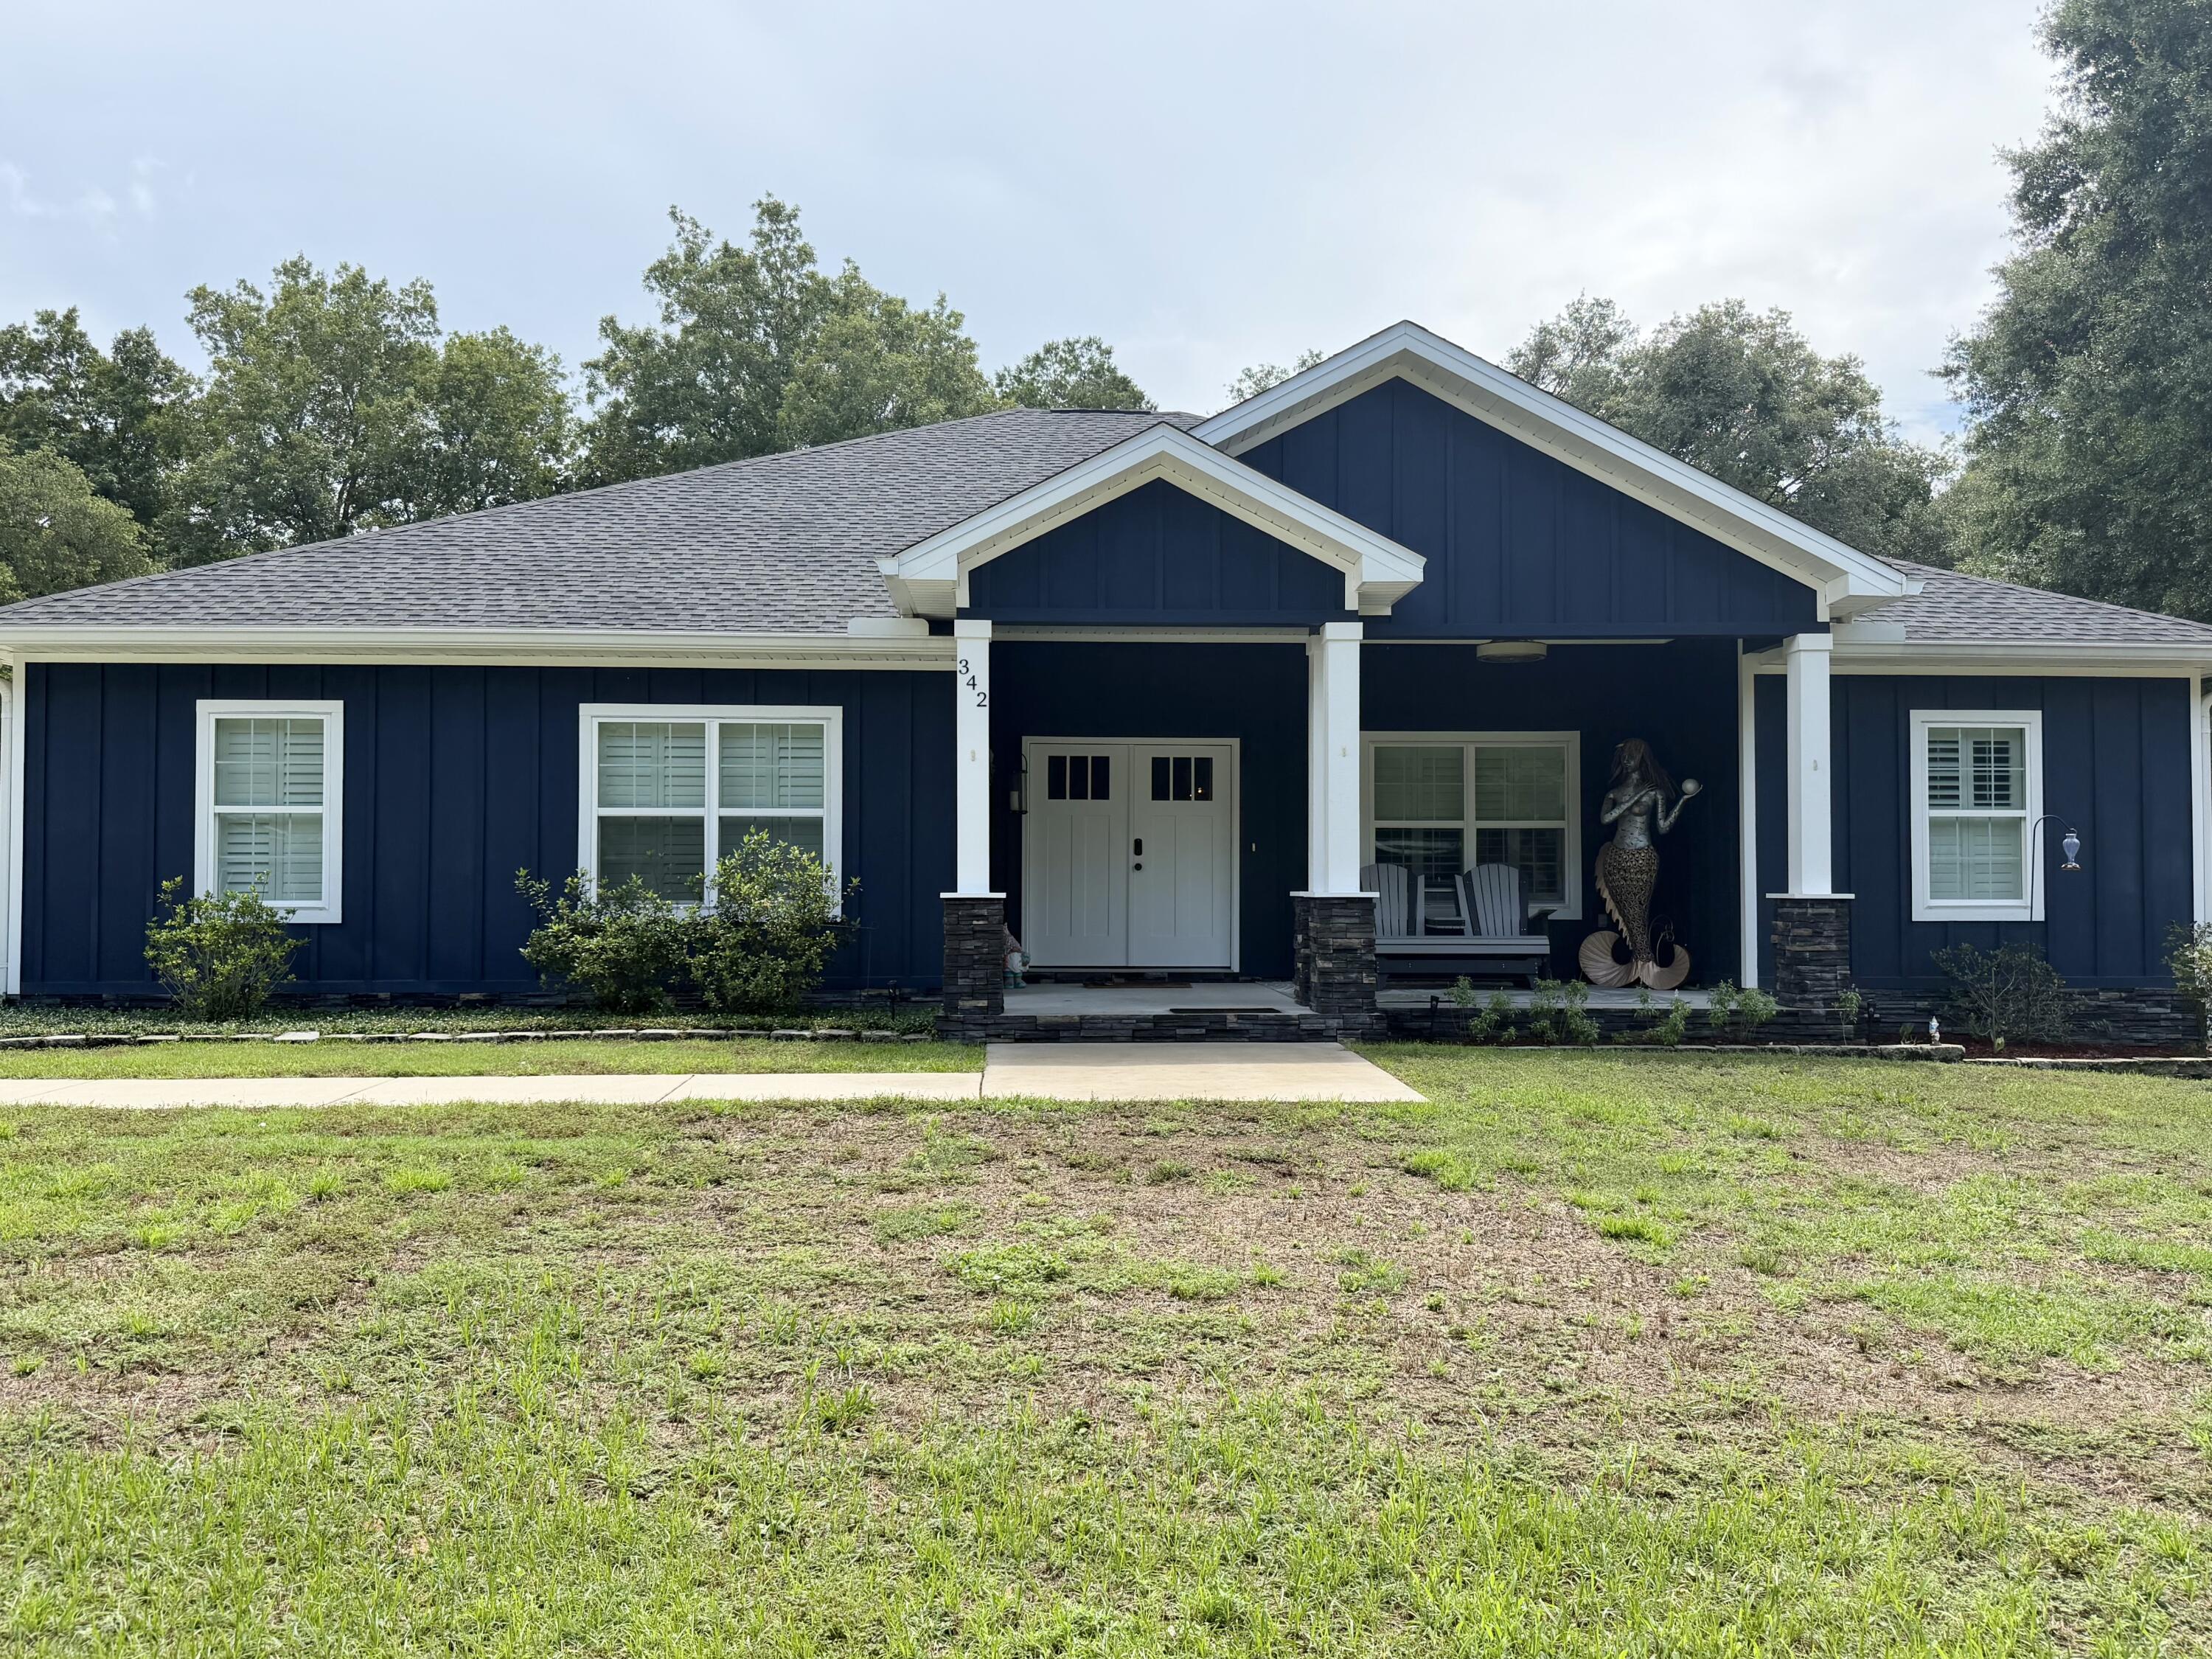
Freeport
342 Eastern Street
4 Beds
2 Baths
2,804 Sq.Ft.
$699,500
MLS#: 998780

Freeport
37 J Hunters way N
5 Beds
4 Baths
2,895 Sq.Ft.
$549,000
MLS#: 1013112

Freeport
184 Magnolia Drive
4 Beds
2 Baths
2,870 Sq.Ft.
$675,000
MLS#: 1012636

Freeport
136 Hibernate Way
6 Beds
4 Baths
3,129 Sq.Ft.
$675,000
MLS#: 1012557

Freeport
125 E Tweet Street
4 Beds
3 Baths
2,372 Sq.Ft.
$532,849
MLS#: 1012581

Freeport
381 Constellation Avenue
5 Beds
3 Baths
2,720 Sq.Ft.
$600,000
MLS#: 1012281

Freeport
389 Meadow Lake Drive
4 Beds
3 Baths
2,526 Sq.Ft.
$695,000
MLS#: 1012229
