Features & Amenities

Interior

  • Other Interior Features

    Breakfast Bar, Crown Molding, Tray Ceiling(s), Recessed Lighting, Pantry

  • Total Bedrooms

    4

  • Bathrooms

    2

  • 1/2 Bathrooms

    1

  • Cooling YN

    YES

  • Cooling

    Central Air, Ceiling Fan(s), Electric

  • Fireplace YN

    YES

  • Heating YN

    YES

  • Heating

    Central, Electric

  • Pet friendly

    N/A

Exterior

  • Garage

    Yes

  • Garage spaces

    2

  • Construction Materials

    Brick

  • Other Exterior Features

    Private Yard, Rain Gutters

  • Parking

    Garage Door Opener, Attached, Garage

  • Pool

    No

Area & Lot

  • Lot Features

    Interior Lot, Level

  • Lot Size(acres)

    0.51

  • Lot Size(square feet)

    22,215

  • Property Type

    Residential

  • Property Sub Type

    Single Family Residence

  • Architectural Style

    Traditional

Price

  • Sales Price

    $675,000

  • Tax Amount

    $3,140.53

  • Zoning

    Resid Single Family

  • Sq. Footage

    2,870

  • Price/SqFt

    $235

HOA

  • Association

    No

School District

  • Elementary School

    Freeport

  • Middle School

    Freeport

  • High School

    Freeport

Property Features

  • New Construction

    NO

  • Foundation Details

    Slab

  • Sewer

    Public Sewer

  • Water Source

    Public

Schedule a Showing

Showing scheduled successfully.

<
>
IN PERSON
VIA CHAT

What is 3 + 4 ?


Change time

Mortgage calculator

Estimate your monthly mortgage payment, including the principal and interest, property taxes, and HOA. Adjust the values to generate a more accurate rate.

Your payment

Principal and Interest:

$

Property taxes:

$

HOA fees:

$

Total loan payment:

$

Total interest amount:

$

Location

County

Walton

Elementary School

Freeport

Middle School

Freeport

High School

Freeport

Listing Courtesy of Jennifer L Day, Berkshire Hathaway Home Services PenFed Realty

RealHub Information is provided exclusively for consumers' personal, non-commercial use, and it may not be used for any purpose other than to identify prospective properties consumers may be interested in purchasing. All information deemed reliable but not guaranteed and should be independently verified. All properties are subject to prior sale, change or withdrawal. RealHub website owner shall not be responsible for any typographical errors, misinformation, misprints and shall be held totally harmless.

Agent Bob Green

FOUNDER

Bob Green

Call Bob today to schedule a private showing.


* Listings on this website come from the FMLS IDX Compilation and may be held by brokerage firms other than the owner of this website. The listing brokerage is identified in any listing details. Information is deemed reliable but is not guaranteed. If you believe any FMLS listing contains material that infringes your copyrighted work please click here to review our DMCA policy and learn how to submit a takedown request.© 2024 FMLS.
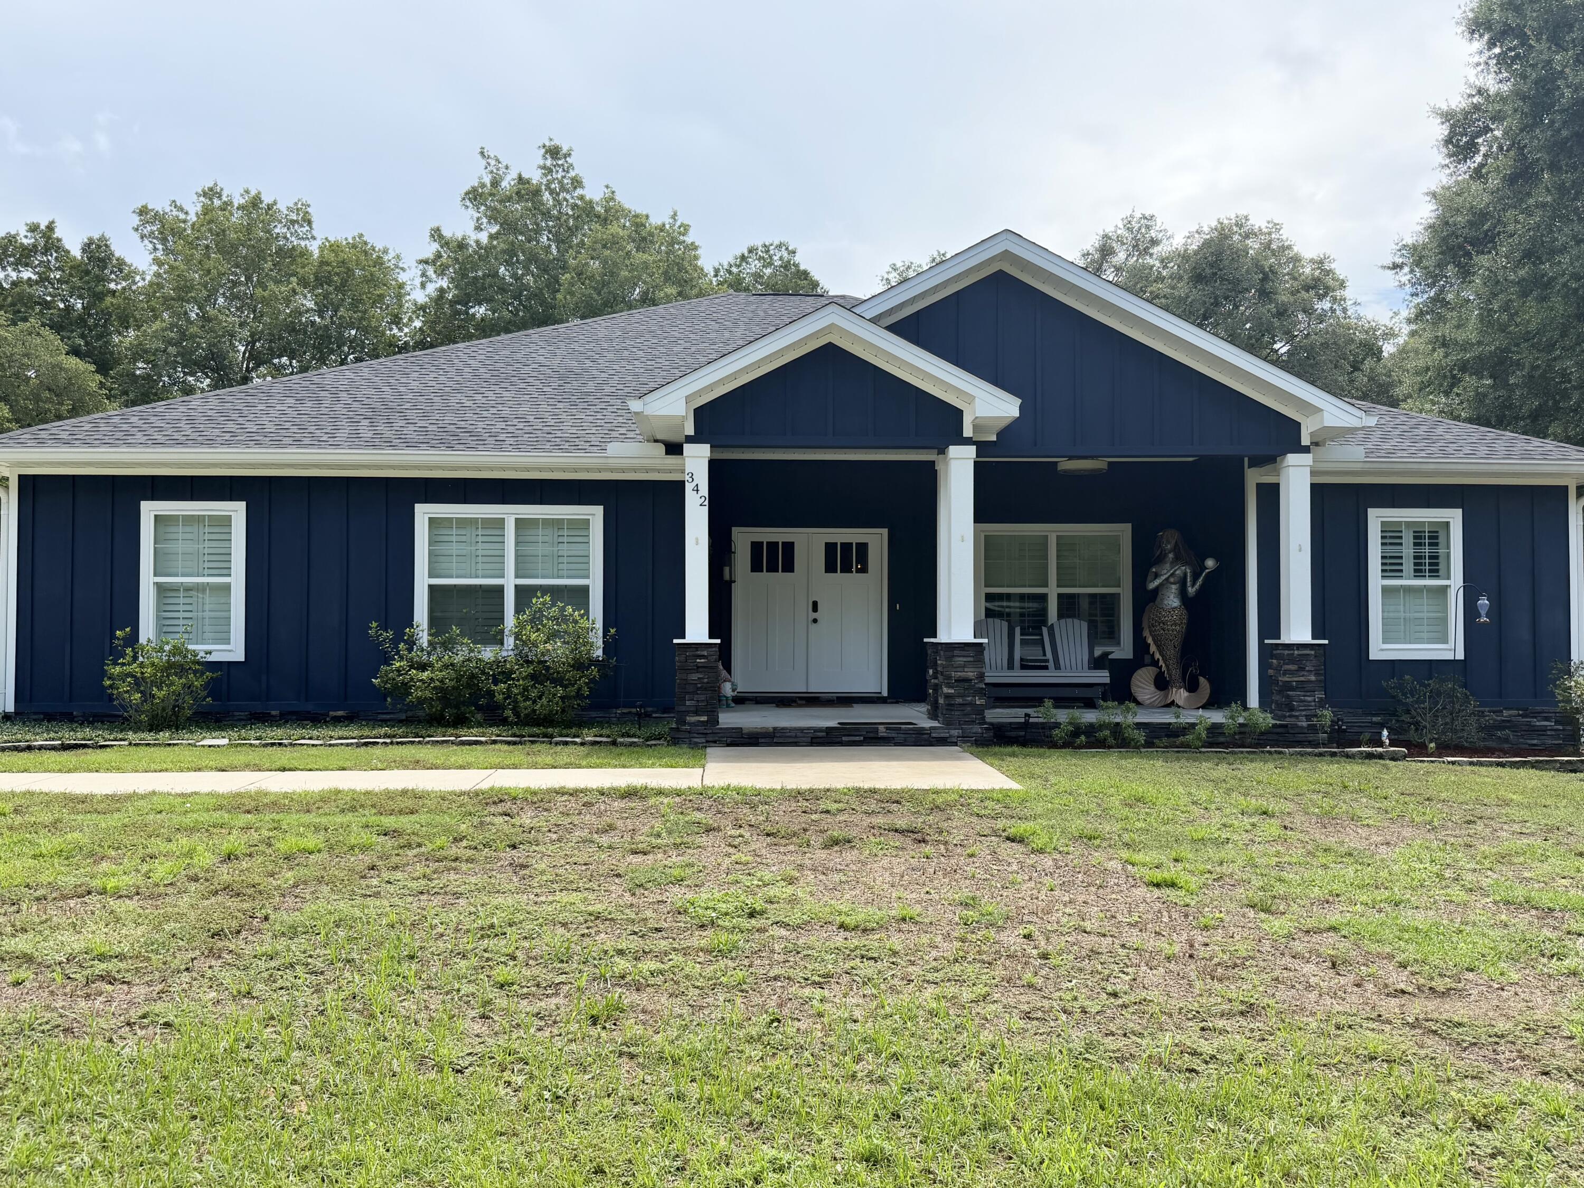
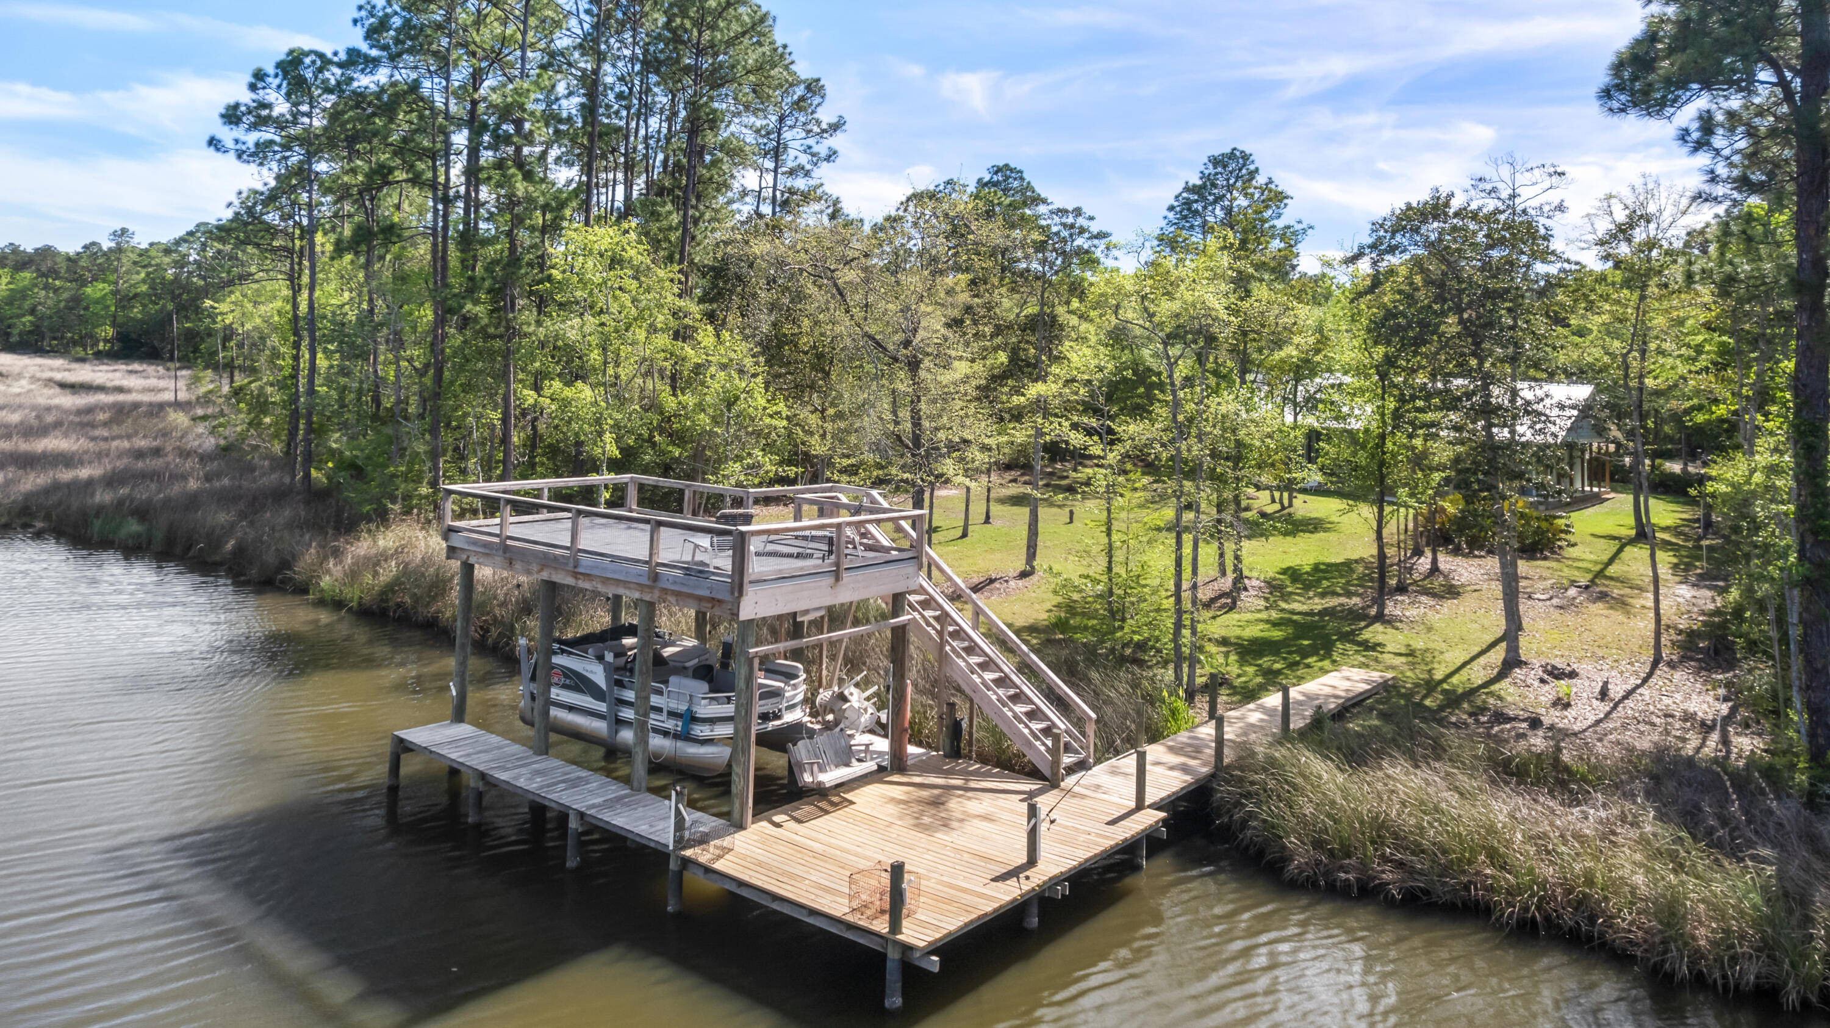
A little bit of country, a peek-a-boo view of the bay, and a whole lot of custom! Tucked into the quiet, desirable LaGrange Shores community, this exceptional half-acre property offers privacy, space, room for your boat or RV, and NO HOA. From the impressive 8' Craftsman front door to the 10' foyer with white shiplap, custom details are found throughout this beautifully designed home.
The open living area features a double tray ceiling, brick gas fireplace and French doors overlooking the fenced backyard. The stunning kitchen showcases Fantasy Brown leathered granite, a custom herringbone backsplash, white shaker cabinetry, under-cabinet lighting, a custom range hood, and a 10' island with deep composite sink. New stainless 5-burner gas range with double oven accommodates the pot filler perfectly.
Beautiful 6'' wire-brushed Hickory hardwood floors run throughout the home--NO CARPET! The spacious primary suite offers backyard access, a shiplap accent wall and a spa-like bath with a massive soaking tub, double-head shower, quartz counters and two custom-fitted walk-in closets. Three additional bedrooms and full bath enjoy privacy on their own side of the home.
An oversized 24'6'' x 24' garage accommodates a full-size truck and includes an epoxy floor and walk-in closet. Outside, you'll find a large powered and lighted shed, fenced side and back yards, RV hookup and plenty of room for outdoor toys. Tankless water heater, custom trim and built-ins complete the package. A true hidden gem for those seeking peace, space and exceptional craftsmanship--with the bay just beyond your doorstep and the Freeport Marina minutes away.

184 Magnolia Drive

Message successfully sent.

What would you like to know?

What is 3 + 4 ?

I agree to receive email communication and understand I can unsubscribe at any time.

I agree to be contacted by Bobs agency via call, email, and text for real estate services. To opt out, you can reply 'stop' at any time or reply 'help' for assistance. You can also click the unsubscribe link in the emails. Message and data rates may apply. Message frequency may vary. Privacy Policy

Related Properties

New on site today
Welcome to this custom-built 4-bedroom golf course home situated on a spacious half-acre homesite overlooking the 14th fairway in the gated community of Windswept Estates. Fresh, updated, and move-in ready, this home has been professionally painted throughout and features all-new flooring, an HVAC system only 2 years old, and a brand-new irrigation pump installed in 2026!

Quality construction and energy-efficient features include 2x6 framing and spray foam insulation. Inside, you'll find impressive architectural details including 10- and 16-foot ceilings, a barrel ceiling in the foyer, coffered ceiling in the living room, and solid-core 8-foot interior doors. The kitchen features stained cabinetry, granite countertops, and upgraded stainless steel appliances. The floor plan offers 3 bedrooms on the main level plus a spacious 4th bedroom upstairs above the garage.

Enjoy peaceful golf course views from your backyard and the exceptional lifestyle Windswept Estates offers. Community amenities include an 18-hole golf course, pool, tennis and basketball courts, volleyball, playground, and walking and hiking trails. With recent updates, custom construction, a half-acre lot, and a beautiful fairway setting, this home is ready for its next owner!
#1013214

Freeport

331 Brushed Dunes Circle

4 Beds

2 Baths

2,679 Sq.Ft.

$545,000

MLS#: 1013214

New on site 2 days ago
$5,000 SELLER CREDIT OFFERED AT CLOSING WITH ACCEPTABLE OFFER! MOVE-IN READY and offering exceptional value in the gated Bear Creek community, this beautifully maintained CUSTOM-BUILT home is ready for its next owner. Built in 2021 and offering 2,030 square feet of thoughtfully designed living space, this 3-bedroom, 2-bath home also features a versatile bonus room and sits on a spacious 1/4-acre lot. Bear Creek offers a desirable Freeport location less than 2 miles from Choctawhatchee Bay, with convenient access to the beaches, dining, shopping, and recreation of South Walton. Residents enjoy an impressive collection of community amenities, including TWO COMMUNITY POOLS--one of them BRAND NEW--along with a fitness center, playground, and gathering spaces. Even better, this home is ideally positioned directly across from the fitness center, playground, and gathering areas, putting some of Bear Creek's most popular amenities just steps from your front door. Inside, soaring ceilings, abundant natural light, and an open-concept floor plan create a bright and welcoming atmosphere. The spacious kitchen and living areas flow effortlessly together, making the home equally suited for everyday living and entertaining. Step outside to the covered back porch and extended deck overlooking a peaceful creek and natural surroundings. Whether you're enjoying morning coffee or winding down at the end of the day, this private outdoor setting adds another dimension to the home's living space. The spacious primary suite is a true retreat with direct access to the outdoor living area and a beautifully appointed ensuite bath featuring a custom-tiled walk-in shower, double vanity, and oversized walk-in closet. Two additional bedrooms provide comfortable accommodations, while the bonus room offers flexibility for a home office, media room, playroom, fitness space, or additional guest area.

With its custom construction, flexible floor plan, peaceful creekside setting, TWO community pools, convenient location, and $5,000 seller credit, this TURNKEY Bear Creek home offers an outstanding opportunity to move right in and start enjoying the Florida lifestyle.
#1013056

Freeport

109 Sun Bear Circle

3 Beds

2 Baths

2,030 Sq.Ft.

$549,000

MLS#: 1013056

New on site 2 days ago
Beautiful home, a must see with no HOA! A place to park an RV or boat!  Walk into a relaxing and  well appointed living area, kitchen and dining area with a split floor plan which features master suite on the left, powder room, laundry room and bonus room upstairs with 1/2 bath. The master bath has a large walk-in tiled surround shower, dbl vanity with lighted mirror and a generous walk-in closet. Two guest bdrms & full ba is on the right.  Glass barn doors separate the FL room from the kitchen/dining area.  Conversations are easily made w friends & family while sitting at the bar counter, bistro table or just relaxing on the couch and watching tv w an electric fireplace for a distinctive atmosphere.   French doors open to an amazing 14 x 28 pool w heated spa with brick paved decking. LVT flooring throughout the home for durability and easy upkeep. Custom cabinets & leather granite in the kitchen with wine cooler and stainless steel appliances. The back yard is fenced.  Sit in your 2nd floor bonus room which overlooks your backyard and absorb the beauty of the trees and wild life on Eglin Reservation. There is a public boat launch in Choctaw Beach on Hwy 20 less than a mile away. Travel west to Destin over Midway bridge and be there approx. 20 minutes or go East to Freeport.
Buyer(s) are responsible to personally verify all details for property and dimensions. Any information contained in this listing is believed to be accurate but is not guaranteed.
#998780

Freeport

342 Eastern Street

4 Beds

2 Baths

2,804 Sq.Ft.

$699,500

MLS#: 998780

New on site 2 days ago
MOTIVATED SELLER! ALL OFFERS WELCOME! Welcome to 37 J Hunter's Way N--a nearly new 5-bedroom, 4-bath home in gated Magnolia Bay Estates with the upgrades already done for you.

Built in 2024, this home features an open-concept layout, LVP flooring, designer lighting, and a standout kitchen with quartz countertops, white cabinetry, a navy island, stainless appliances, gas range, vent hood, and a walk-in pantry big enough to make Costco nervous.

The owner's suite brings the good stuff: dual vanities, a freestanding soaking tub, tiled shower, and walk-in closet. Upstairs, the large loft gives you plenty of room for a second living area, playroom, office--or a place to send the kids when the downstairs gets too loud.

Outside, the owners didn't stop at builder-basic. You'll find extensive landscaping, fruit trees and herbs, added irrigation, stone edging, solar lighting, gutters, and a beautiful cedar shadow-box privacy fence.

Add in spray-foam attic insulation and upgraded window tint/shield, and you've got a home that's stylish, practical, energy-conscious, and truly move-in ready.

Make it your home!
#1013112

Freeport

37 J Hunters way N

5 Beds

4 Baths

2,895 Sq.Ft.

$549,000

MLS#: 1013112

New on site 3 days ago
Welcome to this beautifully maintained waterfront 3-bedroom- 2 bath home tucked away into one of Freeports most peaceful and scenic cooridors.Once inside you are greeted by natural light and open concept living space.Outdoors ,the property shines even brighter. Surrounded by mature trees and the gentle breezes from the bay, 
the yard offers a sense of privacy and serenity that is hard to find. This home makes everyday living feel like a getaway. Just moments away from the Clyde B. Wells Bridge, you will enjoy quick access to the beaches of South Walton. local shops and all the conveniences of Freeport.  528 Bay grove Road is more than a house- it's a place to slow down, breathe deeply, and truly feel at home. Waterfront living at its best- call for your private viewing today .
#1000302

Freeport

528 Bay Grove Road

3 Beds

2 Baths

1,968 Sq.Ft.

$795,000

MLS#: 1000302

Step into luxury when you enter through the mahogany front door and into your gorgeous new home with Shaw LVP flooring, oak tread stairs, and gourmet kitchen with induction oven, double ovens,and pot filler. The coffered ceiling in your dining room and crown molding elevate your living space while you enjoy cooking in your alcove kitchen with double ovens and induction cooktop. Quartz countertops throughout, along with blinds and plantation shutters create an inviting atmosphere. Relax in front of your electric LED fireplace on warm or cool nights. Fenced and level back yard has ample room for a pool or whatever you imagine. A 3 car garage provides room for all the cars and toys too!   All gutters and irrigation are in place so you have nothing left to do but unpack! 4 bedrooms incuding the primary located on main floor. Head upstairs for a HUGE left area, 2 bedrooms, and full bathroom. Bear Creek is a gated, master-planned community with a resort-style pool, pickleball courts, tennis, basketball, and playground.
#1012557

Freeport

136 Hibernate Way

6 Beds

4 Baths

3,129 Sq.Ft.

$675,000

MLS#: 1012557

Like new, this 5 bedroom, 3 bathroom home in Starburst at Hammock Bay offers an open floor plan with a dedicated office/den space for those who work from home. Situated on a large lot overlooking Bear Creek, you can expansive tranquil views of the creek and surrounding nature from the kitchen, primary bedroom, office, and back porch. Enjoy the perks of community and the many amenities that Hammock Bay offers, while enjoying your own private slice of paradise on the water.  This beautiful home offers a large kitchen with soft close cabinetry and quartz countertops.  A large pantry and ample cabinetry make cooking and entertaining a crowd a breeze. The spacious primary suite offers beautiful views of the creek, double vanity, garden tub and walk-in tiled shower, and a large walk-in closet with direct access to the laundry room.  Numerous upgrades throughout the home include wood look-tile throughout the entire home, 30 additional recessed can lights, floodlights, gutters, holiday light outlets in the eaves, added garage outlets, whole home blinds, crown molding, upgraded landscaping, smart Wi-Fi thermostat, and much more. A brand new fence was just installed with gates on both sides. A full detailed list of upgrades can be provided upon request. This home is conveniently located near Hammock Bay's new Creekside Clubhouse and amenity center, which offers a large pool, playground, clubhouse, pickleball courts, basketball court, and dock offering paddleboard/kayak and fishing.
#1012281

Freeport

381 Constellation Avenue

5 Beds

3 Baths

2,720 Sq.Ft.

$600,000

MLS#: 1012281

If you have been looking for a wonderful home in the beautiful neighborhood of The Meadows at Hammock Bay.... this just could be THE ONE!! Outstanding Craftsmanship, This custom built, spacious home reflects a thoughtful design that exceeds basic needs and wants for comfort and convenience! The kitchen is designed with you and your family in mind... whether you are having a small family meal to a large gathering of family and friends the layout of this home is impressive! From your kitchen pantry to the many closets, storage is abundant. The sellers of this home have been meticulous in their upkeep and care, both inside and out! this beautiful home is a must see!!
#1012229

Freeport

389 Meadow Lake Drive

4 Beds

3 Baths

2,526 Sq.Ft.

$695,000

MLS#: 1012229

LOWER YOUR INTEREST & MONTHLY PAYMENT!  With a full-price offer Seller will contribute up to $10,000 toward an interest-rate buydown, helping lower your interest and monthly payment.  This is not your typical Hammock Bay home in Freeport, Florida. With more than $27,000 invested in improvements over the past two years and an incredible private backyard designed for Florida living, 283 Sweet Tea Lane offers something different from many of the homes currently on the market.
The owners planned to make this their long-term home and invested accordingly. Recent improvements include upgraded LVP flooring, fresh interior paint, a beautifully updated laundry room with upper and lower cabinetry and a deep utility sink, a whole-home air scrubber, added return ducts and filtration improvements, Wi-Fi thermostat, Wi-Fi-controlled irrigation, and upgraded lighting and kitchen hardware. The property also includes a powered and insulated workshop/shed, adding valuable space for projects, hobbies, or storage. Inside, the bright, open floor plan is warm and inviting. The kitchen is designed for gathering with quartz countertops, a gas range, oversized island, walk-in pantry, and butler's pantry. A dedicated office with glass doors provides a separate work-from-home space, while the private guest suite with its own full bath is ideal for visitors. But the backyard may be what sets this home apart most.  With no home directly behind you, the outdoor living space feels wonderfully private. An expansive screened porch leads to the hot tub and extended screened area, while brick pavers connect the pergola, fire pit, greenhouse, raised garden beds, and beautifully landscaped yard. Oranges, limes, loquats, blackberries, grapes, olives, and fresh herbs are already growing here. It's a backyard designed to be lived in, not just looked at.
The location offers another advantage. Situated near Hammock Bay's west entrance and traffic light, you'll have convenient access to Highway 20 without traveling through the entire community.
Hammock Bay amenities include resort-style pools, pickleball and tennis courts, a fitness center, dog parks, Props Brewery, miles of walking and biking trails, and year-round community events at The Green.
Updated, private, thoughtfully improved, and offering an outdoor living space that's difficult to duplicate. Some homes simply need to be experienced in person. Come see what makes 283 Sweet Tea Lane different.
#1008406

Freeport

283 Sweet Tea Lane

4 Beds

3 Baths

2,625 Sq.Ft.

$624,990

MLS#: 1008406

Send a message

Message successfully sent.

Your message

What is 3 + 4 ?

Reason for contacting?

I agree to receive email communication and understand I can unsubscribe at any time.

I agree to be contacted by Bobs agency via call, email, and text for real estate services. To opt out, you can reply 'stop' at any time or reply 'help' for assistance. You can also click the unsubscribe link in the emails. Message and data rates may apply. Message frequency may vary. Privacy Policy

Sign Out

Virtual Assistant

Would you like to take the next step with this property? We can help you schedule a showing or virtual tour, or send you more details.

Yes, I would like more information.

Thank You for Your Reply, One of Our Agents will contact you as soon as possible

No, maybe later.

Thank you, you can always contact me via email, phone number or through the contact form.

Realhub AI

Lucy - Your AI-Powered Realtor

Update Your Temporary Password

Personalize your search

Enter your email and we'll notify you immediately when new listings match what you're looking for.

or enter email address

Already have an account ? Login here

Continue your home search

I agree to receive communications and understand I can unsubscribe at any time.

I agree to be contacted by Bobs agency via call, email, and text for real estate services. To opt out, you can reply 'stop' at any time or reply 'help' for assistance. You can also click the unsubscribe link in the emails. Message and data rates may apply. Message frequency may vary. Privacy Policy

Already have an account ? Login here

We use cookies

We use cookies primarily for analytics to enhance your experience. By accepting, you agree to our use of these cookies. You can manage your preferences or learn more about our cookies policy.