Features & Amenities

Interior

  • Total Bedrooms

    3

  • Bathrooms

    2

  • 1/2 Bathrooms

    1

  • Above Grade Finished Area

    1195.0

  • Basement YN

    YES

  • Cooling YN

    YES

  • Cooling

    Central Air

  • Fireplace YN

    YES

  • Heating YN

    YES

  • Heating

    Forced Air

  • Main Level Bedrooms

    3

  • Pet friendly

    N/A

Exterior

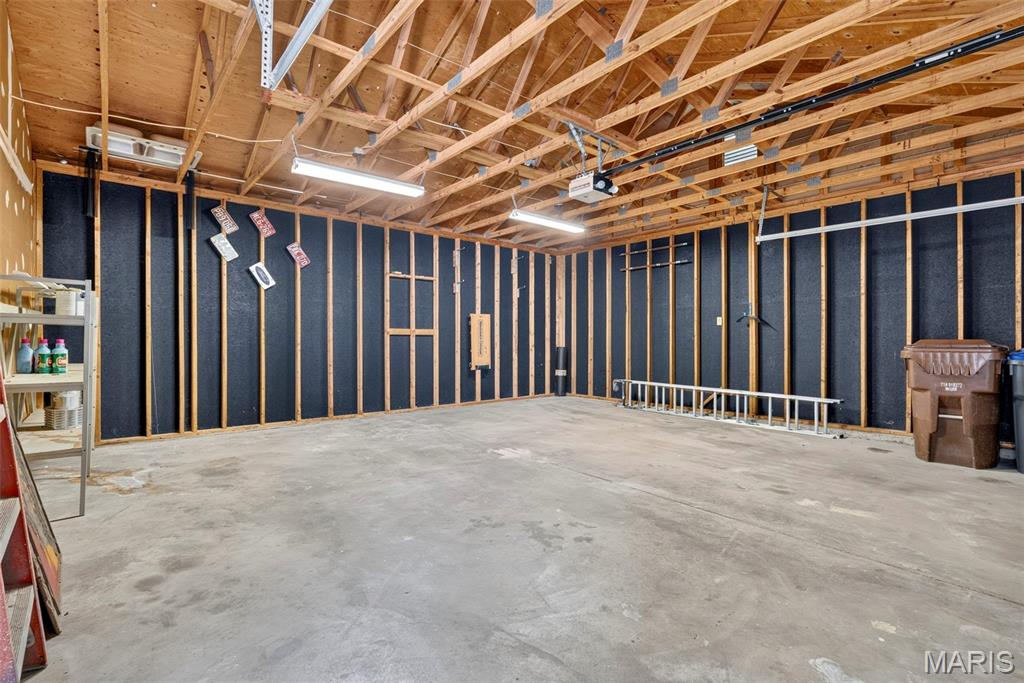
  • Garage

    Yes

  • Garage spaces

    2

  • Construction Materials

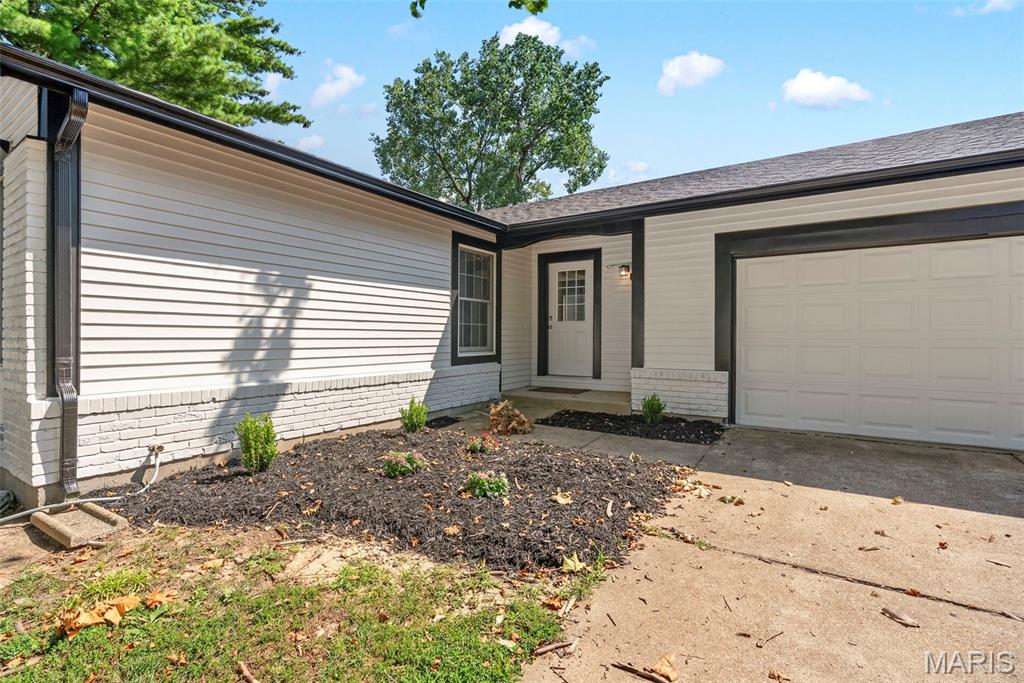
    Brick Veneer, Metal Siding

  • Pool

    No

  • Waterfront YN

    NO

Area & Lot

  • Lot Features

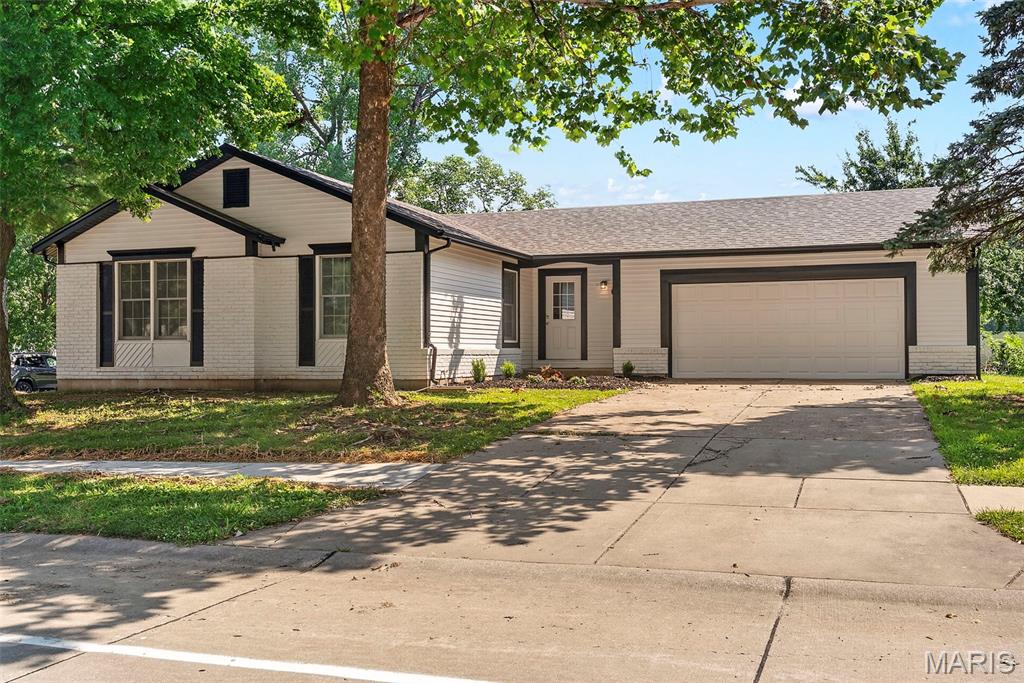
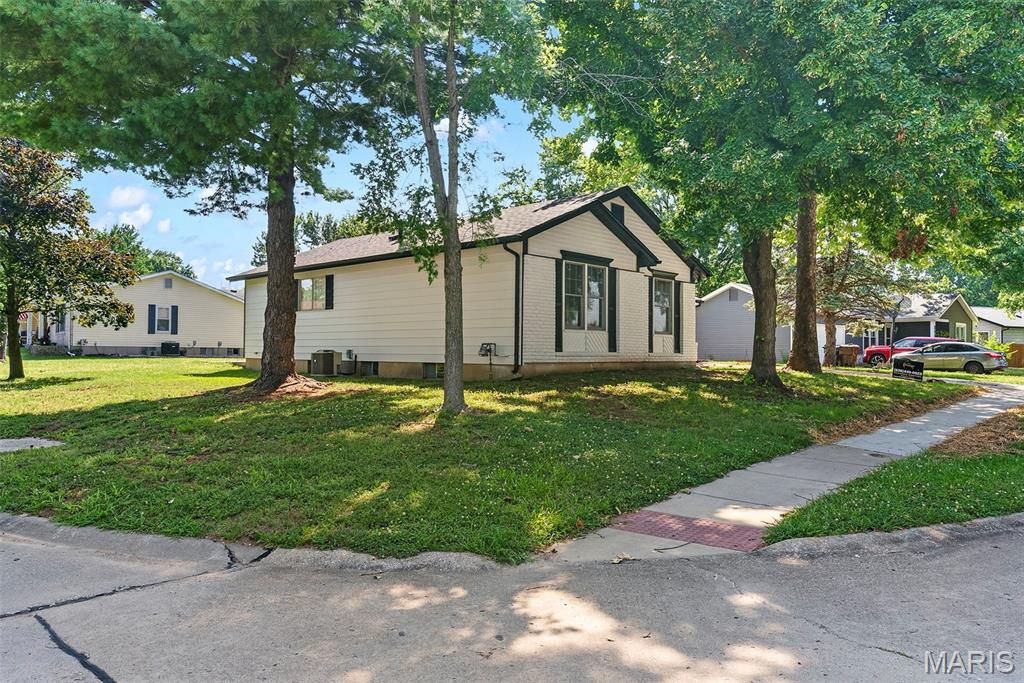
    Corner Lot

  • Lot Size(acres)

    0.243

  • Lot Size(square feet)

    10,585

  • Property Type

    Residential

  • Property Sub Type

    Single Family Residence

  • Architectural Style

    Ranch

Price

  • Sales Price

    $339,900

  • Tax Amount

    $3,206

  • Sq. Footage

    1,195

  • Price/SqFt

    $284

HOA

  • Association

    No

School District

  • Elementary School

    St. Peters Elem.

  • Middle School

    DuBray Middle

  • High School

    Ft. Zumwalt East High

Property Features

  • New Construction

    NO

  • Ownership

    Private

  • Senior Community YN

    NO

  • Sewer

    Public Sewer

  • Water Source

    Public

Schedule a Showing

Showing scheduled successfully.

<
>
IN PERSON
VIA CHAT

What is 3 + 4 ?


Change time

Mortgage calculator

Estimate your monthly mortgage payment, including the principal and interest, property taxes, and HOA. Adjust the values to generate a more accurate rate.

Your payment

Principal and Interest:

$

Property taxes:

$

HOA fees:

$

Total loan payment:

$

Total interest amount:

$

Location

County

St. Charles

Elementary School

St. Peters Elem.

Middle School

DuBray Middle

High School

Ft. Zumwalt East High

Listing Courtesy of Jason Orf , Magnolia Real Estate

RealHub Information is provided exclusively for consumers' personal, non-commercial use, and it may not be used for any purpose other than to identify prospective properties consumers may be interested in purchasing. All information deemed reliable but not guaranteed and should be independently verified. All properties are subject to prior sale, change or withdrawal. RealHub website owner shall not be responsible for any typographical errors, misinformation, misprints and shall be held totally harmless.


Agent Bob Green

FOUNDER

Bob Green

Call Bob today to schedule a private showing.


* Listings on this website come from the FMLS IDX Compilation and may be held by brokerage firms other than the owner of this website. The listing brokerage is identified in any listing details. Information is deemed reliable but is not guaranteed. If you believe any FMLS listing contains material that infringes your copyrighted work please click here to review our DMCA policy and learn how to submit a takedown request.© 2024 FMLS.
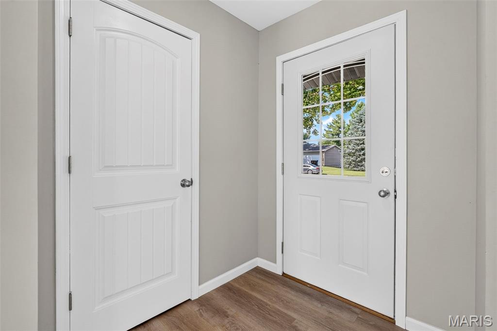
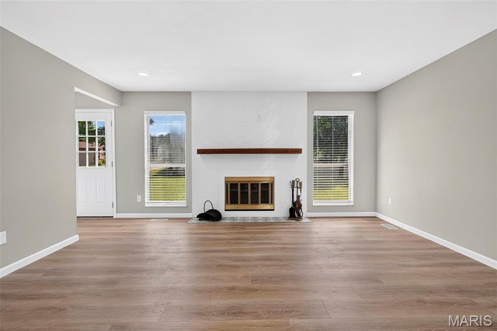
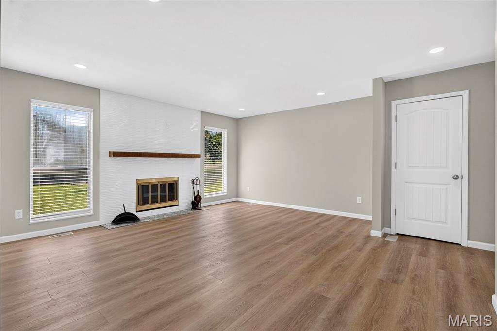
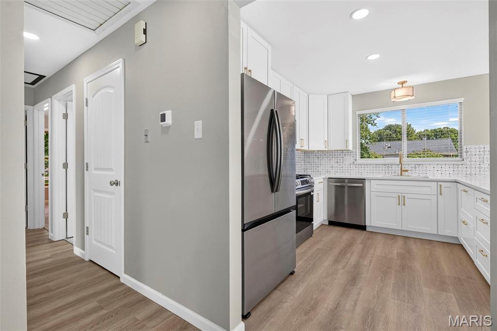
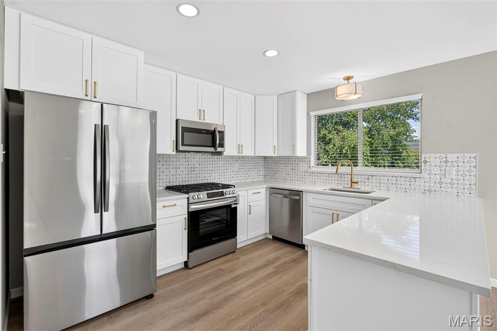
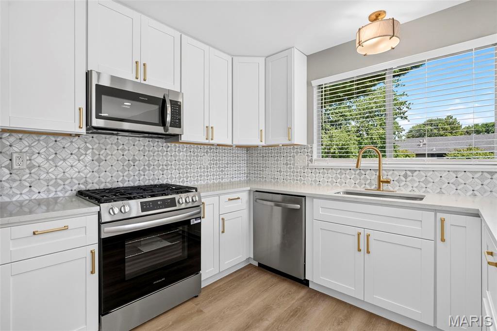
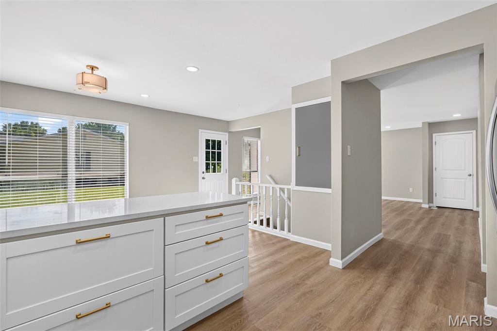
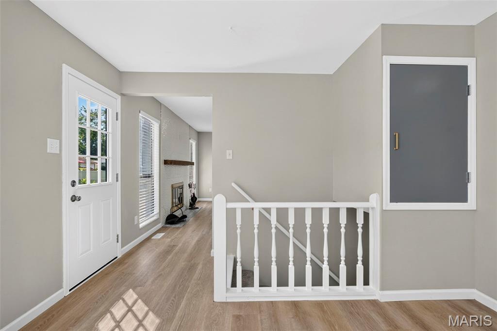
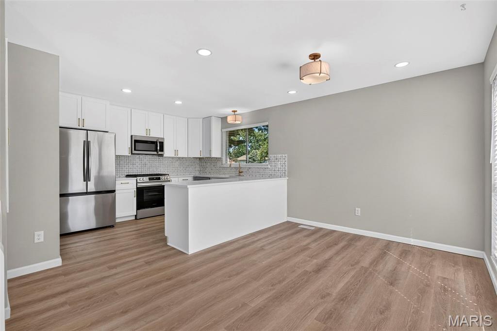
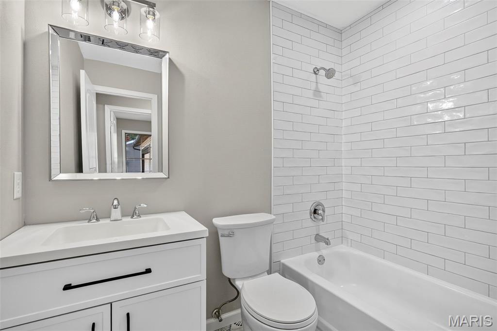
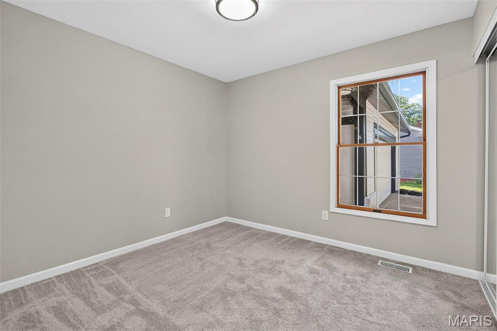
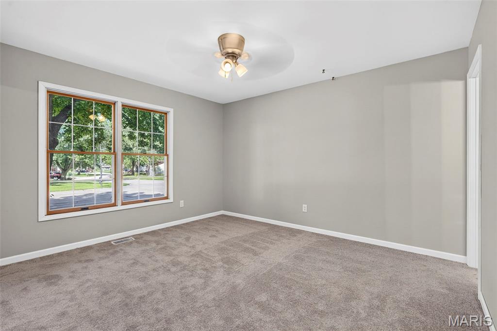
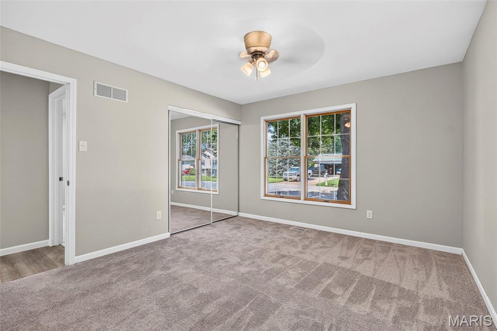
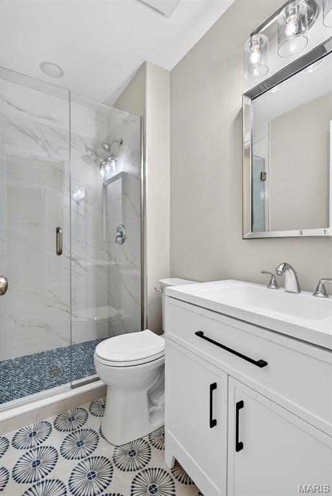
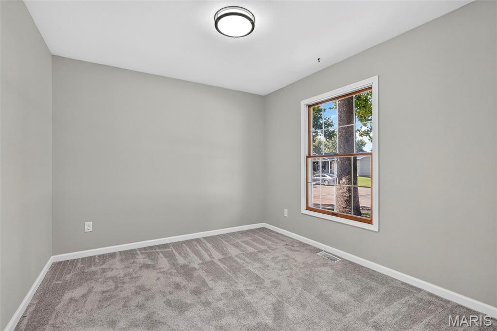
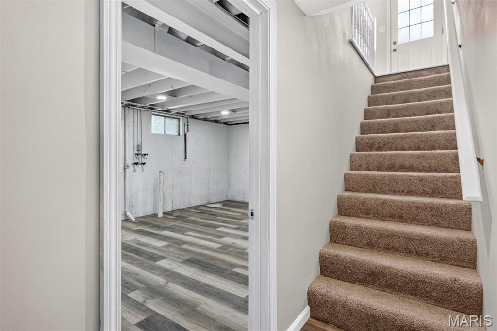
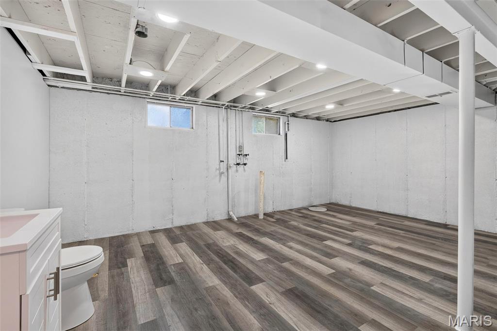
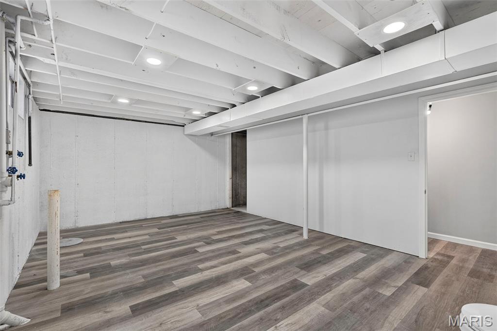
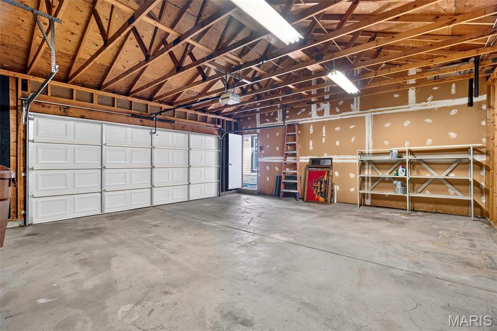
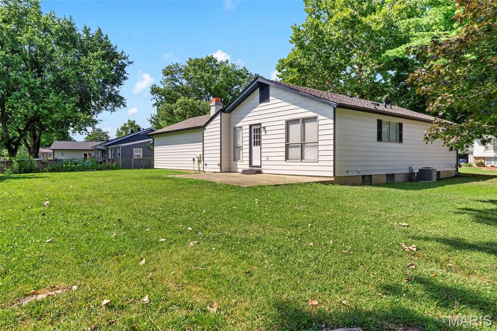
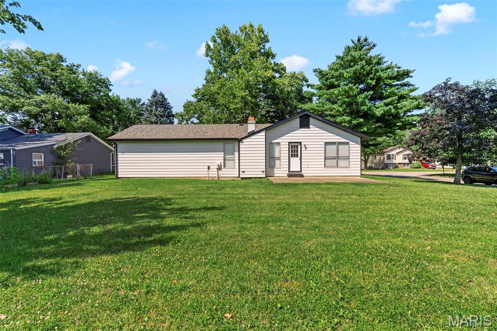
Completely refreshed and ready for its next owner! This beautifully renovated home in St. Peters has all the heavy lifting done for you—just move in and start enjoying it. From the updated finishes to the fresh, modern design, every space feels bright, clean, and thoughtfully put together. The large backyard is ready for you and your friends and family to enjoy! 
The open, inviting layout makes everyday living easy. Perfect updates throughout and a location close to parks, shopping, restaurants, and major highways, this is the kind of home that checks all the boxes.

If you've been waiting for a home that actually looks as good in person as it does in the photos, this is it. Schedule your showing before someone else beats you to it!

231 Laurelwood Drive

Message successfully sent.

What would you like to know?

What is 3 + 4 ?

I agree to receive email communication and understand I can unsubscribe at any time.

I agree to be contacted by Bobs agency via call, email, and text for real estate services. To opt out, you can reply 'stop' at any time or reply 'help' for assistance. You can also click the unsubscribe link in the emails. Message and data rates may apply. Message frequency may vary. Privacy Policy

Related Properties

Showing start at OPEN HOUSE SATURDAY 12-2PM. Move-in ready and lovingly maintained, this beautiful ranch is the one you've been waiting for! The open floor plan features a vaulted great room with a cozy gas fireplace that flows seamlessly into the kitchen with stainless steel appliances, abundant cabinetry, and a spacious dining area.
The private primary suite offers generous closet space and an updated ensuite bath, while two additional bedrooms provide flexibility for family, guests, or a home office. The lower level adds storage and includes the laundry area.
Major updates have already been done for you, including a 5-year-old roof and 6-year-old HVAC system and water heater, giving you peace of mind for years to come.
Step outside to enjoy the level, fenced backyard—perfect for entertaining, pets, or relaxing evenings. Conveniently located near shopping, dining, parks, and major highways, all within a highly desirable school district.
Homes this well cared for don't last long. Schedule your private showing today!
#26048158

St Peters

11 Laurelwood Drive

3 Beds

2 Baths

1,286 Sq.Ft.

$349,900

MLS#: 26048158

"Welcome to this charming home with a fantastic location in the heart of Saint Peters! This beautifully-maintained property boasts a spacious layout with plenty of natural light, perfect for hosting family and friends. Vaulted ceiling in the great room and dining area.  The updated kitchen has quartz countertops and adds a modern touch, while the cozy fireplace is ideal for those chilly nights. Huge primary bathroom with separate shower, soaking tub and double vanity sinks.  Four season room to view backyard.  Lower level just waiting for your finish complete with rough in for another bath.  With a large backyard, this home is perfect for outdoor entertaining or simply relaxing. Plus, the convenient proximity to schools, shopping, and dining make this an ideal place to call home. Don't miss out on this opportunity – schedule a showing today!"
#26047858

St Peters

253 Strayhorn Drive

2 Beds

2 Baths

1,670 Sq.Ft.

$350,000

MLS#: 26047858

Showings expected Aug 3.  Gorgeous 3 Bed 2 Full Bath Ranch home that features updated eat in kitchen with quartz counter tops, updated cabinetry and lots of storage space.  Vaulted Large living room w bookshelves woodburning fireplace.  Spacious primary bedroom en suite.  Two additional bedrooms on the main with an updated hall bath.  Patio door from the living room leads to a screened in deck for those bug free evenings.  Deck continues to hug an above ground pool that is perfect for hot summer days.  Plenty of backyard for a garden or additional outdoor activities.  More details to come.
#26047472

St Peters

2 Shadowood Court

3 Beds

2 Baths

1,551 Sq.Ft.

$374,900

MLS#: 26047472

New on site 2 days ago
Call this home! Welcome to this charming bungalow blending cozy character with modern, open-concept living. Perfectly located just minutes from the highway, shopping, and the local elementary school, this move-in-ready gem won't last long. Step inside the Bright & Airy Main Level
to an impressive open floor plan enhanced by towering vaulted ceilings and gorgeous engineered hardwood flooring. The heart of the living space features a cozy wood-burning fireplace, adding exceptional warmth to the bright, open ambiance. Elegant French doors lead directly from the living space to your own private backyard. The Primary Suite is Generously sized and complete with a spacious walk-in closet. There is a Flexible Second Bedroom that Ideal for a guest room, nurseries, or a dedicated home office. The Large Main Bath is Designed with a lot of Space for preparing for work or a night out on the town. The unfinished lower level is a blank canvas just waiting for your imagination—perfect for a future recreation room, home gym, or extra storage. Outside, the property offers a convenient 1-car garage alongside plenty of off-street parking. Don't miss out on this beautiful property! Book your private appointment today before it's gone.
#26048720

St Peters

2827 Plum Leaf Circle

2 Beds

1 Baths

1,038 Sq.Ft.

$274,900

MLS#: 26048720

New on site 3 days ago
Welcome home to 100% turn-key luxury! This meticulously renovated 4-bedroom, 2-bathroom treasure has been completely transformed from top to bottom, seamlessly blending high-end modern craftsmanship with cutting-edge smart home automation. 

Situated in a highly desirable St. Peters neighborhood, this home offers massive curb appeal, sophisticated interior finishes, and an outdoor entertainment space that feels like a private vacation resort. No expense was spared, and no detail was overlooked in this spectacular remodel where pride of workmanship shines throughout. 

The exterior boasts brand-new, low-maintenance siding, energy-efficient windows, and new sod that sets the stage for a pristine landscape. A stunning custom front door with a matching premium storm door welcomes you inside, offering both enhanced security and insulation. Modern luxury and open-concept living collide when you step into the light-filled main level, where you will immediately notice fresh paint and new LVP flooring running seamlessly throughout the entire main level.

The heart of the home is the magnificent chef’s kitchen, beautifully reimagined with custom cabinetry, striking granite countertops, top-tier stainless steel appliances, including a smart stove and dishwasher, and a high-end, vented range hood,. The kitchen flows seamlessly into the main living room, creating a perfect environment for entertaining. 

Move-in day is made even sweeter because the massive 75” smart TV (with articulating mount) in the living room is included with the sale of the home!  Fully integrated smart home automation helps you live life effortlessly with a full ecosystem of smart technology. This smart home keeps you connected and secure with a smart doorbell camera, a smart thermostat for maximum energy efficiency, a smart front door lock, and a smart garage door opener. 

Step out back into your own personal paradise to let the trials and tribulations of each day melt away. The spacious backyard is enclosed by a brand-new, maintenance-free vinyl privacy fence, creating a secure environment for children and pets. Summer entertaining reaches a whole new level with the sparkling mineral swimming pool wrapped in a brand-new, custom-built wooden deck, and the dedicated, built-in backyard fire pit area is perfect for cozy evening conversations.  The attached 2 car garage has French door, walkout access to the backyard oasis, and has ample room for vehicles, tools, toys, and/or a dedicated shop space.

The spacious lower level abounds with more finished space and another private retreat. This expansive space features a massive family/rec room, a large fourth bedroom, and a beautifully updated second full bathroom—making it an ideal setup for a private primary suite, guest quarters, or a teen retreat. A new 100amp electrical panel and new furnace have just been installed, and there is a large, unfinished area in the lower level that can function as a hobby shop, man-cave, lady-lair, or can be finished to add an additional 500+/- square foot of additional living space.

Book your private showing today, before this one is gone tomorrow!
#26048503

St Peters

21 Gary Glen Drive

4 Beds

2 Baths

1,560 Sq.Ft.

$344,900

MLS#: 26048503

New on site 2 days ago
Welcome home to this beautifully maintained 3-bedroom, 2-bath ranch tucked away on a quiet cul-de-sac in the highly desirable O'Fallon/St Peters area. From the moment you arrive, you'll appreciate the convenient location with easy access to shopping, restaurants, parks, and major highways while still enjoying the privacy of an established neighborhood.

Step inside to a bright, open floor plan featuring an inviting living room with a cozy fireplace, abundant natural light, and an updated feel throughout. The spacious kitchen offers ample cabinet and countertop space, a skylight that fills the room with sunshine, and a gas range that's perfect for everyday cooking or entertaining.

The true showstopper is the outdoor living space. Just off the dining area, a brand-new sliding glass door opens to an oversized deck that has been freshly sealed and painted, creating the perfect place for morning coffee, summer barbecues, or relaxing evenings. The deck overlooks one of the largest fenced backyards you'll find in this price range—offering endless possibilities for kids, pets, gardening, entertaining, or even adding a future pool.

The primary suite easily accommodates a king-size bed and includes a private full bath. A second bedroom and full hall bath complete the main level. The finished lower level features a third bedroom, generous storage space, and a bathroom rough-in, providing an excellent opportunity to expand your living space and build future equity.

An extra-deep two-car garage, numerous recent updates, and an incredible backyard make this home a rare find. If you've been searching for a move-in-ready home with exceptional outdoor space in a fantastic location, this is one you won't want to miss.
#26048966

St Peters

119 Aspencade Circle

3 Beds

2 Baths

1,308 Sq.Ft.

$295,000

MLS#: 26048966

Adorable Updated Ranch on a Quiet Cul-de-Sac in St. Peters!
Welcome home to this charming 3-bedroom ranch, perfectly situated on a peaceful cul-de-sac in the heart of St. Peters. From the moment you step inside, you'll appreciate the beautiful engineered wood flooring that flows throughout the main level. The stunning, fully updated kitchen is the centerpiece of the home, featuring a huge center island with marble countertops, stainless steel appliances, a stylish glass tile backsplash, abundant recessed lighting, and elegant pendant fixtures. The bright, open design makes it ideal for both everyday living and entertaining.
The finished lower level offers a fun retro vibe with classic 1980s blue sculptured carpeting and wood-paneled walls, providing plenty of additional living space, a recreation room, home office, or hobby area in addition to your second bathroom. Outside, you'll find a level, fenced backyard that backs to mature trees for added privacy. Additional features include a one-car garage, an extra parking pad, and a fantastic location close to parks, shopping, restaurants, and major highways. This move-in-ready ranch combines modern updates, timeless charm, and a desirable location—don't miss your opportunity to make it yours! 1 year Guard Home Warranty included. Fireplace has never been used and is being sold "as-is"
#26047923

St Peters

3 Thornway Court

3 Beds

2 Baths

2,002 Sq.Ft.

$349,900

MLS#: 26047923

Nestled on a quiet cul-de-sac in the heart of St. Peters, this move-in ready 4-bedroom, 2.5-bath home offers over 2,100 square feet of comfortable living space with a desirable main-floor primary suite. The spacious primary retreat features a private bath with dual vanity and walk-in closet. The eat-in kitchen is equipped with stainless steel appliances, a five-burner gas range, custom glass tile backsplash, and abundant cabinet space. Rich hardwood floors flow throughout the main level, where you'll also find formal living and a family room filled with natural light. Upstairs offers two additional bedrooms, a full bath, and a versatile bonus room that easily functions as a second family room, home office, or fourth bedroom. Updated windows and brand-new upstairs carpet add to the move-in-ready appeal, while the full unfinished basement provides excellent storage and future finishing potential. Outside, enjoy a covered front porch and a fully fenced backyard featuring a large patio, storage shed, and plenty of space for entertaining, pets, or play. Conveniently located near parks, shopping, restaurants, schools, and major highways, this home is ready for its next owners to enjoy. Open House Sunday 8/2 1-3pm
#26044382

St Peters

11 Victoria Square

4 Beds

2 Baths

2,131 Sq.Ft.

$365,000

MLS#: 26044382

New on site 3 days ago
This is a phenomenal location in a fantastic St. Peters neighborhood so be quick....this one won't last long.

Welcome to 225 Timberidge Drive, where comfort, space, and outdoor living come together in one exceptional home. Offering 3 bedrooms, 3 full bathrooms, and nearly a half-acre lot, this home provides plenty of room to relax, entertain, and make lasting memories.

The backyard is the perfect summer retreat, featuring a sparkling pool that's ready for weekend BBQs, family gatherings, and evenings spent with friends. Inside, the spacious main-level family room features a built-in bar that makes entertaining effortless, while the newly finished lower level provides valuable additional living and recreation space.

You'll also appreciate the abundance of storage with a 10' x 16' shed and the expansive yard, offering plenty of space for kids, pets, or outdoor activities. Brand-new carpet in the bedrooms and lower level gives the home a fresh feel, and major updates have already been completed, including the roof (2023), windows (2021), HVAC system (2024), and numerous pool improvements, including a new heater (2024), pump (2022), filter (2025), and liner (2019).
#26048394

St Peters

225 Timberidge Drive

3 Beds

3 Baths

1,584 Sq.Ft.

$398,500

MLS#: 26048394
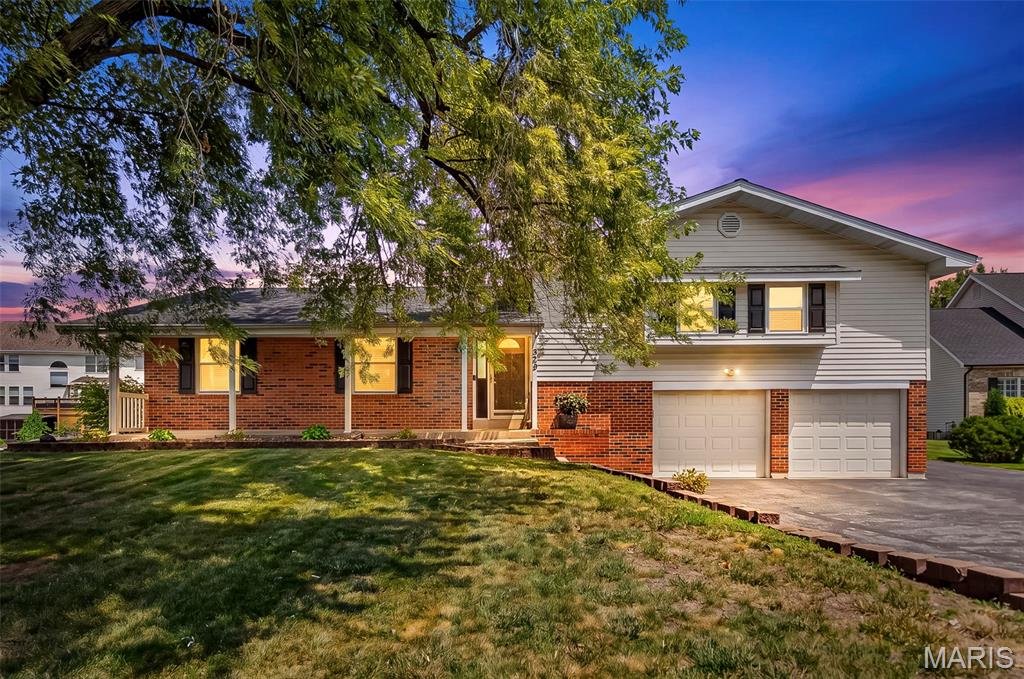
Here is your opportunity to own this lovely multi-level home in the very desirable Estates @ Legacy Pointe Subdivision in O'Fallon. 2000 sq ft of living space with a 2-car oversized garage on nearly a 1/3-acre lot. Very well maintained home with lots of updates. This home offers a large living room; the kitchen provides newer stainless appliances, granite tops, tile backsplash, a breakfast bar and a large pantry, it is open to the oversized breakfast room with a wood burning fireplace and a sliding door to the large concrete patio and fenced level backyard. Up just 6 steps and off the large hallway are 3 beds and 2 full baths. Laundry room and separate mud room with lots of storage to drop your coats and backpacks as you come in through the large, attached garage (25x20). More living area in the finished lower level with a bonus room (workout, family or playroom), bathroom and sleeping room. A long driveway and an asphalt pad on the side of the garage provides parking for an additional vehicle. Updated lighting, new bath vanities and freshly painted - updated and ready for you to move in and enjoy! Agent is related to sellers
#26046728

St Peters

423 Ancestry Drive

4 Beds

3 Baths

2,084 Sq.Ft.

$399,000

MLS#: 26046728

 - property

Send a message

Message successfully sent.

Your message

What is 3 + 4 ?

Reason for contacting?

I agree to receive email communication and understand I can unsubscribe at any time.

I agree to be contacted by Bobs agency via call, email, and text for real estate services. To opt out, you can reply 'stop' at any time or reply 'help' for assistance. You can also click the unsubscribe link in the emails. Message and data rates may apply. Message frequency may vary. Privacy Policy

Sign Out

Virtual Assistant

Would you like to take the next step with this property? We can help you schedule a showing or virtual tour, or send you more details.

Yes, I would like more information.

Thank You for Your Reply, One of Our Agents will contact you as soon as possible

No, maybe later.

Thank you, you can always contact me via email, phone number or through the contact form.

Realhub AI

Lucy - Your AI-Powered Realtor

Update Your Temporary Password

Personalize your search

Enter your email and we'll notify you immediately when new listings match what you're looking for.

or enter email address

Already have an account ? Login here

Continue your home search

I agree to receive communications and understand I can unsubscribe at any time.

I agree to be contacted by Bobs agency via call, email, and text for real estate services. To opt out, you can reply 'stop' at any time or reply 'help' for assistance. You can also click the unsubscribe link in the emails. Message and data rates may apply. Message frequency may vary. Privacy Policy

Already have an account ? Login here

We use cookies

We use cookies primarily for analytics to enhance your experience. By accepting, you agree to our use of these cookies. You can manage your preferences or learn more about our cookies policy.