Ranch, Traditional
2827 Plum Leaf Circle
St Peters, MO 63303
MLS#: 26048720
$274,900


Property
Beds
2
Full Baths
1
1/2 Baths
None
Year Built
1987
Sq.Footage
1,038
Call this home! Welcome to this charming bungalow blending cozy character with modern, open-concept living. Perfectly located just minutes from the highway, shopping, and the local elementary school, this move-in-ready gem won't last long. Step inside the Bright & Airy Main Level to an impressive open floor plan enhanced by towering vaulted ceilings and gorgeous engineered hardwood flooring. The heart of the living space features a cozy wood-burning fireplace, adding exceptional warmth to the bright, open ambiance. Elegant French doors lead directly from the living space to your own private backyard. The Primary Suite is Generously sized and complete with a spacious walk-in closet. There is a Flexible Second Bedroom that Ideal for a guest room, nurseries, or a dedicated home office. The Large Main Bath is Designed with a lot of Space for preparing for work or a night out on the town. The unfinished lower level is a blank canvas just waiting for your imagination—perfect for a future recreation room, home gym, or extra storage. Outside, the property offers a convenient 1-car garage alongside plenty of off-street parking. Don't miss out on this beautiful property! Book your private appointment today before it's gone.
Features & Amenities
Interior
-
Other Interior Features
Breakfast Bar, Open Floorplan, Pantry, Vaulted Ceiling(s)
-
Total Bedrooms
2
-
Bathrooms
1
-
Above Grade Finished Area
1038.0
-
Basement YN
YES
-
Cooling YN
YES
-
Cooling
Ceiling Fan(s), Central Air
-
Fireplace YN
YES
-
Heating YN
YES
-
Heating
Forced Air, Natural Gas
-
Main Level Bedrooms
2
-
Pet friendly
N/A
Exterior
-
Garage
Yes
-
Garage spaces
1
-
Construction Materials
Frame, Vinyl Siding
-
Parking
Attached, Off Street, On Street
-
Pool
No
-
Waterfront YN
NO
Area & Lot
-
Lot Features
Level
-
Lot Size(acres)
0.16
-
Lot Size(square feet)
6,969
-
Property Type
Residential
-
Property Sub Type
Single Family Residence
-
Architectural Style
Ranch, Traditional
Price
-
Sales Price
$274,900
-
Tax Amount
$2,775
-
Sq. Footage
1,038
-
Price/SqFt
$264
HOA
-
Association
YES
-
Association Fee Includes
N/A
School District
-
Elementary School
Becky-David Elem.
-
Middle School
Barnwell Middle
-
High School
Francis Howell North High
Property Features
-
New Construction
NO
-
Association Amenities
None
-
Foundation Details
Concrete Perimeter
-
Sewer
Public Sewer
-
Water Source
Public
Schedule a Showing
Showing scheduled successfully.
Mortgage calculator
Estimate your monthly mortgage payment, including the principal and interest, property taxes, and HOA. Adjust the values to generate a more accurate rate.
Your payment
Principal and Interest:
$
Property taxes:
$
HOA fees:
$
Total loan payment:
$
Total interest amount:
$
Location
County
St. Charles
Elementary School
Becky-David Elem.
Middle School
Barnwell Middle
High School
Francis Howell North High
Listing Courtesy of John Spellman , Coldwell Banker Realty - Gundaker
RealHub Information is provided exclusively for consumers' personal, non-commercial use, and it may not be used for any purpose other than to identify prospective properties consumers may be interested in purchasing. All information deemed reliable but not guaranteed and should be independently verified. All properties are subject to prior sale, change or withdrawal. RealHub website owner shall not be responsible for any typographical errors, misinformation, misprints and shall be held totally harmless.


* Listings on this website come from the FMLS IDX Compilation and may be held by brokerage firms other than the owner of this website. The listing brokerage is identified in any listing details. Information is deemed reliable but is not guaranteed. If you believe any FMLS listing contains material that infringes your copyrighted work please click here to review our DMCA policy and learn how to submit a takedown request.© 2024 FMLS.
Related Properties

St Peters
119 Aspencade Circle
3 Beds
2 Baths
1,308 Sq.Ft.
$295,000
MLS#: 26048966

St Peters
5 Abby Michelle Court
3 Beds
1 Baths
892 Sq.Ft.
$250,000
MLS#: 26047240

St Peters
723 Bordeaux Way
2 Beds
2 Baths
1,254 Sq.Ft.
$245,000
MLS#: 26048210

St Peters
48 Oak Hill Lane
4 Beds
2 Baths
2,314 Sq.Ft.
$300,000
MLS#: 26048842

St Peters
1844 Sterling Oaks Drive
2 Beds
2 Baths
1,350 Sq.Ft.
$270,000
MLS#: 26047582
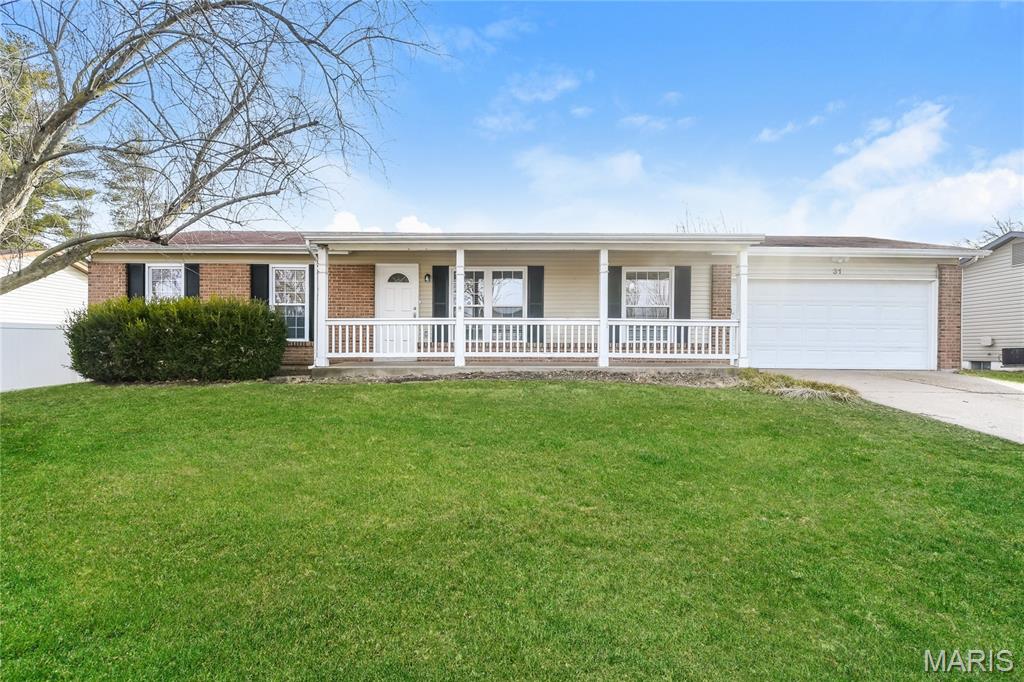
St Peters
31 Four Winds Drive
3 Beds
2 Baths
1,378 Sq.Ft.
$315,000
MLS#: 26046594
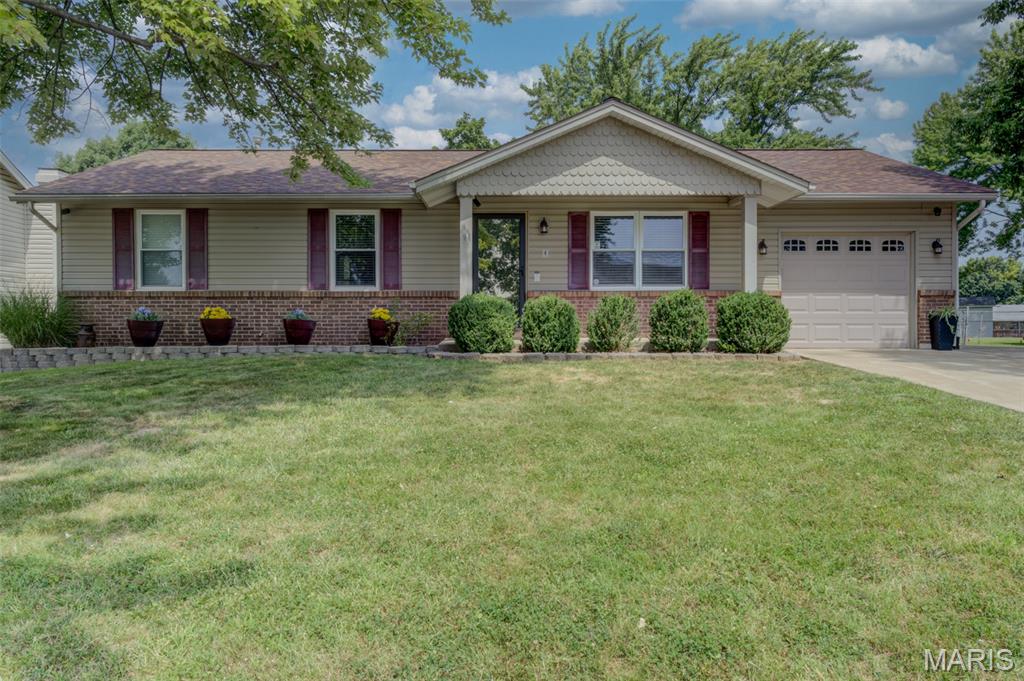
St Peters
4 Vanguard Drive
3 Beds
2 Baths
1,623 Sq.Ft.
$325,000
MLS#: 26044962
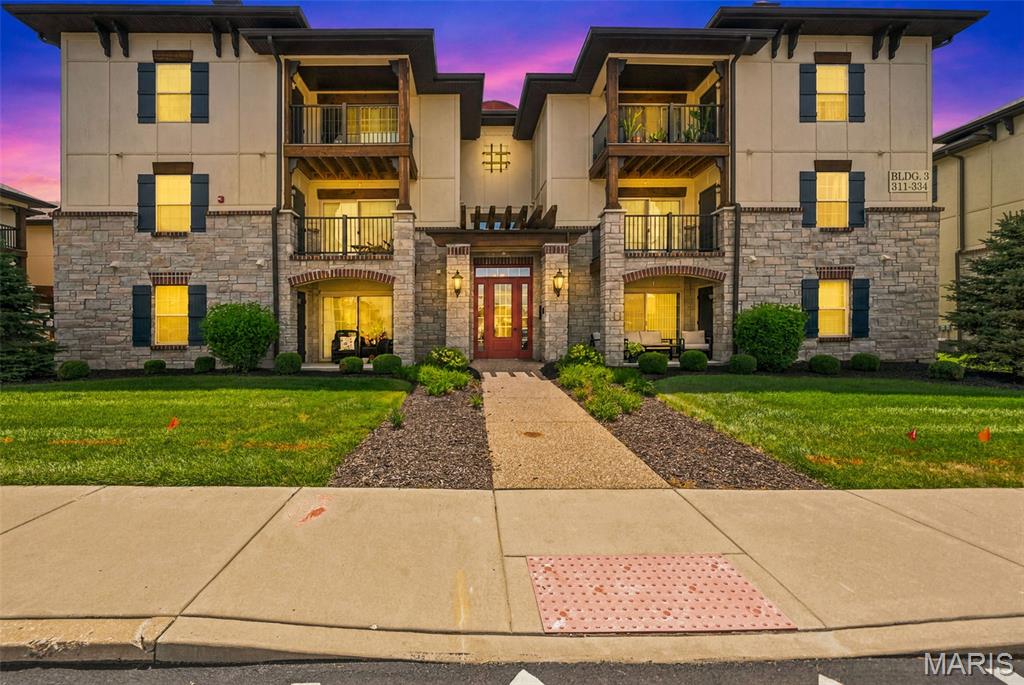
St Peters
321 Bordeaux Way
2 Beds
2 Baths
978 Sq.Ft.
$235,000
MLS#: 26041891
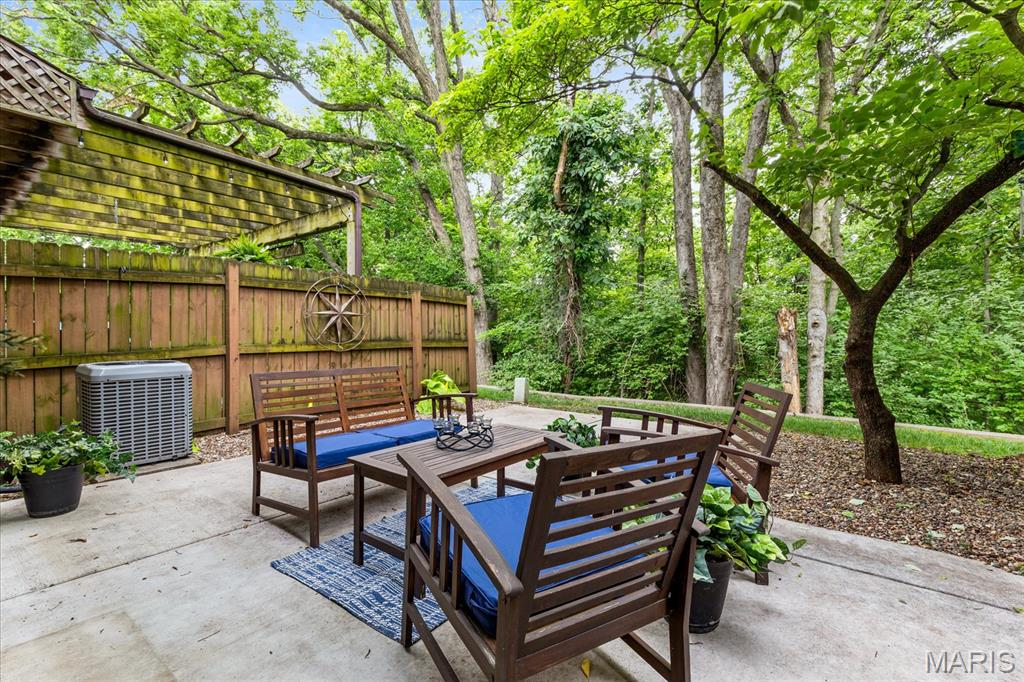
St Peters
1387 Hampton Road C
3 Beds
2 Baths
2,360 Sq.Ft.
$249,000
MLS#: 26029108
