
Features & Amenities

Interior

  • Total Bedrooms

    3

  • Bathrooms

    2

  • Above Grade Finished Area

    2204.0

  • Basement YN

    YES

  • Cooling YN

    YES

  • Cooling

    Ceiling Fan(s), Central Air

  • Fireplace YN

    NO

  • Heating YN

    YES

  • Heating

    Electric, Forced Air

  • Main Level Bedrooms

    3

  • Pet friendly

    N/A

Exterior

  • Garage

    Yes

  • Garage spaces

    6

  • Construction Materials

    Vinyl Siding

  • Other Exterior Features

    Private Yard

  • Pool

    Yes

  • Pool Features

    In Ground

Area & Lot

  • Lot Features

    Back Yard, Few Trees, Pasture

  • Lot Size(acres)

    2.53

  • Lot Size(square feet)

    110,206

  • Property Type

    Residential

  • Property Sub Type

    Single Family Residence

  • Architectural Style

    Ranch

Price

  • Sales Price

    $425,000

  • Tax Amount

    $1,809

  • Sq. Footage

    2,204

  • Price/SqFt

    $192

HOA

  • Association

    No

School District

  • Elementary School

    Boone Elem.

  • Middle School

    Troy Middle

  • High School

    Troy Buchanan High

Property Features

  • New Construction

    NO

  • Accessibility Features

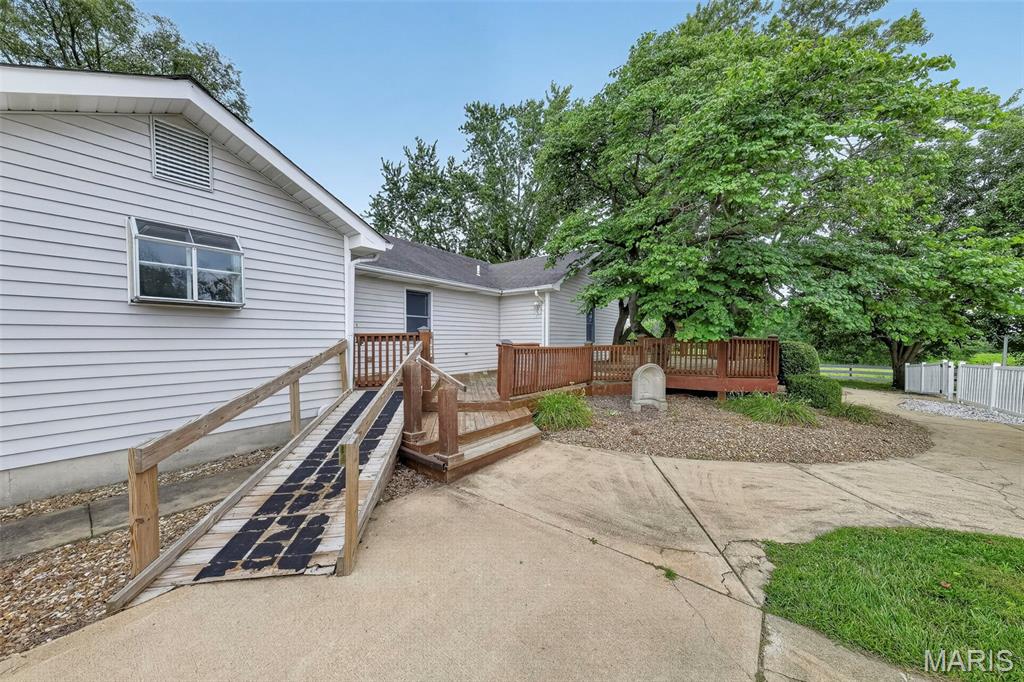
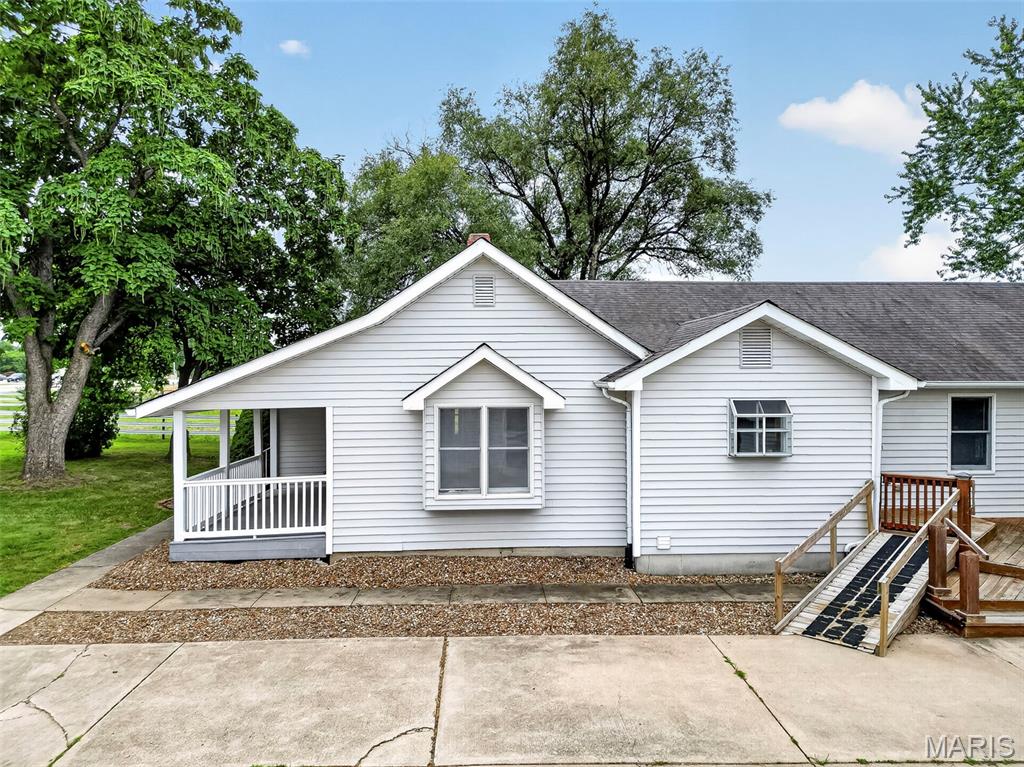
    Accessible Entrance, Accessible Approach with Ramp

  • Sewer

    Septic Tank

  • Water Source

    Private, Shared Well, Well

Schedule a Showing

Showing scheduled successfully.

<
>
IN PERSON
VIA CHAT

What is 3 + 4 ?


Change time

Mortgage calculator

Estimate your monthly mortgage payment, including the principal and interest, property taxes, and HOA. Adjust the values to generate a more accurate rate.

Your payment

Principal and Interest:

$

Property taxes:

$

HOA fees:

$

Total loan payment:

$

Total interest amount:

$

Location

County

Lincoln

Elementary School

Boone Elem.

Middle School

Troy Middle

High School

Troy Buchanan High

Listing Courtesy of Rachel Myers , Myers Realty, LLC

RealHub Information is provided exclusively for consumers' personal, non-commercial use, and it may not be used for any purpose other than to identify prospective properties consumers may be interested in purchasing. All information deemed reliable but not guaranteed and should be independently verified. All properties are subject to prior sale, change or withdrawal. RealHub website owner shall not be responsible for any typographical errors, misinformation, misprints and shall be held totally harmless.


Agent Bob Green

FOUNDER

Bob Green

Call Bob today to schedule a private showing.


* Listings on this website come from the FMLS IDX Compilation and may be held by brokerage firms other than the owner of this website. The listing brokerage is identified in any listing details. Information is deemed reliable but is not guaranteed. If you believe any FMLS listing contains material that infringes your copyrighted work please click here to review our DMCA policy and learn how to submit a takedown request.© 2024 FMLS.
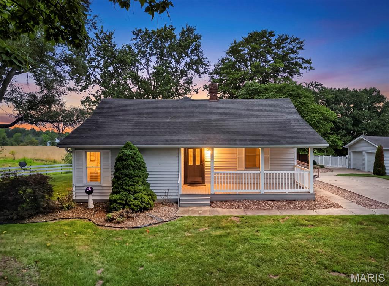
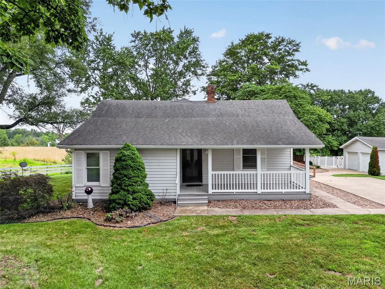
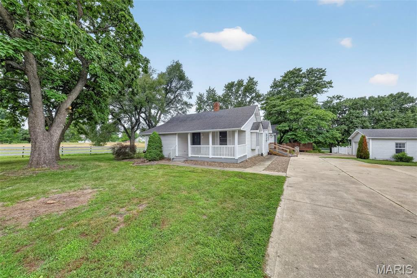
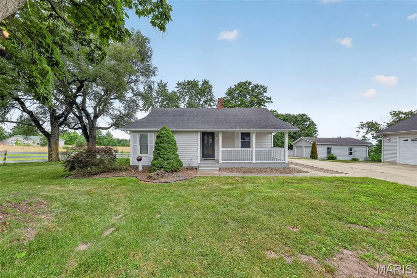
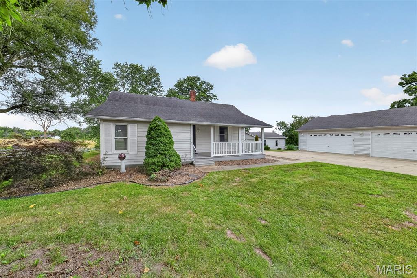
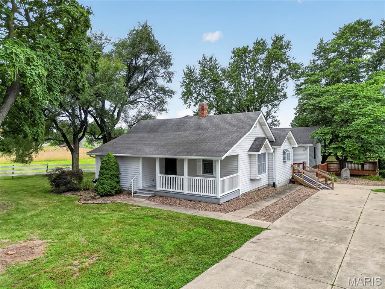
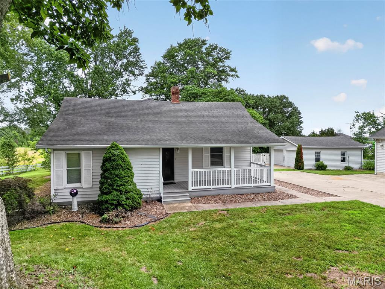
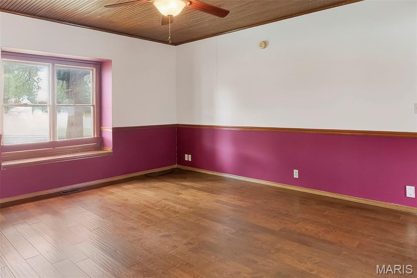
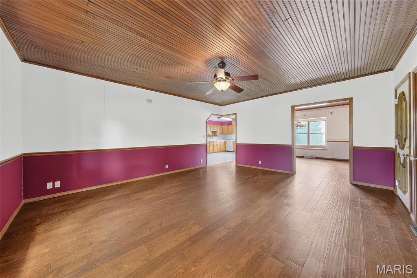
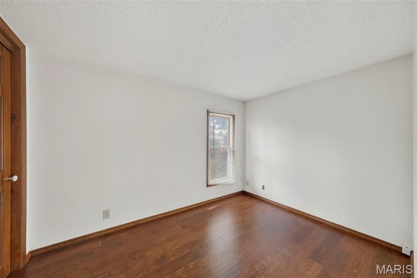
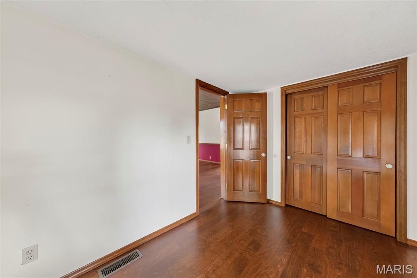
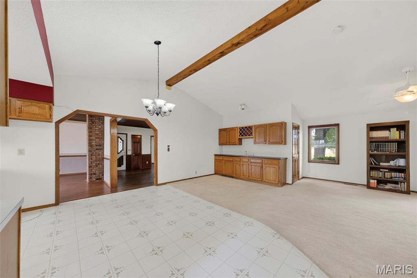
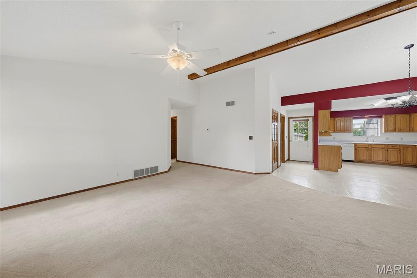
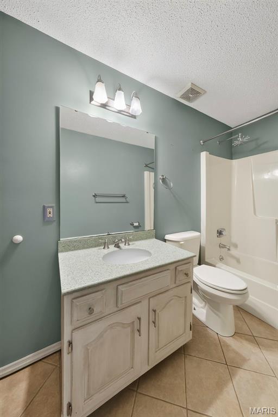
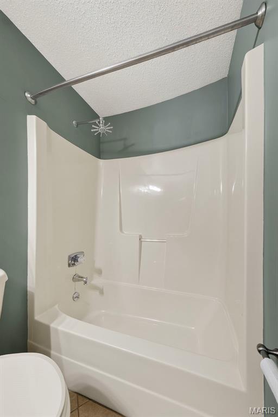
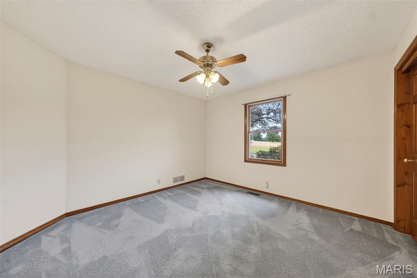
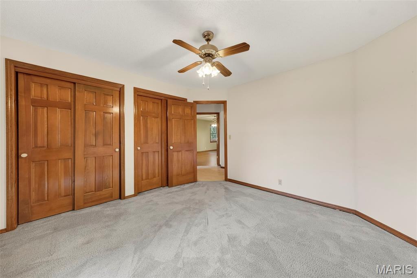
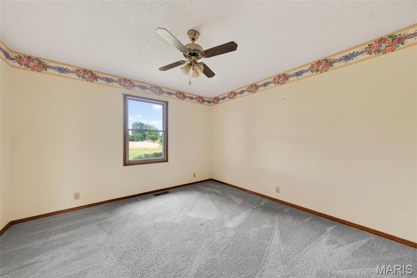
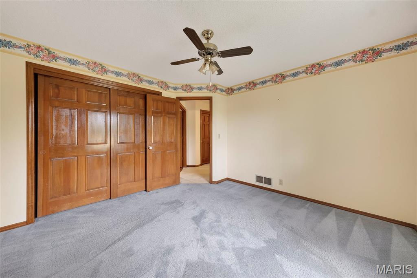
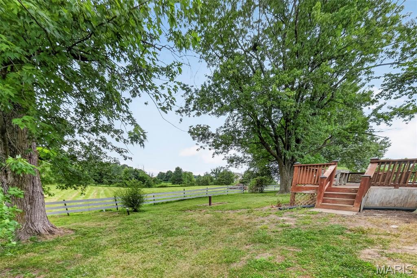
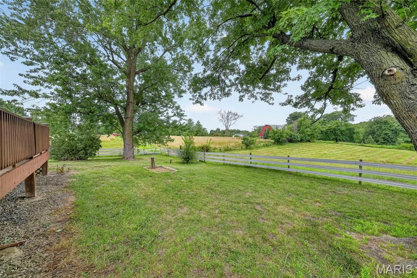
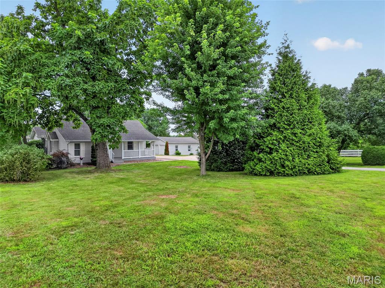
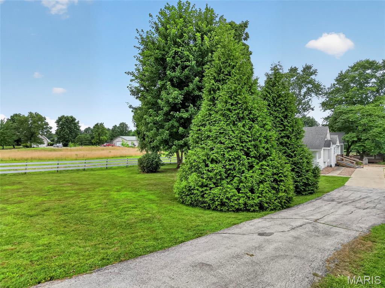
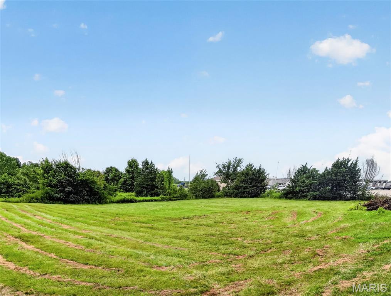
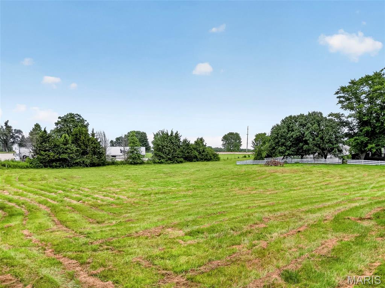
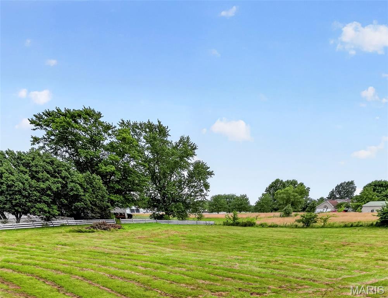
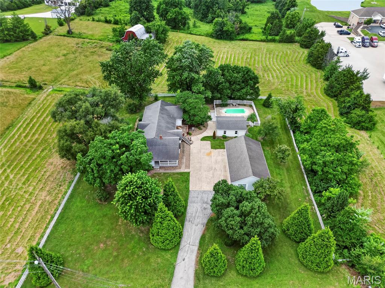
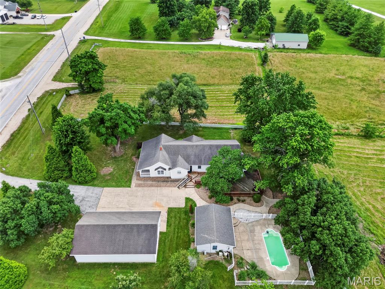
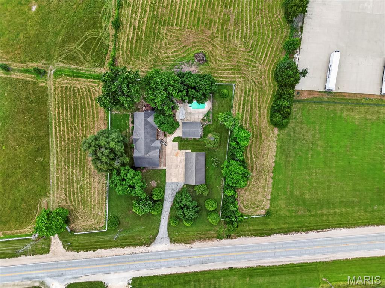
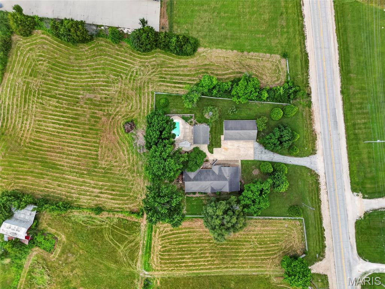
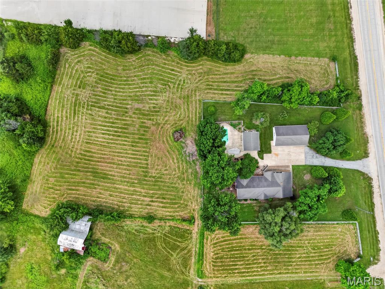
Welcome to 2167 Old Highway 61- just one minute from the highway making your commute easy! This home sits perfectly set on 2.53 acres with a pasture and no restrictions! This home offers 3 bedrooms and 2 full bathrooms with some remodel work already done for you!  

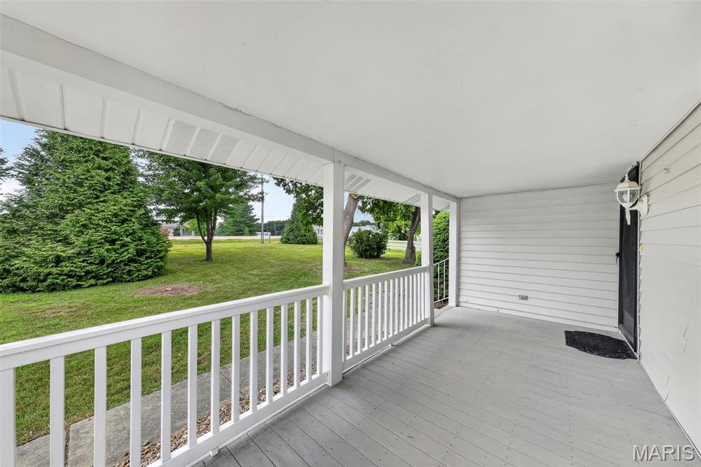
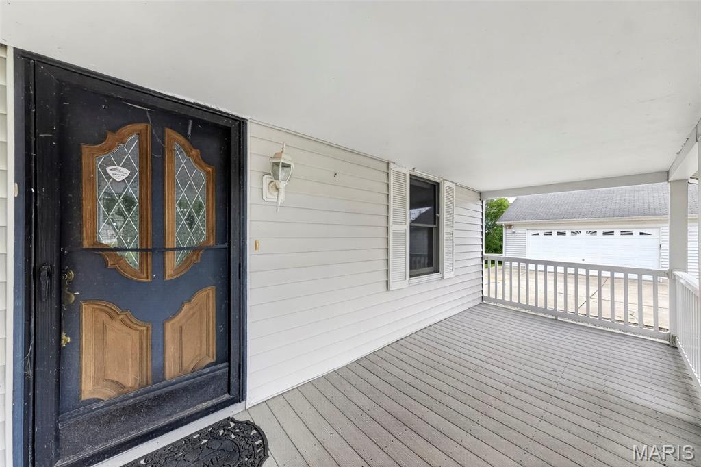
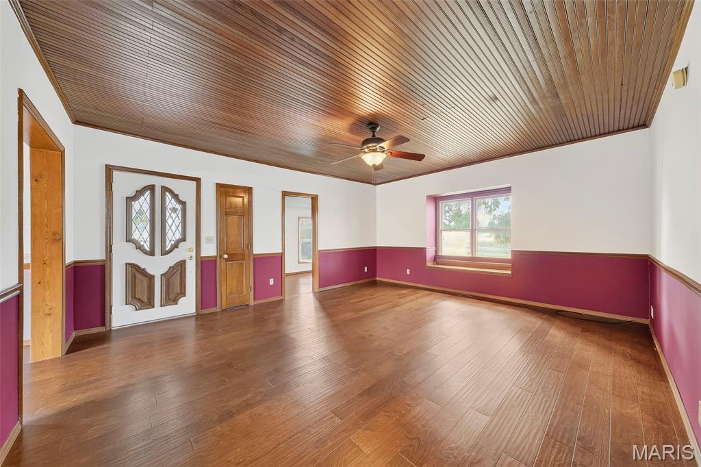
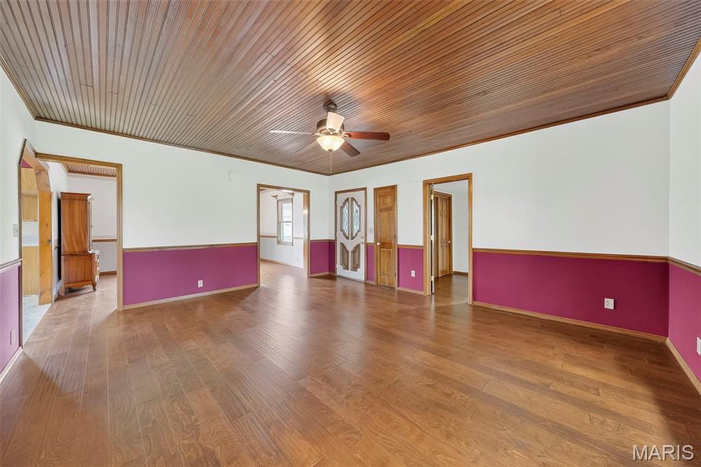
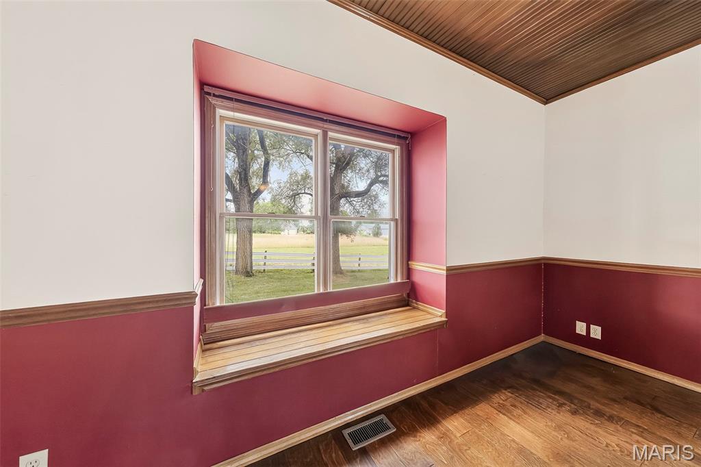
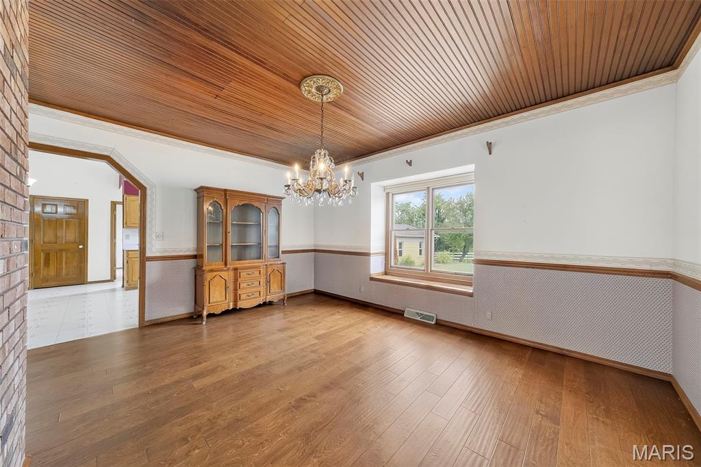
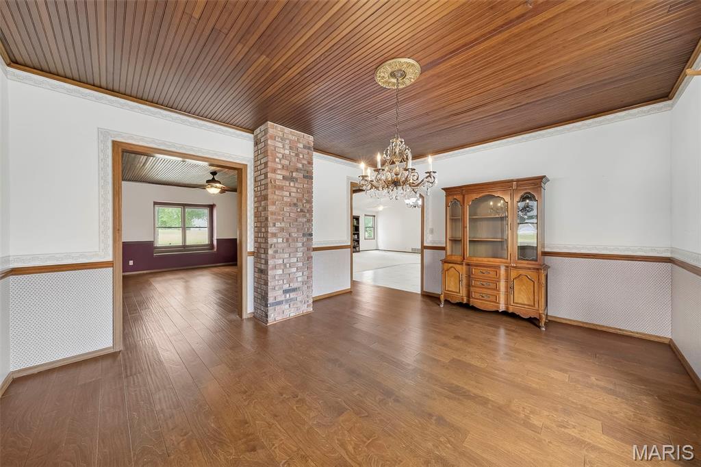
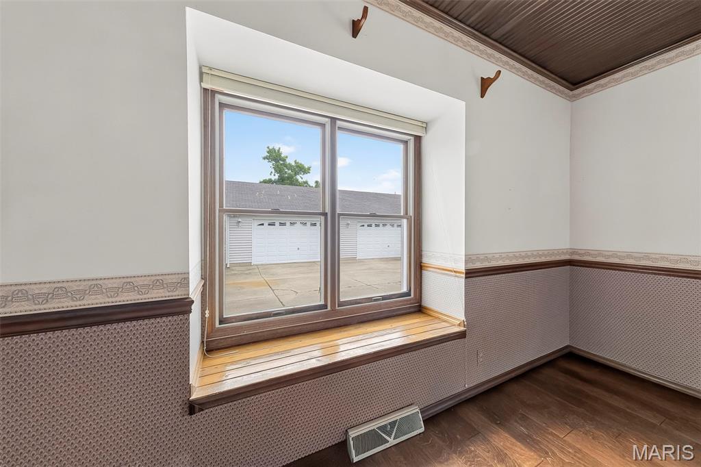
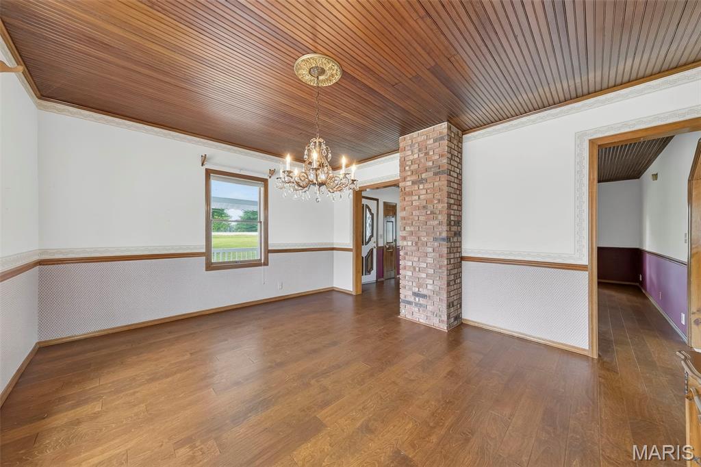
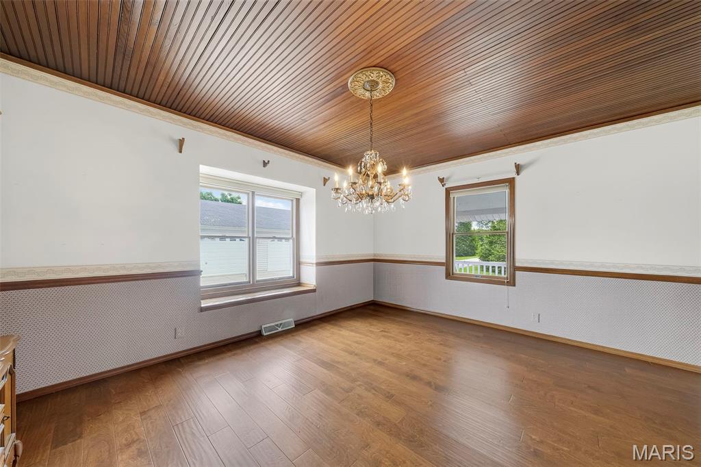
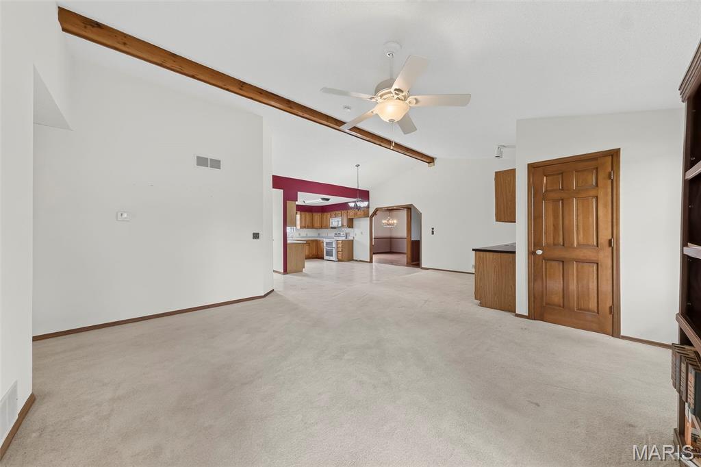
Step onto the covered front porch with composite decking. Inside the front door you will find a spacious Living room with an Office attached and a Formal Dining room with window bench seat, crown molding, and accent brick flute. 

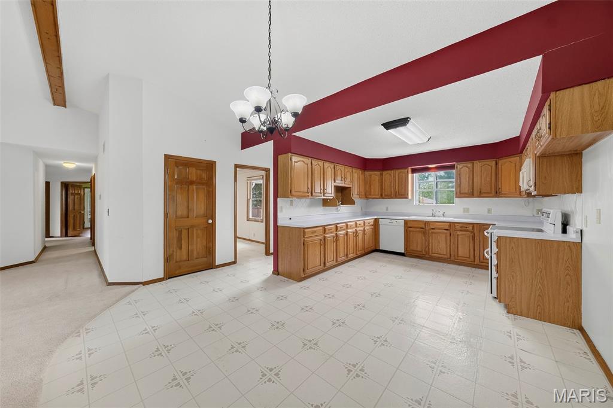
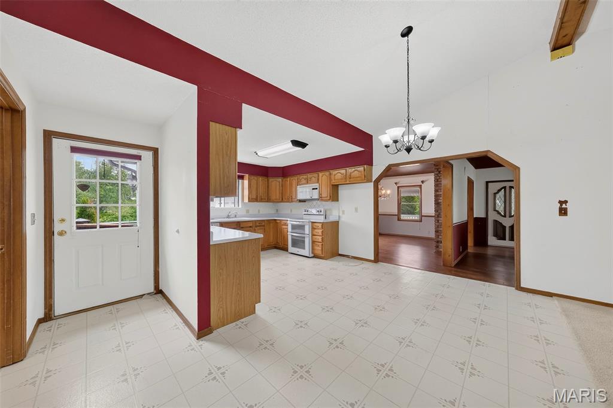
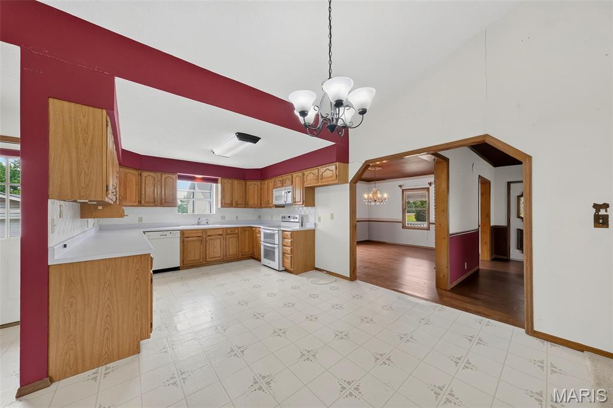
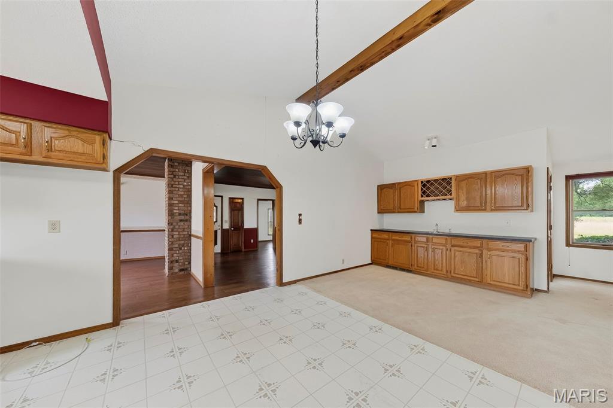
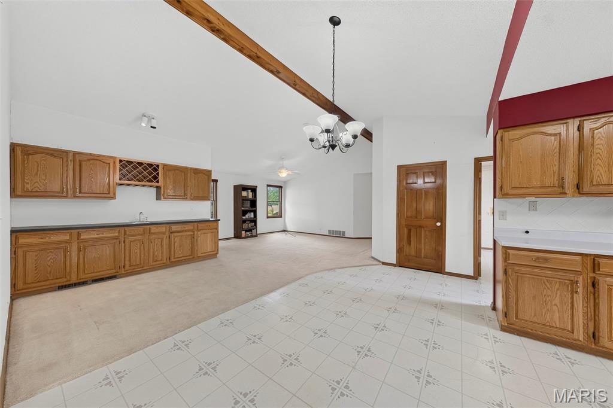
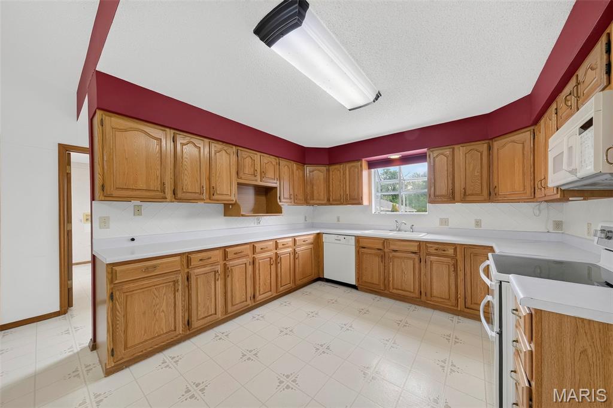
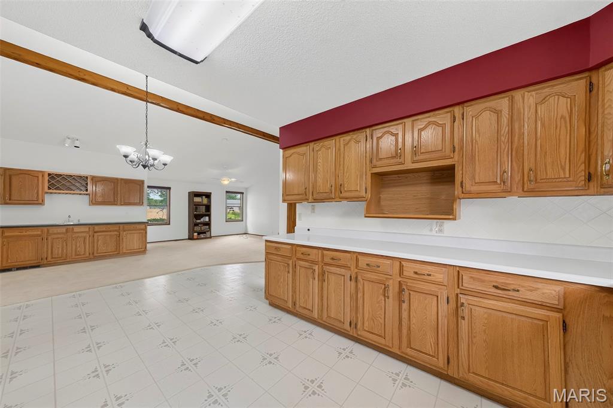
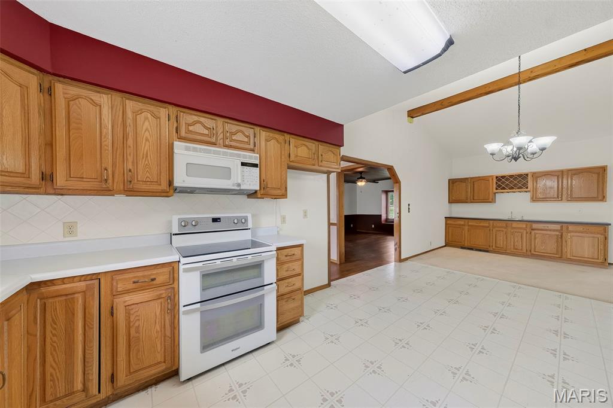
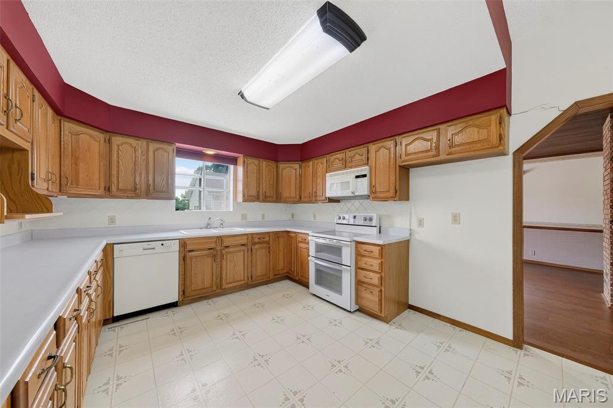
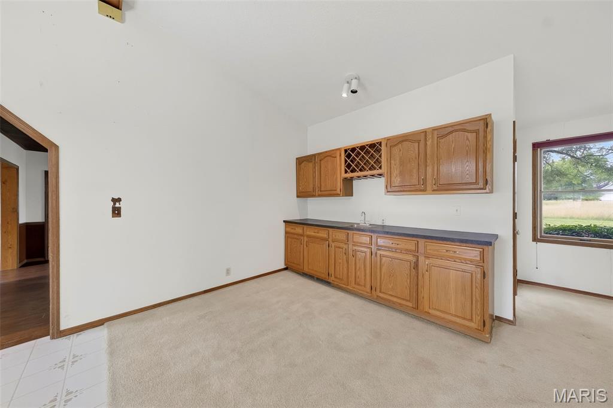
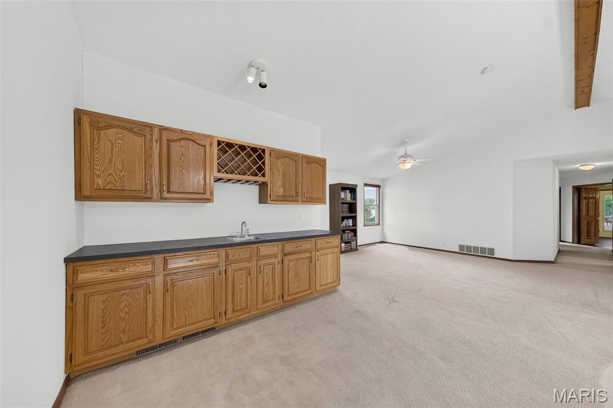
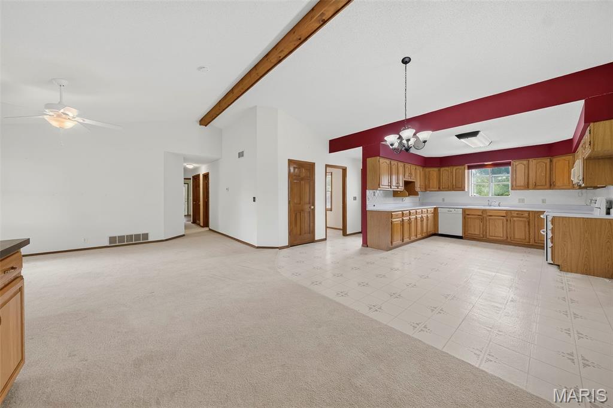
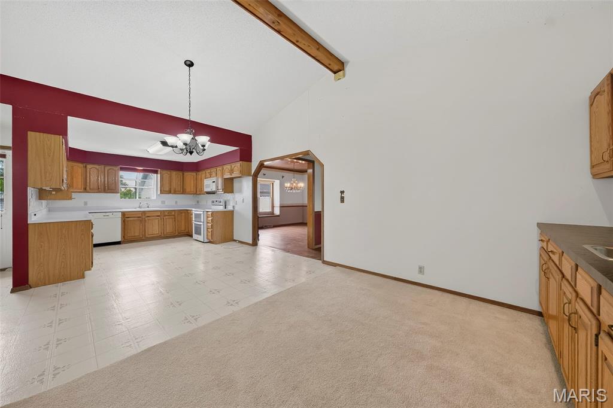
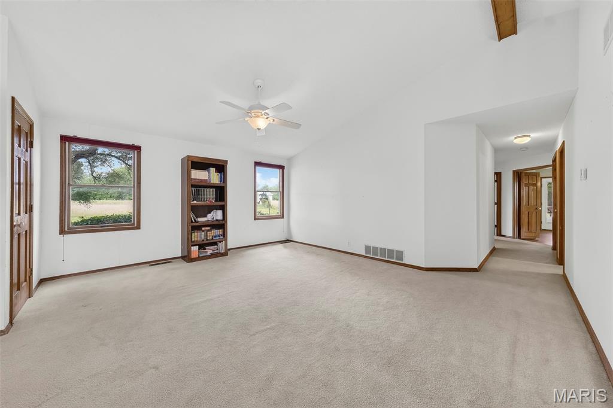
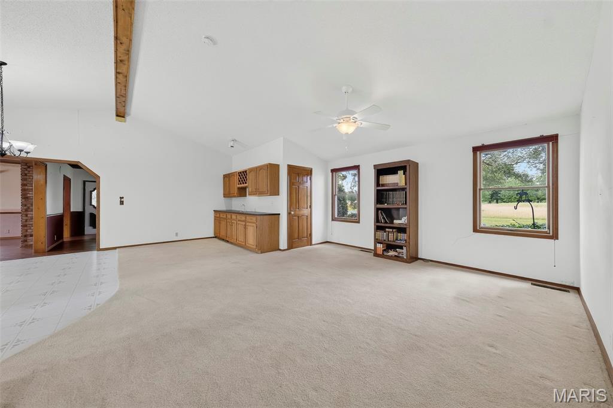
The Kitchen offers wood cabinets, tile backsplash, and kitchen sink overlooking the built-in plant shelf window. Wet Bar and additional great room open to the kitchen perfect for entertaining.  

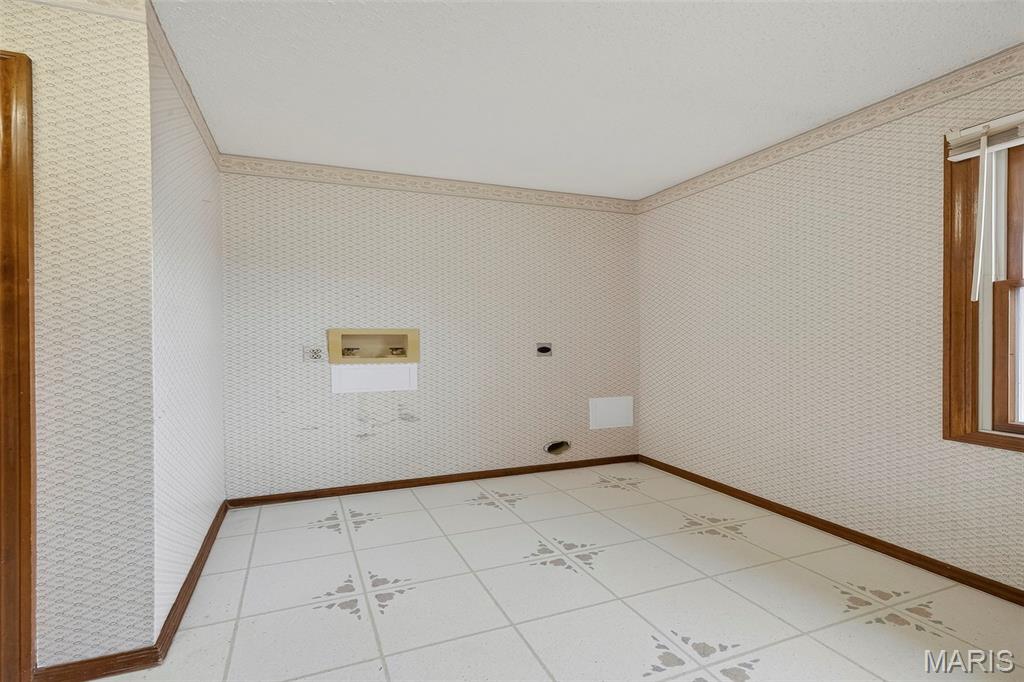
The Laundry/ mud-room is conveniently located on the Main Floor. 

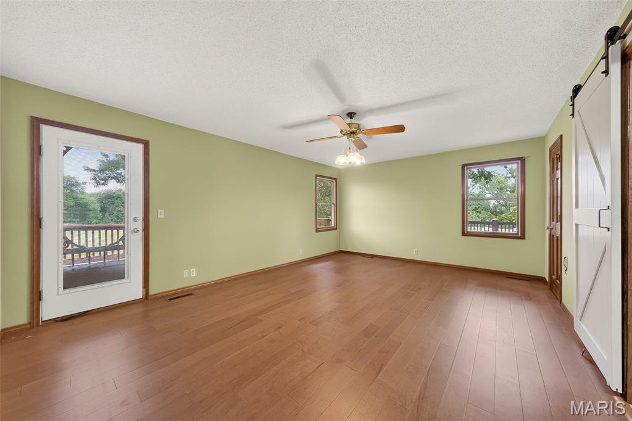
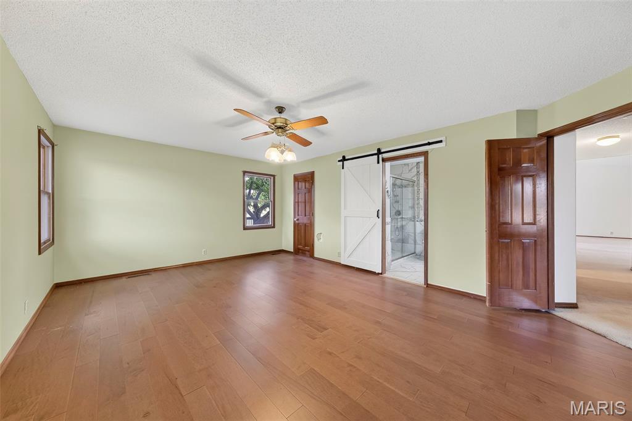
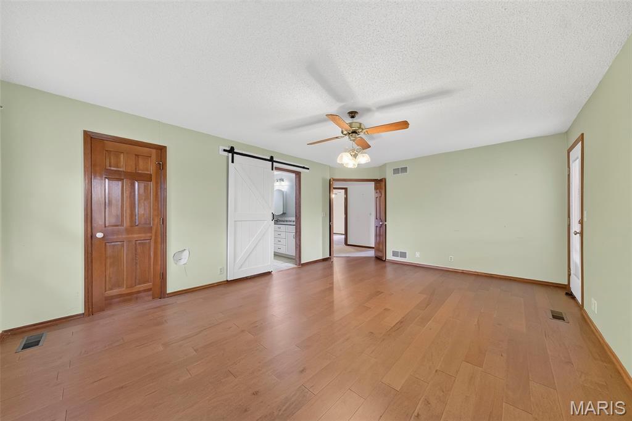
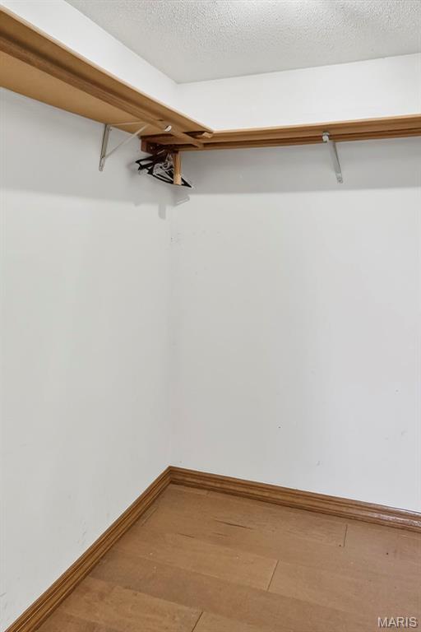
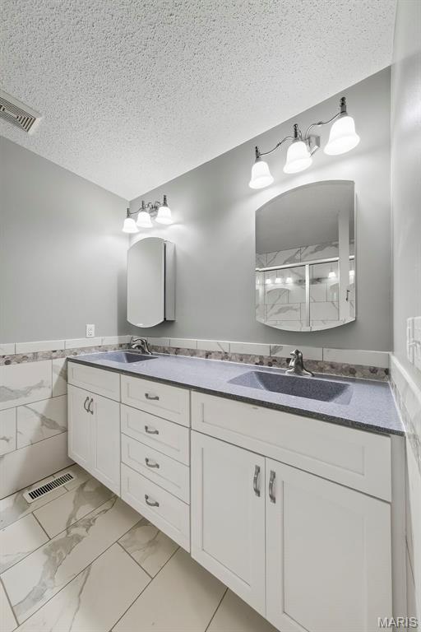
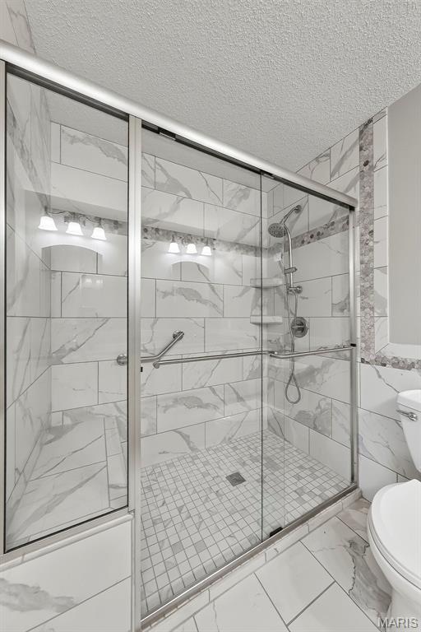
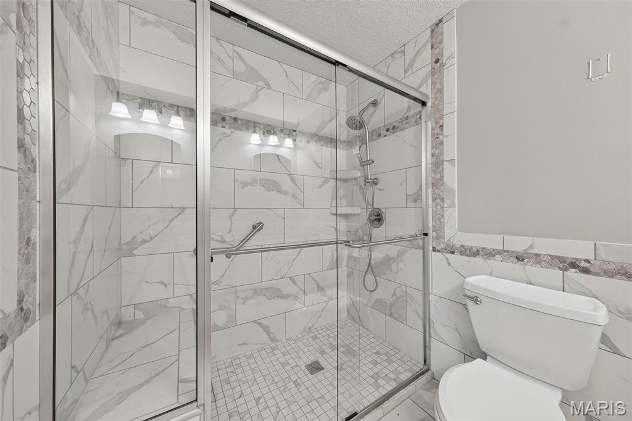
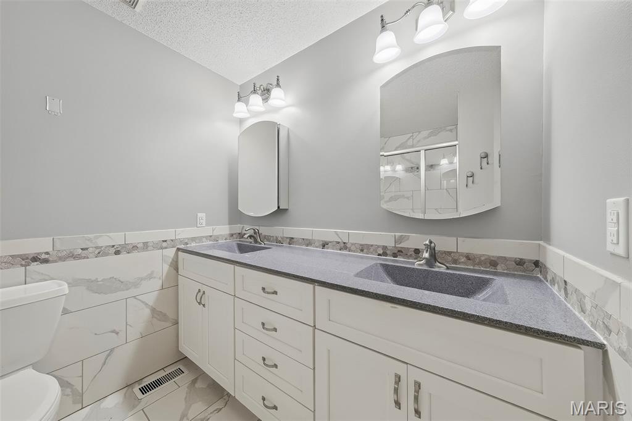
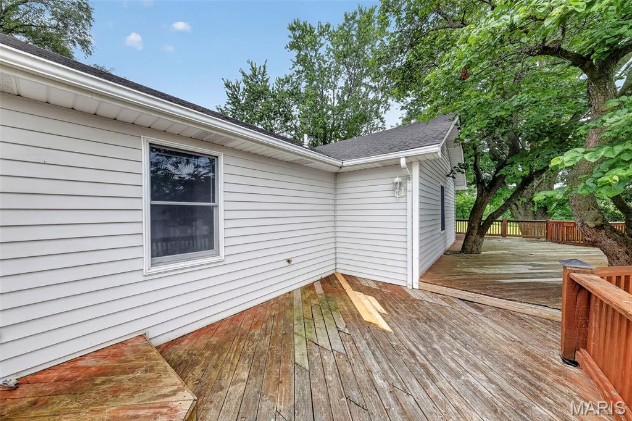
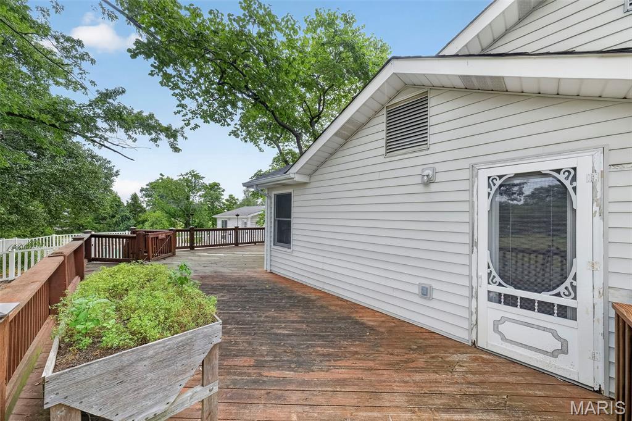
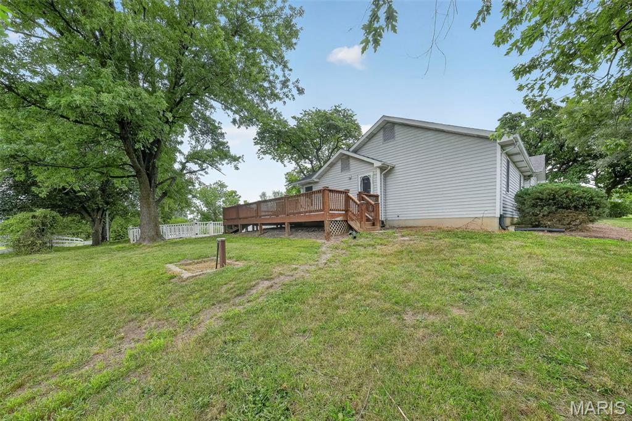
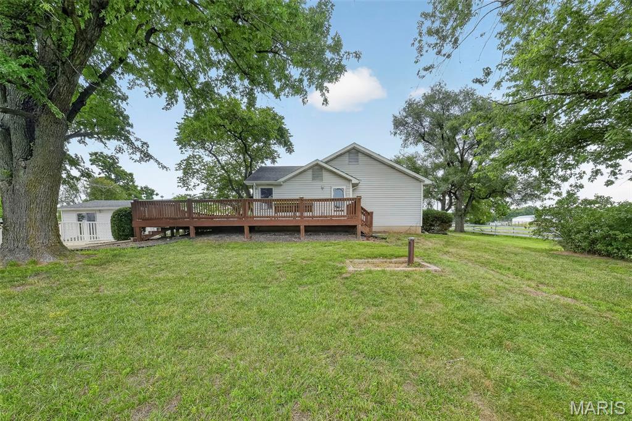
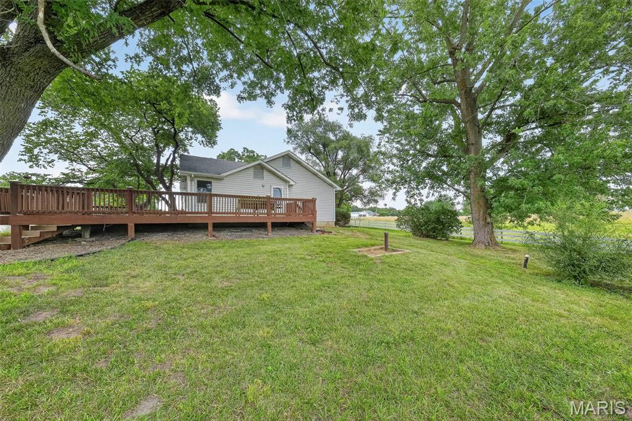
The Primary Suite includes double doors, oversized master closet, and barn slider door leading to the updated en-suite master bath with dual sinks, custom lighting, medicine cabinet mirrors and full Tile shower with a bench. Also, easy access to outside deck from primary suite. 

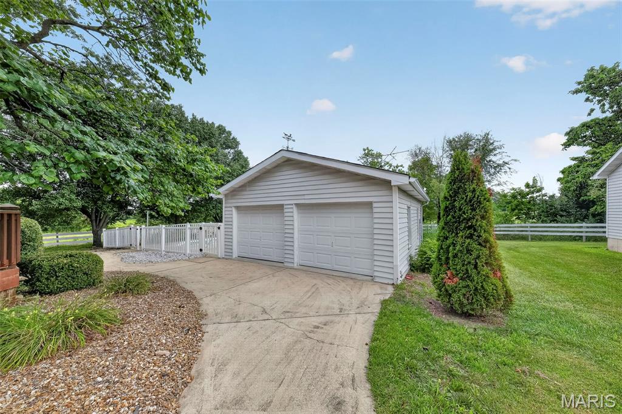
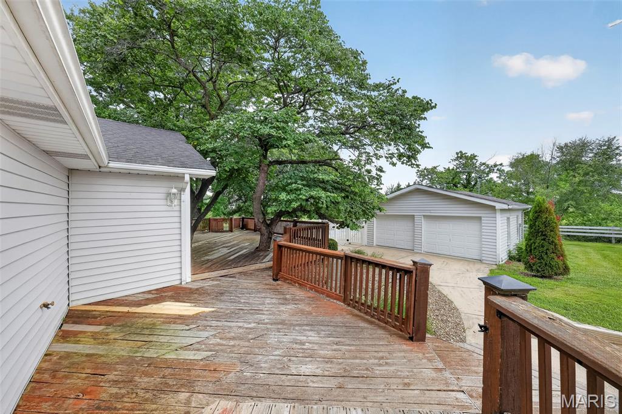
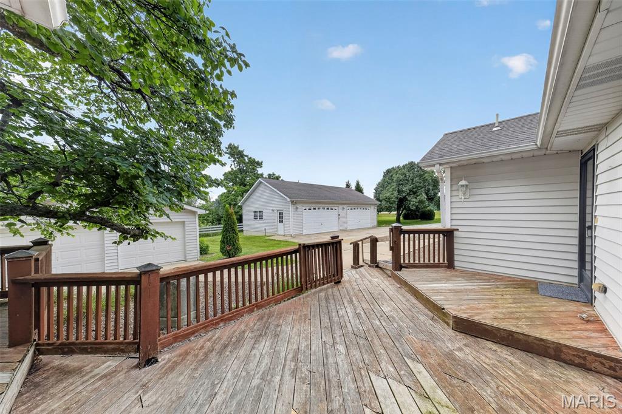
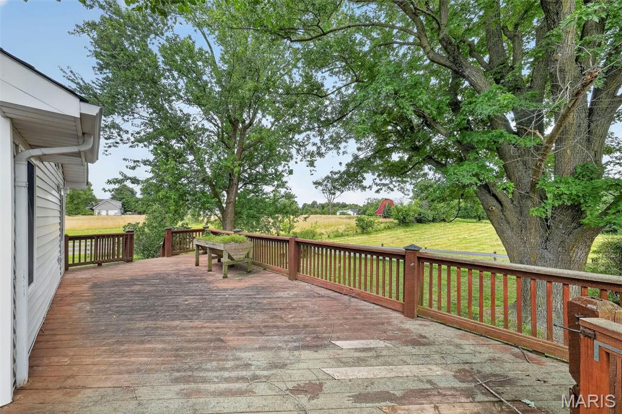
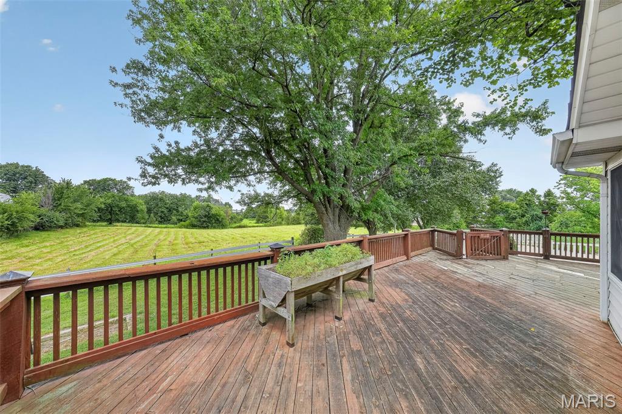
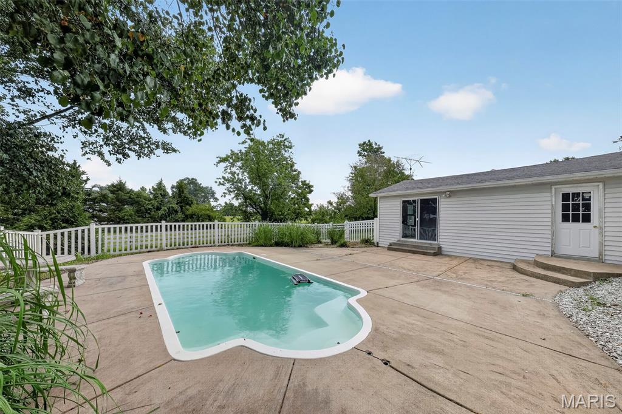
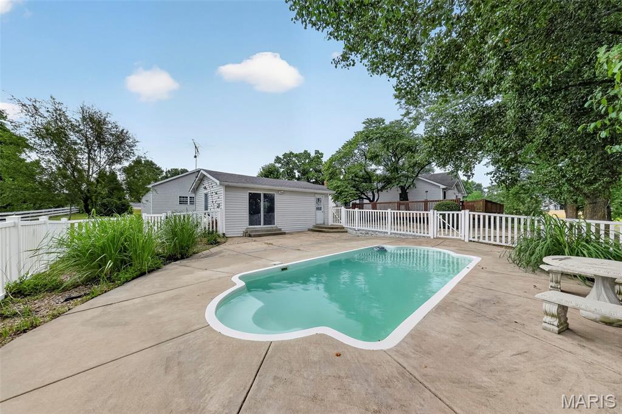
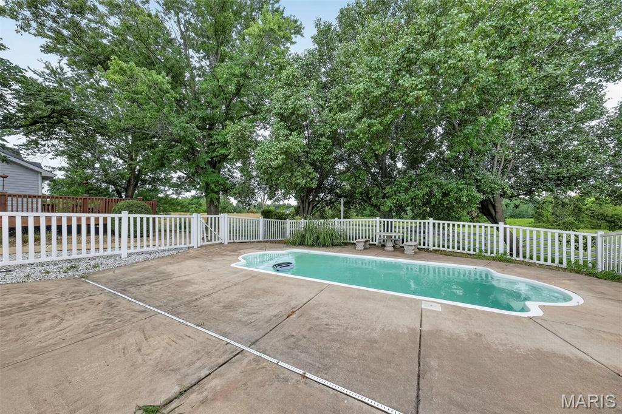
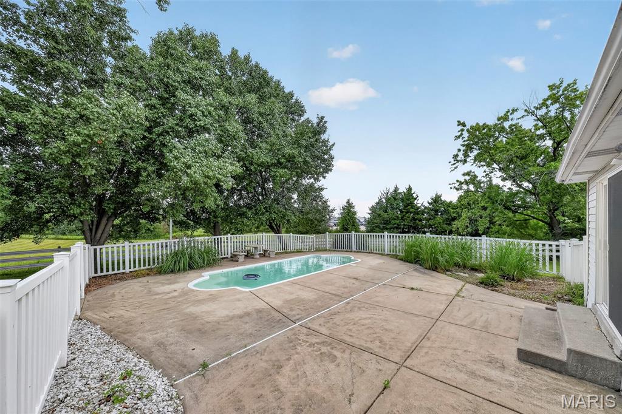
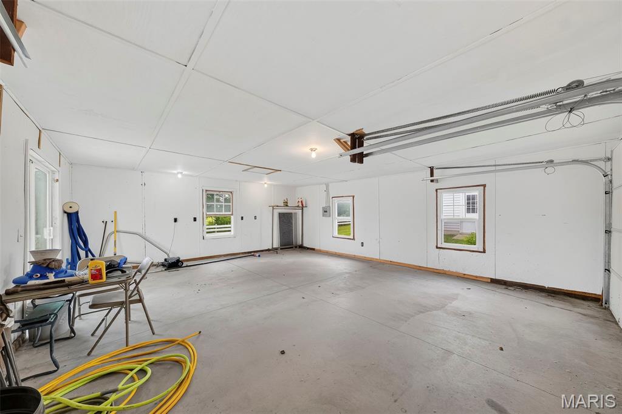
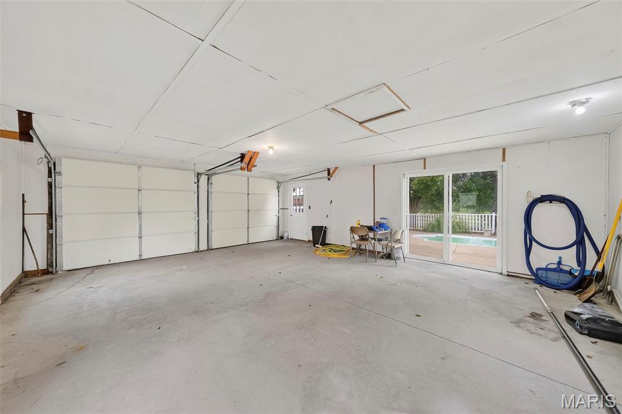
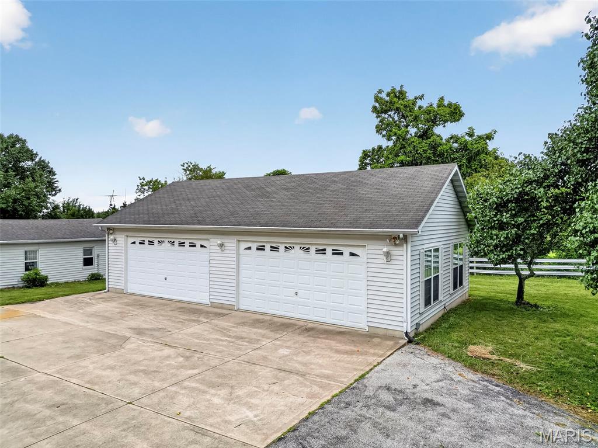
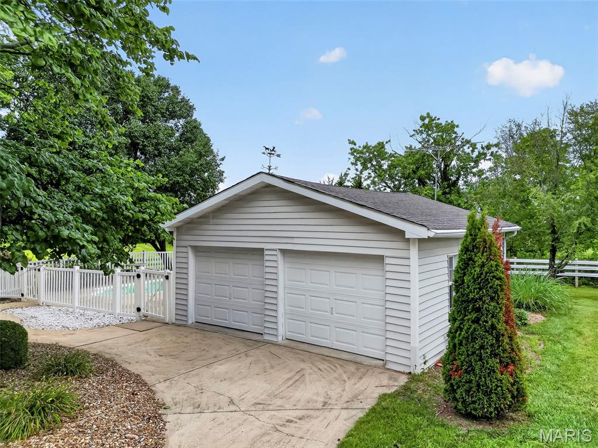
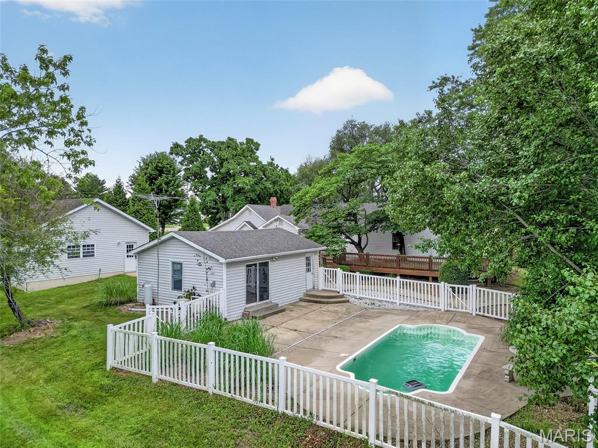
Step outside to the large custom deck with a ramp. Private back yard facing trees and pasture with some fencing.  White vinyl fencing with 3 gates surrounds the inground 10’x20’ fiberglass pool with attached pool house or additional 20x25 shed with 2 single Garage doors. 

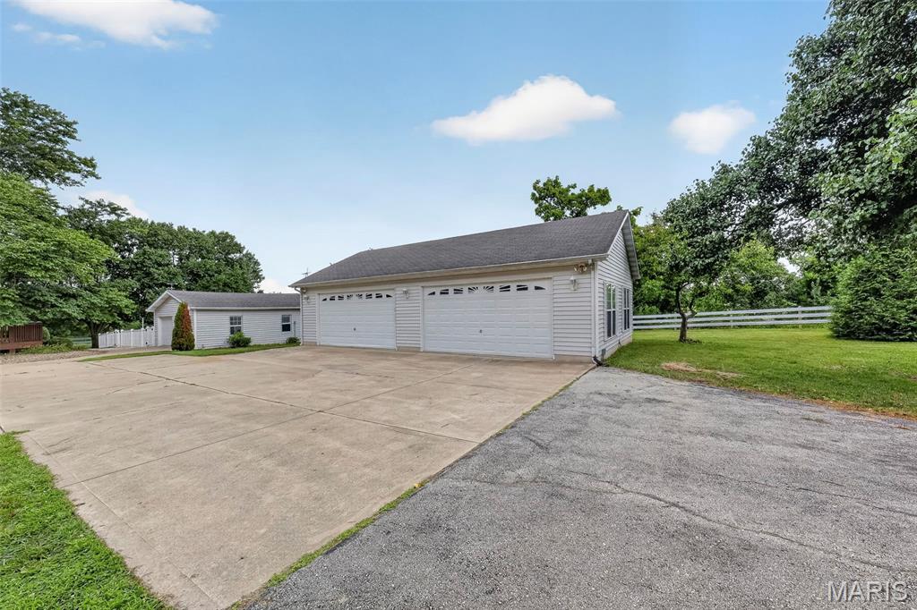
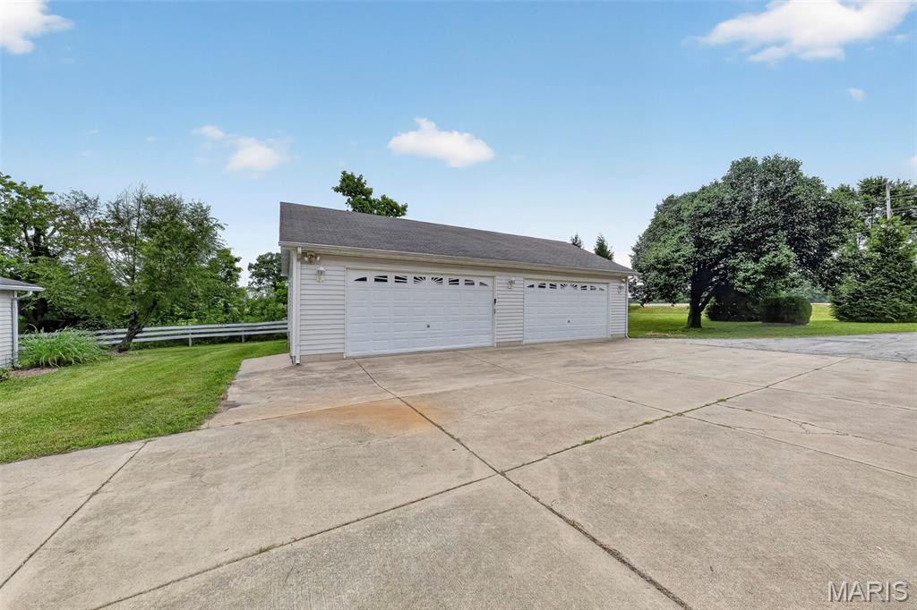
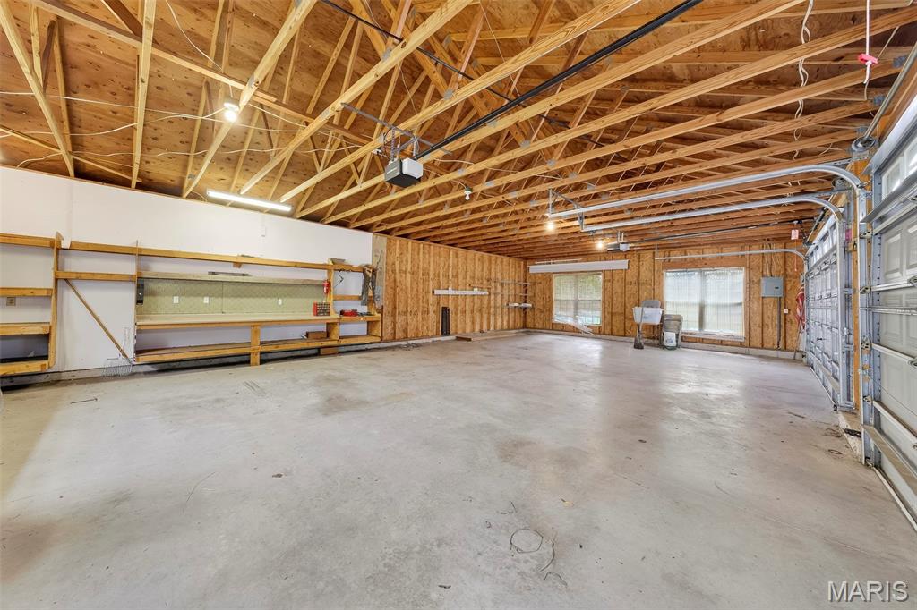
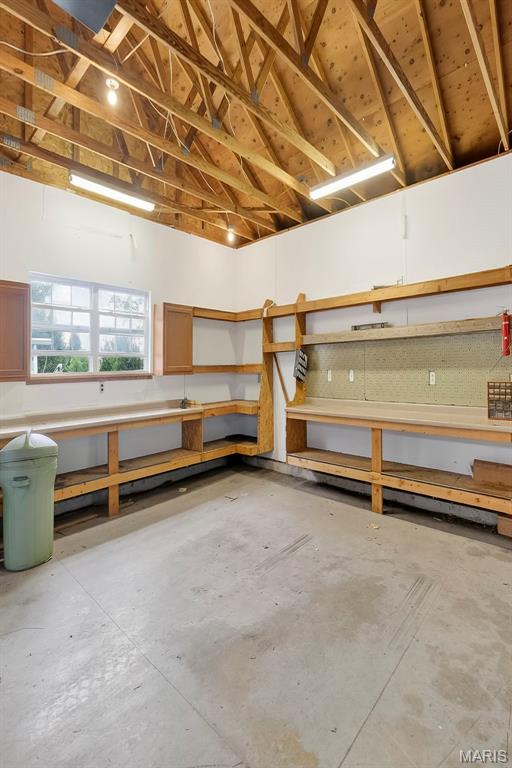
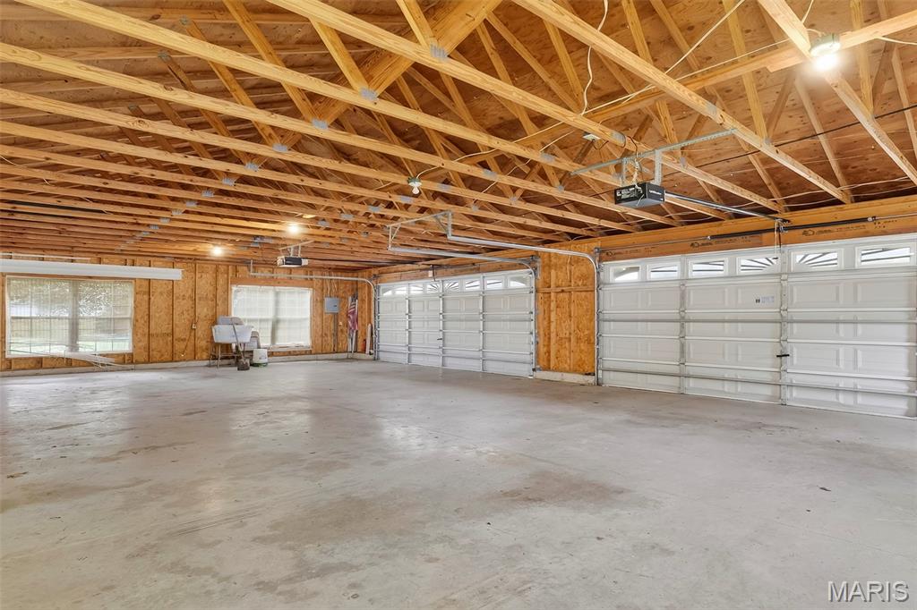
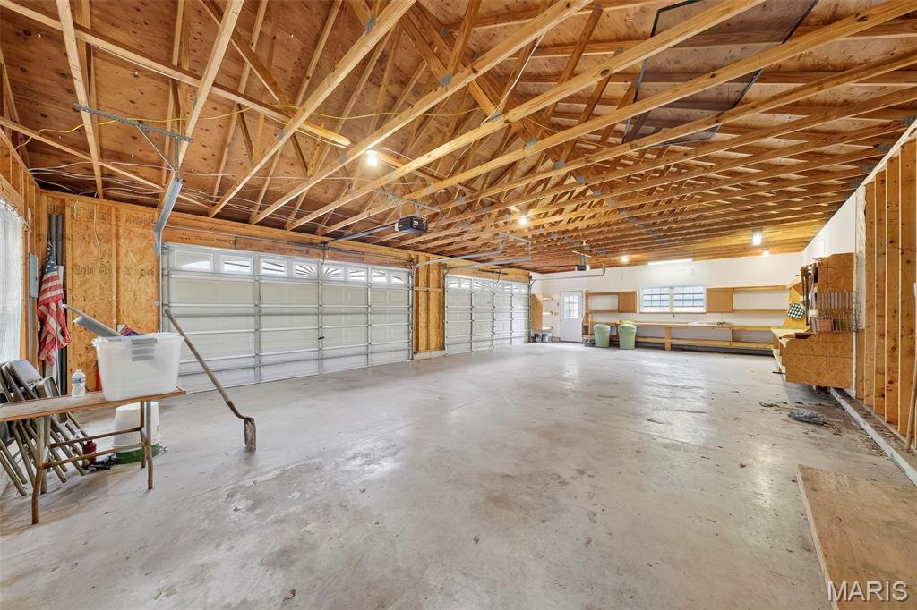
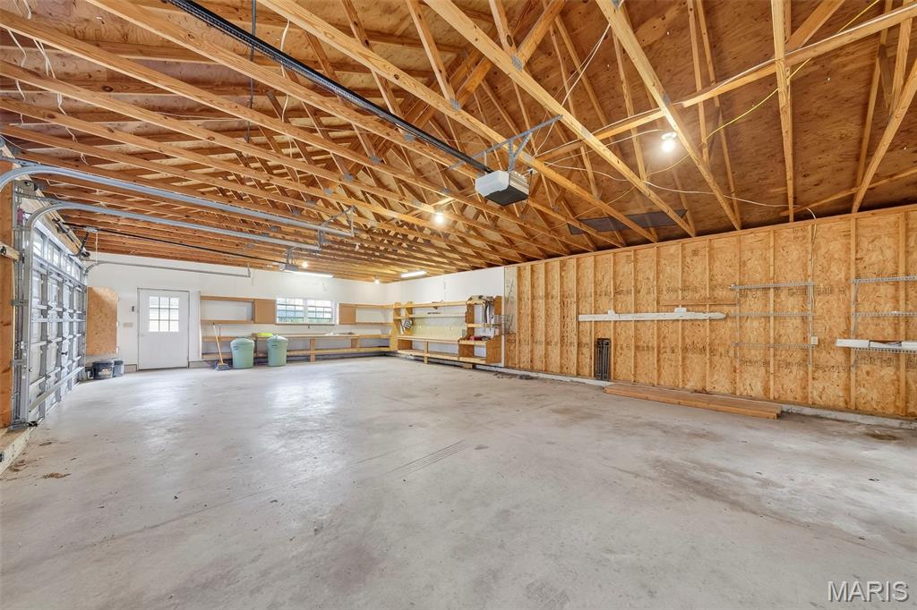
An oversized 44’x26’ 4- Car Garage  with 8ft tall garage doors perfect for any size vehicle. Custom work benches and shelving included. 

This home is being sold AS-IS. Don’t miss your chance to call this incredible property your new home! Schedule your showing today!

2167 Old Highway 61

Message successfully sent.

What would you like to know?

What is 3 + 4 ?

I agree to receive email communication and understand I can unsubscribe at any time.

I agree to be contacted by Bobs agency via call, email, and text for real estate services. To opt out, you can reply 'stop' at any time or reply 'help' for assistance. You can also click the unsubscribe link in the emails. Message and data rates may apply. Message frequency may vary. Privacy Policy

Related Properties

New Construction – 3 Bedroom, 2 Bath, 3-Car Garage on 3 Acres Enjoy the perfect blend of modern design and country living in this beautiful new construction home. Featuring 3 spacious bedrooms and 2 full bathrooms, this home offers an open-concept floor plan with abundant natural light and high-quality finishes throughout. The kitchen is designed for both style and function, with premium cabinetry, a large island, and plenty of counter space. Primary suite with a walk-in closet and private bath, complete with a double vanity and walk-in shower. A 3-car garage provides ample space for vehicles, storage, or a workshop. Minimum restrictions.
#26047363

Troy

210 Hawkins Ridge Court

3 Beds

2 Baths

1,185 Sq.Ft.

$375,000

MLS#: 26047363

New on site 2 days ago
Welcome to Stonebriar! This home boasts both modern luxury and comfort on a corner lot. With an open, split bedroom floorplan, this home offers both elegance and functionality. The heart of the home is the great room, featuring a cozy gas fireplace, perfect for those chilly evenings. You'll love the kitchen complete with an expansive kitchen island-perfect for hosting large gatherings, stainless steel appliances, and pantry. Whether you're preparing meals or entertaining guests, this kitchen has you covered. Step outside to your over-sized covered patio where you can savor the outdoors and the perfect spot for coffee or evening BBQ's! The master bedroom is complete with an en-suite bath, dual sinks and a generously sized walk-in closet. Main floor laundry, two additional bedrooms and full bath round out the main floor. But thats not all--the lower level offers a spacious family room/rec room, a large 4th bedroom with spacious walk-in closet & full bath. This home has the perfect blend of comfort & style. Call today for your personal tour!
#26048857

Troy

31 Ellington Drive

4 Beds

3 Baths

3,075 Sq.Ft.

$485,000

MLS#: 26048857

New on site 4 days ago
Welcome home to this beautifully crafted newly constructed 4-bedroom, 3-bath home, thoughtfully designed with modern finishes, energy-efficient features, and functional living spaces. From the moment you step inside, you'll appreciate the bright, open floor plan that seamlessly connects the living room, dining area, and spacious eat-in kitchen. 

The primary bedroom offers a private retreat, complete with a luxurious en-suite bathroom featuring a double vanity and a huge walk-in closet. Two additional bedrooms, a full bath, and the convenience of main-floor laundry complete the main level. Best of all, the washer and dryer can stay, making your move even easier.

The fully finished basement adds incredible versatility with a large living area, an additional bedroom and full bathroom, plus a dedicated storage room; ideal for guests, multi-generational living, a home office, or a recreation space.

Built with comfort and efficiency in mind, this home features high-performance SmartSun glass windows designed to help improve energy efficiency while allowing plenty of natural light inside. A water softener system is already installed, and the attached garage boasts a durable epoxy-coated floor for a clean, polished finish.

Step outside to enjoy the spacious backyard with a patio slab, providing the perfect foundation for outdoor dining, relaxing, or entertaining. Combining quality craftsmanship, thoughtful upgrades, and the peace of mind that comes with new construction, this move-in-ready home is ready to welcome its next owners.

Buyer to independently verify all MLS information, including but not limited to square footage, room measurements, lot size, taxes, and school district.
#26048037

Troy

1468 Guilford Place

4 Beds

3 Baths

2,676 Sq.Ft.

$479,900

MLS#: 26048037

Escape to your own private retreat with this one-of-a-kind custom-built home nestled on 3.55 scenic acres. Offering 4 spacious bedrooms and 3 full bathrooms, this property is the perfect blend of peaceful country living and endless potential. Designed with versatility in mind, the home features a full second kitchen in the lower level, making it ideal for multigenerational living, extended guests, or entertaining. Cozy up by the charming wood-burning stove and enjoy the warmth and character it brings to the home. Step outside and experience everything this incredible property has to offer. Spend summer days relaxing by the above-ground pool or enjoy quiet evenings overlooking your own private stocked lake—perfect for fishing, watching wildlife, or simply taking in the breathtaking views. Surrounded by nature and offering exceptional privacy, this property is a rare opportunity to enjoy the tranquility of country living while still having room to make it your own. While the home could benefit from some cosmetic updates, its quality construction and solid bones provide the perfect foundation to create your dream home. If you've been searching for space, privacy, and a truly unique property with unlimited potential, this is one you won't want to miss!
#26028129

Troy

85 Spring Branch Road

4 Beds

3 Baths

2,776 Sq.Ft.

$475,000

MLS#: 26028129

Welcome home to 405 Rail Ridge in Troy! This beautiful 4 year old, 4-bedroom, 3-bath ranch offers the perfect blend of comfort, space, and privacy. Step inside to an inviting open floor plan with soaring vaulted ceilings that create a bright and airy feel throughout the main living area. The spacious kitchen flows seamlessly into the dining and living spaces, making it ideal for entertaining or everyday living. The generous primary suite provides a relaxing retreat with plenty of room to unwind, while two additional bedrooms upstairs offer flexibility for family or guests. The partially finished basement adds valuable living space for a sleeping area or a home office. Outside, enjoy your morning coffee or evening gatherings on the covered patio overlooking a peaceful tree-lined backyard with a sprinkler system. This home is also equipped with forever lights. Nestled in a quiet neighborhood while still being conveniently close to highways, don't miss your opportunity to own this one!
#26044961

Troy

405 Rail Ridge Drive

4 Beds

3 Baths

1,640 Sq.Ft.

$350,000

MLS#: 26044961

Don’t miss this move-in-ready 3-bedroom, 2-bathroom Ranch with a split-floorplan, open-concept design! Located at 631 Grand Teton Drive, this property is an absolute must-see. Boasting 1,612 square feet of main-floor living space, the Westbrook model by Rolwes Company perfectly combines style and function, complete with an attached 3-car garage. The low-maintenance exterior features enclosed soffits and fascia, while the interior showcases a sunlit great room with a vaulted ceiling and a family dining room that opens beautifully to the large kitchen. The modern kitchen shines with crisp white cabinets and granite countertops, creating the perfect hub for daily living. Premium luxury vinyl plank flooring flows through the main living areas, complemented by carpeted bedrooms and vinyl floors in the bathrooms. For ultimate convenience, a dedicated laundry/mudroom with bench leads directly to the 3-car garage. The impressive owner's suite showcases a private deluxe owner's bath with a double vanity sink, a sleek walk-in shower, and a large walk-in closet. Downstairs, a full walk-out basement is plumbed and ready for your future finishing touches. Skip the wait of building new and move right in! Schedule your private showing today!  **refrigerator in kitchen and garage and deep freezers in garage do not convey** **square footage and room sizes are from builder**
#26045927

Troy

631 Grand Teton Drive

3 Beds

2 Baths

1,612 Sq.Ft.

$365,000

MLS#: 26045927

Beautiful updated ranch home in Troy, IL’s most popular neighborhood, perfectly suited for a professional family seeking modern comfort, low-maintenance living, and an exceptionally rare temperature-controlled 4-car oversized garage without the burden of acreage.
This spacious 2,400 sq. ft. finished residence offers 2,090 sq. ft. on the main level plus a 310 sq. ft. finished basement entertainment room. The inviting open floor plan features 3 bedrooms, 2 full baths, a large gourmet kitchen with stainless steel appliances and first-floor laundry, vaulted ceilings, gas fireplace, and beautiful real hardwood floors in the foyer, dining room, living room, and hallway. The generously sized master bedroom and bath provide a true retreat, while the dedicated dining area and open layout are ideal for both everyday living and entertaining.
Outside, enjoy the welcoming curb appeal with a winding sidewalk, attractive rock and paver landscaping, and a large covered front porch. The lower level includes an additional 512 sq. ft. framed room (previously prepped as a home theater with acoustic floating floor, braced studs, and included building supplies such as new wiring, can lights, insulation, and lumber) ready for easy completion to suit your needs.
Car enthusiasts and hobbyists will appreciate the standout 862 sq. ft. attached 4-car garage with 10’ ceilings (ideal for a 4-post lift), two oversized 7’2” x 15’10” doors, full climate control (heat and cool), dedicated 210-amp electric panel, and durable epoxy floors. The massive 42’ x 36’ driveway offers abundant parking, with street parking also permitted.
Recent updates include a new HVAC system (2026), water heater (2024), water softener and reverse osmosis system (2024), roof (2019), attic/garage insulation, and more—delivering peace of mind and move-in readiness for your family. Don’t miss this unique opportunity combining flexible space, practical luxury, and one of the most impressive garages in the area.
#26045705

Troy

248 Sunnybrooke

3 Beds

2 Baths

2,400 Sq.Ft.

$450,000

MLS#: 26045705
Price reduced
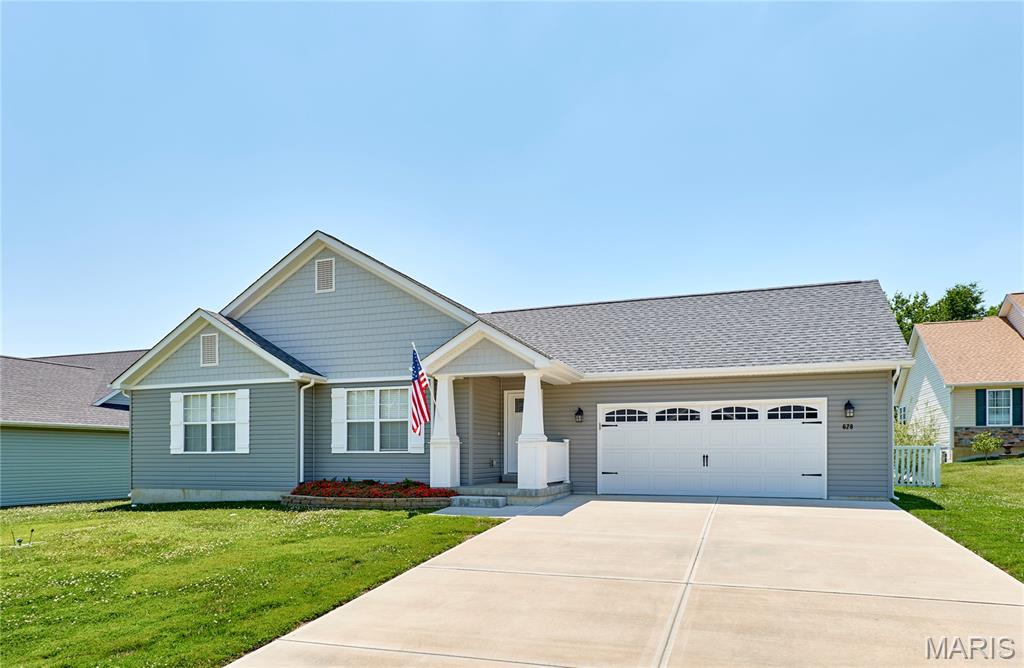
Welcome home to this beautifully maintained 4-year-old ranch in the desirable Stone Crossing subdivision! This 3-bedroom, 2-bath split-bedroom floor plan with over 1600 sq ft offers the perfect blend of comfort, style, and functionality.
Step inside to find durable luxury vinyl plank flooring throughout the main living areas, with cozy carpet in the bedrooms. The open-concept kitchen is designed for both everyday living and entertaining, featuring soft-close cabinetry, a large center island, an oversized pantry, and plenty of workspace. The spacious living room is highlighted by a warm gas fireplace that can heat the home in the winter, creating the perfect gathering space.
The private primary suite offers a relaxing retreat with a double vanity and a separate shower in the en-suite bath. A convenient main-floor laundry room adds to the home's practical layout.
Outside, enjoy the oversized patio overlooking the partially fenced backyard with attractive vinyl fencing—ideal for outdoor dining, relaxing, or entertaining. With modern finishes, a thoughtful floor plan, and a fantastic location, this move-in-ready home is one you won't want to miss!
#26045418

Troy

628 Trestle Way

3 Beds

2 Baths

1,628 Sq.Ft.

$375,000

MLS#: 26045418

Welcome to this well-maintained 4-bedroom, 3-bath home in the desirable Turtle Creek community! Designed with both comfort and functionality in mind, this spacious home features a finished walkout basement, providing the perfect space for a family room, home office, guest suite, or recreation area. The main level offers a welcoming layout that flows seamlessly to a deck overlooking the fully fenced backyard—ideal for entertaining, grilling, or simply relaxing outdoors. The walkout basement provides easy access to the backyard, creating even more space to enjoy inside and out.
Additional highlights include a 2-car attached garage and a convenient location just 20 minutes from Scott Air Force Base, with easy access to shopping, dining, schools, parks, and major highways. Don't miss the opportunity to own this move-in-ready home in one of the area's most desirable neighborhoods. Buyer or buyer's agent to verify MLS info.
#26043817

Troy

2 Arbor Springs

4 Beds

3 Baths

2,472 Sq.Ft.

$370,000

MLS#: 26043817

 - property

Send a message

Message successfully sent.

Your message

What is 3 + 4 ?

Reason for contacting?

I agree to receive email communication and understand I can unsubscribe at any time.

I agree to be contacted by Bobs agency via call, email, and text for real estate services. To opt out, you can reply 'stop' at any time or reply 'help' for assistance. You can also click the unsubscribe link in the emails. Message and data rates may apply. Message frequency may vary. Privacy Policy

Sign Out

Virtual Assistant

Would you like to take the next step with this property? We can help you schedule a showing or virtual tour, or send you more details.

Yes, I would like more information.

Thank You for Your Reply, One of Our Agents will contact you as soon as possible

No, maybe later.

Thank you, you can always contact me via email, phone number or through the contact form.

Realhub AI

Lucy - Your AI-Powered Realtor

Update Your Temporary Password

Personalize your search

Enter your email and we'll notify you immediately when new listings match what you're looking for.

or enter email address

Already have an account ? Login here

Continue your home search

I agree to receive communications and understand I can unsubscribe at any time.

I agree to be contacted by Bobs agency via call, email, and text for real estate services. To opt out, you can reply 'stop' at any time or reply 'help' for assistance. You can also click the unsubscribe link in the emails. Message and data rates may apply. Message frequency may vary. Privacy Policy

Already have an account ? Login here

We use cookies

We use cookies primarily for analytics to enhance your experience. By accepting, you agree to our use of these cookies. You can manage your preferences or learn more about our cookies policy.