


Property
Beds
3
Full Baths
2
1/2 Baths
None
Year Built
2006
Sq.Footage
2,400
Beautiful updated ranch home in Troy, IL’s most popular neighborhood, perfectly suited for a professional family seeking modern comfort, low-maintenance living, and an exceptionally rare temperature-controlled 4-car oversized garage without the burden of acreage. This spacious 2,400 sq. ft. finished residence offers 2,090 sq. ft. on the main level plus a 310 sq. ft. finished basement entertainment room. The inviting open floor plan features 3 bedrooms, 2 full baths, a large gourmet kitchen with stainless steel appliances and first-floor laundry, vaulted ceilings, gas fireplace, and beautiful real hardwood floors in the foyer, dining room, living room, and hallway. The generously sized master bedroom and bath provide a true retreat, while the dedicated dining area and open layout are ideal for both everyday living and entertaining. Outside, enjoy the welcoming curb appeal with a winding sidewalk, attractive rock and paver landscaping, and a large covered front porch. The lower level includes an additional 512 sq. ft. framed room (previously prepped as a home theater with acoustic floating floor, braced studs, and included building supplies such as new wiring, can lights, insulation, and lumber) ready for easy completion to suit your needs. Car enthusiasts and hobbyists will appreciate the standout 862 sq. ft. attached 4-car garage with 10’ ceilings (ideal for a 4-post lift), two oversized 7’2” x 15’10” doors, full climate control (heat and cool), dedicated 210-amp electric panel, and durable epoxy floors. The massive 42’ x 36’ driveway offers abundant parking, with street parking also permitted. Recent updates include a new HVAC system (2026), water heater (2024), water softener and reverse osmosis system (2024), roof (2019), attic/garage insulation, and more—delivering peace of mind and move-in readiness for your family. Don’t miss this unique opportunity combining flexible space, practical luxury, and one of the most impressive garages in the area.
Features & Amenities
Interior
-
Other Interior Features
Breakfast Bar, Cathedral Ceiling(s), Ceiling Fan(s), Eat-in Kitchen, High Ceilings, High Speed Internet, Open Floorplan, Walk-In Closet(s)
-
Total Bedrooms
3
-
Bathrooms
2
-
Above Grade Finished Area
2090.0
-
Basement YN
YES
-
Cooling YN
YES
-
Cooling
Ceiling Fan(s), Electric
-
Fireplace YN
YES
-
Heating YN
YES
-
Heating
Forced Air, Natural Gas
-
Main Level Bedrooms
3
-
Pet friendly
N/A
Exterior
-
Garage
Yes
-
Garage spaces
4
-
Construction Materials
Brick Veneer, Vinyl Siding
-
Parking
Concrete, Covered, Driveway, Garage, Garage Door Opener, Garage Faces Side, Heated Garage, Inside Entrance, Kitchen Level, Lighted, Oversized, Secured, Side By Side, Workshop in Garage
-
Patio and Porch Features
Porch, Rear Porch
-
Pool
No
-
Waterfront YN
NO
Area & Lot
-
Lot Features
Corner Lot, Front Yard, Level, Open Lot, Rectangular Lot
-
Lot Size(acres)
0.26
-
Lot Size(square feet)
11,325
-
Property Type
Residential
-
Property Sub Type
Single Family Residence
-
Architectural Style
Traditional
Price
-
Sales Price
$450,000
-
Tax Amount
$7,692
-
Sq. Footage
2,400
-
Price/SqFt
$187
HOA
-
Association
No
School District
-
Elementary School
TRIAD DIST 2
-
Middle School
TRIAD DIST 2
-
High School
Triad
Property Features
-
New Construction
NO
-
Ownership
Private
-
Senior Community YN
NO
-
Sewer
Public Sewer
-
Water Source
Public
Schedule a Showing
Showing scheduled successfully.
Mortgage calculator
Estimate your monthly mortgage payment, including the principal and interest, property taxes, and HOA. Adjust the values to generate a more accurate rate.
Your payment
Principal and Interest:
$
Property taxes:
$
HOA fees:
$
Total loan payment:
$
Total interest amount:
$
Location
County
Madison
Elementary School
TRIAD DIST 2
Middle School
TRIAD DIST 2
High School
Triad
Listing Courtesy of Cheryl Johnson , Johnson Realty, Inc
RealHub Information is provided exclusively for consumers' personal, non-commercial use, and it may not be used for any purpose other than to identify prospective properties consumers may be interested in purchasing. All information deemed reliable but not guaranteed and should be independently verified. All properties are subject to prior sale, change or withdrawal. RealHub website owner shall not be responsible for any typographical errors, misinformation, misprints and shall be held totally harmless.


* Listings on this website come from the FMLS IDX Compilation and may be held by brokerage firms other than the owner of this website. The listing brokerage is identified in any listing details. Information is deemed reliable but is not guaranteed. If you believe any FMLS listing contains material that infringes your copyrighted work please click here to review our DMCA policy and learn how to submit a takedown request.© 2024 FMLS.
Related Properties

Troy
210 Hawkins Ridge Court
3 Beds
2 Baths
1,185 Sq.Ft.
$375,000
MLS#: 26047363

Troy
31 Ellington Drive
4 Beds
3 Baths
3,075 Sq.Ft.
$485,000
MLS#: 26048857

Troy
1468 Guilford Place
4 Beds
3 Baths
2,676 Sq.Ft.
$479,900
MLS#: 26048037

Troy
545 Walker Road
4 Beds
4 Baths
2,424 Sq.Ft.
$524,900
MLS#: 26034400

Troy
85 Spring Branch Road
4 Beds
3 Baths
2,776 Sq.Ft.
$475,000
MLS#: 26028129

Troy
631 Grand Teton Drive
3 Beds
2 Baths
1,612 Sq.Ft.
$365,000
MLS#: 26045927

Troy
509 Bridgeway Drive
4 Beds
3 Baths
3,300 Sq.Ft.
$539,900
MLS#: 26042189
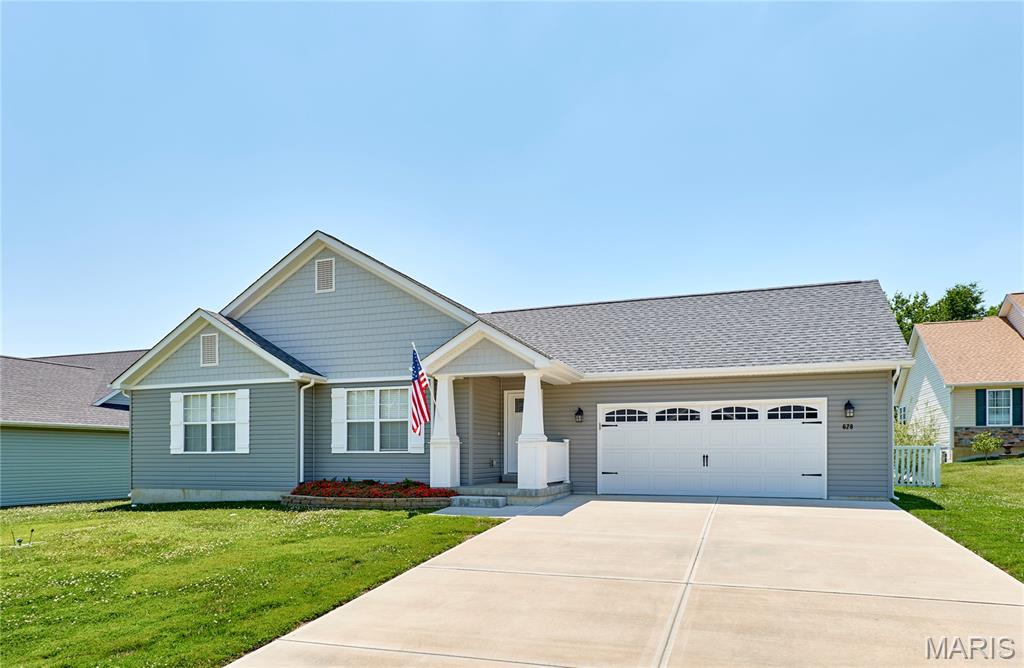
Troy
628 Trestle Way
3 Beds
2 Baths
1,628 Sq.Ft.
$375,000
MLS#: 26045418

Troy
2 Arbor Springs
4 Beds
3 Baths
2,472 Sq.Ft.
$370,000
MLS#: 26043817
