


Property
Beds
3
Full Baths
2
1/2 Baths
None
Year Built
2016
Sq.Footage
1,979
This residence features nearly $20,000 worth of upgrades including gutters, extended patio, fenced in backyard, new paint, gorgeous chandeliers, custom tile backsplash that includes under cabinet lighting, large custom Kitchen Island to match granite counters, as well as shelving throughout the garage! Wow, this large lot has great views overlooking the lake, complete with gorgeous landscape additions! This Bailey home design comes with a handsome brick/hardy board exterior, 2-car garage, irrigation/well system, hurricane shutters, matching stainless appliances & gorgeous open floor plan. Back door leads to a relaxing garden oasis & patio retreat! Enjoy relaxing lake views from the kitchen, living Room (mor Enjoy relaxing lake views from the Kitchen, Living Room, and Master bedroom with walk-in closet & en suite bathroom. There are two guest rooms, separate laundry & an additional bathroom! HOA covers trash/cable, landscape, basic tv, access to all amenities that include multiple Pools, Gym, Tennis Courts, Basketball Court, Main Club House and Bay Club House with Fishing Pier and Miles of Bike and Walking Trails. Welcome Home to Hammock Bay!
Features & Amenities
Interior
-
Other Interior Features
Crown Molding, Tray Ceiling(s), Vaulted Ceiling(s), Kitchen Island, Recessed Lighting
-
Total Bedrooms
3
-
Bathrooms
2
-
Cooling YN
YES
-
Cooling
Central Air, Electric
-
Heating YN
YES
-
Heating
Central, Electric
-
Pet friendly
Yes
Exterior
-
Garage
Yes
-
Garage spaces
2
-
Other Exterior Features
Private Yard
-
Parking
Garage Door Opener, Attached, Garage
-
Patio and Porch Features
Porch, Patio, Covered
-
Pool
Yes
-
Pool Features
Community
-
Waterfront YN
YES
-
View
Lake
Area & Lot
-
Lot Features
Waterfront
-
Lot Size(acres)
0.25
-
Lot Size(square feet)
10,890
-
Property Type
Residential
-
Property Sub Type
Single Family Residence
-
Architectural Style
Craftsman
Price
-
Sales Price
$292,800
-
Tax Amount
$1,968.11
-
Zoning
Resid Single Family
-
Sq. Footage
1,979
-
Price/SqFt
$147
HOA
-
Association
YES
-
Association Fee Includes
N/A
School District
-
Elementary School
Freeport
-
Middle School
Freeport
-
High School
Freeport
Property Features
-
New Construction
NO
-
Sewer
Public Sewer
-
Water Source
Public
Schedule a Showing
Showing scheduled successfully.
Mortgage calculator
Estimate your monthly mortgage payment, including the principal and interest, property taxes, and HOA. Adjust the values to generate a more accurate rate.
Your payment
Principal and Interest:
$
Property taxes:
$
HOA fees:
$
Total loan payment:
$
Total interest amount:
$
Location
County
Walton
Elementary School
Freeport
Middle School
Freeport
High School
Freeport
Listing Courtesy of Bridgett L Hall-Cotton, A List Beach Realty LLC
RealHub Information is provided exclusively for consumers' personal, non-commercial use, and it may not be used for any purpose other than to identify prospective properties consumers may be interested in purchasing. All information deemed reliable but not guaranteed and should be independently verified. All properties are subject to prior sale, change or withdrawal. RealHub website owner shall not be responsible for any typographical errors, misinformation, misprints and shall be held totally harmless.


* Listings on this website come from the FMLS IDX Compilation and may be held by brokerage firms other than the owner of this website. The listing brokerage is identified in any listing details. Information is deemed reliable but is not guaranteed. If you believe any FMLS listing contains material that infringes your copyrighted work please click here to review our DMCA policy and learn how to submit a takedown request.© 2024 FMLS.
Related Properties
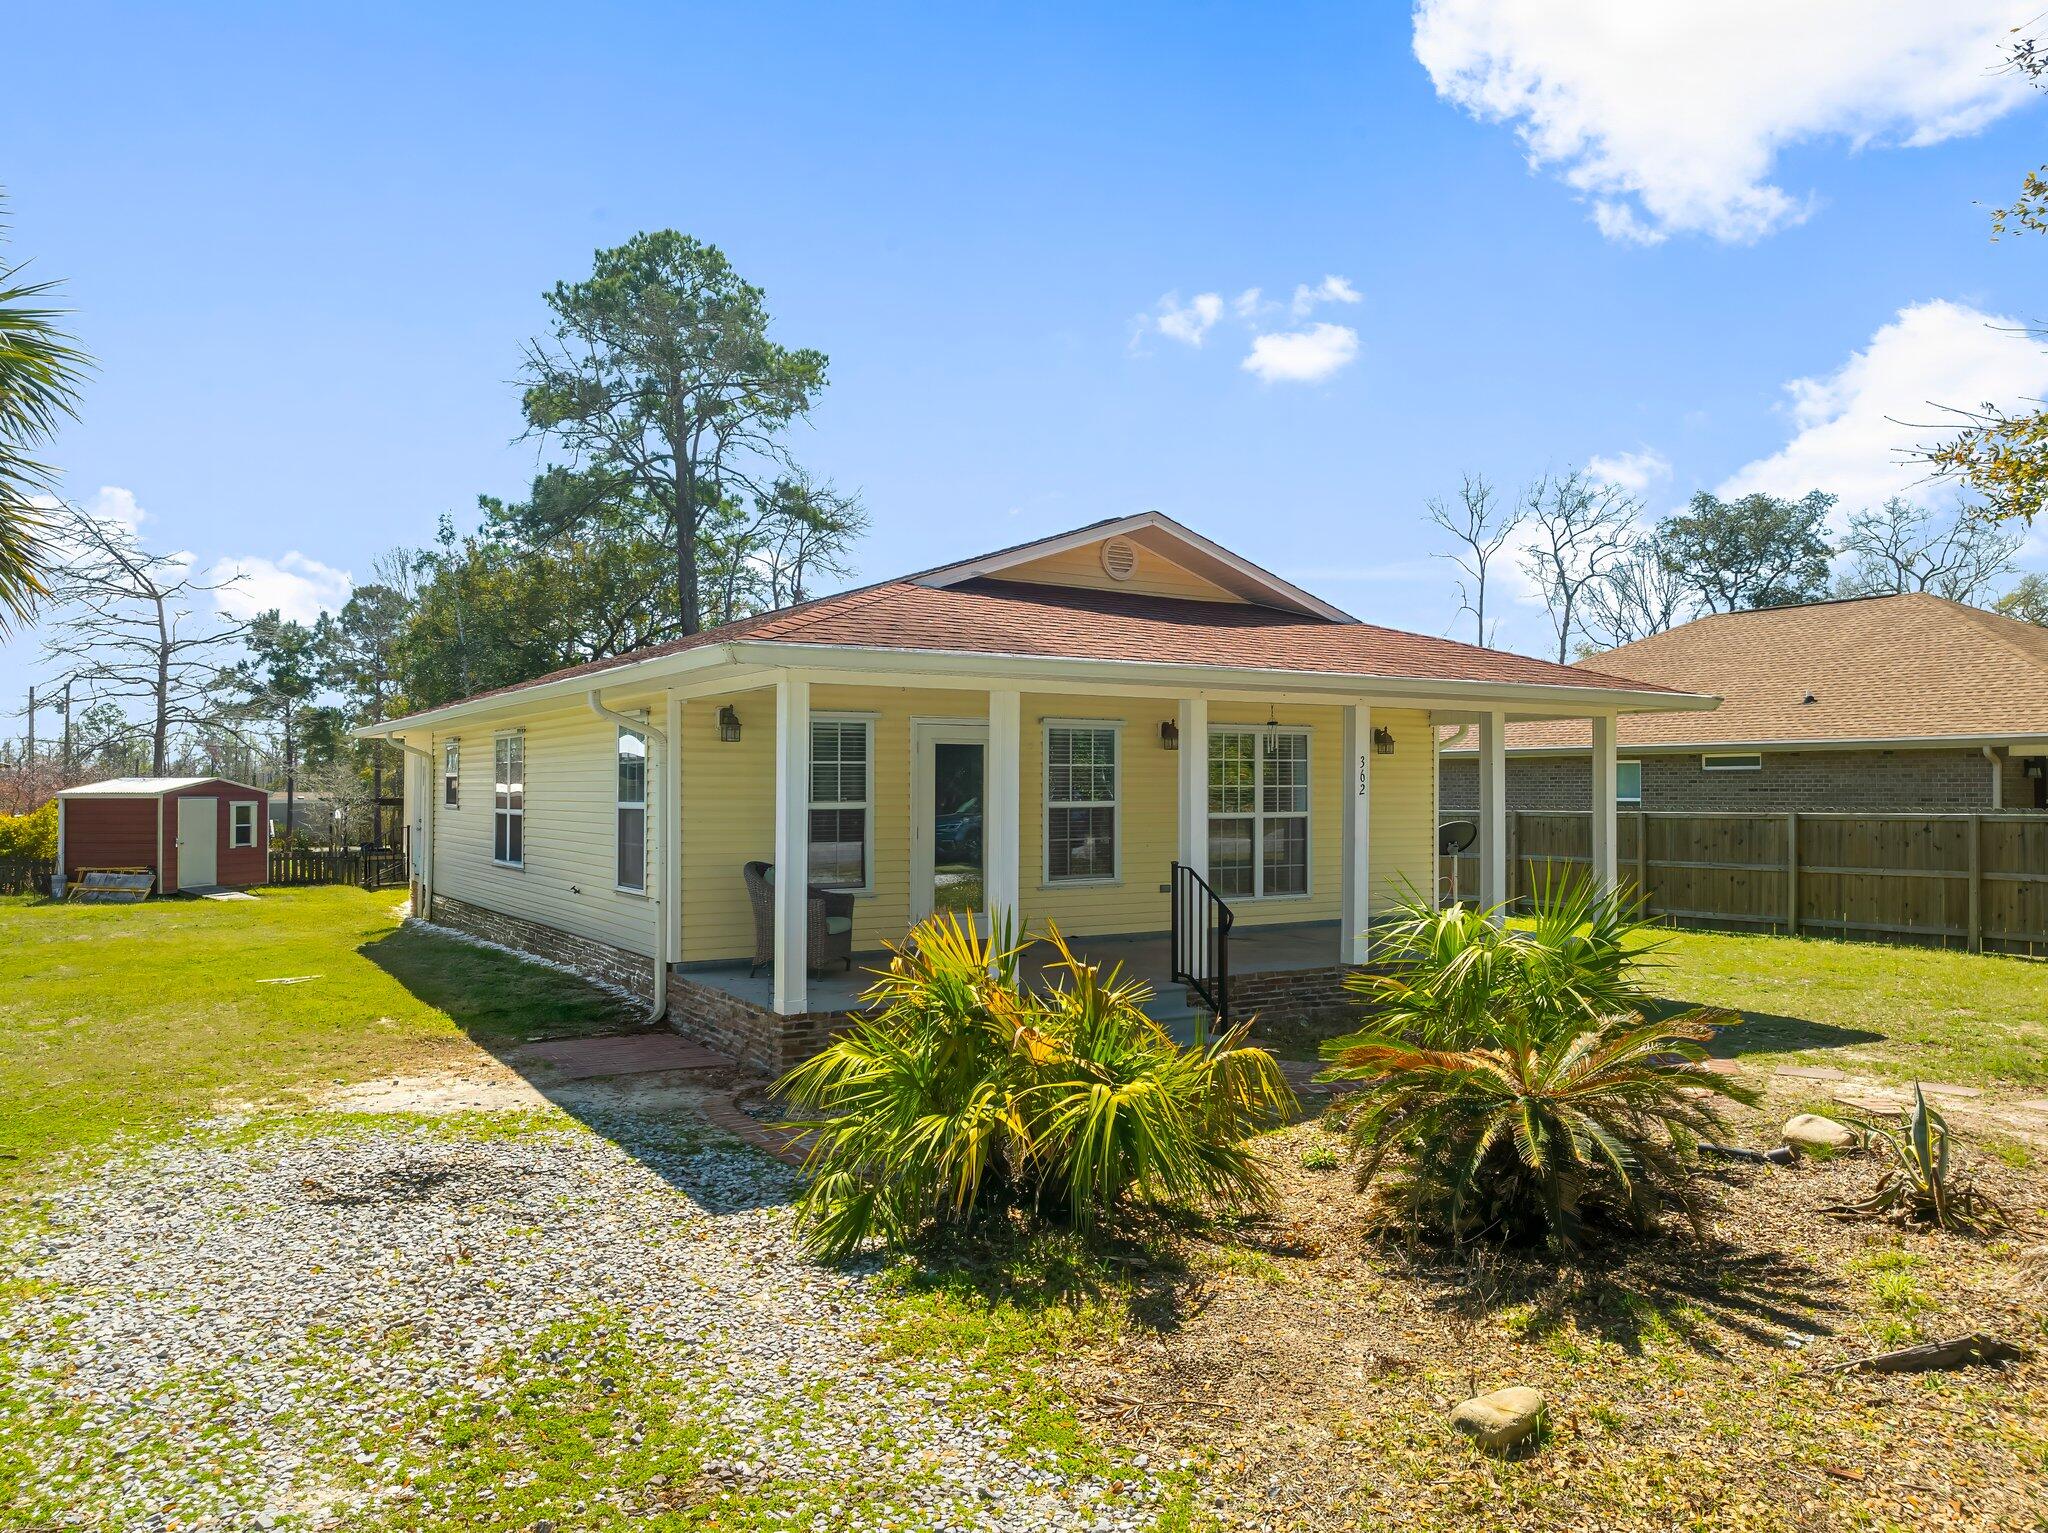
Freeport
362 Palmetto Avenue
3 Beds
2 Baths
1,232 Sq.Ft.
$299,000
MLS#: 999531

Freeport
79 Lago Lane HS 61
4 Beds
2 Baths
1,732 Sq.Ft.
$302,990
MLS#: 1013571

Freeport
374 Lago Lane HS 36
3 Beds
2 Baths
1,569 Sq.Ft.
$291,990
MLS#: 1013568

Freeport
36 Date Palm Lane
3 Beds
2 Baths
1,512 Sq.Ft.
$259,900
MLS#: 1013299

Freeport
185 Natureview Way
4 Beds
2 Baths
1,817 Sq.Ft.
$339,980
MLS#: 1013160

Freeport
179 Natureview Way
3 Beds
2 Baths
1,545 Sq.Ft.
$316,970
MLS#: 1012943

Freeport
356 N Sand Palm Road Horizon Unit
3 Beds
2 Baths
1,396 Sq.Ft.
$238,900
MLS#: 1012864

Freeport
359 N Sand Palm Road Horizon Unit
3 Beds
2 Baths
1,396 Sq.Ft.
$239,900
MLS#: 1012862
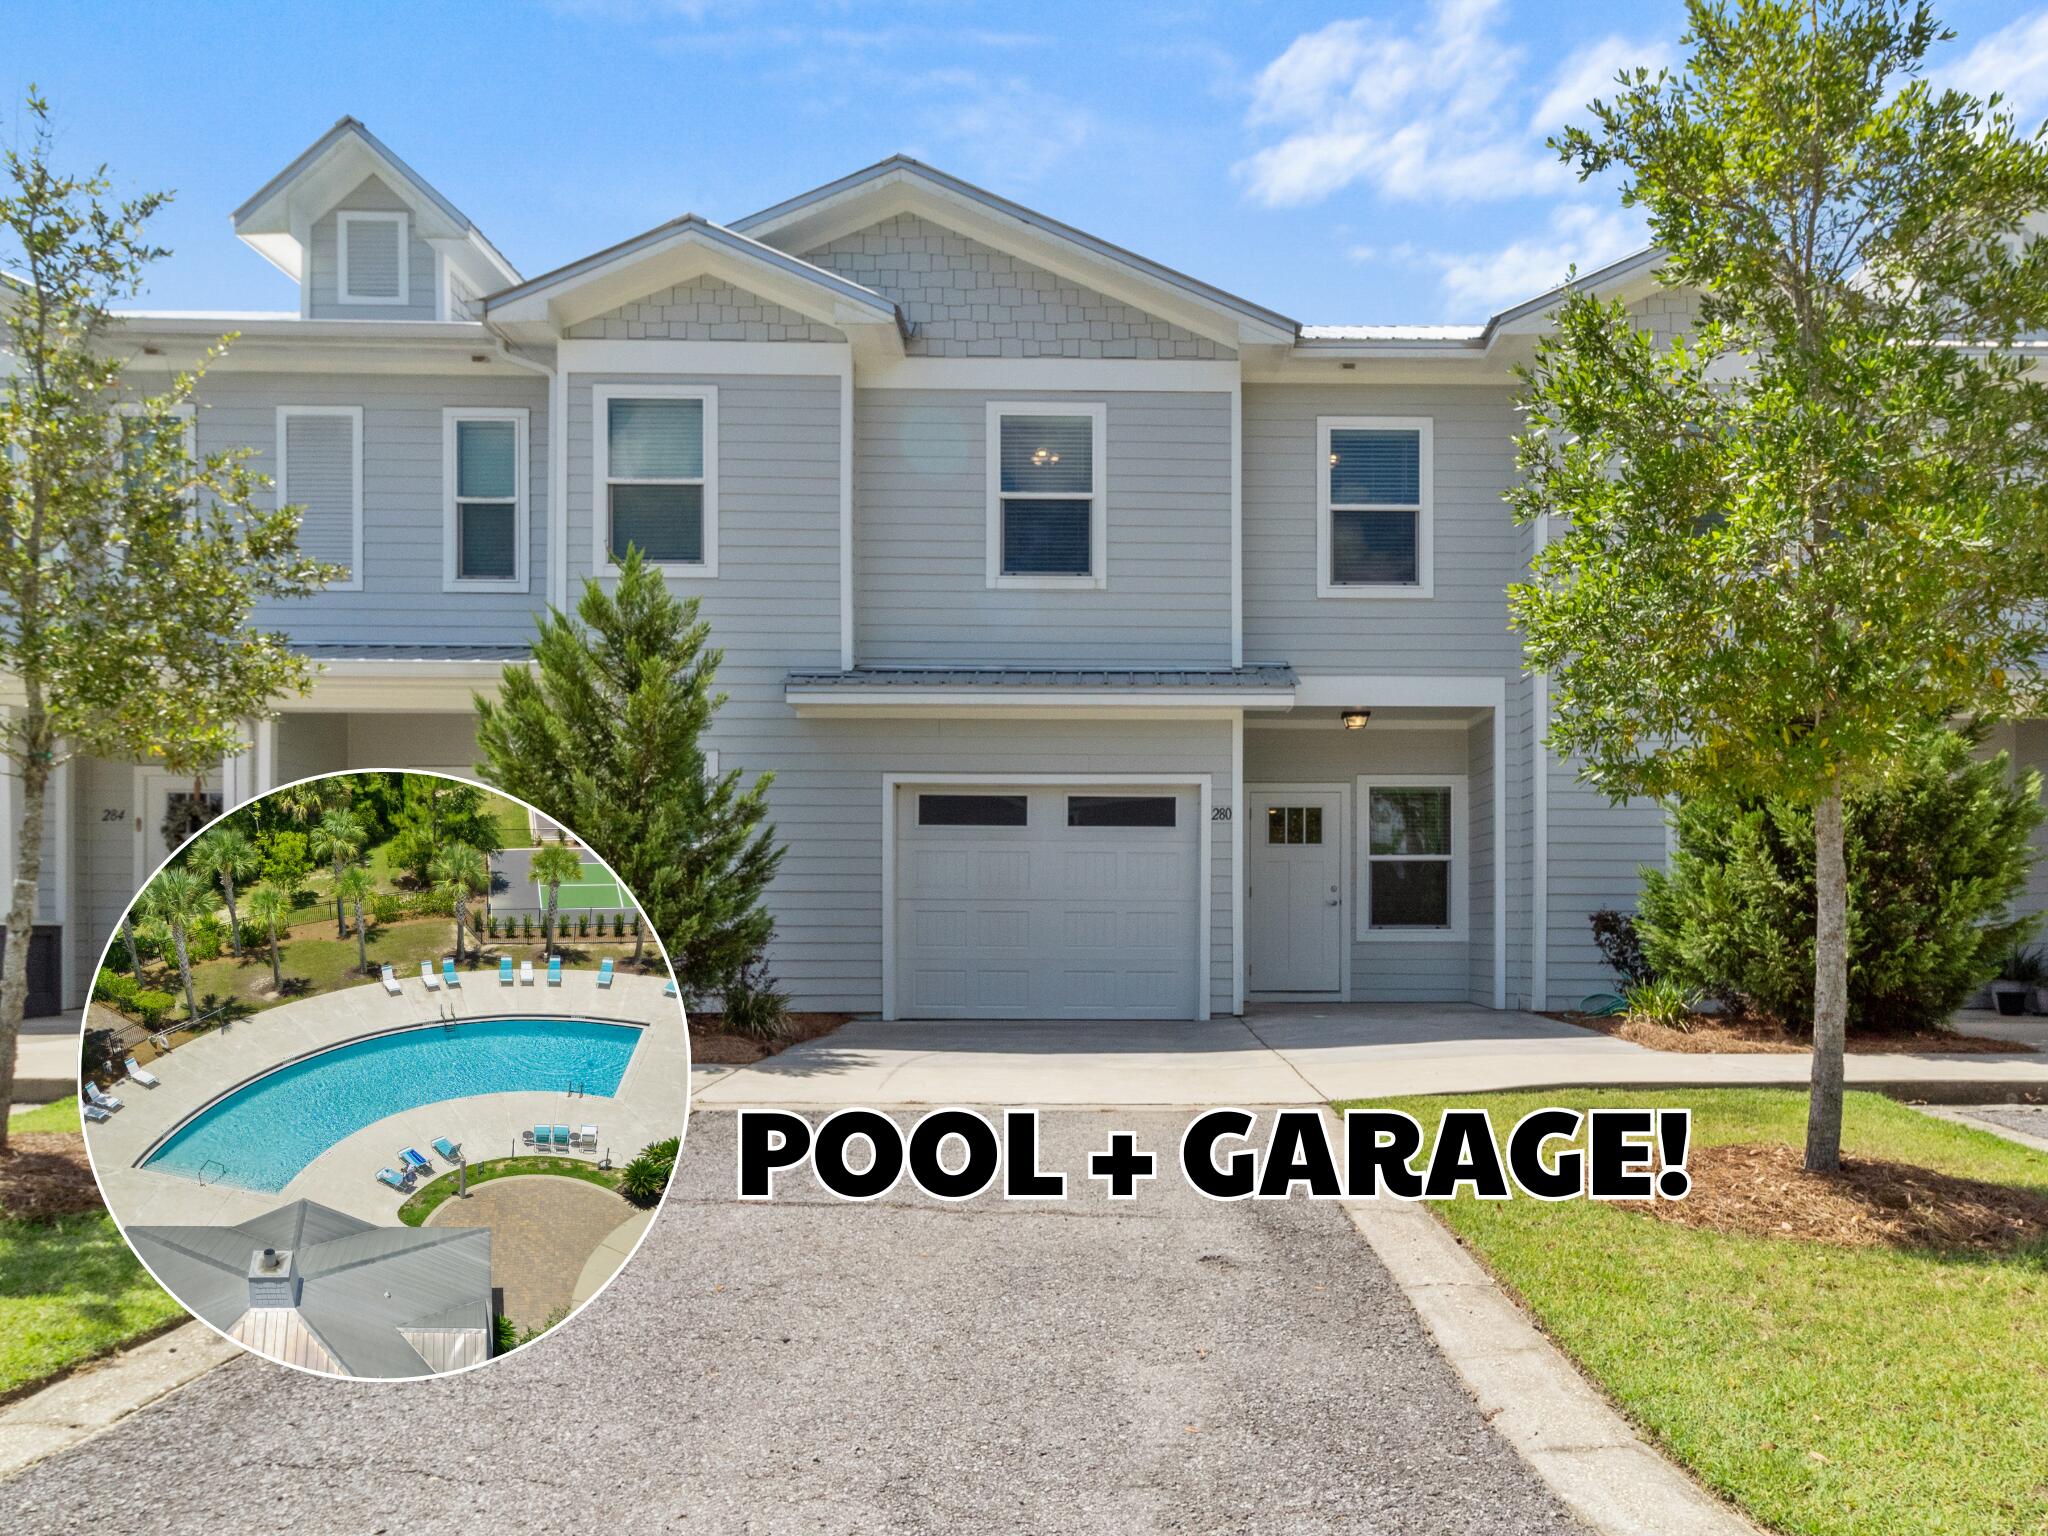
Freeport
280 Date Palm Lane
3 Beds
2 Baths
1,484 Sq.Ft.
$249,500
MLS#: 981162

Freeport
292 S Marsh Landing
3 Beds
2 Baths
1,444 Sq.Ft.
$285,000
MLS#: 1006458
