Features & Amenities

Interior

  • Other Interior Features

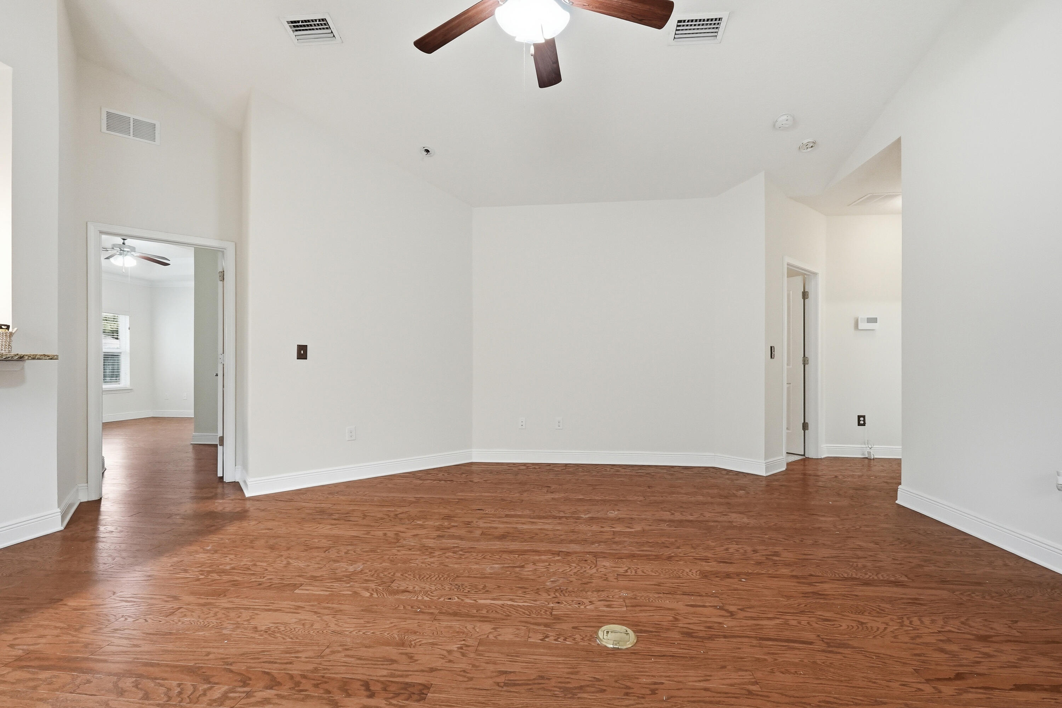
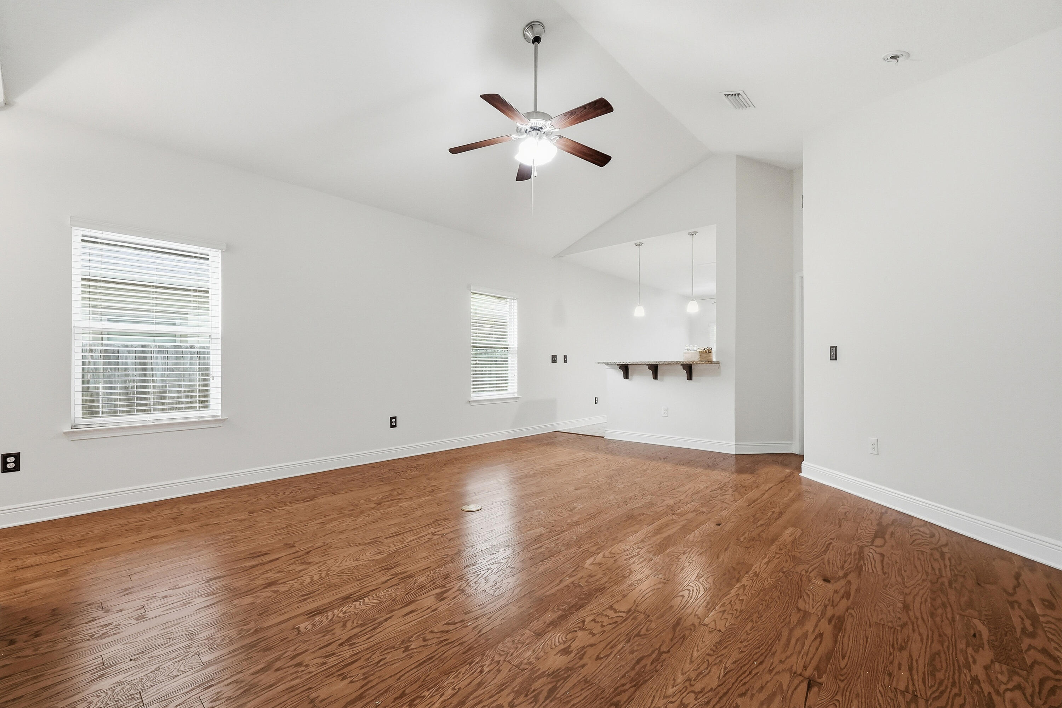
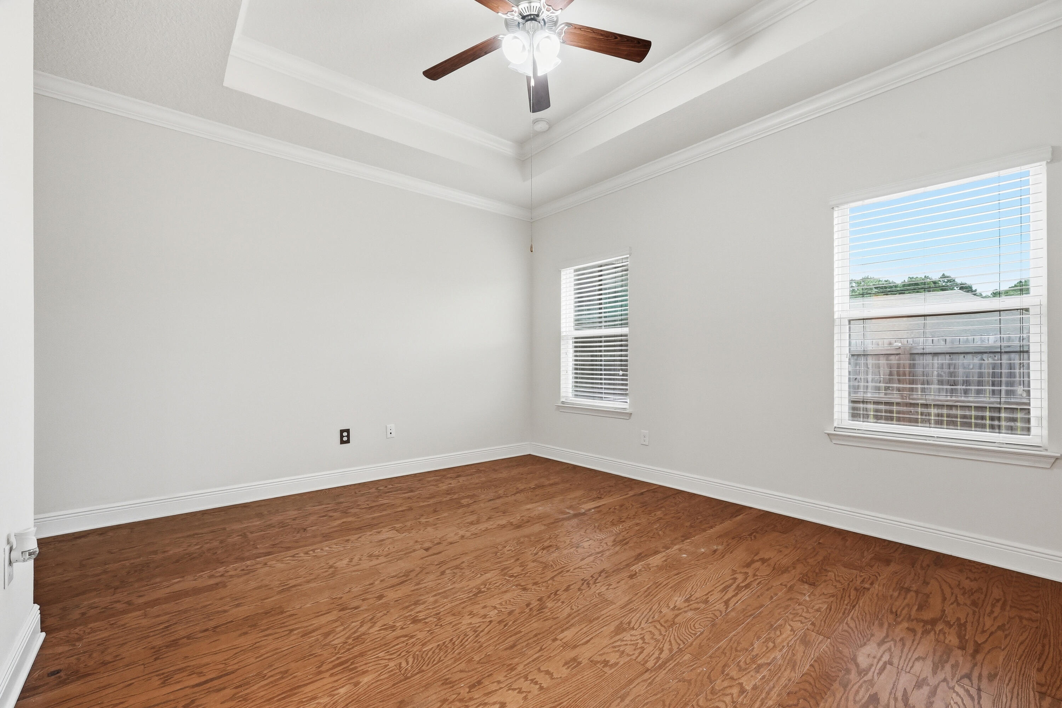
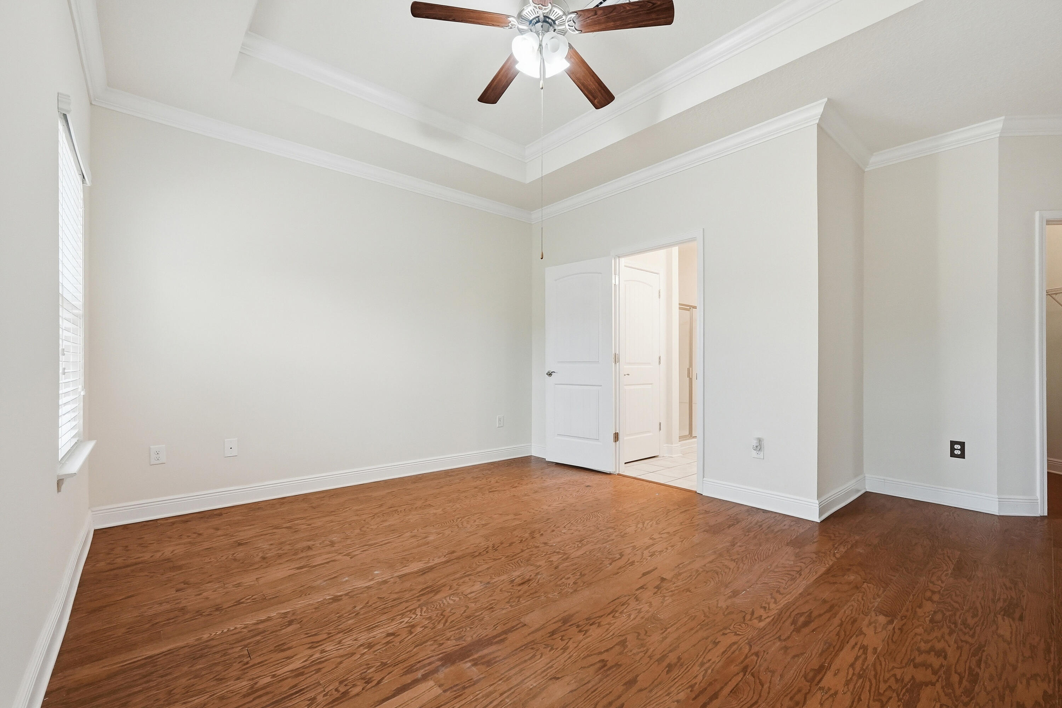
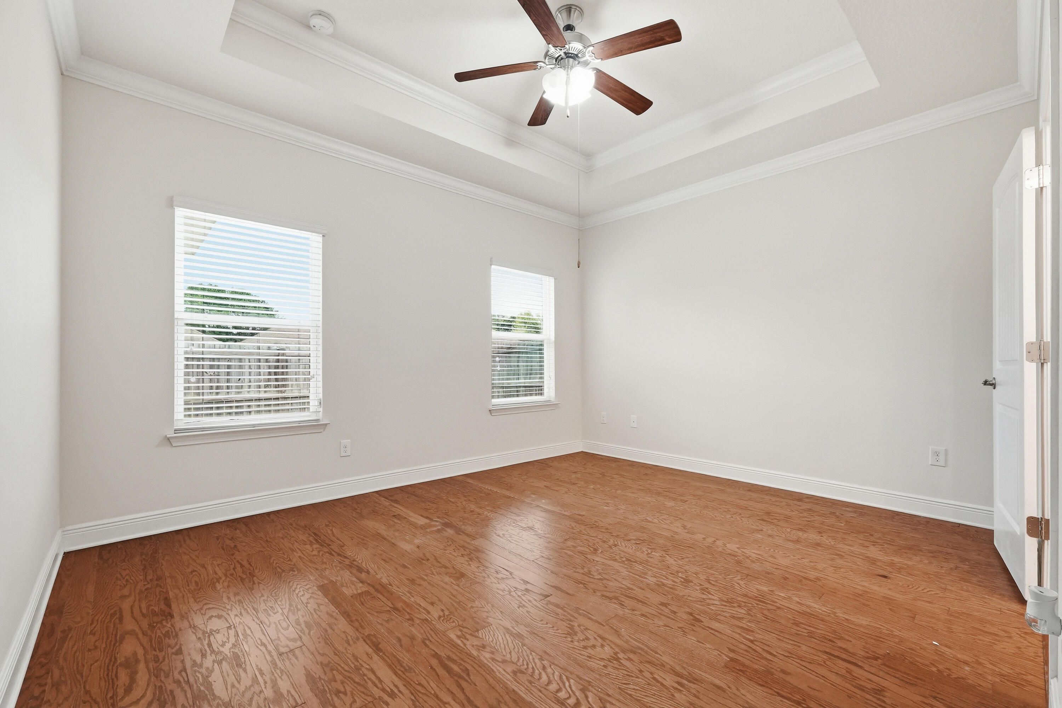
    Vaulted Ceiling(s), Tray Ceiling(s), Pantry

  • Total Bedrooms

    3

  • Bathrooms

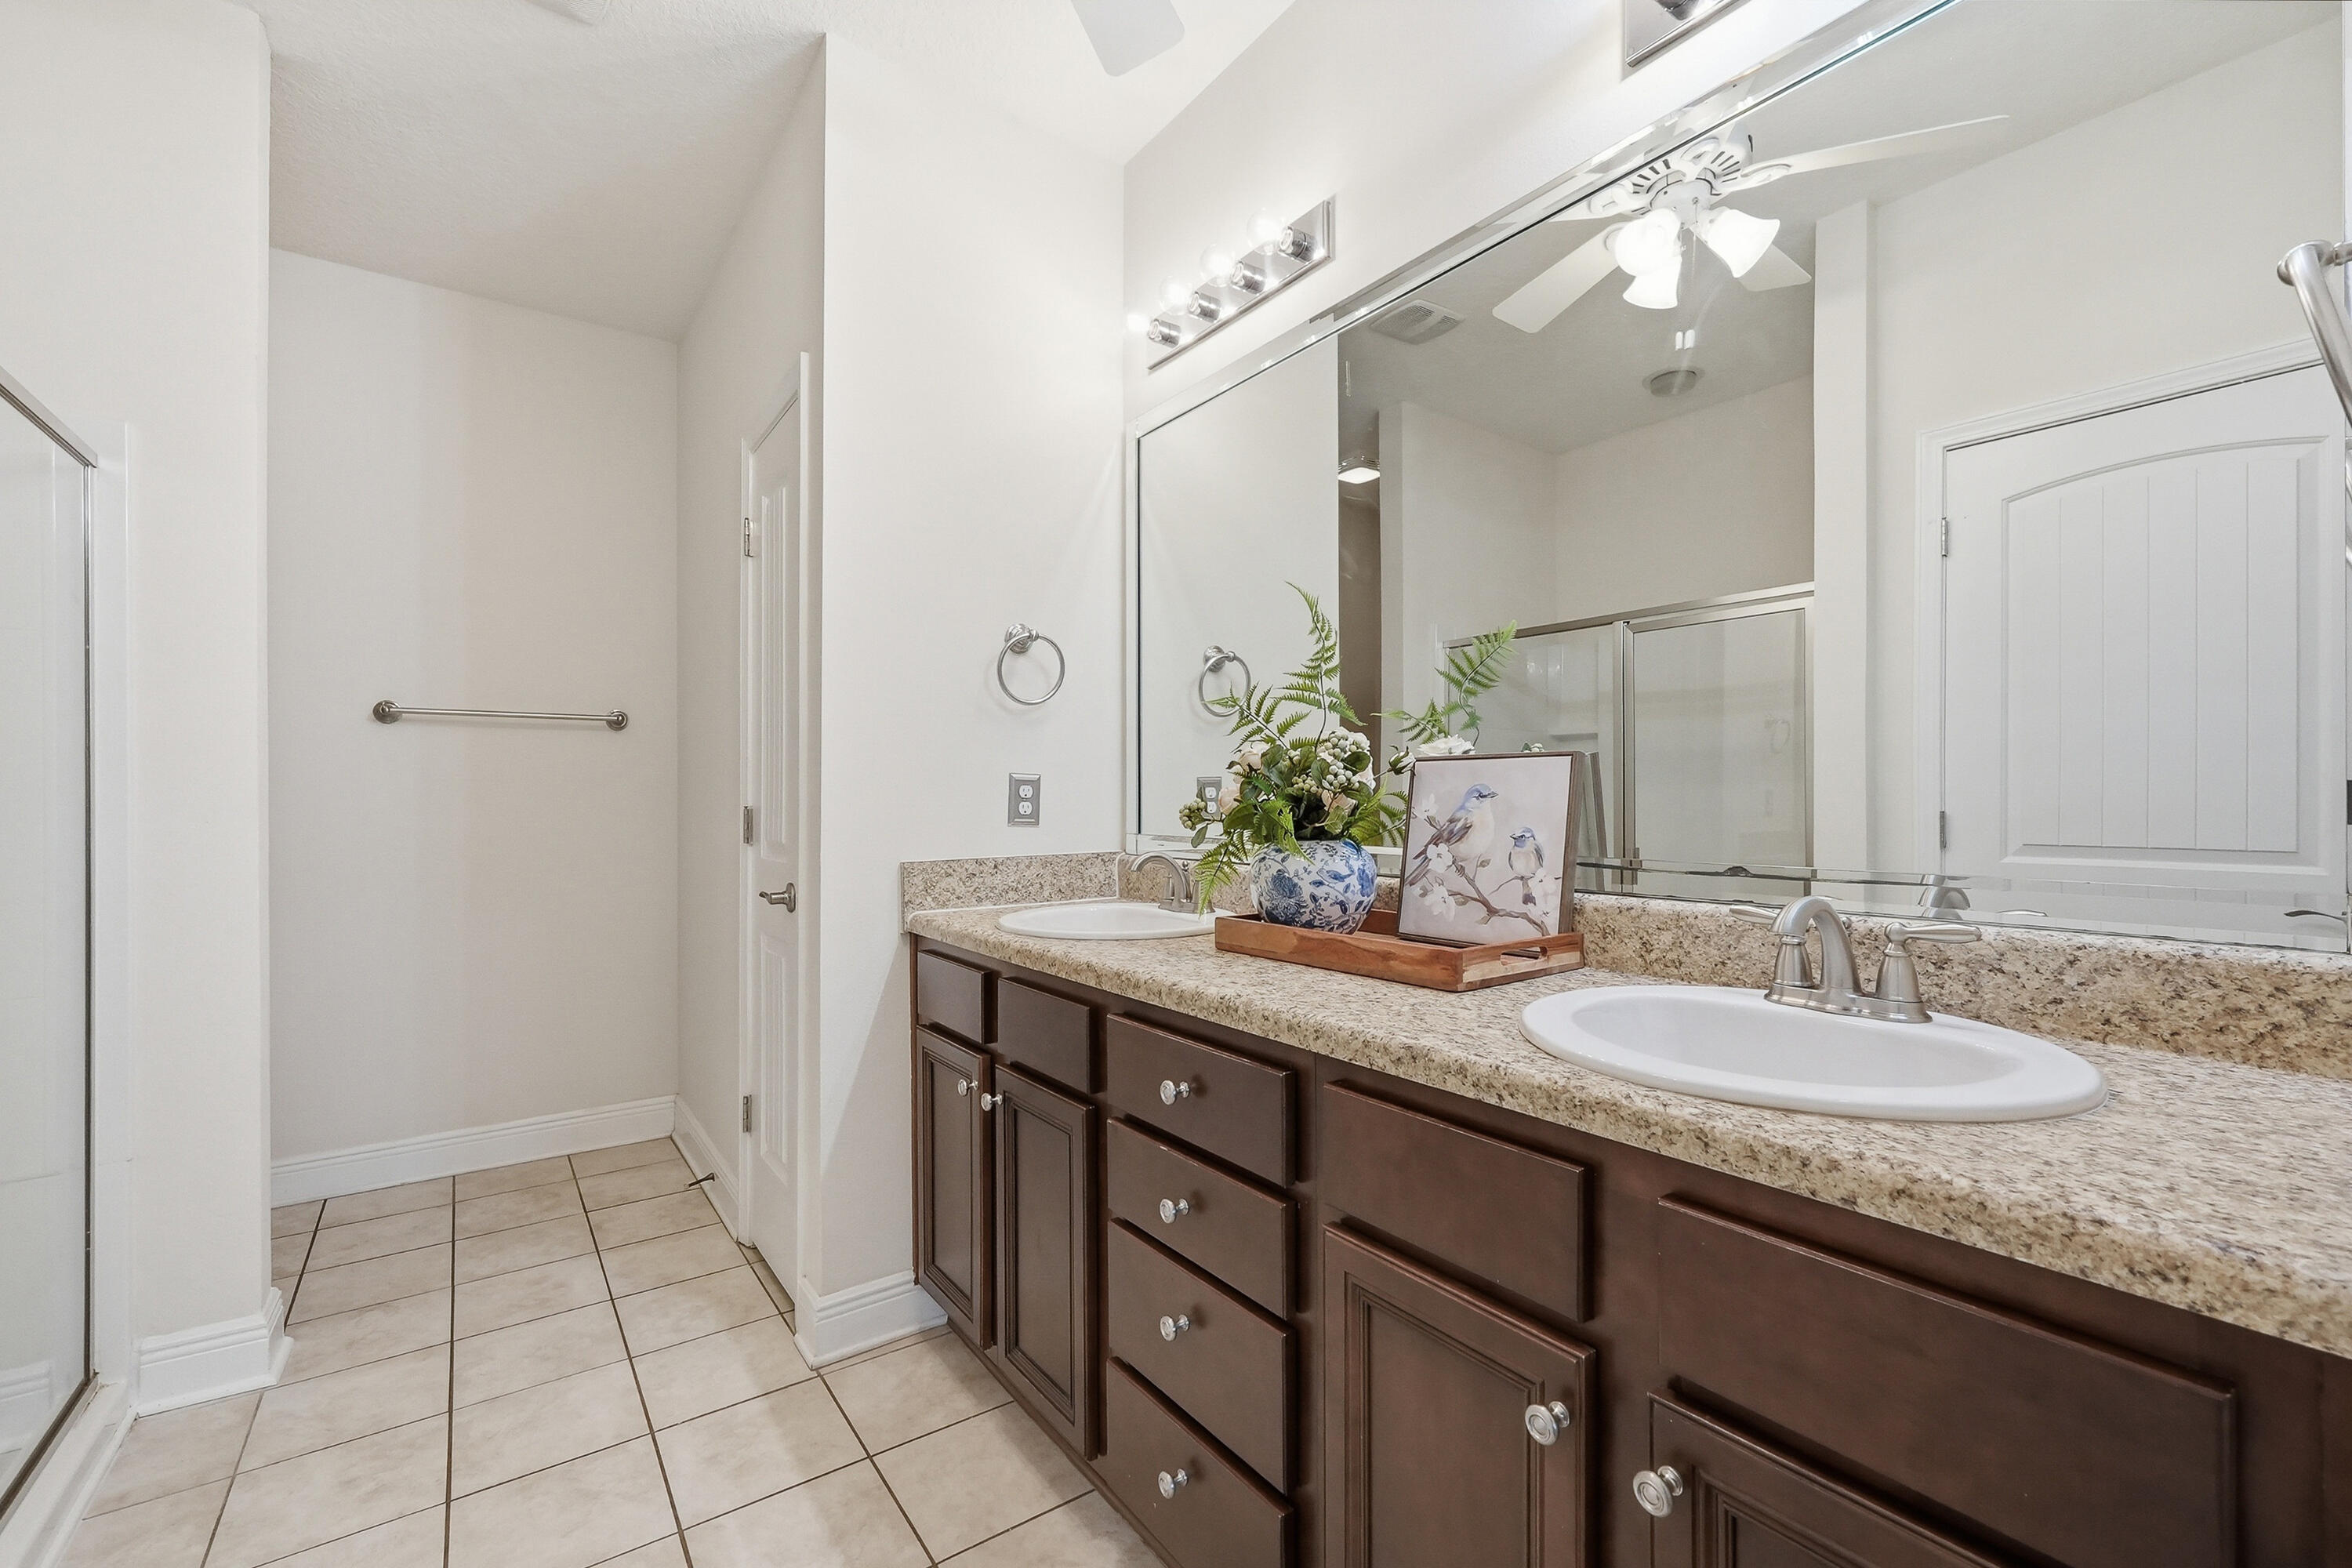
    2

  • Cooling YN

    YES

  • Cooling

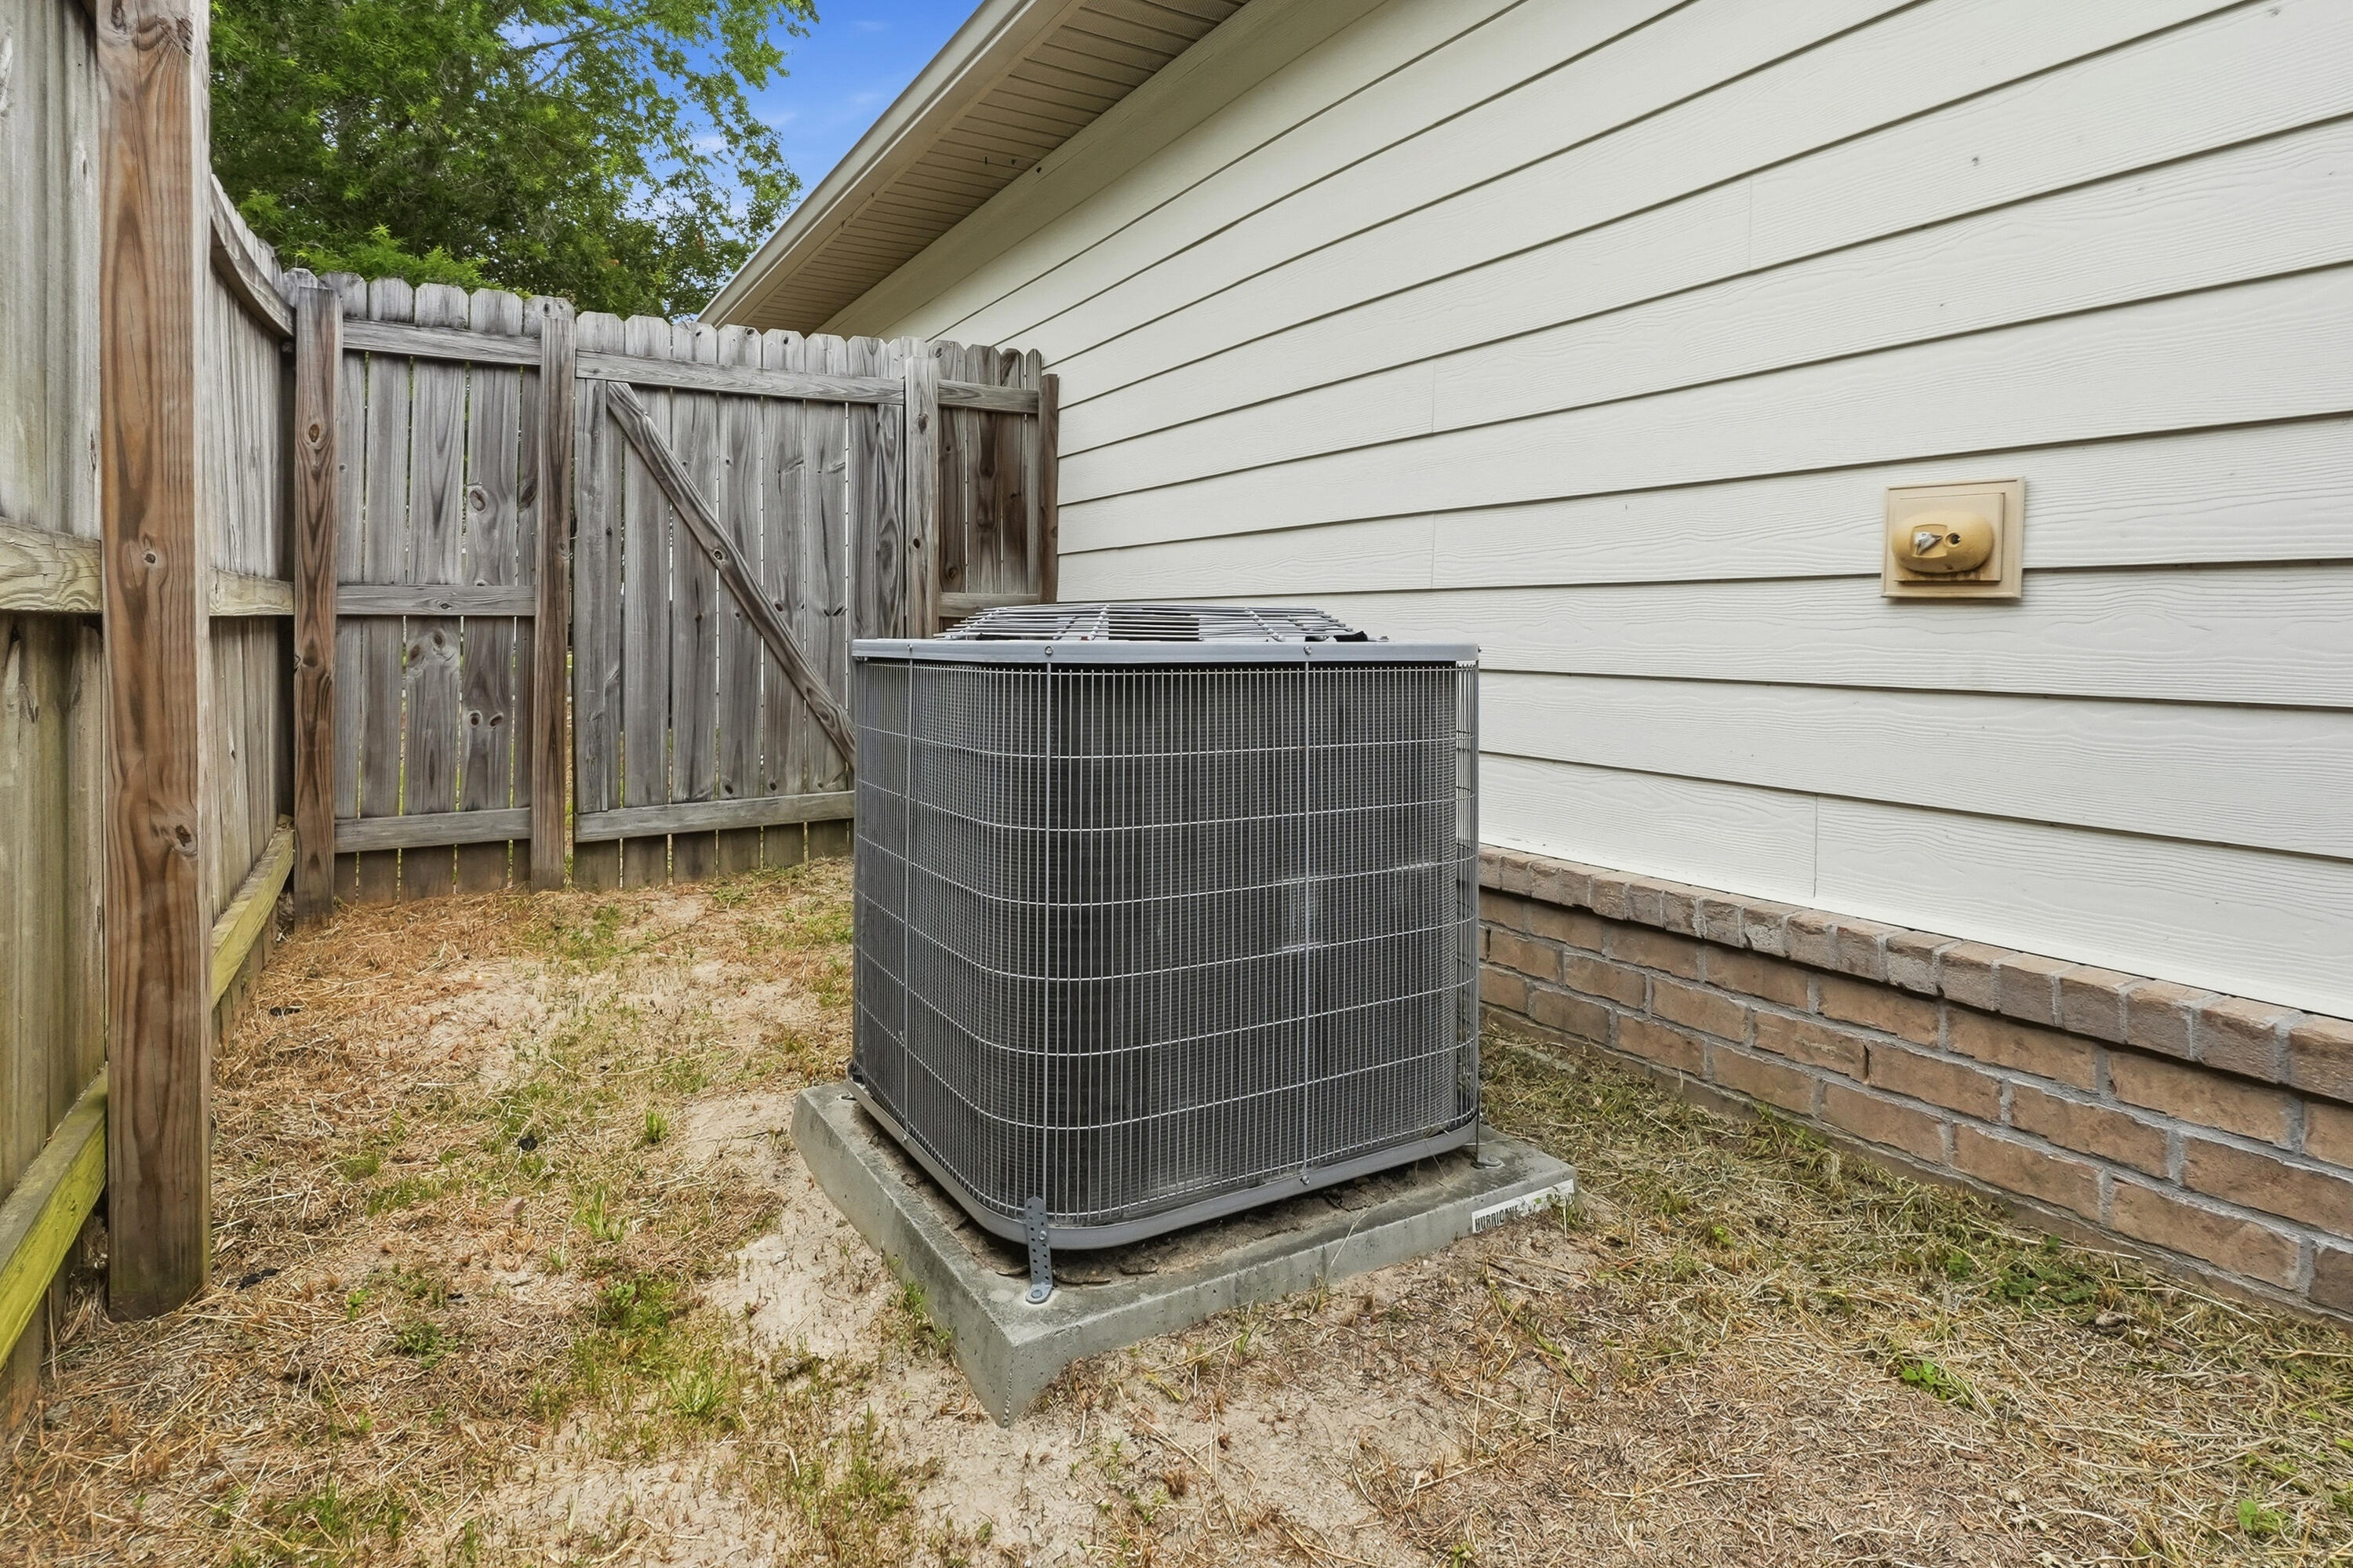
    Central Air, Electric

  • Pet friendly

    N/A

Exterior

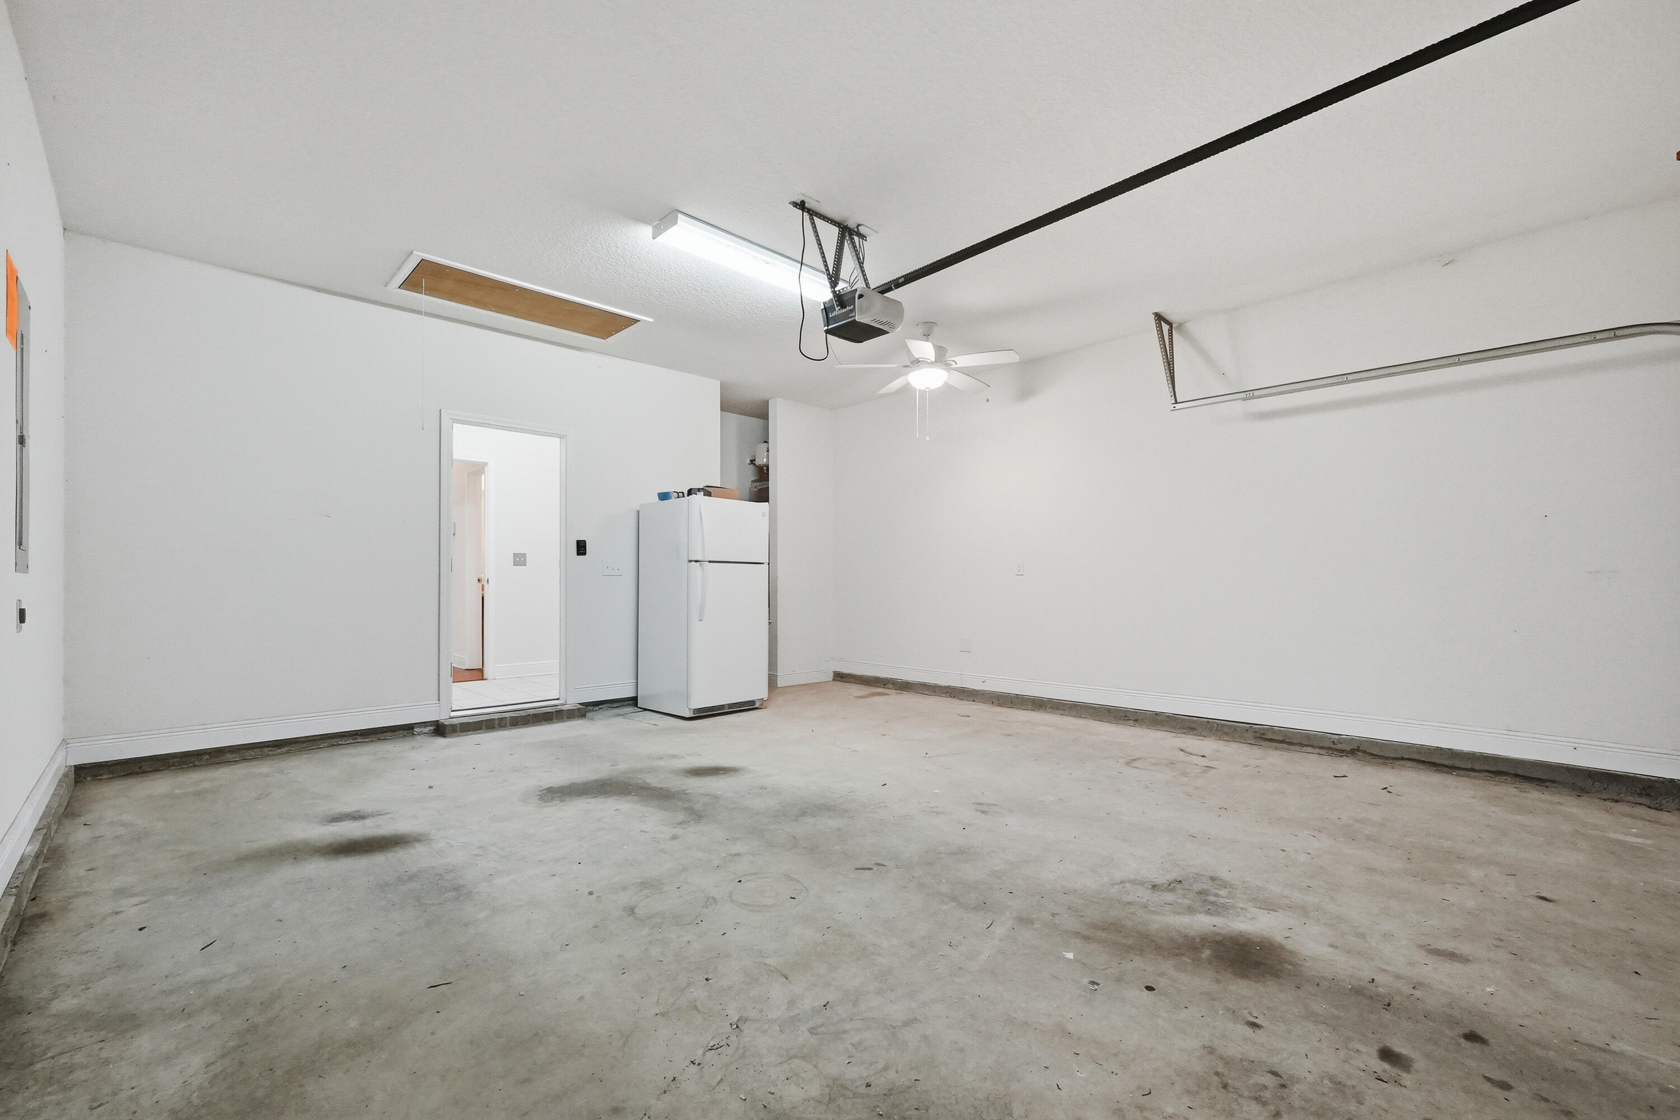
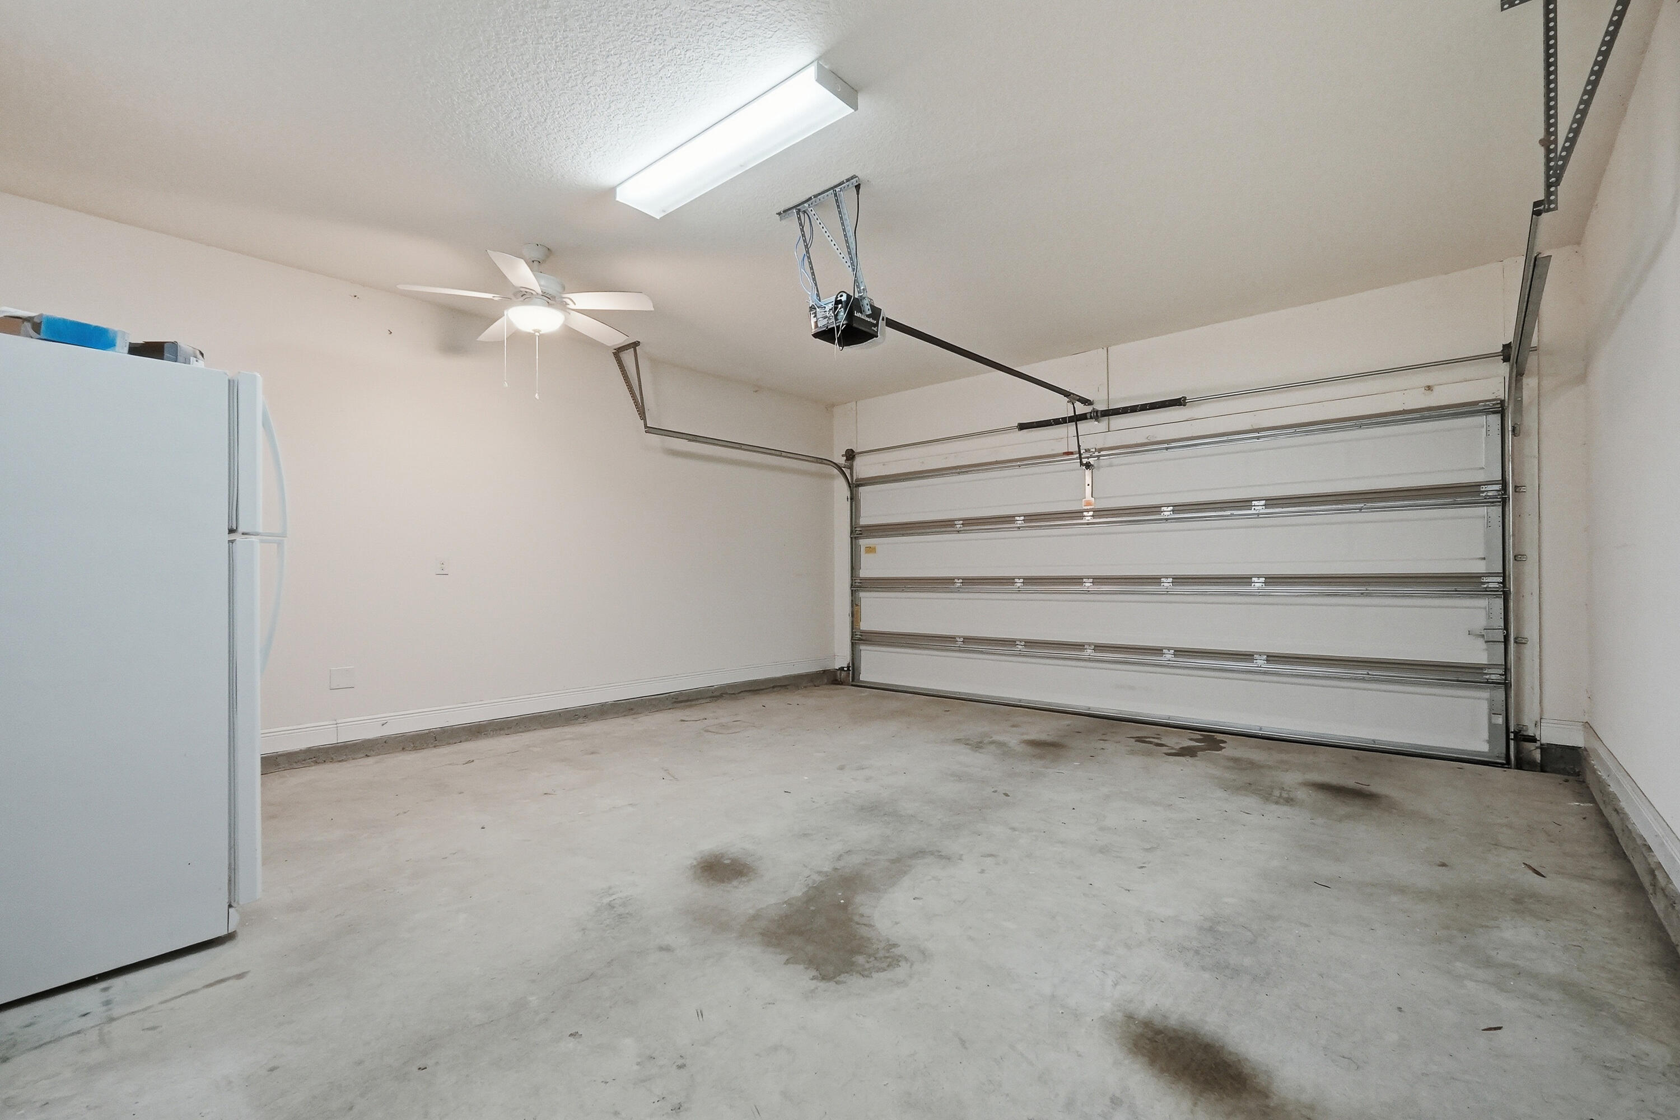
  • Garage

    Yes

  • Garage spaces

    2

  • Parking

    Attached, Garage

  • Patio and Porch Features

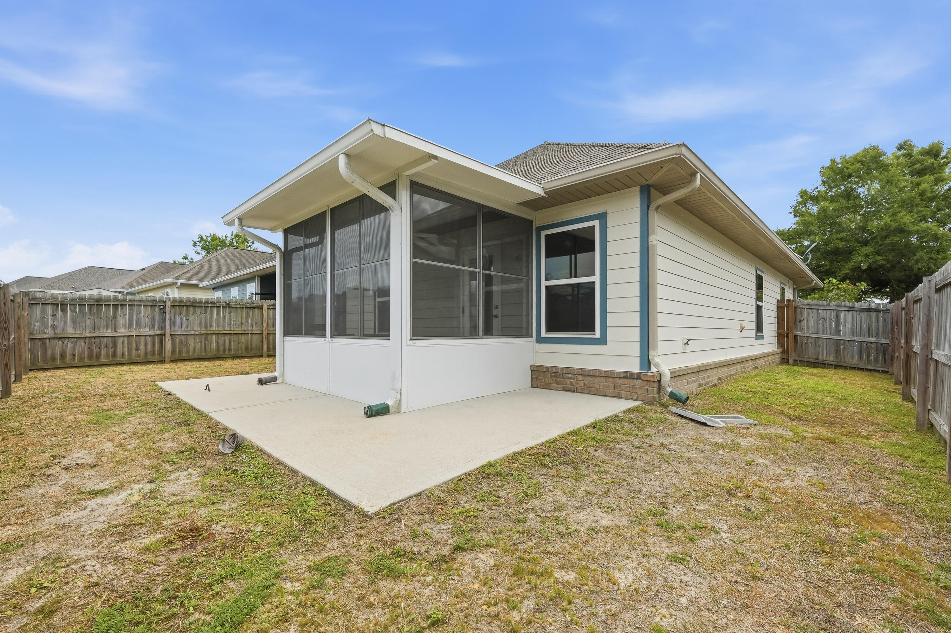
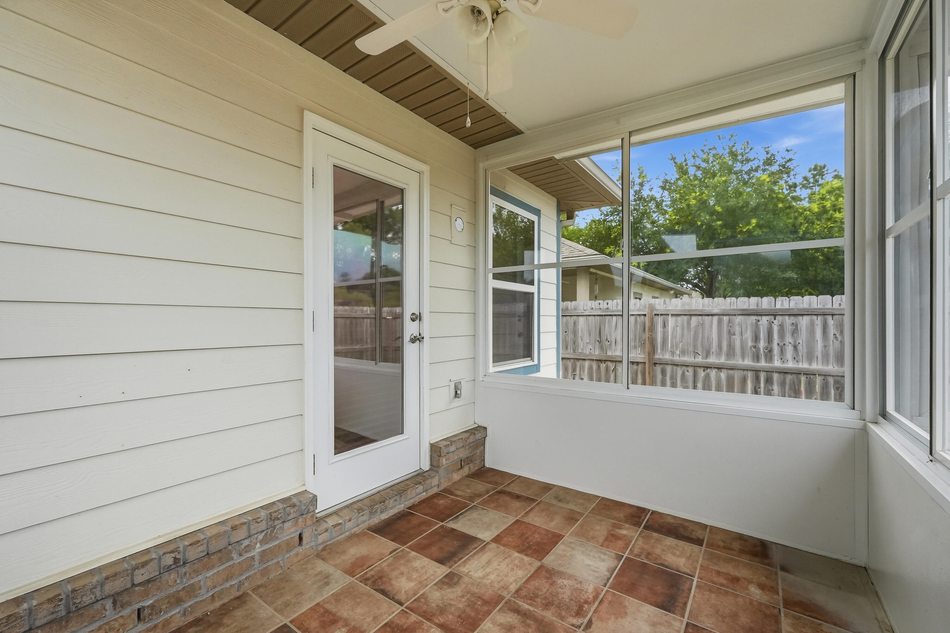
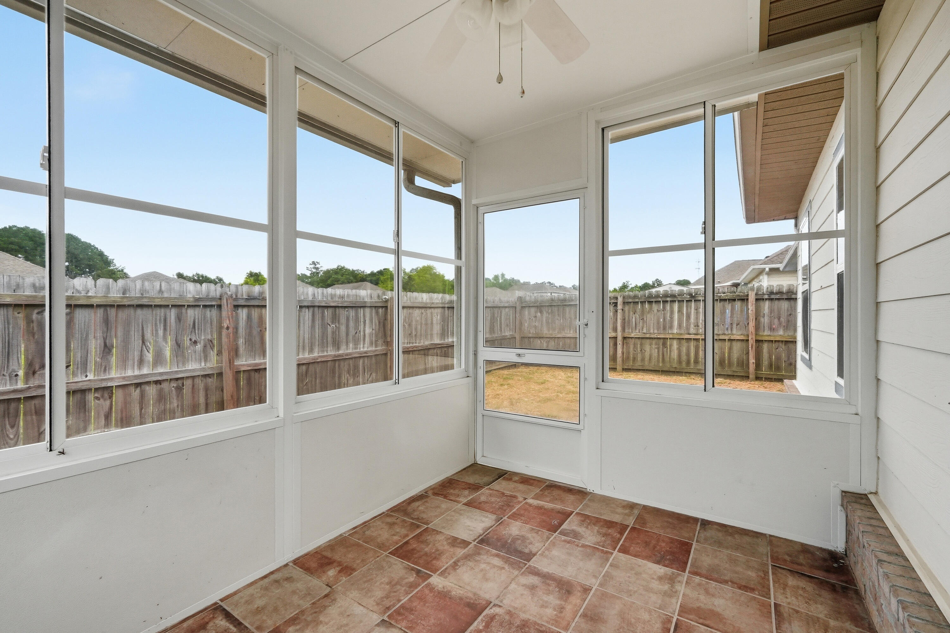
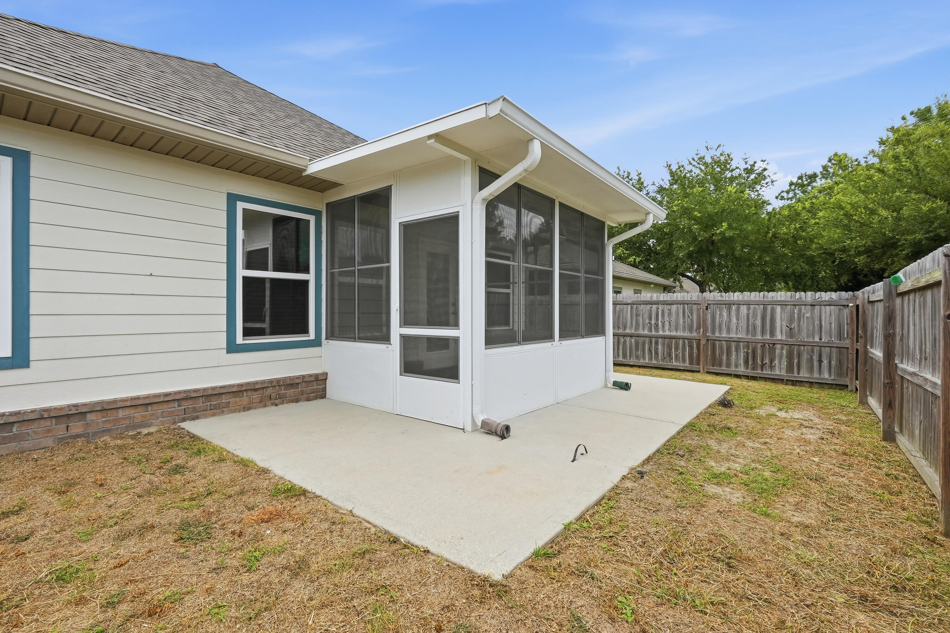
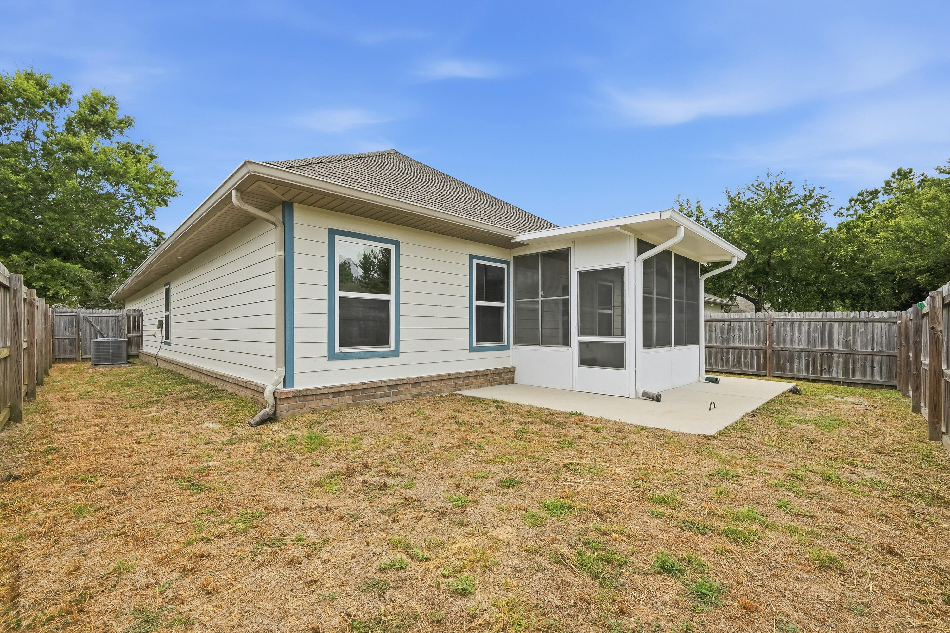
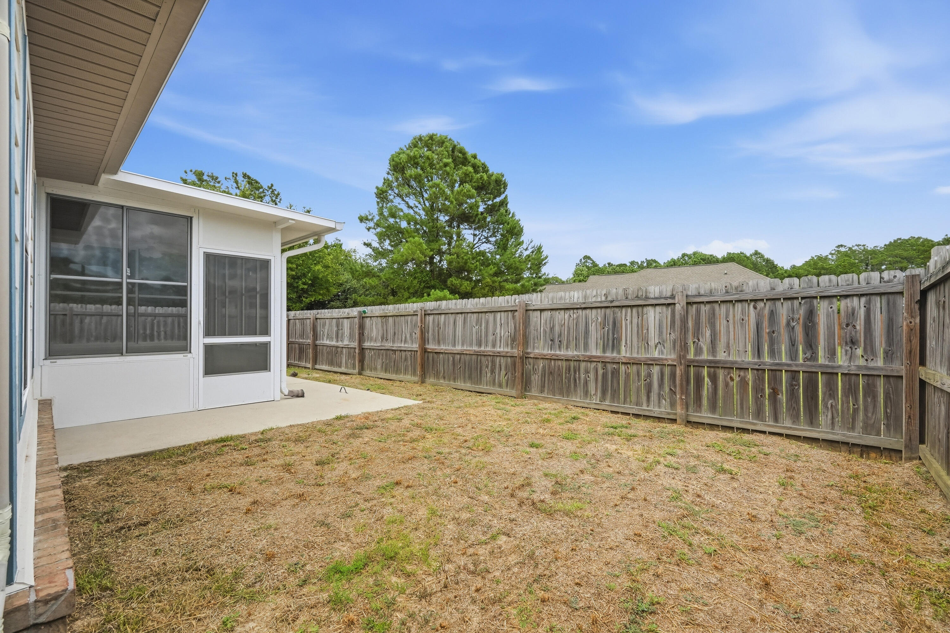
    Patio, Enclosed

  • Pool

    No

Area & Lot

  • Lot Features

    Interior Lot, Level

  • Lot Size(acres)

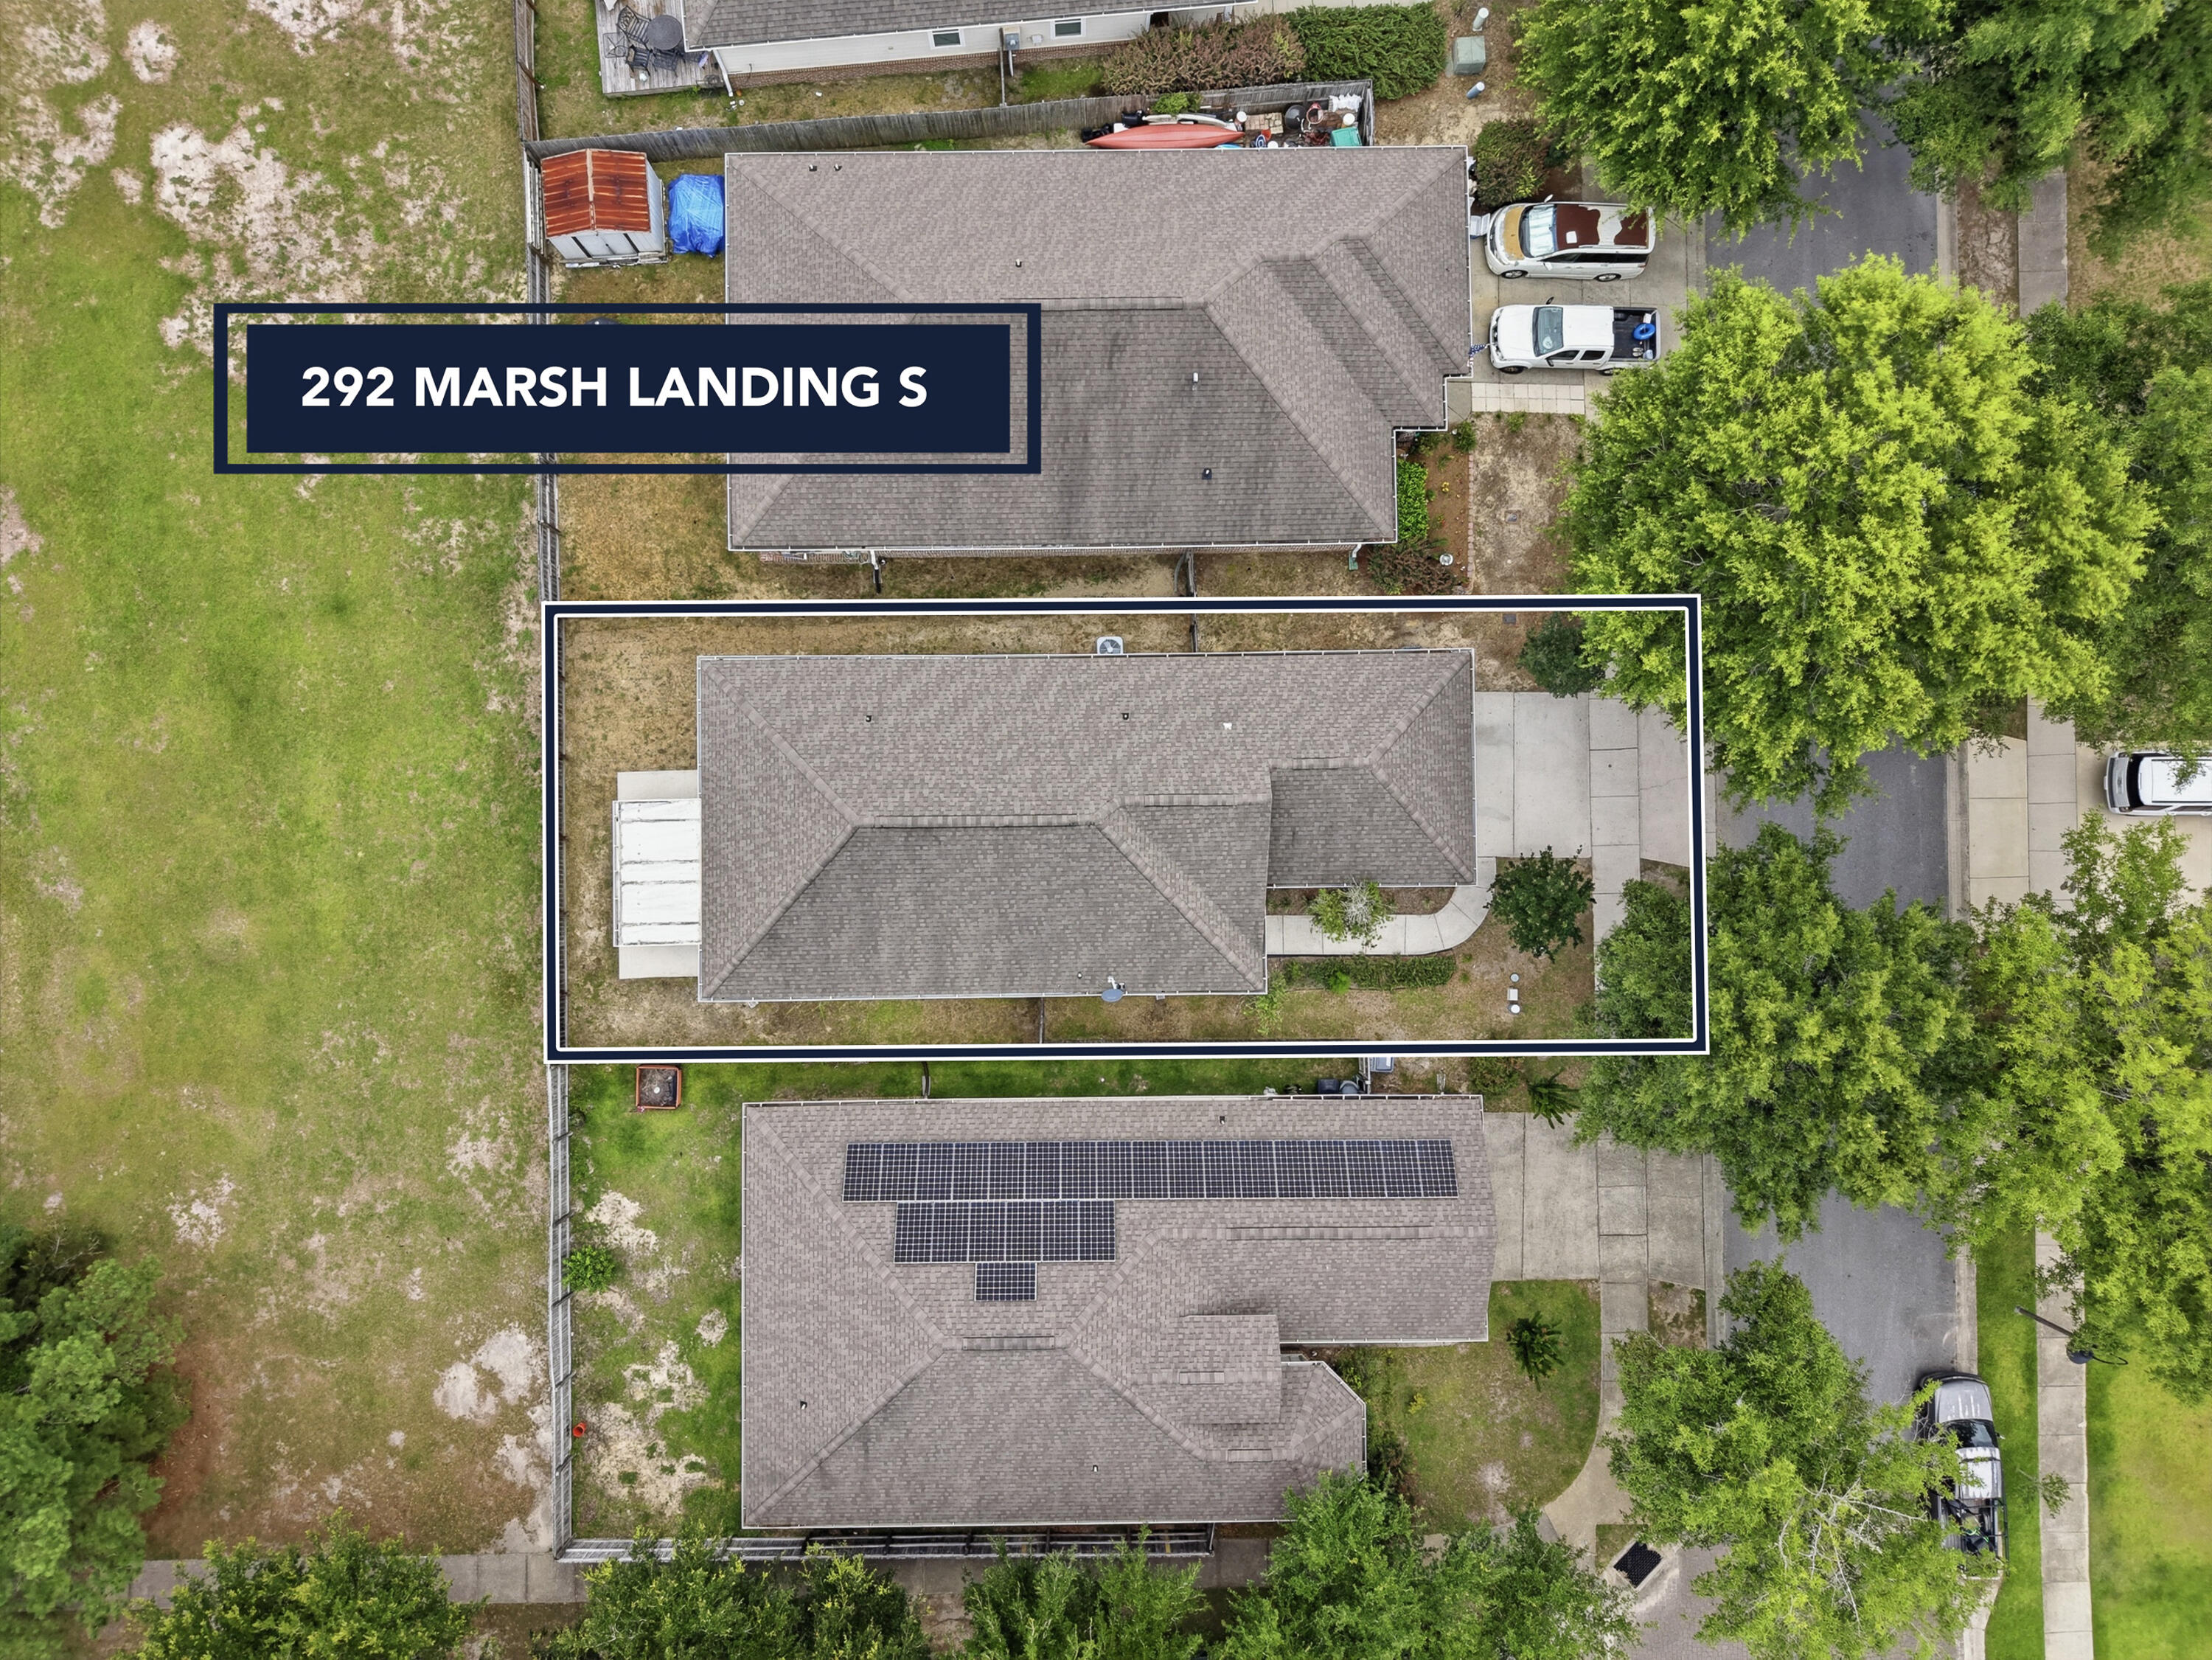
    0.11

  • Lot Size(square feet)

    4,791

  • Property Type

    Residential

  • Property Sub Type

    Single Family Residence

  • Architectural Style

    Contemporary

Price

  • Sales Price

    $285,000
  • Tax Amount

    $3,248.85

  • Zoning

    City

  • Sq. Footage

    1,444

  • Price/SqFt

    $197

HOA

  • Association

    YES

  • Association Fee

    $458.39

  • Association Fee Frequency

    Quarterly

  • Association Fee Includes

    N/A

School District

  • Elementary School

    Freeport

  • Middle School

    Freeport

  • High School

    Freeport

Property Features

  • New Construction

    NO

  • Sewer

    Public Sewer

Schedule a Showing

Showing scheduled successfully.

<
>
IN PERSON
VIA CHAT

What is 3 + 4 ?


Change time

Mortgage calculator

Estimate your monthly mortgage payment, including the principal and interest, property taxes, and HOA. Adjust the values to generate a more accurate rate.

Your payment

Principal and Interest:

$

Property taxes:

$

HOA fees:

$

Total loan payment:

$

Total interest amount:

$

Location

County

Walton

Elementary School

Freeport

Middle School

Freeport

High School

Freeport

Listing Courtesy of Tammy A Summers, Berkshire Hathaway Home Services PenFed Realty

RealHub Information is provided exclusively for consumers' personal, non-commercial use, and it may not be used for any purpose other than to identify prospective properties consumers may be interested in purchasing. All information deemed reliable but not guaranteed and should be independently verified. All properties are subject to prior sale, change or withdrawal. RealHub website owner shall not be responsible for any typographical errors, misinformation, misprints and shall be held totally harmless.

Agent Bob Green

FOUNDER

Bob Green

Call Bob today to schedule a private showing.


* Listings on this website come from the FMLS IDX Compilation and may be held by brokerage firms other than the owner of this website. The listing brokerage is identified in any listing details. Information is deemed reliable but is not guaranteed. If you believe any FMLS listing contains material that infringes your copyrighted work please click here to review our DMCA policy and learn how to submit a takedown request.© 2024 FMLS.
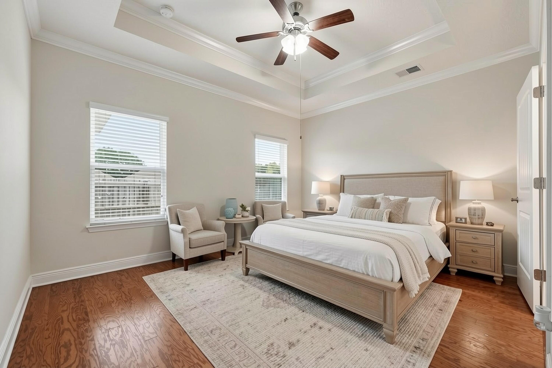
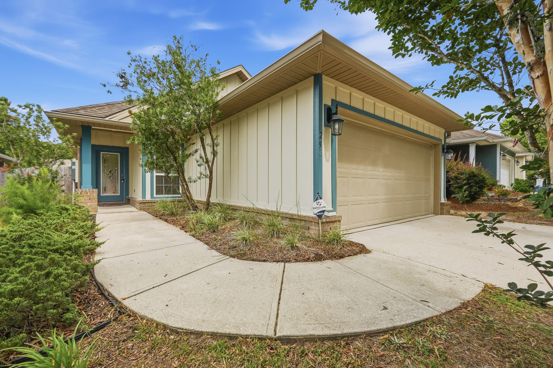
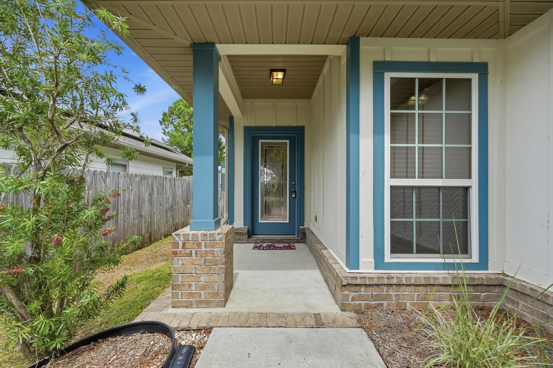
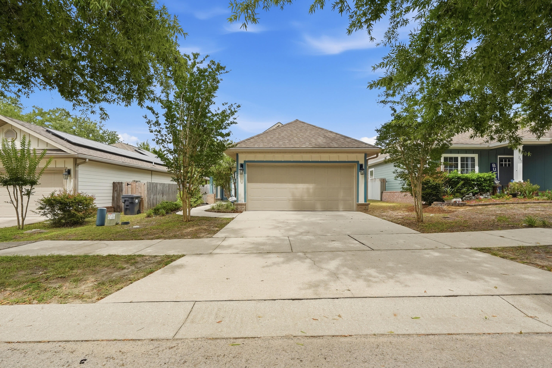
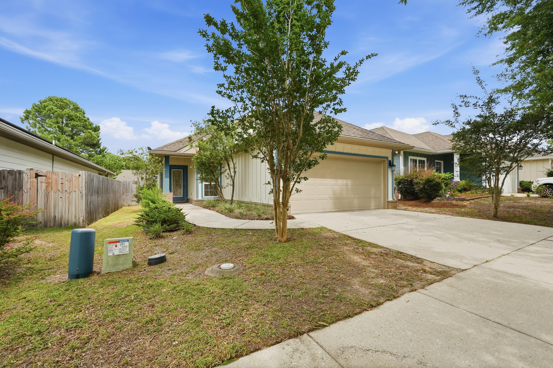
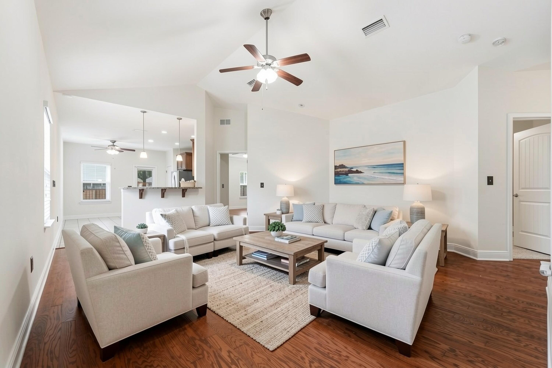
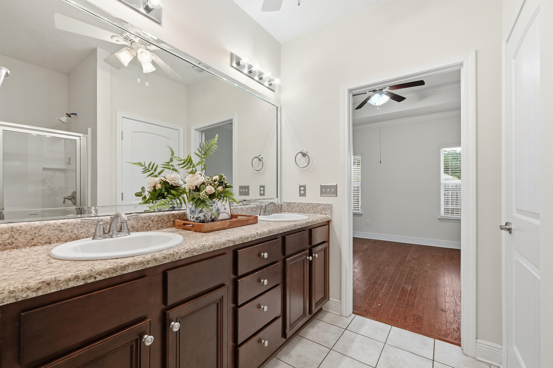
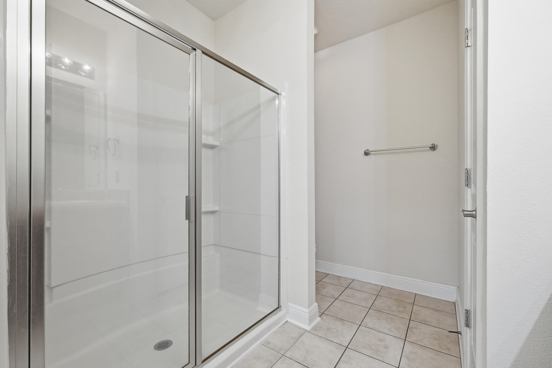
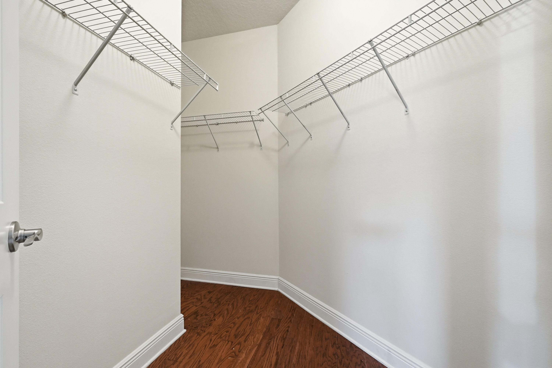
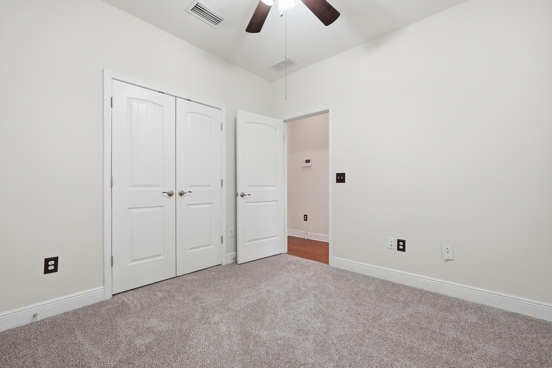
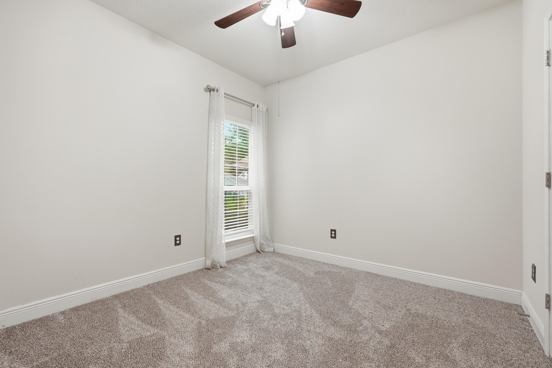
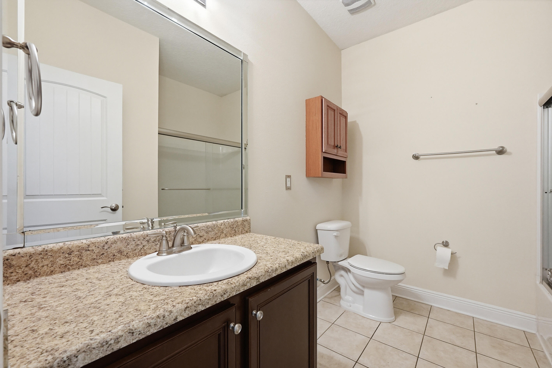
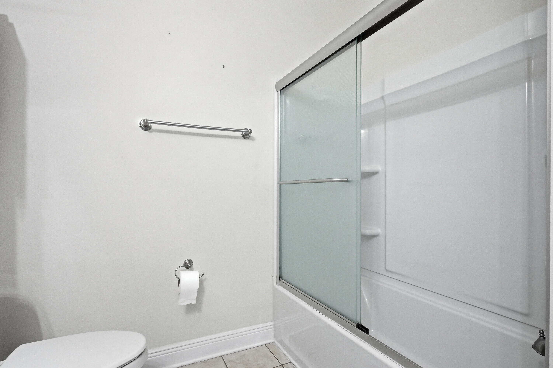
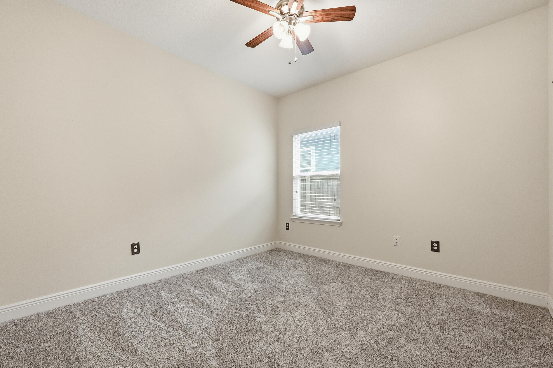
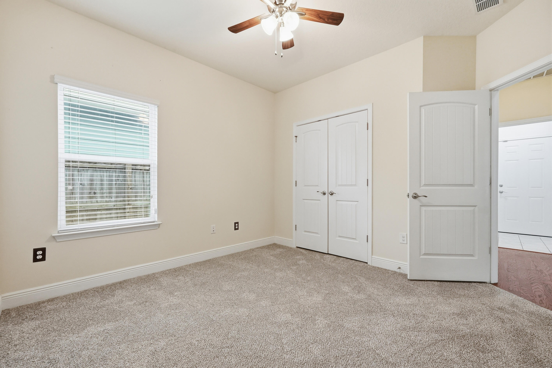
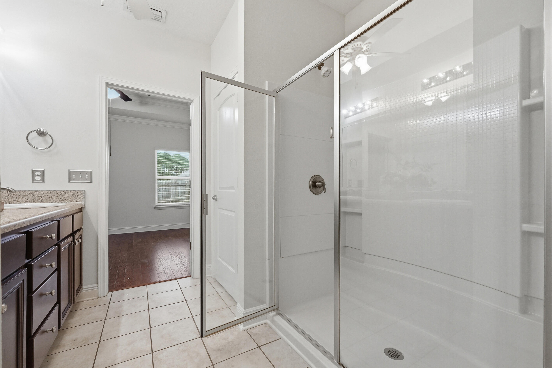
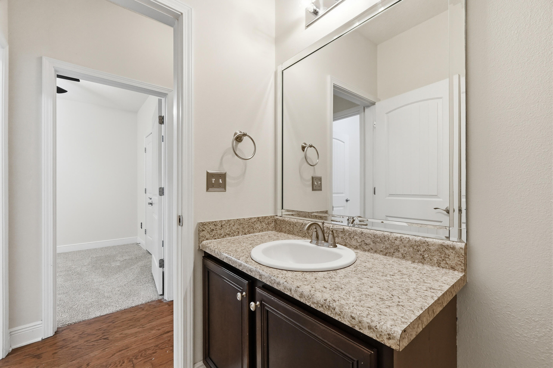
Imagine waking up each morning to the peaceful ambiance of LaGrange Landing, one of Freeport's most charming and amenity-rich communities. This beautifully maintained 2016 built home offers 3 bedrooms, 2 bathrooms, and an attached sun porch where you can sip your morning coffee and soak in the Florida air without a care in the world.

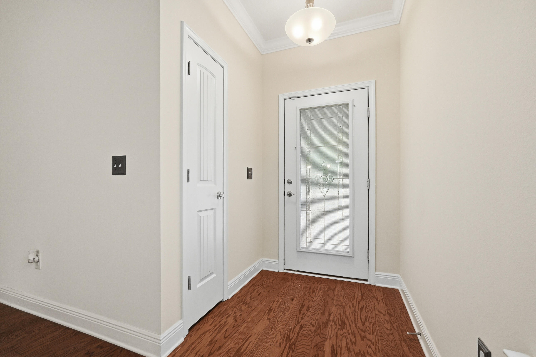
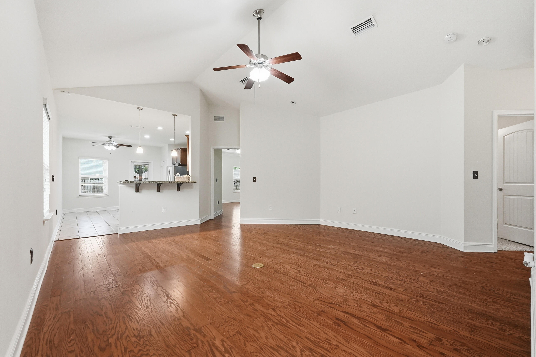
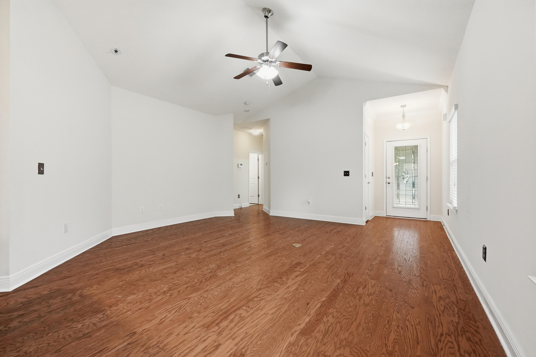
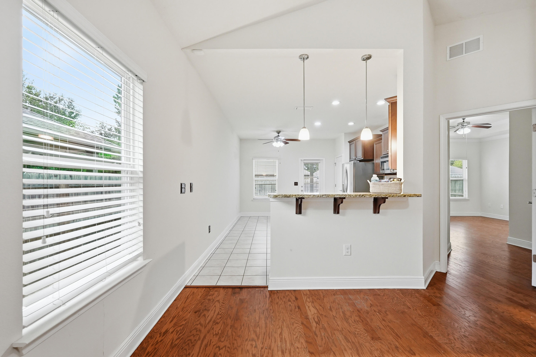
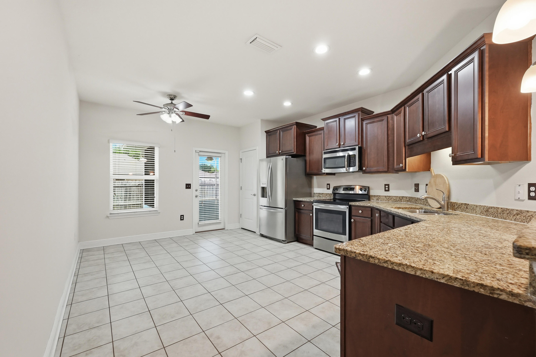
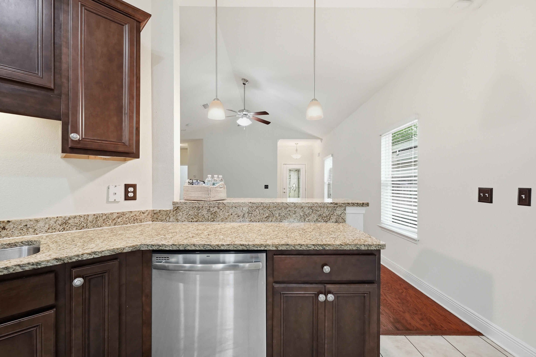
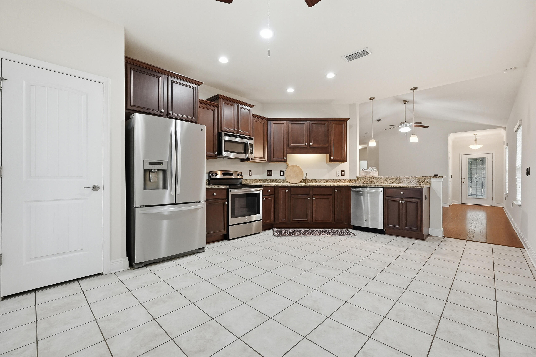
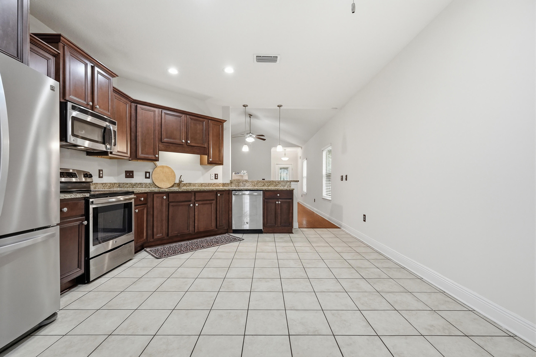
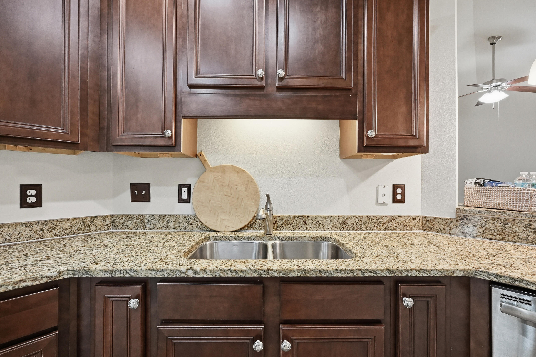
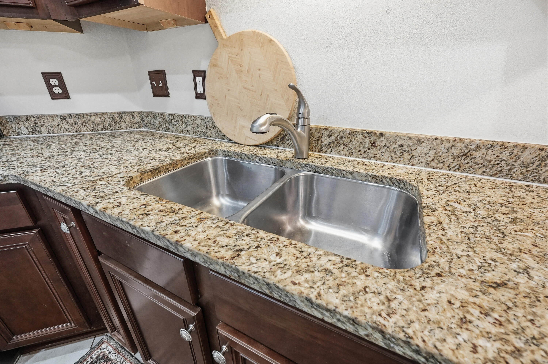
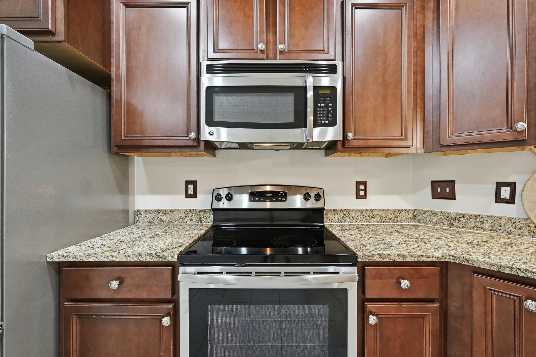
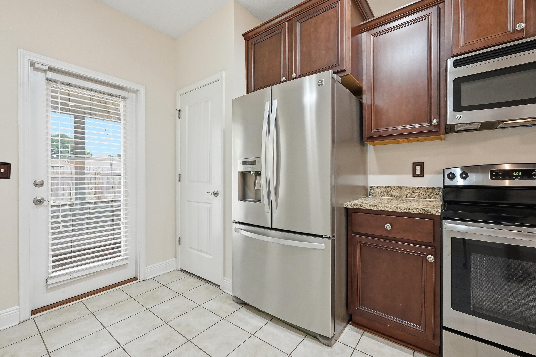
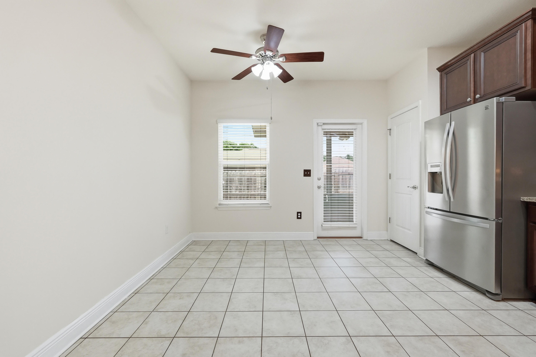
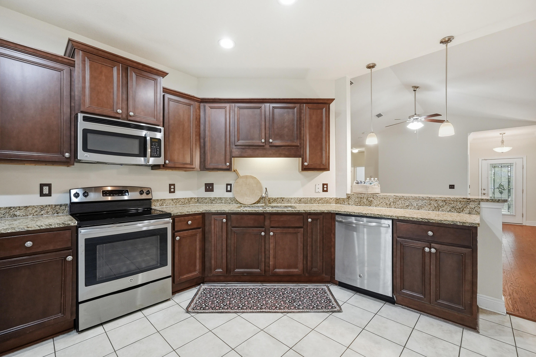
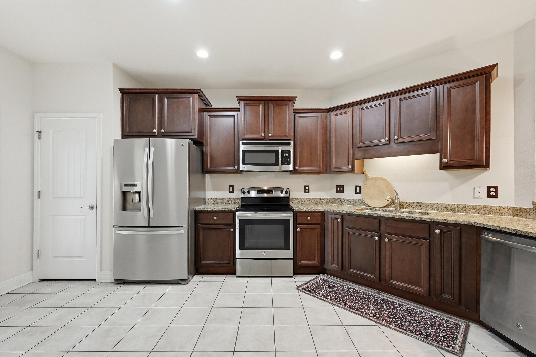
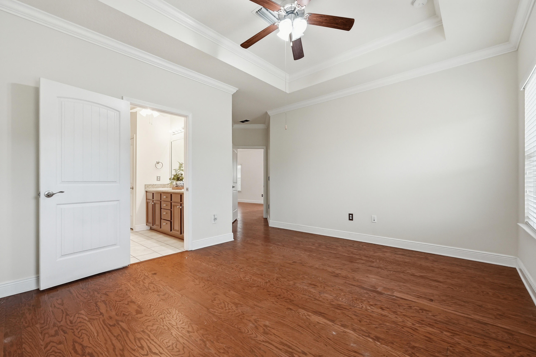
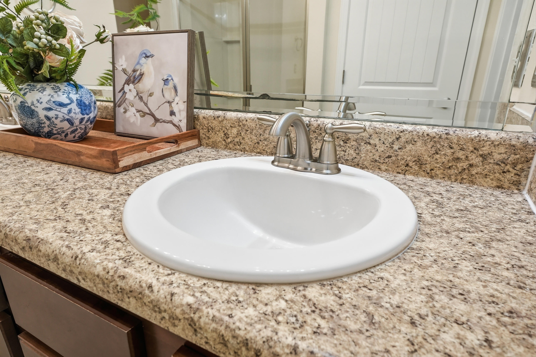
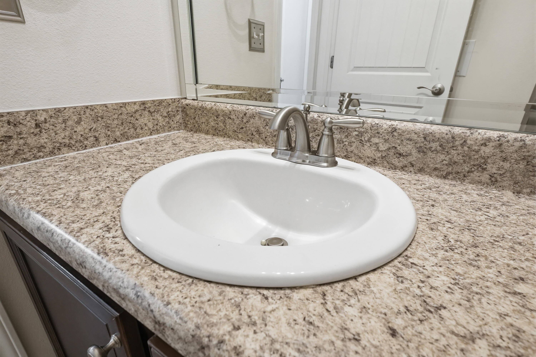
Hardwood flooring flows through the main living area and primary bedroom, creating a warm and inviting atmosphere the moment you walk through the door. The spacious eat-in kitchen with tile flooring and gleaming granite countertops is the kind of space that naturally becomes the heart of the home, whether you are hosting Sunday brunch or a casual weeknight dinner. When the day winds down, step onto your sun porch and let the stress of the day melt away.

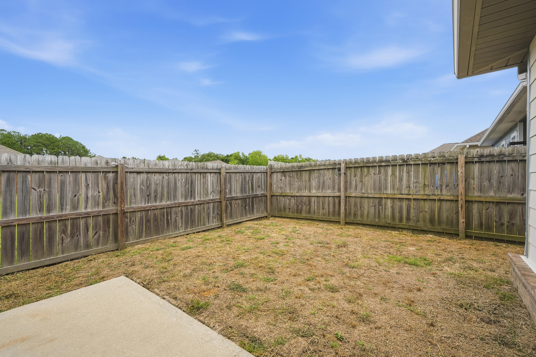
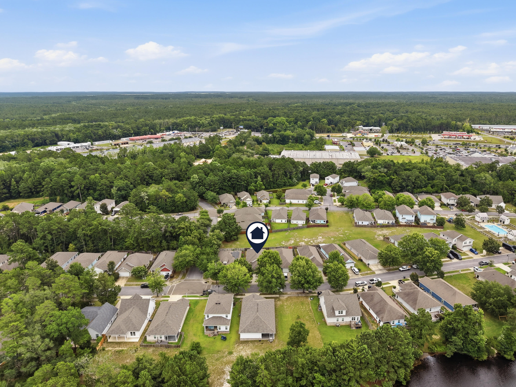
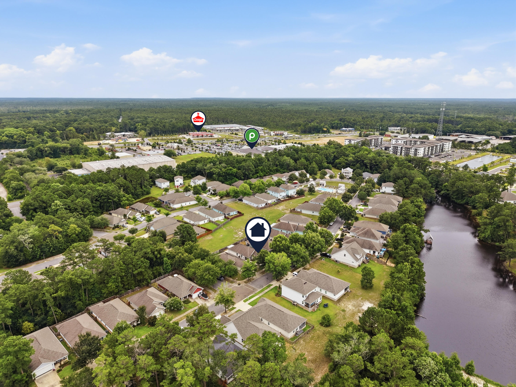
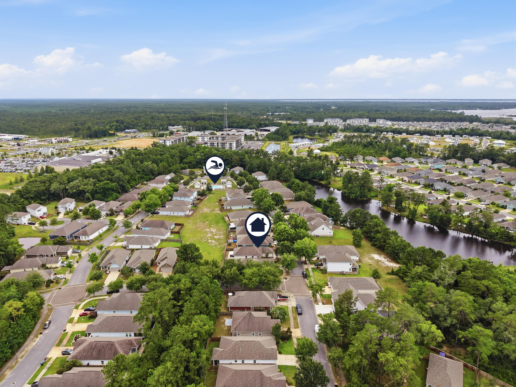
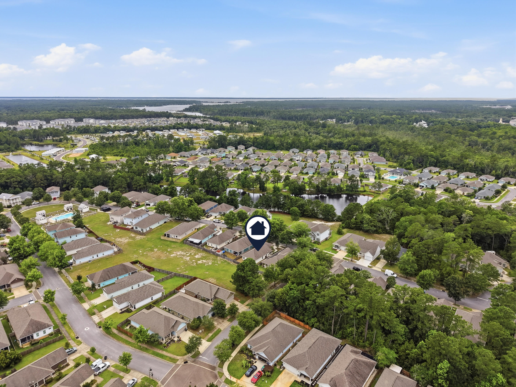
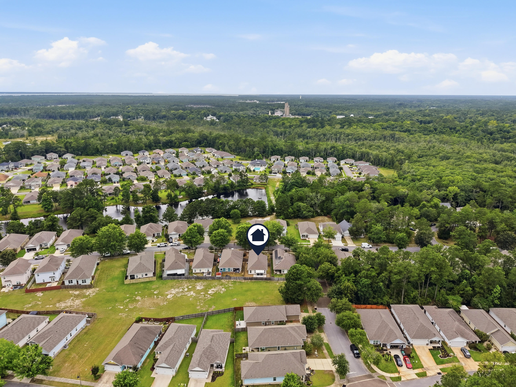
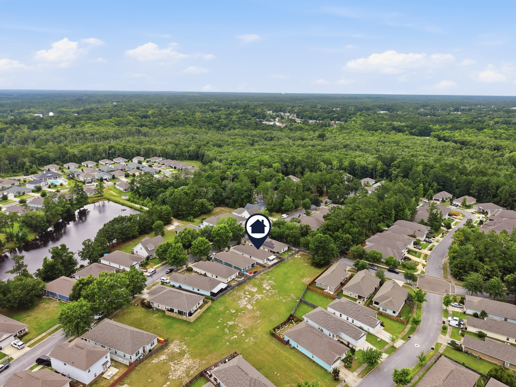
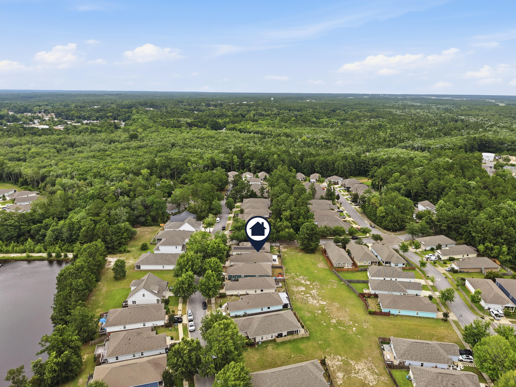
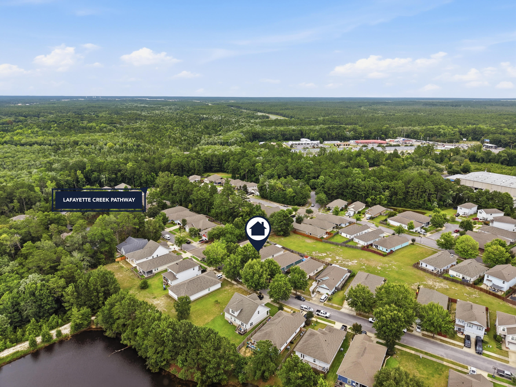
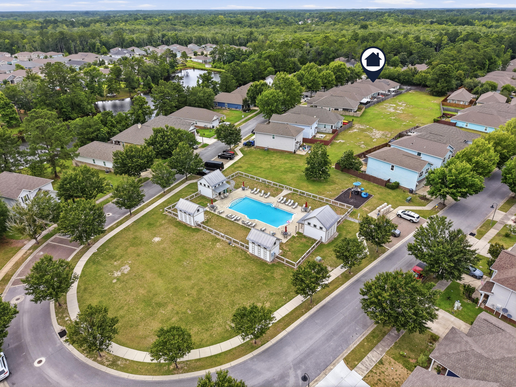
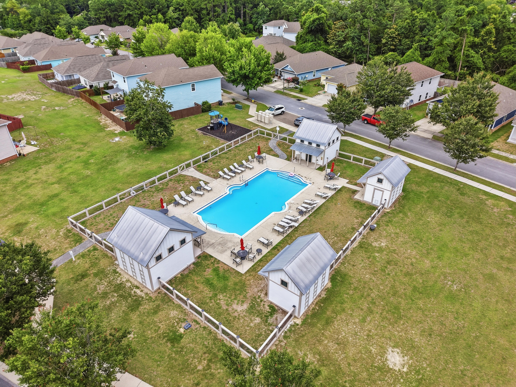
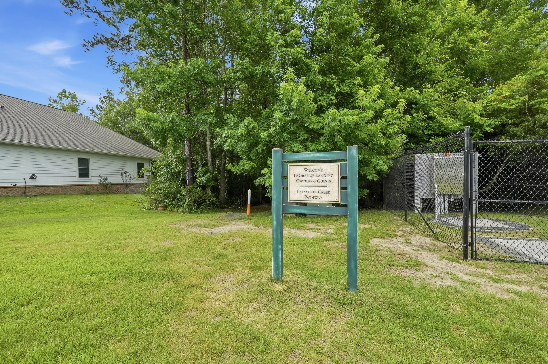
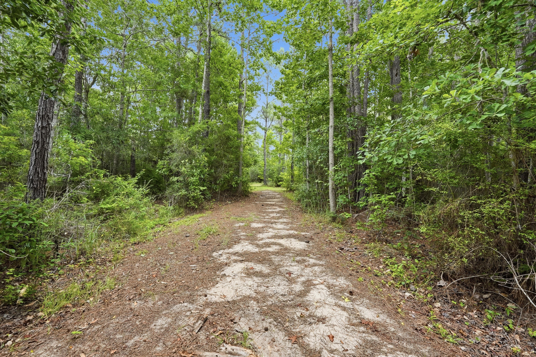
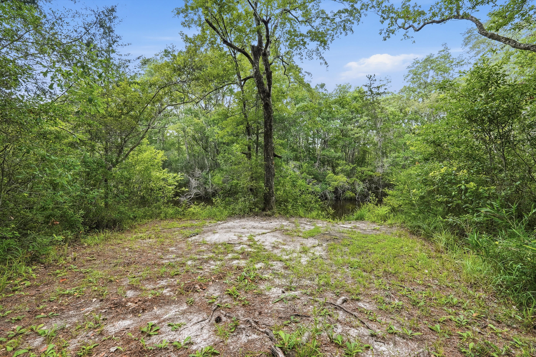
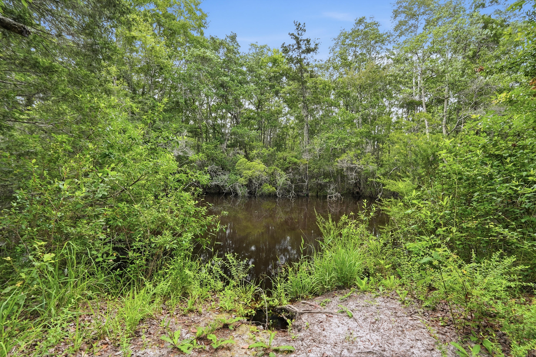
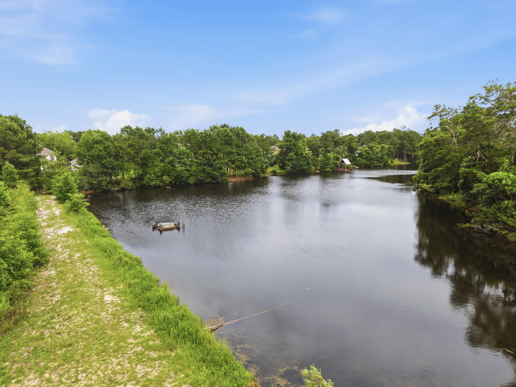
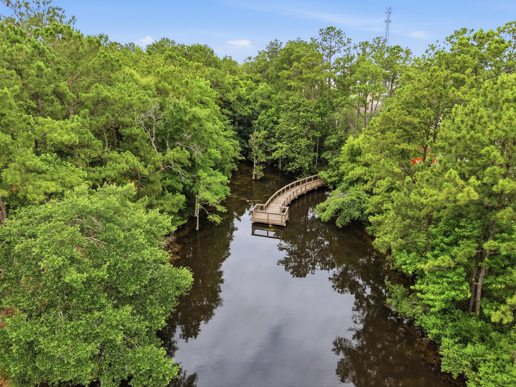
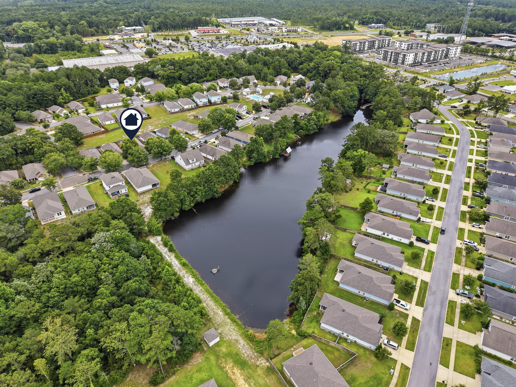
Outside, a low-maintenance yard means your weekends are yours to enjoy, and enjoy you will. LaGrange Landing's private dock gives residents direct paddleboard and kayak access to the Choctawhatchee Bay, and the community pool is just a short stroll away. This is not just a neighborhood; it is a lifestyle.

Location could not be more convenient. Tucked just behind the Publix shopping center and situated off Highway 20 with quick access to Highway 331, everything you need is within minutes, from boutique shopping and dining in South Walton to everyday errands right around the corner.

This is Florida living done right.

292 S Marsh Landing

Message successfully sent.

What would you like to know?

What is 3 + 4 ?

I agree to receive email communication and understand I can unsubscribe at any time.

I agree to be contacted by Bobs agency via call, email, and text for real estate services. To opt out, you can reply 'stop' at any time or reply 'help' for assistance. You can also click the unsubscribe link in the emails. Message and data rates may apply. Message frequency may vary. Privacy Policy

Related Properties

New on site 1 day ago
The EVERGLADES II J in Natureview community offers a 4 bedroom, 2 bathroom open design. Upgrades added (list attached). Special Features: double vanity, custom tiled shower, and walk-in closet in master bath, kitchen island, pantry, covered porches, undermount sinks, custom kitchen backsplash, LED lighting, crown molding, ceiling fans in living and master, smart connect WIFI thermostat, framed mirrors in all baths, landscaping, architectural 30-year shingles, flood lights, and more!
Energy Efficient Features: water heater, electric kitchen appliance package, vinyl low E windows, and more! Energy Star Partner.
#1013160

Freeport

185 Natureview Way

4 Beds

2 Baths

1,817 Sq.Ft.

$339,980

MLS#: 1013160

New on site 4 days ago
The ROTHWELL III I in Natureview community offers a 3 bedroom, 2 full bathroom, open design. Upgrades added (list attached). Special Features: double vanity, large shower, and walk-in closet in master bath, pantry, boot bench in mudroom, covered porches, undermount sinks, LED lighting, ceiling fans in living and master, smart connect WIFI thermostat, architectural 30-year shingles, flood lights, and more! Energy Efficient Features: water heater, electric kitchen appliance package, vinyl low E windows, and more! Energy Star Partner.
#1012943

Freeport

179 Natureview Way

3 Beds

2 Baths

1,545 Sq.Ft.

$316,970

MLS#: 1012943

Welcome to 107 Dockside Road in Magnolia the Bluffs located in Freeport, Florida. This home features the Lismore floorplan and is under construction. Entering the home, you will find a foyer with EVP flooring leading to the open concept living area.

Continuing into the heart of the home, you will find an open concept living area. Here, the kitchen is open to the living area and features quartz countertops, stainless steel appliances, and an island with a breakfast bar that creates the perfect spot for casual dining or entertaining. The adjoining dining area is well-positioned for family meals, while the living room offers a comfortable space to relax, complete with views of the backyard. Two guest bedrooms and a full bathroom are located off the entry hall. These rooms are perfectly sized with each offering plenty of closet space and easy access to the shared bath.

This home features a seamless living space with EVP flooring while carpet in each bedroom provides a feel of comfort. Privately located at the back of the home, the primary bedroom offers a peaceful retreat. The large bedroom is complemented by an ensuite bathroom, featuring a dual vanity, a large shower, and an expansive closet designed for all your wardrobe needs. The laundry room is off the kitchen and is complete with extra storage shelves. The patio at the back of the home provides the perfect place to enjoy outdoor living. For more information on the Lismore floor plan, give us a call today!
#1008224

Freeport

107 Dockside Road

3 Beds

2 Baths

1,580 Sq.Ft.

$288,833

MLS#: 1008224

This Horizon floor plan end unit offers 3 bedrooms, 2.5 baths, and 1,396 sq.ft. of thoughtfully designed living space. Being an end unit, it features additional windows on the first floor that bring in extra natural light. The open floor plan with kitchen island includes luxury finishes such as quartz countertops throughout, stainless steel appliances, soft-closing cabinets, luxury vinyl plank flooring upstairs and downstairs. Blinds and refrigerator are included for added convenience. Off the living area, you'll find a bonus storage space that can be used as an office or adapted creatively to suit your needs. Upstairs, you'll find a laundry room with full-size hookups for your own washer/dryer. A SCREENED back patio completes this well-appointed home.

The Verandas features excellent amenities including a pool, playground, pickleball courts, and basketball courts.

Enjoy easy access to the white sand beaches of 30A, as well as Destin and Niceville. Conveniently located near Freeport schools and the Publix Shopping Center, this home offers both comfort and practicality in a desirable community.
#1012864

Freeport

356 N Sand Palm Road Horizon Unit

3 Beds

2 Baths

1,396 Sq.Ft.

$238,900

MLS#: 1012864

This Horizon floor plan end unit offers 3 bedrooms, 2.5 baths, and 1,396 sq.ft. of thoughtfully designed living space. Being an end unit, it features additional windows on the first floor that bring in extra natural light. The open floor plan with kitchen island includes luxury finishes such as quartz countertops throughout, stainless steel appliances, soft-closing cabinets, luxury vinyl plank flooring upstairs and downstairs. Blinds and refrigerator are included for added convenience. Off the living area, you'll find a bonus storage space that can be used as an office or adapted creatively to suit your needs. Upstairs, you'll find a laundry room with full-size hookups for your own washer/dryer. A SCREENED back patio completes this well-appointed home.

The Verandas features excellent amenities including a pool, playground, pickleball courts, and basketball courts.

Enjoy easy access to the white sand beaches of 30A, as well as Destin and Niceville. Conveniently located near Freeport schools and the Publix Shopping Center, this home offers both comfort and practicality in a desirable community.
#1012862

Freeport

359 N Sand Palm Road Horizon Unit

3 Beds

2 Baths

1,396 Sq.Ft.

$239,900

MLS#: 1012862

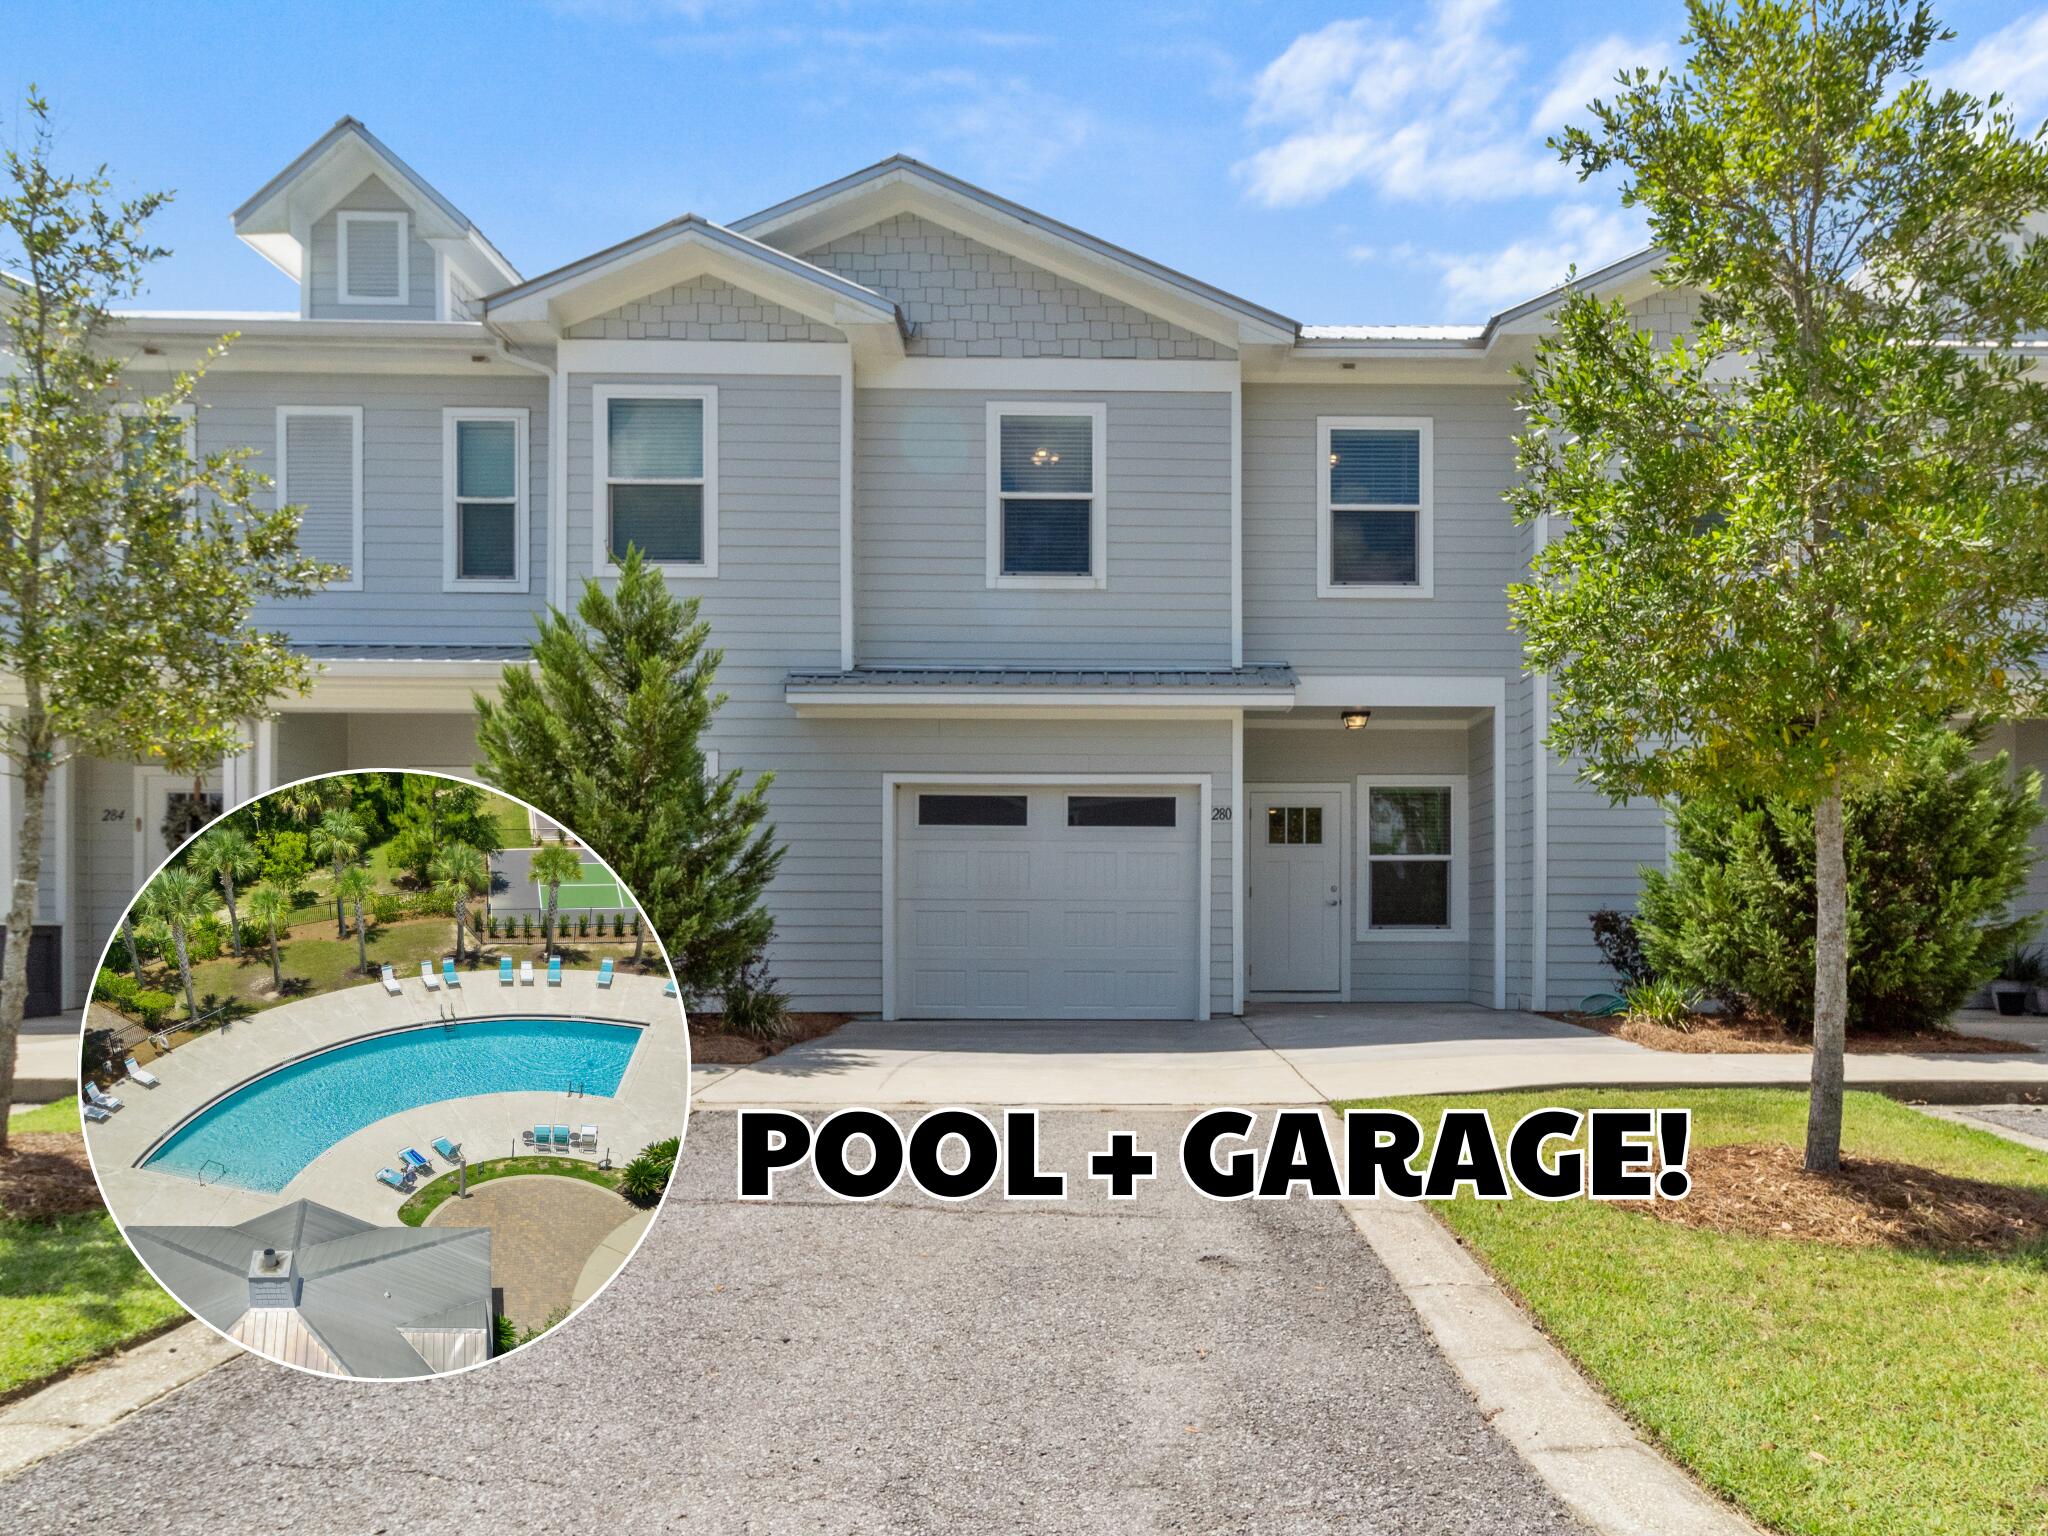
Built with low-key living and everyday comfort in mind, this luxury townhome is well-maintained and has hardly been lived in. Positioned near green space and set farther from the front entrance of the community, this unit offers a quieter setting along with the added benefit of a 1-car garage.

Inside, durable vinyl plank flooring runs throughout the home with no carpet anywhere. Quartz countertops, architectural trim details, Moen satin nickel fixtures, faux wood blinds, and ceiling fans in every bedroom create a clean, cohesive feel throughout. A durable metal roof adds long-term value and peace of mind.

The floor plan is functional and easy to live in, with all bedrooms located upstairs for added separation from the main living areas. The primary suite features double vanities, a spacious walk-in closet, and a comfortable, well-designed layout.

The kitchen and living spaces flow easily together, making the home equally suited for quiet evenings or casual entertaining. The screened porch extends the living space outdoors and provides a shaded spot to relax year-round.

Washer, dryer, kitchen appliances, counter stools, reclining chair, sofa, and ottoman are all included.

Amenities include a resort-style pool, pickleball courts, playground, and basketball court. 

Located less than 1/2 mile from Freeport Elementary School with easy access to Highway 20 and Highway 331. Call for the video tour! Located under ½ mile from Freeport Elementary with convenient access to Hwy 20 and Hwy 331 for easy commuting. Call for the video tour!
#981162

Freeport

280 Date Palm Lane

3 Beds

2 Baths

1,484 Sq.Ft.

$249,500

MLS#: 981162

The ROTHWELL III H in Natureview community offers a 3 bedroom, 2 full bathroom, open design. Upgrades added (list attached). Special Features: double vanity, large shower, and walk-in closet in master bath, pantry, boot bench in mudroom, covered porches, undermount sinks, LED lighting, ceiling fans in living and master, smart connect WIFI thermostat, architectural 30-year shingles, flood lights, and more! Energy Efficient Features: water heater, electric kitchen appliance package, vinyl low E windows, and more! Energy Star Partner.
#1012488

Freeport

167 Natureview Way

3 Beds

2 Baths

1,545 Sq.Ft.

$316,049

MLS#: 1012488

**SHORT SALE OPPORTUNITY!** Welcome to this beautifully updated 2-bedroom, 2.5-bath townhome in The Verandas, a well-maintained community in the heart of Freeport. With modern finishes, a convenient location, and a layout well suited for a primary residence or long-term rental, this home offers plenty of potential.

The main level features an open-concept kitchen and dining area with high ceilings, granite countertops, stainless steel appliances, abundant cabinetry, an eat-in counter, crown molding, recessed lighting, and plenty of natural light.

Upstairs, both spacious bedrooms feature engineered hardwood flooring and private en-suite bathrooms. The laundry area is conveniently located between the bedrooms, and the washer and dryer are included.

Step outside to the large back patio overlooking a peaceful pond and wooded area with no neighbors directly behind the unit. Additional outdoor storage provides extra convenience. Major updates include an HVAC system installed in 2023 and a water heater replaced in 2022. Appliances convey, and the HOA maintains the roof.

The Verandas offers a large community pool, ample common areas, and additional parking. Conveniently located near Freeport's elementary, middle, and high schools with easy access to Choctawhatchee Bay, South Walton, and the white-sand beaches of the Emerald Coast.

**Property is being sold as a short sale and is subject to lender approval.**
#1012416

Freeport

20 S Sand Palm Road

2 Beds

2 Baths

1,152 Sq.Ft.

$230,000
MLS#: 1012416

Welcome to 96 Dockside Road at Magnolia at the Bluffs in Freeport, Florida. This pre-construction homesite offers the opportunity to secure new construction prior to groundbreaking. This property will be developed with the Aria floorplan and built to current design standards and specifications. Buyers may have the ability to personalize select finishes depending on the stage of construction. Estimated completion timelines and build details available upon request.

The Aria features a bright foyer leading to the optimized living space designed with open concept kitchen overlooking the living area, dining room, and covered porch. The heart of this home includes the spacious kitchen that features a center island and a walk-in pantry with ample storage space. The living and dining areas offer a comfortable space for family and guests. Enjoy your covered porch that is accessible from the dining area that has room for a dining table or outdoor seating area.

The primary bedroom located in the rear of the home has its own attached bathroom that features a walk-in closet and all the space you need to get ready in the morning. The primary bathroom has a dual sink vanity, a separate water closet for privacy and a shower. There are two additional bedrooms that have ample closet space and share a full bath. This home also features a nice laundry room with space for a full-size washer and dryer.
#1012276

Freeport

96 Dockside Road

3 Beds

2 Baths

1,641 Sq.Ft.

$324,900
MLS#: 1012276

Send a message

Message successfully sent.

Your message

What is 3 + 4 ?

Reason for contacting?

I agree to receive email communication and understand I can unsubscribe at any time.

I agree to be contacted by Bobs agency via call, email, and text for real estate services. To opt out, you can reply 'stop' at any time or reply 'help' for assistance. You can also click the unsubscribe link in the emails. Message and data rates may apply. Message frequency may vary. Privacy Policy

Sign Out

Virtual Assistant

Would you like to take the next step with this property? We can help you schedule a showing or virtual tour, or send you more details.

Yes, I would like more information.

Thank You for Your Reply, One of Our Agents will contact you as soon as possible

No, maybe later.

Thank you, you can always contact me via email, phone number or through the contact form.

Realhub AI

Lucy - Your AI-Powered Realtor

Update Your Temporary Password

Personalize your search

Enter your email and we'll notify you immediately when new listings match what you're looking for.

or enter email address

Already have an account ? Login here

Continue your home search

I agree to receive communications and understand I can unsubscribe at any time.

I agree to be contacted by Bobs agency via call, email, and text for real estate services. To opt out, you can reply 'stop' at any time or reply 'help' for assistance. You can also click the unsubscribe link in the emails. Message and data rates may apply. Message frequency may vary. Privacy Policy

Already have an account ? Login here

We use cookies

We use cookies primarily for analytics to enhance your experience. By accepting, you agree to our use of these cookies. You can manage your preferences or learn more about our cookies policy.