Features & Amenities

Interior

  • Total Bedrooms

    5

  • Bathrooms

    2

  • Above Grade Finished Area

    1536.0

  • Basement YN

    YES

  • Cooling YN

    YES

  • Cooling

    Ceiling Fan(s), Central Air

  • Fireplace YN

    NO

  • Heating YN

    YES

  • Heating

    Forced Air, Propane

  • Main Level Bedrooms

    3

  • Pet friendly

    N/A

Exterior

  • Garage

    Yes

  • Garage spaces

    2

  • Construction Materials

    Vinyl Siding

  • Other Exterior Features

    Private Yard, Rain Gutters

  • Parking

    Attached

  • Patio and Porch Features

    Covered, Deck, Front Porch

  • Pool

    No

  • View

    Pasture

Area & Lot

  • Lot Features

    Back Yard, Front Yard

  • Lot Size(acres)

    0.39

  • Lot Size(square feet)

    16,988

  • Property Type

    Residential

  • Property Sub Type

    Single Family Residence

  • Architectural Style

    Ranch

Price

  • Sales Price

    $320,000

  • Tax Amount

    $1,422

  • Sq. Footage

    1,936

  • Price/SqFt

    $165

HOA

  • Association

    No

School District

  • Elementary School

    Wm. H. Lynch Elem.

  • Middle School

    Salem Jr. High

  • High School

    Salem Sr. High

Property Features

  • New Construction

    NO

  • Foundation Details

    Concrete Perimeter, Permanent

  • Sewer

    Public Sewer

  • Water Source

    Public

Schedule a Showing

Showing scheduled successfully.

<
>
IN PERSON
VIA CHAT

What is 3 + 4 ?


Change time

Mortgage calculator

Estimate your monthly mortgage payment, including the principal and interest, property taxes, and HOA. Adjust the values to generate a more accurate rate.

Your payment

Principal and Interest:

$

Property taxes:

$

HOA fees:

$

Total loan payment:

$

Total interest amount:

$

Location

County

Dent

Elementary School

Wm. H. Lynch Elem.

Middle School

Salem Jr. High

High School

Salem Sr. High

Listing Courtesy of Beth Frizzell , Century 21 South Central Realty

RealHub Information is provided exclusively for consumers' personal, non-commercial use, and it may not be used for any purpose other than to identify prospective properties consumers may be interested in purchasing. All information deemed reliable but not guaranteed and should be independently verified. All properties are subject to prior sale, change or withdrawal. RealHub website owner shall not be responsible for any typographical errors, misinformation, misprints and shall be held totally harmless.


Agent Bob Green

FOUNDER

Bob Green

Call Bob today to schedule a private showing.


* Listings on this website come from the FMLS IDX Compilation and may be held by brokerage firms other than the owner of this website. The listing brokerage is identified in any listing details. Information is deemed reliable but is not guaranteed. If you believe any FMLS listing contains material that infringes your copyrighted work please click here to review our DMCA policy and learn how to submit a takedown request.© 2024 FMLS.
Custom built home in a nice subdivision.  Main level features 3 bedrooms; 2 bathrooms; kitchen/dining combo with island, appliances, bay window and door to rear, covered deck; nice size living room; cathedral ceiling between living room and kitchen/dining; can lighting throughout; laundry room with walk door to garage.  Full walkout basement features two nonconforming bedrooms (no window) and a large, unfinished area for storage.  Attached garage with automatic door opener.  Nice, covered porch on the front.  16X25 composite deck on the back with 16X14 covered, electric outlets and ceiling fan.  Fenced back yard for the pets.  Amazing sunset view of the farm behind this property.  There is a filtration system and ADT security system.  Recent updates include roof, hvac and water heater.  There are restrictions

17 Westwood Drive

Message successfully sent.

What would you like to know?

What is 3 + 4 ?

I agree to receive email communication and understand I can unsubscribe at any time.

I agree to be contacted by Bobs agency via call, email, and text for real estate services. To opt out, you can reply 'stop' at any time or reply 'help' for assistance. You can also click the unsubscribe link in the emails. Message and data rates may apply. Message frequency may vary. Privacy Policy

Related Properties

Nestled on over an acre of beautiful, private property with a winding creek, this stately 3-bedroom home offers a blend of comfort and tranquility. Sunlight pours through the home, highlighting the soaring cathedral ceilings in the family room and kitchen, and the large windows of the living, dining room, and entry, creating an open and inviting atmosphere. The well-designed kitchen features solid surface countertops, a built-in breakfast table, all kitchen appliances, and a large pantry. Entertain with ease in the combination formal living and dining room featuring beautiful crown molding; gather around the family room's centerpiece - it's fireplace; or enjoy the great outdoors with a large deck that has access from both main living areas. The oversized laundry room provides exceptional storage and workspace, while the private master suite offers a relaxing retreat complete with its own bath. Two additional bedrooms and a total of 21/2 baths provide plenty of room for family and guests. With a floor plan that could easily accommodate a 4th bedroom this home offers versatility and adaptability. Additional features include central vacuum, an attached 2-car garage, built-in desk and chests, built-in makeup vanity, and a setting that offers scenic views and room to enjoy the outdoors. This home is adjacent to a City of Salem Park which provides the owners with extra play space. Ramp will be removed prior to sale. Lot lines and size are approximate; survey to come. Taxes include storage facility and will be adjusted.
#26048146

Salem

2405 Washingtpm Street

3 Beds

2 Baths

2,332 Sq.Ft.

$265,000

MLS#: 26048146

-Welcome to your own slice of country paradise! Nestled on approximately 1.5 acres in one of Salem's most desirable rural settings, this beautifully maintained 4-bedroom, 2.5-bath home offers the perfect blend of modern updates, functional living space, and peaceful surroundings.

-Step inside to find a warm and inviting floor plan designed for everyday comfort. The spacious living areas provide plenty of room for family and entertaining, while the fully finished walk-out basement adds incredible versatility with its own kitchen, additional living space, bedroom, bonus room, and full bath—perfect for multi-generational living, overnight guests, a private home office, or the ultimate entertaining space.

-Outside is where this property truly shines. Spend warm summer days relaxing by the new above-ground pool and expansive deck, all while enjoying the privacy and beauty of the large yard. Whether you're hosting family gatherings, watching the kids play, or simply taking in the peaceful country views, this outdoor space is designed to be enjoyed year-round.

-The impressive 28' x 36' pole barn with a concrete floor offers endless possibilities for storing vehicles, boats, equipment, or creating the workshop you've always wanted. With ample room for hobbies and recreational storage, it's a feature that's sure to impress.

Recent improvements provide peace of mind and outstanding curb appeal, including:
New siding (2025)
New roof (2019)
New above-ground pool and deck
Fresh professional landscaping

-Conveniently located just minutes from Salem, this property offers the serenity of country living without sacrificing convenience. Combining generous living space, quality updates, exceptional outdoor amenities, and a beautiful setting, this move-in-ready home is the complete package. Whether you're searching for a forever home or a place to create lasting memories, this is one you won't want to miss.
#26047740

Salem

3417 College Street Road

4 Beds

2 Baths

2,248 Sq.Ft.

$349,000

MLS#: 26047740

Discover the freedom and tranquility of country living with this charming 3-bedroom, 2-bath manufactured home situated on over 44 breathtaking acres. Whether you're dreaming of a hobby farm, a private retreat, or a property with room for horses and outdoor recreation, this one offers endless possibilities surrounded by peaceful Missouri countryside.

Inside, you'll find a bright and inviting open floor plan designed for comfortable everyday living and effortless entertaining. The spacious layout creates a natural flow between the living, dining, and kitchen areas, while cozy carpeted bedrooms provide a warm and relaxing place to unwind. The generous primary suite serves as your personal retreat, complete with a large walk-in closet and an ensuite bathroom featuring both a soaking tub and a separate shower—perfect for ending the day in comfort.

Step outside and experience everything this incredible acreage has to offer. Two small ponds add to the property's scenic beauty and provide peaceful views, while two horse pens make it easy to accommodate your equestrian lifestyle. A 20x30 shed offers excellent storage or workshop space, and the new carport added in 2024 provides convenient covered parking. The roof was replaced in 2023, giving added peace of mind for years to come.

With plenty of room to explore, ride, hunt, or simply enjoy the outdoors, this property offers the space and flexibility that are increasingly hard to find. Whether you're looking for a full-time residence or a private rural getaway, this property is ready to make your vision a reality.

Schedule your private showing today and discover the endless possibilities waiting on these beautiful 44+ acres!
#26044715

Salem

425 County Road 6400

3 Beds

2 Baths

1,512 Sq.Ft.

$295,000

MLS#: 26044715

Price reduced
Escape to your own private Ozark Farmstead! Nestled on 20 picturesque acres just minutes from Salem, this rustic Barndominium style property offers the perfect combination of peaceful country, living and everyday convenience. Hidden just off the highway for easy year-round access, this 3- bedroom,2-bath home with an attached garage is connected to a spacious 24 x 60 barn, creating the ideal set up for horse lovers, hobby farmers, or anyone looking for room two live, work, and play.
This property is thoughtfully designed for livestock with three fenced pastures, a paddock, riding Arena, animal pens, and multiple storage sheds, making it move in ready for horses, cattle, goats or other farm animals. Enjoy beautiful open pastures, mature trees, and the privacy you’ve been searching for while still being just minutes from town.
Outdoor recreation is right at your doorstep. Located just 10 minutes from Salem, a short drive to Montauk State Park, and surrounded by Mark Twain national Forest, you will have endless opportunities for horseback riding, hiking, hunting, fishing, floating, ATV riding, and exploring the scenic Ozarks. With miles of nearby trails in public land this property is perfect situated for those who love the outdoors.
Whether you’re looking for a working horse farm, a recreational retreat, or your forever home this one-of-a-kind property offers a lifestyle you’ve been dreaming of. Call the listing agent today.
#26045959

Salem

1153 County Road 6040

3 Beds

2 Baths

1,980 Sq.Ft.

$364,999

MLS#: 26045959

Escape to the peace of the countryside without giving up the convenience of town! Built in 1992 and situated on just over 2 acres, this spacious 4-bedroom, 3.5-bath home offers the perfect blend of privacy, comfort, and functionality—just 10 minutes from town.

One of the home’s standout features is the upstairs layout, where all three bedrooms each have their own private bathroom, providing exceptional comfort and privacy for family members or guests.

Step outside and enjoy even more living space with a brand-new 15’ x 30’ concrete back patio, currently being installed by the seller and expected to be completed before your showing. It’s the perfect spot for entertaining, grilling, or simply relaxing while taking in the peaceful country views.

If you’ve been searching for a home that offers room to spread out, a desirable country setting, and a convenient location close to town, this one is a must-see!
#26045310

Salem

4992 Cross Road

4 Beds

3 Baths

2,400 Sq.Ft.

$315,000

MLS#: 26045310
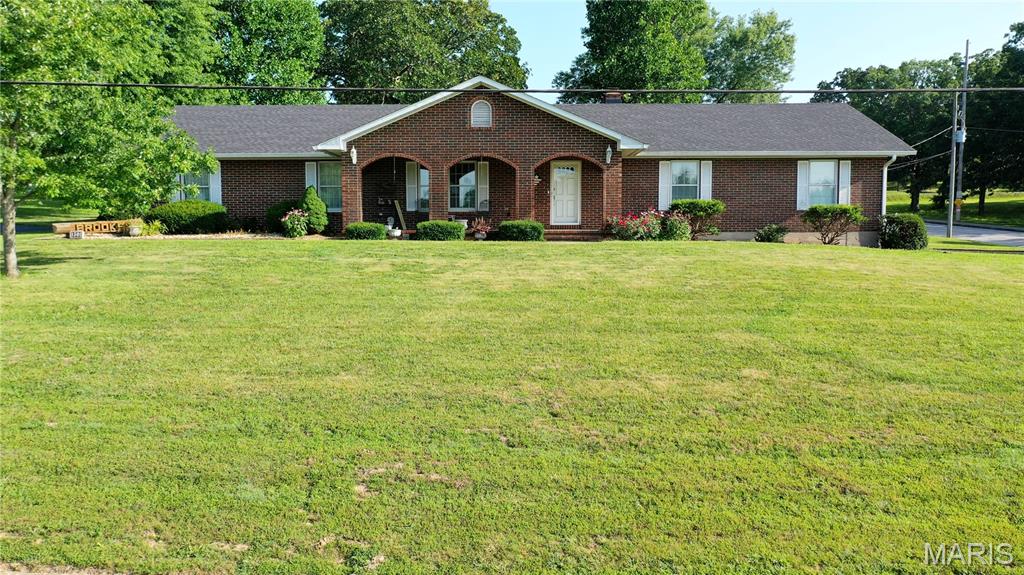
Custom brick home on .6437 acres within walking distance of Salem R-80 High School! Situated on a corner lot, the front porch offers the perfect spot to enjoy Friday night football. Built in 1982 by masonry craftsman Bill Elmer, this 4-bedroom (1 non-conforming), 3.5-bath home showcases a full brick exterior, 5 brick fireplaces, and beautiful brick accents throughout. The custom kitchen features solid wood cabinetry, stone backsplash, granite countertops, pantry/appliance storage, center island with cookbook storage, and included appliances. Spacious primary suite offers patio access, a large walk-in closet, and an updated bath with double sinks and tiled walk-in shower. Meticulously maintained landscaping surrounds a screened-in porch and patio perfect for entertaining. Main-level laundry with half bath, 4-car garage parking, and a partially finished full basement with a non-conforming bedroom, expansion potential, and abundant shelved storage complete this one-of-a-kind home! Schedule a private showing today!
#26044459

Salem

1301 W 3rd Street

4 Beds

3 Baths

2,911 Sq.Ft.

$349,900

MLS#: 26044459
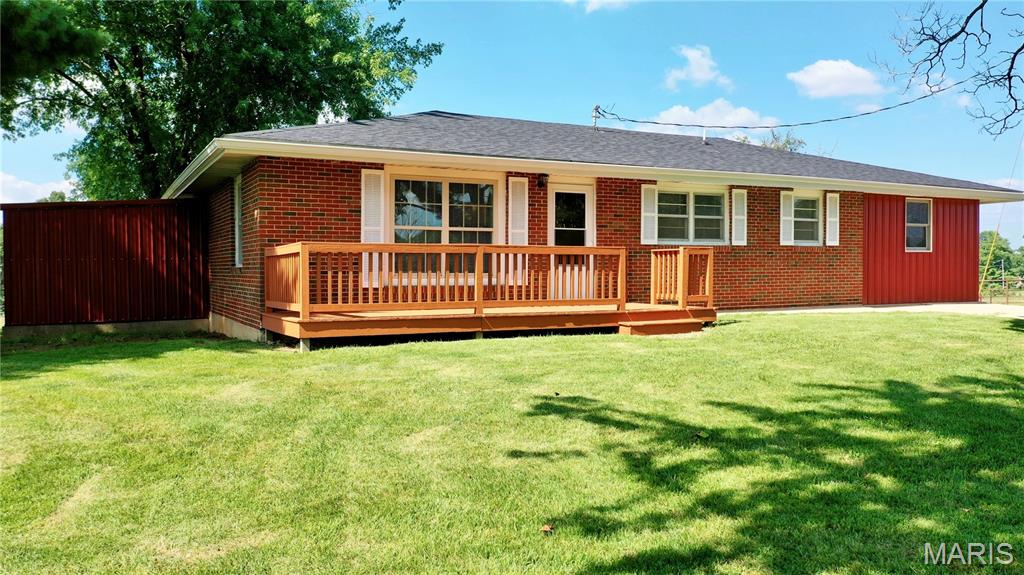
Dreaming of the homestead lifestyle? This 9.7-acre mini farm is ready for you and your livestock! The updated 3-bedroom, 1-bath home was gutted to the studs and rebuilt with new drywall, fresh paint, flooring, light fixtures, electric service, and nearly all new windows. New roof and gutters (2023). The modern kitchen features new cabinets, pantry, countertops, and appliances. Living room and family room for space to expand. A large laundry/mudroom offers space for a 2nd bath, while the full, dry basement provides room for expansion. Outside, a rotational grazing system offers 7 separate pastures, plus an alley that could serve as an 8th. Fenced and cross-fenced with woven wire and one strand of barbed wire on top, with a concrete waterer, hydrants, pipe corral, 30x48 hoop barn, livestock lean-tos, and double gates off the county road for easy animal access. Well with 2 pressure tanks and updated wiring. Central A/C, outside wood furnace with electric backup heat. Average electric bills of just $150-$200/month! This property won't last long, schedule a private showing today!
#26044387

Salem

5301 Highway B

3 Beds

1 Baths

1,834 Sq.Ft.

$349,900

MLS#: 26044387
Price reduced
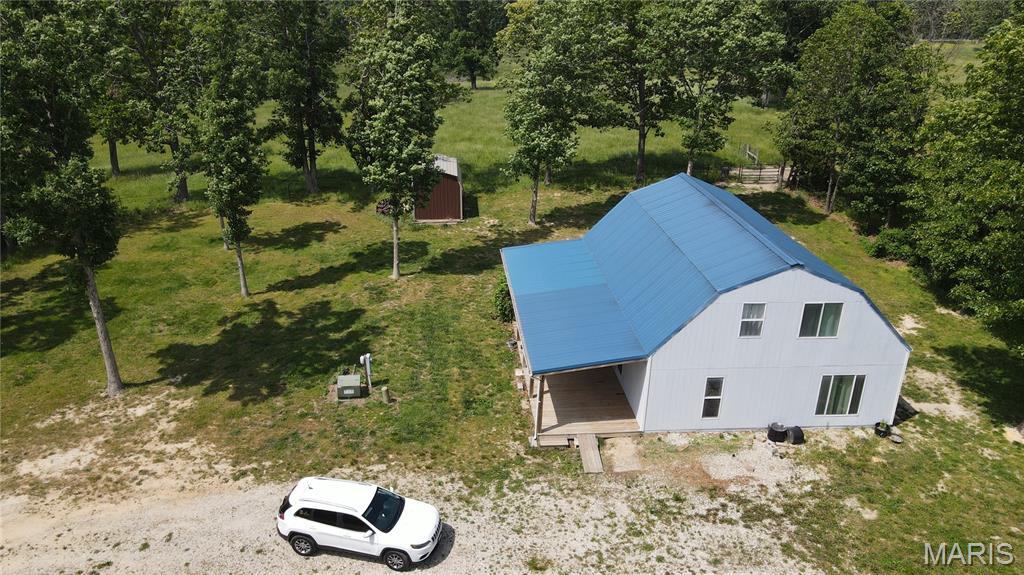
1.5 story home on 2.89 acres. R-80 schools and minutes to Salem. Dead end road, last home on the road. Lots of unique features. Kitchen has stainless steel appliances with a breakfast bar and nice dining area. Loft with large (CB) master non conforming BR. The loft includes 2 other rooms for office and sitting areas with all carpeted floors. Living area has vaulted ceilings. The floors on the main level are ceramic tile. Two of the 3 bedrooms on the main floor need closets and they are plenty large for that. The electric is metered separate for the garage and the home. There is a 30X40 garage with 2 overhead doors and room for anything you might want to work on. A 10X12 storage shed for the lawn mower and yard tools. The current owner had horses and plenty of area for that.
#26030939

Salem

171 County Road 5045

4 Beds

1 Baths

1,746 Sq.Ft.

$279,900

MLS#: 26030939

Price reduced
Whether your style leans modern or traditional, this beautifully updated, eclectic home delivers the best of both worlds—with space to spare!  From your covered front porch step into a light-filled formal living room featuring soaring ceilings, a cozy wood-burning fireplace, and updated flooring that carries throughout the home. Just beyond, you’ll find a spacious formal dining area that flows seamlessly into the kitchen, complete with butcher block countertops, updated sink, dishwasher, disposal, stove, and refrigerator—perfect for everyday living and entertaining alike. A stunning sunroom addition, equipped with a brand-new mini-split (2026), offers year-round comfort and opens to not one, but two private decks—ideal for morning coffee or evening relaxation.  The primary suite is a true retreat, featuring private deck access and a beautifully remodeled &#190; bath. Two additional bedrooms and a second full bath—complete with updated fixtures, flooring, and a luxurious soaking tub—provide plenty of room for family or guests. Convenient main-floor laundry adds to the home’s functionality. The full walk-out basement expands your living space even further, boasting a massive family/rec room and a third bathroom—perfect for entertaining, hobbies, or multi-generational living.  Additional highlights include: attached 2-car garage with updated doors and coded entry. Programmable front door lock.  Updated windows in bedrooms and kitchen. New roof (2025) HVAC replaced in 2020 Updated paint, flooring, and blinds throughout and exterior basement walls texturized and freshly painted. Out back, you’ll fall in love with the expansive yard—ideal for BBQs, play, gardening, or even adding a pool. Tucked along the edge of town, this move-in ready home offers the perfect blend of comfort, style, and space—inside and out. All that’s left to do is unpack and enjoy!
#26029555

Salem

4 S Martin Street

3 Beds

3 Baths

3,233 Sq.Ft.

$299,500

MLS#: 26029555

 - property

Send a message

Message successfully sent.

Your message

What is 3 + 4 ?

Reason for contacting?

I agree to receive email communication and understand I can unsubscribe at any time.

I agree to be contacted by Bobs agency via call, email, and text for real estate services. To opt out, you can reply 'stop' at any time or reply 'help' for assistance. You can also click the unsubscribe link in the emails. Message and data rates may apply. Message frequency may vary. Privacy Policy

Sign Out

Virtual Assistant

Would you like to take the next step with this property? We can help you schedule a showing or virtual tour, or send you more details.

Yes, I would like more information.

Thank You for Your Reply, One of Our Agents will contact you as soon as possible

No, maybe later.

Thank you, you can always contact me via email, phone number or through the contact form.

Realhub AI

Lucy - Your AI-Powered Realtor

Update Your Temporary Password

Personalize your search

Enter your email and we'll notify you immediately when new listings match what you're looking for.

or enter email address

Already have an account ? Login here

Continue your home search

I agree to receive communications and understand I can unsubscribe at any time.

I agree to be contacted by Bobs agency via call, email, and text for real estate services. To opt out, you can reply 'stop' at any time or reply 'help' for assistance. You can also click the unsubscribe link in the emails. Message and data rates may apply. Message frequency may vary. Privacy Policy

Already have an account ? Login here

We use cookies

We use cookies primarily for analytics to enhance your experience. By accepting, you agree to our use of these cookies. You can manage your preferences or learn more about our cookies policy.