


Property
Beds
3
Full Baths
2
1/2 Baths
1
Year Built
1977
Sq.Footage
2,332
Nestled on over an acre of beautiful, private property with a winding creek, this stately 3-bedroom home offers a blend of comfort and tranquility. Sunlight pours through the home, highlighting the soaring cathedral ceilings in the family room and kitchen, and the large windows of the living, dining room, and entry, creating an open and inviting atmosphere. The well-designed kitchen features solid surface countertops, a built-in breakfast table, all kitchen appliances, and a large pantry. Entertain with ease in the combination formal living and dining room featuring beautiful crown molding; gather around the family room's centerpiece - it's fireplace; or enjoy the great outdoors with a large deck that has access from both main living areas. The oversized laundry room provides exceptional storage and workspace, while the private master suite offers a relaxing retreat complete with its own bath. Two additional bedrooms and a total of 21/2 baths provide plenty of room for family and guests. With a floor plan that could easily accommodate a 4th bedroom this home offers versatility and adaptability. Additional features include central vacuum, an attached 2-car garage, built-in desk and chests, built-in makeup vanity, and a setting that offers scenic views and room to enjoy the outdoors. This home is adjacent to a City of Salem Park which provides the owners with extra play space. Ramp will be removed prior to sale. Lot lines and size are approximate; survey to come. Taxes include storage facility and will be adjusted.
Features & Amenities
Interior
-
Total Bedrooms
3
-
Bathrooms
2
-
1/2 Bathrooms
1
-
Above Grade Finished Area
2332.0
-
Basement YN
NO
-
Cooling YN
YES
-
Cooling
Central Air
-
Fireplace YN
YES
-
Heating YN
YES
-
Heating
Hot Water
-
Main Level Bedrooms
3
-
Pet friendly
N/A
Exterior
-
Garage
Yes
-
Garage spaces
2
-
Construction Materials
Brick, Cedar
-
Pool
No
Area & Lot
-
Lot Features
Private
-
Lot Size(acres)
1.16
-
Lot Size(square feet)
50,529
-
Property Type
Residential
-
Property Sub Type
Single Family Residence
-
Architectural Style
Ranch
Price
-
Sales Price
$265,000
-
Tax Amount
$4,466
-
Sq. Footage
2,332
-
Price/SqFt
$113
HOA
-
Association
No
School District
-
Elementary School
SELMAVILLE CSD #10
-
Middle School
SELMAVILLE CSD #10
-
High School
Salem Community
Property Features
-
New Construction
NO
-
Sewer
Public Sewer
-
Water Source
Public
Schedule a Showing
Showing scheduled successfully.
Mortgage calculator
Estimate your monthly mortgage payment, including the principal and interest, property taxes, and HOA. Adjust the values to generate a more accurate rate.
Your payment
Principal and Interest:
$
Property taxes:
$
HOA fees:
$
Total loan payment:
$
Total interest amount:
$
Location
County
Marion
Elementary School
SELMAVILLE CSD #10
Middle School
SELMAVILLE CSD #10
High School
Salem Community
Listing Courtesy of Rhonda Mulvany , Somer Real Estate
RealHub Information is provided exclusively for consumers' personal, non-commercial use, and it may not be used for any purpose other than to identify prospective properties consumers may be interested in purchasing. All information deemed reliable but not guaranteed and should be independently verified. All properties are subject to prior sale, change or withdrawal. RealHub website owner shall not be responsible for any typographical errors, misinformation, misprints and shall be held totally harmless.


* Listings on this website come from the FMLS IDX Compilation and may be held by brokerage firms other than the owner of this website. The listing brokerage is identified in any listing details. Information is deemed reliable but is not guaranteed. If you believe any FMLS listing contains material that infringes your copyrighted work please click here to review our DMCA policy and learn how to submit a takedown request.© 2024 FMLS.
Related Properties

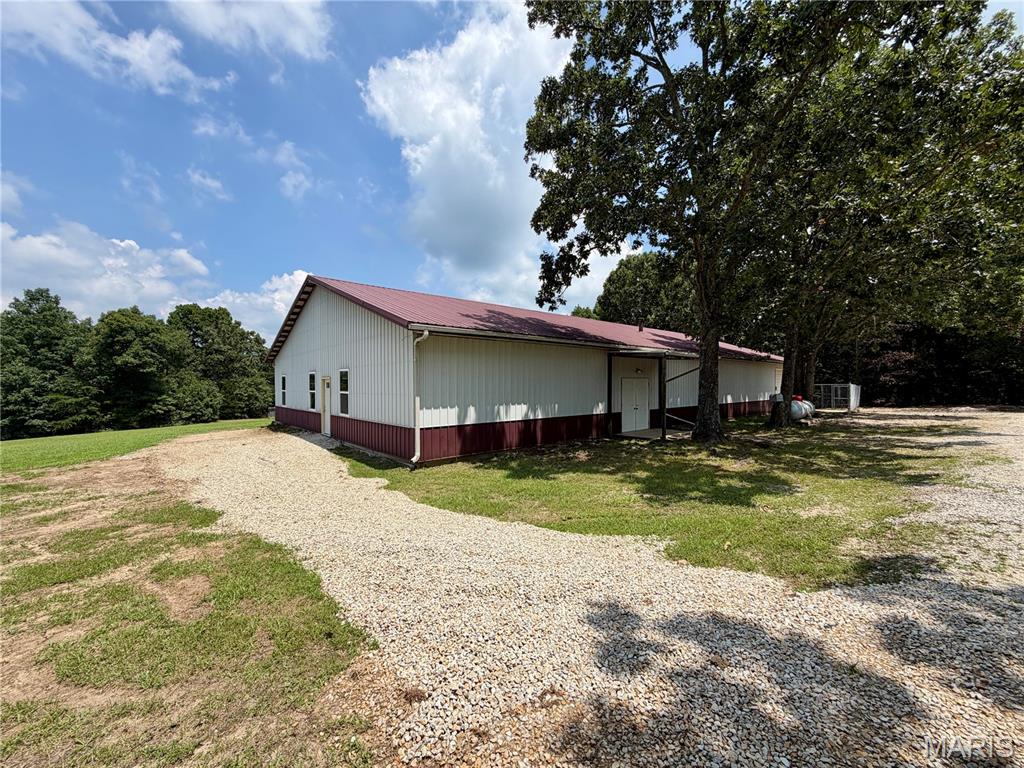
Salem
425 County Road 6400
3 Beds
2 Baths
1,512 Sq.Ft.
$295,000
MLS#: 26044715
Salem
45463 Highway 72
1 Beds
1 Baths
5,000 Sq.Ft.
$225,000
MLS#: 26045520

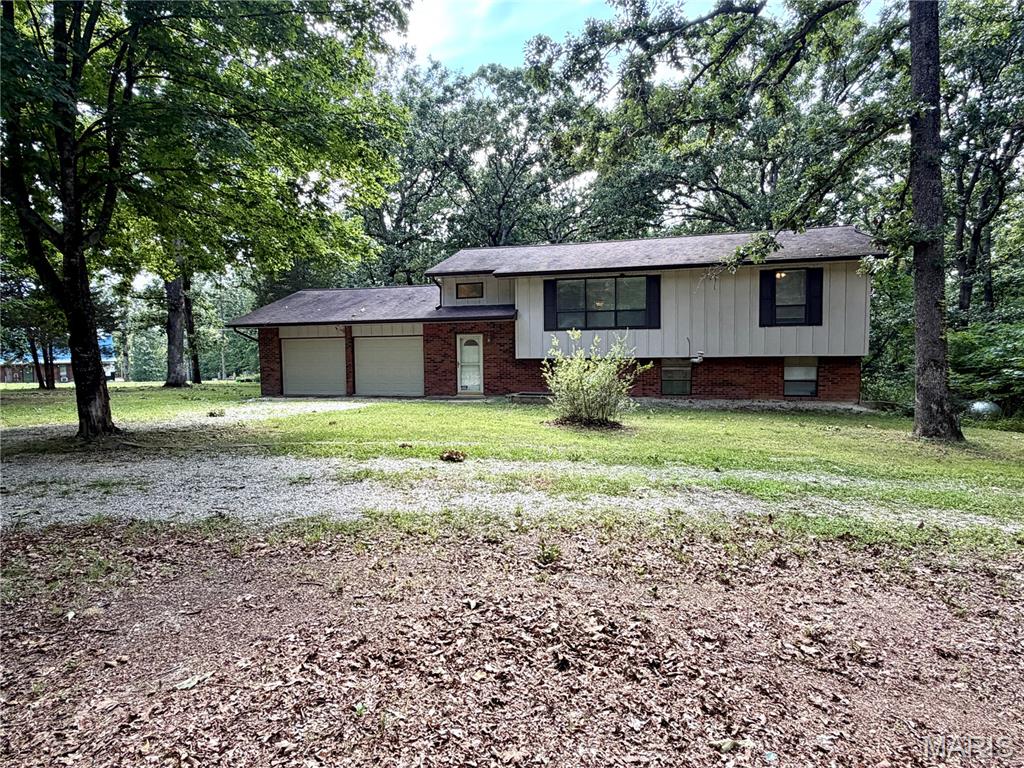
Salem
4992 Cross Road
4 Beds
3 Baths
2,400 Sq.Ft.
$315,000
MLS#: 26045310
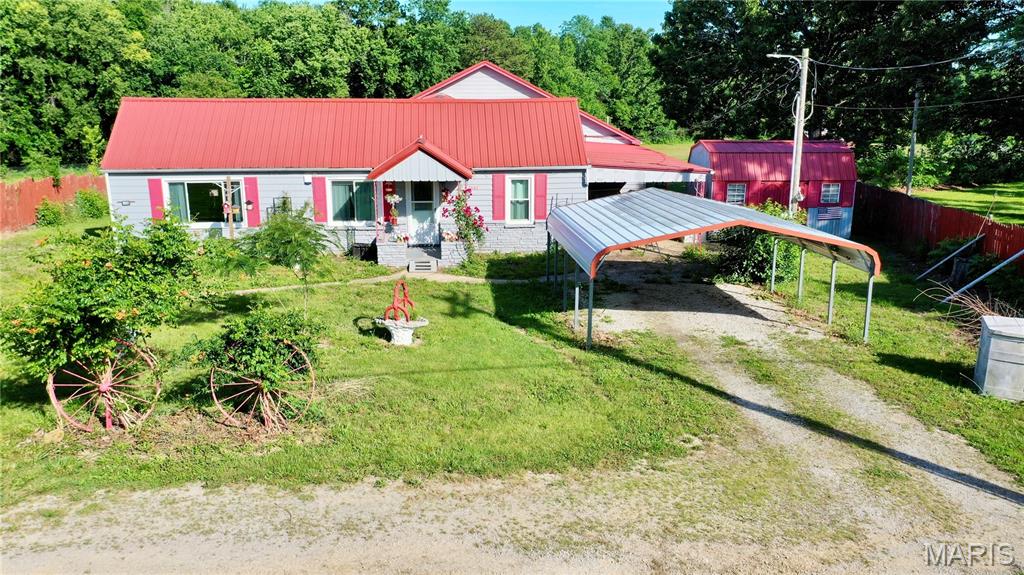
Salem
99 County Road 4200
4 Beds
3 Baths
2,239 Sq.Ft.
$254,900
MLS#: 26042671
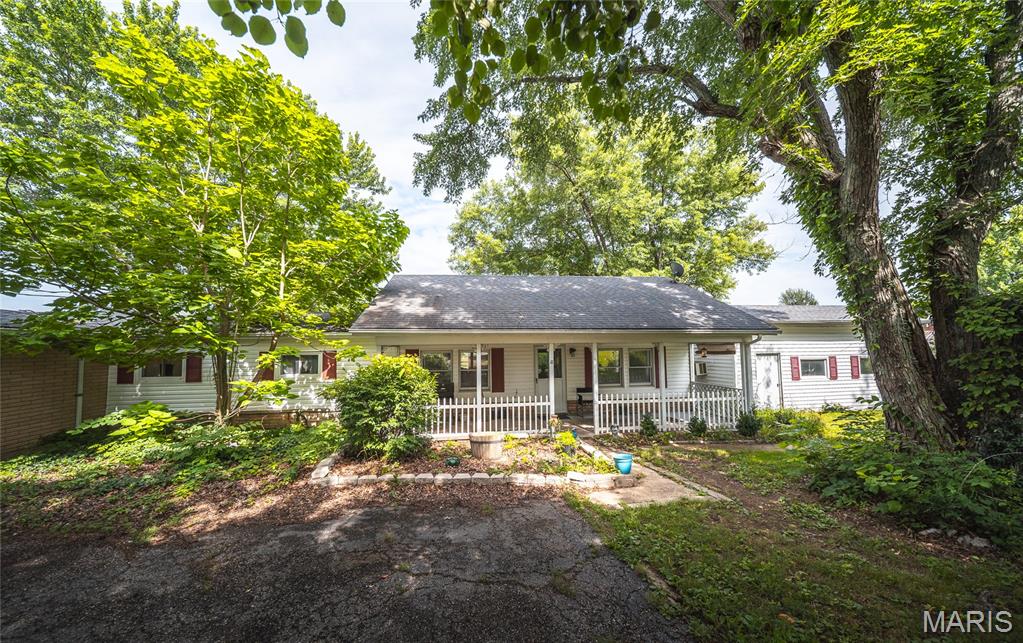
Salem
2882 N Highway 19
5 Beds
3 Baths
1,982 Sq.Ft.
$225,000
MLS#: 26036156
Salem
5258 Hwy 68
2 Beds
2 Baths
1,500 Sq.Ft.
$229,500
MLS#: 26036420
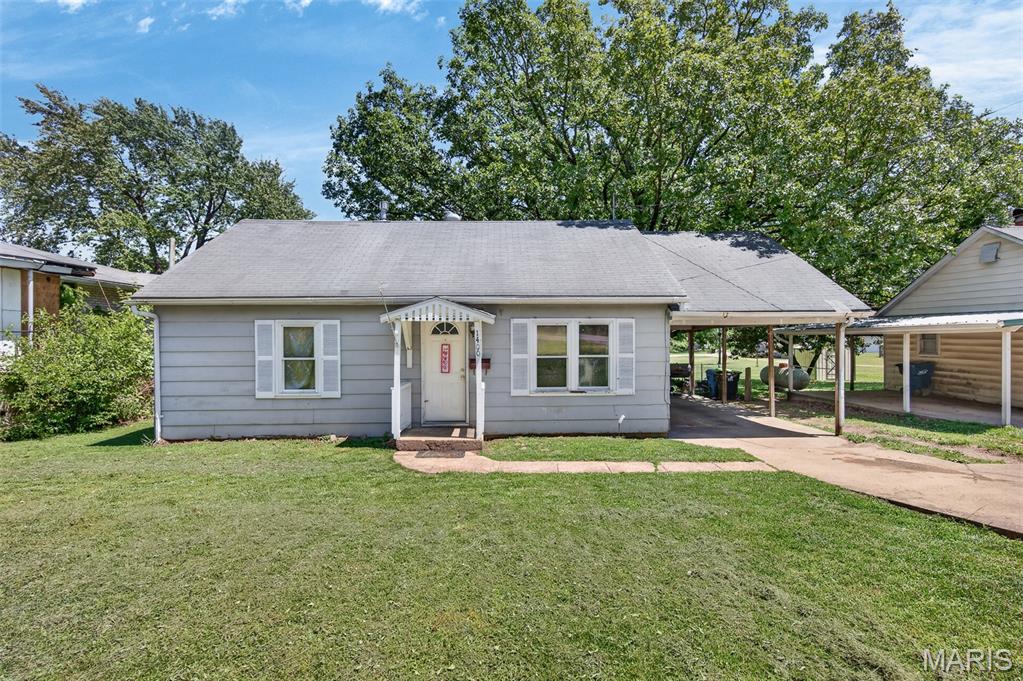
Salem
1400 &1402 S Main Street
2 Beds
1 Baths
1,800 Sq.Ft.
$230,000
MLS#: 26030972
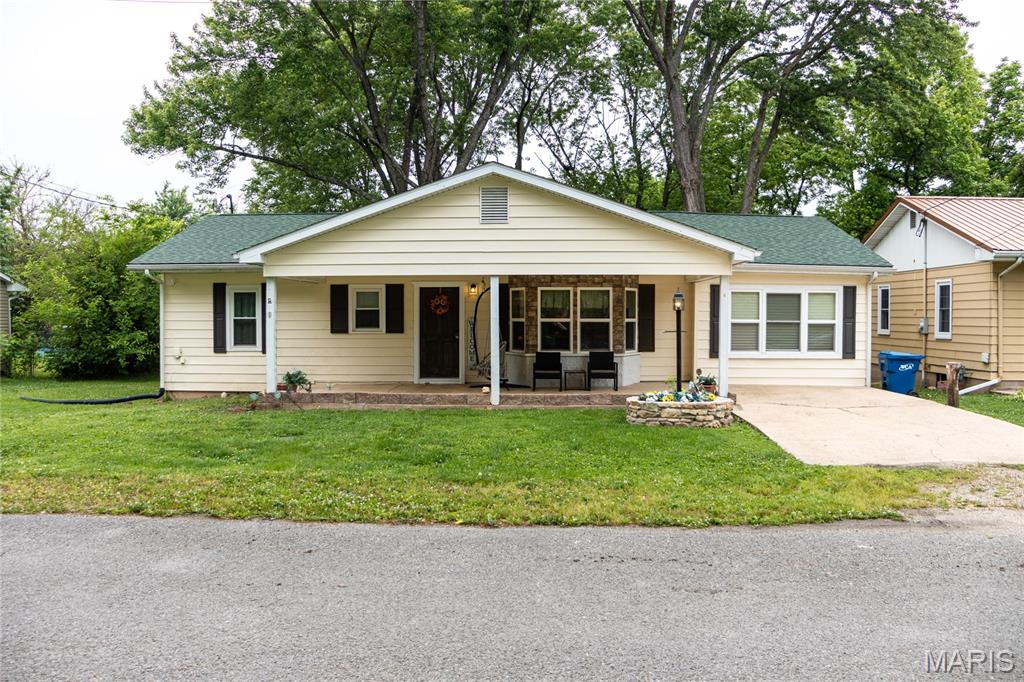
Salem
901 S Oak Street
4 Beds
2 Baths
1,338 Sq.Ft.
$240,000
MLS#: 26026994
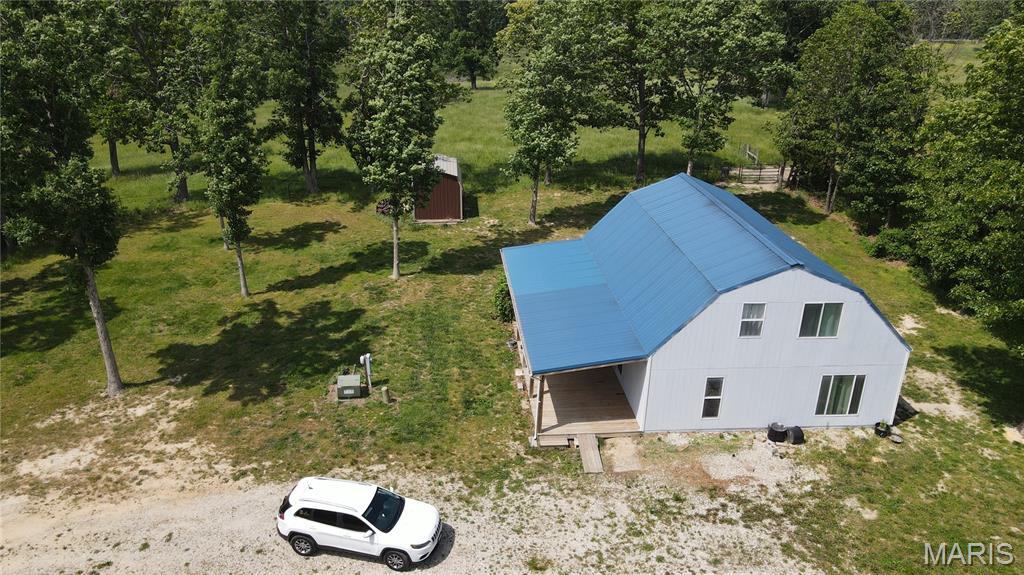
Salem
171 County Road 5045
4 Beds
1 Baths
1,746 Sq.Ft.
$279,900
MLS#: 26030939
