


Property
Beds
4
Full Baths
3
1/2 Baths
1
Year Built
2019
Sq.Footage
3,103
Welcome to 155 Pomodora Circle in the highly sought-after Wentzville community! This stunning ranch home offers approximately 3,103 square feet of thoughtfully designed living space with an open, functional floor plan that's perfect for both everyday living and entertaining. Soaring 11-foot ceilings create an impressive sense of space, while expansive windows fill the home with natural light. The spacious great room flows seamlessly into the kitchen and dining area, making it ideal for gathering with family and friends. The kitchen features granite countertops, abundant cabinetry, a large center island, and a walk-in pantry, offering both style and functionality. The private primary suite provides a relaxing retreat with a spacious bedroom, walk-in closet, and luxurious ensuite bath featuring dual vanities and a separate shower. Two additional bedrooms and a conveniently located main-floor laundry room complete the main level. The professionally finished lower level features 9-foot pour ceilings, creating a bright, open feel throughout. Enjoy a spacious recreation room perfect for entertaining, a fourth bedroom, and a full bathroom, making this level ideal for guests, extended family, or a private home office. There is also ample unfinished storage space. Step outside and unwind on the large composite deck, the perfect place to enjoy your morning coffee, host summer barbecues, or take in the beautifully maintained backyard. An oversized three-car garage provides plenty of room for vehicles, tools, and recreational equipment. Located in a desirable Wentzville neighborhood close to parks, shopping, dining, and convenient highway access, this exceptional home combines quality craftsmanship, upscale finishes, and flexible living space in the award-winning Wentzville School District. With impressive ceiling heights, a finished lower level, and outstanding indoor and outdoor living spaces, this move-in-ready home is one you won't want to miss.
Features & Amenities
Interior
-
Other Interior Features
Ceiling Fan(s), Crown Molding, Double Vanity, Granite Counters, High Ceilings, High Speed Internet, Kitchen Island, Open Floorplan, Recessed Lighting, Soaking Tub, Walk-In Closet(s), Pantry
-
Total Bedrooms
4
-
Bathrooms
3
-
1/2 Bathrooms
1
-
Above Grade Finished Area
2203.0
-
Basement YN
YES
-
Cooling YN
YES
-
Cooling
Ceiling Fan(s), Central Air
-
Fireplace YN
YES
-
Heating YN
YES
-
Heating
Forced Air, Natural Gas
-
Main Level Bedrooms
3
-
Pet friendly
N/A
Exterior
-
Garage
Yes
-
Garage spaces
3
-
Construction Materials
Brick Veneer, Stone Veneer, Vinyl Siding
-
Parking
Driveway, Garage, Garage Faces Front, Oversized
-
Patio and Porch Features
Covered, Deck, Front Porch, Patio
-
Pool
No
-
Waterfront YN
NO
Area & Lot
-
Lot Features
Few Trees, Landscaped
-
Lot Size(acres)
0.2422
-
Lot Size(square feet)
10,550
-
Property Type
Residential
-
Property Sub Type
Single Family Residence
-
Architectural Style
Ranch, Traditional
Price
-
Sales Price
$585,000
-
Tax Amount
$6,866
-
Sq. Footage
3,103
-
Price/SqFt
$188
HOA
-
Association
YES
-
Association Fee
$250
-
Association Fee Frequency
Annually
-
Association Fee Includes
N/A
School District
-
Elementary School
Journey Elem.
-
Middle School
North Point Middle
-
High School
North Point
Property Features
-
New Construction
NO
-
Association Amenities
None
-
Foundation Details
Concrete Perimeter
-
Ownership
Private
-
Sewer
Public Sewer
-
Water Source
Public
Schedule a Showing
Showing scheduled successfully.
Mortgage calculator
Estimate your monthly mortgage payment, including the principal and interest, property taxes, and HOA. Adjust the values to generate a more accurate rate.
Your payment
Principal and Interest:
$
Property taxes:
$
HOA fees:
$
Total loan payment:
$
Total interest amount:
$
Location
County
St. Charles
Elementary School
Journey Elem.
Middle School
North Point Middle
High School
North Point
Listing Courtesy of Scott Dyer , MO Realty
RealHub Information is provided exclusively for consumers' personal, non-commercial use, and it may not be used for any purpose other than to identify prospective properties consumers may be interested in purchasing. All information deemed reliable but not guaranteed and should be independently verified. All properties are subject to prior sale, change or withdrawal. RealHub website owner shall not be responsible for any typographical errors, misinformation, misprints and shall be held totally harmless.


* Listings on this website come from the FMLS IDX Compilation and may be held by brokerage firms other than the owner of this website. The listing brokerage is identified in any listing details. Information is deemed reliable but is not guaranteed. If you believe any FMLS listing contains material that infringes your copyrighted work please click here to review our DMCA policy and learn how to submit a takedown request.© 2024 FMLS.
Related Properties

Wentzville
713 Bellingrath Gardens Court
4 Beds
3 Baths
3,145 Sq.Ft.
$515,000
MLS#: 26047424

Wentzville
236 Victoria Park Avenue
6 Beds
4 Baths
4,978 Sq.Ft.
$650,000
MLS#: 26047518

Wentzville
108 Prairie Wind Drive
4 Beds
3 Baths
3,769 Sq.Ft.
$550,000
MLS#: 26048601

Wentzville
150 Bell Boulevard
4 Beds
2 Baths
2,488 Sq.Ft.
$544,900
MLS#: 26047429
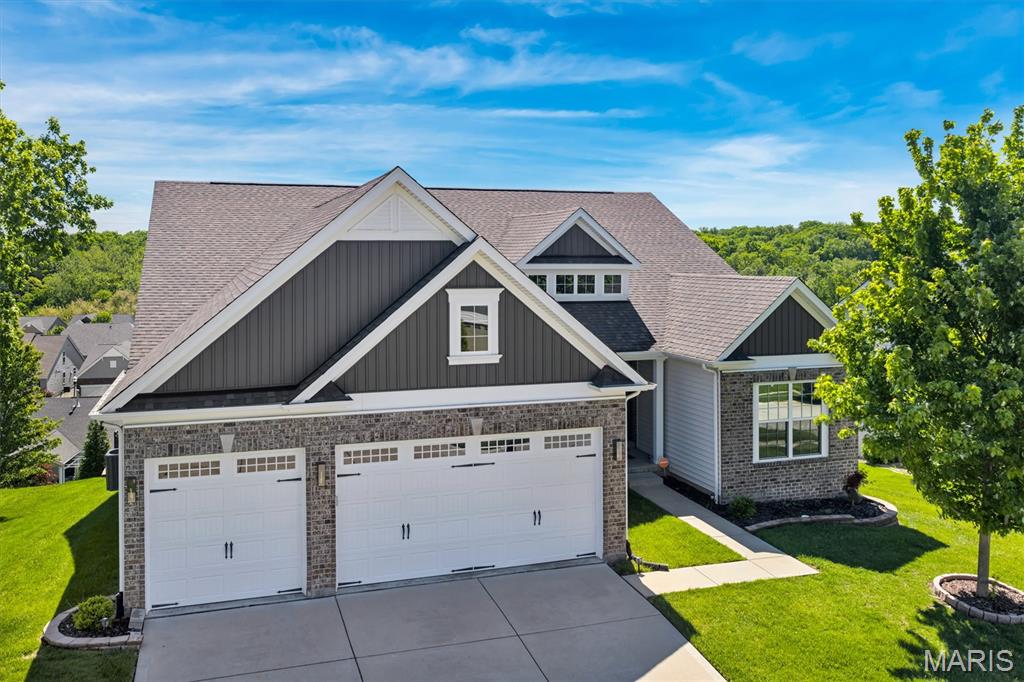
Wentzville
139 Wilmer Valley Drive
4 Beds
4 Baths
4,132 Sq.Ft.
$619,900
MLS#: 26045103
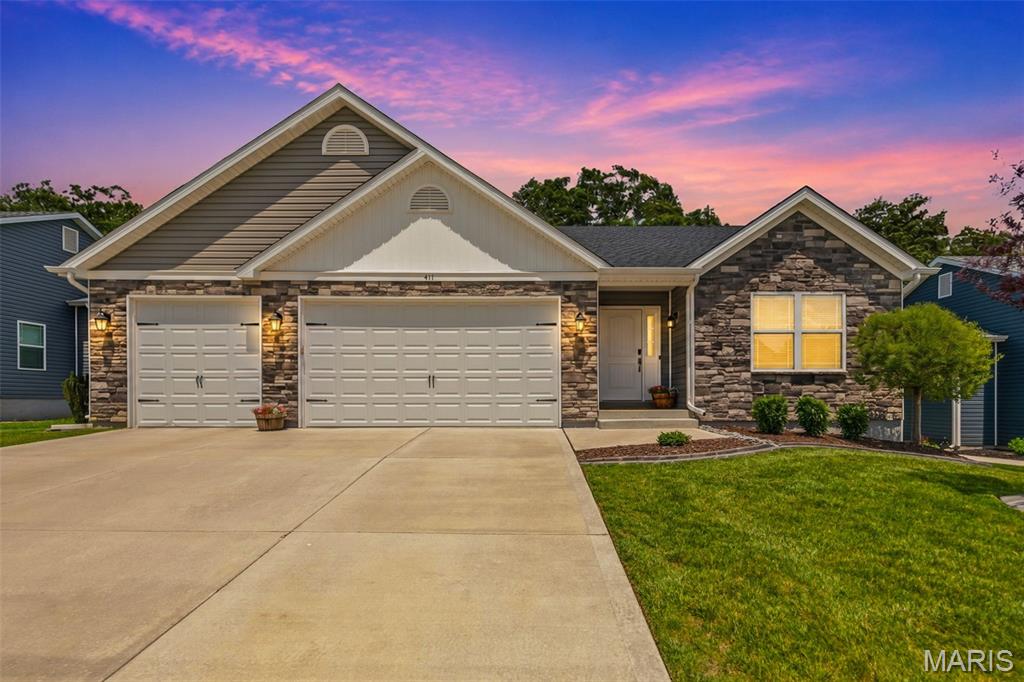
Wentzville
411 Knothole Lane
4 Beds
3 Baths
2,766 Sq.Ft.
$530,000
MLS#: 26027706

Wentzville
509 Spruce Hollow Court
4 Beds
3 Baths
3,180 Sq.Ft.
$549,900
MLS#: 26035810
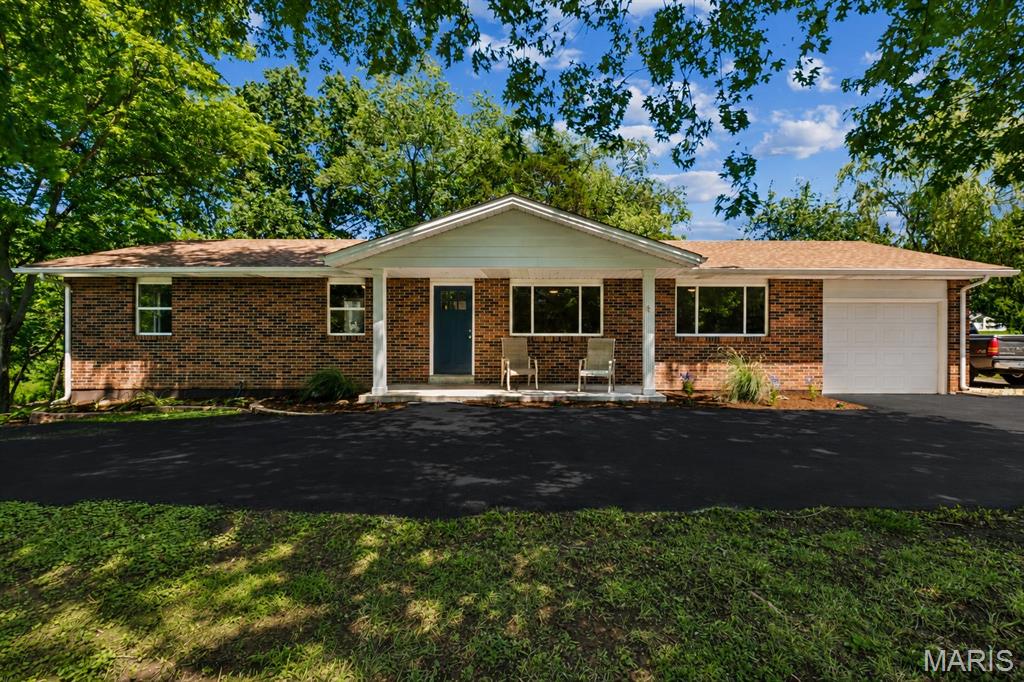
Wentzville
1740 Parr Road
3 Beds
2 Baths
1,458 Sq.Ft.
$558,000
MLS#: 26034681
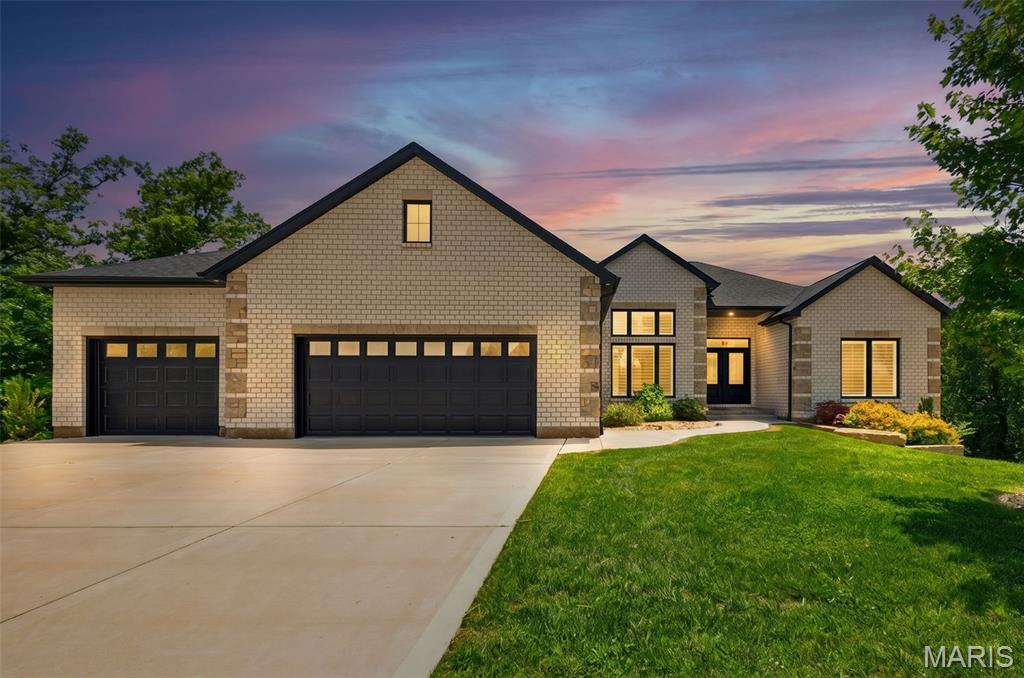
Wentzville
222 Redmond Pines Drive
5 Beds
4 Baths
3,752 Sq.Ft.
$599,000
MLS#: 26035534
