Features & Amenities

Interior

  • Other Interior Features

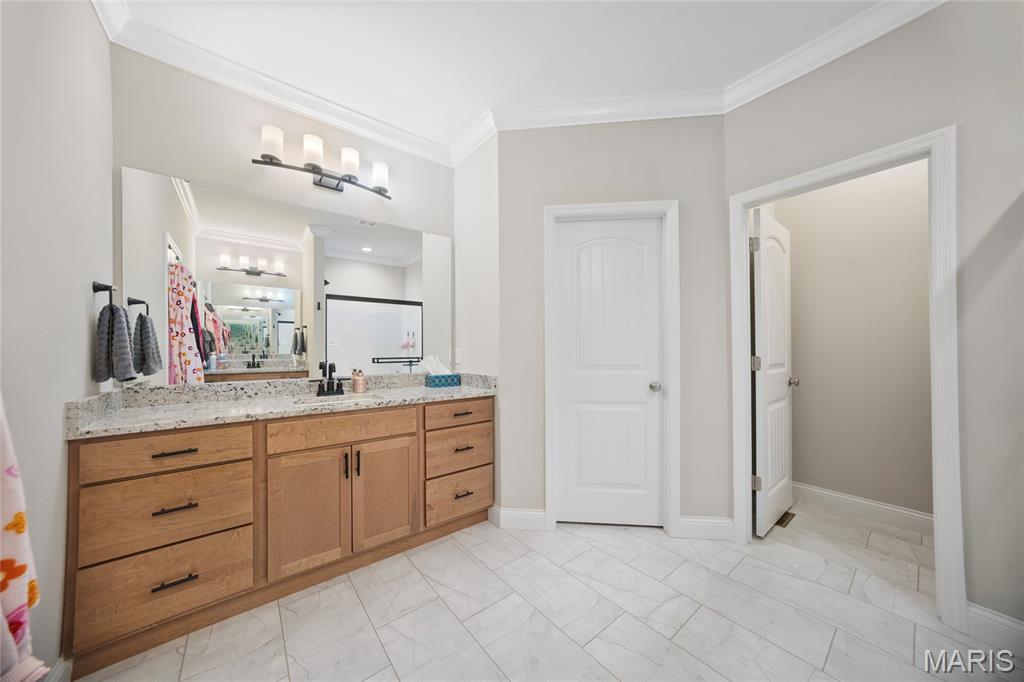
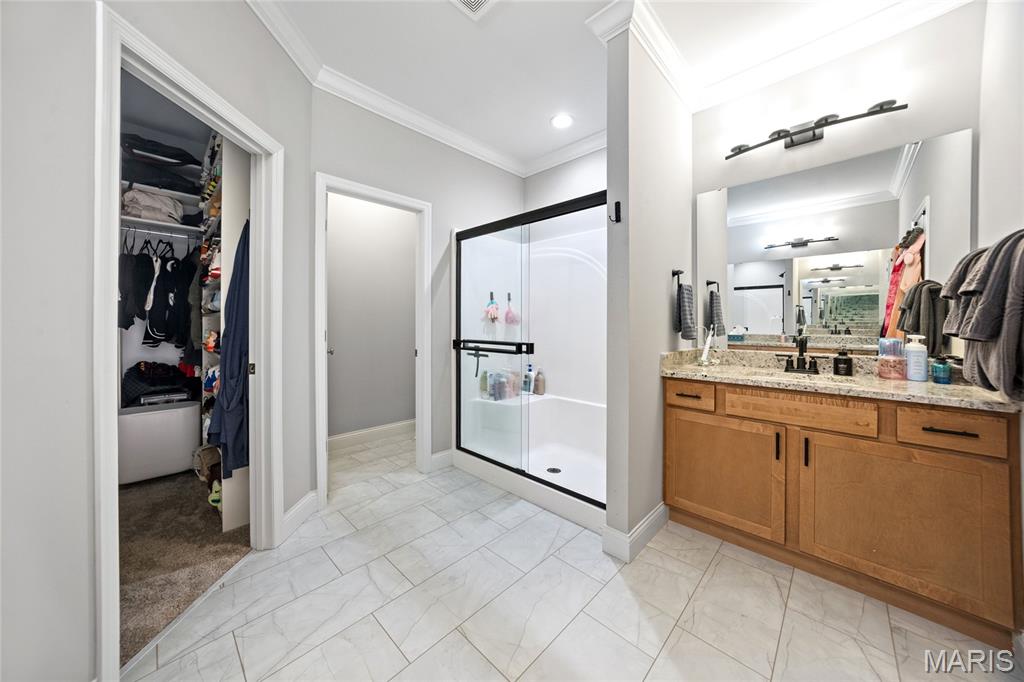
    Breakfast Bar, Cathedral Ceiling(s), Double Vanity, Entrance Foyer, High Ceilings, High Speed Internet, Kitchen Island, Open Floorplan, Vaulted Ceiling(s), Walk-In Closet(s), Pantry

  • Total Bedrooms

    4

  • Bathrooms

    3

  • Above Grade Finished Area

    1980.0

  • Basement YN

    YES

  • Cooling YN

    YES

  • Cooling

    Central Air

  • Fireplace YN

    NO

  • Heating YN

    YES

  • Heating

    Forced Air, Natural Gas

  • Main Level Bedrooms

    3

  • Pet friendly

    N/A

Exterior

  • Garage

    Yes

  • Garage spaces

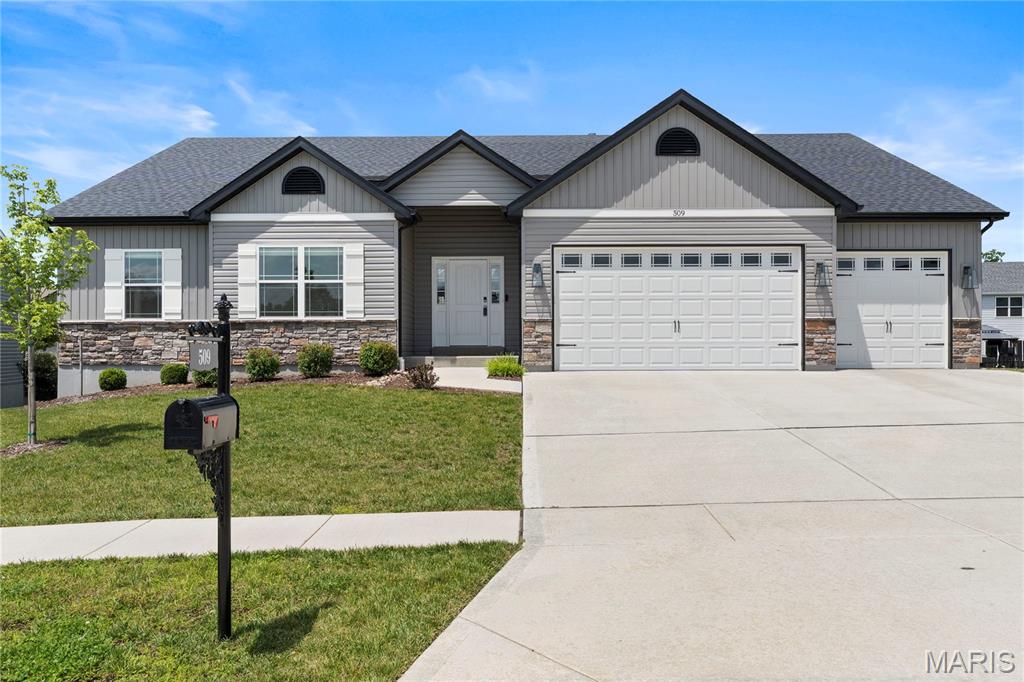
    4

  • Construction Materials

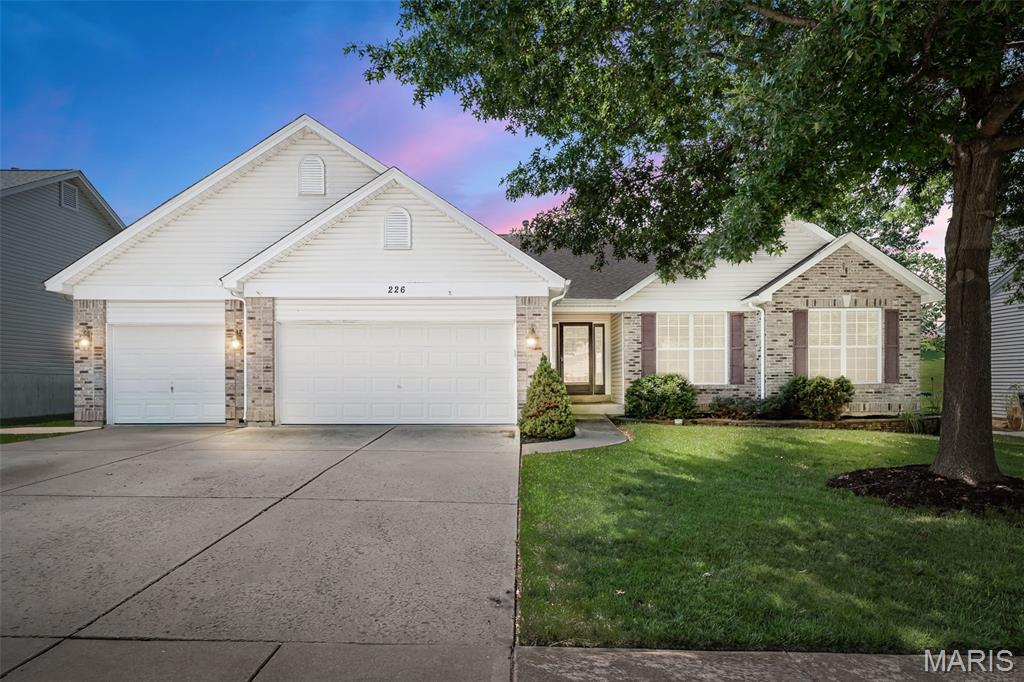
    Brick Veneer, Vinyl Siding

  • Parking

    Driveway, Garage, Garage Door Opener, Tandem

  • Patio and Porch Features

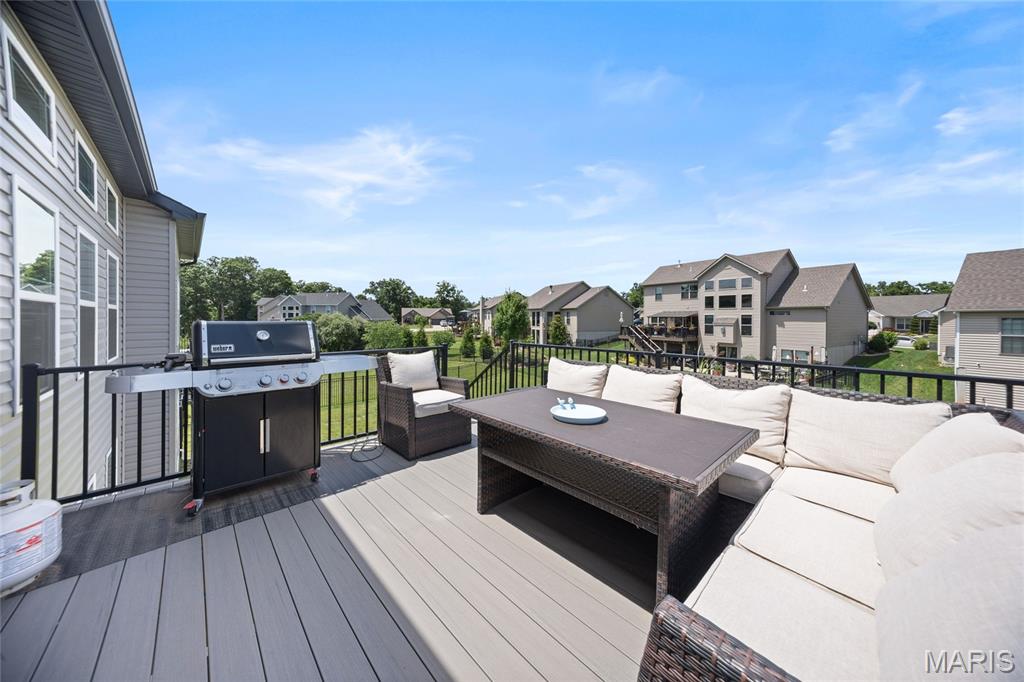
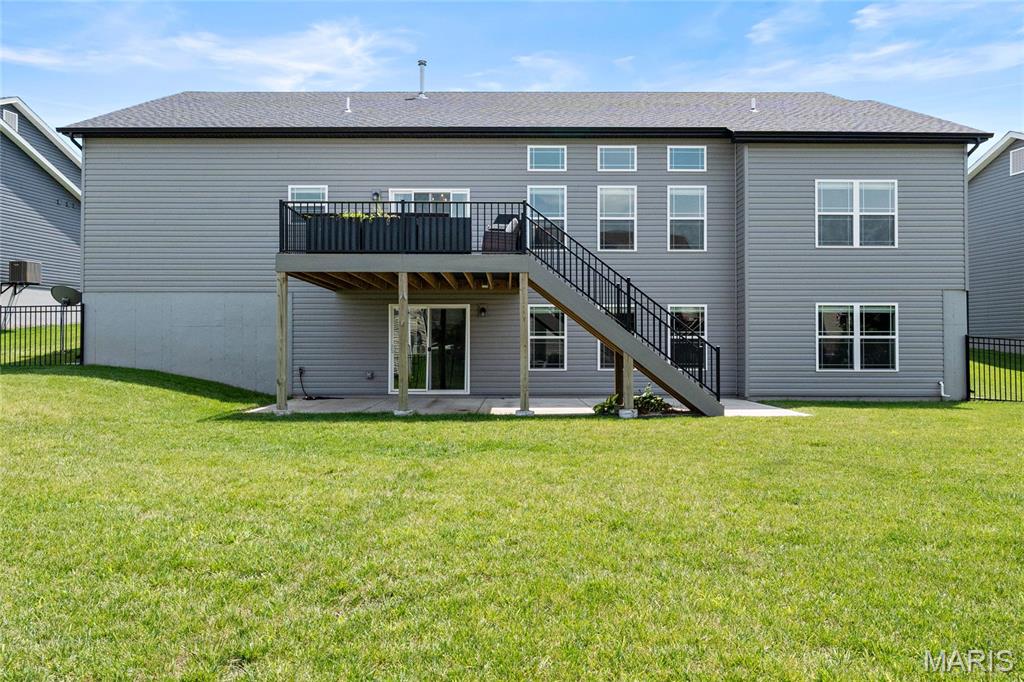
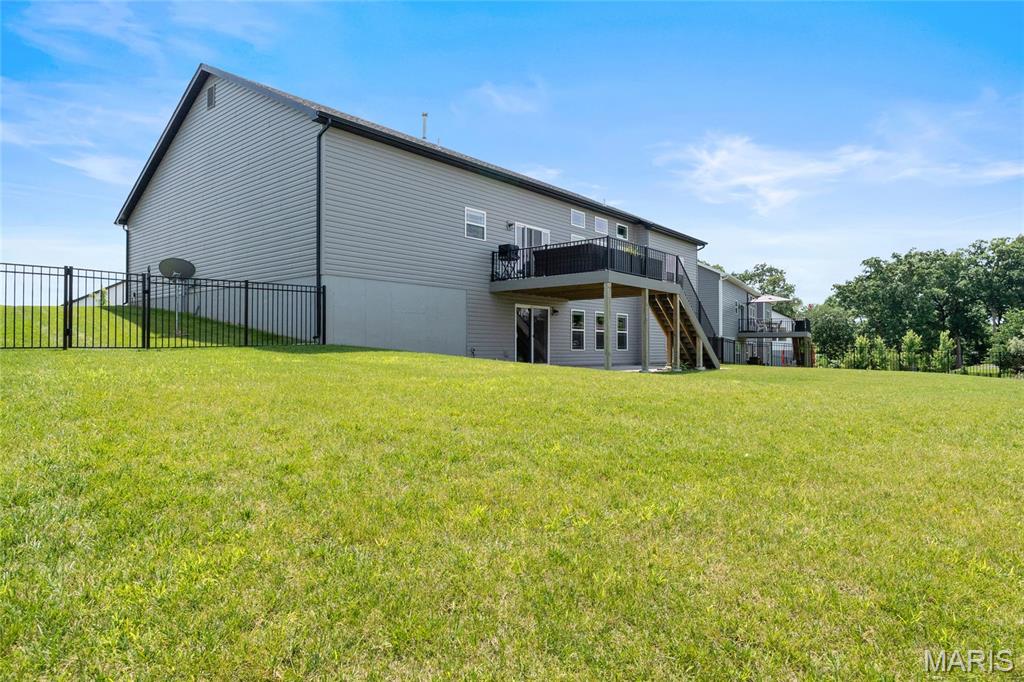
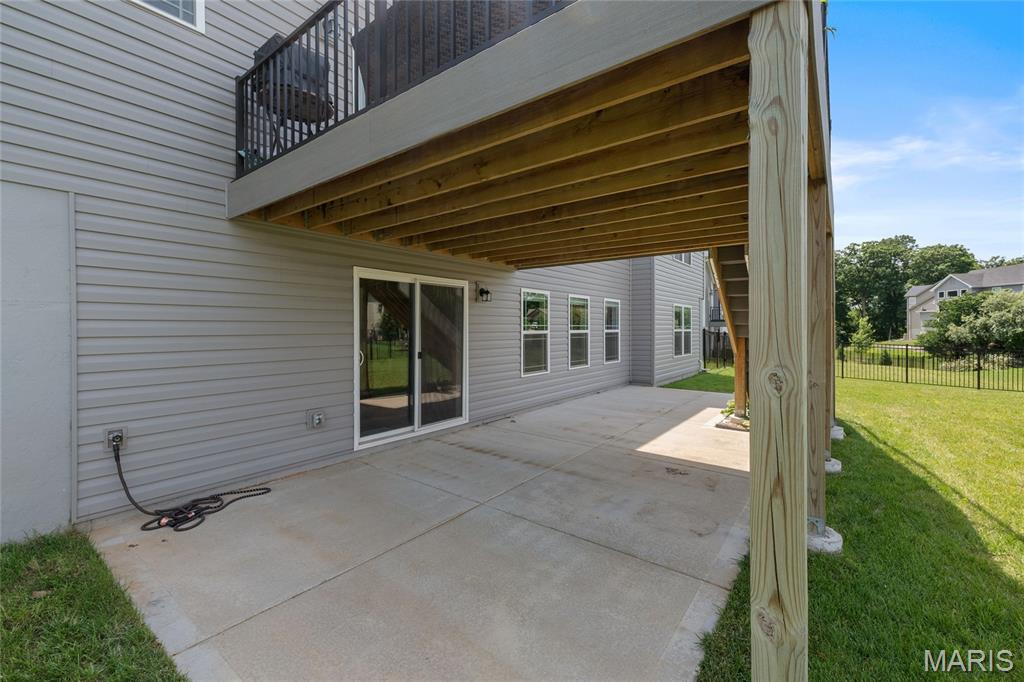
    Deck, Front Porch, Patio

  • Pool

    No

Area & Lot

  • Lot Features

    Back Yard, Cul-De-Sac, Level, Sprinklers In Front, Sprinklers In Rear

  • Lot Size(acres)

    0.2953

  • Lot Size(square feet)

    12,863

  • Property Type

    Residential

  • Property Sub Type

    Single Family Residence

  • Architectural Style

    Ranch, Traditional

Price

  • Sales Price

    $549,900

  • Tax Amount

    $6,862

  • Sq. Footage

    3,180

  • Price/SqFt

    $172

HOA

  • Association

    YES

  • Association Fee

    $175

  • Association Fee Frequency

    Annually

  • Association Fee Includes

    N/A

School District

  • Elementary School

    Heritage Elem.

  • Middle School

    Wentzville Middle

  • High School

    Holt Sr. High

Property Features

  • New Construction

    NO

  • Association Amenities

    Picnic Area, Playground

  • Ownership

    Private

  • Senior Community YN

    NO

  • Sewer

    Public Sewer

  • Water Source

    Public

Schedule a Showing

Showing scheduled successfully.

<
>
IN PERSON
VIA CHAT

What is 3 + 4 ?


Change time

Mortgage calculator

Estimate your monthly mortgage payment, including the principal and interest, property taxes, and HOA. Adjust the values to generate a more accurate rate.

Your payment

Principal and Interest:

$

Property taxes:

$

HOA fees:

$

Total loan payment:

$

Total interest amount:

$

Location

County

St. Charles

Elementary School

Heritage Elem.

Middle School

Wentzville Middle

High School

Holt Sr. High

Listing Courtesy of Gina Weinand , Coldwell Banker Realty - Gundaker

RealHub Information is provided exclusively for consumers' personal, non-commercial use, and it may not be used for any purpose other than to identify prospective properties consumers may be interested in purchasing. All information deemed reliable but not guaranteed and should be independently verified. All properties are subject to prior sale, change or withdrawal. RealHub website owner shall not be responsible for any typographical errors, misinformation, misprints and shall be held totally harmless.


Agent Bob Green

FOUNDER

Bob Green

Call Bob today to schedule a private showing.


* Listings on this website come from the FMLS IDX Compilation and may be held by brokerage firms other than the owner of this website. The listing brokerage is identified in any listing details. Information is deemed reliable but is not guaranteed. If you believe any FMLS listing contains material that infringes your copyrighted work please click here to review our DMCA policy and learn how to submit a takedown request.© 2024 FMLS.
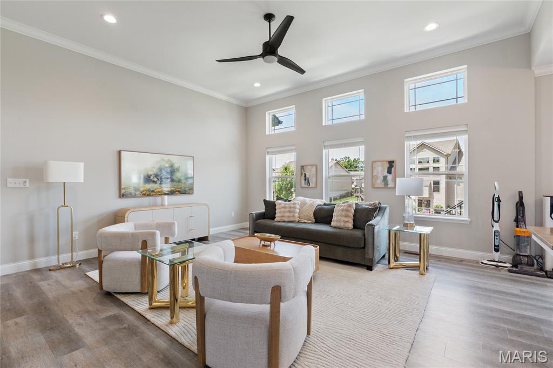
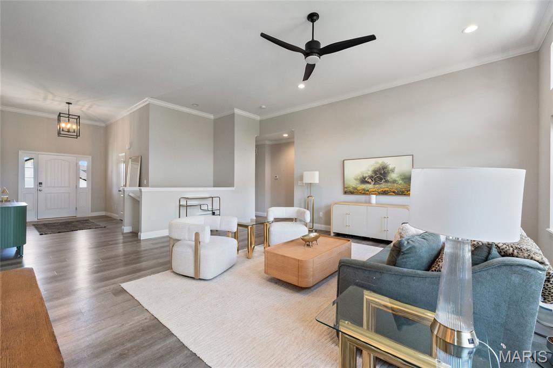
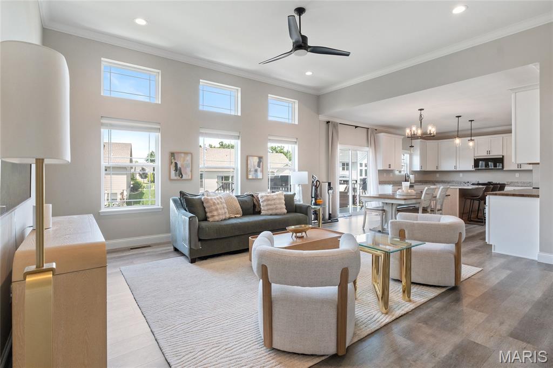
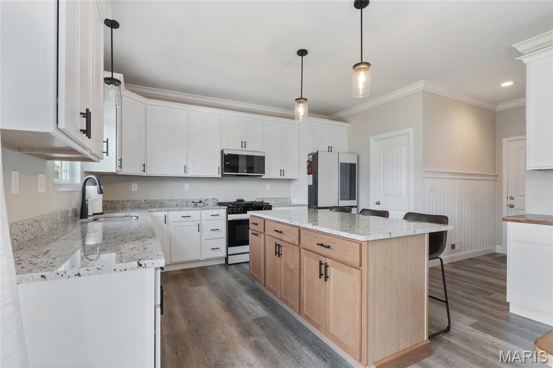
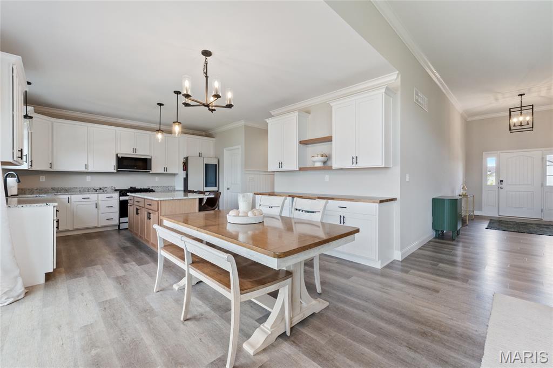
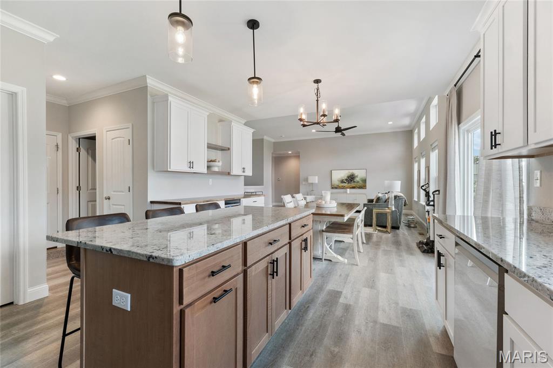
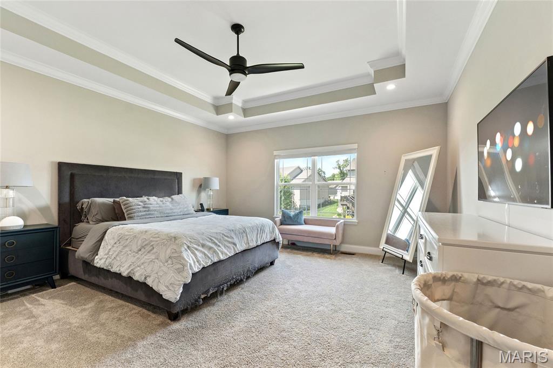
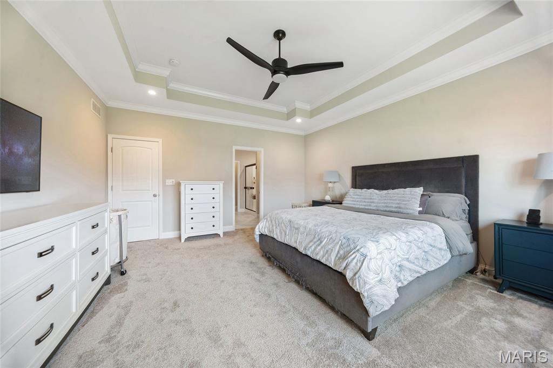
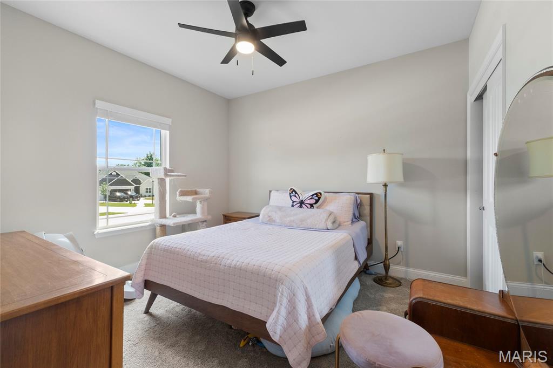
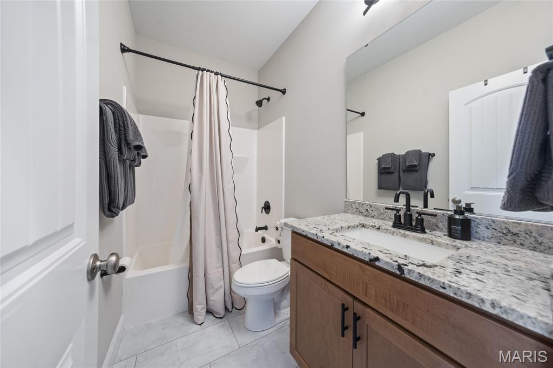
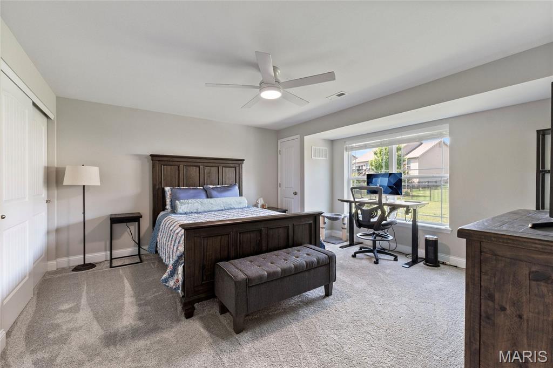
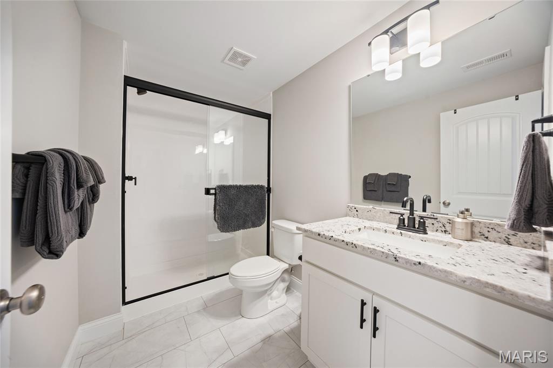
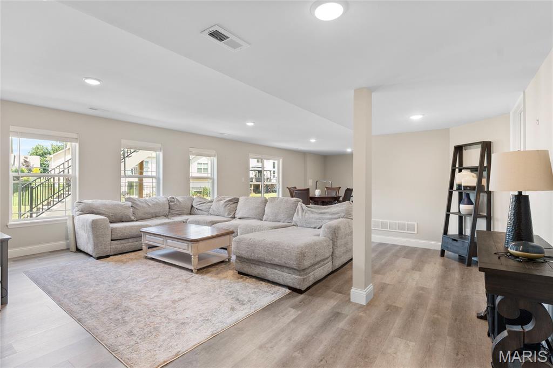
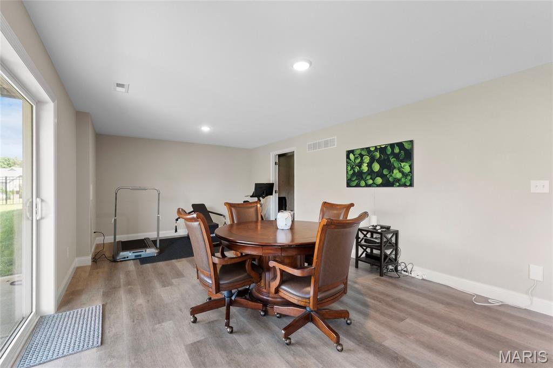
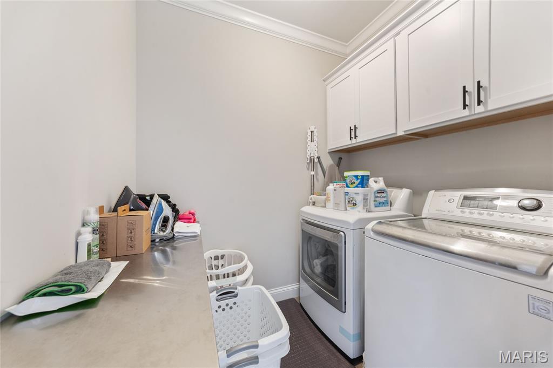
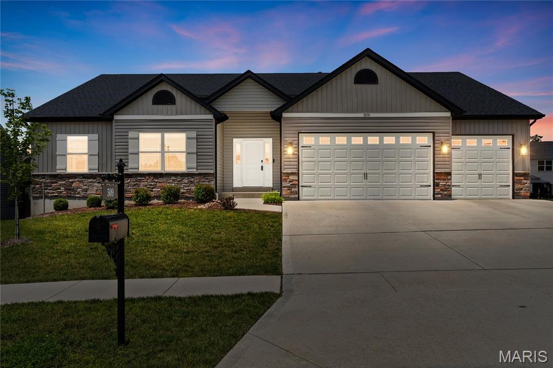
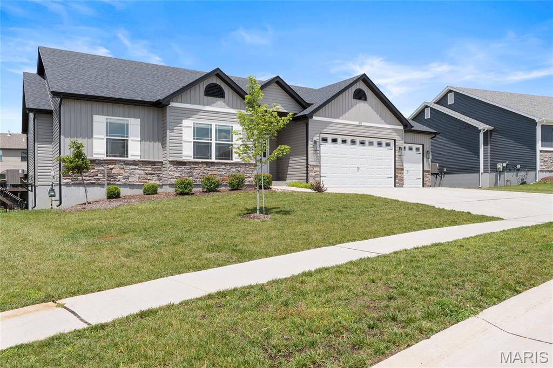
Need a Home in a Hurry? Looking for more space? High end luxury? Come see this stunning home with a 4 CAR GARAGE and over 3,000 sq.ft. of high end upgrades! Only 3 years old and ready for a Fast Closing! Have a large truck? This garage has high ceilings! A grand entry leads to an impressive great room featuring upgraded flooring, soaring 12-foot ceilings, a wall of windows with transoms above, and abundant natural light, while 9-foot ceilings enhance the rest of the home. The dream kitchen boasts 42-inch upgraded white cabinetry, a massive white oak center island, a large walk-in pantry, and stainless steel appliances. Dining room/breakfast has a beautiful custom built butler pantry with beverage fridge. Main level has 3 large bedrooms including luxury primary with coffered ceiling and luxury bath with double vanities. The beautifully finished walkout lower level features a family room, recreation area, 4th bedroom and bathroom. A large bonus room with french doors could be a great office or game room or media room. Situated on a large culdesac lot, this home offers luxurious upgrades throughout, including a fully sodded and landscaped yard, iron mailbox, fenced backyard perfect for kids or pets, a large maintenance-free deck, and an expansive patio for outdoor entertaining. Don't miss the oversized 4 CAR GARAGE, the third bay is two car tandum!! Why wait to build when your dream home is already complete and ready now? Fast closing available!

509 Spruce Hollow Court

Message successfully sent.

What would you like to know?

What is 3 + 4 ?

I agree to receive email communication and understand I can unsubscribe at any time.

I agree to be contacted by Bobs agency via call, email, and text for real estate services. To opt out, you can reply 'stop' at any time or reply 'help' for assistance. You can also click the unsubscribe link in the emails. Message and data rates may apply. Message frequency may vary. Privacy Policy

Related Properties

"COMING SOON"
#26047424

Wentzville

713 Bellingrath Gardens Court

3 Beds

3 Baths

3,145 Sq.Ft.

$515,000

MLS#: 26047424

New on site 2 days ago
Every detail has been thoughtfully curated in this exceptional ranch-style residence, where timeless design, luxurious finishes, and meticulous craftsmanship come together to create a home that is truly one of a kind. Offering over 3,000 square feet of beautifully finished living space, this Wentzville showpiece delivers the perfect balance of elegance, comfort, and effortless entertaining. Step inside to discover an inviting open-concept floor plan bathed in natural light. The heart of the home is a stunning chef's kitchen featuring striking quartz countertops, black stainless steel appliances, a gas range, an oversized center island, and abundant cabinetry. It is perfectly designed for both everyday living and memorable gatherings. The seamless flow from the kitchen to the dining and living spaces extends outdoors to your own private retreat. The backyard has been transformed into an entertainer's dream with a spacious deck, fully fenced yard, and a covered gazebo that creates the perfect setting for everything from quiet mornings with coffee to unforgettable evenings with family and friends. The luxurious primary suite offers a peaceful escape, highlighted by elegant coffered ceilings and a spa-inspired ensuite featuring dual vanities, a relaxing soaking tub, a separate walk-in shower, and an oversized walk-in closet complete with its own linen closet. Two additional generously sized bedrooms and a beautifully appointed full bath complete the main level, while the spacious laundry room with built-in cabinetry adds everyday convenience. The lower level is nothing short of spectacular. Designed with entertaining in mind, it features an expansive recreation room with dual TV hookups, an impressive custom bar, dedicated fitness area, an additional bedroom, a full bathroom, and substantial unfinished storage space. Whether hosting game day, accommodating overnight guests, or creating the ultimate media room, this level offers exceptional versatility. While many homes simply include a garage, this one offers an extension of the living space. The fully finished three-car garage is climate controlled with its own mini-split system, features a ceiling fan, extensive built-in cabinetry and shelving, and provides the ideal environment for hobbies, projects, or a premium workshop. The level of care invested in this home is evident at every turn. Significant improvements include a new HVAC system in 2022 complete with a whole-house humidifier, a whole-house water softener, reverse osmosis drinking water system, and a new roof installed in 2023 on both the home and gazebo, along with some new siding. The owners even enhanced the exterior with a professionally added concrete sidewalk along the left side of the home leading to a dedicated trash enclosure area, an elegant touch that combines everyday functionality with thoughtful design. This is more than a beautiful home, it's a residence that has been lovingly maintained and continually improved with quality, comfort, and longevity in mind. From the sophisticated finishes and exceptional entertaining spaces to the extensive upgrades and impeccable condition, every inch reflects pride of ownership. Luxury isn't just found in the finishes, it's found in the details. Welcome home.
#26048601

Wentzville

108 Prairie Wind Drive

4 Beds

3 Baths

3,769 Sq.Ft.

$550,000

MLS#: 26048601

New on site 3 days ago
A rare gem in the heart of Wentzville, in the highly coveted Stonemoor Subdivision!!! This spacious 2 story home with fully finished future pool house will not disappoint. Nearly 5,000 square feet of finished  space, 6 bedrooms and 4.5 baths this house really has it all!! Walk in to newer luxury vinyl plank flooring through out the main and upper level. This home features an office/flex room with, formal dining room, spacious living room with fireplace. The kitchen features an island, pantry and copious amounts of cabinet and counter space, perfect for the chef in the home. The upper level has 5 generous sized bedrooms. The primary bedroom suite features coffered ceilings and a luxury bathroom.  The lower level has 1,100 square feet of living space with recreational area, bedroom and full bathroom. The exterior includes newer roof, updated siding, spacious level and fully fenced backyard, gorgeous stamped concrete patio and sprinkler system.  The 800 sqft pool house features a recreation room, kitchenette, full bathroom and flex room, heated and cooled. Stonemoor is known as a family friendly neighborhood with 2 pools, playground and basketball court. Walking distance from Wabash elementary and half a mile from Northpoint Middle and Northpoint Highschool. The neighborhood is located within walking distance from Rotary Park, famed for hosting St.Charles County Fair, Fireworks and Holiday Lights.  Do not miss out on this perfect home. Schedule your showing today!
#26047518

Wentzville

236 Victoria Park Avenue

6 Beds

4 Baths

4,978 Sq.Ft.

$650,000

MLS#: 26047518

New on site 4 days ago
Welcome to 150 Bell Blvd! This beautifully maintained 2-story home offers 4 spacious bedrooms, 2.5 bathrooms, a dedicated main-level office, and a highly desirable 3-car garage. The open-concept main level is designed for everyday living and entertaining, featuring luxury vinyl plank flooring, updated countertops, and a bright kitchen that flows seamlessly into the living and dining areas. A private office provides the perfect space for working from home, studying, or creating a quiet retreat.

Upstairs, you'll find a generous primary suite with a private bath, along with three additional bedrooms and a full hall bathroom, providing plenty of space for family and guests. The unfinished walk-out basement offers endless possibilities for future living space, a home gym, recreation room, or additional storage.

Step outside to enjoy the fully fenced backyard, perfect for kids, pets, or relaxing evenings outdoors. Conveniently located near parks, schools, shopping, dining, and easy highway access, this move-in-ready home combines comfort, functionality, and an excellent location. Don't miss your opportunity to make this Wentzville home yours!
#26047429

Wentzville

150 Bell Boulevard

4 Beds

2 Baths

2,488 Sq.Ft.

$544,900

MLS#: 26047429

New on site 2 days ago
Hickory 3BR, 2BA ranch ready this winter by McBride Homes! 3-CAR GARAGE! This open floorplan features gorgeous wood laminate flooring, vaulted ceilings & 6ft windows. The kitchen boasts Brellin White 42” cabinets, quartz countertops, stainless steel appliances, & walk-in pantry. Spacious dining area w/sliding door to the backyard. Great room has a ceiling fan & 2 windows for natural light. Primary suite includes a large walk-in closet & private bath with double vanity, tub w/window, walk-in shower, & linen closet. 2 additional bedrooms with ceiling fan prewires, plus hall bath & linen closet. Extras: 6 panel interior doors, main floor laundry, garage coach lights, matte black fixtures, and ¾ bath rough-in at lower level for future finish. Onsite amenities at Wilmer Crossing include a playground, pavilion with BBQ pits and picnic tables, and pickleball court. Enjoy peace of mind with McBride Homes’ 10 year builders warranty and incredible customer service! Similar photos shown.
#26048757

Wentzville

108 Cardinal Flower Drive

3 Beds

2 Baths

1,570 Sq.Ft.

$450,700

MLS#: 26048757
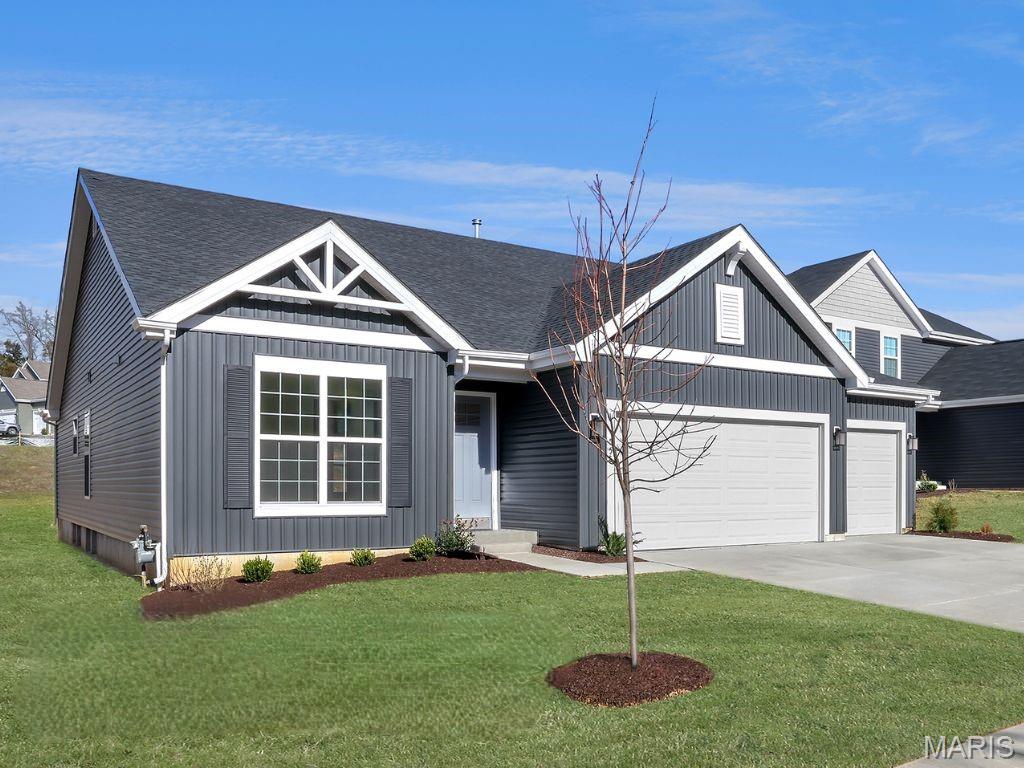
New on site 3 days ago
New McBride Homes Maple Expanded ranch 3BR, 2BA, ready this spring! Farmhouse exterior! This incredible home has a 3-CAR GARAGE, open floor plan with vaulted ceilings, living rm with ceiling fan, 6’ windows, & wood laminate flooring in the main living area. The kitchen features Brellin White 42” cabinets, large center square island with a breakfast bar, quartz countertops, & stainless GE appliances. The primary suite has a walk-in closet, & private bathroom with a corner garden tub w/window, shower w/seat, dual vanities, & private toilet room. Two more bedrooms, 2nd full bath, & main floor laundry add convenience. Upgrades include upgraded lighting/plumbing fixtures, ceiling fan prewires, 2 panel interior doors, garage coachlights, LL &#190; bath rough-in & more! Blvd at Wilmer Valley amenities include a playground, covered pavilion, gazebo walking trails and common ground. Enjoy peace of mind with McBride Homes’ 10yr builders’ warranty & incredible customer service! Display photos shown.
#26048263

Wentzville

555 Edison Way

3 Beds

2 Baths

1,989 Sq.Ft.

$459,900

MLS#: 26048263
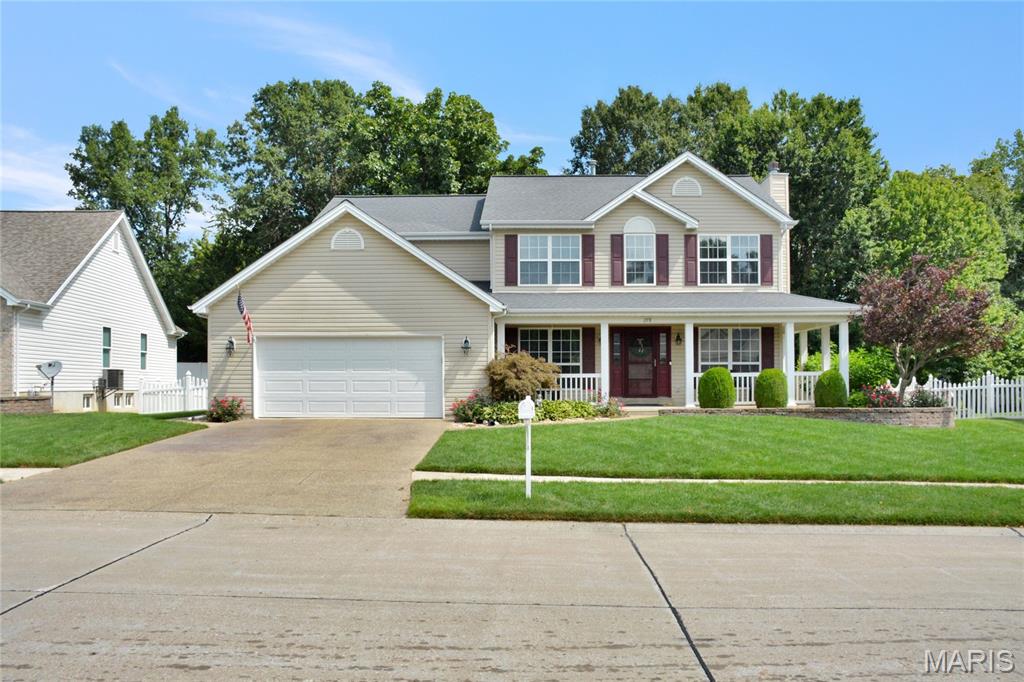
Incredible landscaped with irrigation, front porch, patio, gazebo and private fenced yard! Quality built, real wood doors and millwork throughout. Rear staircase to all 3 floors gives foyer spacious greeting to your guests and formal and informal living. Very spacious open kitchen & breakfast with bay open to family room. Escape the heat now in the spacious open lower level rec room and full bath. Soon after your move in you will get the enjoyment of the fabulous patio, private yard and gazebo or front porch!. Year round your family and quests will appreciate the oversized primary suite (huge). and all 3 guest bedrooms are nice sixed. More wood doors and trim, quality excudes! Generous sized main floor laundry and oversized garage. Move in ready for quick close! ENJOY!
#26045359

Wentzville

278 Huntsdale Drive

4 Beds

3 Baths

3,416 Sq.Ft.

$450,000

MLS#: 26045359
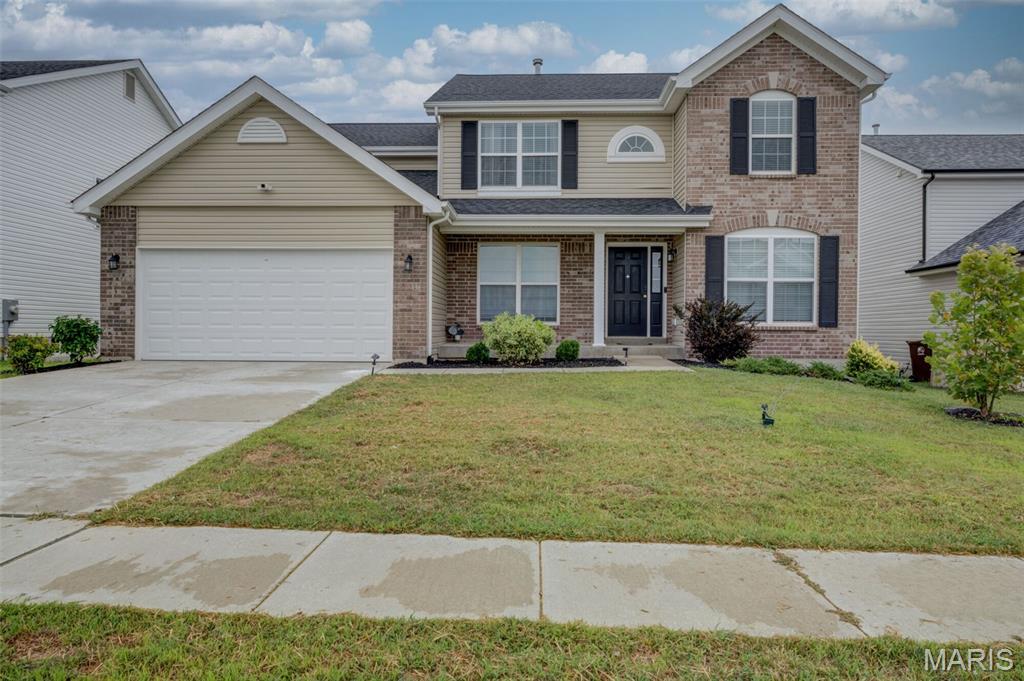
Price reduced
Location and Space - the 2 must haves when purchasing real estate. This home is the epitome of both.
This 4 y.o. move-in ready home that's been meticulously cared for by sellers & offer seamless highway access. The ensuite master  boasts a custom built-in closet and a separate shower and tub with double sinks. Additionally, there are 3 generous size bedrooms and a full bath on the 2nd level.
Beautiful & low maintenance laminate flooring on the main level. Upgraded wooden stairs and railings, expanded kitchen Island with storage space, custom built-in system in family room, spacious office with beautiful French doors and so much more. Convenient location to rec centers, hospitals, restaurants and so much more.
Hurry - home is priced to sell fast!!
#26047655

Wentzville

138 Prairie Wind Drive

4 Beds

2 Baths

2,836 Sq.Ft.

$455,000

MLS#: 26047655
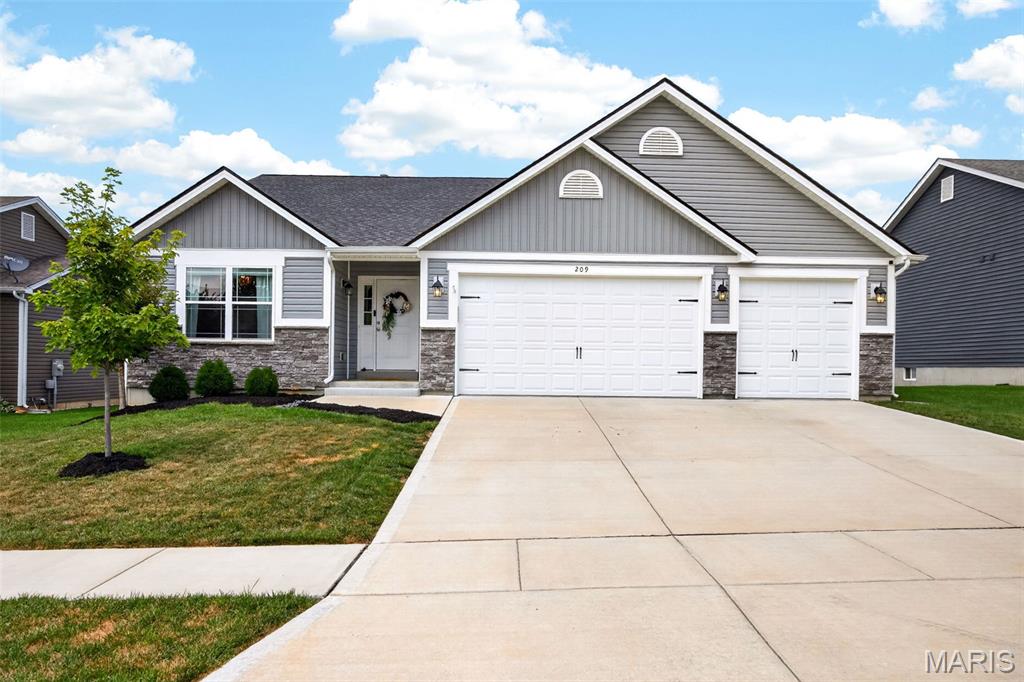
Welcome to Timber Trace! A coveted Wentzville neighborhood with elegant craftsmanship and pride of ownership. This 4 bed / 3 bath has been extremely well maintained and well kept and is full of tasteful designs and a bright and neutral color scheme throughout. You're welcomed into a spacious entry foyer that draws you in to an open floor plan design with 11 ' ceilings throughout, stone surround gas fireplace, recessed lighting  and full of natural light from the upgraded transom windows! Kitchen features 42" wood cabinets, crown molding, granite counter tops, stainless steel appliances, center island and breakfast bar and plenty of room for a full sized kitchen table. Through the french doors you'll find the sprawling primary suite features dual vanity with granite top, huge soaking tup, walk-in shower, and spacious walk-in closet. This split bedroom floor plan has 2 additional spacious bedrooms and updated hall bathroom. Lower level has been recently finished with a 4 bedroom and full bathroom. Enjoy a back yard you have always DREAMED of! Fully fenced, with a HUGE stamped patio, and pergola ! This is everything you have been searching for and a total MUST SEE. Schedule your private showing today!
#26026539

Wentzville

209 W Pine Creek Court

4 Beds

3 Baths

2,096 Sq.Ft.

$465,000

MLS#: 26026539
Beautiful 3 bed/3 bath ranch loaded with extras in the sought-after Fountains at Bear Creek! Extremely well kept home features a vaulted great room w/wood laminate flooring and woodburning FP flanked by windows.  Formal dining room with columns and large enough for entertaining the entire family for dinner! Huge kitchen boasts lots of 42" cabinets and counter space plus a big center island w/seating, pantry, double oven and nice size breakfast room. Primary suite with bay window and luxury bath w/separate tub and shower, double vanities and huge walk-in closet. 2 additional nice size bedrooms and full bath plus laundry complete the main level.  Open stairs to full basement with full updated full  bathroom, storage, sump pit and pump just waiting for your finishing touches to add more living space. 16 x 36 composite deck and fenced yard. Level backyard backing to common ground.  3 car garage, nicely landscaped, HVAC 2022, Roof, gutters, downspouts and fascia 2022, covered front porch and more located on a quiet Cul de sac in the back of a popular subdivision! Make your appointment to view this great home before the sign reads SOLD!!
#26042457

Wentzville

226 Charging Bear Drive

3 Beds

3 Baths

2,188 Sq.Ft.

$450,000

MLS#: 26042457

 - property

Send a message

Message successfully sent.

Your message

What is 3 + 4 ?

Reason for contacting?

I agree to receive email communication and understand I can unsubscribe at any time.

I agree to be contacted by Bobs agency via call, email, and text for real estate services. To opt out, you can reply 'stop' at any time or reply 'help' for assistance. You can also click the unsubscribe link in the emails. Message and data rates may apply. Message frequency may vary. Privacy Policy

Sign Out

Virtual Assistant

Would you like to take the next step with this property? We can help you schedule a showing or virtual tour, or send you more details.

Yes, I would like more information.

Thank You for Your Reply, One of Our Agents will contact you as soon as possible

No, maybe later.

Thank you, you can always contact me via email, phone number or through the contact form.

Realhub AI

Lucy - Your AI-Powered Realtor

Update Your Temporary Password

Personalize your search

Enter your email and we'll notify you immediately when new listings match what you're looking for.

or enter email address

Already have an account ? Login here

Continue your home search

I agree to receive communications and understand I can unsubscribe at any time.

I agree to be contacted by Bobs agency via call, email, and text for real estate services. To opt out, you can reply 'stop' at any time or reply 'help' for assistance. You can also click the unsubscribe link in the emails. Message and data rates may apply. Message frequency may vary. Privacy Policy

Already have an account ? Login here

We use cookies

We use cookies primarily for analytics to enhance your experience. By accepting, you agree to our use of these cookies. You can manage your preferences or learn more about our cookies policy.