Features & Amenities

Interior

  • Total Bedrooms

    5

  • Bathrooms

    2

  • Above Grade Finished Area

    1336.0

  • Basement YN

    YES

  • Cooling YN

    YES

  • Cooling

    Central Air

  • Fireplace YN

    YES

  • Heating YN

    YES

  • Heating

    Forced Air

  • Main Level Bedrooms

    3

  • Pet friendly

    N/A

Exterior

  • Garage

    Yes

  • Garage spaces

    2

  • Construction Materials

    Vinyl Siding

  • Pool

    No

Area & Lot

  • Lot Features

    Back Yard

  • Lot Size(acres)

    1.0

  • Lot Size(square feet)

    43,560

  • Property Type

    Residential

  • Property Sub Type

    Single Family Residence

  • Architectural Style

    Split Level

Price

  • Sales Price

    $242,000

  • Tax Amount

    $3,710

  • Sq. Footage

    2,272

  • Price/SqFt

    $106

HOA

  • Association

    No

School District

  • Elementary School

    BOND DIST 2

  • Middle School

    BOND DIST 2

  • High School

    Greenville

Property Features

  • New Construction

    NO

  • Sewer

    Aerobic Septic

  • Water Source

    Public

Schedule a Showing

Showing scheduled successfully.

<
>
IN PERSON
VIA CHAT

What is 3 + 4 ?


Change time

Mortgage calculator

Estimate your monthly mortgage payment, including the principal and interest, property taxes, and HOA. Adjust the values to generate a more accurate rate.

Your payment

Principal and Interest:

$

Property taxes:

$

HOA fees:

$

Total loan payment:

$

Total interest amount:

$

Location

County

Bond

Elementary School

BOND DIST 2

Middle School

BOND DIST 2

High School

Greenville

Listing Courtesy of Noel Harnetiaux , Bond County Realtors

RealHub Information is provided exclusively for consumers' personal, non-commercial use, and it may not be used for any purpose other than to identify prospective properties consumers may be interested in purchasing. All information deemed reliable but not guaranteed and should be independently verified. All properties are subject to prior sale, change or withdrawal. RealHub website owner shall not be responsible for any typographical errors, misinformation, misprints and shall be held totally harmless.


Agent Bob Green

FOUNDER

Bob Green

Call Bob today to schedule a private showing.


* Listings on this website come from the FMLS IDX Compilation and may be held by brokerage firms other than the owner of this website. The listing brokerage is identified in any listing details. Information is deemed reliable but is not guaranteed. If you believe any FMLS listing contains material that infringes your copyrighted work please click here to review our DMCA policy and learn how to submit a takedown request.© 2024 FMLS.
Some homes chase trends. This spacious 5-bedroom, 2-bath home quietly reminds you why quality never goes out of style.

Lovingly maintained by owners who have cared for every inch of it for decades, this 2,272 sq ft gem sits on a beautiful one-acre lot just a quarter mile from the public marina at Governor Bond Lake. Is it dressed in the latest designer finishes? Not exactly. Is it impeccably cared for? Absolutely. Those vintage cabinets, flooring and finishes might not be what you would choose in 2026 , but they're a testament to the kind of meticulous ownership that's becoming harder and harder to find.

While today's buyers often focus on oversized kitchens and open floor plans, this home tells a different story. The bedrooms and kitchen are comfortable and practical, while the spaces where life actually happens are wonderfully generous. The expansive living room is filled with natural light from huge windows overlooking the private backyard, and a wood-burning fireplace creates the perfect gathering place on chilly evenings. Downstairs, the oversized family room with its ventless gas fireplace offers even more room to spread out, entertain, or simply relax.

This is a home built for people. Christmas mornings with the whole family. Fourth of July cookouts that somehow stretch into the evening. Birthday parties, game nights, and Tuesday dinners that turn into hours around the table because nobody's quite ready to leave.

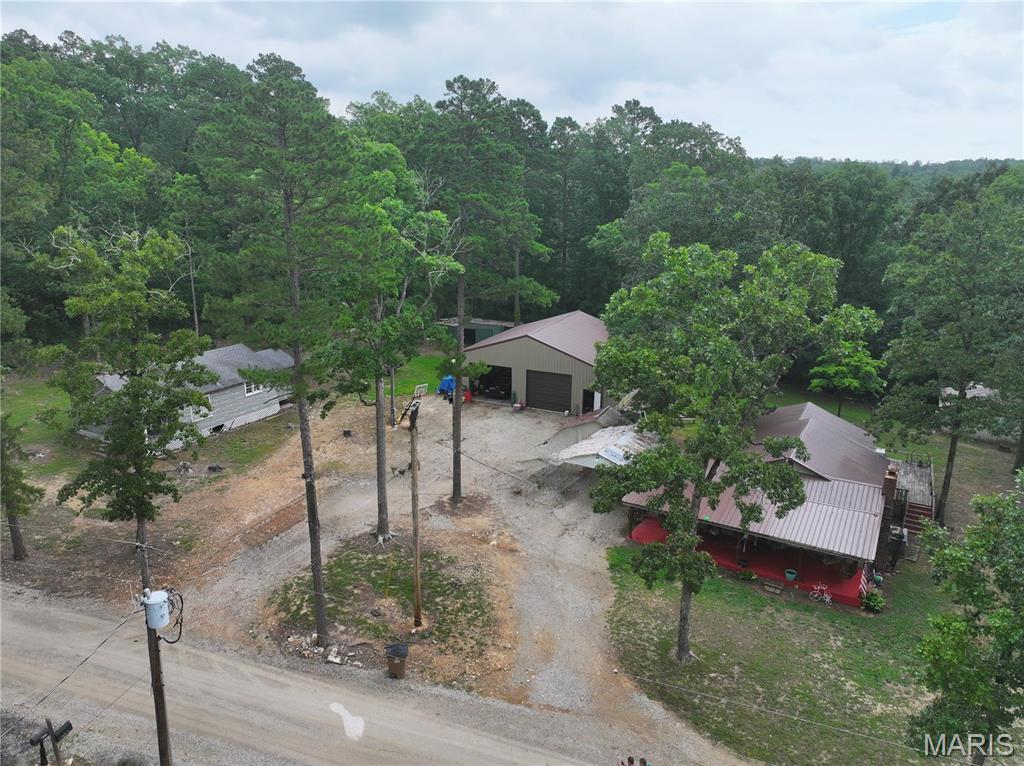
Outside, the one-acre setting feels like your own little nature retreat. Mature trees provide shade and privacy, beautiful landscaping surrounds the home, birds and wildlife are frequent visitors, and a small wooded area at the back of the property invites exploration. There's even a garden space and storage shed ready for your next growing season.

The flexible split-level floor plan offers five bedrooms, including three on the main level and two additional bedrooms downstairs with egress windows. An office, bonus room, abundant storage throughout, and room to expand the kitchen if your vision includes future updates give you plenty of options to make the home your own.

The heated two-car garage, complete with its own wood-burning stove, offers ample space for vehicles, hobbies, tools, and weekend projects. And if you've ever wished a home came with "just one more closet," you're in luck. Storage is everywhere. It almost feels like the architect was preparing for several lifetimes' worth of holiday decorations, clothes for when you lose that last 20 pounds, and the other flotsom and jetsom that we all acquire.

Upates on the boring stuff? Those expensive things no one wants to do? Done for you. There is a radon mitigation system in place. The roof is roughly 5-7 years old. And as soon as the weather allows, the sellers are installing a brand new, $8,000 septic system so you will have no worries in that area for a very long time. 

Solid construction. Exceptional care. A peaceful setting near the lake. This isn't a house trying to impress you with fleeting trends. It's a home that's been loved, maintained, and enjoyed for years, and it's ready to welcome the next chapter.

1285 Red Ball Trail

Message successfully sent.

What would you like to know?

What is 3 + 4 ?

I agree to receive email communication and understand I can unsubscribe at any time.

I agree to be contacted by Bobs agency via call, email, and text for real estate services. To opt out, you can reply 'stop' at any time or reply 'help' for assistance. You can also click the unsubscribe link in the emails. Message and data rates may apply. Message frequency may vary. Privacy Policy

Related Properties

Nestled among the stately historic homes of Greenville's beloved Piety Hill neighborhood, this remarkable 3-bedroom, 2-bath Victorian wears its age beautifully. It's the kind of house that makes you slow down as you step through the front door, wondering about everyone who has admired that staircase before you.

And what a staircase it is: gloriously unpainted, the original woodwork is enough to stop you in your tracks. Soaring ceilings make every room feel grand, while enormous working pocket doors remind you that craftsmanship once came standard. Original moldings frame nearly every room, and the elaborate decorative inlaid hardwood floor, originally ordered through the Sears catalog, is a conversation piece all its own. The stunning fireplace is practically begging to become the centerpiece of your holiday decorating. (The current owner does recommend having it inspected, and possibly repaired, before enjoying a roaring fire.)

Then there's the turret.

Rising two stories and wrapped in beautiful rounded windows, it adds just the right touch of storybook charm. Whether it becomes your reading nook, home office, or favorite place to watch a summer thunderstorm roll through town, it's impossible not to fall a little in love.

The home has been thoughtfully updated where it matters most. Modern bathrooms and a practical, functional kitchen blend seamlessly with the original architectural details, creating a home that honors its history without asking you to live in the past. And unlike many historic homes, storage isn't an afterthought. The primary bedroom closet is downright enormous, and the full basement gives you plenty of room for keepsakes, seasonal d&#233;cor, and whatever else life accumulates along the way.

While the floor plan isn't the wide-open concept of a new build, the rooms are surprisingly generous, offering nearly 3,200 square feet of distinctive living space. Above the second-floor bedrooms, a spacious unfinished attic is just waiting for its next chapter. Library, hobby studio, family room, guest retreat...or simply incredible storage. The choice is yours.

Outside, the welcoming front porch practically begs for porch swings, iced tea, and conversations that last longer than planned. The backyard is charming and manageable, while the generous front yard provides plenty of room for flowers, landscaping, and a little gardening without demanding every spare summer weekend.

Piety Hill has long been one of Greenville's most treasured neighborhoods, known for its remarkable collection of historic homes and local lore that includes whispers of Underground Railroad connections. Whether those stories prove fact or folklore, there's no denying this neighborhood carries a sense of history that's difficult to replicate.

If you've been waiting for a home with character, craftsmanship, and just the right amount of delightful eccentricity, this quirky old broad is ready to charm her next owner. Some homes ask you to picture your furniture inside. This one asks you to imagine your place in a story that's been unfolding for well over a century.
#26046427

Greenville

333 N Third

3 Beds

2 Baths

3,199 Sq.Ft.

$205,000

MLS#: 26046427

Recently updated ranch-style home in a desirable location close to schools and parks. This inviting property features an attached garage, welcoming front porch, comfortable living room, and a separate family room with a cozy fireplace—perfect for relaxing or entertaining. The large living room was recently updated with all-new drywall, windows, carpet, and lighting. The kitchen offers new countertops, a new sink, tile backsplash, and appliances that will stay with the home. All bedrooms are spacious and include ample closet space. The hall bath was remodeled in 2024 with a new shower, vanity, flooring, toilet, and fixtures. The primary bath was remodeled in 2023 with a new shower/deep tub, vanity, flooring, toilet, and fixtures. Additional updates throughout the home include new flooring, trim, doors, and a new furnace and A/C installed in 2020.
#26048364

Greenville

1213 Killarney Drive

3 Beds

2 Baths

1,646 Sq.Ft.

$199,500

MLS#: 26048364

Discover the possibilities in this spacious 5-bedroom, 2-bath ranch offering a thoughtfully designed floor plan and room for everyone. Filled with natural light from an abundance of windows, this home features oversized living spaces perfect for everyday living and entertaining.

The inviting living room showcases a beautiful brick fireplace and custom built-in shelving, creating a warm and welcoming centerpiece. The expansive kitchen offers an abundance of cabinetry, generous counter space, and a functional layout ready for your personal touches. A beautifully updated bathroom adds modern appeal, while the remaining spaces provide the perfect opportunity to update flooring and finishes to reflect your own style.

With five bedrooms, plenty of storage, and a layout that’s hard to find, this home offers exceptional value and endless possibilities. Situated on a beautiful lot with mature trees, it’s the perfect opportunity to create your dream home while building instant equity
#26047891

Greenville

407 Killarney Drive

5 Beds

2 Baths

2,024 Sq.Ft.

$219,000

MLS#: 26047891
176 Wayne 543, Greenville, Mo 63944

$239,900

3 bedroom 1.5 bath home need lake wappapello with a metal roof, covered porch and back deck, plus an accessory cabin.
40x40  spray foam insulated shop building with two garage doors, concrete floor, electric
Additional shop building with concrete floor and electric.
A storage shed
Two carports
This property is only 1.3 miles from holiday landing boat ramp and resort. 
The 40x40 shop wall will be spray foam insulated soon. Post car lift included.
#26044527

Greenville

176 Wayne 543

3 Beds

1 Baths

1,387 Sq.Ft.

$239,900

MLS#: 26044527

There’s something unforgettable about this home from the moment you arrive. Graceful and gorgeous without feeling the least bit stuffy, this beautifully restored 1864 property wraps historic character, modern comfort, and an incredibly welcoming atmosphere into one truly special place. With more than 2,200 square feet of thoughtfully updated living space, it’s the kind of home that feels both impressive and instantly comfortable.

Inside, sunlight pours through oversized windows into spacious rooms filled with warmth and personality. Original wood floors, high ceilings, custom wainscoting, built-in bookcases, and three stunning fireplaces (two fully functional), create the perfect backdrop for cozy evenings, quiet mornings with coffee and a book, or lively gatherings with friends and family. Every corner feels layered with charm and history while still feeling fresh, stylish, and completely livable.

The oversized dining room was practically made for holidays, game nights, and long conversations around the table, while the inviting living spaces offer endless opportunities for reading nooks, movie marathons, or simply curling up by the fire on a snowy Midwest evening.

The kitchen has been newly refurbished this year and offers a warm, homey feel with all appliances included, plus the washer and dryer stay too, making the move completely effortless. Upstairs, the reading nook next to the primary bedroom opens to a tiny private deck that feels like a hidden retreat for two, perfect for morning coffee, evening wine under the trees, or the best view you can get of the annual downtown fireworks display. You’ll also find access to the enormous attic space, offering incredible storage or future potential.

The third bedroom is tucked through a charming bonus room, creating a flexible layout perfect for a private guest suite, nursery, office, dressing room, art studio, or cozy den. Generous closets, a dry basement, and a detached two-car garage mean storage is never an issue here.

Outside, the covered front porch feels straight out of another era, just waiting for porch swings, friendly conversations, sweet tea, and rainy afternoons. The fenced yard offers even more room to relax and unwind, and don't miss the mature raspberry and blackberry plants tucked into side yard. Full disclosure, that back deck has seen better days, but it's just waiting for someone to turn it back into the outdoor entertaining space of their dreams.

Lovingly maintained and move-in ready, recent updates include a new roof in 2020 along with extensive custom woodwork and built-ins completed within the last five years. This home isn’t just beautiful, it’s soulful. The kind of place where history feels alive, guests instantly feel at home, and everyday life becomes something a little more magical.
#26030612

Greenville

214 E Main

3 Beds

2 Baths

2,272 Sq.Ft.

$210,000

MLS#: 26030612

Charming Craftsman Bungalow featuring an open floor plan and hardwood flooring. This inviting 2-bedroom home blends timeless character with everyday comfort.  Home has that easy-living layout with Large living room, formal dining, udpdated full bath, and custom kitchen with appliances to stay.  Full basement offering additional storage and 1 car attached garage.
#26028676

Greenville

509 E Winter Avenue

2 Beds

1 Baths

1,308 Sq.Ft.

$195,000

MLS#: 26028676

STEP INTO TIMELESS CHARM, With this well maintained two-story home with four bedrooms and two baths. and detached garage with living quarters, Ideally situated within walking distance to downtown, restaurants, shopping, and local attractions.  A spacious foyer with a stained glass window leads into a living room with two sets of panel pocket doors and a dining room with a bay window. The charming kitchen offers a generous walk-in Pantry. The main floor features a convenient bedroom and bath, while the upper level hosts three additional bedrooms and a bath featuring ample storage and closet space. The versatile oversized detached garage includes an upstairs apartment suite that can provide rental income, guest space or office space.  The main garage level features shop space and storage.  Fenced in side yard. New roof in 2021, new HVAC in 2022, Other updates include front and back steps in 2019, tilt windows and upgraded wiring and plumbing.
#26022320

Greenville

114 E Main Street

4 Beds

2 Baths

2,153 Sq.Ft.

$259,900

MLS#: 26022320

Price reduced
This stunning historic home blends timeless character with thoughtful modern updates, situated on a desirable corner lot. Featuring four bedrooms and two bathrooms, the home was fully gutted and renovated between 2004–2008, offering updated systems while preserving its original charm. Beautiful hardwood floors remain throughout much of the home, complemented by soaring ceilings and large windows that fill the space with natural light. The second-story sunroom opens to a private elevated deck—an ideal retreat for morning coffee or evening relaxation. A fenced yard provides outdoor enjoyment, while the attached two-car garage adds everyday convenience. Smart living is made easy with Z-Wave outlets and programmable light switches. With abundant storage, including a partial basement, and a third-story bonus room offering flexible space for an office, studio, or additional living area, this home offers both historic beauty and modern functionality. Don't miss your opportunity to call this beautiful piece of history home. Close to downtown and GU, you will be within walking distance of local festivities. Call your favorite realtor to schedule your showing today!
#26008936

Greenville

221 E Main Street

4 Beds

2 Baths

3,152 Sq.Ft.

$257,000

MLS#: 26008936

 - property

Send a message

Message successfully sent.

Your message

What is 3 + 4 ?

Reason for contacting?

I agree to receive email communication and understand I can unsubscribe at any time.

I agree to be contacted by Bobs agency via call, email, and text for real estate services. To opt out, you can reply 'stop' at any time or reply 'help' for assistance. You can also click the unsubscribe link in the emails. Message and data rates may apply. Message frequency may vary. Privacy Policy

Sign Out

Virtual Assistant

Would you like to take the next step with this property? We can help you schedule a showing or virtual tour, or send you more details.

Yes, I would like more information.

Thank You for Your Reply, One of Our Agents will contact you as soon as possible

No, maybe later.

Thank you, you can always contact me via email, phone number or through the contact form.

Realhub AI

Lucy - Your AI-Powered Realtor

Update Your Temporary Password

Personalize your search

Enter your email and we'll notify you immediately when new listings match what you're looking for.

or enter email address

Already have an account ? Login here

Continue your home search

I agree to receive communications and understand I can unsubscribe at any time.

I agree to be contacted by Bobs agency via call, email, and text for real estate services. To opt out, you can reply 'stop' at any time or reply 'help' for assistance. You can also click the unsubscribe link in the emails. Message and data rates may apply. Message frequency may vary. Privacy Policy

Already have an account ? Login here

We use cookies

We use cookies primarily for analytics to enhance your experience. By accepting, you agree to our use of these cookies. You can manage your preferences or learn more about our cookies policy.