Features & Amenities

Interior

  • Other Interior Features

    Ceiling Fan(s), High Ceilings, Pantry, Soaking Tub

  • Total Bedrooms

    4

  • Bathrooms

    2

  • Above Grade Finished Area

    2241.0

  • Basement YN

    YES

  • Cooling YN

    YES

  • Cooling

    Central Air

  • Fireplace YN

    NO

  • Heating YN

    YES

  • Heating

    Forced Air, Natural Gas

  • Main Level Bedrooms

    1

  • Pet friendly

    N/A

Exterior

  • Garage

    Yes

  • Garage spaces

    1

  • Construction Materials

    Frame

  • Patio and Porch Features

    Porch, Rear Porch

  • Pool

    No

Area & Lot

  • Lot Features

    Back Yard, Landscaped

  • Lot Size(acres)

    0.17

  • Lot Size(square feet)

    7,405

  • Property Type

    Residential

  • Property Sub Type

    Single Family Residence

  • Architectural Style

    Craftsman

Price

  • Sales Price

    $259,900

  • Tax Amount

    $4,640

  • Sq. Footage

    2,153

  • Price/SqFt

    $120

HOA

  • Association

    No

School District

  • Elementary School

    BOND DIST 2

  • Middle School

    BOND DIST 2

  • High School

    Greenville

Property Features

  • New Construction

    NO

  • Sewer

    Public Sewer

  • Water Source

    Public

Schedule a Showing

Showing scheduled successfully.

<
>
IN PERSON
VIA CHAT

What is 3 + 4 ?


Change time

Mortgage calculator

Estimate your monthly mortgage payment, including the principal and interest, property taxes, and HOA. Adjust the values to generate a more accurate rate.

Your payment

Principal and Interest:

$

Property taxes:

$

HOA fees:

$

Total loan payment:

$

Total interest amount:

$

Location

County

Bond

Elementary School

BOND DIST 2

Middle School

BOND DIST 2

High School

Greenville

Listing Courtesy of Rena Ward , Bond County Realtors

RealHub Information is provided exclusively for consumers' personal, non-commercial use, and it may not be used for any purpose other than to identify prospective properties consumers may be interested in purchasing. All information deemed reliable but not guaranteed and should be independently verified. All properties are subject to prior sale, change or withdrawal. RealHub website owner shall not be responsible for any typographical errors, misinformation, misprints and shall be held totally harmless.


Agent Bob Green

FOUNDER

Bob Green

Call Bob today to schedule a private showing.


* Listings on this website come from the FMLS IDX Compilation and may be held by brokerage firms other than the owner of this website. The listing brokerage is identified in any listing details. Information is deemed reliable but is not guaranteed. If you believe any FMLS listing contains material that infringes your copyrighted work please click here to review our DMCA policy and learn how to submit a takedown request.© 2024 FMLS.
STEP INTO TIMELESS CHARM, With this well maintained two-story home with four bedrooms and two baths. and detached garage with living quarters, Ideally situated within walking distance to downtown, restaurants, shopping, and local attractions.  A spacious foyer with a stained glass window leads into a living room with two sets of panel pocket doors and a dining room with a bay window. The charming kitchen offers a generous walk-in Pantry. The main floor features a convenient bedroom and bath, while the upper level hosts three additional bedrooms and a bath featuring ample storage and closet space. The versatile oversized detached garage includes an upstairs apartment suite that can provide rental income, guest space or office space.  The main garage level features shop space and storage.  Fenced in side yard. New roof in 2021, new HVAC in 2022, Other updates include front and back steps in 2019, tilt windows and upgraded wiring and plumbing.

114 E Main Street

Message successfully sent.

What would you like to know?

What is 3 + 4 ?

I agree to receive email communication and understand I can unsubscribe at any time.

I agree to be contacted by Bobs agency via call, email, and text for real estate services. To opt out, you can reply 'stop' at any time or reply 'help' for assistance. You can also click the unsubscribe link in the emails. Message and data rates may apply. Message frequency may vary. Privacy Policy

Related Properties

New on site 4 days ago
Discover the possibilities in this spacious 5-bedroom, 2-bath ranch offering a thoughtfully designed floor plan and room for everyone. Filled with natural light from an abundance of windows, this home features oversized living spaces perfect for everyday living and entertaining.

The inviting living room showcases a beautiful brick fireplace and custom built-in shelving, creating a warm and welcoming centerpiece. The expansive kitchen offers an abundance of cabinetry, generous counter space, and a functional layout ready for your personal touches. A beautifully updated bathroom adds modern appeal, while the remaining spaces provide the perfect opportunity to update flooring and finishes to reflect your own style.

With five bedrooms, plenty of storage, and a layout that’s hard to find, this home offers exceptional value and endless possibilities. Situated on a beautiful lot with mature trees, it’s the perfect opportunity to create your dream home while building instant equity
#26047891

Greenville

407 Killarney Drive

5 Beds

2 Baths

2,024 Sq.Ft.

$219,000

MLS#: 26047891
176 Wayne 543, Greenville, Mo 63944

$239,900

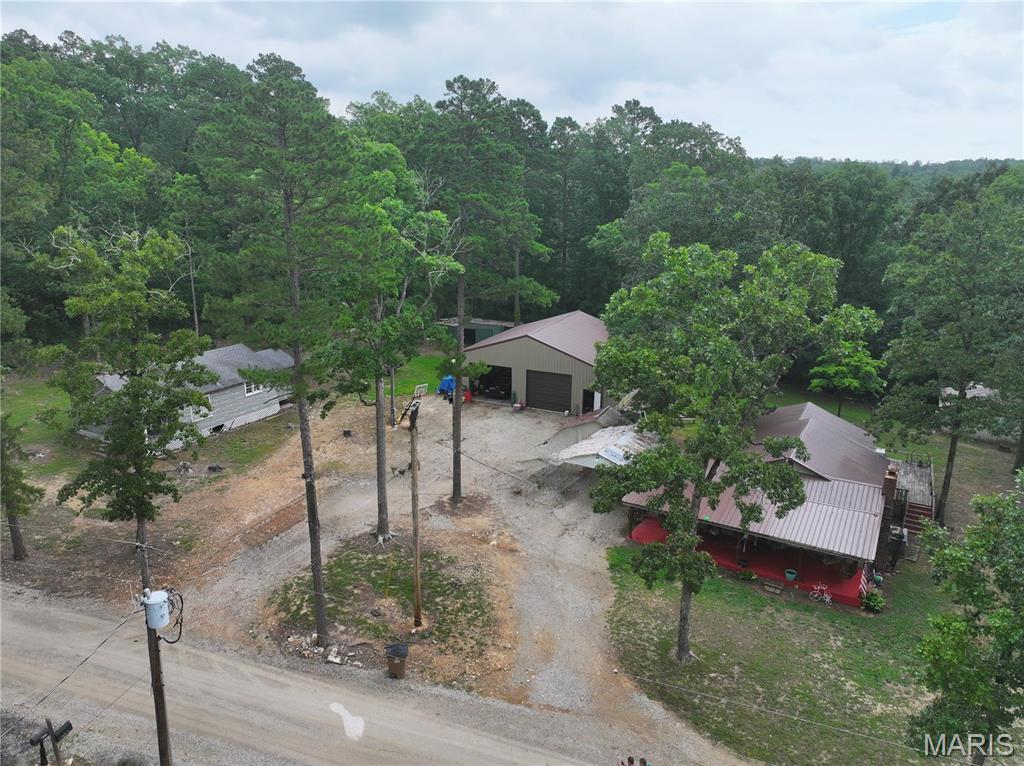
3 bedroom 1.5 bath home need lake wappapello with a metal roof, covered porch and back deck, plus an accessory cabin.
40x40  spray foam insulated shop building with two garage doors, concrete floor, electric
Additional shop building with concrete floor and electric.
A storage shed
Two carports
This property is only 1.3 miles from holiday landing boat ramp and resort. 
The 40x40 shop wall will be spray foam insulated soon. Post car lift included.
#26044527

Greenville

176 Wayne 543

3 Beds

1 Baths

1,387 Sq.Ft.

$239,900

MLS#: 26044527

There’s something unforgettable about this home from the moment you arrive. Graceful and gorgeous without feeling the least bit stuffy, this beautifully restored 1864 property wraps historic character, modern comfort, and an incredibly welcoming atmosphere into one truly special place. With more than 2,200 square feet of thoughtfully updated living space, it’s the kind of home that feels both impressive and instantly comfortable.

Inside, sunlight pours through oversized windows into spacious rooms filled with warmth and personality. Original wood floors, high ceilings, custom wainscoting, built-in bookcases, and three stunning fireplaces (two fully functional), create the perfect backdrop for cozy evenings, quiet mornings with coffee and a book, or lively gatherings with friends and family. Every corner feels layered with charm and history while still feeling fresh, stylish, and completely livable.

The oversized dining room was practically made for holidays, game nights, and long conversations around the table, while the inviting living spaces offer endless opportunities for reading nooks, movie marathons, or simply curling up by the fire on a snowy Midwest evening.

The kitchen has been newly refurbished this year and offers a warm, homey feel with all appliances included, plus the washer and dryer stay too, making the move completely effortless. Upstairs, the reading nook next to the primary bedroom opens to a tiny private deck that feels like a hidden retreat for two, perfect for morning coffee, evening wine under the trees, or the best view you can get of the annual downtown fireworks display. You’ll also find access to the enormous attic space, offering incredible storage or future potential.

The third bedroom is tucked through a charming bonus room, creating a flexible layout perfect for a private guest suite, nursery, office, dressing room, art studio, or cozy den. Generous closets, a dry basement, and a detached two-car garage mean storage is never an issue here.

Outside, the covered front porch feels straight out of another era, just waiting for porch swings, friendly conversations, sweet tea, and rainy afternoons. The fenced yard offers even more room to relax and unwind, and don't miss the mature raspberry and blackberry plants tucked into side yard. Full disclosure, that back deck has seen better days, but it's just waiting for someone to turn it back into the outdoor entertaining space of their dreams.

Lovingly maintained and move-in ready, recent updates include a new roof in 2020 along with extensive custom woodwork and built-ins completed within the last five years. This home isn’t just beautiful, it’s soulful. The kind of place where history feels alive, guests instantly feel at home, and everyday life becomes something a little more magical.
#26030612

Greenville

214 E Main

3 Beds

2 Baths

2,272 Sq.Ft.

$210,000

MLS#: 26030612

Price reduced
This stunning historic home blends timeless character with thoughtful modern updates, situated on a desirable corner lot. Featuring four bedrooms and two bathrooms, the home was fully gutted and renovated between 2004–2008, offering updated systems while preserving its original charm. Beautiful hardwood floors remain throughout much of the home, complemented by soaring ceilings and large windows that fill the space with natural light. The second-story sunroom opens to a private elevated deck—an ideal retreat for morning coffee or evening relaxation. A fenced yard provides outdoor enjoyment, while the attached two-car garage adds everyday convenience. Smart living is made easy with Z-Wave outlets and programmable light switches. With abundant storage, including a partial basement, and a third-story bonus room offering flexible space for an office, studio, or additional living area, this home offers both historic beauty and modern functionality. Don't miss your opportunity to call this beautiful piece of history home. Close to downtown and GU, you will be within walking distance of local festivities. Call your favorite realtor to schedule your showing today!
#26008936

Greenville

221 E Main Street

4 Beds

2 Baths

3,152 Sq.Ft.

$257,000

MLS#: 26008936

Price reduced
Turn-key investment opportunity! This recently remodeled property has been successfully operating as an Airbnb and offers incredible income potential. Featuring two separate units under one roof, the property includes a spacious 2-bedroom, 1-bath unit on one side and a comfortable 1-bedroom, 1-bath unit on the other, perfect for short-term rentals, long-term tenants, or even owner-occupancy with rental income. With a total of 2,069 square feet, both units offer updated finishes and inviting spaces guests love. The tankless hot water heater is also 1 year old. The roof is new as of 2025. The porch is screened. The property also features a rare 3-car attached garage, providing ample parking and storage. In addition, the detached utility building offers endless possibilities, easily convert it into a workshop, additional garage space, storage area, or the ultimate man cave, with also having its own driveway. Whether you’re looking to expand your investment portfolio or step into the short-term rental market, this property checks all the boxes. This is an excellent opportunity to live on one side and lease out the other! Don’t miss your chance to own a versatile, income-producing property, make it yours today!

Website- http://www.morgasonproperties.com /
#26006169

Greenville

920 E Beaumont Avenue

3 Beds

2 Baths

2,069 Sq.Ft.

$299,000

MLS#: 26006169

 - property

Send a message

Message successfully sent.

Your message

What is 3 + 4 ?

Reason for contacting?

I agree to receive email communication and understand I can unsubscribe at any time.

I agree to be contacted by Bobs agency via call, email, and text for real estate services. To opt out, you can reply 'stop' at any time or reply 'help' for assistance. You can also click the unsubscribe link in the emails. Message and data rates may apply. Message frequency may vary. Privacy Policy

Sign Out

Virtual Assistant

Would you like to take the next step with this property? We can help you schedule a showing or virtual tour, or send you more details.

Yes, I would like more information.

Thank You for Your Reply, One of Our Agents will contact you as soon as possible

No, maybe later.

Thank you, you can always contact me via email, phone number or through the contact form.

Realhub AI

Lucy - Your AI-Powered Realtor

Update Your Temporary Password

Personalize your search

Enter your email and we'll notify you immediately when new listings match what you're looking for.

or enter email address

Already have an account ? Login here

Continue your home search

I agree to receive communications and understand I can unsubscribe at any time.

I agree to be contacted by Bobs agency via call, email, and text for real estate services. To opt out, you can reply 'stop' at any time or reply 'help' for assistance. You can also click the unsubscribe link in the emails. Message and data rates may apply. Message frequency may vary. Privacy Policy

Already have an account ? Login here

We use cookies

We use cookies primarily for analytics to enhance your experience. By accepting, you agree to our use of these cookies. You can manage your preferences or learn more about our cookies policy.