
REALHUB is on fire today

Properties

Browse or get in touch to schedule a walkthrough.

  • Nearby me
Price range

Popular Features

Community Features

Association

Property Features

Waterfront

View

Exterior Features

Interior Features

Style

10000 properties match your criteria

Updated 1 minute ago

E-Alert name
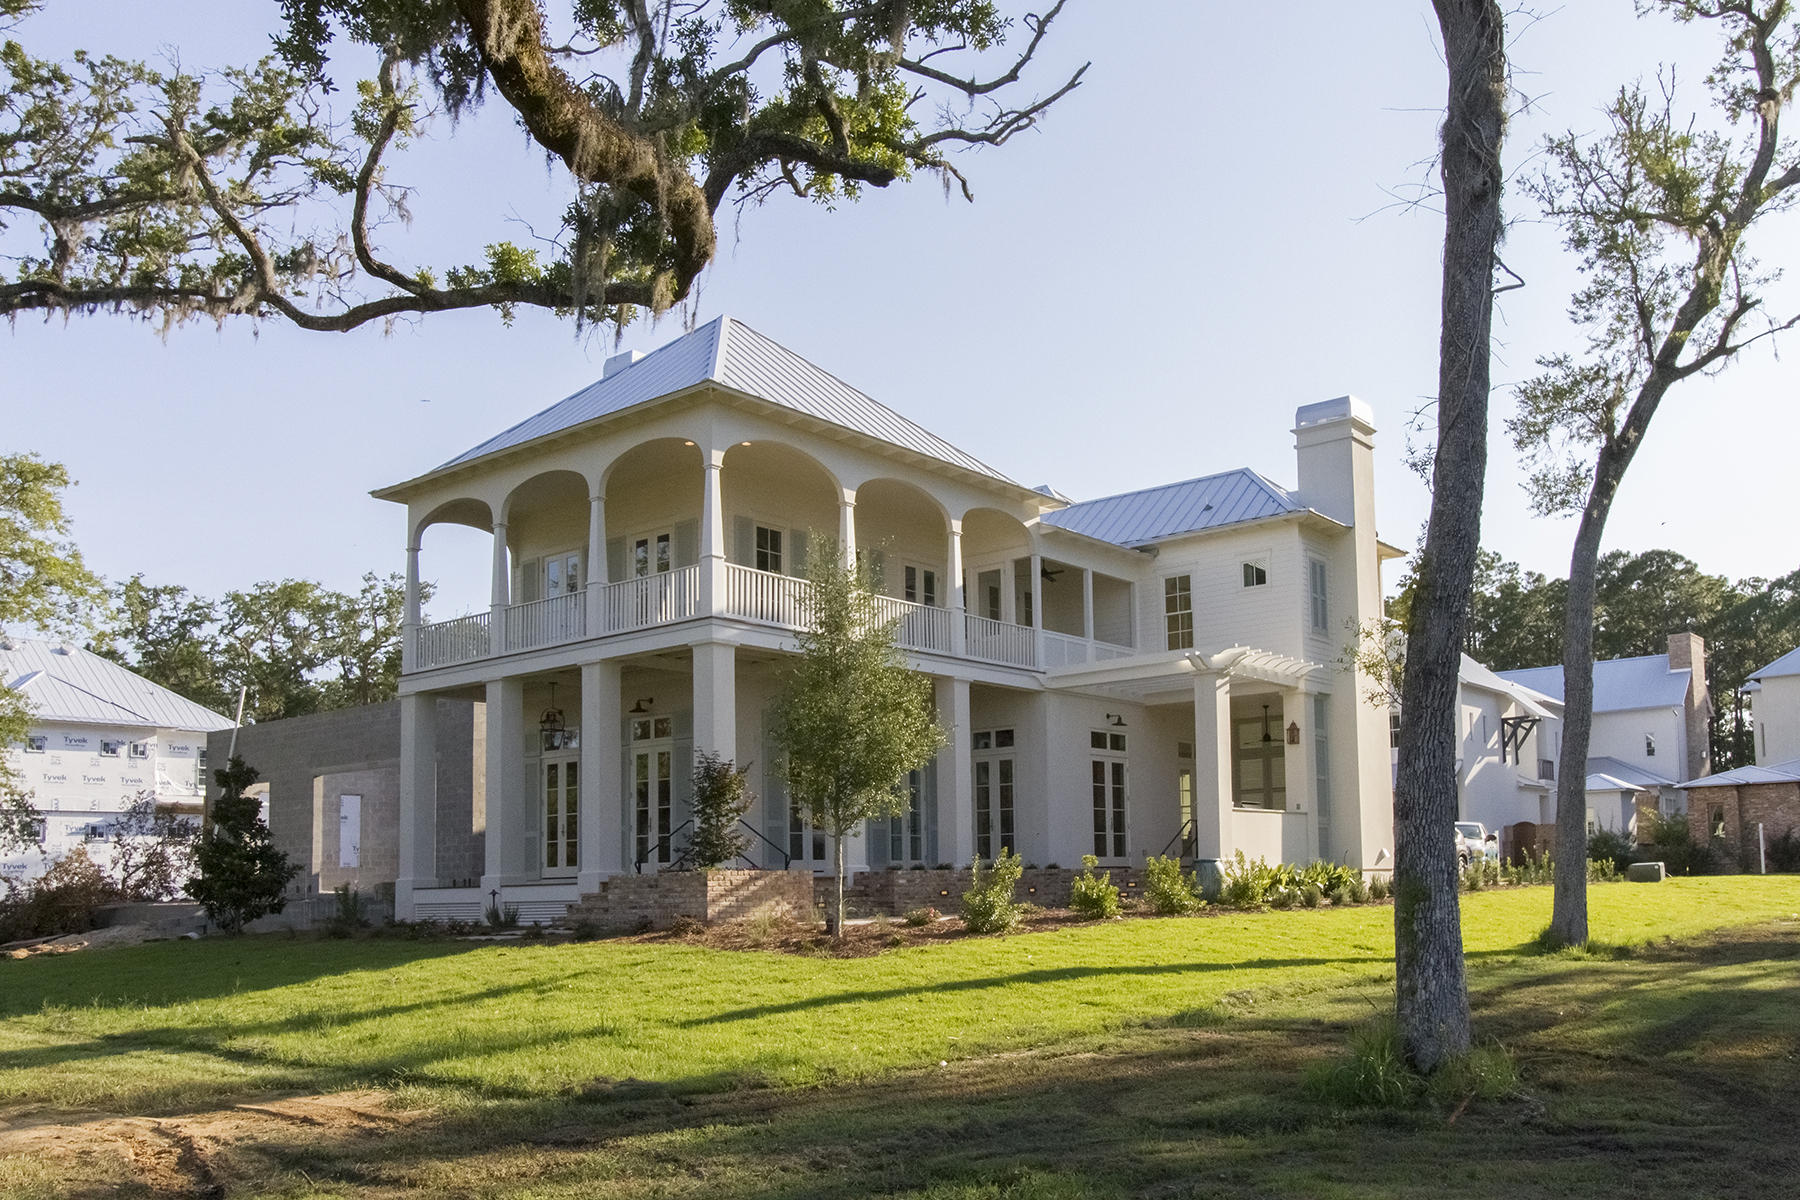
New Construction & 2016 Parade of Homes winner featuring spectacular bay views; this incredible Low Country style custom home continues the tradition of amazing architecture in Churchill Oaks. Located on the best interior lot in Churchill Oaks, 46 Bennett has every amenity you desire from generous outdoor living, a louvered lanai, outdoor fireplace, and 2nd floor sleeping porch. The open interior floor plan features the finest fixtures and finishes available, white oak floors throughout living and bedrooms, marble baths, and spectacular views from every room. Churchill Oaks is the perfect place for families to gather, interact, and call home. Call today or stop by Churchill Oaks for more information!
#755954

Santa Rosa Beach

46 Bennett

3 Beds

3 Baths

3,223 Sq.Ft.

$1,595,000

MLS#: 755954
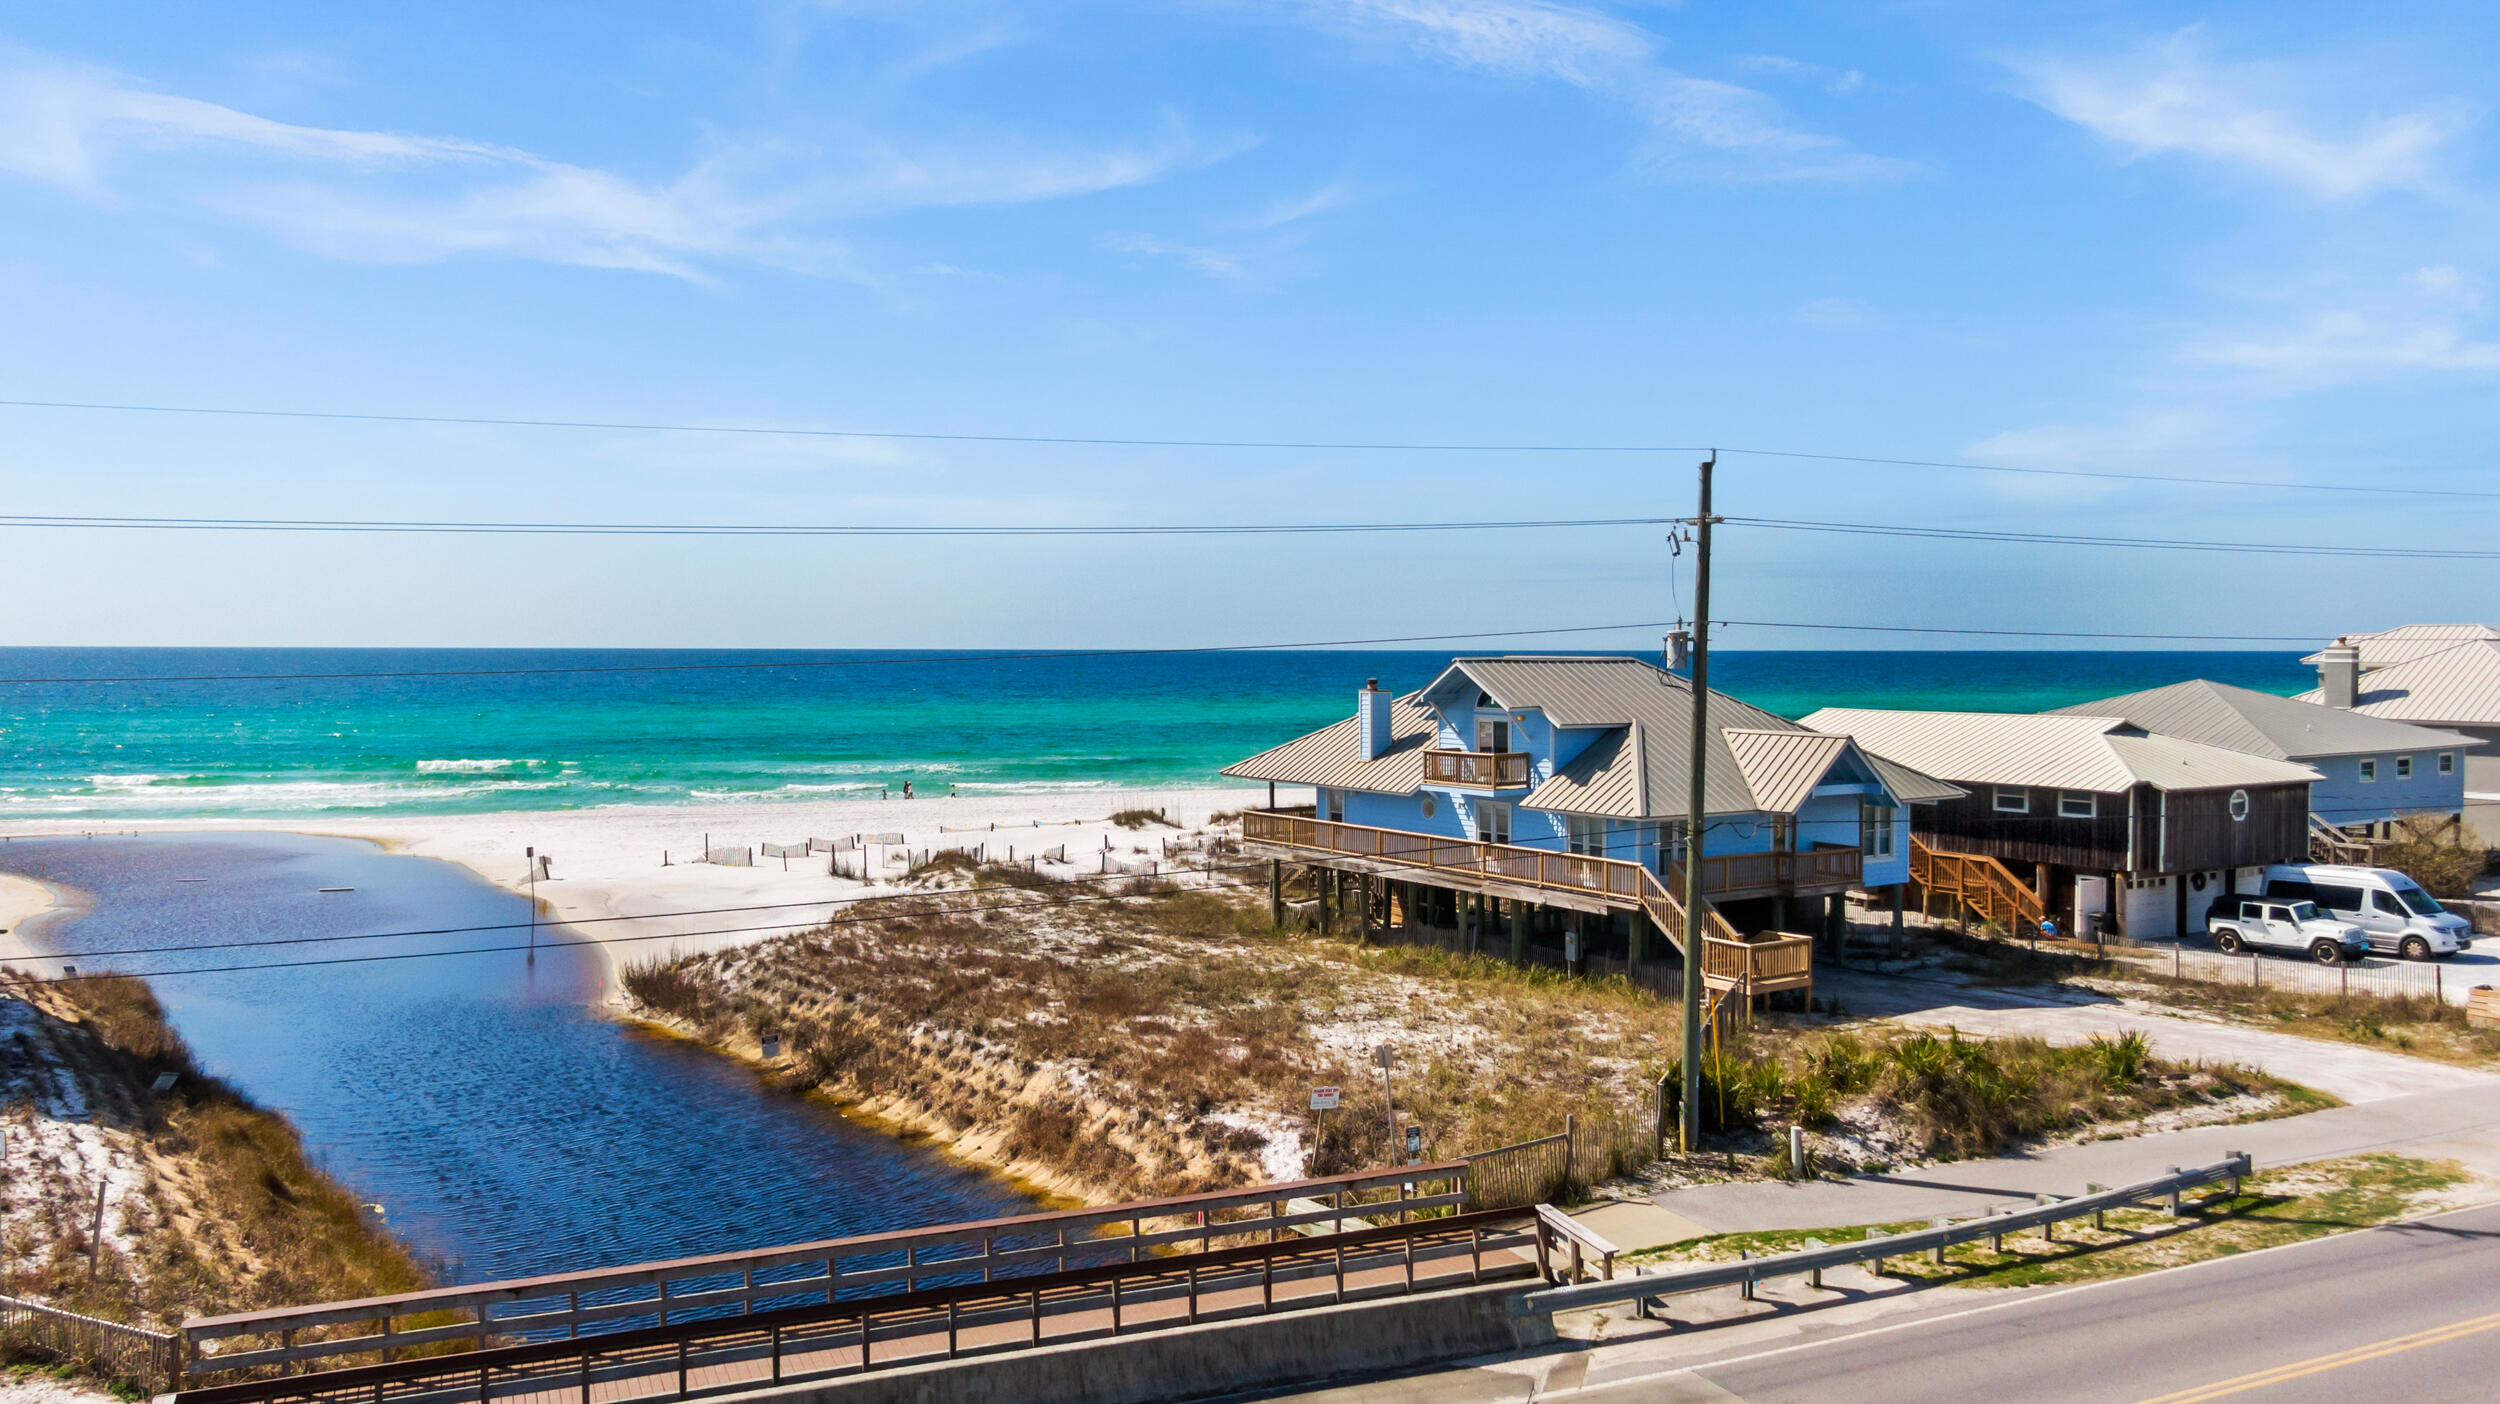
Beach living & panoramic gulf views, on one of the largest non HOA lots on the west side of 30A. Unique two-sided waterfront advantage with oyster lake outfall being available for under ages that need calmer waters. Come view it and call it your beach home! Priced at beachfront comparable lot price. Home listing #917952.

Setback determinations from outfall, gulf, side and roadway have been provided by county and can be provided upon request.
#918414

Santa Rosa Beach

5533 W County Hwy 30A

None Beds

None Baths

0.91 acres

$8,500,000

MLS#: 918414

Charming Crestview Home for Sale! Built in 2007, this spacious single-family residence is a perfect blend of comfort and style. The home features 3 bedrooms, 2 bathrooms, and a 2-car garage. Inside, you'll find an open floor plan with tile flooring throughout the main living areas and carpeting in the bedrooms. The living room has cathedral ceiling and plant shelves, creating an airy and oversized feel. The kitchen is large as well and has that open and airy feeling including a space for a breakfast nook. Kitchen island is convenient and is perfect for meal prep and entertaining. Conveniently located, this neighborhood is less than 4 miles from Crestview High School and a must see. Call today!
#984935

Crestview

6206 Flash Lane

3 Beds

2 Baths

1,751 Sq.Ft.

$269,900

MLS#: 984935
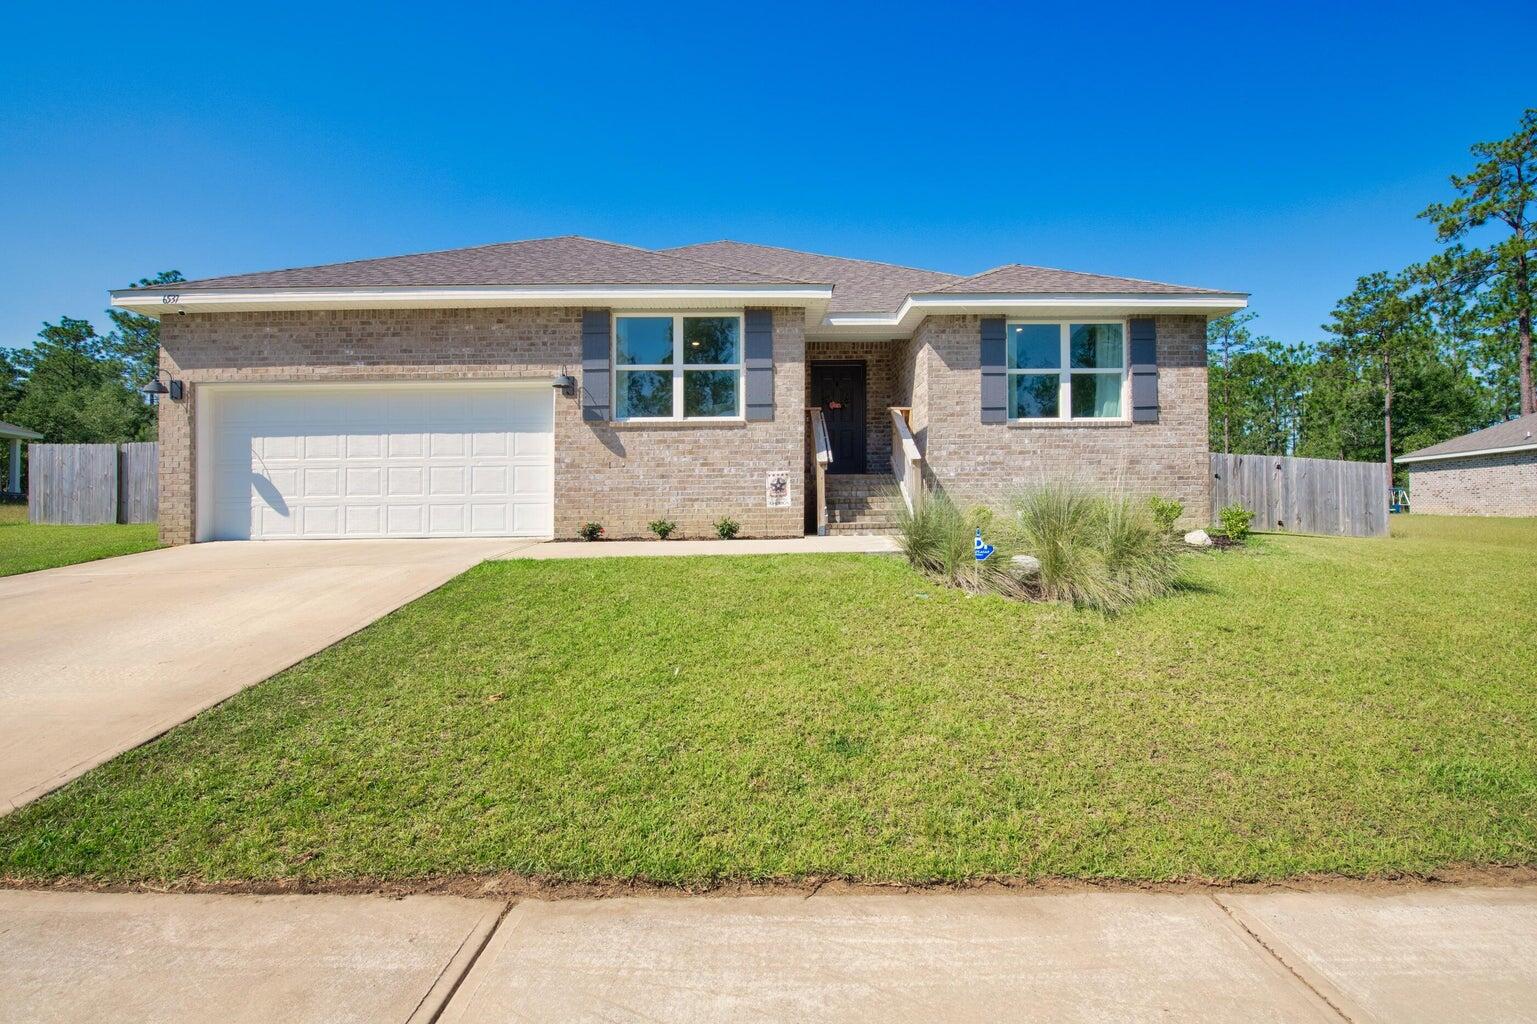
First month free if moved in by 10/15/2025!!  This spacious 5-bedroom, 3-bath home features an expansive open design, complemented by a covered patio and a 2-car garage. Throughout the home, enjoy wood-look flooring with plush carpeting in the bedrooms. The kitchen offers a large island bar, perfect for additional seating, along with a smooth top range, built-in microwave, stainless steel appliances, and a generous corner pantry. Adjacent to the kitchen, a cozy breakfast nook and separate dining area offer ample space for gatherings. The primary bedroom is accompanied by a stunning ensuite bathroom featuring a double vanity, large shower, and a spacious walk-in closet. No smoking allowing. Pets allowed pending owner approval and pet fee.
#979380

Laurel Hill

6537 Torrey Pines

5 Beds

3 Baths

2,488 Sq.Ft.

$2,000

MLS#: 979380
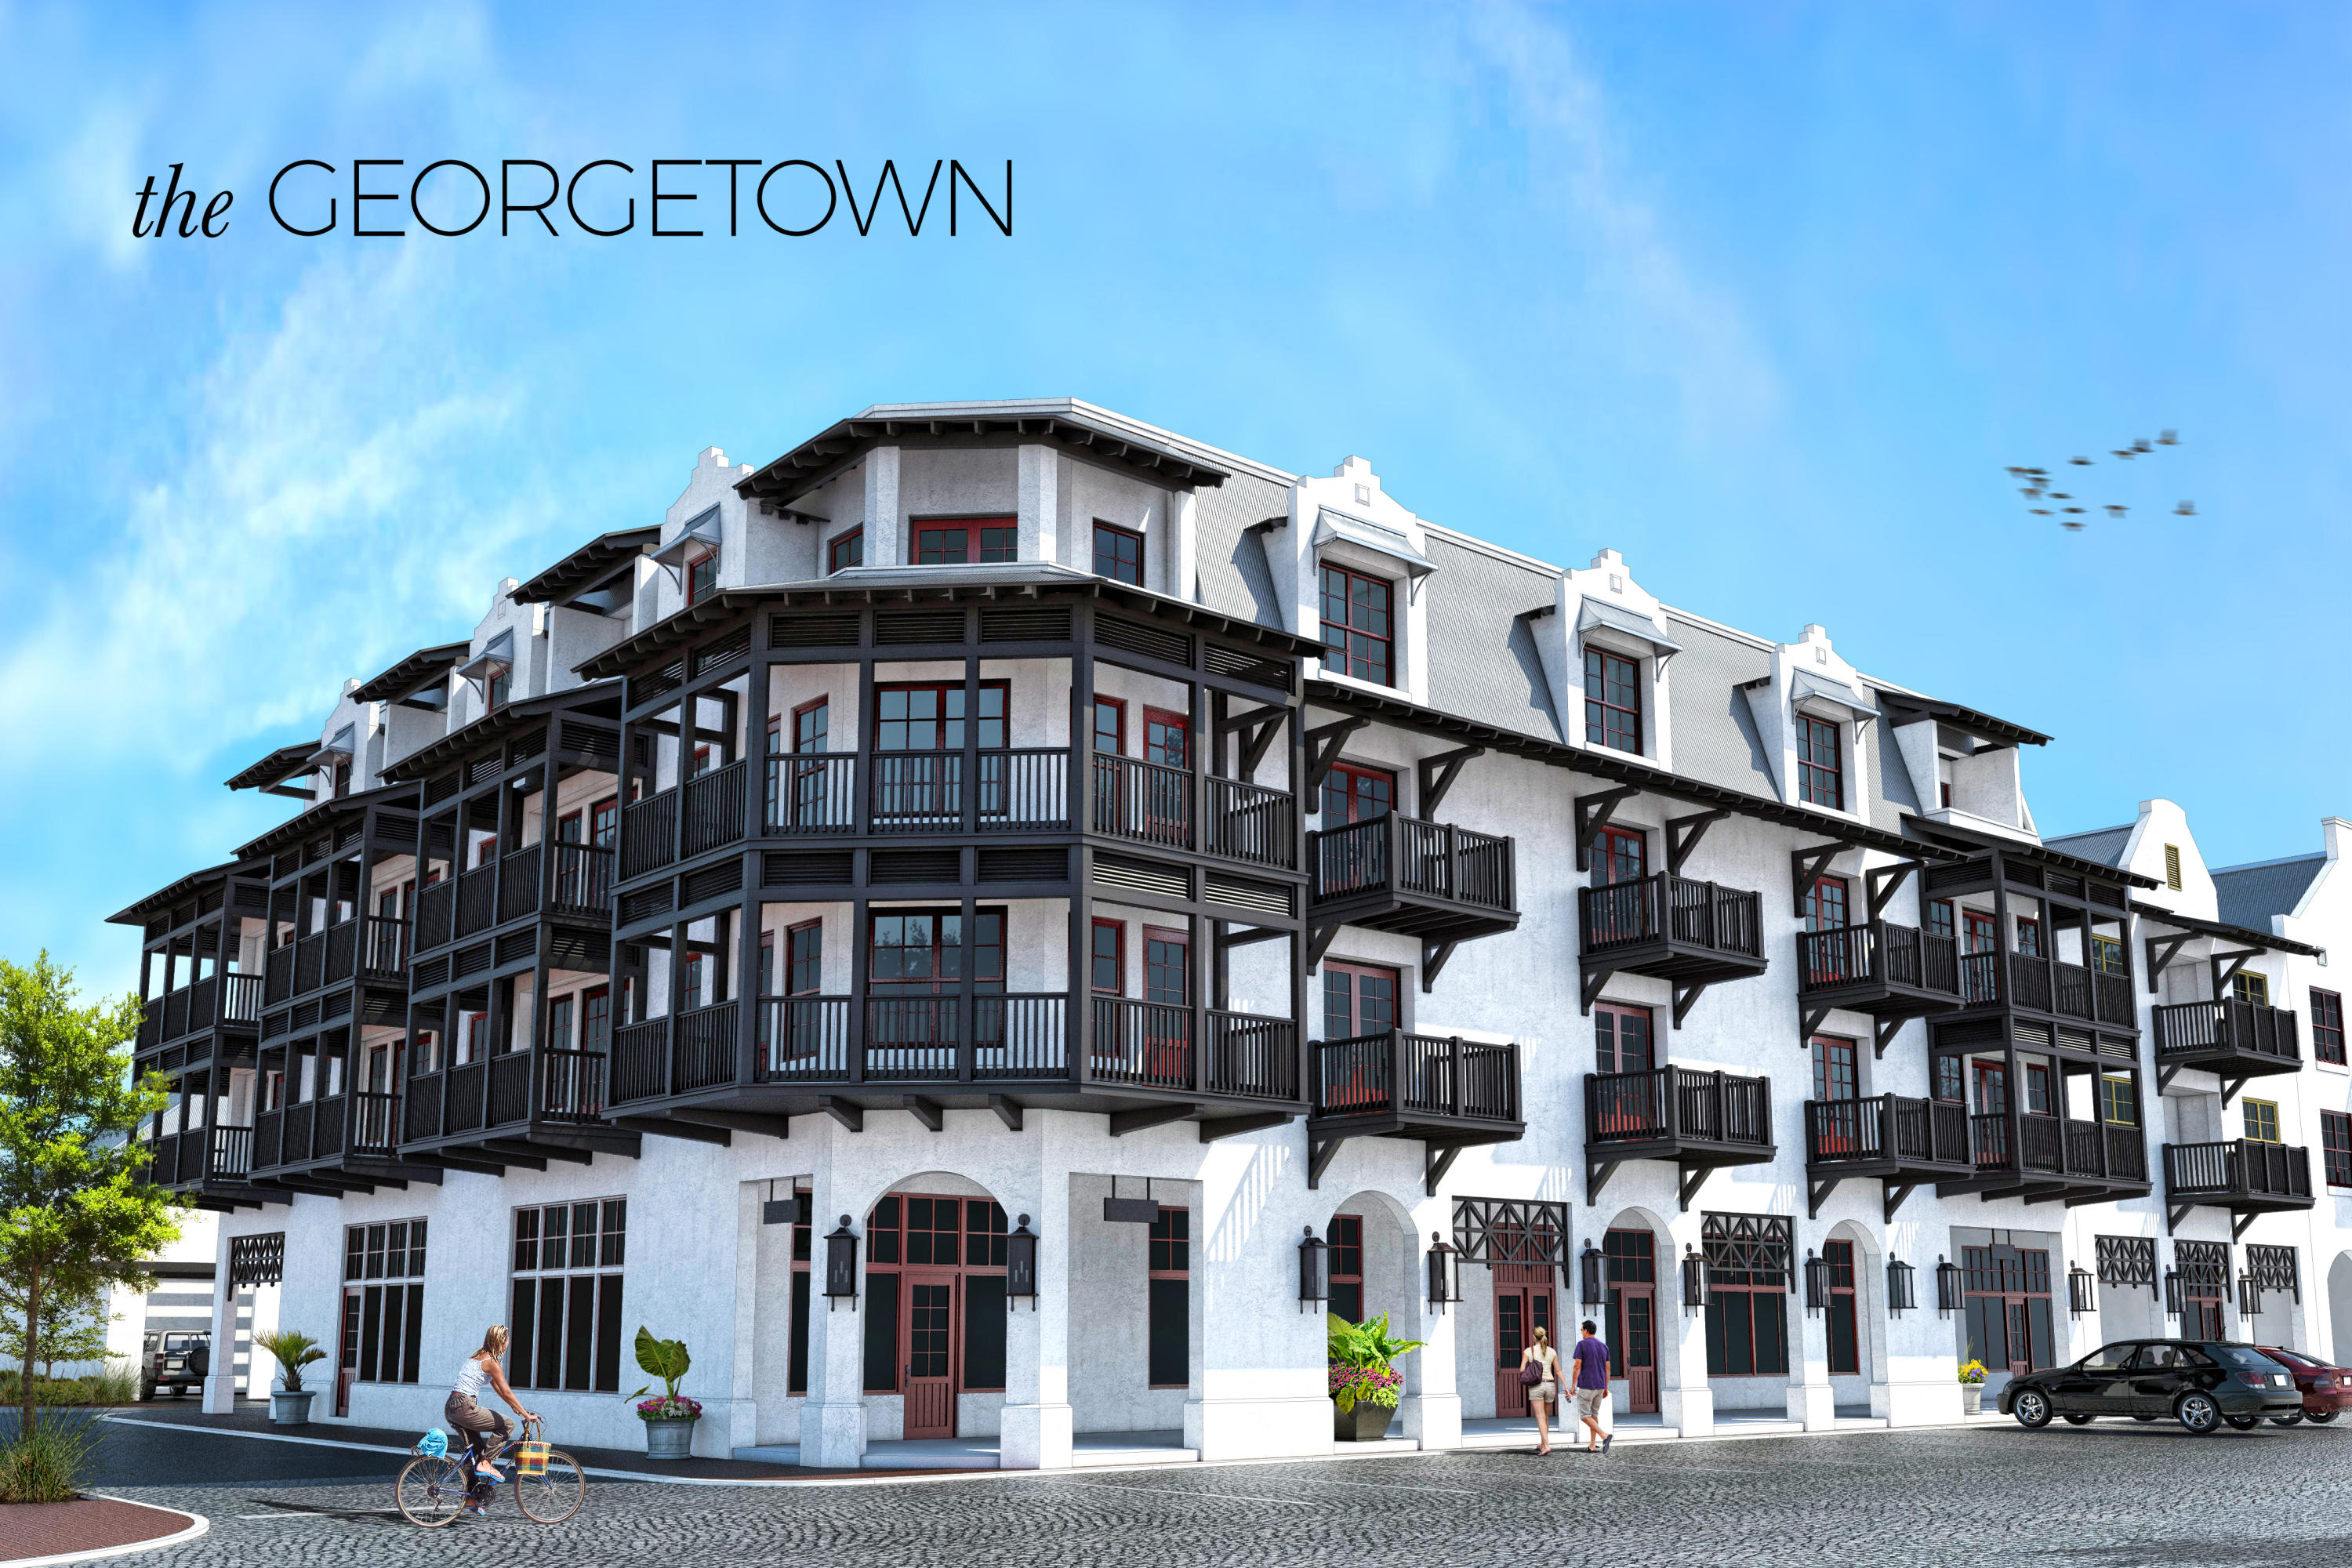
Pre-Construction on the Town Square in Rosemary Beach. Saving the Best for Last! The Georgetown will be the last building constructed on N. Barrett Square in Rosemary Beach. Accepting Reservations. Construction will begin in mid 2016 and completion is expected in mid 2017. Each features 3 bedrooms, 3 bathrooms, a large bunk-room, and lots of balconies. Unique to residential condominiums,each unit has a large laundry room with utility sink, deeded conditioned storage room and deeded covered parking space. Several of the interior appointments include Wolf 36'' dual fuel range with griddle, Sub-Zero 36''French door refrigerator and wine cooler, wire brushed oak hardwood floors, frame-less glass showers and Calcutta Gold marble counters.
#742024

Rosemary Beach

46 N Barrett Square Unit #403

3 Beds

3 Baths

2,430 Sq.Ft.

$1,750,000

MLS#: 742024
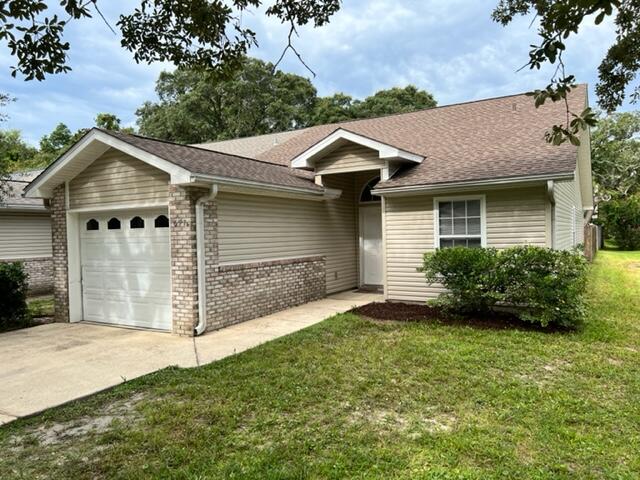
This one story town home offers comfort and convenience in a prime location near both military bases. Featuring a garage door opener, inside laundry room, and breakfast bar, this home is designed for easy living. Enjoy ceiling fans in all bedrooms and the living room, as well as a lawn pump and sprinkler system for effortless yard maintenance. *All Coastal Realty Services residents are enrolled in the Resident Benefits Package (RBP) which includes renters insurance, HVAC air filter delivery (for applicable properties) and our best-in-class resident rewards program, and much more! More details upon application.*
#969048

Fort Walton Beach

697 FERGUSON Drive

3 Beds

2 Baths

1,217 Sq.Ft.

$1,750

MLS#: 969048
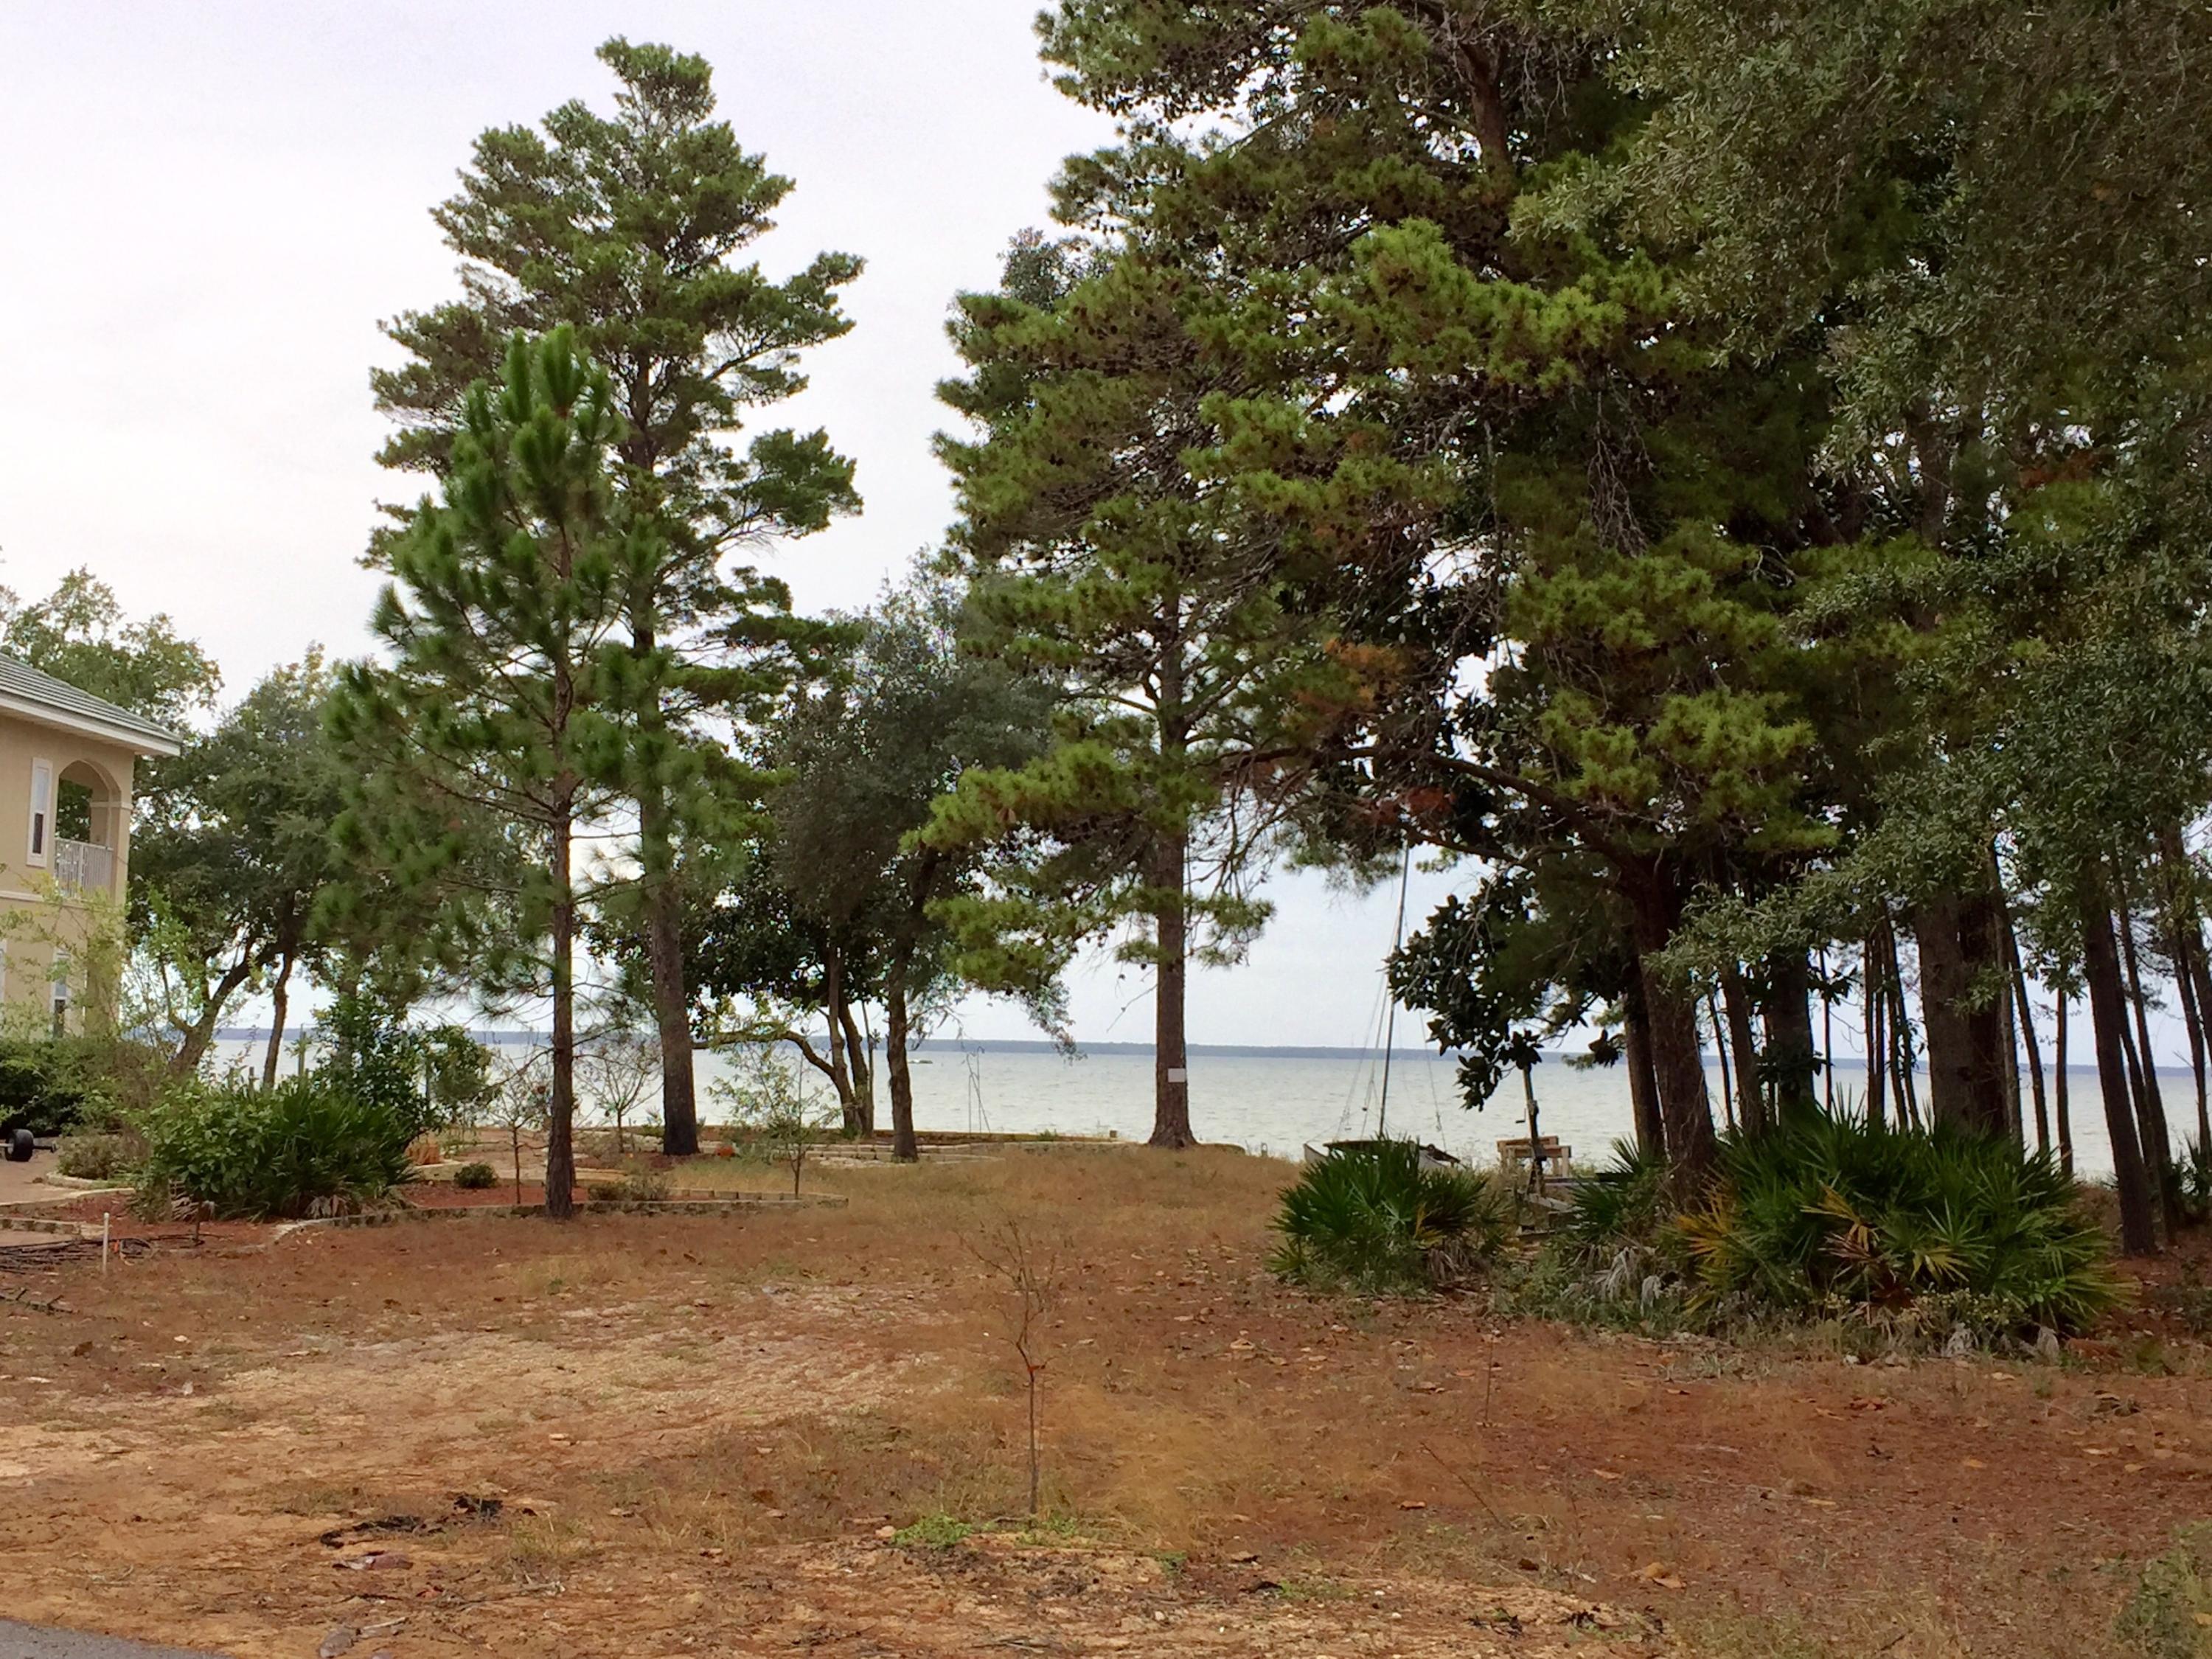
Beautiful bay views await you in your new home. Located in the gated, bay front subdivision of Pelican Bay you will enjoy living in this exceptionally located community. Pelican Bay amenities include tennis court and bay front dock with park. You can pull your boat up to the community dock allowing easy loading for your family and friend or just climb down the ladder for and play in the bay. Near Grand Boulevard and just minutes to the beach this lot is one not to pass up. Are you ready to build your dream home?
#764079

Santa Rosa Beach

LOT 14 SHELTER COVE Drive

None Beds

None Baths

0.28 acres

$99,000

MLS#: 764079

Welcome to Harbor Place 401 -- where sweeping panoramic views of Destin Harbor and the Gulf of Mexico meet the privacy of one of the harbor's most exclusive non-rental communities. Nestled within a boutique, low-density condominium community comprised of just 12 residences, this corner unit offers a rare opportunity to enjoy harbor-front living free from the constant turnover of short-term vacation rentals. Positioned to capture some of the community's most impressive vistas, the residence is wrapped in curved floor-to-ceiling windows that create an expansive viewing corridor, filling the home with natural light while showcasing breathtaking harbor activity, spectacular sunsets, and sparkling Gulf views beyond. Whether relaxing indoors or entertaining guests, the ever-changing waterfront scenery becomes part of everyday living. Inside, the approximately 1,315-square-foot residence offers two bedrooms and two bathrooms with a comfortable, thoughtfully designed layout equally suited for full-time living or a second home.

The kitchen is equipped with Samsung appliances, an LG electric range and cooktop, GE Adora dishwasher, and Whirlpool Gold icemaker. Additional features include powered blinds in the living areas and bedrooms, a lift TV in the primary suite, and a mechanical bed for added comfort and convenience.

Conveniently located along the harbor, Harbor Place is within walking distance of several of Destin's favorite waterfront dining destinations, including Marina Cafe, Boshamps, and Harbor Docks. 

Residents enjoy a swimming pool, fitness center, rooftop observation deck overlooking the harbor, dedicated owner storage, and a community dock with direct harbor access for paddleboarding, kayaking, and waterfront enjoyment. Additional community amenities include a gated building entrance, private parking with just 24 trellised parking spaces shared among only 12 residences, a paddleboard and kayak storage hut along the shoreline, and an approximately 8' x 10' secure storage space located on the building's basement level.

Harbor Place 401 is ideal for the buyer seeking the beauty and energy of Destin Harbor without the crowds of a vacation-rental community--a hidden waterfront retreat where low-density living, exceptional views, and a true sense of ownership come together.
#998888

Destin

508 Harbor Boulevard 401

2 Beds

2 Baths

1,315 Sq.Ft.

$549,000

MLS#: 998888
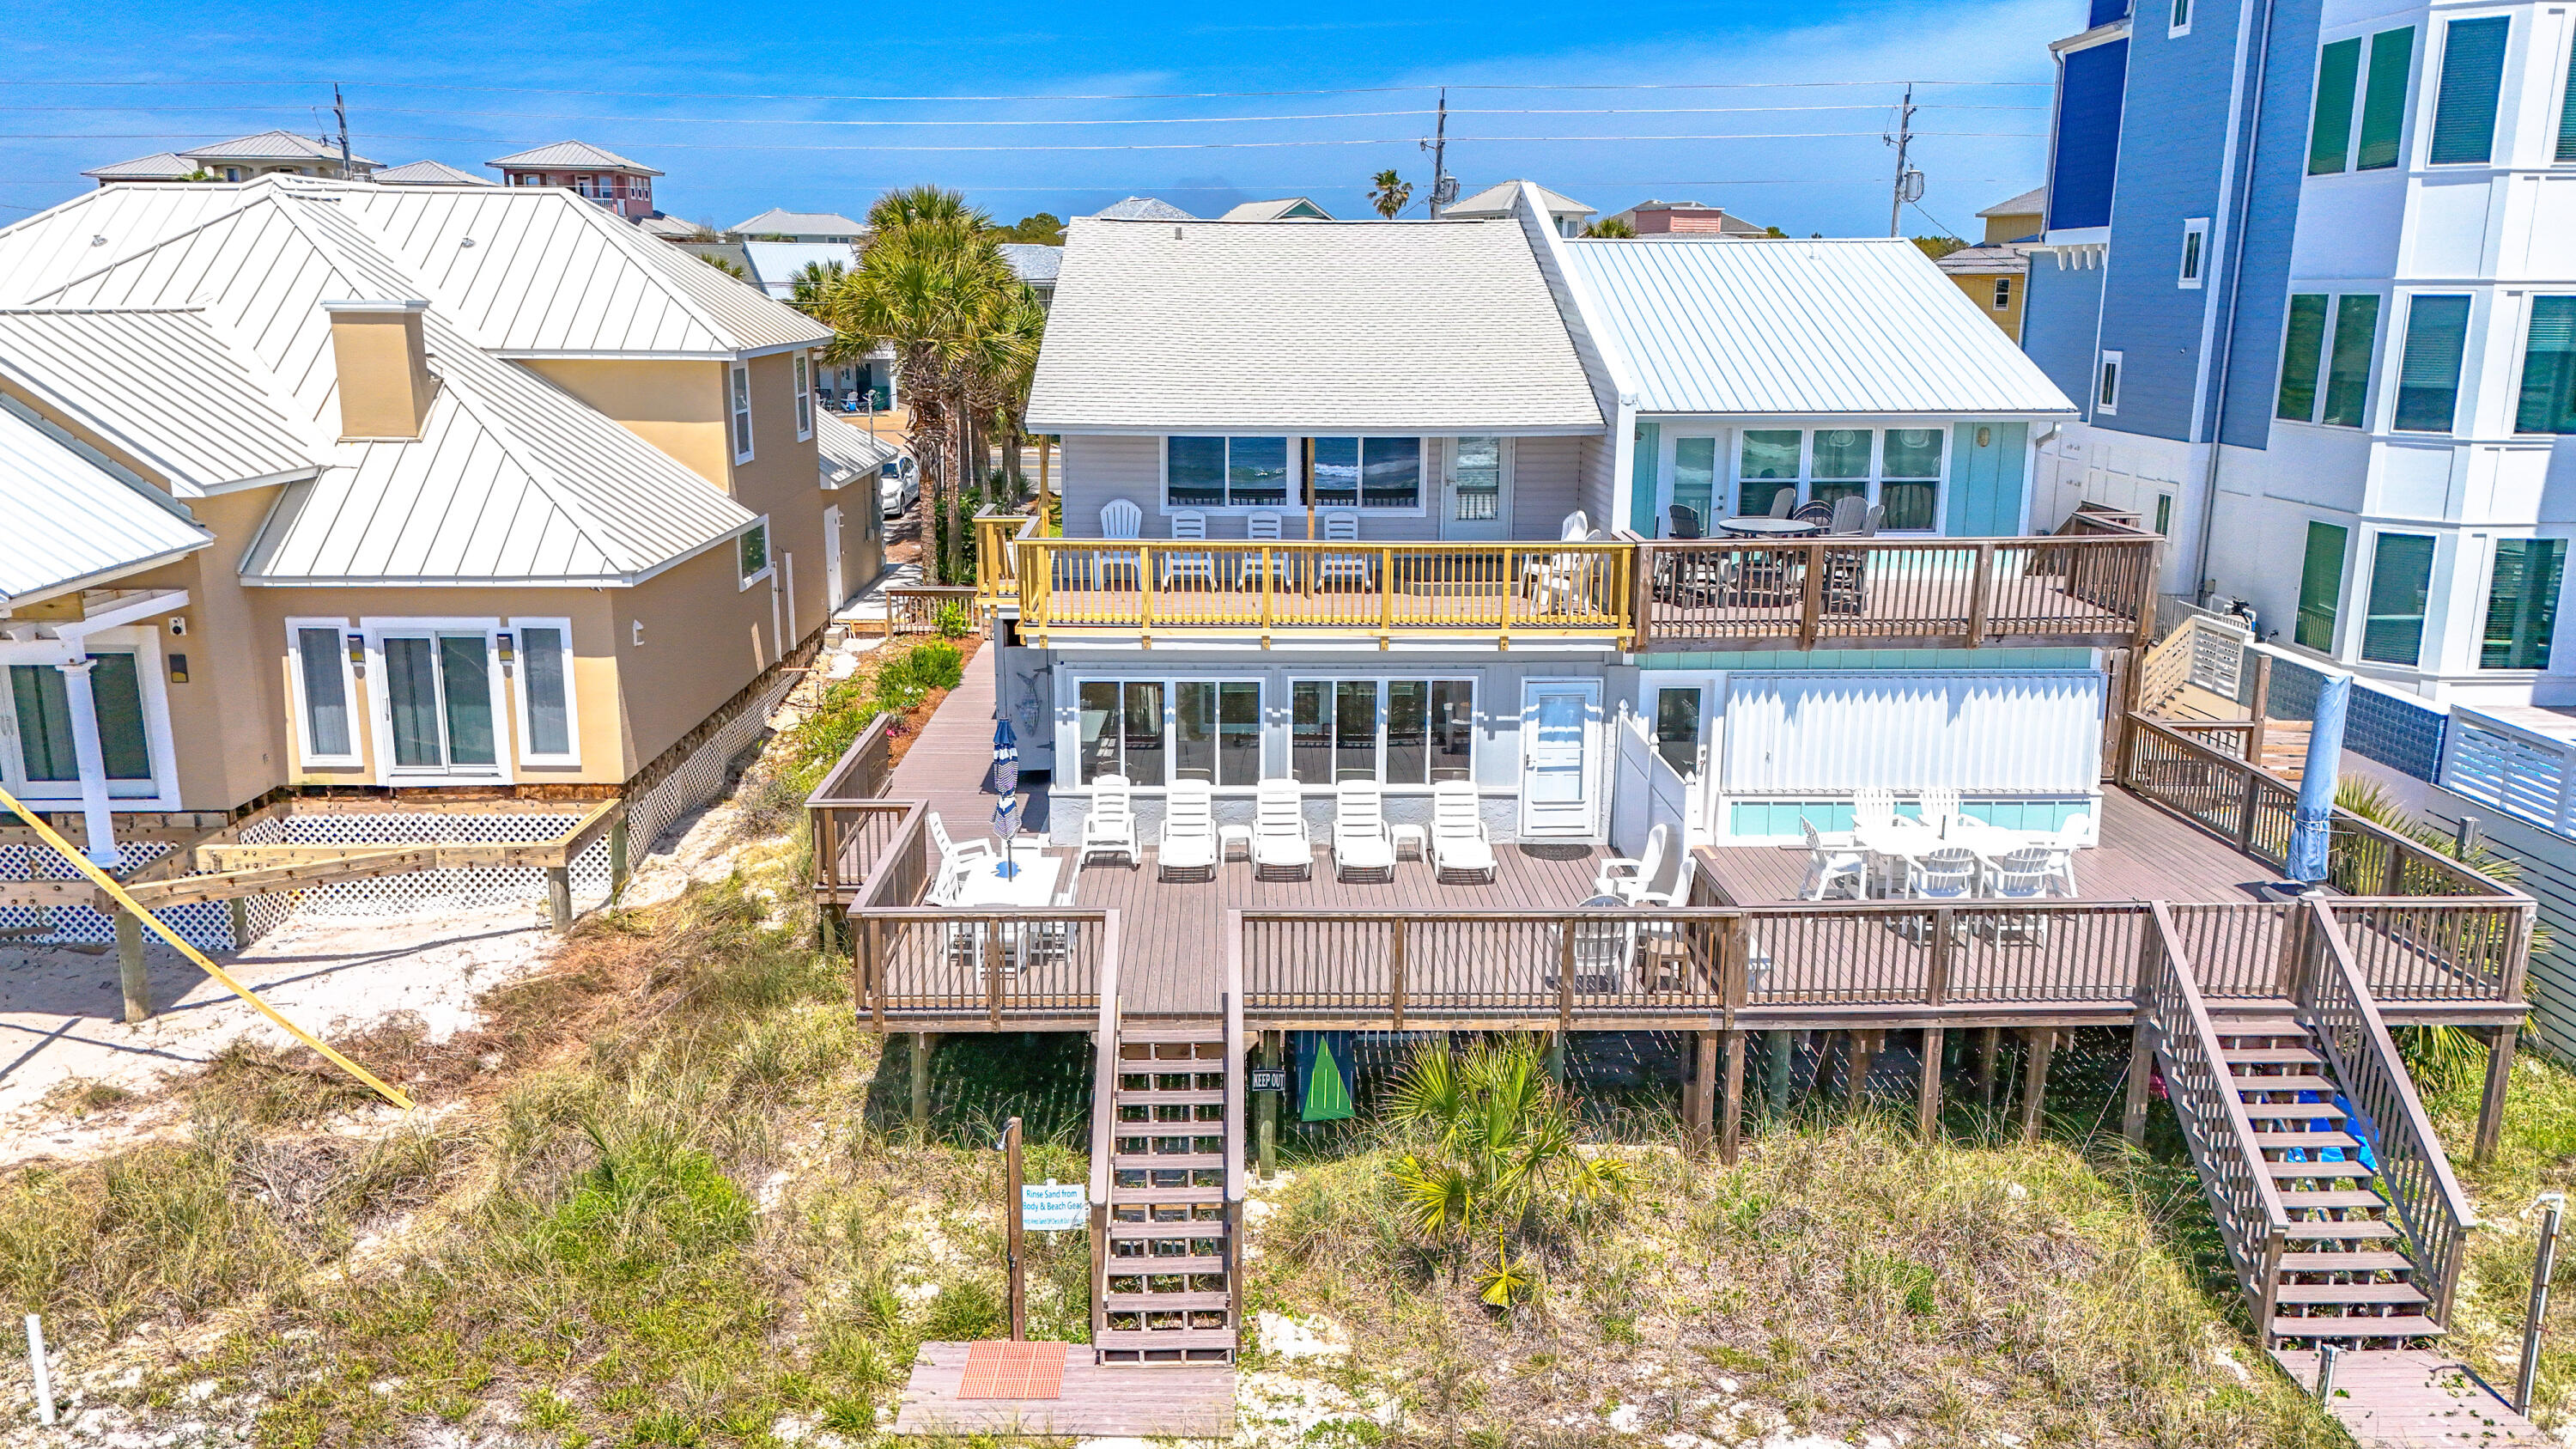
Don't miss your opportunity to own this rare single family beachfront property. Situated directly on the Gulf of Mexico! No HOA, no elevators and no offsite parking garages. This stunning 4-bedroom, 3-bathroom home offers breathtaking views and tranquil gulf breezes. With its spacious layout this property is perfect for entertaining family and friends but intimate enough for a getaway for one or two couples. Just 5 minutes from Scenic Hwy 30A's dining and entertainment. And only 10 minutes from Pier Park and its shopping, dining and clubs. Publix and Winn Dixie are less than 1 mile away.  So, you can stock up upon arrival and never have to leave your beachfront oasis.  (SEE MORE)
BUYER TO VERIFY ALL IMPORTANT INFORMATION The home boasts a main living area with an open floor plan. Nine-foot ceilings and an abundance of new windows allow natural light to flood the space. Enjoy seamless transitions from kitchen and dining areas to the living room and sunporch. This continues to the outdoor living space of the expansive deck that provides the perfect spot for al fresco dining, sunbathing, or watching the sunset over the emerald waters of the gulf.
The kitchen features granite countertops, stainless steel appliances, bar seating and ample cabinet space. Whether you are hosting a dinner party or preparing a family meal, this kitchen is fully stocked and ready. The open kitchen design with elevated bar lends to the area being a common gathering place to socialize. 
Thoughtful planning made sure there was a large king bedroom with ensuite bath on the first floor.  The second floor has 3 bedrooms and 2 full bathrooms.  One king room and two bedrooms containing 2 queen beds each. The south bedroom, with its 12 feet of widows and unobstructed gulf view, opens to a 275 sf deck on which to enjoy morning coffee or sunset wine and cocktails. 
Outside amenities include two showers. One is private with hot and cold water.  A favorite of everyone who visits!  Stationary Charcoal Grill. There is plenty of parking and a lock out storage room off the carport. The deck and balcony are low maintenance composite lumber. 
The home also features new high impact window, Porcelain floors, and Stainless Steel appliances. Full HVAC replacements in 2018 of both units. Water heater 2019. Roof 2015. 
Make an appointment now to view your forever beach oasis or short-term rental investment property! Offered fully furnished with a strong rental history and future booking of new and repeat visitors. 
BUYERS ARE TO VERIFY ALL IMPORTANT DETAILS
#956051

Panama City Beach

22409 Front Beach Road B

4 Beds

3 Baths

2,050 Sq.Ft.

$2,150,000

MLS#: 956051

This property is truly a gem, located on 1.13 acres, this quality built home was constructed in 2012. Current owners custom designed this 2,680sqft home carefully, with 2(TWO!!) master suites, both complete with luxurious bathrooms and walk-in closets. The 2nd master suite is conveniently located off the garage area (on the opposite side of home from 1st master), making it the perfect location for in-laws/visiting relatives. The home offers 2 additional ample sized bedrooms with huge closets. Need more space? Not a problem! This home boasts a formal dining room AND an additional office space, both located off the foyer.
#835737

Laurel Hill

6481 WELANNEE Boulevard

4 Beds

3 Baths

2,674 Sq.Ft.

$299,500

MLS#: 835737

50' x 18' dock slip on the Destin Harbor, only 1.7 miles from the Destin Bridge. Cleaning station, water and power all available on site.
#869148

Destin

770 Harbor Boulevard C21

None Beds

None Baths

N/A

$112,500

MLS#: 869148

Just appraised at $525,000! Seller offering $15,000 in closing cost credit with acceptable offer. VA assumable loan available.

Welcome to Hammock Bay's Symphony subdivision! This spacious two-story home sits on a beautiful corner lot and backs up to scenic Dog Star Lake, offering peaceful water views from the fully fenced backyard.

Enjoy inviting covered porches upstairs and downstairs, an open updated kitchen and dining area perfect for entertaining, and a private office that may also serve as a fifth bedroom. Outdoor living shines with the oversized backyard designed for gatherings.

The detached two-car garage includes an insulated, air-conditioned upstairs bonus room—ideal for a home office, studio, game room, or extra storage.

New Roof 6/23/2025 Water Heater 2023 Residents of Symphony enjoy access to Hammock Bay's resort-style amenities, including lit walking paths, multiple dog parks, sparkling lakes, and the impressive 6,000 sq. ft. clubhouse featuring meeting rooms and a professional caterer's kitchen.

This home offers the perfect balance of comfort, functionality, and community living. Schedule your private showing today!
#986523

Freeport

202 Concert Court

4 Beds

2 Baths

2,694 Sq.Ft.

$525,000

MLS#: 986523

**Buildable Potential on ±1.67 Acres!** A portion of this Parcel B has already been cleared and is ready for your vision--whether you're looking to build a new home or place a mobile/manufactured home, subject to applicable zoning and permitting requirements. Located on Antioch Road in Okaloosa County, this property offers room to create your own space while still providing the flexibility to purchase individually or together with the adjacent ±2.54-acre Parcel A.

A boundary survey dated January 30, 2026 identifies wetlands and a 25-foot wetland buffer. Overhead utilities are shown on the survey.

Buyer to verify zoning, land use, building restrictions, mobile/manufactured home requirements, utilities, access, wetlands/buildable area, and all other property characteristics with the appropriate governmental agencies and providers.
#1012275

Crestview

Parcel B Antioch Road

None Beds

None Baths

1.67 acres

$60,000

MLS#: 1012275

Welcome to 38 Oaktree Blvd in Freeport, FL, a custom-built home by Coastal Custom Builders of NWFL featuring quality craftsmanship, thoughtful details, and a functional floor plan. The Hardie board and brick exterior, herringbone brick front porch, and impressive 9-foot entry door set the tone for the custom finishes found throughout the home.

Inside, you'll find real white oak hardwood flooring in the main living areas, upgraded 1x6 baseboards, and detailed trim around the windows and doors. The spacious living room features a vaulted ceiling and a wood-burning fireplace with a shiplap surround.

The kitchen offers custom cabinetry by Grimes Custom Cabinets, a large quartz island with seating, leathered black granite countertops, and a farmhouse apron-front sink. Built-in stainless steel appliances complete the kitchen and will remain with the home.

The primary suite features a tray ceiling with custom woodwork and a spacious walk-in closet with direct access to the laundry room. The primary bathroom includes a freestanding soaking tub, separate custom vanities, and an oversized walk-in shower with dual shower heads and a built-in bench.

Two additional bedrooms share a Jack-and-Jill bathroom, while a separate office/flex room provides space for a home office, guest room, or potential fourth bedroom.

Step outside to the screened patio overlooking a large, fully fenced backyard that backs to green space, providing added privacy and plenty of room to enjoy the outdoors. Located in Marina Village in Freeport, residents enjoy neighborhood amenities including a community pool, playground, dog park, and fishing ponds. The home is also conveniently located near marina access on Choctawhatchee Bay and approximately 20 minutes from the white-sand beaches of Florida's Emerald Coast. With easy access to Santa Rosa Beach and the surrounding communities, 38 Oaktree Blvd offers the craftsmanship of a custom-built home, a spacious backyard, and a convenient location for enjoying Northwest Florida's coastal lifestyle.
#1012767

Freeport

38 Oaktree Boulevard

3 Beds

2 Baths

1,921 Sq.Ft.

$465,000

MLS#: 1012767

New on site 4 days ago
BRAND NEW ROOF 2026. REWIRED 2026. This 3-bedroom, 1.5-bath residence in Fort Walton Beach, with an expansive and functional layout, filled with natural light throughout the entire home. With comfortable living spaces and flexible room options, this home is ready to accommodate a variety of needs. The spacious living room offers a comfortable gathering space with LVP flooring, fresh interior paint, and extra storage space. The kitchen features classic wood cabinetry with ample storage and connects seamlessly to the dining area, creating a convenient space for everyday living. All bedrooms also feature LVP flooring, fresh interior paint, generous closet space, and versatile spaces for furnishings and personal touches. This home features a versatile extra room that offers plenty of flexibility for a home office, den, playroom, or additional living/storage space which features laminate flooring. Stepping outdoors to your fenced-in/covered patio/breezeway with expansive space for either luxury outdoor seating or extra storage. The generously-sized backyard includes two storage sheds.
#1012841

Fort Walton Beach

371 NW Oakland Circle

3 Beds

1 Baths

1,325 Sq.Ft.

$260,000

MLS#: 1012841

1 ... 657 658 659 660 661 ... 666
* Listings identified with the FMLS IDX logo come from FMLS and are held by brokerage firms other than the owner of this website. The listing brokerage is identified in any listing details. Information is deemed reliable but is not guaranteed. If you believe any FMLS listing contains material that infringes your copyrighted work please click here to review our DMCA policy and learn how to submit a takedown request. © 2024. First Multiple Listing Service, Inc.

Send a message

Message successfully sent.

Your message

What is 3 + 4 ?

Reason for contacting?

I agree to receive email communication and understand I can unsubscribe at any time.

I agree to be contacted by Bobs agency via call, email, and text for real estate services. To opt out, you can reply 'stop' at any time or reply 'help' for assistance. You can also click the unsubscribe link in the emails. Message and data rates may apply. Message frequency may vary. Privacy Policy

Sign Out

Virtual Assistant

Would you like to take the next step with this property? We can help you schedule a showing or virtual tour, or send you more details.

Yes, I would like more information.

Thank You for Your Reply, One of Our Agents will contact you as soon as possible

No, maybe later.

Thank you, you can always contact me via email, phone number or through the contact form.

Realhub AI

Lucy - Your AI-Powered Realtor

Update Your Temporary Password

Personalize your search

Enter your email and we'll notify you immediately when new listings match what you're looking for.

or enter email address

Already have an account ? Login here

Continue your home search

I agree to receive communications and understand I can unsubscribe at any time.

I agree to be contacted by Bobs agency via call, email, and text for real estate services. To opt out, you can reply 'stop' at any time or reply 'help' for assistance. You can also click the unsubscribe link in the emails. Message and data rates may apply. Message frequency may vary. Privacy Policy

Already have an account ? Login here

We use cookies

We use cookies primarily for analytics to enhance your experience. By accepting, you agree to our use of these cookies. You can manage your preferences or learn more about our cookies policy.





