
REALHUB is on fire today

Properties

Browse or get in touch to schedule a walkthrough.

  • Nearby me
Price range

Popular Features

Community Features

Association

Property Features

Waterfront

View

Exterior Features

Interior Features

Style

10000 properties match your criteria

Updated 1 minute ago

E-Alert name
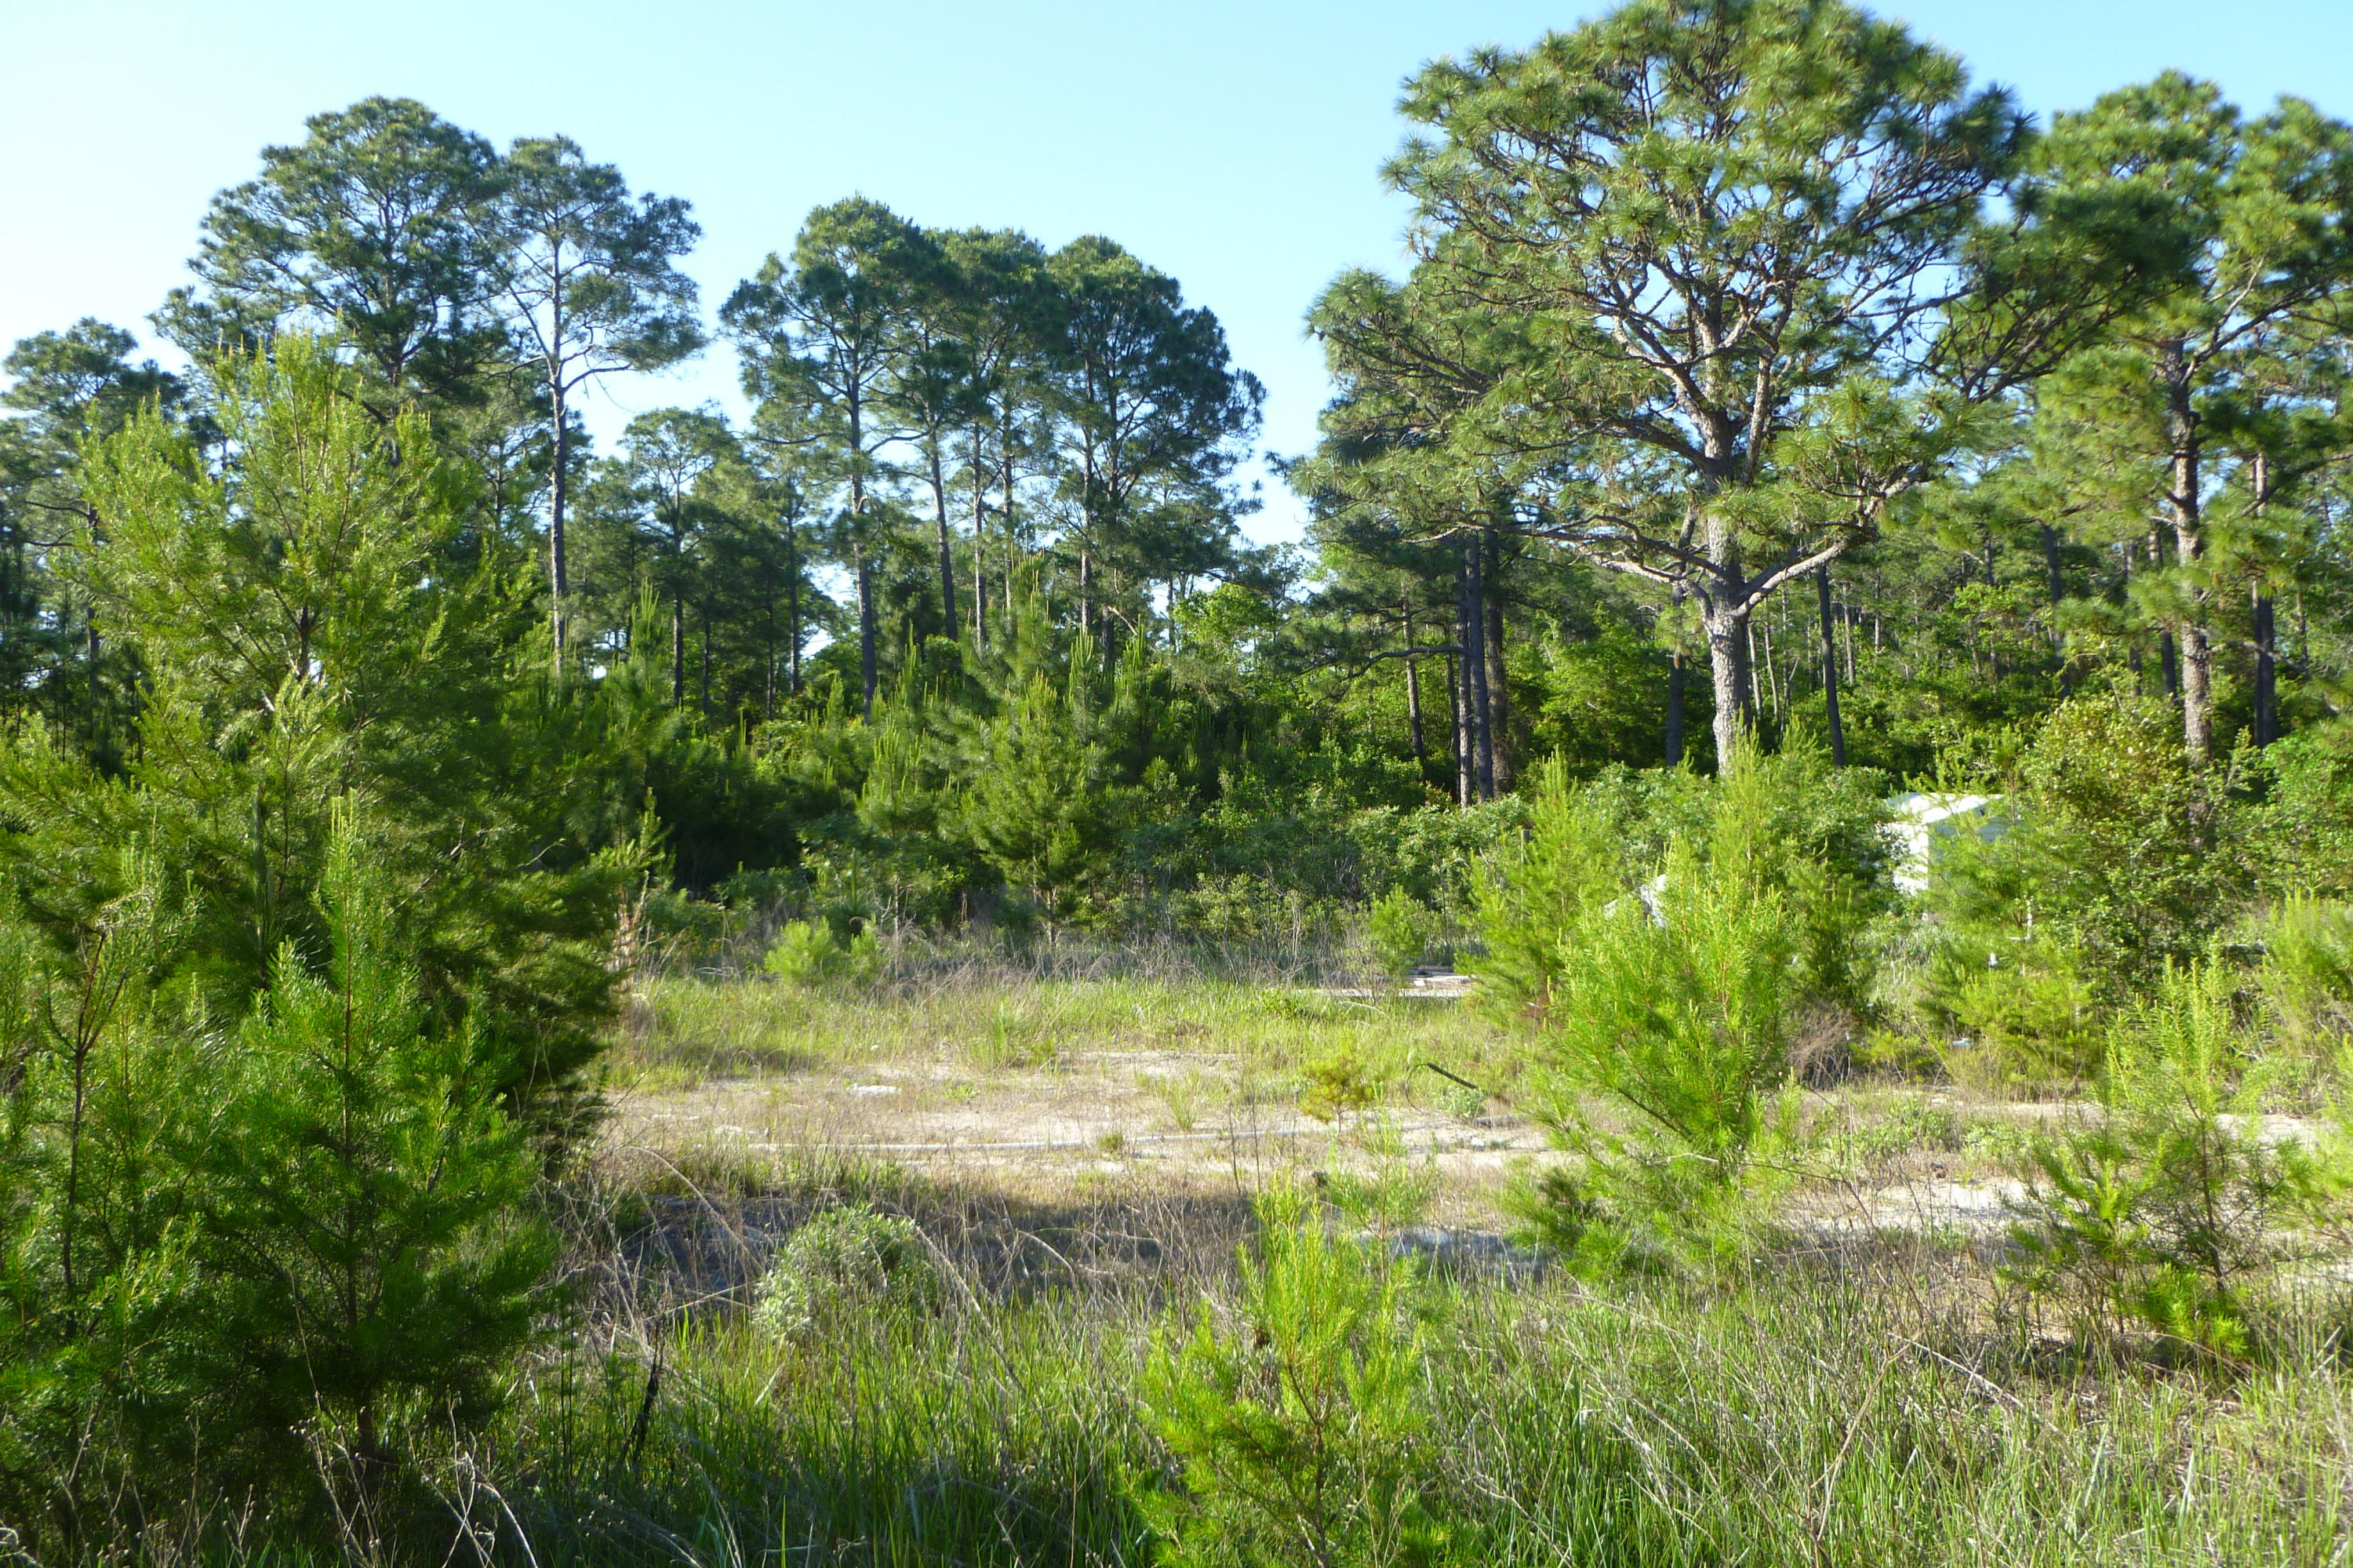
Beautiful well wooded lot just under 2 acres on quiet country road. Pampas Dr. a quiet dead end street and horses are allowed. Make it yours!
All information deemed to be correct but buyer to verify.
#752020

Gulf Breeze

6060 PAMPAS Drive

None Beds

None Baths

1.98 acres

$60,000

MLS#: 752020

New Roof in 2019, HWH 2014, HVAC 2009. Charming brick house in the Oakland Heights Subdivision. Tile and LVP flooring throughout. NO carpet. You enter this home in the first of two living rooms. The second living room could be used as a 4th bedroom, if desired.  The house has neutral gray paint in all common areas. Beyond the living room, you enter the kitchen. The kitchen has a double oven for the cook in your household, gray cabinets, & a faux brick wall that gives it so much character. The dining room is right off the kitchen with views of the deck and backyard. Enjoy weekend barbeques on your back deck. This house is conveniently located in close proximity to both Eglin AFB, Hurlburt Field, beaches, shopping & restaurants. This cute, cozy home could be yours. Schedule your showing now!
#887963

Fort Walton Beach

338 NW Lula Belle Lane

3 Beds

2 Baths

1,282 Sq.Ft.

$265,000

MLS#: 887963

This beautiful, well maintained home, in the exclusive gated community of Kelly Plantation, sits on a 1/2 acre corner lot adjacent to the Bayou.  The home has an additional 20-foot buffer offering both privacy and serenity to the home and its charming outdoor space.  Featuring an open floorplan, a chef's kitchen, a formal dining room, coffee tray 12ft ceilings and crown molding throughout the home.  Enjoy indoor/ outdoor living with sliding doors that connect the great room to a lovely lanai with a large heated swimming pool and it's cascading water feature. Three generous bedrooms provide ample space for family and guests.  Above the garage there is a finished bonus room adding an additional 500 SqFt of space that would be a fantastic second living area, playroom or office. Kelly Plantation amenities include a Clay Tennis Courts, Horse Stables, Private Fitness/Wellness Center, Basketball Courts, 75,000 gallon Home Owners Pool, Private Dog Park, The Freddie Couples-designed Golf Course, PickleBall Courts, and Nature Trails.
#936647

Destin

4393 Old Bayou Trail

3 Beds

3 Baths

2,706 Sq.Ft.

$995,000

MLS#: 936647

NEW CONSTRUCTION in Plantation Woods Community. The highly desirable Sawyer floor plan, a spacious 5 bed, 3 bath home, built-in lighting, nice covered patio, gorgeous wood-look flooring throughout & frieze carpet in the bedrooms. Well-designed kitchen features beautiful Granite countertops, undermount sink, large island bar, stainless appliances & corner pantry. Roomy breakfast nook & separate dining area. Fabulous Open Design is perfect for relaxed living & entertaining. Spacious bedroom 1 & the adjoining bath offer a double undermount sinks & a sharp Granite vanity, large shower & walk-in closet. The Smart Home Connect System includes several convenient Smart Home Devices & Fabric window & door hurricane protection is standard. Striking exterior, awesome curb appeal. MUST SEE.
#924844

Milton

5165 Gaineswood Drive

5 Beds

3 Baths

2,483 Sq.Ft.

$381,250

MLS#: 924844

Wonderful Investment opportunity oozing with potential in a emerging neighborhood. This Lovely ranch style home could be perfect for a first-homebuyer or a rental property.... Located within miles to Hurlburt Field.
#852777

Mary Esther

310 Evergreen Drive

3 Beds

2 Baths

1,613 Sq.Ft.

$178,877

MLS#: 852777

Private setting behind Falcon Ridge Apartments. Over 1300 SF 2Bedroom, 2 1/2 baths with 2 large bedrooms with their private bath. New carpet installed March 2020. Step out the back door to the pool for all your summer fun! Low HOA fees! Located in the heart of Ft. Walton Beach and close to churches, shopping and easy access to both bases. Call for your personal tour!!! More pictures coming soon
#844449

Fort Walton Beach

16 Falcon Ridge Lane

2 Beds

2 Baths

1,319 Sq.Ft.

$139,800

MLS#: 844449

The Owl's Head community is conveniently located off of Highway 331 in Freeport.  We are only 8 miles to Interstate 10, and 16 miles to beautiful beaches and Highway 30 A.  We offer 6 floor plans, 3 and 4 bedrooms.  All homes have rear entry garages.  This community offers a community area with paved walking trails and a spring fed lake. | The Porter plan is an open floor plan with 3 Bedrooms, and 2 bathrooms. It has a covered front porch. The primary bathroom has a separate shower and large soaking tub. Elegant, engineered vinyl plank flooring in the kitchen and living area pops against granite countertops and upgraded wall to wall carpet lines the bedrooms.
#980741

Freeport

428 Arrowwood Boulevard

3 Beds

2 Baths

1,487 Sq.Ft.

$299,900

MLS#: 980741

Paradise Found! This one-of-a-kind estate includes a 2372 sq ft 3 bedroom 2.5 bath home with a lanai overlooking a salt water pool, a 20 x 75 barn with a 1500 sq ft one bedroom apartment on the second floor and six horse stalls, tack room & room for RV parking, the second barn has over 2000 sq ft heated and cool. Inside of the home, you will find an open floor plan and split bedrooms. The center of the home is the living room with fireplace, elegant kitchen with huge breakfast bar/island and dining room. There is also a second living area being used as a media room. Surrounding the home is twenty acres that is some of the most beautiful property that North Walton County has to offer with a 1.5 acre stocked pond with dock, cross fencing and pasture land
#831813

DeFuniak Springs

4775 N County Hwy 183

4 Beds

3 Baths

3,872 Sq.Ft.

$525,000

MLS#: 831813
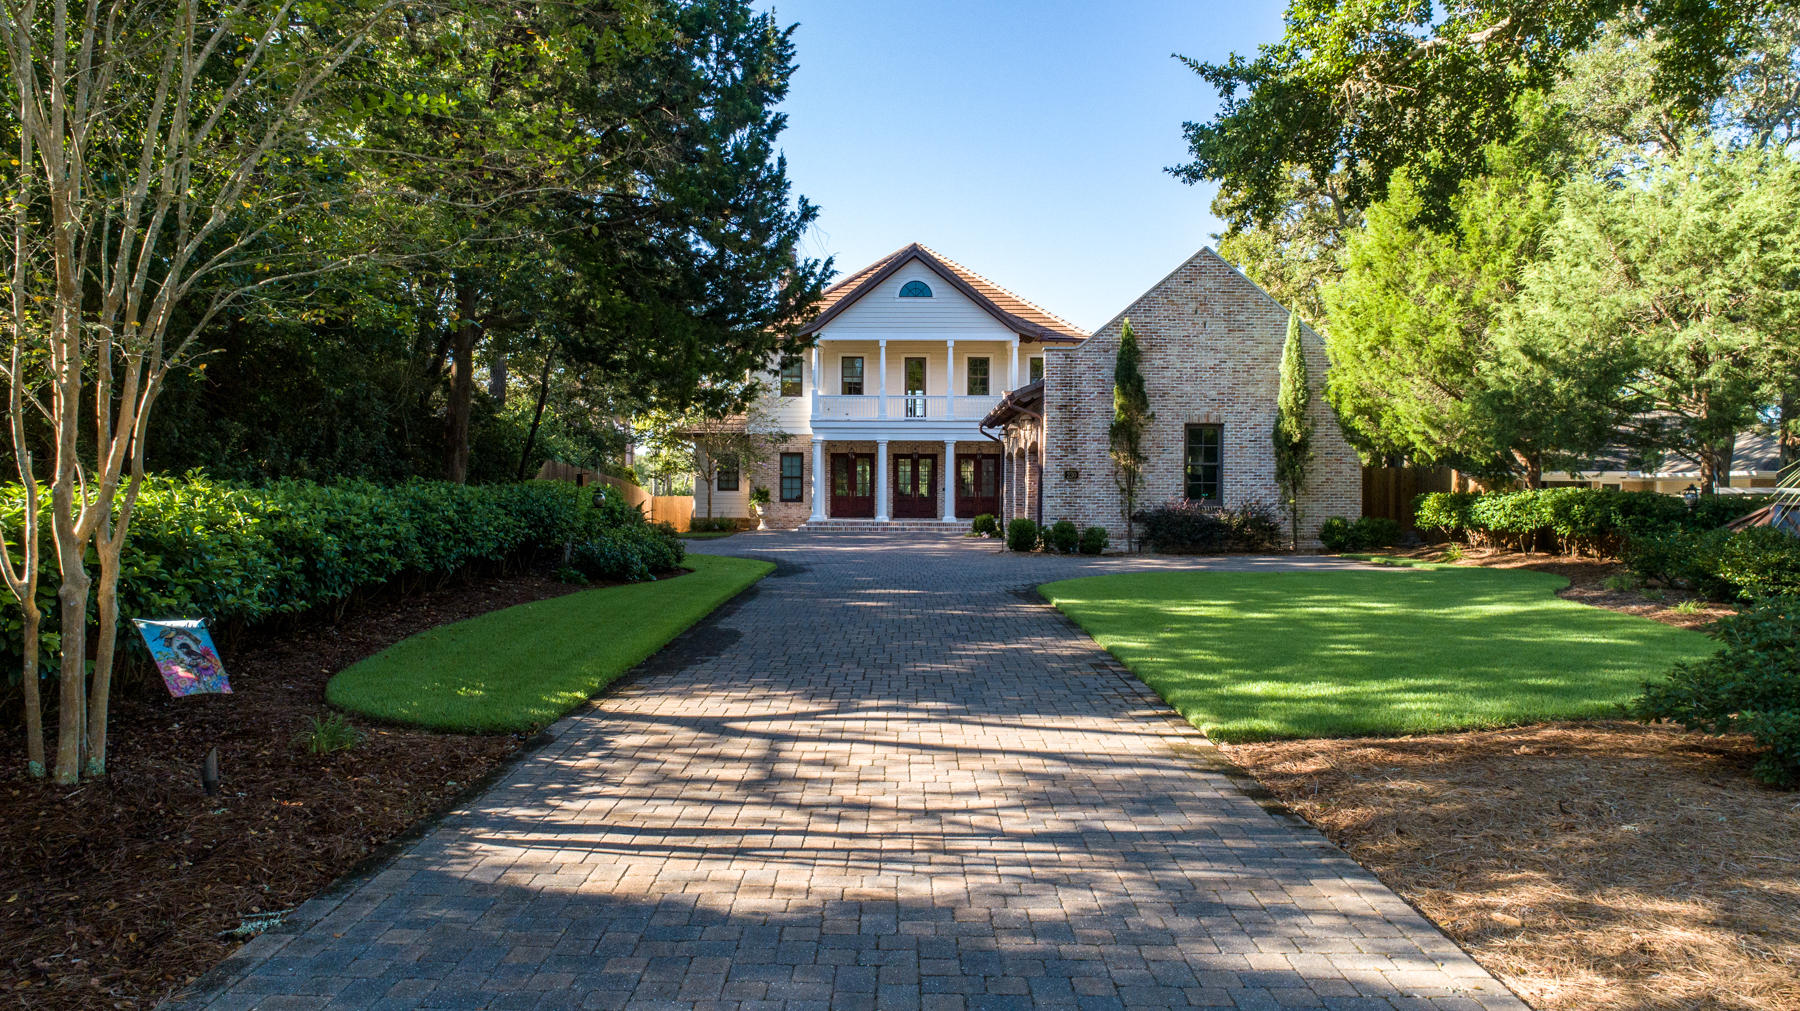
WATERFRONT ARCHITECTURAL MASTERPIECE! From the minute you drive up the pavered driveway you'll notice the quality and details everywhere. Step into the foyer to find columns, Victorian hotel pendent RH lighting and a dramatic open staircase with custom wrought iron. Spacious living area with beamed ceiling, custom built-in cabinets, gas fireplace, wide plank re-claimed heart pine flooring throughout, and windows that span the breathtaking views of infinity pool and water. Entertaining will be a delight in your open concept dining area with two built-in buffets. Gourmet kitchen is top-of-the line with Thermador appliances, sub-zero icemaker and beverage cooler, custom cabinets with glass fronts above, beautiful granite counter space, and large center island with a breakfast bar. Waterfront master bedroom suite with access to the pool and spa, separate bath with double vanities, spa tub, and a large steam shower with seat, separate walk-in closet, and a make-up station or office area.  Ascending up the staircase you will find a free standing walnut piano curved overlook perfectly appointed for the sitting area with ship lap walls and French doors that lead out to the front balcony.  Two additional bedroom suites with baths.  One of the bedrooms is waterfront and has access to the 38ft x 10ft balcony with incredible water views.  Ultimate game room complete with custom built-in heart pine cabinets, surround sound and a wet bar with subzero beverage refrigerator this room could also be used as a fourth bedroom/office with separate access to the balcony.  

Your resort lifestyle awaits you in the backyard with a custom designed heated infinity pool with tanning ledge and spa surrounded with coral stone pavers for cool decking and two firepots for ambience.  Imagine entertaining family and friends year round in your outdoor brick cabana with fireplace, media and surround sound.  Outdoor kitchen with Naturekast cabinetry, Lynx and Fire Magic appliances to include gas grill, sink with hot and cold water, warming drawer, separate gas burner and beverage center, Brazilian hardwood deck and plenty of counter space for parties of any size you host.   

Get ready for fun on the water with your own dock complete with a covered boat house with a 20,000 lb lift, a 10,000lb boat lift, and two jet ski lifts to go out and cruise the bayous, bay or head out to Crab Island for fun in the sun.

With so many custom features to list we included a feature sheet and a 3D tour. So schedule your own private viewing today!
#807644

Fort Walton Beach

230 Lafitte Crescent

4 Beds

4 Baths

3,840 Sq.Ft.

$1,650,000

MLS#: 807644
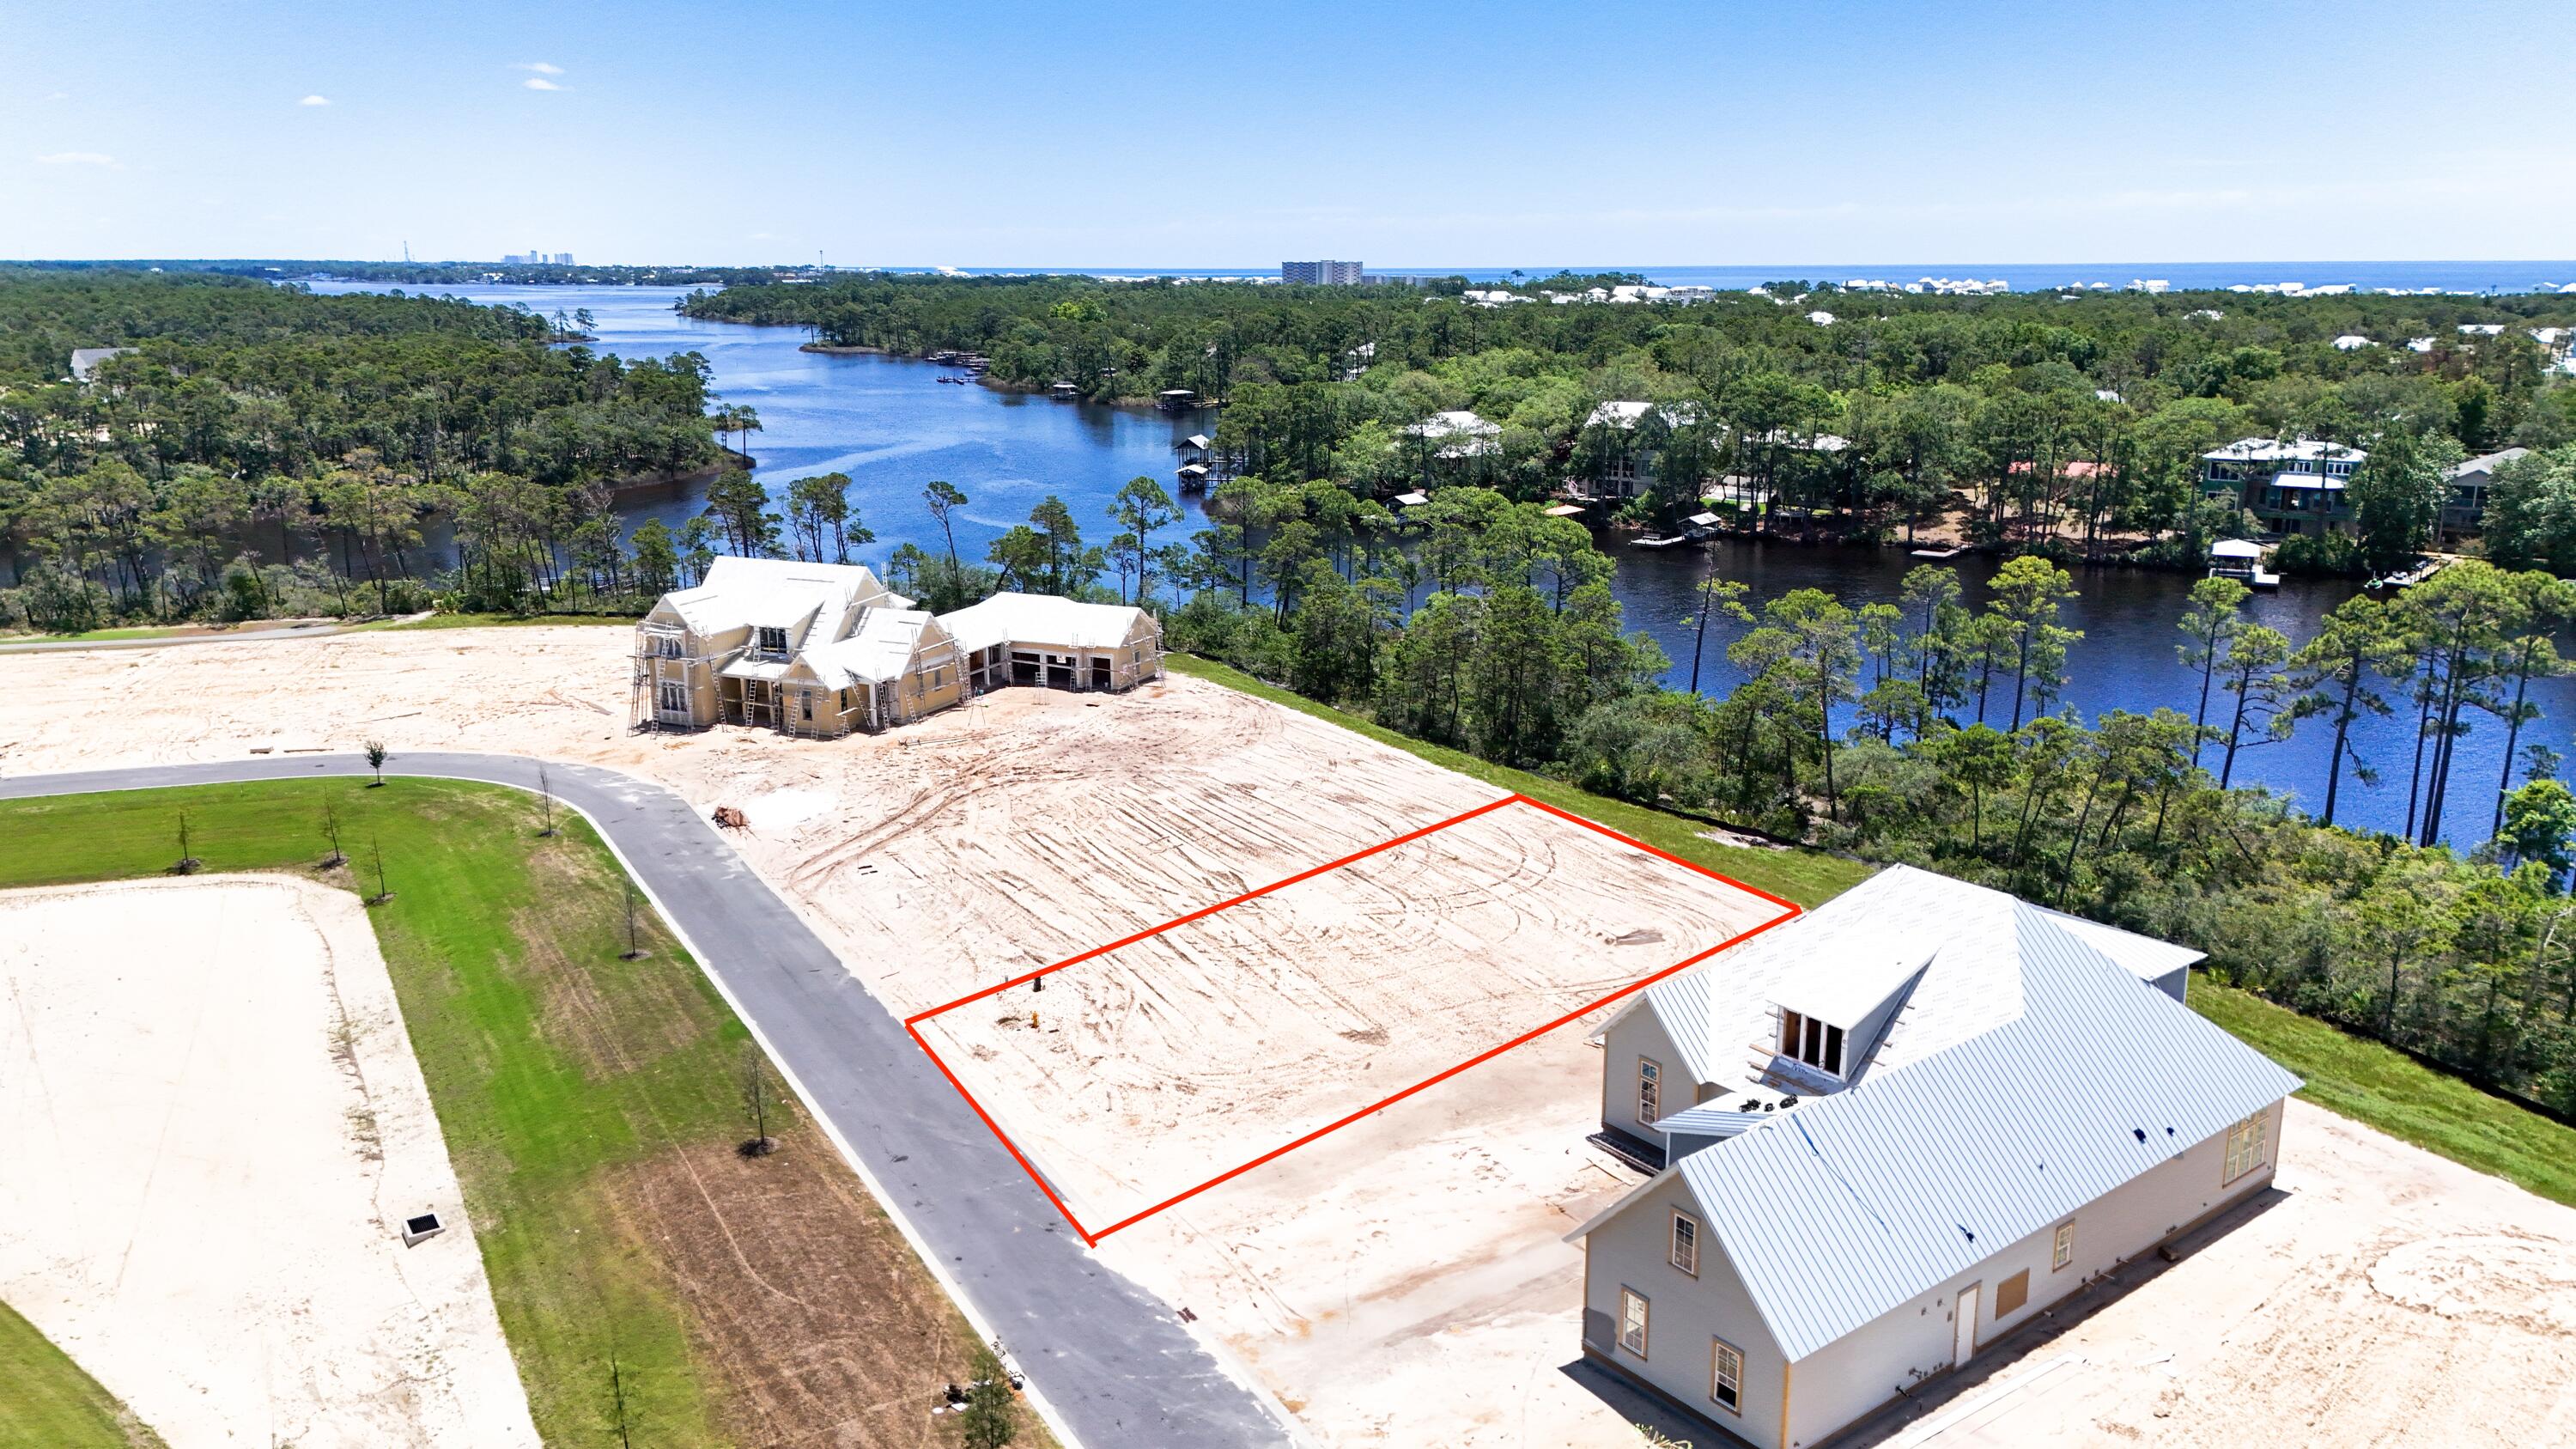
Build your custom dream home in Powell Landing West in the Watersound Origins community! Lot 78, which backs up to Lake Powell, the largest Dune Lake in North America, has expansive views of the Lake and is situated on S. Splash Dr, with no homes behind or directly in front. These custom homesites are ideally located in the Watersound Origins community with easy access to Lake Powell via a community dock. This particular lot has a buffer on the left, allowing for extra space around the home. With amenities such as a resort style pool, event lawns, nature trails, golf and the proximity to Watersound Town Center and the famed 30a corridor, the Watersound Origins community is the perfect choice for your new home construction.
#977832

Inlet Beach

LOT 78 S Splash Drive

None Beds

None Baths

0.22 acres

$725,000

MLS#: 977832

Nice 2 bedroom, 1.5 bath townhome in very desirable Portofino Townhomes. Unit is owner occupied and never been rented. Kitchen updated with stainless appliances and Living Room has beautiful hardwood floors. 2 large bedrooms upstairs share a very large Hollywood bath. Each bedroom has its own vanity and there is a separate shower as well as a bathtub/shower combo. Roof was replaced in 2016.
#771285

Shalimar

116 5th Avenue

2 Beds

1 Baths

1,400 Sq.Ft.

$105,000

MLS#: 771285

Bright & updated 3 bedrooms 2.5-bathrooms, single-family home less than 8 minutes west of Hurlburt Field and about 20 minutes to Eglin AFB. This home is in a desirable community that does not have through traffic. The spacious kitchen features stainless steel appliances and plenty of cabinet space, the deck overlooks a lovely, fenced backyard! New sod has been laid. Buyer to verify all measurements.
#884324

Mary Esther

391 Brookwood Boulevard

3 Beds

2 Baths

1,689 Sq.Ft.

$325,000

MLS#: 884324
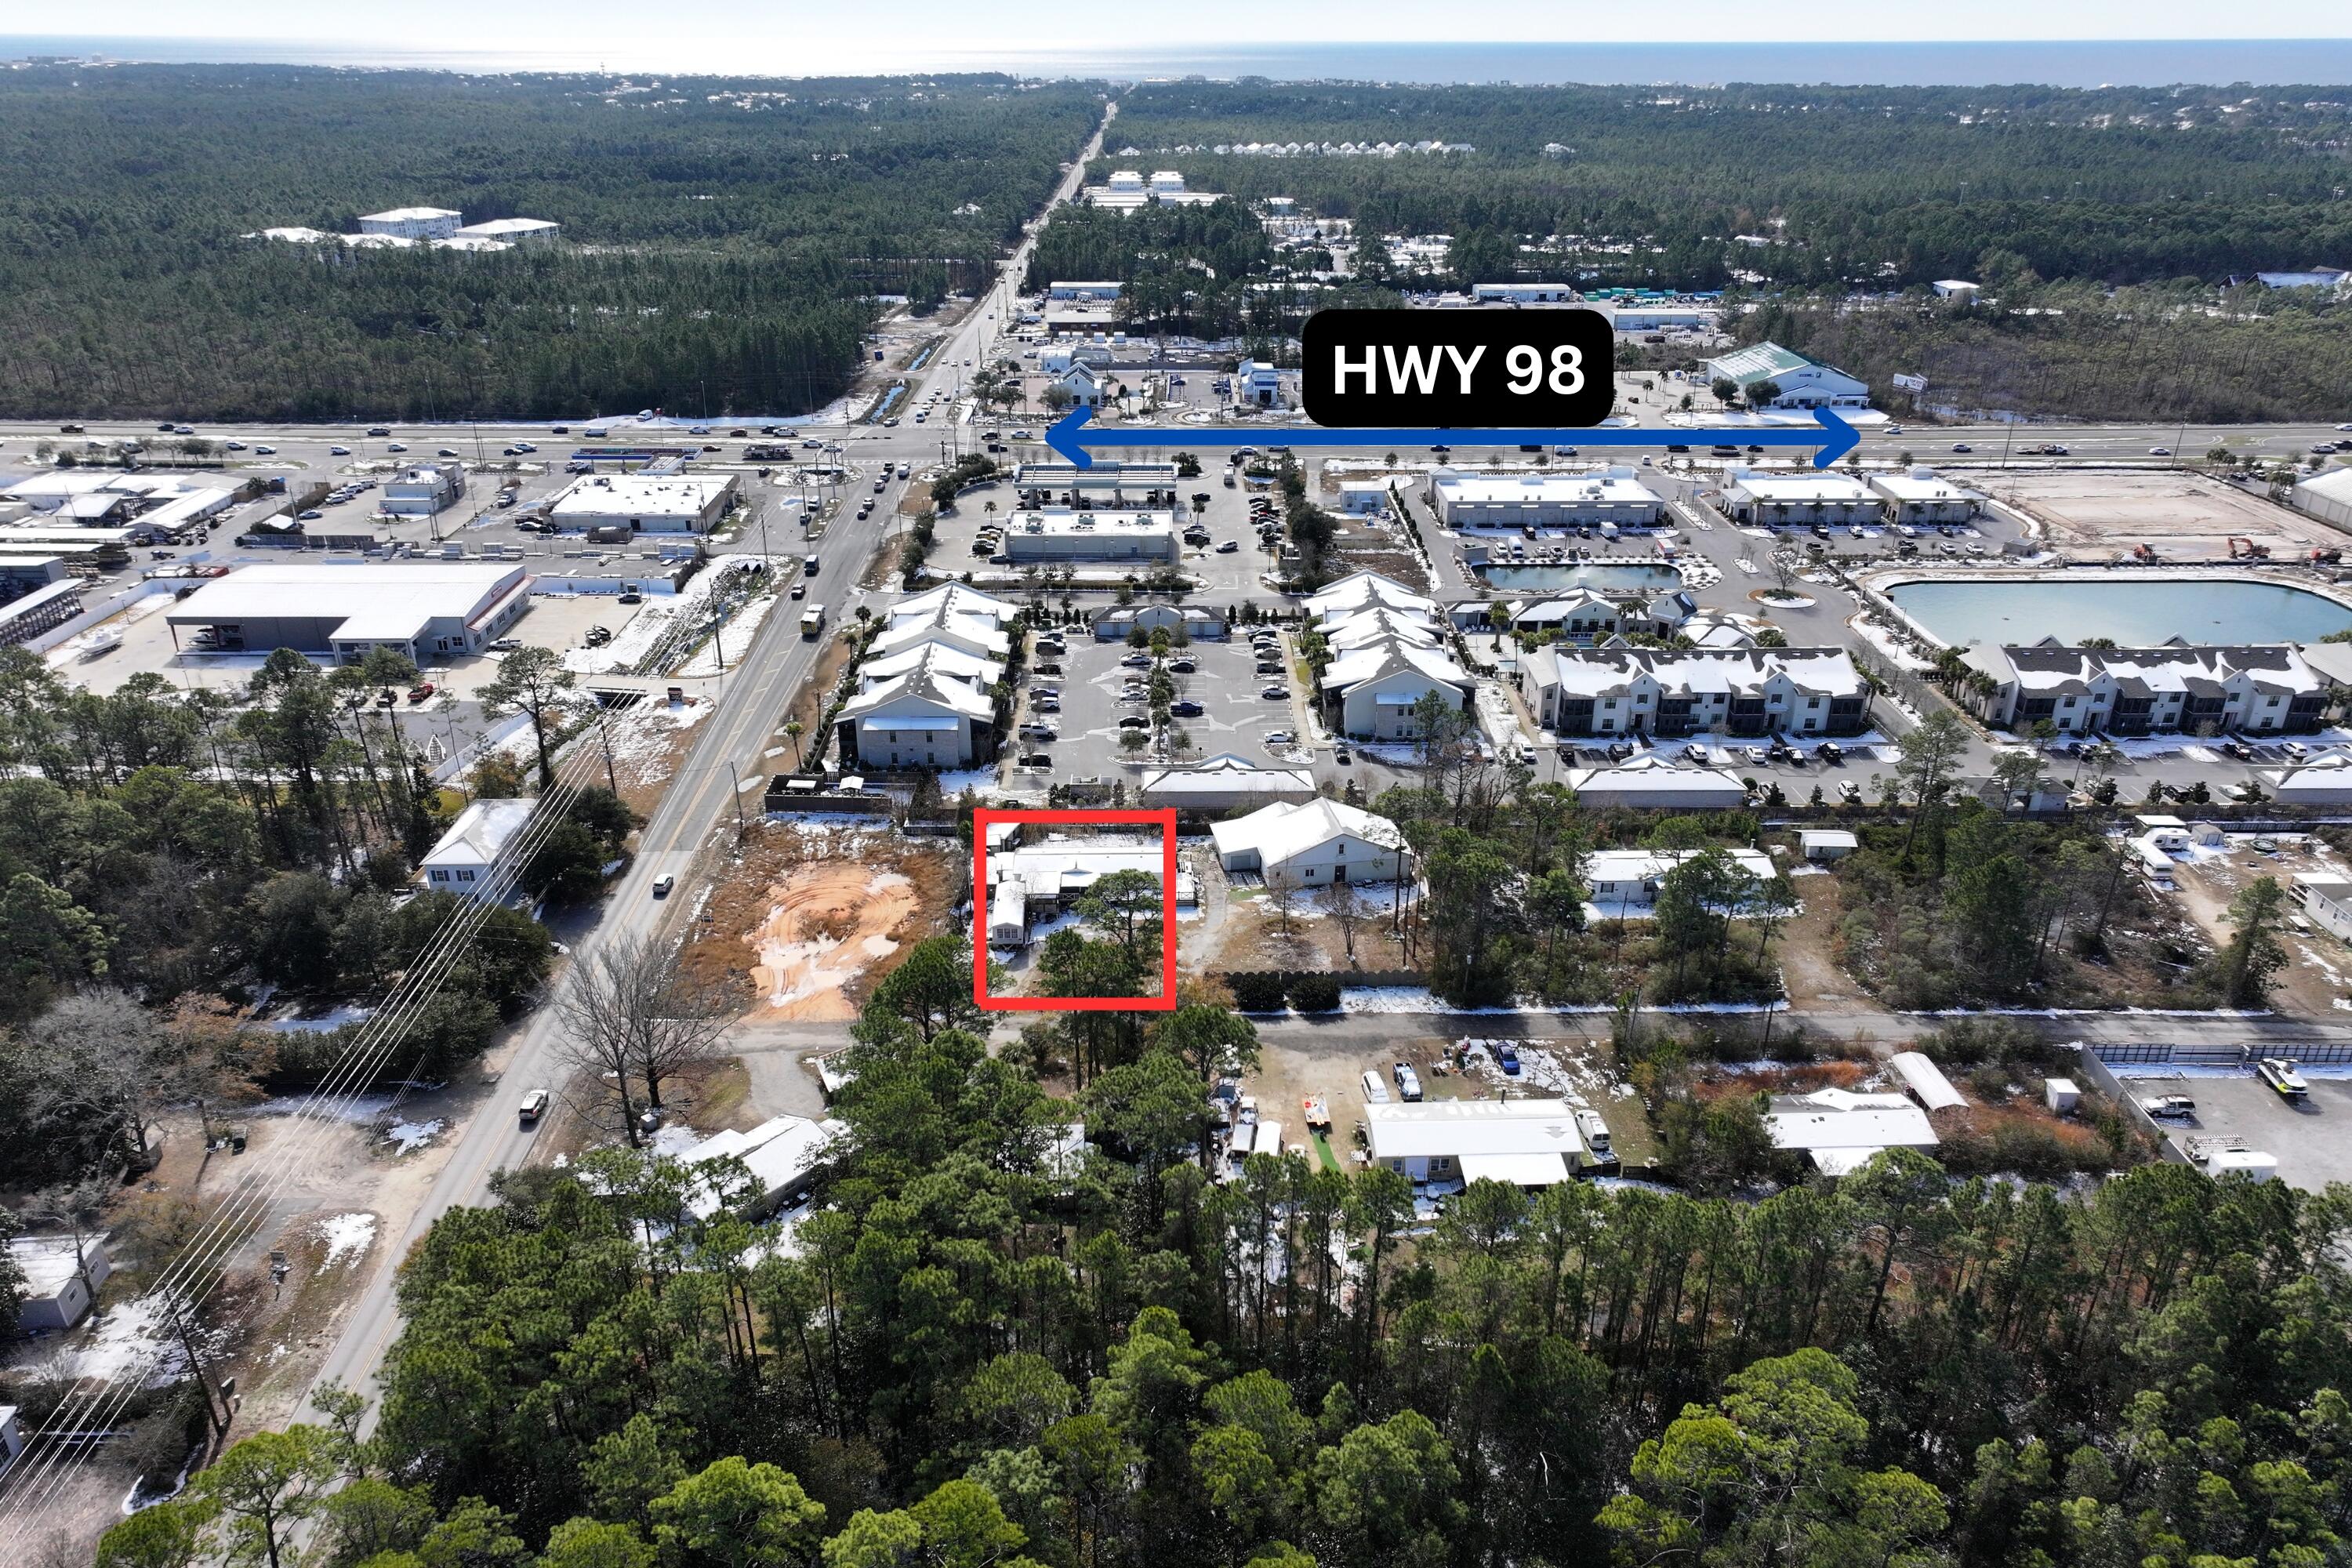
100 X 150 LEVEL  BUILDABLE LOT LOCATED JUST OFF OF 393 N.  THIS IS CONTINGOUS TO A ANOTHER SINGLE  LOT OWNED BY THE SAME ENTITY WHICH IS CONTINGUOUS TO A DOUBLE LOT 200 X 150. THE CORNER LOT ON NUIT NEXT TO THIS LOT HAS COMMERICAL LAND USE  AND NEW OWNERS MAY BE ABLE TO OBTAIN A LAND USE CHANGE.  THE MOBILE HOME HAS ZERO VALUE AND IS BEING SOLD AS IS.  SELLER DOES NOT HAVE ANY PAPERWORK FOR THE MOBILE HOME. 
 PROPERTY HAS A SEPTIC TANK. CURRENT OWNER INHERITED THIS PROPERTY AND HAS NO KNOWLEDGE OF THE PROPERTY AND DOES NOT HAVE A SURVEY. NO HOA. FLOOD ZONE X NOT FLOOD INSURANCE REQUIRED
#966752

Santa Rosa Beach

43 F Nuit Lane

None Beds

None Baths

0.34 acres

$150,000

MLS#: 966752
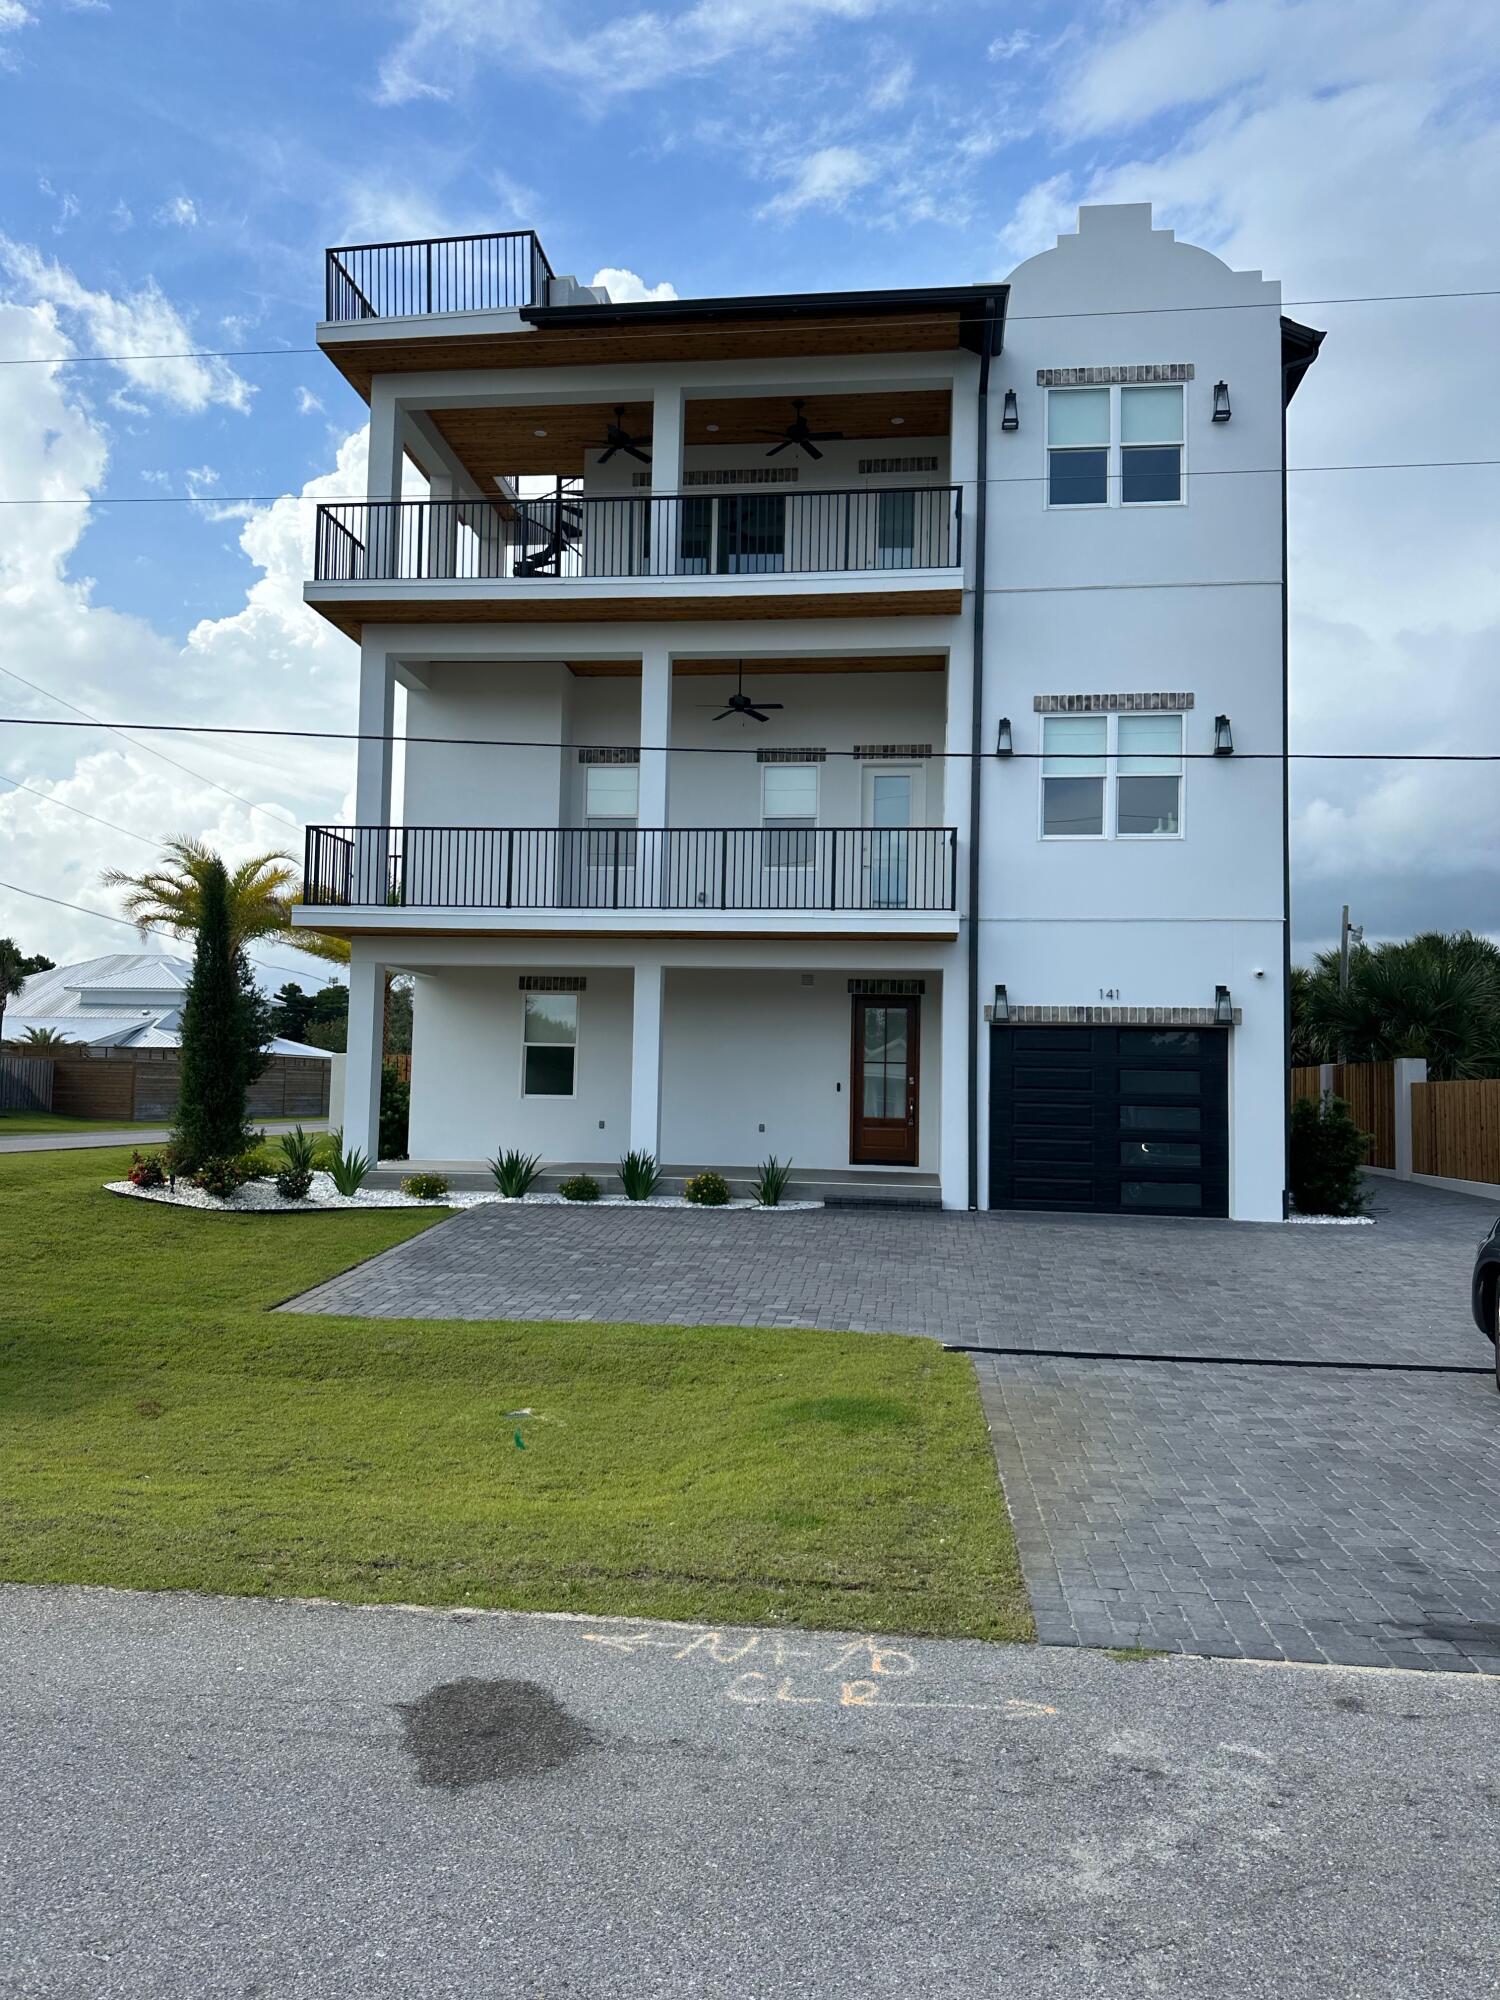
This magnificent new construction is just a short walk to the beach. This gorgeous modern beach house has 10 total bedrooms 8 Kings and 2 Bunk rooms. 10 Full Baths. Sleeps 28! 1 car garage and parking for 11 cars. Elevator, 2 Laundry rooms, Custom showers, master bedroom on each floor. Huge Pool and hot tub in the resort style private backyard with outdoor kitchen. Fourth floor balcony with GULF VIEWS. Two wet bars, game room, High end appliances, 4 microwaves, 2 dishwashers. Security cameras. This house will be a rental machine. Rental projections available from 30A Beach Girls. This is a must see!!
#924963

Santa Rosa Beach

141 Maple Street

8 Beds

9 Baths

5,599 Sq.Ft.

$3,850,000

MLS#: 924963

Step into this 4/2.5 Craftsman 2 story home and be completely amazed! From the spacious vaulted family room to the loft on the second floor overlooking it! The master bedroom is on the first floor and has its own en suite with granite countertops and shaker cabinets to match the kitchen. Floors are adorned with luxury VP and bedrooms have carpet. Hardware on cabinets and doors are modern black to match the lighting package. Appliances are stainless steel and there is washer/dryer hook up available. Recessed lighting is abundant, and all bedrooms are wired and braced for fans. The living room and master bedroom have fans. You'll have 5 1/4' baseboards, decorative rocker light switches and bull nosed corners. The house is 3 sided brick with a Hardie front and brick skirting.
#985476

Crestview

2412 Aleia Lane

4 Beds

2 Baths

1,914 Sq.Ft.

$365,708

MLS#: 985476

1 ... 655 656 657 658 659 ... 666
* Listings identified with the FMLS IDX logo come from FMLS and are held by brokerage firms other than the owner of this website. The listing brokerage is identified in any listing details. Information is deemed reliable but is not guaranteed. If you believe any FMLS listing contains material that infringes your copyrighted work please click here to review our DMCA policy and learn how to submit a takedown request. © 2024. First Multiple Listing Service, Inc.

Send a message

Message successfully sent.

Your message

What is 3 + 4 ?

Reason for contacting?

I agree to receive email communication and understand I can unsubscribe at any time.

I agree to be contacted by Bobs agency via call, email, and text for real estate services. To opt out, you can reply 'stop' at any time or reply 'help' for assistance. You can also click the unsubscribe link in the emails. Message and data rates may apply. Message frequency may vary. Privacy Policy

Sign Out

Virtual Assistant

Would you like to take the next step with this property? We can help you schedule a showing or virtual tour, or send you more details.

Yes, I would like more information.

Thank You for Your Reply, One of Our Agents will contact you as soon as possible

No, maybe later.

Thank you, you can always contact me via email, phone number or through the contact form.

Realhub AI

Lucy - Your AI-Powered Realtor

Update Your Temporary Password

Personalize your search

Enter your email and we'll notify you immediately when new listings match what you're looking for.

or enter email address

Already have an account ? Login here

Continue your home search

I agree to receive communications and understand I can unsubscribe at any time.

I agree to be contacted by Bobs agency via call, email, and text for real estate services. To opt out, you can reply 'stop' at any time or reply 'help' for assistance. You can also click the unsubscribe link in the emails. Message and data rates may apply. Message frequency may vary. Privacy Policy

Already have an account ? Login here

We use cookies

We use cookies primarily for analytics to enhance your experience. By accepting, you agree to our use of these cookies. You can manage your preferences or learn more about our cookies policy.





