
REALHUB is on fire today

Properties

Browse or get in touch to schedule a walkthrough.

  • Nearby me
Price range

Popular Features

Community Features

Association

Property Features

Waterfront

View

Exterior Features

Interior Features

Style

10000 properties match your criteria

Updated 1 minute ago

E-Alert name

Build your perfect beach cottage on this lovely lot In Quaint Sea Dunes subdivision. Located in the heart of Dune Allen, walking distance to the Dune Allen Beach Access with public parking. This lot backs up to a preservation area for added privacy. Buyer to verify all dimensions
#843148

Santa Rosa Beach

Lot 18A Tradewinds Drive

None Beds

None Baths

0.19 acres

$170,000

MLS#: 843148
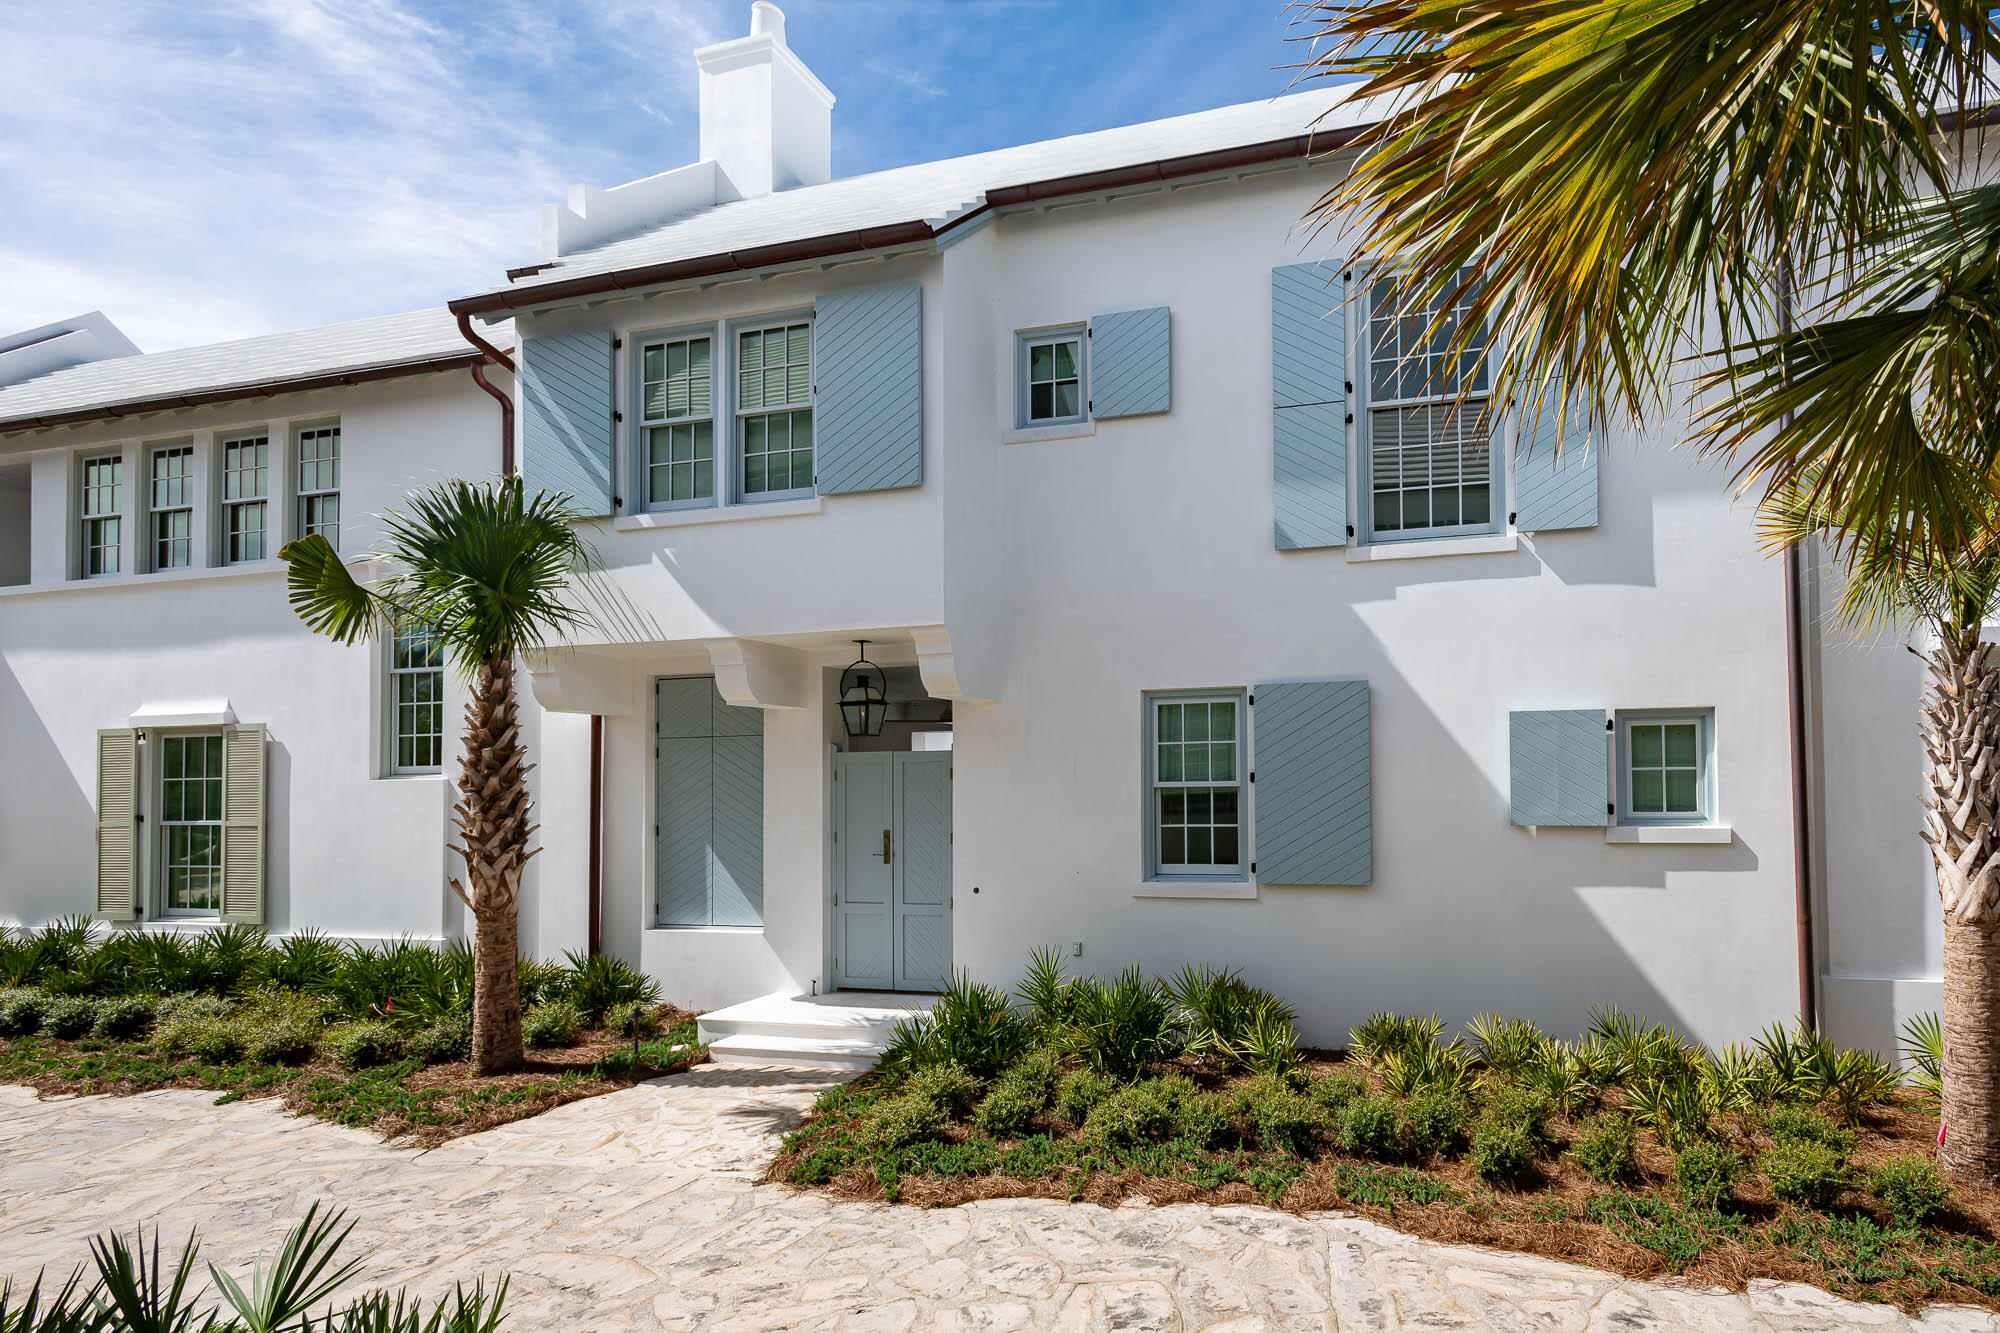
Entered for comp. purposes.
#912634

Alys Beach

44 Lemon Hill Alley Z5

4 Beds

4 Baths

3,361 Sq.Ft.

$5,750,000

MLS#: 912634

Construction Complete!! Great features in a new home that you just cannot find for this price!! Inviting open and bright floor plan...Lots of up-grades! Features include granite counter tops and tile backsplash in kitchen and baths, large tile flooring, stainless steel appliances, 9 ft ceilings and breakfast bar...Master bedroom is downstairs and beautiful master bath has double vanities and separate beautiful glass enclosed travertine shower, bull nosed corners and dual hi efficiency AC units! Partially fenced back yard and two car garage!
#753450

Fort Walton Beach

105 SCRANTON Street

5 Beds

2 Baths

1,920 Sq.Ft.

$235,000

MLS#: 753450

Enjoy the Rosemary Beach lifestyle for a fraction of the price! The Preserve at Inlet Beach is a coastal community located just off the east end of iconic 30A, the pinnacle of a Florida coastal lifestyle. This is the Powell floor plan & is currently our model home. *Check out the Preserve at Inlet Beach lifestyle video & virtual tour in the Photos section* This premier development is only a short walk or bike ride to the largest public beach access in Walton County, 30 Avenue for shopping & entertainment, Camp Helen State Park, and Rosemary & Alys Beach. The Preserve at Inlet Beach features a community pool & a dock for easy access to Lake Powell. Coastal style homes featuring quality materials, bold features, and versatile design are the centerpiece of this quiet residential retreat. The Powell floor plan features 4 bedrooms, 3 full-bathrooms, 2 half-bathrooms, 2706 sq ft, a bonus room, 4 porches and a 1-car garage. Standard features include luxury vinyl plank flooring, cabinets with easy glide drawers, granite countertops, and more. Upgrades include Quartz counters, wood-look tile flooring, furnished turn-key packages and more.

The large front porch exudes Florida coastal style with shiplap style exterior trim, stylish shutters and room for rocking chairs. The entry welcomes you into the open living, kitchen and dining areas elegantly designed with 6" high baseboard molding throughout the living area and kitchen. Windows bring in lots of natural light giving the space a great ambiance.

The spacious kitchen features a large center island with breakfast bar, stainless steel appliances, stained cabinets with easy glide drawers and soft closers, granite countertops and a separate pantry. Appliances include a gas range with true convection oven and warming drawer, over-range microwave with ventilation to exterior, and dishwasher with hidden touch and adjustable racking system. Available upgrades include Quartz countertops, a farm sink, floor to ceiling cabinets, backsplash, and more.

An oversized master suite is located on the first floor and features a large walk-in-closet and additional linen closet. The beautiful master en-suite bath has a separate water closet, double vanities and a large walk-in shower. Standard finishes include granite countertops and stained cabinets with easy glide drawers and soft closers. Available upgrades include Quartz countertops, tile shower, zero entry shower and additional shower heads. This master suite has direct access to the back porch.

A half bath is located just off the kitchen hallway that leads to an entry bench and the back porch. The full-size laundry room is located near the staircase and just across from additional under-stair storage. The staircase features twisted iron balusters and treads and risers can be upgraded to stained and painted wood. Two windows on either side of the staircase bring in additional natural light.

The second level landing is spacious and can be used a bonus area for reading, games or relaxing. A second master suite is located just off the landing and has a walk-in-closet and en-suite bath with double vanities, a separate water closet, linen closet and shower. Standard finishes include granite countertops and stained cabinets with easy glide drawers and soft closers. Available upgrades include Quartz countertops and a tile shower.

Two more bedrooms are located on the second level. Each has direct access to the second level front porch. Both bedrooms share a hallway bathroom that features granite countertops, stained cabinets with easy glide drawers and soft closers, and a shower/tub combo. Available upgrades include Quartz countertops and a tile surround/shower.

The spacious third level flex space has a variety of uses including a study/office, den, rec room or additional sleeping area. There is a half bath, lots of windows and direct access to a spacious covered porch. (Powell floor plan can be purchased with or without the third level)

The Powell features oversized porches, patios, and balconies as well as a 1-car garage and paver driveway, front walk and entrance. A luxurious landscape package and Bermuda grass adds to the coastal Florida feel. Exterior features include a multi-zone irrigation system, 2 exterior hose bibs, a metal roof and a 1-year termite bond. Exterior upgrades include gutters, an outdoor shower, screened-in porch, floodlights, additional receptacles, pre-wire for generator, an outdoor kitchen, and more.

This is your opportunity to own a brand new coastal home located in the heart of what makes the Emerald Coast famous. There are currently homes under construction and several available lots. Choose your lot and the features/finishes of your Powell floor plan today! Full packages are available upon request.

Come by and tour our furnished model today! Model located at 70 Willow Mist, Inlet Beach, FL is open 7 days a week. Mon - Sat. 10am - 5pm and Sunday 1pm - 5pm. Pick your lot/home package and select colors and interior finishes with our design center. Awesome turnkey furnish options at a discounted rate through Not Too Shabby. We look forward to helping you secure an amazing property with a million dollar lifestyle at a fraction of the price.
#855577

Inlet Beach

70 W Willow Mist Road

4 Beds

3 Baths

2,706 Sq.Ft.

$756,199

MLS#: 855577

This Beautiful One-Story, 3 bedroom 2 bath home is located conveniently between Eglin & Hurlburt Military Bases on an oversized, privacy fenced, corner lot! The new roof which was installed in 2019 as well as new water heater leaves this home turn key and move in ready. The Kitchen is open to the Living & Dining rooms, with lots of wood cabinets and a Gas Stove. The Dining Room has a sliding-door that leads to the outside patio. The exterior is Low-Maintenance Vinyl Siding and Stone! Luxury Vinyl Planking! The Master Bedroom has a Large Walk-in closet! The Guest bedroom are nicely sized with updated lighting fixtures. The Privacy Fenced yard is twice the yard size of most homes in the neighborhood) and there is a large side yard for projects and storage. Must see to believe.
#910846

Fort Walton Beach

1868 Heartland Drive

3 Beds

2 Baths

1,166 Sq.Ft.

$315,000

MLS#: 910846

**** LOCATION ALERT **** Rare Opportunity to own your dream home in the heart of Niceville within the highly sought after neighborhood of Magnolia Woods!!! This gem sits on nearly 1/2 acre at the top of a Cul-de-sac and it has room for a pool.This quality home is built by a premier builder in our area.Just minutes from Eglin AFB,top rated schools and the beaches of Destin. All brick exterior with an inviting raised walk-up. Features include 8 ft. doors,smooth finish on walls and ceilings,custom granite in kitchen ,all gas cooking,wood laminate floors,new carpet in bedrooms. Master bath is currently being remodeled with newly tiled shower and fresh paint. Backyard is fully fenced  and the back patio is screened with convenient gas stub for those festive family cook-outs. This one wont last. NO SHOWINGS UNTIL AUG 1,2020 Interior photos coming soon.
#852483

Niceville

816 Flowering Path

3 Beds

2 Baths

1,974 Sq.Ft.

$475,900

MLS#: 852483

Available Now! 4 Bedroom / 2.5 Bath Home Located in Crestview!


* Legal Rental Pricing and Fee Disclosure:

Mandatory monthly charges included in total monthly cost:

- Monthly Resident Services Package Fee (Mandatory)
Recurring Monthly Amount Included in Total Monthly Costs: $25.00
Description: The monthly resident services package provides residents with access to essential services.

Additional Charges (not included in the total monthly price):

- Security Deposit (Mandatory)
One-Time Refundable Amount: Application Outcome-based. A refundable fee paid by the tenant that guarantees they will fulfill the terms of a rental agreement. The security deposit is equal to one month's total monthly cost and is due at time of lease signing. A higher deposit may be required.
#992478

Crestview

523 Gadwell Street

4 Beds

2 Baths

2,357 Sq.Ft.

$2,495

MLS#: 992478
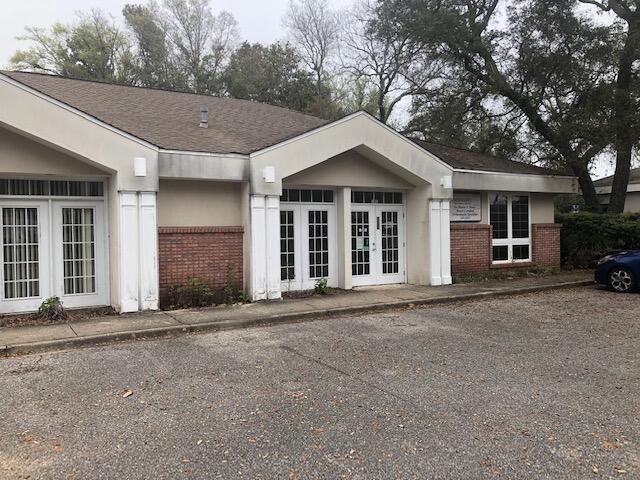
Prime commercial lease opportunity at 124 Highway 98 #401 in Mary Esther. This well-positioned unit offers excellent visibility along busy Hwy 98, with strong traffic counts and easy access. The space features an open layout adaptable for orthodontist office or service use, plus large windows providing natural light and signage exposure. Ample parking available for customers and staff. Conveniently located near Hurlburt Field, surrounding businesses, and residential neighborhoods. Ideal for growing or established businesses seeking a high-traffic location
#1002018

Mary Esther

124 U.S. 98 401

None Beds

None Baths

2,263 Sq.Ft.

$2,556

MLS#: 1002018

Move-In Special: Half off your first month's rent if approved and moved in by June 1st! Welcome to this beautifully updated 2-bedroom, 1-bathroom townhome located in the highly sought-after Destin area just off Legion Drive. Offering just under 900 square feet of functional living space, this home features a split floor plan that separates the main living areas from the bedrooms, ensuring both comfort and privacy.

Step inside to find a freshly updated interior with new flooring throughout the downstairs, new baseboards, modern overhead light fixtures in every room, and a fresh coat of paint. The electrical updates include all new faceplates for plugs and switches. The bathroom has been fully remodeled with a brand-new vanity, contemporary lighting, and updated sink and shower fixtures. A new water heater is also included as an additional bonus!

All ductwork has been professionally sanitized, and new R-30 attic insulation has been installed to boost comfort and energy performance. The entire property has been professionally cleaned, making it truly move-in ready.

The cozy living area opens into a full eat-in dining space and a well-equipped kitchen with ample cabinetry and a clear view of the living room from the sink ideal for entertaining or everyday ease.

Enjoy peace of mind and added comfort with brand-new triple-pane hurricane-rated windows and sliding glass doors throughout the unit. These upgrades not only enhance safety during storm season but also significantly reduce exterior noise for a more serene indoor environment.

The fully fenced backyard offers privacy and space for outdoor living, complete with a covered patio area perfect for morning coffee, evening relaxation, or weekend barbecues. Additional conveniences include washer and dryer hookups and two designated parking spaces right outside your door. Quarterly pest control services are included, offering added peace of mind for renters.

Situated in a prime location, this home is just a quick bike ride to Destin Elementary, nearby 24/7 fitness centers, gas stations, and everything else that makes Destin one of the most desirable places to live on the Emerald Coast.

Move-In Special: Half off your first month's rent if approved and moved in by June 1st!

** Fees Required once an application is approved include, but may not be limited to: Security Deposit, Non-Refundable Fees (cleaning and rekey), $20 Certified Mail Fee, and Pet Fees (when applicable).  ***

NO smoking. 600 minimum FICO credit score required in addition to meeting rental criteria. Pets allowed upon approval with a non-refundable pet fee and with a Petscreening.com report.
#976044

Destin

710 Legion Drive O2

2 Beds

1 Baths

898 Sq.Ft.

$1,600

MLS#: 976044

STUNNING MOVE-IN READY TOWNHOME IN PRIME LOCATION!! This welcoming home features 3 bedrooms, 2.5 bathrooms, and a 1-car garage. All bedrooms are located on the second floor, leaving plenty of space on the main level for entertaining and relaxing. Beautiful interior features include EVP flooring throughout the home, elegant tile shower in the primary bathroom, bright white cabinetry in Ivory, a center island with stainless-steel sink, and stainless kitchen appliances which include a stove, microwave, and dishwasher.
#961128

Santa Rosa Beach

72 Phoenix Street

3 Beds

2 Baths

1,459 Sq.Ft.

$314,900

MLS#: 961128
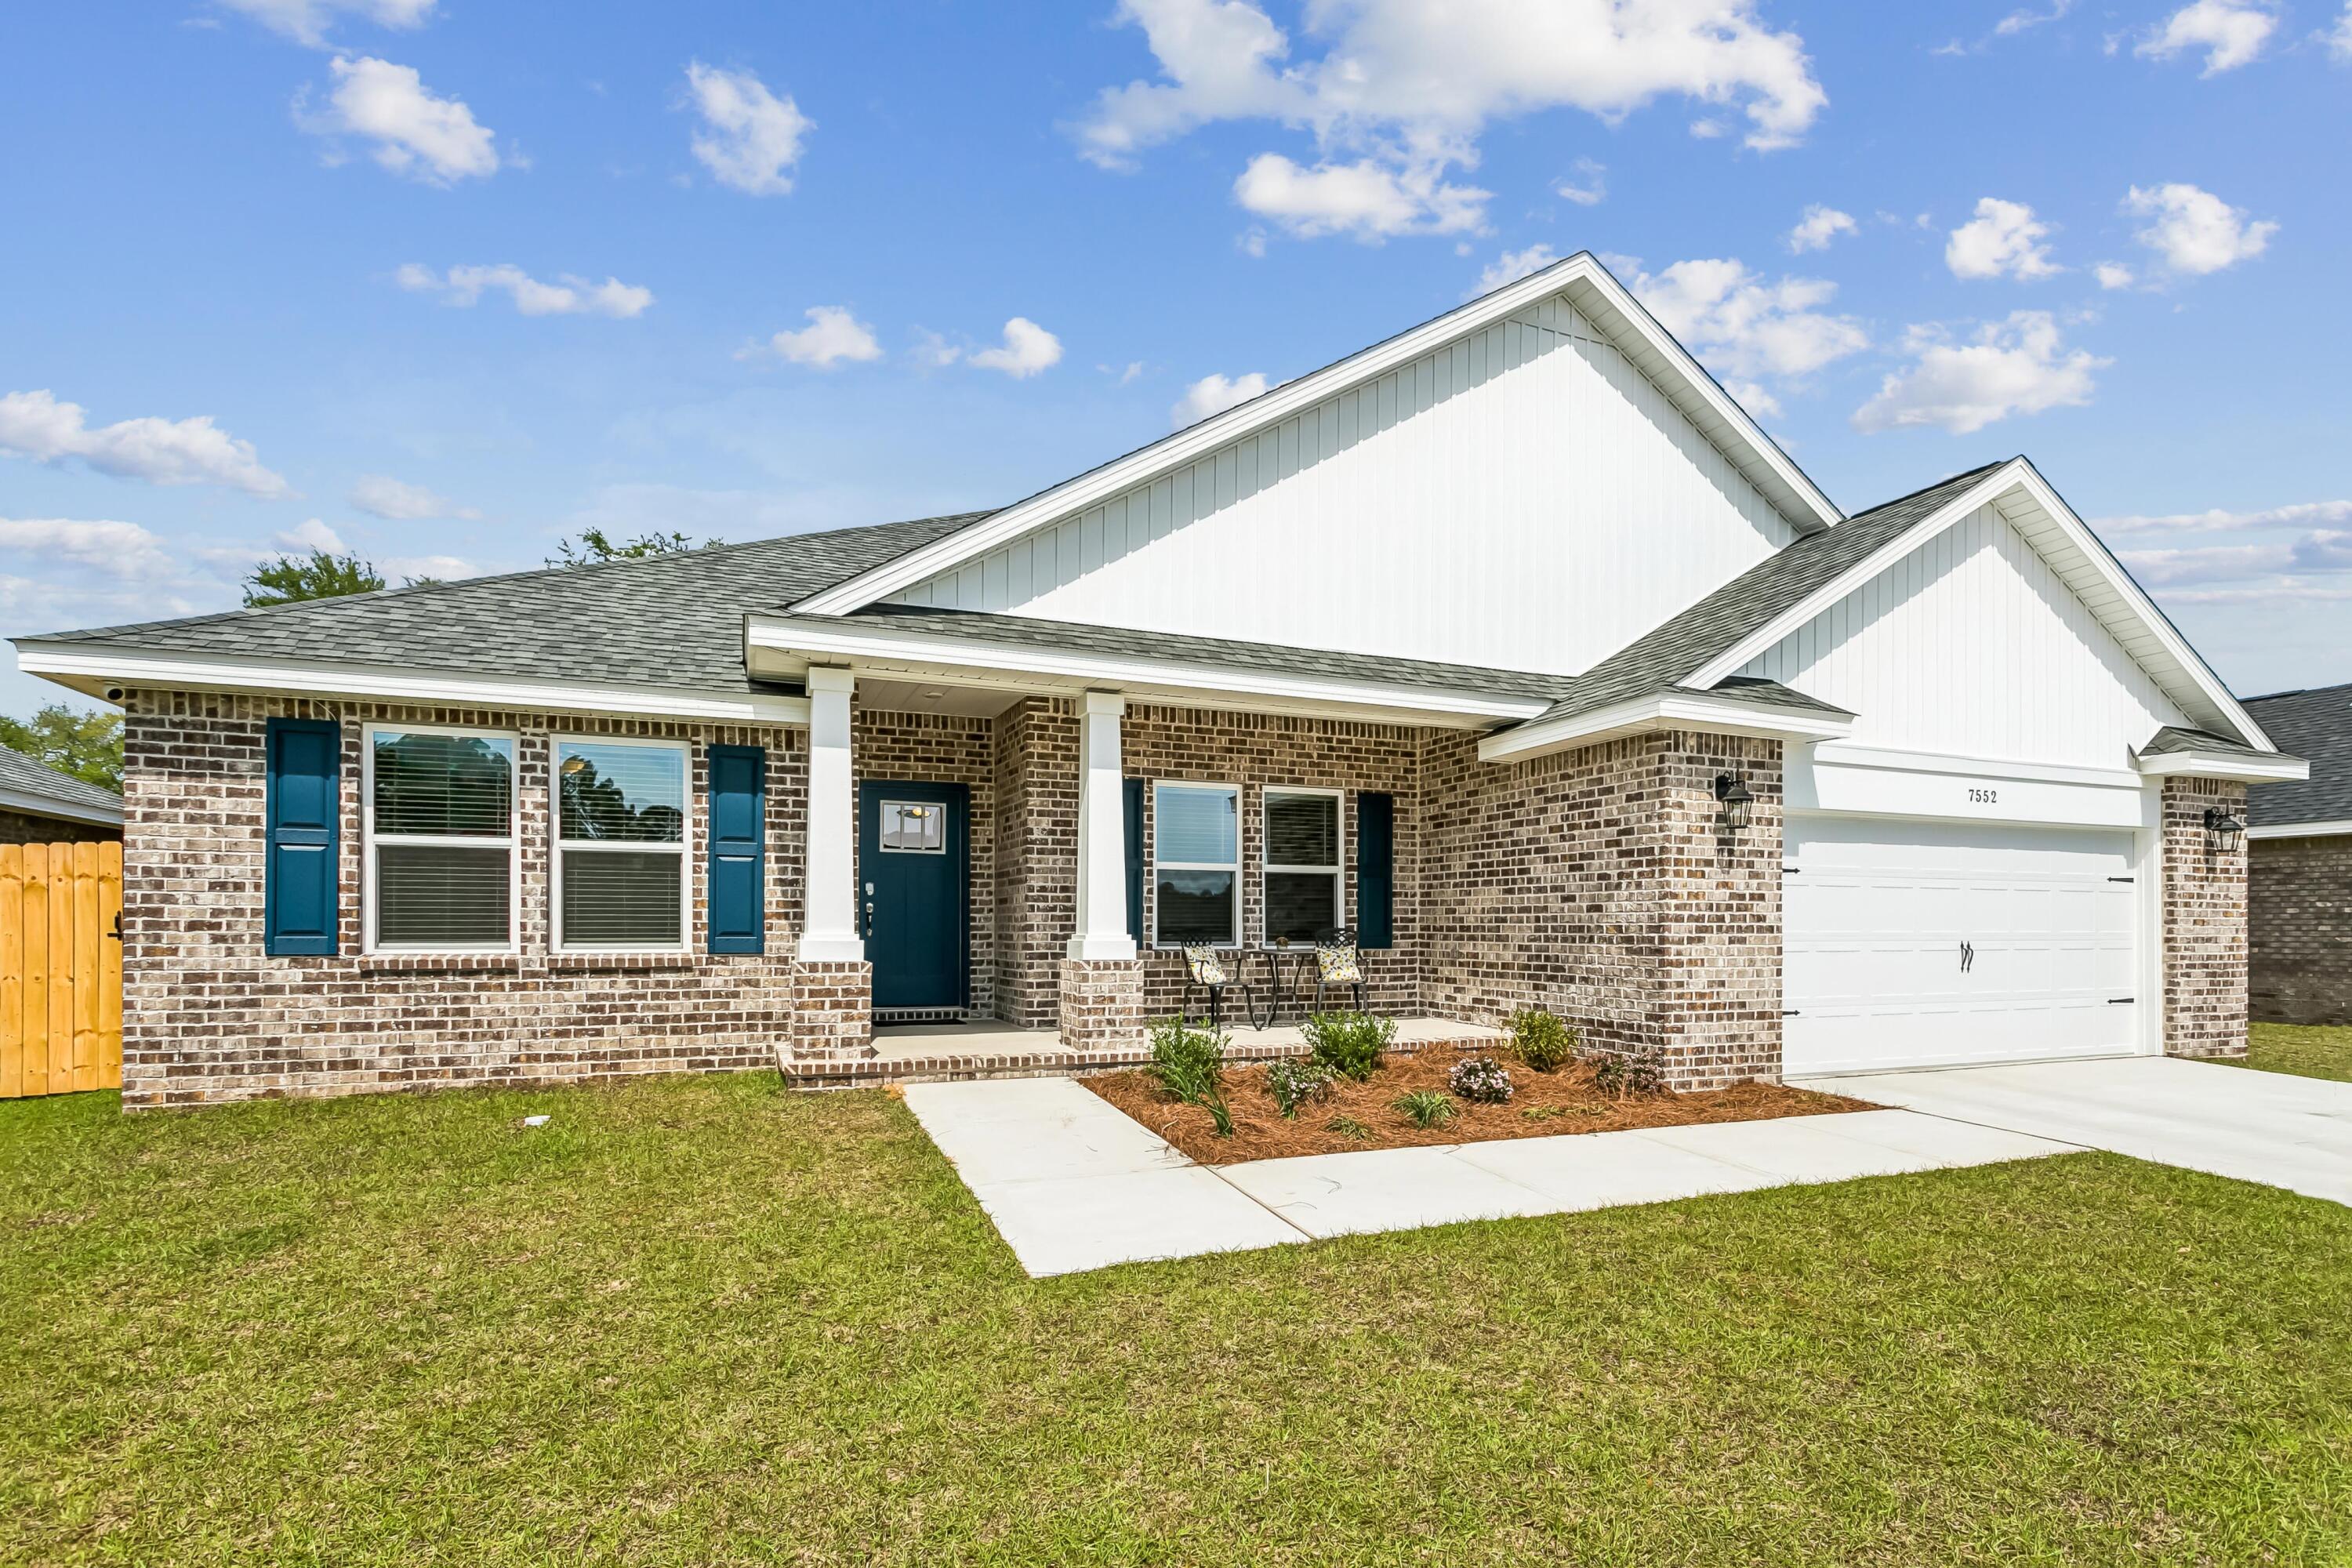
The Turquoise is a beautifully designed 5-bedroom, 3-bath brick home offering a spacious open-concept layout ideal for both everyday living and entertaining. The kitchen includes stainless steel appliances, granite or quartz countertops, under-cabinet lighting, and generous cabinet space, all opening into the great room.
Elegant crown molding enhances the main living areas, and a whole-house 2'' faux wood blind package is included throughout for added privacy and convenience. The luxurious primary suite features tray ceilings, dual walk-in closets, a garden tub, and a tiled walk-in shower with dual showerheads. A private guest suite with its own full bath provides added comfort for family and visitors.
Buckeyes Landing is ideally situated in the heart of Holley-Navarre. The neighborhood is located off Bob Tolbert Road, providing convenient access to major routes including US-98 and State Road 87 for easy commuting east toward Destin or west toward Pensacola. Just minutes from local amenities - including shopping, restaurants, parks, highly rated schools, and world class beaches. 
Projected completion is October 2026.
#1005137

Navarre

7616 Hatteras Drive

5 Beds

3 Baths

2,711 Sq.Ft.

$589,900

MLS#: 1005137

Wow! A spacious, west-end corner unit! Better yet; This unit is located on the peaceful west-end of the beach at Celadon Condominiums. There is plenty of room for the entire family. This split bedroom plan has a Gulf front master with magnificent views. The open living/kitchen floor plan is wrapped with a balcony large enough to accommodate the whole gang for those evening sunsets. The western skyline is a site to see also! Celadon is one of the few high rises on the west-end of the beach actually the one so the view of the skyline is remarkable! Celadon offers just the right amount of amenities. They include 2 pools one is heated for those cooler months, 2 hot tubs, a fitness center and a tennis court. There is plenty of parking with the 4 level parking garage ( with Elevator)
#746001

Panama City Beach

17757 FRONT BEACH Road 1909

3 Beds

3 Baths

1,400 Sq.Ft.

$413,000

MLS#: 746001
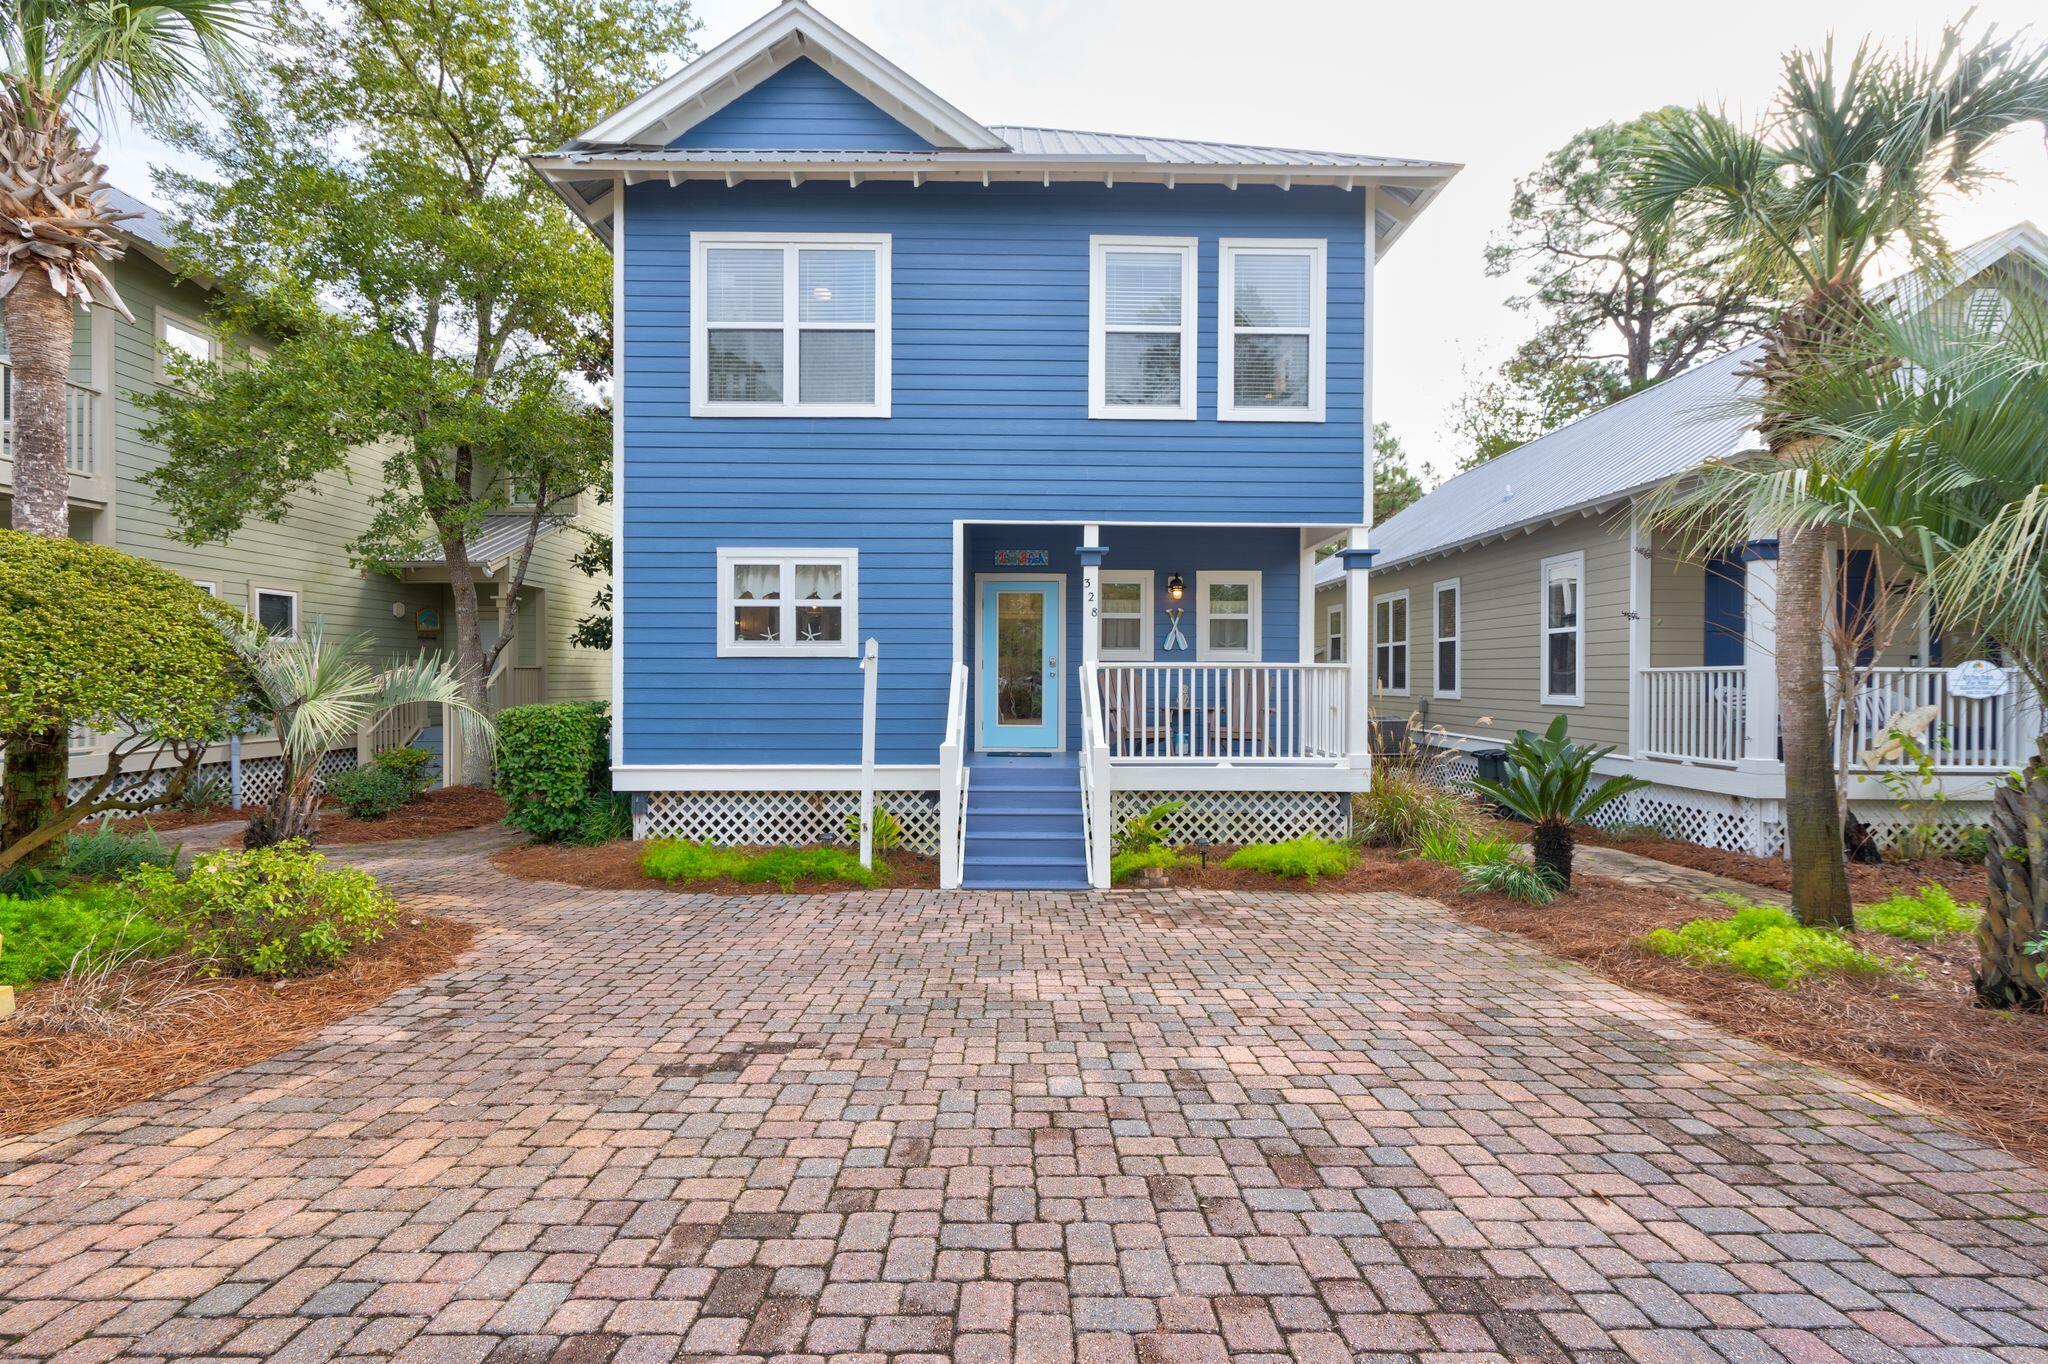
Welcome to ''1 Fish 2 Fish''. This is a rare opportunity to own the only property available in Old Florida Village.  Located between Blue Mountain Beach and Gulf Place along the west end of scenic 30A, Old Florida Village offers 2 pools, gated community, $200 monthly HOA fees which includes landscaping, white picket fences, abundant green space and conveniently located to 3 public beach accesses including Ed Walline, Gulfview Heighs and Spooky Lane. 

''1 Fish 2 Fish'' has 3 bedrooms 3 baths and has been meticulously maintained by the current owner's.  Tastefully decorated and sold fully furnished and rental ready makes this an excellent opportunity for a primary, secondary or vacation rental. Located in the highly desirable north back section of the neighborhood. 

The notable exterior features include hardy plank siding that has been freshly painted, galvalume metal roof, brick paver driveway, coveted golf cart garage, outdoor shower and 3 spacious porches. 

The first level offers a living room, dining room and kitchen with an open floor plan and an abundance of windows and natural light. The kitchen has stainless steel appliances, Silestone (quartz) counter tops and tiled floors.

The living room opens onto a large wrap-around porch with a view of the undeveloped woods and is perfect for having your morning coffee before heading to the beach. 

All 3 bedrooms are located upstairs. The master ensuite includes 2 closets, shower/tub and a private porch which is perfect for reading or relaxing. The upstairs also has 2 additional bedrooms and a full bath. 

The HVAC units were replaced in 2020 and foam insulation was added last year which makes this home airtight. Easy show until 12/25/2022.
#913262

Santa Rosa Beach

328 Hidden Lake Way

3 Beds

2 Baths

1,610 Sq.Ft.

$889,900

MLS#: 913262

PRICE REDUCED; to allow for upgrades including the possible addition of two doors, to make office a guest/4th bedroom. Prominent home in West Destin's much sought after, family friendly Windsor Forest subdivision. Brand new roof - August 2019. Large living room with gas fire, marble fireplace. Large master bedroom with trey ceiling, 'his & her' walk-in closets through to large master bath with separate bath and shower, and separate glass sinks in marble tops. Large kitchen has electric wall stove with gas counter top, with breakfast area leading to good-sized, enclosed covered patio - and additional extra covered patio. Bedroom 1 & 2 have access to additional full bath with glass sink and marble top. There is also an additional half-bath, 'powder room' off of the foyer area
#832366

Destin

325 Deerfield Drive

3 Beds

2 Baths

2,498 Sq.Ft.

$434,500

MLS#: 832366

New updated! Split floorplan 2 bedroom 2 bathroom townhouse conveniently located with in a short drive to beaches, schools and shopping!  Bedrooms have large walk-in closets and plenty of storage. $25 trash fee is included in the rent.
#861834

Fort Walton Beach

210 Classic Manor Court

2 Beds

2 Baths

1,154 Sq.Ft.

$1,400

MLS#: 861834

1 ... 609 610 611 612 613 ... 666
* Listings identified with the FMLS IDX logo come from FMLS and are held by brokerage firms other than the owner of this website. The listing brokerage is identified in any listing details. Information is deemed reliable but is not guaranteed. If you believe any FMLS listing contains material that infringes your copyrighted work please click here to review our DMCA policy and learn how to submit a takedown request. © 2024. First Multiple Listing Service, Inc.

Send a message

Message successfully sent.

Your message

What is 3 + 4 ?

Reason for contacting?

I agree to receive email communication and understand I can unsubscribe at any time.

I agree to be contacted by Bobs agency via call, email, and text for real estate services. To opt out, you can reply 'stop' at any time or reply 'help' for assistance. You can also click the unsubscribe link in the emails. Message and data rates may apply. Message frequency may vary. Privacy Policy

Sign Out

Virtual Assistant

Would you like to take the next step with this property? We can help you schedule a showing or virtual tour, or send you more details.

Yes, I would like more information.

Thank You for Your Reply, One of Our Agents will contact you as soon as possible

No, maybe later.

Thank you, you can always contact me via email, phone number or through the contact form.

Realhub AI

Lucy - Your AI-Powered Realtor

Update Your Temporary Password

Personalize your search

Enter your email and we'll notify you immediately when new listings match what you're looking for.

or enter email address

Already have an account ? Login here

Continue your home search

I agree to receive communications and understand I can unsubscribe at any time.

I agree to be contacted by Bobs agency via call, email, and text for real estate services. To opt out, you can reply 'stop' at any time or reply 'help' for assistance. You can also click the unsubscribe link in the emails. Message and data rates may apply. Message frequency may vary. Privacy Policy

Already have an account ? Login here

We use cookies

We use cookies primarily for analytics to enhance your experience. By accepting, you agree to our use of these cookies. You can manage your preferences or learn more about our cookies policy.





