Features & Amenities

Interior

  • Other Interior Features

    Breakfast Bar, Crown Molding, Kitchen Island, Recessed Lighting, Pantry

  • Total Bedrooms

    4

  • Bathrooms

    3

  • 1/2 Bathrooms

    2

  • Cooling YN

    YES

  • Cooling

    Central Air, Electric

  • Heating YN

    YES

  • Heating

    Central, Electric

  • Pet friendly

    Yes

Exterior

  • Garage

    Yes

  • Garage spaces

    1

  • Construction Materials

    Frame, Stucco

  • Other Exterior Features

    Balcony

  • Parking

    Garage Door Opener, Attached, Garage

  • Patio and Porch Features

    Porch

  • Pool

    Yes

  • Pool Features

    Community

Area & Lot

  • Lot Size(acres)

    0.24

  • Lot Size(square feet)

    10,454

  • Property Type

    Residential

  • Property Sub Type

    Single Family Residence

  • Architectural Style

    Beach House

Price

  • Sales Price

    $756,199

  • Tax Amount

    $637.79

  • Zoning

    Resid Single Family

  • Sq. Footage

    2,706

  • Price/SqFt

    $279

HOA

  • Association

    YES

  • Association Fee Includes

    N/A

School District

  • Elementary School

    Dune Lakes

  • Middle School

    Emerald Coast

  • High School

    South Walton

Property Features

  • New Construction

    NO

  • Sewer

    Public Sewer

  • Water Source

    Public

Schedule a Showing

Showing scheduled successfully.

<
>
IN PERSON
VIA CHAT

What is 3 + 4 ?


Change time

Mortgage calculator

Estimate your monthly mortgage payment, including the principal and interest, property taxes, and HOA. Adjust the values to generate a more accurate rate.

Your payment

Principal and Interest:

$

Property taxes:

$

HOA fees:

$

Total loan payment:

$

Total interest amount:

$

Location

County

Walton

Elementary School

Dune Lakes

Middle School

Emerald Coast

High School

South Walton

Listing Courtesy of Abbott Team, EXP Realty LLC

RealHub Information is provided exclusively for consumers' personal, non-commercial use, and it may not be used for any purpose other than to identify prospective properties consumers may be interested in purchasing. All information deemed reliable but not guaranteed and should be independently verified. All properties are subject to prior sale, change or withdrawal. RealHub website owner shall not be responsible for any typographical errors, misinformation, misprints and shall be held totally harmless.


Agent Bob Green

FOUNDER

Bob Green

Call Bob today to schedule a private showing.


* Listings on this website come from the FMLS IDX Compilation and may be held by brokerage firms other than the owner of this website. The listing brokerage is identified in any listing details. Information is deemed reliable but is not guaranteed. If you believe any FMLS listing contains material that infringes your copyrighted work please click here to review our DMCA policy and learn how to submit a takedown request.© 2024 FMLS.
Enjoy the Rosemary Beach lifestyle for a fraction of the price! The Preserve at Inlet Beach is a coastal community located just off the east end of iconic 30A, the pinnacle of a Florida coastal lifestyle. This is the Powell floor plan & is currently our model home. *Check out the Preserve at Inlet Beach lifestyle video & virtual tour in the Photos section* This premier development is only a short walk or bike ride to the largest public beach access in Walton County, 30 Avenue for shopping & entertainment, Camp Helen State Park, and Rosemary & Alys Beach. The Preserve at Inlet Beach features a community pool & a dock for easy access to Lake Powell. Coastal style homes featuring quality materials, bold features, and versatile design are the centerpiece of this quiet residential retreat. The Powell floor plan features 4 bedrooms, 3 full-bathrooms, 2 half-bathrooms, 2706 sq ft, a bonus room, 4 porches and a 1-car garage. Standard features include luxury vinyl plank flooring, cabinets with easy glide drawers, granite countertops, and more. Upgrades include Quartz counters, wood-look tile flooring, furnished turn-key packages and more.

The large front porch exudes Florida coastal style with shiplap style exterior trim, stylish shutters and room for rocking chairs. The entry welcomes you into the open living, kitchen and dining areas elegantly designed with 6" high baseboard molding throughout the living area and kitchen. Windows bring in lots of natural light giving the space a great ambiance.

The spacious kitchen features a large center island with breakfast bar, stainless steel appliances, stained cabinets with easy glide drawers and soft closers, granite countertops and a separate pantry. Appliances include a gas range with true convection oven and warming drawer, over-range microwave with ventilation to exterior, and dishwasher with hidden touch and adjustable racking system. Available upgrades include Quartz countertops, a farm sink, floor to ceiling cabinets, backsplash, and more.

An oversized master suite is located on the first floor and features a large walk-in-closet and additional linen closet. The beautiful master en-suite bath has a separate water closet, double vanities and a large walk-in shower. Standard finishes include granite countertops and stained cabinets with easy glide drawers and soft closers. Available upgrades include Quartz countertops, tile shower, zero entry shower and additional shower heads. This master suite has direct access to the back porch.

A half bath is located just off the kitchen hallway that leads to an entry bench and the back porch. The full-size laundry room is located near the staircase and just across from additional under-stair storage. The staircase features twisted iron balusters and treads and risers can be upgraded to stained and painted wood. Two windows on either side of the staircase bring in additional natural light.

The second level landing is spacious and can be used a bonus area for reading, games or relaxing. A second master suite is located just off the landing and has a walk-in-closet and en-suite bath with double vanities, a separate water closet, linen closet and shower. Standard finishes include granite countertops and stained cabinets with easy glide drawers and soft closers. Available upgrades include Quartz countertops and a tile shower.

Two more bedrooms are located on the second level. Each has direct access to the second level front porch. Both bedrooms share a hallway bathroom that features granite countertops, stained cabinets with easy glide drawers and soft closers, and a shower/tub combo. Available upgrades include Quartz countertops and a tile surround/shower.

The spacious third level flex space has a variety of uses including a study/office, den, rec room or additional sleeping area. There is a half bath, lots of windows and direct access to a spacious covered porch. (Powell floor plan can be purchased with or without the third level)

The Powell features oversized porches, patios, and balconies as well as a 1-car garage and paver driveway, front walk and entrance. A luxurious landscape package and Bermuda grass adds to the coastal Florida feel. Exterior features include a multi-zone irrigation system, 2 exterior hose bibs, a metal roof and a 1-year termite bond. Exterior upgrades include gutters, an outdoor shower, screened-in porch, floodlights, additional receptacles, pre-wire for generator, an outdoor kitchen, and more.

This is your opportunity to own a brand new coastal home located in the heart of what makes the Emerald Coast famous. There are currently homes under construction and several available lots. Choose your lot and the features/finishes of your Powell floor plan today! Full packages are available upon request.

Come by and tour our furnished model today! Model located at 70 Willow Mist, Inlet Beach, FL is open 7 days a week. Mon - Sat. 10am - 5pm and Sunday 1pm - 5pm. Pick your lot/home package and select colors and interior finishes with our design center. Awesome turnkey furnish options at a discounted rate through Not Too Shabby. We look forward to helping you secure an amazing property with a million dollar lifestyle at a fraction of the price.

70 W Willow Mist Road

Message successfully sent.

What would you like to know?

What is 3 + 4 ?

I agree to receive email communication and understand I can unsubscribe at any time.

I agree to be contacted by Bobs agency via call, email, and text for real estate services. To opt out, you can reply 'stop' at any time or reply 'help' for assistance. You can also click the unsubscribe link in the emails. Message and data rates may apply. Message frequency may vary. Privacy Policy

Related Properties

New on site today
Your dream vacation oasis right in the center of 30A has arrived! This 5 star rated townhouse in Prominence features some of the finest builder finishes you will find, and includes bunk beds, providing the perfect compliment to the incredibly functional layout of this C unit space. This home is fully furnished, with everything you will need to make this wonderful space your own as a second home, vacation rental, or primary residence!   Owner has also upgraded to a 'Coastal Green Air Energy Saving System'.  Situated one street back from the 5,000 square foot resort style pool, feeling secluded yet steps away from the pool  and the restaurants and shops, featuring food, drink, and daily activities and entertainment!.
#1002266

Inlet Beach

26 W Milestone Drive UNIT C

2 Beds

2 Baths

1,293 Sq.Ft.

$710,000

MLS#: 1002266

New on site 3 days ago
Thoughtfully designed and impeccably maintained, 27 Grayling Way presents a turnkey opportunity in Inlet Beach, equally suited as a second home or an established short-term rental. The main level is bright and open, with a seamless living and kitchen area, an office nook, powder room, laundry, and a generous owner's closet for secure storage. Upstairs, the primary suite offers a private bath, joined by a guest bedroom, bunk space, and a second full bath, creating flexible accommodations for family and guests. A strong rental history is available upon request, and investors may find added value through cost segregation strategies  A well-located, income-producing retreat at the east end of 30A, a few blocks east of the Tunnel underpass which connects to the 30A bike path.
#1013580

Inlet Beach

27 Grayling Way

3 Beds

2 Baths

1,310 Sq.Ft.

$699,000

MLS#: 1013580

Meticulously maintained, fully furnished, and backed by a strong rental history, 51 Dune Comet Lane Unit B offers a turnkey opportunity in Prominence North with the space, condition, and flexibility buyers look for along 30A. This 3-bedroom, 2.5-bath, 2-car garage townhome is offered fully furnished with a 6-seater LSV/golf cart, creating an easy transition for a second home, vacation property, or rental investment. Inside, a light and airy coastal palette gives the home a fresh, relaxed feel, complemented by porcelain tile flooring throughout with no carpet. The main living level brings the kitchen, dining, and living spaces together for comfortable everyday use and entertaining, while the kitchen features granite countertops, a subway tile backsplash, and ample workspace. Upstairs, all three bedrooms are thoughtfully separated from the main gathering areas, including a spacious primary suite with private bath, plus two guest bedrooms and an additional full bath. With its well-maintained condition, furnished interior, strong rental history, included 6-seater LSV, and versatile 3-bedroom layout, Unit B is ready to enjoy from day one while offering the turnkey appeal that continues to drive demand in Prominence. Prominence is a community that blends coastal resort living with modern conveniences making it an essential community along South Walton's Scenic Highway 30A. Prominence offers low HOA fees and is centrally located along 30A next to Watersound Beach, between Seaside and Alys Beach. Residents and guests will enjoy access to two resort style pools (with one heated seasonally), The Big Chill, start park trails, bike paths, as well as premium shopping and dining and quick access to the gorgeous Deer Lake State park Beach access and rare coastal dune lake.
#1012994

Inlet Beach

51 Dune Comet Lane UNIT B

3 Beds

2 Baths

1,679 Sq.Ft.

$849,000

MLS#: 1012994

The lowest-priced 3-bedroom townhome in Prominence! Offered fully furnished with a 6-seater golf cart! No carpet throughout! Backing up to 30A, this townhome offers privacy and additional space between neighboring units. Small view of gulf from master bedroom! HOA includes exterior insurance! This modern 3-bedroom, 2.5-bath residence with a 2-car garage features over $50,000 in custom builder and owner upgrades and offers strong rental potential, making it an exceptional opportunity for short-term rental income, a second home, or full-time coastal living. Offered turn-key, the home is filled with natural light that highlights its sleek finishes and serene coastal design. Opportunities like this are rare--secure your own piece of paradise in Prominence on 30A. The Cozumel (B Unit) floor plan includes the most open and spacious living area of all Prominence North floor plans, providing extra space for enjoying the coastal lifestyle with family and friends. The kitchen is a chef's dream with custom cabinetry, granite countertops, subway tile backsplash, professional stainless-steel appliances, gas cooktop, and a large island/bar space with custom woodwork great for entertainment. This unit showcases hardwood flooring throughout 10ft' ceilings, 8ft doors, hurricane impact windows & doors, professionally designed lighting, window treatments, exceptional woodwork with shiplap and crown moulding, and a washer/dryer. The second floor holds a full bathroom with shower/tub combo that two guest bedrooms share. The primary bedroom is found across the hall and features and ensuite with double vanity sinks and walk-in shower. Step onto the back patio that backs up to 30A to lounge, relax, and watch the many breathtaking sunrises and sunsets on 30A.

Prominence is a community that blends coastal resort living with modern conveniences making it an essential community along South Walton's Scenic Highway 30A. Prominence offers low HOA fees and is centrally located along 30A next to Watersound Beach, between Seaside and Alys Beach. Residents and guests will enjoy access to two resort style pools (with one heated seasonally), The Big Chill, start park trails, bike paths, as well as premium shopping and dining.
#1012995

Inlet Beach

91 Milestone Drive UNIT B

3 Beds

2 Baths

1,679 Sq.Ft.

$825,000

MLS#: 1012995

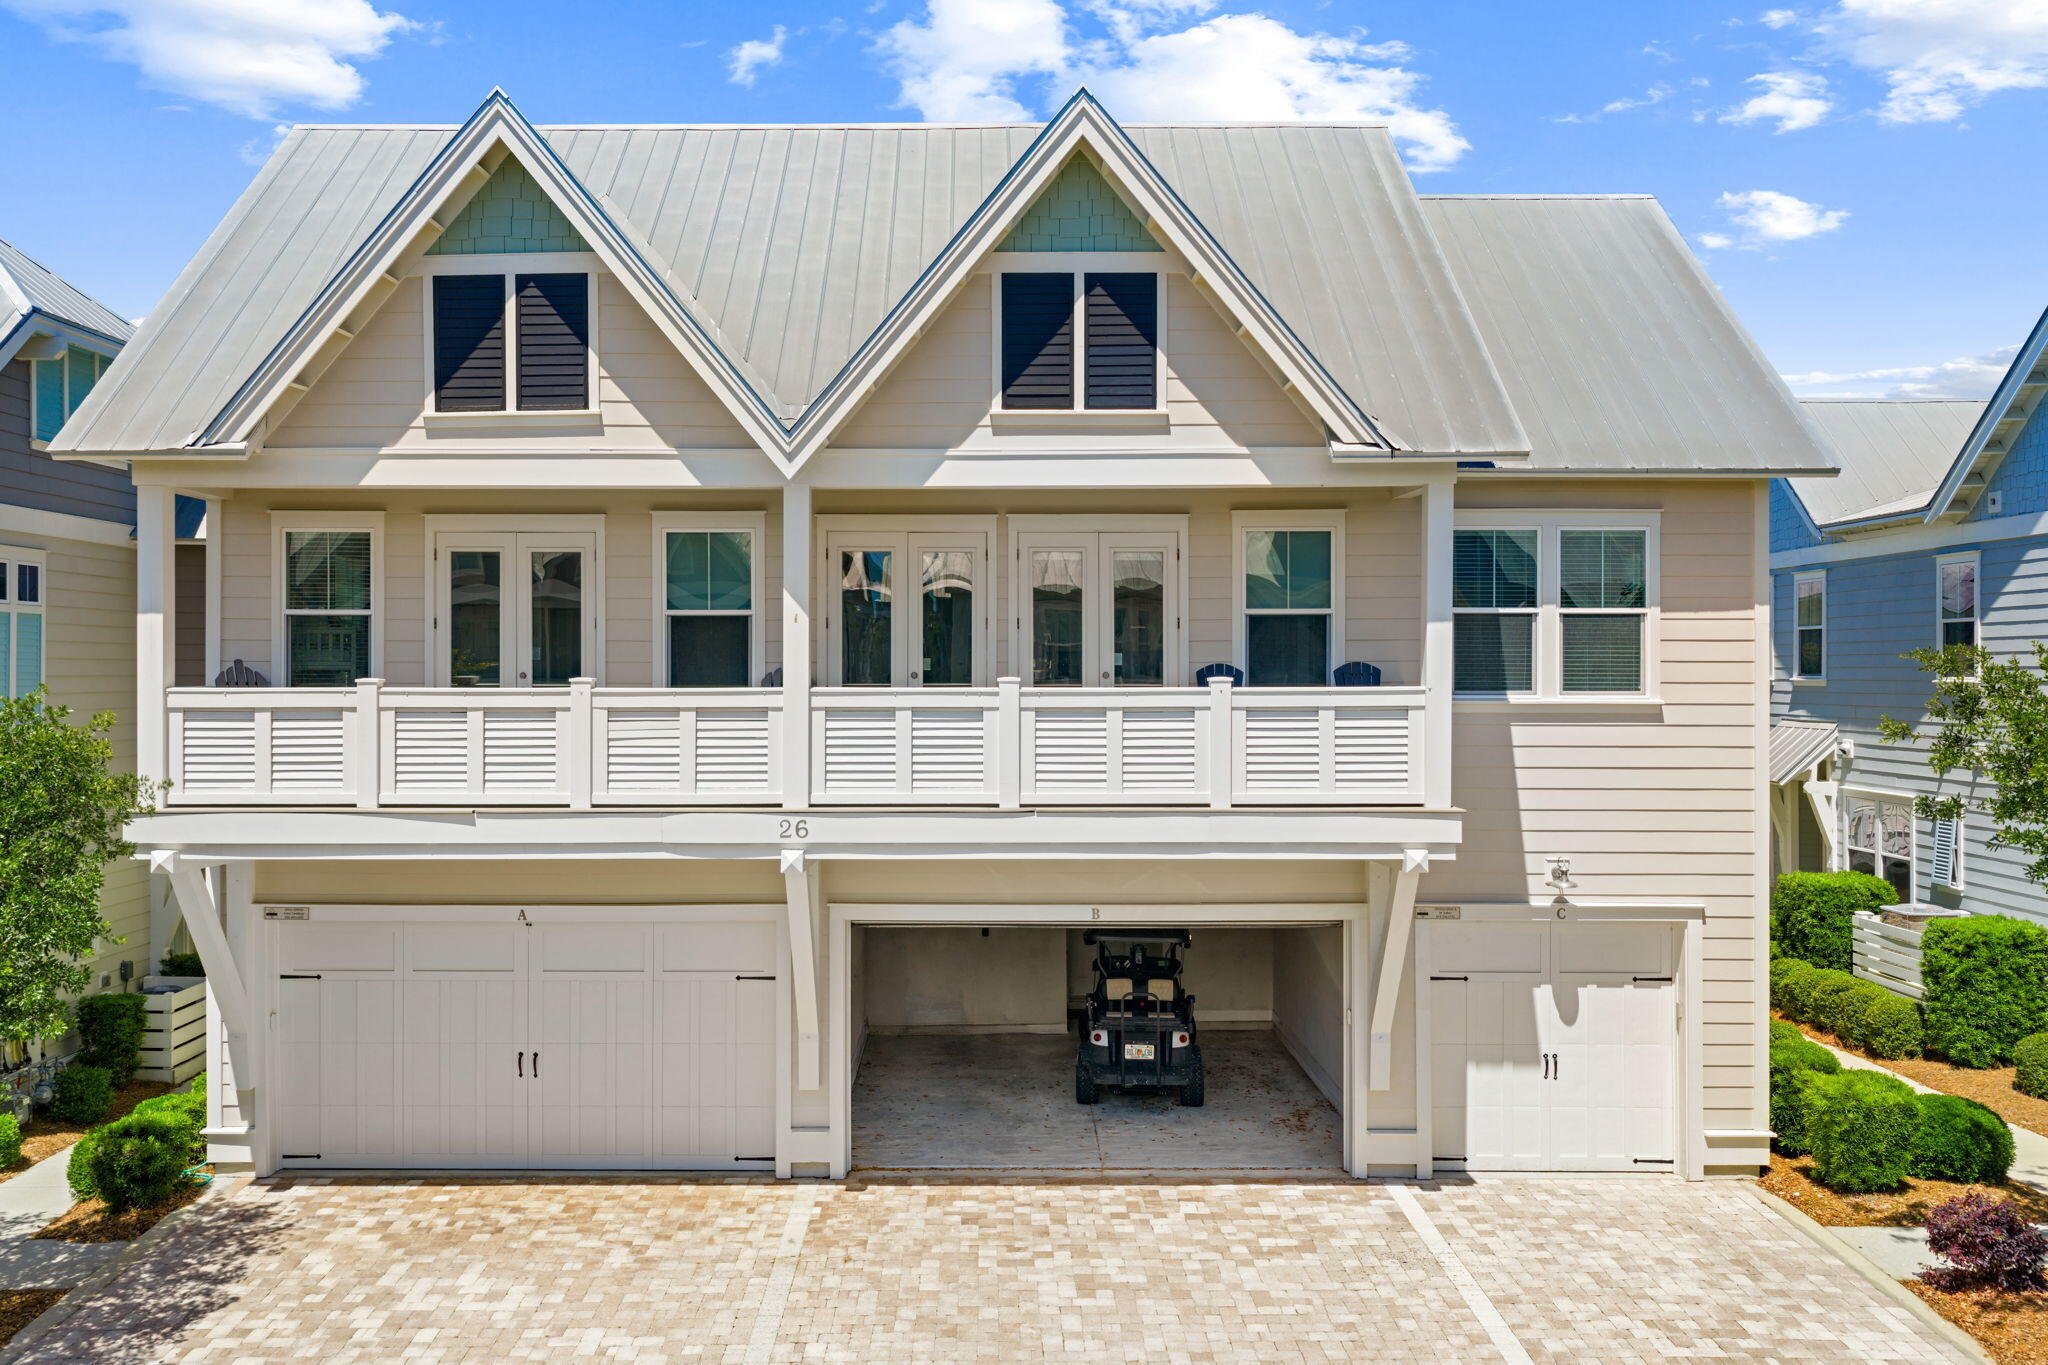
26 MILESTONE DR, UNIT B
Prominence on 30A | Fully Furnished | Golf Cart Included

Set in Prominence on 30A between Alys Beach and Seagrove, 26 Milestone Drive, Unit B offers the ease of a fully furnished townhome in one of 30A's most sought-after communities.

The open-concept main level brings the living, dining, and kitchen areas together in a way that makes everyday living and entertaining effortless. Upstairs, the bedrooms provide comfortable private spaces, while the fully furnished interior makes this a true turnkey opportunity from day one.

A private golf cart is included, making it easy to get around Prominence, head to The Big Chill, or make the short trip to the beach. Owners and guests also enjoy access to Prominence's resort-style pools and community green spaces.

Whether you're looking for a 30A getaway, a second home, or a property with rental potential, 26 Milestone Drive offers a combination of location, convenience, and turnkey ownership that makes enjoying 30A remarkably easy.
#1012628

Inlet Beach

26 E Milestone Drive UNIT B

3 Beds

2 Baths

1,677 Sq.Ft.

$895,000

MLS#: 1012628

One of the standout features of this like-new home in the Long Leaf phase of Watersound Origins is its exceptional homesite, backing to a serene POND with PRESERVE beyond and NO homes behind & potential room for a pool. Enjoy the peaceful water and natural views from the EXPANDED screened porch, offering plenty of room for multiple seating and entertaining areas. Plus, Green Heron Street is not a throughway to the new construction in the back of the community, making it a quiet, low-traffic street.
Built in 2025 and barely lived in, this popular Huff Homes Brady plan offers single-level, open-concept living with 4 bedrooms, 2.5 baths and a 2-car garage. The flexible 4th bedroom is ideal as a study, nursery, playroom or guest space.
The upgraded kitchen features Bosch stainless steel gas appliances, vent hood, microwave drawer, EXTENDED ISLAND with additional cabinetry on both sides for additional storage, dedicated pantry, under-cabinet lighting, tiled backsplash and soft-close wood cabinetry. Additional features include 10' ceilings, 8' raised-panel doors, wide-plank luxury vinyl flooring throughout, crown molding, custom lighting, built-in laundry cabinetry, melamine-wrapped closet shelving, tiled showers, tankless water heater, attic pull-down stairs, gutters and a gas stub for an outdoor grill.
This home shows like a model and is truly move-in ready with blinds and custom lighting already in place-- offering the feel of new construction without the wait, so there is no ongoing construction immediately around the property. Located at the front of Watersound Origins, Long Leaf provides convenient access to Hwy 98, Publix and the shopping, dining and amenities of Watersound Town Center. A beautiful pond-and-preserve setting, no rear neighbors, expanded outdoor living and a nearly new home make 46 Green Heron Street an exceptional opportunity in Watersound Origins.
#1012089

Inlet Beach

46 Green Heron Street

4 Beds

2 Baths

1,960 Sq.Ft.

$820,000

MLS#: 1012089

Set on one of NatureWalk at Watersound Origins' most coveted private lots, this nearly-new 2022-built Clearwater floor plan sits on an oversized lot with plenty of room to add a pool, offering both privacy and convenience. Located an easy golf cart or bike ride you are just minutes from community amenities with easy access to Watersound Parkway. Meticulously maintained by its original owner, this true one-owner home shows like new.

The open-concept great room features soaring tray ceilings, shiplap accents, wide-plank RevWood flooring, and designer-selected lighting fixtures and ceiling fans. The gourmet kitchen, situated toward the rear of the home, boasts white shaker cabinetry, brushed gold hardware, quartz countertops, herringbone tile backsplash, a gas cooktop, and stainless steel appliances, plus a large island with breakfast bar. This 2-bedroom home also features a private den enclosed with French doors for added flexibility, and a primary suite with dual vanities, a glass-enclosed shower, and a custom walk-in closet. Unwind after a long day on the private screened-in porch overlooking a serene pond view. Residents also enjoy access to The Gathering Place, NatureWalk's social and fitness hub featuring a lakeside pool with beach entry, sundeck, fire pit, outdoor spa, fitness center, four pickleball courts, two tennis courts, a social lanai with bar, and an event lawn -- plus access to Watersound Origins amenities including the Origins Golf Course and Lake Powell.
#1011841

Inlet Beach

105 E Lafayette Road

2 Beds

2 Baths

1,865 Sq.Ft.

$799,000

MLS#: 1011841

Coastal chic meets designer beach elegance in this stunning 3-bedroom, 2.5-bath townhome tucked into the sought-after community of Prominence on 30A. Turnkey and move-in ready, this beach retreat sits in a prime location immediately adjacent to a large open green space at the end of Pine Lands Loop. Spanning more than 1,679 square feet of quality living space, the home is loaded with upgrades including coastal hardwood floors, designer tile backsplash and quartz countertops throughout. The open concept living and dining space is light, bright and effortlessly flows into a chef's kitchen outfitted with upgraded Electrolux stainless appliances, a farmhouse sink and soft close cabinetry. High-end furnishings and charming coastal touches fill every room, creating the perfect setting for family and friends to unwind after a day at the beach. The oversized back deck overlooks a private backyard and expansive green space, destined to become the go-to spot for cornhole tournaments and beach picnics alike.

Every bedroom lives upstairs, including two guest rooms sharing a full hall bath. The primary suite impresses with 12-foot ceilings, soaring windows and a private ensuite featuring dual vanities and a glass-enclosed shower. An attached 2-car garage offers ample storage for beach toys, paddleboards and kayaks, adding everyday convenience to elevated coastal living.

Minutes from world-class dining, shopping and the charm of Rosemary Beach, Alys Beach and Seaside, and just across from the entertainment, retail and restaurants at The Big Chill, this home puts everything that makes 30A special right at your fingertips. With two resort-style pools, one heated, a fitness center and a complimentary beach shuttle, Prominence remains one of the smartest investments and best values on 30A.
#1011807

Inlet Beach

111 E Pine Lands Loop UNIT B

3 Beds

2 Baths

1,679 Sq.Ft.

$890,000

MLS#: 1011807

Upgrades in every room, lighting, professional design with ALL furnishings (except the Hot Tub) to convey. Beautiful, expansive upgrades in 2025 this bungalow less than .5 miles to public beach access right outside of Rosemary Beach and 30A avenue. 10Ft fence for privacy, beautiful pavers in the back, gorgeous dining and living area on the first floor, with a garage/game room + beach equipment storage. Upstairs you'll find three -spacious- bedrooms, including a large King bed + primary suite and a Jack-and-Jill bath for guests. The home's coastal design and abundant natural light create a warm, airy atmosphere. Shopping, Restaurants, arcades nearby & highly sought after beach spots = perfect as, second home or STR investment property with LOW HOA.
#1011632

Inlet Beach

54 Topside Drive

3 Beds

2 Baths

1,772 Sq.Ft.

$760,000

MLS#: 1011632

Ideally positioned just moments from the resort-style pool and The Big Chill, 'Sunny Traditions' is a true coastal oasis in the amenity-rich community of Prominence. 

Beautifully curated interiors and a serene setting overlooking the green space create an inviting atmosphere throughout the spacious living area. Designed for both everyday living and effortless entertaining, the gourmet kitchen features elegant countertops, a striking glass backsplash, a luxury appliance package with a gas cooktop, and an extended island with integrated seating.

The sumptuous primary suite offers a custom tray ceiling, a cozy sitting area, and newly installed luxury vinyl plank flooring that continues throughout the second level. The spa-inspired ensuite includes a double vanity with sleek countertops, a spacious walk-in wet room with a rainfall shower, and abundant storage, including a linen closet, walk-in wardrobe, and private owner's closet.

A generously sized junior suite and a coastal-inspired bunk room with two sets of twin over twin bunks provide comfortable accommodations for family and guests. The rooms share a beautifully appointed bathroom featuring floor-to-ceiling tile and a tub. Homeowners and guests in Prominence enjoy access to two resort-style pools, community grills, walking trails, expansive green spaces, and The Big Chill--one of the area's premier dining and entertainment destinations. Offered fully furnished, this turnkey home offers everything you need to start enjoying the coastal lifestyle you deserve.

With projected annual rental revenue exceeding $70,000, 37 York Lane #A presents an exceptional opportunity for investors, second-home buyers, or full-time residents. Schedule your private showing today.
#1011427

Inlet Beach

37 York Lane UNIT A

3 Beds

2 Baths

1,747 Sq.Ft.

$875,000

MLS#: 1011427

Send a message

Message successfully sent.

Your message

What is 3 + 4 ?

Reason for contacting?

I agree to receive email communication and understand I can unsubscribe at any time.

I agree to be contacted by Bobs agency via call, email, and text for real estate services. To opt out, you can reply 'stop' at any time or reply 'help' for assistance. You can also click the unsubscribe link in the emails. Message and data rates may apply. Message frequency may vary. Privacy Policy

Sign Out

Virtual Assistant

Would you like to take the next step with this property? We can help you schedule a showing or virtual tour, or send you more details.

Yes, I would like more information.

Thank You for Your Reply, One of Our Agents will contact you as soon as possible

No, maybe later.

Thank you, you can always contact me via email, phone number or through the contact form.

Realhub AI

Lucy - Your AI-Powered Realtor

Update Your Temporary Password

Personalize your search

Enter your email and we'll notify you immediately when new listings match what you're looking for.

or enter email address

Already have an account ? Login here

Continue your home search

I agree to receive communications and understand I can unsubscribe at any time.

I agree to be contacted by Bobs agency via call, email, and text for real estate services. To opt out, you can reply 'stop' at any time or reply 'help' for assistance. You can also click the unsubscribe link in the emails. Message and data rates may apply. Message frequency may vary. Privacy Policy

Already have an account ? Login here

We use cookies

We use cookies primarily for analytics to enhance your experience. By accepting, you agree to our use of these cookies. You can manage your preferences or learn more about our cookies policy.