REALHUB is on fire today

Properties

Browse or get in touch to schedule a walkthrough.

  • Nearby me
Price range

Popular Features

Community Features

Association

Property Features

Waterfront

View

Exterior Features

Interior Features

Style

10000 properties match your criteria

Updated 1 minute ago

E-Alert name

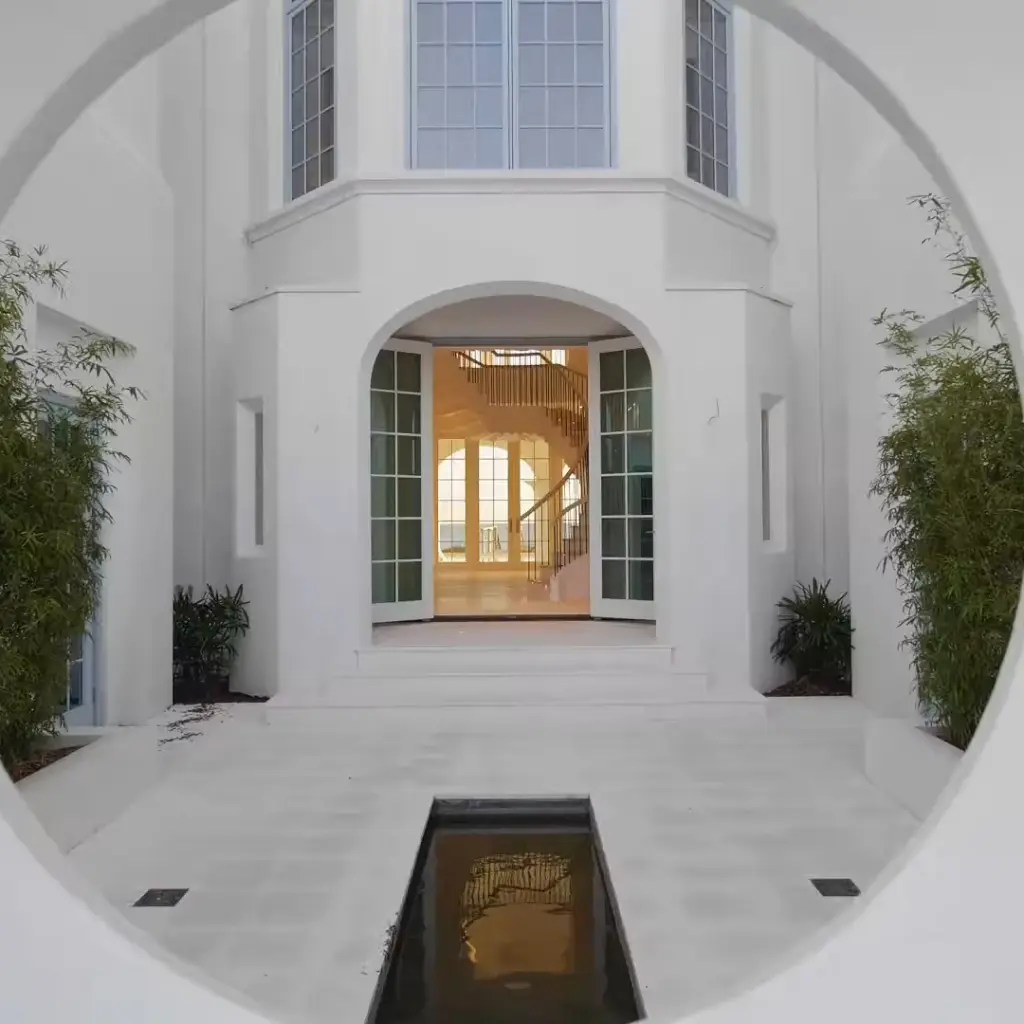
Set behind the gates of The Preserve at Grayton Beach, 52 Bentley Lane brings together the space, amenities, and beach access buyers are searching for along 30A. Built in 2021 and spanning 3,144 square feet, this coastal residence offers five bedrooms, generous gathering spaces, and a location within walking distance of the community's private gated deeded beach access.

Designed with both everyday living and hosting in mind, the home offers five distinct bedrooms with flexibility for family, friends, and extended stays. The first-floor primary suite provides the convenience of main-level living, while the second level offers another spacious primary suite along with additional guest bedrooms, creating comfortable separation and privacy throughout the home. An open-concept main living area anchors the residence with plenty of room to gather, entertain, and settle in after a day along the Gulf. Beyond the home itself, life in The Preserve at Grayton Beach is centered around an impressive collection of amenities. The gated community features two private entrances and sidewalks throughout, with the community pool, fitness center, tennis courts, and pickleball courts all close by. Most notably, owners and their guests enjoy private gated deeded beach access within walking distance of the home. A scenic boardwalk leads through the natural coastal landscape before opening onto the sugar-white sand and emerald waters of the Gulf, offering a private way to enjoy the beach without relying on a crowded public access.

Spend the morning walking to the Gulf, the afternoon by the pool or on the pickleball courts, and the evening exploring nearby Grayton Beach, Blue Mountain Beach, and the restaurants and shops throughout 30A. With five bedrooms, an amenity-rich gated setting, and private deeded beach access just a short walk away, 52 Bentley Lane offers an exceptional opportunity to enjoy the 30A lifestyle from the moment you arrive.

Whether envisioned as a full-time residence, second home, or coastal investment, this home offers a compelling combination of space, privacy, convenience, and access to everything that makes this stretch of the coast so desirable. Contact us today for rental projections and cost-to-own figures.
#1013676

Santa Rosa Beach

52 Bentley Lane

4 Beds

3 Baths

3,144 Sq.Ft.

$1,819,000

MLS#: 1013676

***COLUMBUS HOLIDAY SPECIAL. - SELLER OFFERING $5000, with an acceptable offer, to go toward closing costs, rate buydown or prepaids *** 
 
From the 20th floor of Calypso Tower III, sweeping Gulf views and spectacular sunsets take center stage, with a front-row vantage point overlooking the Pier Park pier and seasonal fireworks lighting up the coastline. Step onto the oversized private balcony and you may quickly decide this is your favorite seat in Panama City Beach.

Located in one of PCB's most sought-after resort destinations, this beautifully appointed condo combines an exceptional beach lifestyle with strong short-term rental appeal. Just a five-minute walk from Pier Park and approximately 400 feet from deeded beach access, owners and guests can enjoy the Gulf, dining, shopping and entertainment without ever needing to get in the car.

Designed to comfortably accommodate six, the spacious floor plan includes a private king primary suite, custom-built hall bunks and a sleeper sofa, along with two full bathrooms, a feature that makes a noticeable difference when hosting family, friends or vacation guests. Inside, thoughtful upgrades set this residence apart from the typical rental condo. Quartz countertops in the kitchen and baths, custom lighting, custom window treatments and wainscoting throughout create a polished coastal feel, while the open-concept kitchen with GE stainless steel appliances keeps the space comfortable and functional for everything from a quick beach-day breakfast to dinner after sunset.

Offered fully furnished and turnkey, the condo is ready to enjoy personally or place into a rental program with no additional setup required. Completed in 2020, Tower III also offers the benefit of newer construction and modern systems compared with many established beachfront properties in the area.

Calypso Tower III delivers the resort experience buyers and vacationers are looking for, including a seasonally heated zero-entry pool, hot tub, fitness center, fire pit, tiki bars, rentable cabanas and on-site dining. And with Pier Park just steps away, Topgolf, the SkyWheel, movie theater, restaurants, shopping and family entertainment are all within easy reach.

Whether you are looking for a Gulf Coast getaway, an income-producing vacation property, or a little of both, this 20th-floor residence delivers a combination that is increasingly hard to duplicate, unforgettable views, a premier location and the ability to walk from your door to some of the best of Panama City Beach.

Coastal living meets sky-high serenity, where every sunset feels like your own private show.
#1013644

Panama City Beach

15928 Front Beach Road # 32005

1 Beds

2 Baths

1,103 Sq.Ft.

$399,800

MLS#: 1013644

Framed by the quiet beauty of Point Washington State Forest, this hardly lived-in home turns its natural surroundings into part of the experience. A rare private pool, multiple covered porches and more than 3,000 square feet of beautifully finished living space create an inviting coastal retreat with the privacy of the forest just beyond the backyard.
Set in Phase 3 of NatureWalk at Seagrove, the four-bedroom, four-and-a-half-bath home offers 3,087 square feet in the sought-after Sandcastle floor plan. Its generous proportions and flexible sleeping arrangements allow it to function much like a five-bedroom home, making it equally appealing as a primary residence, second home or vacation rental.
Engineered wood flooring carries throughout the main living spaces, where wood ceiling beams, shiplap walls and designer lighting lend warmth and character to the bright coastal interior. The kitchen pairs crisp white cabinetry with quartz countertops, an arabesque tile backsplash and generous workspace, while an additional room off the foyer offers flexibility as a den, game room or second family room.
The first-floor primary suite provides a private retreat overlooking the pool, with an ensuite bath featuring a soaking tub and separate shower. Upstairs, a second primary suite opens to its own covered balcony and includes an ensuite bath with dual sinks. Another spacious guest suite is furnished with two king beds, has its own ensuite bath and opens to a separate porch, offering an unusually accommodating space for extended family or guests. The fourth bedroom, recently enhanced with shiplap walls, also has its own ensuite bath.
Outdoor living is integral to the home, with covered porches creating multiple places to relax or gather while the private pool and surrounding patio take full advantage of the forest backdrop. New pool and patio furniture are included, adding to the home's turnkey appeal.
Offered fully furnished and rental-ready, the property also features a tankless water heater and a negotiable golf cart. Its flexible floor plan, private pool and four ensuite bedrooms make it particularly well suited for accommodating larger groups without sacrificing privacy.
NatureWalk at Seagrove offers an extensive collection of amenities centered around The Gathering Place, including two pools, a kiddie pool, jacuzzi, grills and a fire pit. Residents and guests also enjoy pickleball, a children's play area, swings, fitness stations and miles of trails through the surrounding landscape, including a direct path toward the beach, approximately a five-minute bike ride away.
With the forest at its back, a private pool at its center and Scenic Highway 30A within easy reach, this furnished retreat offers an uncommon sense of space and seclusion while remaining connected to the beaches, dining and experiences that define life along 30A.
#1013642

Santa Rosa Beach

70 Prairie Pass

4 Beds

4 Baths

3,087 Sq.Ft.

$1,899,000

MLS#: 1013642

GOLF, MARGARITAVILLE & INCOME! This is Lake of the Ozarks living at its best! Located right next to Margaritaville Lake Resort on the Golf Cart Trail at the 4th fairway of Hidden Lakes Golf Course, this one-level home puts recreation and year-round entertainment right outside your door. Enjoy FREE GOLF at Hidden Lakes, then relax on the upgraded back patio featuring a $10,000 investment in outdoor enjoyment. Your neighbor? Margaritaville! Walk into a world of lakeside dining, bars, a swim-up bar, tiki hut, family swimming pools, live music, bowling, arcade games and an indoor waterpark with fun for all ages year-round. Want to get out on the water? Boat slips are available for yearly lease. Looking for an investment? The rental numbers make this one stand out, with gross rental income exceeding $37,000 in both 2025 and 2026 and bookings already secured for 2027! Whether you want a personal lake getaway, a full-time home or an income-producing vacation property, this location delivers the lifestyle buyers come to the Lake to experience. Don't just visit Margaritaville—make it your neighbor!
#3590727

Osage Beach

33 Buoyant Place

3 Beds

2 Baths

1,290 Sq.Ft.

$335,000

MLS#: 3590727

Huge WATERFRONT 2BR/2BA upper level home. Available early December 2026, possibly earlier. Have you ever wanted  live on an estate surrounded by views of the water?  RENOVATED home.  NO CARPET,  wood look tile floors, stainless appliances, granite countertops, eat in Kitchen with 2 counter top bar areas, separate pantry, separate laundry room. Upper level deck overlooks Gap Creek.  

Fabulous Room Mate plan.  2 separate living areas.

Minutes away from Eglin AFB, Hurlburt Field, Sams Club, Publix, beaches and shopping.

No smoking.  No Vaping.  No Animals. 

The lease price is for the home/unit only & assigned parking spaces.  No extra storage available.  Newer Washer and Dryer available at an additional $50.00 per month.
#1013650

Fort Walton Beach

632 Gap Creek Drive (Upper Level Unit)

2 Beds

2 Baths

1,550 Sq.Ft.

$2,000

MLS#: 1013650

Welcome to 1412 Hickory Street in Niceville! Built in 2017, this beautiful all brick home offers 4 bedrooms, 2 bathrooms, and 1,739 square feet of thoughtfully designed living space, combining modern construction, comfort, and convenience.

Step inside to discover an inviting layout featuring a spacious living area, a separate dining room, and plenty of room for everyday living and entertaining. The four bedrooms offer flexibility for guests, a home office, or additional living needs. An attached 2 car garage provides convenient parking and additional storage.

Outside, the covered back porch offers a wonderful place to enjoy your morning coffee, unwind after a long day, or entertain while overlooking the spacious backyard. With plenty of outdoor space, there's room to create your own backyard retreat.

Situated just outside the Bluewater Bay community and near Bluewater Bay Elementary School, this home enjoys a fantastic Niceville location with convenient access to shopping, dining, recreation, Eglin Air Force Base, and the beautiful beaches of the Emerald Coast. With its newer construction, timeless brick exterior, versatile floorplan, and convenient location, 1412 Hickory Street is an exceptional opportunity to enjoy everything Niceville has to offer. Schedule your showing today!
#1013647

Niceville

1412 Hickory Street

4 Beds

2 Baths

1,739 Sq.Ft.

$424,900

MLS#: 1013647
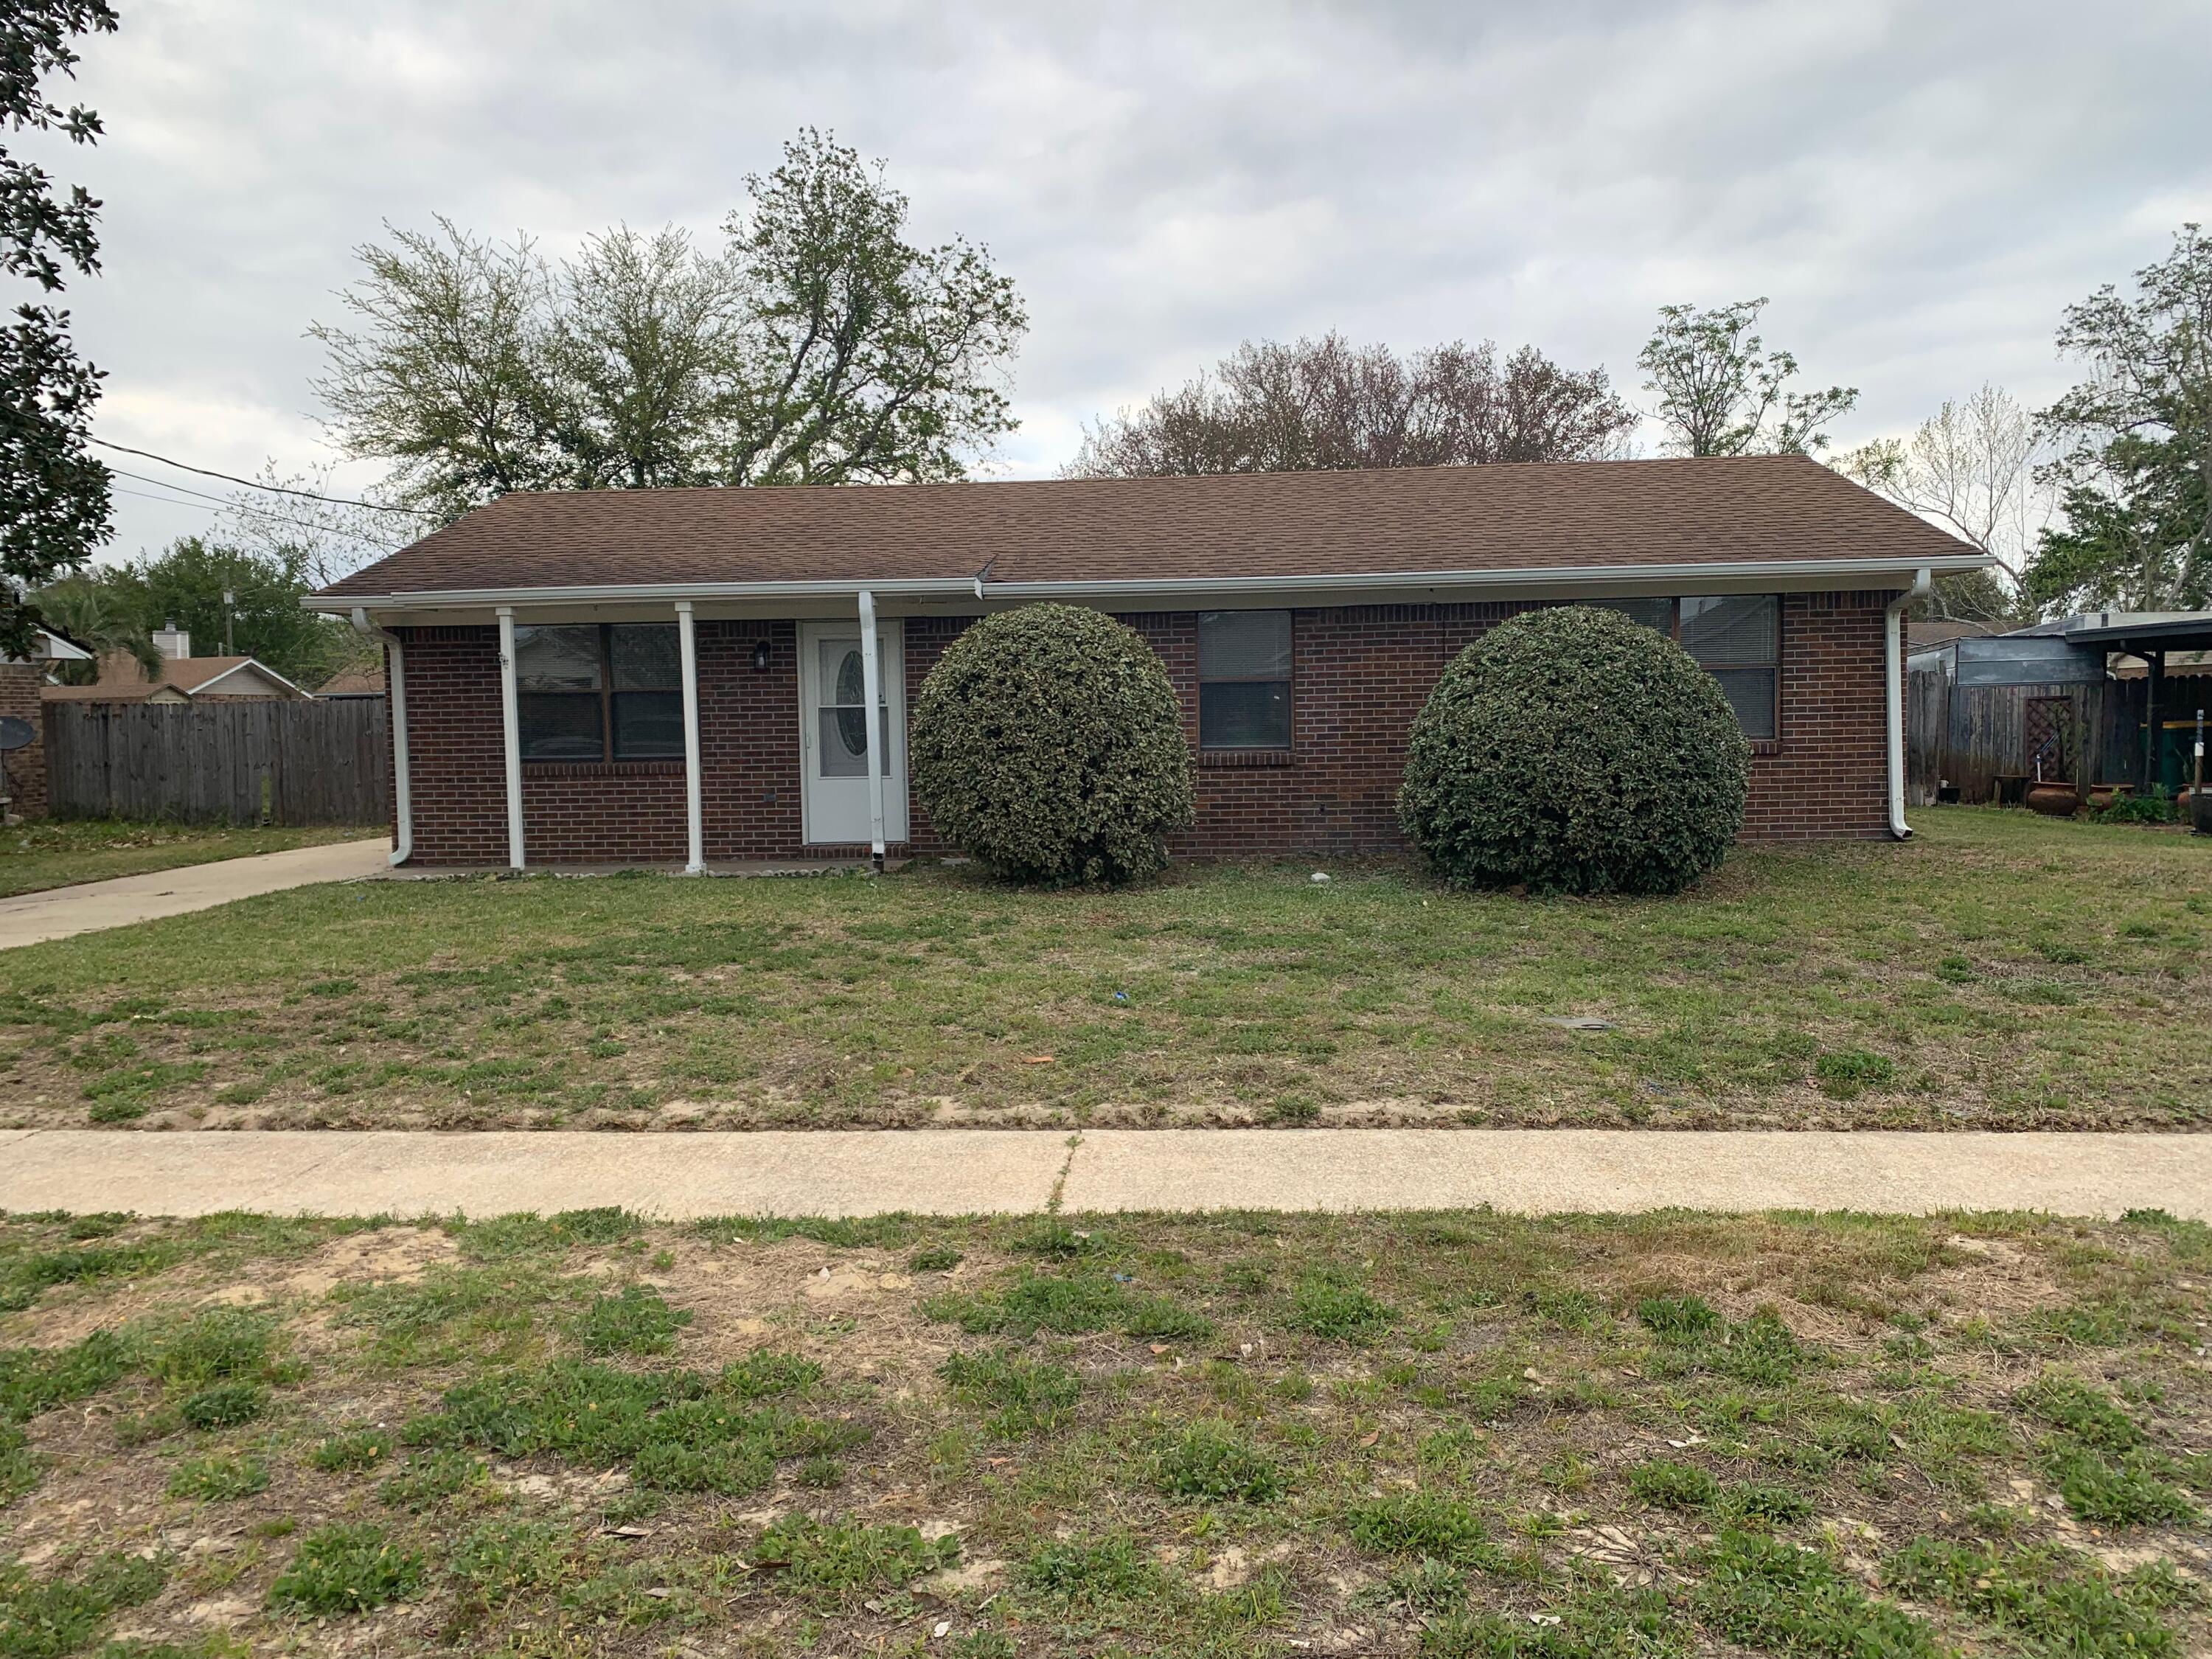
Not available till January 1, 2027.
Completely renovated inside; new kitchen, flooring, bathrooms.  Ready for you to move in and call it home!
Please call BARBARA KELLY at 850-863-3191 to go view.
#999521

Mary Esther

806 Blvd De L Orleans

3 Beds

2 Baths

1,125 Sq.Ft.

$1,700

MLS#: 999521

Level driveway, private dock, 5 spacious bedrooms, floor-to-ceiling windows, and Lake of the Ozarks living at its best! This home is built for gathering, relaxing, and making the most of every season at the lake. Inside, the soaring windows and open living spaces fill the home with natural light and give everyone plenty of room to spread out, while the fully furnished setup makes it incredibly easy to settle in and start enjoying Step outside and the fun continues! The low-maintenance composite deck offers plenty of space for entertaining and is partially screened-in, giving you the perfect spot to enjoy your morning coffee or unwind after a day on the water. A concrete path leads all the way to the lake, making access to the water easy and convenient. Down at the private dock, you’ll find a boat lift and PWC lifts already in place just bring the boat, load up the family, and go! IF you need a bigger slip, there is plenty of room to expand! Add in the Four Seasons community amenities, a level driveway, private dock, and turnkey furnishings, and you have a lake home that is ready to be enjoyed from day one. Pack your bags, bring the boat, and start living the lake life!
#3590743

Lake Ozark

231 Ridgewood Drive

5 Beds

3 Baths

3,018 Sq.Ft.

$899,999

MLS#: 3590743
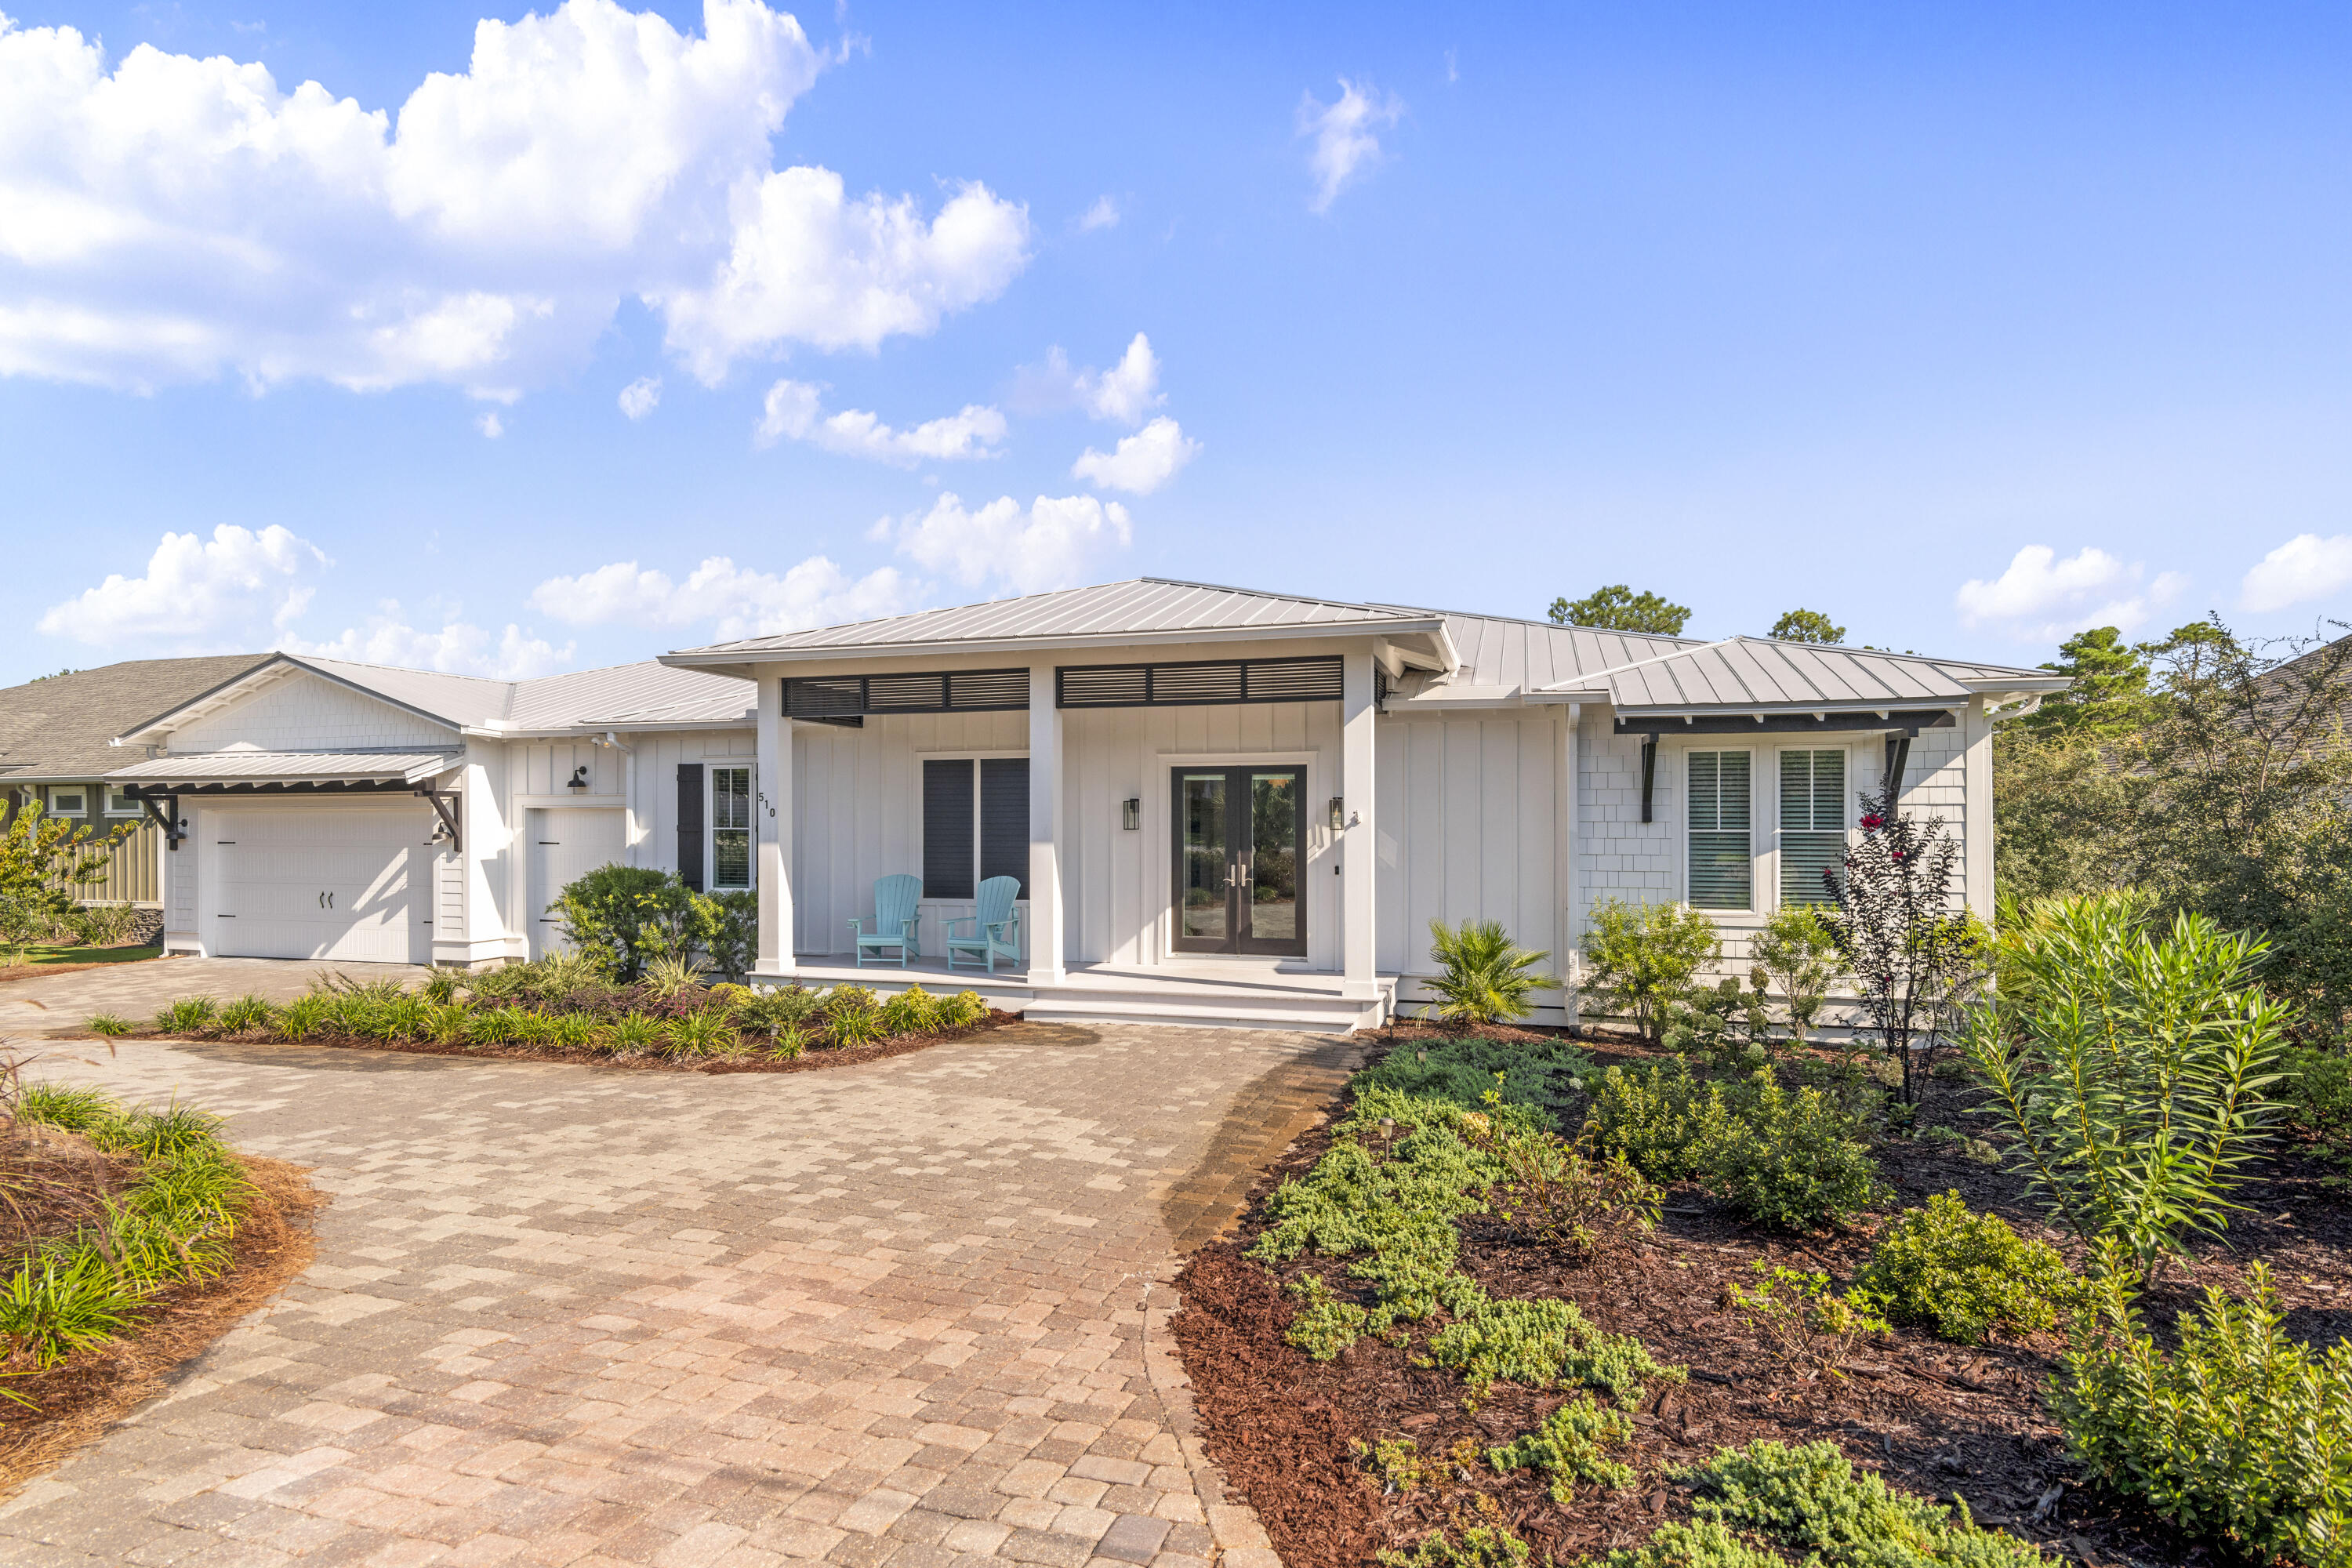
Amenities Galore on the West End of 30A!

Discover this beautifully appointed single-level home ideally located on the highly desirable west end of 30A, just minutes from the beach, Gulf Place, dining, shopping, and entertainment. Tucked away in a quiet neighborhood with no HOA, this property offers the perfect combination of privacy, convenience, and resort-style living.

The backyard is a true private oasis featuring a full-size pool with a sun shelf, elegant travertine decking, a built-in putting green, landscape lighting, and lush mature landscaping. Adding to the serenity, the property backs up to protected state-owned land, ensuring lasting privacy with no future development behind you. Low-maintenance turf throughout means no grass to mow and more time to enjoy the coastal lifestyle.

Inside, the home showcases a chef's kitchen equipped with premium Thermador appliances, including a built-in 48-inch refrigerator and a full-size wine refrigerator. The thoughtful floor plan offers comfortable one-level living, while the spacious rear porch with fireplace creates the perfect setting for outdoor entertaining year-round.

Additional features include a two-car garage plus a dedicated golf cart garage, making it easy to enjoy everything 30A has to offer.

This exceptional property combines luxury, privacy, and location in one of the Emerald Coast's most sought-after areas. Outdoor Kitchen. Large Rear 1000 sf Composite Deck with Pergola. There is a Sauna with Seating for 4 in the backyard that was custom built and is a great place to Relax and Detox. All Porches are Composite.
#1005421

Santa Rosa Beach

510 Ridge Road

4 Beds

4 Baths

3,120 Sq.Ft.

$2,274,900

MLS#: 1005421

Unparalleled views from this charming home on a secluded street in Bluewater Bay. This home features a split floorplan with the master suite on one side and two bedrooms and a full bath as well as a half bath on the other. Multiple living areas include a living room, a great room, a Florida Room, a family room and an office.  The living areas are all tile, the master bedroom has bamboo floors and the bedrooms are carpeted. The Hot Tub does not work and conveys AS IS.
#1013658

Niceville

116 Sunset Cove

3 Beds

2 Baths

2,992 Sq.Ft.

$1,260,000

MLS#: 1013658

Coming soon
Completely renovated and move-in ready, this stunning Whiskey Creek home offers over 2,000 square feet of thoughtfully designed living space, blending modern style with comfortable Florida living. The open-concept floor plan features contemporary finishes, abundant natural light, and tile flooring throughout for a clean, cohesive look. The spacious kitchen boasts stainless steel appliances and flows seamlessly into the main living areas, creating an ideal space for everyday living and entertaining.

Featuring 3 bedrooms and 3 full bathrooms, this home offers plenty of room, privacy, and flexibility for family and guests.

Step outside to your private backyard oasis! Enjoy a large saltwater swimming pool and private spa within a screened enclosure, plus an oversized lanai with ample space for lounging and dining. The expansive outdoor kitchen is perfect for hosting gatherings, weekend barbecues, or simply enjoying the Florida lifestyle.

Located in the desirable Whiskey Creek community, this beautifully updated home combines modern comfort, exceptional outdoor living, and a move-in-ready design.
#1013653

Other

1455 Claret Court

3 Beds

2 Baths

2,090 Sq.Ft.

$789,000

MLS#: 1013653

Lake of the Ozarks living starts here! Discover this fully furnished, 2-bedroom, 2-bath waterfront condo at the popular Cedar Glen Condominiums in Camdenton, MO, located at the 13-mile marker of the Big Niangua Arm. Ready for lake adventures, this turnkey condo includes a 10x24 boat slip with a 6,000 lb boat lift, PLUS a dedicated jet ski slip and lift, conveniently located right in front of the condo! Cedar Glen offers exceptional amenities, including two lakeside swimming pools, a boat ramp, trailer parking, playground, sand volleyball, basketball, horseshoes, shoreline fishing, and beautifully maintained, level green space. Enjoy calmer waters perfect for boating, fishing, and relaxing. Just minutes from downtown Camdenton, shopping, dining, and championship golf at Old Kinderhook and Lake Valley Golf Club. Explore nearby Ha Ha Tonka State Park, tour Bridal Cave, or cruise to waterfront restaurants. Whether you're searching for a weekend getaway or a full-time Lake of the Ozarks retreat, this furnished Cedar Glen condo delivers the ultimate lake lifestyle!
#3590650

Camdenton

164 Cedar Glen Drive 3D

2 Beds

2 Baths

980 Sq.Ft.

$275,000

MLS#: 3590650

Excellent opportunity with strong potential and excellent location! This property features four individual units totaling approximately 2,550 square feet. Each unit offers 1 bedroom, 1 bathroom, a living room, and an additional bonus room that could serve as a second bedroom or office. This four-plex is conveniently located on Beal and just minutes from downtown, the property is zoned commercial and offers flexibility for future use. To the seller's knowledge, the property will require a full renovation, but presents significant upside for the right buyer. Please do not disturb tenants. Be sure to schedule your appointment today. This property needs significant work and can also be purchased as a land only sale. Buyer to verify all measurements and pertinent data.
#985178

Fort Walton Beach

125 Beal Parkway

4 Beds

4 Baths

2,550 Sq.Ft.

$397,000

MLS#: 985178

Coming soon
On the shores of Lake Powell, behind the lush gates of Wild Heron, this remarkable 0.66-acre homesite offers a way of living that is rare along the Emerald Coast., a private lakefront retreat with the Gulf and its beaches.

Lake Powell is one of the largest coastal dune lakes, a distinctive ecosystem whose natural outlet periodically connects with the Gulf. The result is a landscape shaped by both fresh and salt water, where mornings can begin on still lake water and the day can unfold between boating, fishing, time outdoors and a visit to the beach. It is a singular pairing of lake and Gulf that gives this property its own sense of place.

A private dock by Gorman Marine the builder of Wild Heron's main community dock makes the lake an everyday part of the home. Designed to accommodate a boat up to 30 feet and a jet ski, the dock includes a lift for each, bringing the pleasure of getting out on the water right to your shoreline.

Architectural plans by J. Michael Hunnicutt, AIA, were designed for this homesite and envision a gracious residence arranged around a private pool courtyard. The thoughtful layout includes a first-floor primary suite, expansive kitchen and family living spaces, butler's pantry, guest accommodations, covered outdoor living, summer kitchen and three-car garage. Upstairs, the plans add more bedrooms, an exercise room and a covered terrace creating a home designed for both gathering and retreat. Wild Heron's mature landscape protects its natural areas and resort-style amenities make an exceptional setting for this vision. Residents enjoy a winter-heated lakeside pool and spa, fitness center, waterfront pavilion and fire pit, nature trails and a 24-hour guarded entrance. The Gulf beaches, 30A and Panama City Beach are nearby.

A homesite of this scale, directly on Lake Powell and paired with a private boat and jet ski dock, is an exceptionally rare offering in Wild Heron. The plans received approval in 2023; reapproval is required, with a stated fee of $1,000. The plans are available for separate purchase and may be conveyed with the lot through a separate agreement. Buyer to verify all plans and surveys provided.
#1013664

Panama City Beach

1103 E Water Oak Bend

None Beds

None Baths

0.66 acres

$1,995,000

MLS#: 1013664

This stunning 5-bedroom, 3-bathroom Colonial brick home is nestled at the end of a quiet cul-de-sac within a secure gated subdivision. You will step inside to a formal dining room to your right and master bedroom to your left, then walk into the living room with vaulted ceiling.

The kitchen features a large island, granite countertops and stainless steel appliances.

The master bedroom features a private reader's nook or cozy home office space, his-and-hers closets with space-saving pocket doors, double vanities, a linen closet, a stand-in shower, and a relaxing jetted tub.

Situated on the opposite wing for maximum privacy, a full bathroom sits near the laundry room and an additional bedroom with direct access to the back porch.

Upstairs, you're greeted by a cozy loft space + extra closet storage. This is perfect for a media room, play space, or secondary lounge area.

There are 3 additional bedrooms upstairs + a full bathroom, offering ample room for family or guests.

The home comes equipped with a central vacuum system, an irrigation well for the sprinklers, and gas connections powering the fireplace, furnace, and water heater.

Out back there is a screened-in patio that leads you to the saltwater pool (fiberglass liner) with built in jets near the sitting area.  The pool is fully fenced with a child-proof safety gate and the side yard includes a cozy fire pit, a garden area, 2 pear trees and 2 persimmon trees!

There is a VA assumable interest rate of 5.62% available
#1012216

Fort Walton Beach

1603 Londonderry Cove

5 Beds

3 Baths

2,735 Sq.Ft.

$640,000

MLS#: 1012216

1 ... 58 59 60 61 62 ... 666
* Listings identified with the FMLS IDX logo come from FMLS and are held by brokerage firms other than the owner of this website. The listing brokerage is identified in any listing details. Information is deemed reliable but is not guaranteed. If you believe any FMLS listing contains material that infringes your copyrighted work please click here to review our DMCA policy and learn how to submit a takedown request. © 2024. First Multiple Listing Service, Inc.

Send a message

Message successfully sent.

Your message

What is 3 + 4 ?

Reason for contacting?

I agree to receive email communication and understand I can unsubscribe at any time.

I agree to be contacted by Bobs agency via call, email, and text for real estate services. To opt out, you can reply 'stop' at any time or reply 'help' for assistance. You can also click the unsubscribe link in the emails. Message and data rates may apply. Message frequency may vary. Privacy Policy

Sign Out

Virtual Assistant

Would you like to take the next step with this property? We can help you schedule a showing or virtual tour, or send you more details.

Yes, I would like more information.

Thank You for Your Reply, One of Our Agents will contact you as soon as possible

No, maybe later.

Thank you, you can always contact me via email, phone number or through the contact form.

Realhub AI

Lucy - Your AI-Powered Realtor

Update Your Temporary Password

Personalize your search

Enter your email and we'll notify you immediately when new listings match what you're looking for.

or enter email address

Already have an account ? Login here

Continue your home search

I agree to receive communications and understand I can unsubscribe at any time.

I agree to be contacted by Bobs agency via call, email, and text for real estate services. To opt out, you can reply 'stop' at any time or reply 'help' for assistance. You can also click the unsubscribe link in the emails. Message and data rates may apply. Message frequency may vary. Privacy Policy

Already have an account ? Login here

We use cookies

We use cookies primarily for analytics to enhance your experience. By accepting, you agree to our use of these cookies. You can manage your preferences or learn more about our cookies policy.





