


Property
Beds
4
Full Baths
4
1/2 Baths
1
Year Built
2019
Sq.Footage
3,087
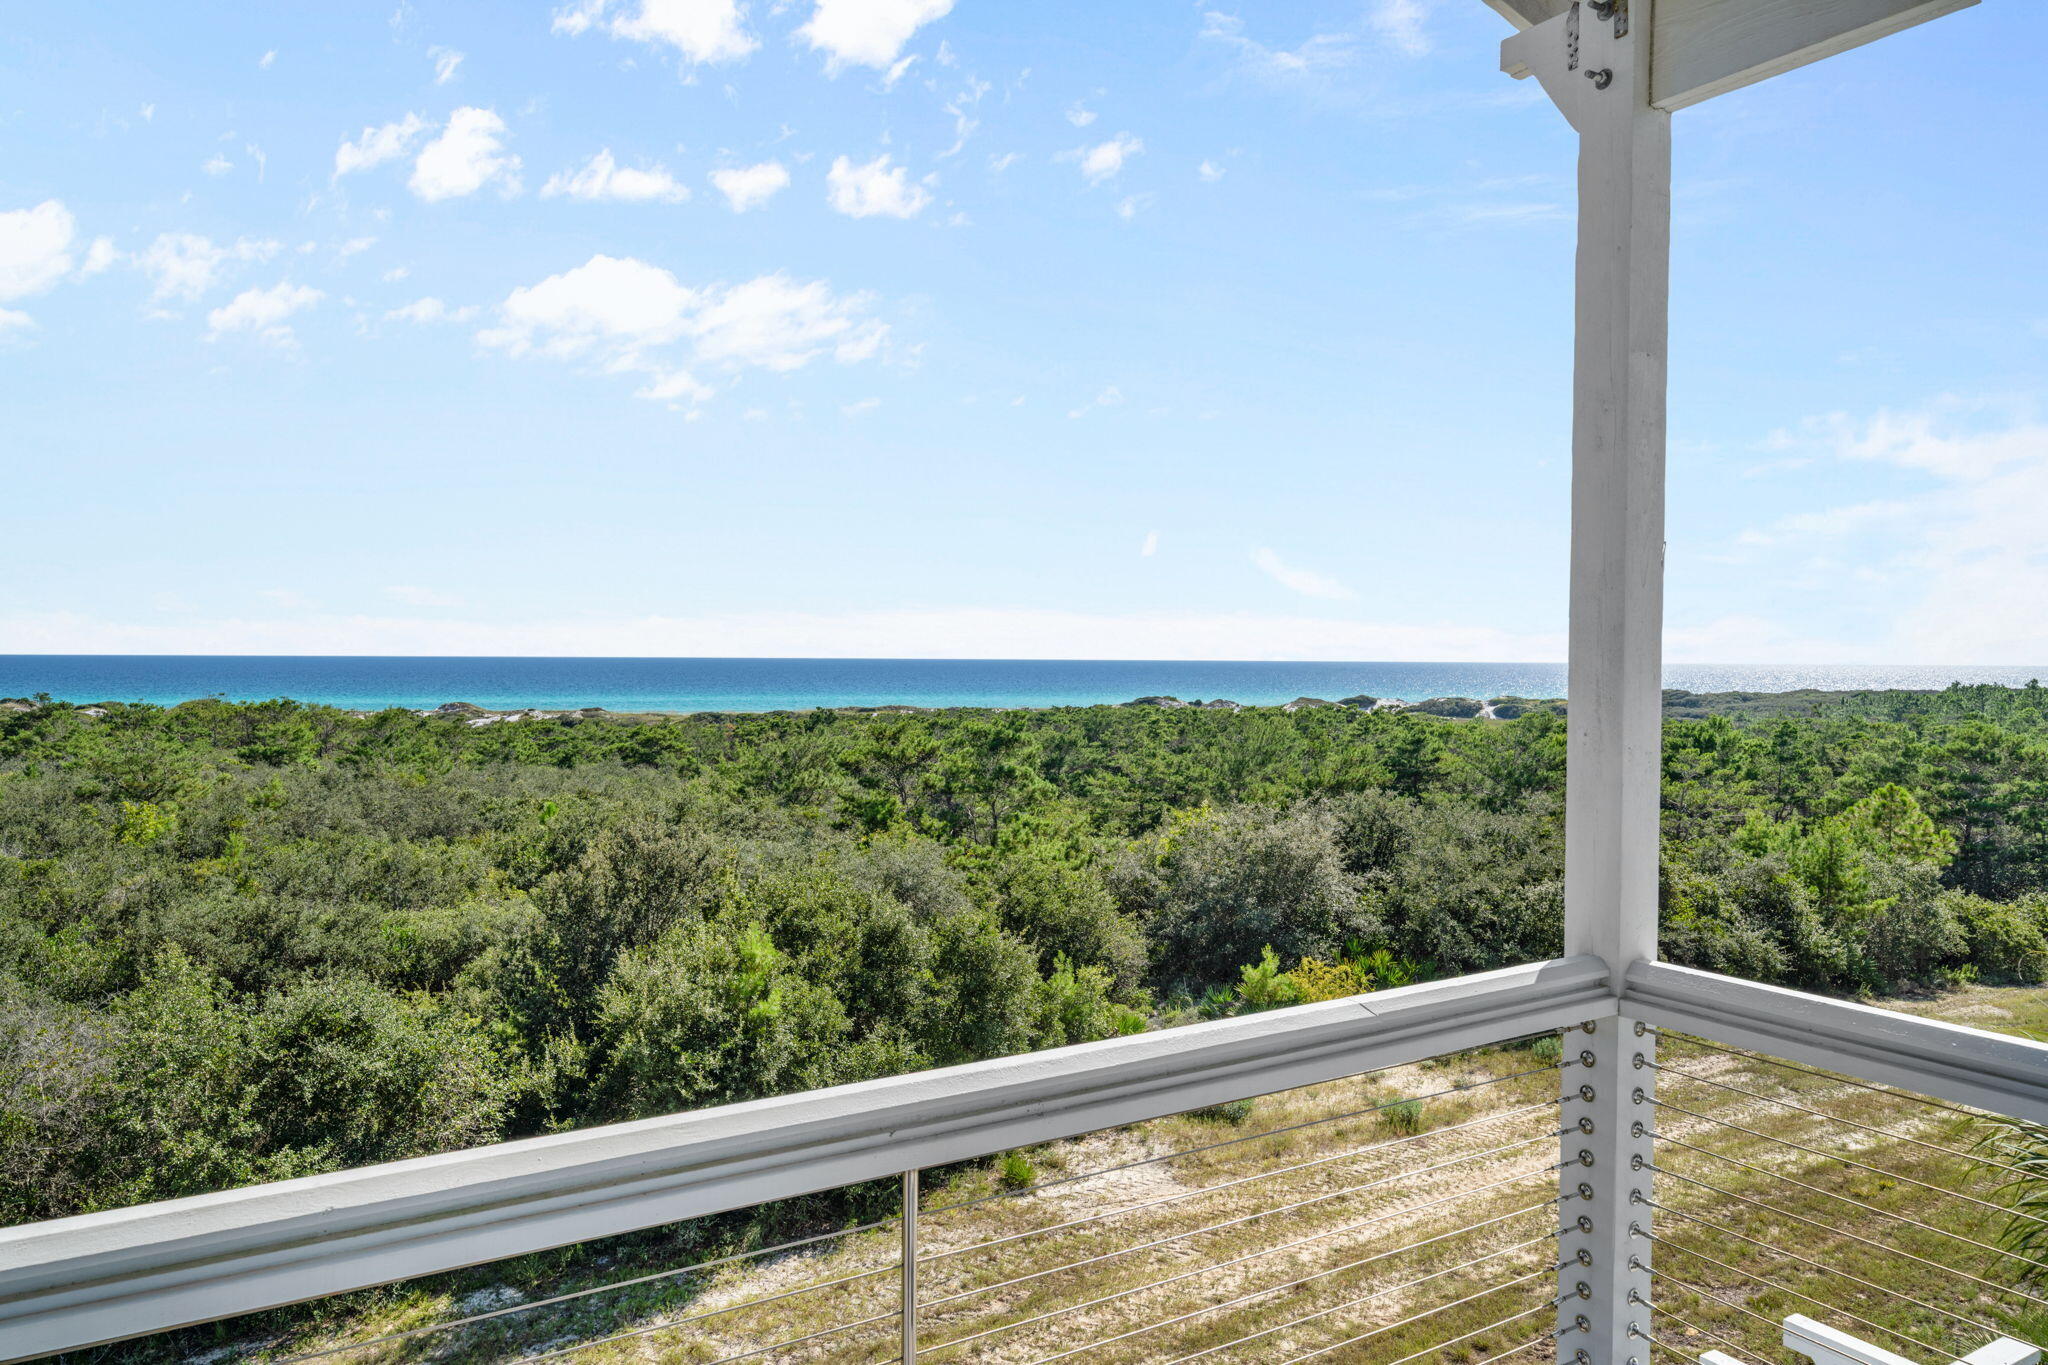
Framed by the quiet beauty of Point Washington State Forest, this hardly lived-in home turns its natural surroundings into part of the experience. A rare private pool, multiple covered porches and more than 3,000 square feet of beautifully finished living space create an inviting coastal retreat with the privacy of the forest just beyond the backyard. Set in Phase 3 of NatureWalk at Seagrove, the four-bedroom, four-and-a-half-bath home offers 3,087 square feet in the sought-after Sandcastle floor plan. Its generous proportions and flexible sleeping arrangements allow it to function much like a five-bedroom home, making it equally appealing as a primary residence, second home or vacation rental. Engineered wood flooring carries throughout the main living spaces, where wood ceiling beams, shiplap walls and designer lighting lend warmth and character to the bright coastal interior. The kitchen pairs crisp white cabinetry with quartz countertops, an arabesque tile backsplash and generous workspace, while an additional room off the foyer offers flexibility as a den, game room or second family room. The first-floor primary suite provides a private retreat overlooking the pool, with an ensuite bath featuring a soaking tub and separate shower. Upstairs, a second primary suite opens to its own covered balcony and includes an ensuite bath with dual sinks. Another spacious guest suite is furnished with two king beds, has its own ensuite bath and opens to a separate porch, offering an unusually accommodating space for extended family or guests. The fourth bedroom, recently enhanced with shiplap walls, also has its own ensuite bath. Outdoor living is integral to the home, with covered porches creating multiple places to relax or gather while the private pool and surrounding patio take full advantage of the forest backdrop. New pool and patio furniture are included, adding to the home's turnkey appeal. Offered fully furnished and rental-ready, the property also features a tankless water heater and a negotiable golf cart. Its flexible floor plan, private pool and four ensuite bedrooms make it particularly well suited for accommodating larger groups without sacrificing privacy. NatureWalk at Seagrove offers an extensive collection of amenities centered around The Gathering Place, including two pools, a kiddie pool, jacuzzi, grills and a fire pit. Residents and guests also enjoy pickleball, a children's play area, swings, fitness stations and miles of trails through the surrounding landscape, including a direct path toward the beach, approximately a five-minute bike ride away. With the forest at its back, a private pool at its center and Scenic Highway 30A within easy reach, this furnished retreat offers an uncommon sense of space and seclusion while remaining connected to the beaches, dining and experiences that define life along 30A.
Features & Amenities
Interior
-
Other Interior Features
Beamed Ceilings, Tray Ceiling(s), Kitchen Island, Recessed Lighting, Pantry
-
Total Bedrooms
4
-
Bathrooms
4
-
1/2 Bathrooms
1
-
Cooling YN
YES
-
Cooling
Central Air, Ceiling Fan(s), Electric
-
Heating YN
YES
-
Heating
Central, Natural Gas, Electric
-
Pet friendly
Yes
Exterior
-
Garage
Yes
-
Garage spaces
1
-
Construction Materials
Frame
-
Other Exterior Features
Balcony, Outdoor Shower
-
Parking
Garage Door Opener, Attached Carport, Attached, Garage
-
Patio and Porch Features
Porch, Patio, Enclosed, Screened
-
Pool
Yes
-
Pool Features
Heated, In Ground
-
View
Pond
Area & Lot
-
Lot Features
Interior Lot, Level, See Remarks, Wooded
-
Lot Size(acres)
0.14
-
Lot Size(square feet)
6,098
-
Property Type
Residential
-
Property Sub Type
Single Family Residence
-
Architectural Style
Beach House
Price
-
Sales Price
$1,899,000
-
Tax Amount
$13,566
-
Zoning
Resid Single Family
-
Sq. Footage
3,087
-
Price/SqFt
$615
HOA
-
Association
YES
-
Association Fee
$1,006.87
-
Association Fee Frequency
Quarterly
-
Association Fee Includes
N/A
School District
-
Elementary School
Dune Lakes
-
Middle School
Emerald Coast
-
High School
South Walton
Property Features
-
New Construction
NO
-
Foundation Details
Slab
-
Sewer
Public Sewer
-
Water Source
Public
Schedule a Showing
Showing scheduled successfully.
Mortgage calculator
Estimate your monthly mortgage payment, including the principal and interest, property taxes, and HOA. Adjust the values to generate a more accurate rate.
Your payment
Principal and Interest:
$
Property taxes:
$
HOA fees:
$
Total loan payment:
$
Total interest amount:
$
Location
County
Walton
Elementary School
Dune Lakes
Middle School
Emerald Coast
High School
South Walton
Listing Courtesy of Kandace N Tomes-Holland, Scenic Sotheby's International Realty
RealHub Information is provided exclusively for consumers' personal, non-commercial use, and it may not be used for any purpose other than to identify prospective properties consumers may be interested in purchasing. All information deemed reliable but not guaranteed and should be independently verified. All properties are subject to prior sale, change or withdrawal. RealHub website owner shall not be responsible for any typographical errors, misinformation, misprints and shall be held totally harmless.


* Listings on this website come from the FMLS IDX Compilation and may be held by brokerage firms other than the owner of this website. The listing brokerage is identified in any listing details. Information is deemed reliable but is not guaranteed. If you believe any FMLS listing contains material that infringes your copyrighted work please click here to review our DMCA policy and learn how to submit a takedown request.© 2024 FMLS.
Related Properties

Santa Rosa Beach
25 Pearl Place Circle Lot 2
5 Beds
4 Baths
2,900 Sq.Ft.
$1,600,000
MLS#: 1013439

Santa Rosa Beach
156 Savelle Drive
4 Beds
3 Baths
2,520 Sq.Ft.
$2,100,000
MLS#: 1013378
Santa Rosa Beach
255 Cypress Drive
5 Beds
5 Baths
3,217 Sq.Ft.
$1,750,000
MLS#: 995769

Santa Rosa Beach
18 E Okeechobee
4 Beds
4 Baths
2,456 Sq.Ft.
$1,700,000
MLS#: 1013261

Santa Rosa Beach
59 Ashley Lane
4 Beds
3 Baths
2,648 Sq.Ft.
$1,699,000
MLS#: 1013164

Santa Rosa Beach
133 Morgans Trail
4 Beds
4 Baths
2,839 Sq.Ft.
$1,825,000
MLS#: 1003505
Santa Rosa Beach
1660 E County Hwy 30A 102
2 Beds
2 Baths
1,285 Sq.Ft.
$1,749,000
MLS#: 999213
Santa Rosa Beach
3245 E County Hwy 30A
4 Beds
3 Baths
2,216 Sq.Ft.
$1,999,890
MLS#: 1002132

Santa Rosa Beach
53 N Cypress Breeze Boulevard
3 Beds
3 Baths
3,566 Sq.Ft.
$1,670,000
MLS#: 1012838
