
REALHUB is on fire today

Properties

Browse or get in touch to schedule a walkthrough.

  • Nearby me
Price range

Popular Features

Community Features

Association

Property Features

Waterfront

View

Exterior Features

Interior Features

Style

10000 properties match your criteria

Updated 1 minute ago

E-Alert name
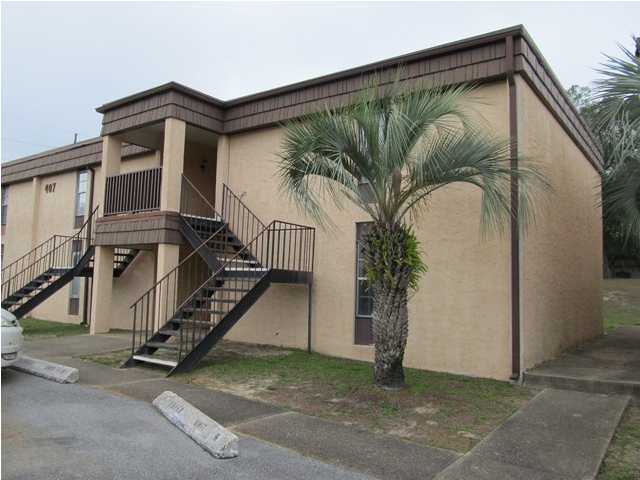
Beautifully remodeled condo with new tile floors and neutral painted walls that give the unit a bright open feel. You will love the convenient location, close to restaurants, shopping and Eglin and Hurlburt AFB's. Smoking is not authorized. Pets allowed with owner approval and a$250.00 non refundable pet fee per pet.
#611620

Fort Walton Beach

407 Marshall Court 4

1 Beds

1 Baths

650 Sq.Ft.

$675

MLS#: 611620

Immaculate and move-in ready, 1101 Forest Rd presents a rare opportunity for quintessential country club living on a grand scale. This 3BR/2BA, 1,861 sq ft residence sits on a sprawling 0.52-acre, Assumable VA Loan of 2.25% and $10k in anyway money, and Home Warranty.
The home's interior features immediate updates and a high-end feel throughout. The main living area showcases stunning real bamboo flooring and is anchored by a floor-to-ceiling whitewashed rock woodburning fireplace flanked by massive windows. The renovated kitchen boasts gorgeous, polished granite countertops, warm natural wood cabinetry, a decorative backsplash, and a modern farmhouse sink with a sleek stainless steel pulldown faucet, plus a complete set of stainless-steel gas appliances.
The efficiency continues throughout the home with full natural gas infrastructure, including a gas furnace and gas hot water heater. The master bathroom offers an updated retreat featuring a modern walk-in shower with tile surrounds.
Outside, the lifestyle opportunity is unmatched. Relax on the deep, expansive screened-in back porch equipped with multiple ceiling fans--the perfect venue for entertaining while overlooking the fairways. The property also features a detached workshop or storage shed. Zoned for top-rated Niceville schools and moments from bay access and Eglin AFB. Don't miss this complete package!

Air Conditioning 2023
Screened in Patio 2022
Whole house paint 2026
Windows-$250 transferable lifetime warranty,
#1011857

Niceville

1101 Forest Road

3 Beds

2 Baths

1,861 Sq.Ft.

$525,000

MLS#: 1011857
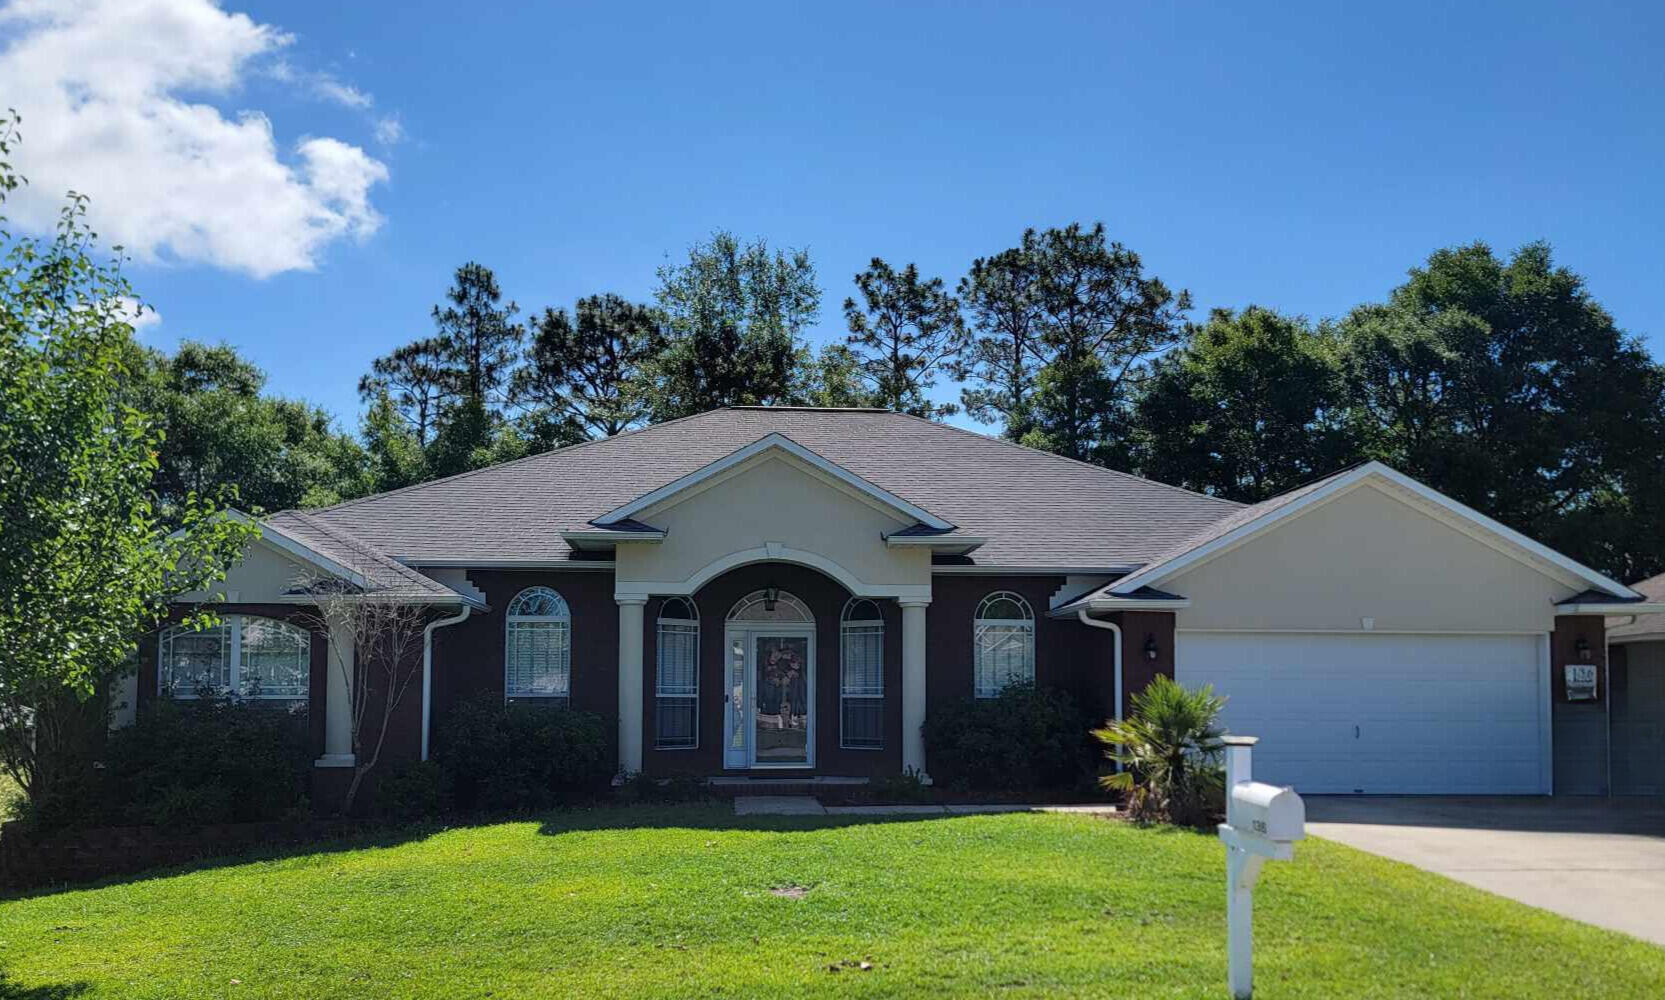
Available for move in starting July 1. This stunning 4-bedroom, 3-bathroom residence offers 2,978 square feet of spacious, modern living. Step inside to find an open and airy floor plan, featuring high ceilings and abundant natural light. The living room serves as the heart of the home, with a cozy fireplace perfect for relaxing evenings. The kitchen comes equipped with stainless steel appliances, granite countertops, and ample cabinetry. Whether you're preparing a quick breakfast or hosting a dinner party, this kitchen is sure to impress. The home boasts four generously sized bedrooms. The master suite is a true retreat, complete with a walk-in closet and a luxurious en-suite bathroom. The master bath features a double vanity, soaking tub, and separate shower.
#950268

Crestview

136 Leonine Hollow

4 Beds

3 Baths

2,978 Sq.Ft.

$2,800

MLS#: 950268
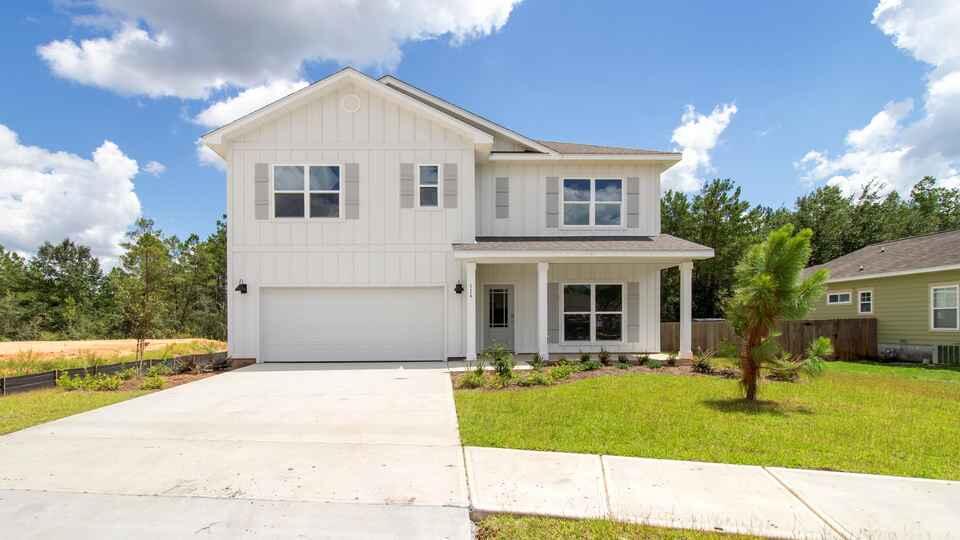
Brand New Home for Rent!
Welcome to North Freeport's beautiful Ashton Park!  This beautiful home is only about 20 mins to the beautiful beaches of 30A. This 5 bedroom 3 bath floor plan has 9ft ceilings, beautiful upgraded quartz countertops throughout, LVP flooring, and a lovely Master suite.  Come see it today and put in your application.
#909189

Freeport

116 Sweet Blossom

5 Beds

3 Baths

2,511 Sq.Ft.

$3,000

MLS#: 909189

Welcome to 98 Point Comfort Drive, a 3 bedroom, 2 bathroom brick home for sale in Mary Esther, FL, with a 2023 roof, split bedroom floor plan, and two-car garage. An open foyer leads into a spacious living room featuring a tray ceiling wired for accent lighting and crown molding throughout the main living area. The large kitchen offers abundant cabinet storage, generous counter space, recessed lighting, and stainless steel appliances installed in 2023. A breakfast bar and adjoining dining area provide plenty of seating, while tile flooring connects the main living spaces. The primary suite features an oversized walk-in closet and a bathroom with dual sinks, a jetted tub, and a separate walk-in shower. Enjoy a fenced backyard with a patio, mature trees, and a storage shed for additional storage. Located approximately 4 miles from the beach boardwalk and 1 mile from a boat launch, Publix, and Home Depot, with additional shopping and restaurants nearby. The water heater is 2014, and the 2005 HVAC system was recently serviced.
#1013274

Mary Esther

98 Point Comfort Road

3 Beds

2 Baths

1,952 Sq.Ft.

$449,500

MLS#: 1013274

2 1/2 BATH TOWNHOME!!!  CAREFULLY MAINTAINED COZY TOWNHOUSE CONVENIENT TO EVERYTHING.  OPEN PLAN DOWNSTAIRS ENTERTAIN WHILE YOU COOK:-)  EACH BEDROOM HAS PRIVATE BATH!! WASHER AND DRYER CONVEY. GARAGE DOOR OPENER FOR EASY ENTRANCE.  EXCELLENT TENANT HAS BEEN IN PLACE FOR YEARS, AND GOES MONTH-TO-MONTH JULY 1.  CURRENT RENT LIKELY UNDER MARKET RATE.

PLEASE USE COVID PREVENTION AS TENANTS DAUGHTER HAS ASTHMA AND IS SUSCEPTIBLE.  SEE NOTES TO AGENT.
#873549

Fort Walton Beach

1107 Tiki Too Avenue

2 Beds

2 Baths

1,140 Sq.Ft.

$175,000

MLS#: 873549

Must see for yourself this centrally located, traditional style brick home. Completely renovated. Large and spacious rooms.
So many updates and upgrades-LVP flooring, Quartzite countertops, fabuwood cabinets, new A/C, fresh paint, new light and plumbing fixtures, new stainless kitchen appliances, new garage door opener.
Masterbath has 2 walk in closets. Split floor plan.
Wood burning fireplace to enjoy this winter. Covered front and back porches. Outside storage shed. 2 car garage.
Completely move in ready. It's just missing you.
Tour at https://app.suncoastimaging.com/5174-hawks-nest-dr-milton-26905/branded
#836492

Milton

5174 Hawks Nest Drive

4 Beds

2 Baths

2,426 Sq.Ft.

$257,900

MLS#: 836492
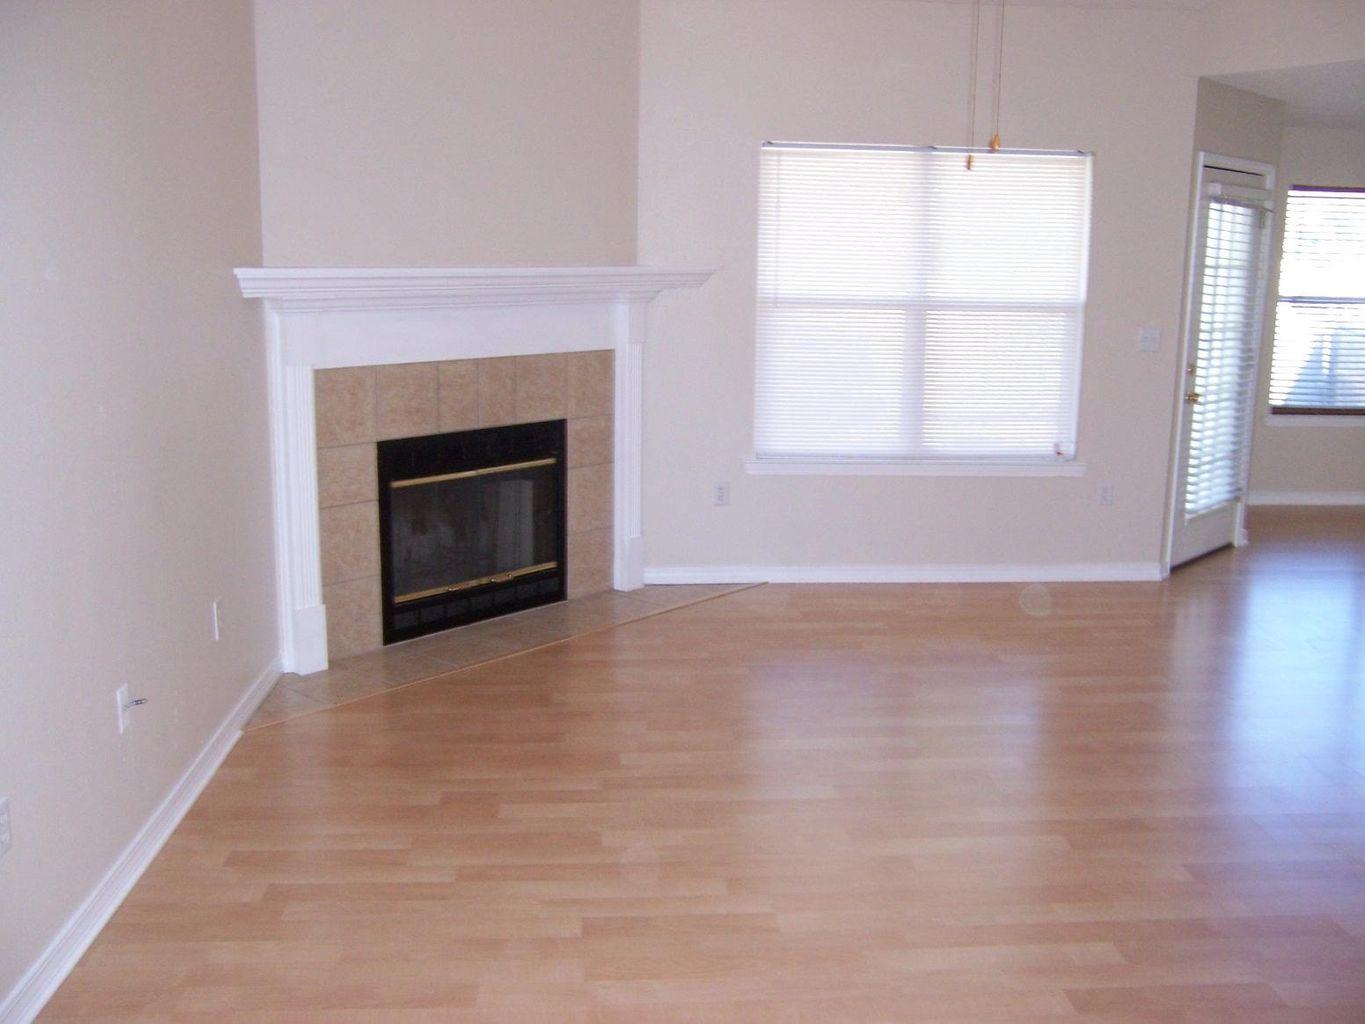
Great Home south of I-10. Ten minute drive to Duke Field or Special Forces. This home features laminate wood flooring in Living Room, Dining Room and Hallway.  Foyer opens to Living Room. To right is Dining Area, Kitchen with Breakfast Room. Utility room off Kitchen. Living Room has fireplace and doors  leading out to covered patio and large fenced yard. Master Bedroom with master bath including separate shower. Master bedroom also has door to Patio. Fourth bedroom is attached to Master Bedroom and could be office, den, etc. This is a Non Smoking Unit. Small dog Considered with Owners approval. NO CATS. Dog requires a non refundable pet fee. Any dog must me current on all shots, housebroken and spayed/neutered.  Tenants required to carry renter's insur
#874321

Crestview

334 Riverchase Boulevard

4 Beds

2 Baths

1,786 Sq.Ft.

$1,650

MLS#: 874321

Nestled in the oaks, down a gravel road you will find this Old Florida beach house. As close to waterfront as you can be without actually being waterfront. Just a short stroll to the waters edge and you can be paddling, fishing or swimming. The property has a detached garage with huge double doors and side area for more covered space. There is a separate guest suite off from the back porch with a full bathroom as well. The main house and guest suite is constructed from cement block, so insulation is incredible. The main house has a NEW metal roof and HVAC with warranty. And the entire property is well maintained. So many places to just sit back and relax, from the carport to the back yard covered patio and down to the waters edge. Only 5 miles from Hammock Bay and 9 to the Mid bay Bridge.
#936406

Freeport

123 Id Martin

3 Beds

2 Baths

1,350 Sq.Ft.

$345,000

MLS#: 936406

This charming brick home features four bedrooms and two bathrooms, ideally situated in a prime location with plenty of amenities. The interior includes two distinct living spaces, a split bedroom layout, and a generous family room. The kitchen is equipped with Quartz countertops, a gas stove, and tiled floors. The master suite comes with a full bathroom and a walk-in shower. Outside, you'll find a large fenced yard, a spacious patio with a gas hook-up perfect for barbecues, and a 16x20 steel storage shed with electricity. Roof, HVAC, and HWH all replaced in the last 4 years and the roof permit has been closed out. This neighborhood has no HOA! Don't miss the opportunity to see this home—schedule your tour today.
#950315

Niceville

204 21St Street

4 Beds

2 Baths

1,819 Sq.Ft.

$374,900

MLS#: 950315

Introducing Parkside at Henderson Beach Resort, an elegant resort living retreat in the heart of Destin, Florida that is as unique as it is beautiful. Parkside offers a resort living getaway that is everything you've ever wanted and yet, is like nothing you've ever seen. The Residences will feature 10 ft ceilings, high-end fixtures and appliances, quartz counter tops, solid core doors, and all of the premium finishes you would come to expect from a resort property. Each building will feature covered, assigned parking, impact-rated doors and windows, and either pool or expansive gulf views. Parkside owners will enjoy full access to the Henderson Beach Resort amenities like the Salamander Spa, multiple pools, private beach access, and numerous dining options
#863942

Destin

XXX Henderson Resort Way 3202

2 Beds

3 Baths

1,248 Sq.Ft.

$739,000

MLS#: 863942
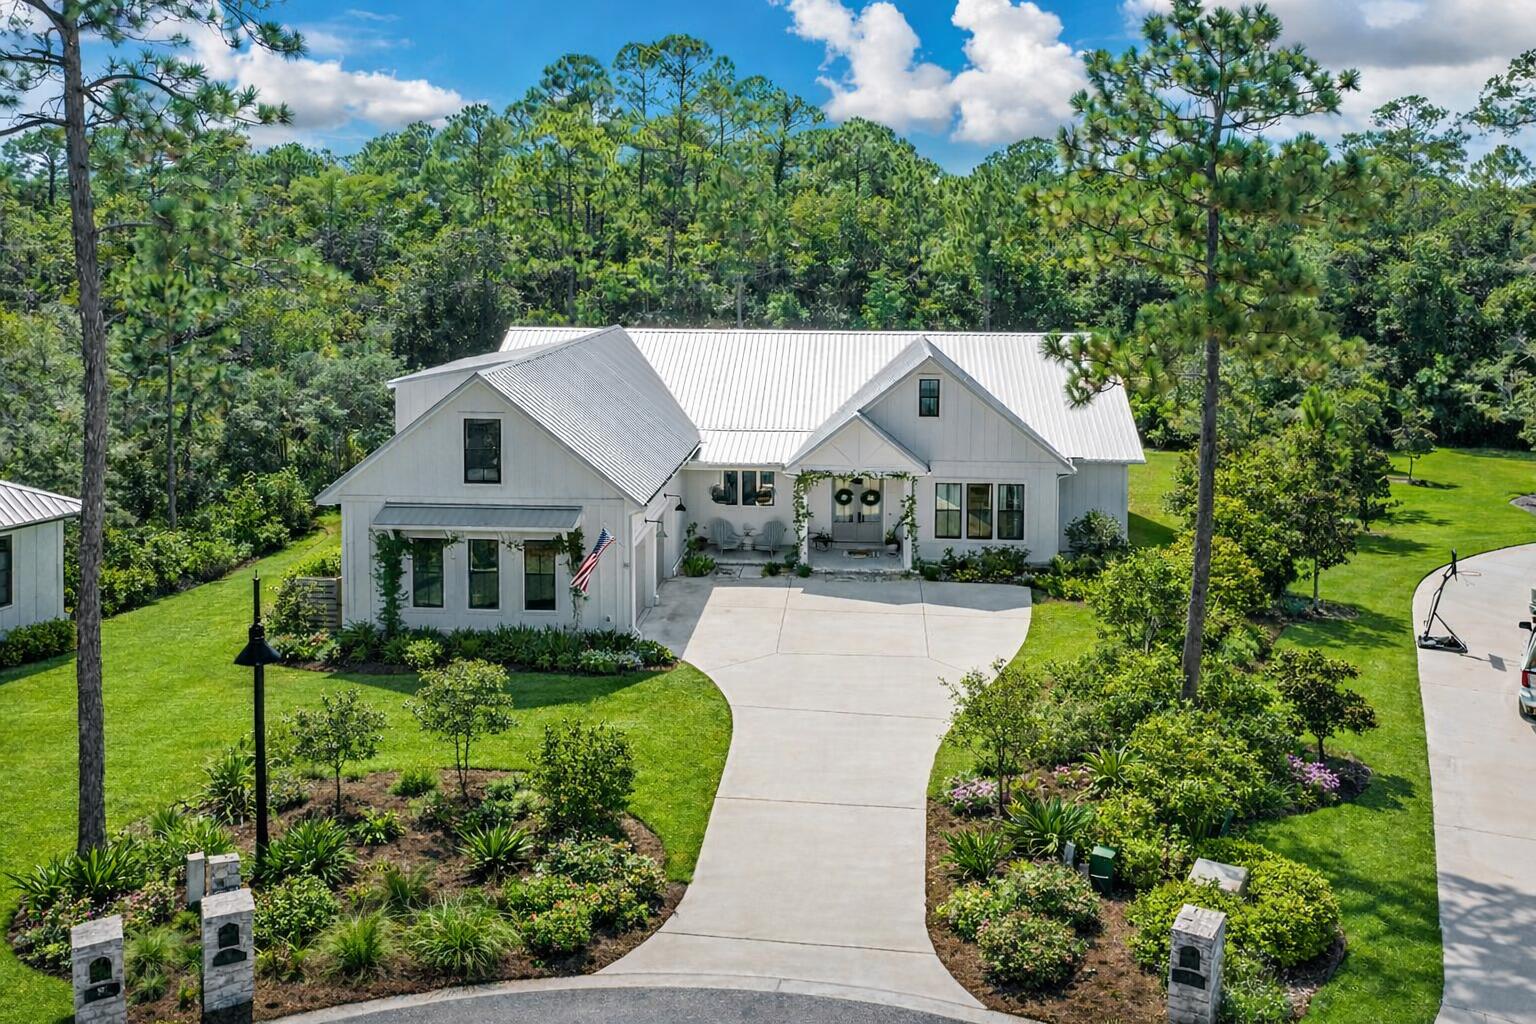
Tucked away on a quiet cul-de-sac in the private, gated bayfront community of Seclusion Bay. This custom-built home features an open floor plan with 4 bedrooms, 4.5 baths and an office space complete with custom built-ins. One of the bedrooms is an oversized, versatile loft space over the garage ideal for guests, a playroom or used as a true 4th bedroom. Step outside to enjoy privacy and ample space for your dream backyard; with a newly approved a HOA, Walton County planning and storm water review and approval for a 15 x 25 pool with a 7 x 7 spa. Residents also enjoy access to a community dock, perfect for embracing the waterfront lifestyle. A rare opportunity to enjoy privacy, flexibility, and coastal charm in one exceptional neighborhood.
#1001181

Santa Rosa Beach

51 Seclusion Way

4 Beds

4 Baths

2,975 Sq.Ft.

$1,399,000

MLS#: 1001181
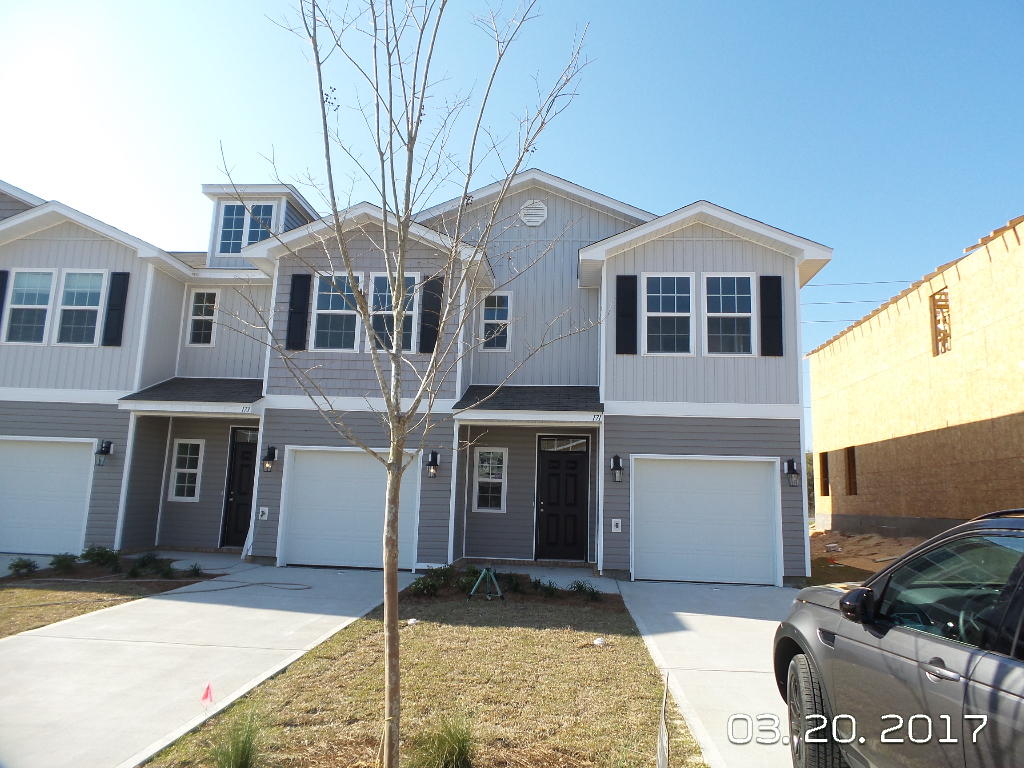
Available NOW!!!!...Brand new town home end unit just waiting for you. 3/2.5 floor plan, beautiful kitchen, open concept living, 1/2 bathroom downstairs, wood look flooring in the main living areas. Upstairs are 3 bedrooms and 2 bathrooms. Laundry and new carpet. 1 car garage, open back patio and easy access to bases, beaches and shopping. No inside smoking. No pets allowed.
#771595

Crestview

171 E Iron Horse Drive

3 Beds

2 Baths

1,567 Sq.Ft.

$1,195

MLS#: 771595

This must see REO property is perfect for someone looking for affordability, space and move in condition. Built in 2007, this all brick split bedroom design home has privacy fenced back yard and side entry 2 car garage. The home has 1440 square feet with large kitchen with dining space, large living room and indoor laundry. The 2 car garage is pretty good size and should accommodate most vehicles. Home has new carpet, tile, appliances and paint. Call today or indeed this one will be gone!
#790287

Crestview

5174 PALMETTO Avenue

3 Beds

2 Baths

1,440 Sq.Ft.

$134,900

MLS#: 790287

This 5 bedroom, 3 bathroom home offers the kind of space many buyers are searching for, at a price point that still makes sense. Built in 2019 this home is located on a quiet street and designed for everyday life. The main living area opens to the kitchen, creating an easy flow. Upstairs, a second living space adds flexibility for a playroom, home office, or a second living room. With five true bedrooms, there's room to grow, host guests, or simply enjoy having space to spread out. Outside, the fully fenced backyard with no neighbors behind offers privacy and room to enjoy the outdoors. This is a home that fits both where you are now and where you're headed next.
#989982

Milton

4672 Perception Circle

5 Beds

3 Baths

2,696 Sq.Ft.

$400,000

MLS#: 989982

1 ... 568 569 570 571 572 ... 666
* Listings identified with the FMLS IDX logo come from FMLS and are held by brokerage firms other than the owner of this website. The listing brokerage is identified in any listing details. Information is deemed reliable but is not guaranteed. If you believe any FMLS listing contains material that infringes your copyrighted work please click here to review our DMCA policy and learn how to submit a takedown request. © 2024. First Multiple Listing Service, Inc.

Send a message

Message successfully sent.

Your message

What is 3 + 4 ?

Reason for contacting?

I agree to receive email communication and understand I can unsubscribe at any time.

I agree to be contacted by Bobs agency via call, email, and text for real estate services. To opt out, you can reply 'stop' at any time or reply 'help' for assistance. You can also click the unsubscribe link in the emails. Message and data rates may apply. Message frequency may vary. Privacy Policy

Sign Out

Virtual Assistant

Would you like to take the next step with this property? We can help you schedule a showing or virtual tour, or send you more details.

Yes, I would like more information.

Thank You for Your Reply, One of Our Agents will contact you as soon as possible

No, maybe later.

Thank you, you can always contact me via email, phone number or through the contact form.

Realhub AI

Lucy - Your AI-Powered Realtor

Update Your Temporary Password

Personalize your search

Enter your email and we'll notify you immediately when new listings match what you're looking for.

or enter email address

Already have an account ? Login here

Continue your home search

I agree to receive communications and understand I can unsubscribe at any time.

I agree to be contacted by Bobs agency via call, email, and text for real estate services. To opt out, you can reply 'stop' at any time or reply 'help' for assistance. You can also click the unsubscribe link in the emails. Message and data rates may apply. Message frequency may vary. Privacy Policy

Already have an account ? Login here

We use cookies

We use cookies primarily for analytics to enhance your experience. By accepting, you agree to our use of these cookies. You can manage your preferences or learn more about our cookies policy.





