
REALHUB is on fire today

Properties

Browse or get in touch to schedule a walkthrough.

  • Nearby me
Price range

Popular Features

Community Features

Association

Property Features

Waterfront

View

Exterior Features

Interior Features

Style

10000 properties match your criteria

Updated 1 minute ago

E-Alert name

REO Please call listing agent for needed repairs. This 3 bedroom, 2 bath home located n the Foxwood neighborhood, on a quiet street, and has a gorgeous view from the backyard. The open and bright floor plan paired with raised and tray ceilings create a cozy feeling of elegance. The spa like bathroom and huge walk in closet in the master add to the appeal of this home. The spacious laundry/ mud room leads into the impressive garage space with added outdoor covered parking for a boat, RV, or whatever else you can imagine. This property will not be on the market long, schedule a showing today! This home had mold/mildew under the home that has been treated. There is still some wood rot damage under the home.
#822638

Crestview

208 Golf Course Drive

3 Beds

2 Baths

2,086 Sq.Ft.

$145,000

MLS#: 822638

Back on the market, great opportunity for first time investors and anyone looking to add on to their portfolios! Beautiful duplex located in the heart of Crestview, in walking distance to retail stores and covenant stores. No more wasting gas!
Each unit consists of 800 SQFT+ units (both 2 and 1) with large driveway (six cars), separate patios (new patio decks installed), new flooring in both (in the last year and a half), all new water lines (PEX tubing) have been installed in both units (JAN 2019). This property sits on a .25-acre lot. One unit is currently rented out for $825 and the other $750.
#892946

Crestview

116 Brentwood Lane

4 Beds

2 Baths

1,672 Sq.Ft.

$280,000

MLS#: 892946

ALL BRICK NEW construction in HERITAGE PLANTATION community which offers underground utilities in a more rural, natural, wooded setting with larger homesites. The VERY popular Sawyer model is gorgeous. A spacious 5 bedroom, 3 bath, fabulous open design, covered patio & 2 car garage. Wood look flooring throughout with PLUSH carpet in the bedrooms. The open kitchen features a large island bar for extra seating,  smooth top range, built in microwave, stainless steel appliances, & lg. corner pantry. Nice breakfast nook & separate dining area. Bedroom #1 is spacious & the beautiful adjoining bath offers a double vanity with a lg shower & walk-in closet.  This new stylish contemporary home includes the Smart Home 'Connect' system with your video/camera doorbell, keyless entry and much more.
#886788

Laurel Hill

3088 Brandon Dunes Lane

5 Beds

3 Baths

2,483 Sq.Ft.

$359,900

MLS#: 886788
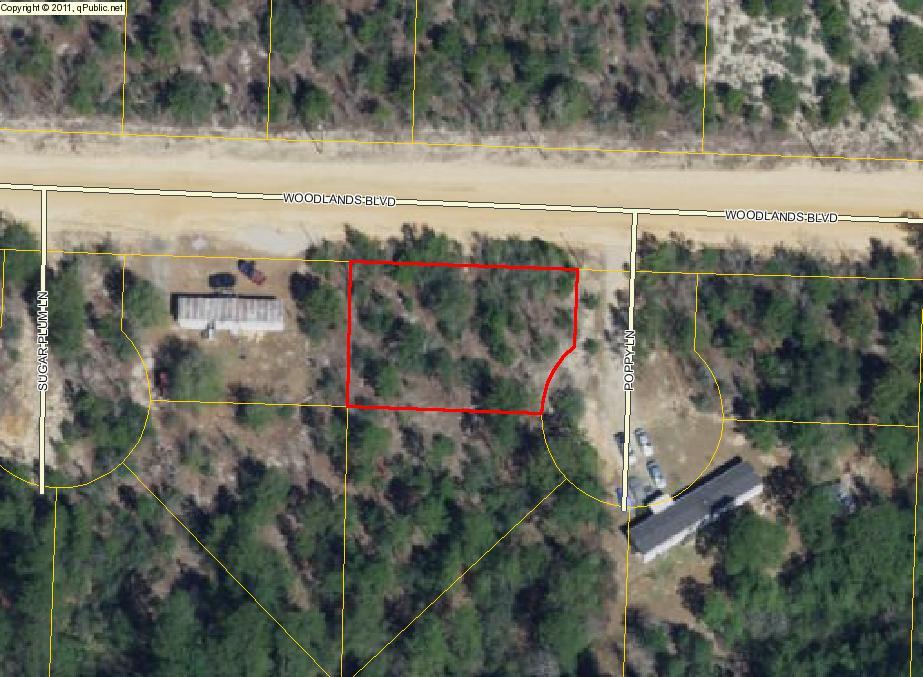
None
#781385

DeFuniak Springs

Lot 1 Woodlands Boulevard

None Beds

None Baths

0.22 acres

$2,500

MLS#: 781385

Welcome home to Deer Moss Creek, Niceville Newest and Exclusive Community! Gorgeous one story, 4bd, 3 bth home ready to be built for You! This home will offer the safety of impact windows, open floor plan, corner lot, 2 car oversized garage, front, side and back porch for entertaining. Additionally, this home will boast a high-end kitchen including stainless steel appliances with many additional upgrades available throughout the home. Call now to pick your countertops, flooring, and more! Builder has an interior designer available to help! This home will be built with quality products and attention to detail!
Build The Home of Your Dreams!! Phase 1 is named Hatfield and has ninety-eight single-family lots ranging from .11 acres to .38 acres. A paved trail system is planned to run along the path of the creek that runs the length of Deer Moss Creek, north to south. The Phase 1 portion of the trail is complete and there is also a park in the center of Hartfield. As future phases develop, there will be other amenities such as pools, community center, other parks, etc. A bike path is planned for both sides of Deer Moss Loop.
#792484

Niceville

1211 Elderflower Drive

4 Beds

3 Baths

2,818 Sq.Ft.

$549,000

MLS#: 792484

Welcome to Tropical Oasis, one of Destin's finest and best appointed rental property. This gorgeous house boasts 4 floors and 4200 sq. ft on tranquility and was meticulously designed to comfortably accommodate 21 guests. Less than a quarter of mile from the sugar white sand beaches of the Emerald Coast, this is your very own piece of paradise in paradise! With your very own private deck and pool, you can escape to relax under the warm sun in privacy and seclusion. When you're ready to get back to reality, every room is equipped with Tv's and wireless internet throughout to get you back in tuned with the world. Perfectly nestled between the many amenities to include multiple restaurants of your liking, plenty of shopping and entertainment. This property is surely a dream come true in the beautiful Frangista Beach
#810710

Miramar Beach

40 W Palm Beach Court

6 Beds

5 Baths

3,215 Sq.Ft.

$989,000

MLS#: 810710
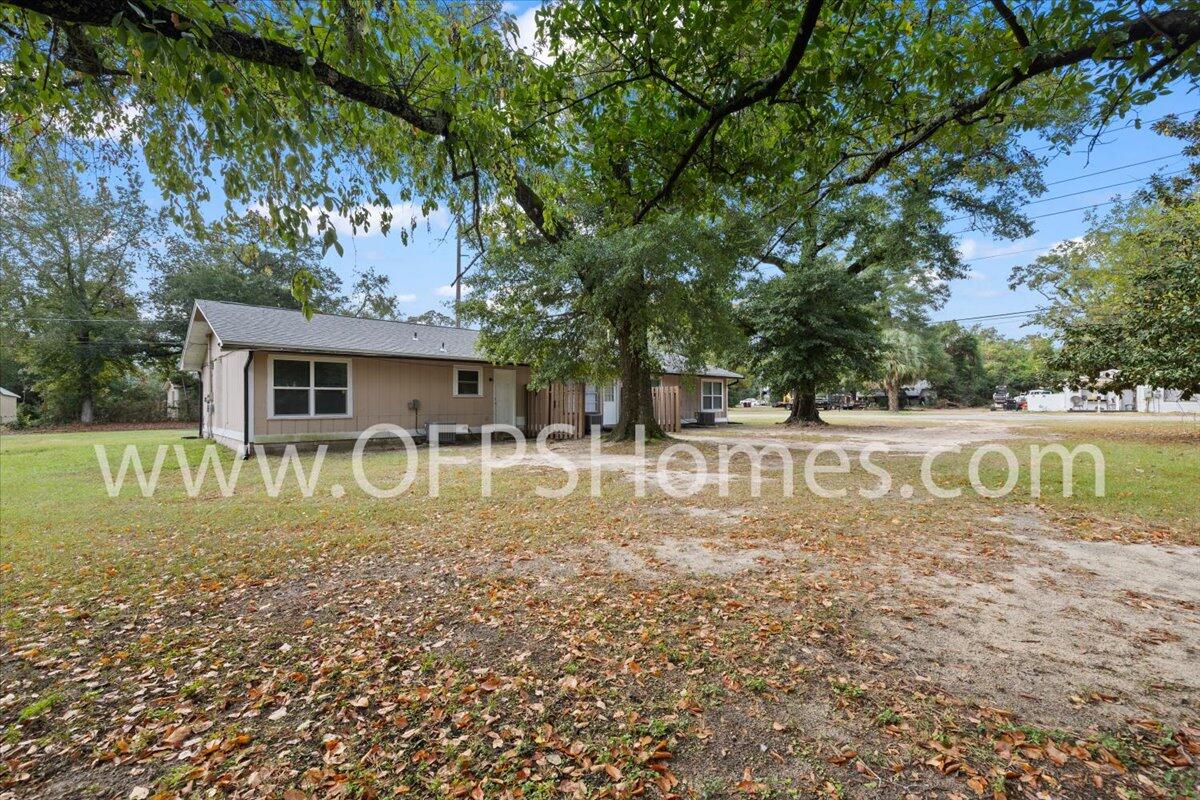
AVAILABLE NOW... 2bd/1bth end unit of a triplex located near downtown Crestview! Quarterly pest control and lawn will be offered. AS IS Washer/Dryer will be included.

NO smoking. 600 minimum FICO credit score required in addition to meeting rental criteria. Pets allowed upon approval with a non-refundable pet fee and with a Petscreening.com report. Pet Rent is $25 a month.

All applicants are required to complete an application on PetScreening.com regardless of if they own a pet or not.  Applicants with an ESA are also required to complete the application.

We also offer a security deposit waiver option for tenants such that they do not have to pay a security deposit upfront. Terms and conditions apply. Review addenda for details.
#962605

Crestview

309 E Walnut Avenue

2 Beds

1 Baths

810 Sq.Ft.

$1,000

MLS#: 962605

1450 SF Professional  Office in Live Oak Commons Office Park in Shalimar FL, just minutes from Eglin AFB
#884034

Shalimar

1178 Eglin Parkway

None Beds

None Baths

1,450 Sq.Ft.

$1,815

MLS#: 884034

Looking for an open floorplan with 4 bedrooms and 2 baths? This 2100 sq ft traditional home has this and so much more! The kitchen has an island that looks out to the spacious living room. The kitchen cabinetry as well as the bathroom cabinetry is solid wood shaker style in our newest light gray. Countertops are quartz. The master bath has a tiled walk in shower as well as a garden tub. There are dual sinks in the master bath as well. All hardware and including mirrors are a modern black color. The master bedroom has a tray ceiling and ceiling fan. The living room has a ceiling fan and other rooms including the back porch are secured and wired with switches in place. The back covered porch is a huge 14' x 16' and overlooks a beautiful sodded yard with a tree lined back ground. The entire lot is .5 acre. This is a split bedroom plan with good sized bedrooms. The exterior is 3 sided brick with a decorative hardie front and brick skirt. This home comes with irrigation to keep the sodded yard and professional landscaping looking good.
#1012350

Crestview

2430 Aleia Lane

4 Beds

2 Baths

2,100 Sq.Ft.

$381,357

MLS#: 1012350

This adorable 4 bedroom house sits on 2 corner  city lots in DeFuniak Springs. Just several blocks from Lake DeFuniak and Down-town shopping. The carport was converted to make a 4th bedroom. This home would make the perfect investment property or first home. Buyer to verify all measurements to own satisfaction. More pictures coming soon!
#891245

DeFuniak Springs

194 Florence Street

4 Beds

1 Baths

1,500 Sq.Ft.

$145,000

MLS#: 891245
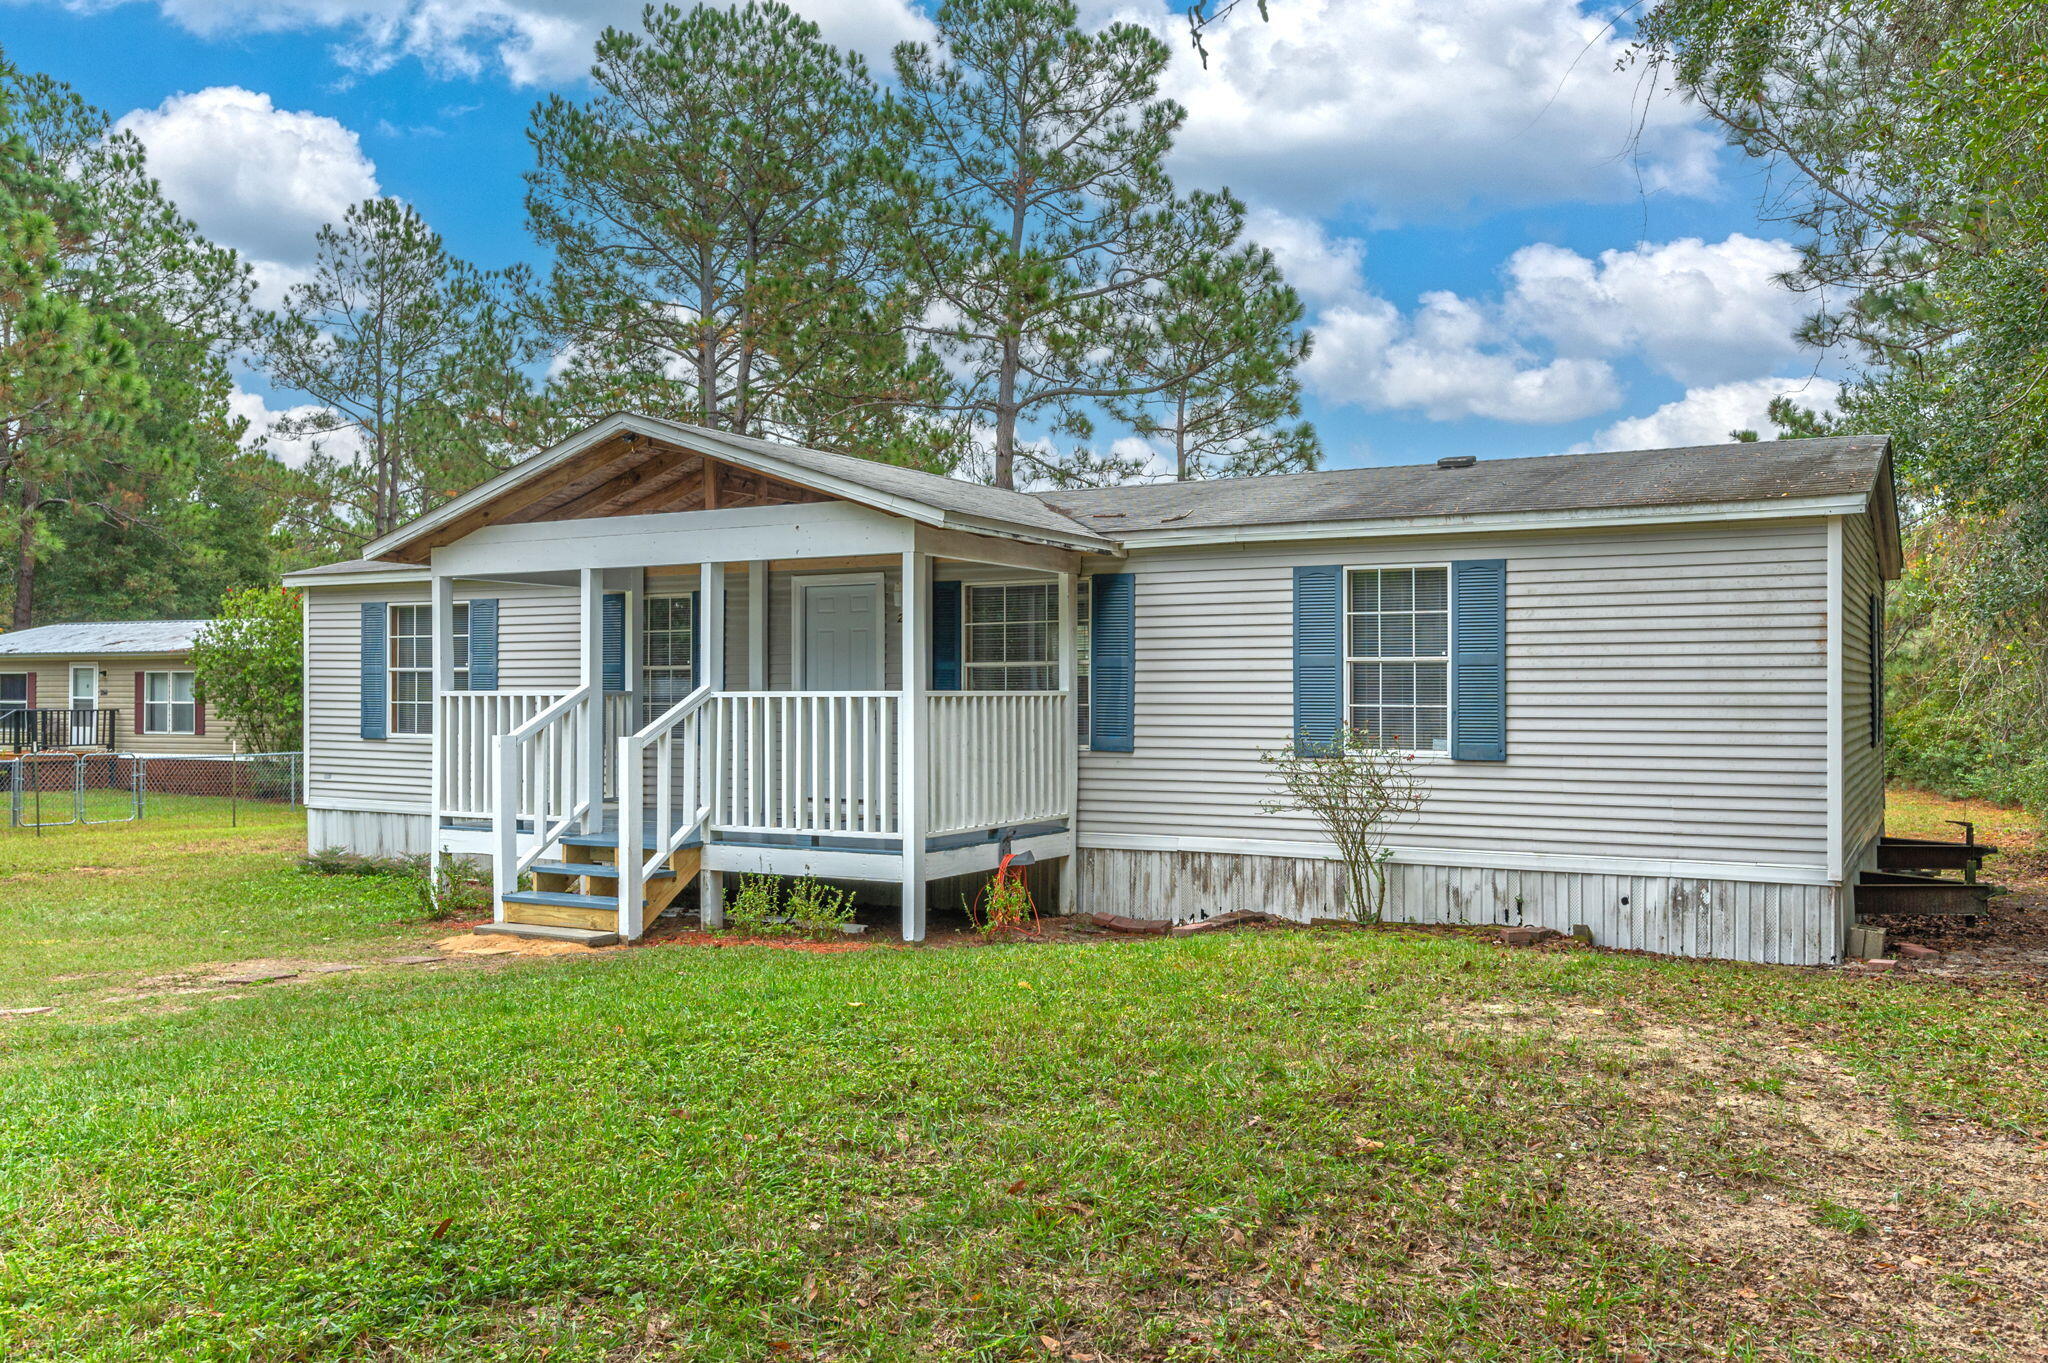
Experience serene living in this charming 3-bedroom, 2-bath manufactured home on a picturesque lake. The open-concept layout features a bright living room, dining area, and modern kitchen with a breakfast bar, perfect for entertaining. Enjoy a spacious master suite with an en-suite bathroom, plus two additional bedrooms for family or guests. Step outside to your back deck, ideal for morning coffee and stunning sunrise. Conveniently located near local shops and parks, rental offers the best of lake life. Don't miss this opportunity—contact us today for more details or to schedule a viewing!Requirements include 600+ credit score for all adults, household monthly income of 2.5x the lease amount and one year consistent employment. Not Pets allowed.
#960453

DeFuniak Springs

284 E Michaelangelo Road

3 Beds

2 Baths

1,152 Sq.Ft.

$1,300

MLS#: 960453

Welcome to 104 Stern Street at Genoa Landing Townhomes in Freeport Florida. This is an interior unit that is located in a four unit building under construction. As you enter this townhome you will find a hall with EVP flooring that leads to an open-concept kitchen, living, and dining area, designed for entertaining and everyday living. From the dining area you will have access to the back patio and there is window that will illuminate the living area with natural light. 

The kitchen serves as the culinary center with its spacious center island and cabinetry for storage as well as a pantry. The kitchen has been appointed with stainless appliances including a stove, microwave and dishwasher and granite countertops.  From the heart of the home on the main level, continue to the second level where you will find carpet on the stairs, upstairs hall and each bedroom. The primary bedroom has a generous size closet and a private bath with shower, dual sink vanity, and ample linen storage space. 

The additional bedrooms share a hall bath with shower tub combo, creating a comfortable space for family or guests. You will also have a laundry area on the second level with space for a full-size washer and dryer. Each townhome comes with the Smart Home Technology Package, featuring a Qolsys IQ touch panel for thermostat and lighting control, ensuring security and convenience with a keyless KwikSet deadbolt.
#1010742

Freeport

104 Stern Street

3 Beds

2 Baths

1,459 Sq.Ft.

$237,553

MLS#: 1010742

Exceptional beach house on Okaloosa Island! Close proximity to the public beach access! This home boasts natural lighting, a spacious kitchen with marble counter tops, stainless steel appliances, and an open floor plan. Upstairs you'll find four bedrooms, two full bathrooms, the laundry area, and an extra living space. There is a slab between the first and second floor offering sound proofing! The exterior of the home offers a brand new deck, storage shed and a fenced backyard. The lush landscaping has been hand picked to attract birds and bees. The home has copper wiring, a 2005 metal roof, and two AC units. There is a security system in place.
#884289

Fort Walton Beach

842 Santa Rosa Court

4 Beds

2 Baths

2,220 Sq.Ft.

$449,900

MLS#: 884289
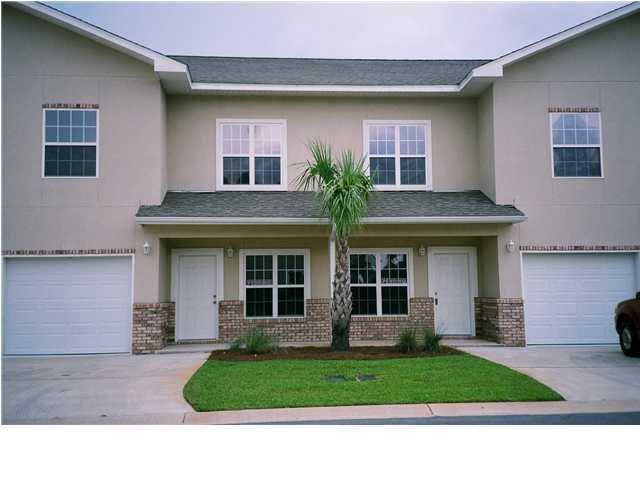
These three bedroom town homes are beautiful with 9 ft. ceilings, 20x20 porcelain tiles, granite countertops, and custom cabinets. Three bedrooms upstairs and a loft area for your office or play area. Downstairs has a 1/2 bath, laundry room, living dining combo, kitchen and den. Close to Hurlburt Field shopping, and schools. Sorry NO PETS and no smoking allowed in unit or garage.
#495765

Fort Walton Beach

1514 Bentley

3 Beds

2 Baths

1,750 Sq.Ft.

$1,395

MLS#: 495765

BEAUTIFUL HOME ON OVER HALF AN ACRE IN SILVER SPRINGS ESTATES WITH EXTENSIVE BACKYARD! THIS LOVELY BRICK HOME FEATURES AN OPEN FLOOR PLAN WITH 10 FT CEILINGS AND UPGRADES THROUGHOUT. SPACIOUS KITCHEN WITH ELEGANT DARK MAHOGANY COLORED CABINETRY WITH ALL STAINLESS FIXTURES AND PULLS, HIGH END GRANITE COUNTERTOPS, BUILT IN UTILITY ISLAND, LARGE BREAKFAST BAR, WALK IN PANTRY AND STAINLESS STEEL UNDER MOUNT SINK, MICROWAVE, DISHWASHER AND STOVE. CERAMIC TILE IN ALL COMMON AREAS OF HOME AND BATHROOMS. UPGRADED CARPET IN ALL THE BEDROOMS AND THE STUDY. DOUBLE FRENCH DOORS LEADING INTO DINING ROOM FROM THE KITCHEN, AS WELL AS THE ENTRANCE OF THE STUDY. THE HUGE BACK YARD INCLUDES A NEW 10X22 VINYL TIN ROOF SHED.
#747591

Crestview

6277 Equine Drive

4 Beds

3 Baths

2,659 Sq.Ft.

$220,000

MLS#: 747591

1 ... 567 568 569 570 571 ... 666
* Listings identified with the FMLS IDX logo come from FMLS and are held by brokerage firms other than the owner of this website. The listing brokerage is identified in any listing details. Information is deemed reliable but is not guaranteed. If you believe any FMLS listing contains material that infringes your copyrighted work please click here to review our DMCA policy and learn how to submit a takedown request. © 2024. First Multiple Listing Service, Inc.

Send a message

Message successfully sent.

Your message

What is 3 + 4 ?

Reason for contacting?

I agree to receive email communication and understand I can unsubscribe at any time.

I agree to be contacted by Bobs agency via call, email, and text for real estate services. To opt out, you can reply 'stop' at any time or reply 'help' for assistance. You can also click the unsubscribe link in the emails. Message and data rates may apply. Message frequency may vary. Privacy Policy

Sign Out

Virtual Assistant

Would you like to take the next step with this property? We can help you schedule a showing or virtual tour, or send you more details.

Yes, I would like more information.

Thank You for Your Reply, One of Our Agents will contact you as soon as possible

No, maybe later.

Thank you, you can always contact me via email, phone number or through the contact form.

Realhub AI

Lucy - Your AI-Powered Realtor

Update Your Temporary Password

Personalize your search

Enter your email and we'll notify you immediately when new listings match what you're looking for.

or enter email address

Already have an account ? Login here

Continue your home search

I agree to receive communications and understand I can unsubscribe at any time.

I agree to be contacted by Bobs agency via call, email, and text for real estate services. To opt out, you can reply 'stop' at any time or reply 'help' for assistance. You can also click the unsubscribe link in the emails. Message and data rates may apply. Message frequency may vary. Privacy Policy

Already have an account ? Login here

We use cookies

We use cookies primarily for analytics to enhance your experience. By accepting, you agree to our use of these cookies. You can manage your preferences or learn more about our cookies policy.





