
REALHUB is on fire today

Properties

Browse or get in touch to schedule a walkthrough.

  • Nearby me
Price range

Popular Features

Community Features

Association

Property Features

Waterfront

View

Exterior Features

Interior Features

Style

10000 properties match your criteria

Updated 1 minute ago

E-Alert name
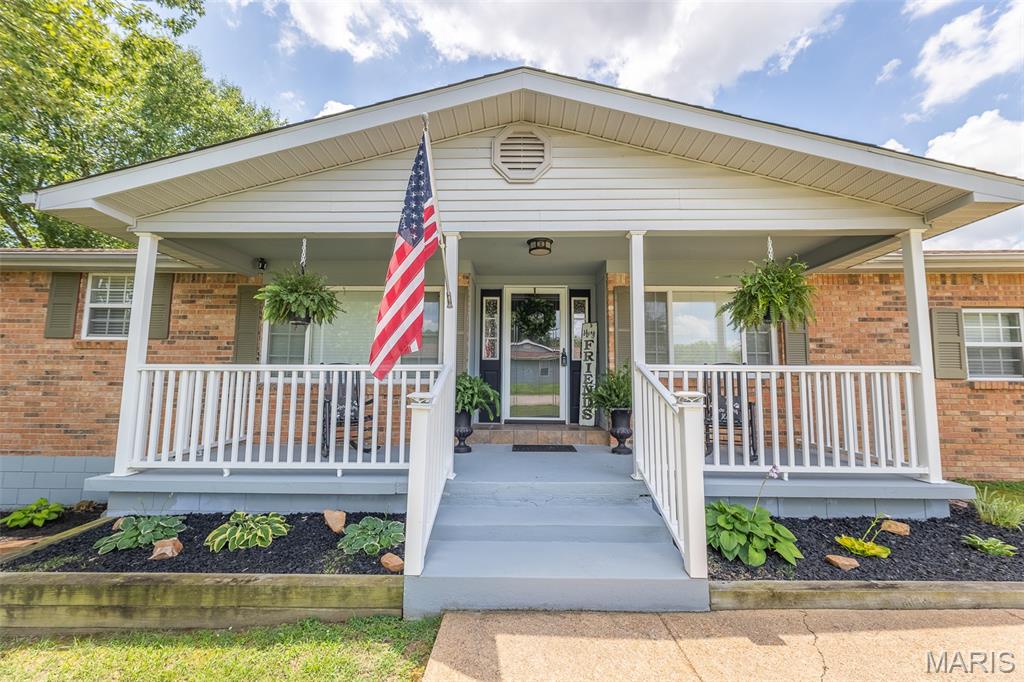
Welcome home to this beautifully maintained 3-bedroom, 2.5 bath residence offering 1,892 square feet of comfortable living space on a spacious 0.71+/-acre lot. This well-kept home features gorgeous hardwood floors, a central vacuum system, and a thoughtfully designed floor plan perfect for everyday living.
The kitchen comes equipped with stainless steel appliances, while the oversized laundry room provides plenty of space for storage and convenience. For added peace of mind, the home includes a security alarm and camera system. Outside, you'll find even more to love with a 20' x 20' detached garage complete with electricity, perfect for a workshop, hobby space, or additional vehicle storage, as well as a 12' x 12' storage shed for all your lawn equipment and seasonal items.
With its combination of indoor comfort, outdoor space, and practical amenities, this move-in-ready property offers the perfect blend of functionality and charm. Don't miss the opportunity to make this exceptional home yours!
#26041566

Poplar Bluff

2006 Kysar Road

3 Beds

2 Baths

1,892 Sq.Ft.

$299,900

MLS#: 26041566
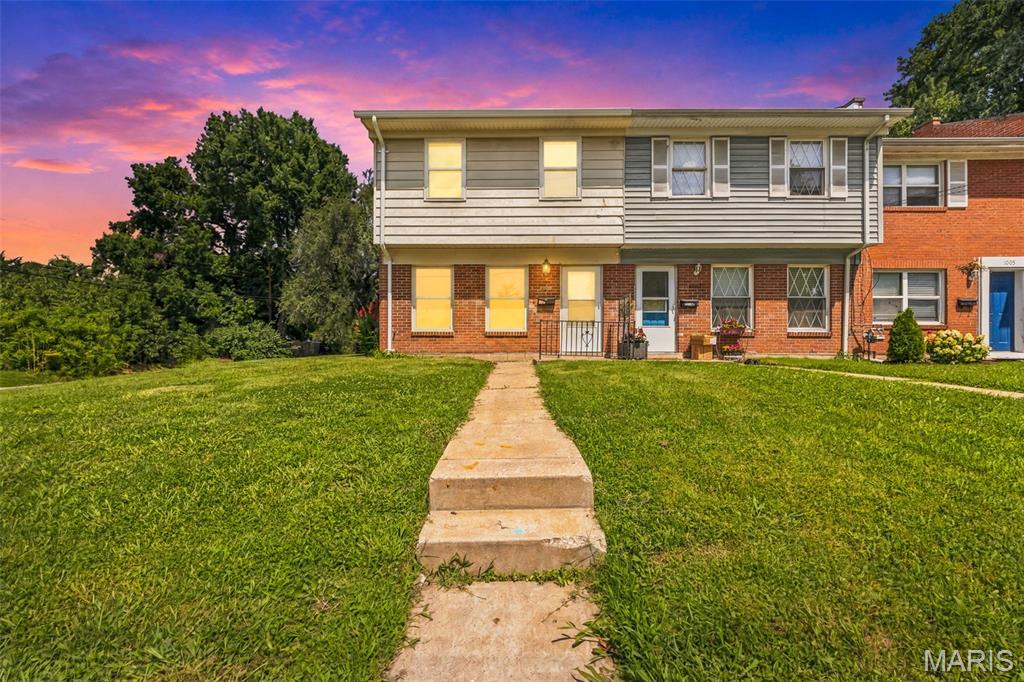
3-bedroom, 1 bathroom townhouse offering low-maintenance living in a convenient location - NO monthly or annual HOA fees! Freshly painted, new doors in bedrooms, refinished tub, new blinds added 2026; electric panel, new windows, laminate flooring, baseboards all in 2024. The main level features laminate flooring, while the upstairs bedrooms showcase hardwood flooring for added warmth and character. Perfect for first-time buyers, investors, or anyone seeking affordable, easy living. Washer, Dryer and Refrigerator stay.  Ideally located near Lindenwood University, Blanchette Park, shopping, dining, and everyday conveniences. Enjoy quick access to recreation, entertainment, and major amenities — all with NO monthly or annual HOA fees and Move-IN Ready.
#26031985

St Charles

1001 Pine Street

3 Beds

1 Baths

1,008 Sq.Ft.

$165,000

MLS#: 26031985
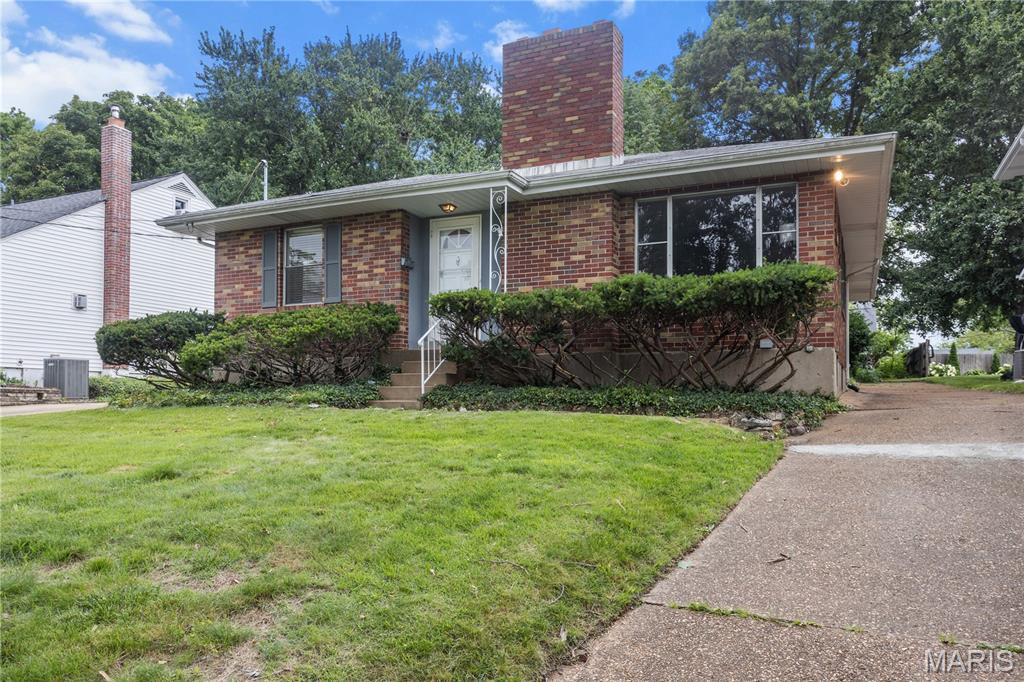
Charming two bedroom one bath cottage nestled in the heart of 
Glendale just waiting for you!  This all brick home has been well maintained and boasts hardwood floors, beautiful fireplace in the living room and original kitchen that leads into the large family room and out to the covered porch and shaded patio area that is perfect for enjoying the St. Louis summer.
#26039925

Glendale

1053 Chelsea Avenue

2 Beds

1 Baths

1,058 Sq.Ft.

$369,000

MLS#: 26039925
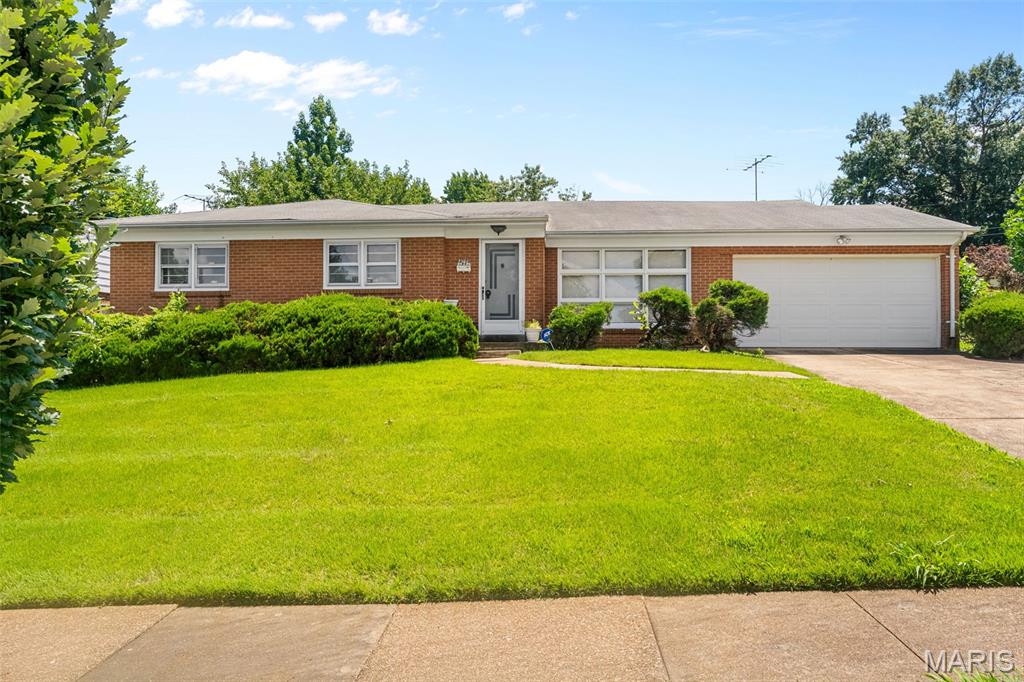
This charming 3-bedroom, 2-full-bath home offers a comfortable and inviting layout designed for everyday living.  Hardwood floors add warmth and character throughout much of the home, while large picture windows fill the living spaces with abundant natural light. The eat-in kitchen provides room for casual dining, and the cozy family room with a fireplace is the perfect place to gather and unwind. Situated on a desirable corner lot, this home also features a 2-car attached garage and the added peace of mind of a new roof coming soon. With its thoughtful updates, inviting interior, and excellent curb appeal, this is a wonderful opportunity to make 7958 Glenside Place your next home.
#25075816

University City

7958 Glenside Place

3 Beds

2 Baths

1,679 Sq.Ft.

$298,900

MLS#: 25075816

Welcome to your dream home! Introducing the Shinnecock floor plan. This beautiful 2-story house boasts 4 spacious bedrooms and 2.5 well-appointed bathrooms. The open floor plan invites you in, creating a seamless flow from room to room, perfect for both everyday living and entertaining. The kitchen, dining, and living areas blend together, creating a warm and inviting space for family and friends to gather. This home also features a versatile flex room. Whether you need a home office, a playroom for the kids, or a cozy den for movie nights, this space can adapt to fit your lifestyle. With its thoughtful design and attractive features, this home offers a blend of comfort and style that's hard to resist. Upgrades available on this plan include fireplace, kitchen island, optional bumped out kitchen, and rough in plumbing to name a few. Three elevations to choose from: Standard Traditional, Upgraded Farmhouse and Upgraded Craftsman. Shown with the upgraded Farmhouse Elevation. This is a To Be Built home listing.
#26042300

St Libory

600 Kate Court

4 Beds

2 Baths

2,069 Sq.Ft.

$309,900

MLS#: 26042300
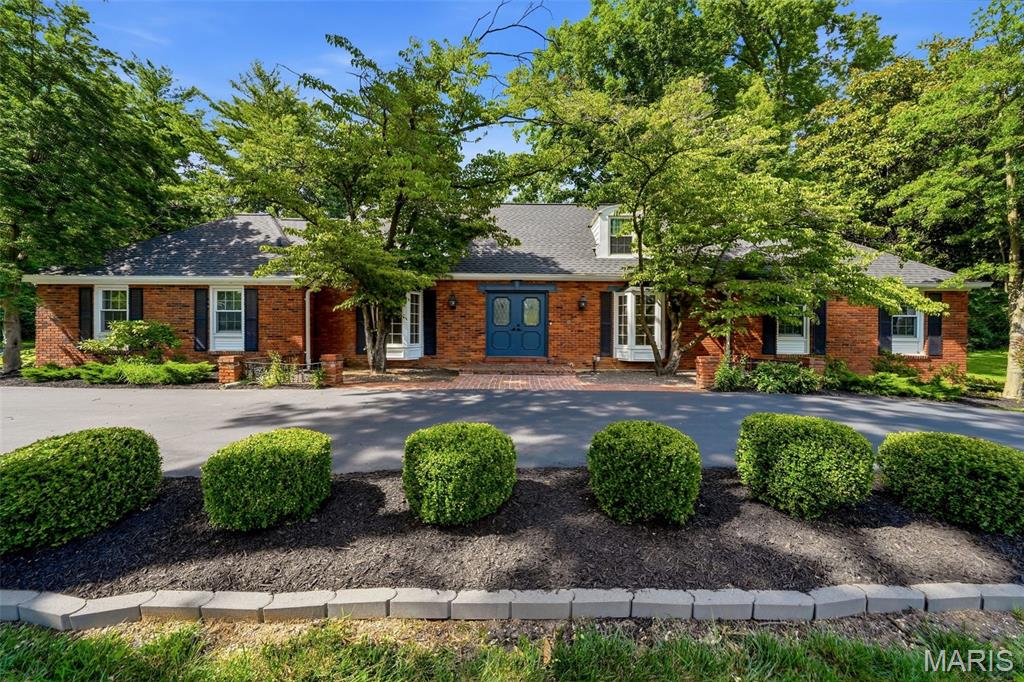
None
#26030956

Frontenac

5 Portland Drive

5 Beds

3 Baths

3,161 Sq.Ft.

$999,000

MLS#: 26030956
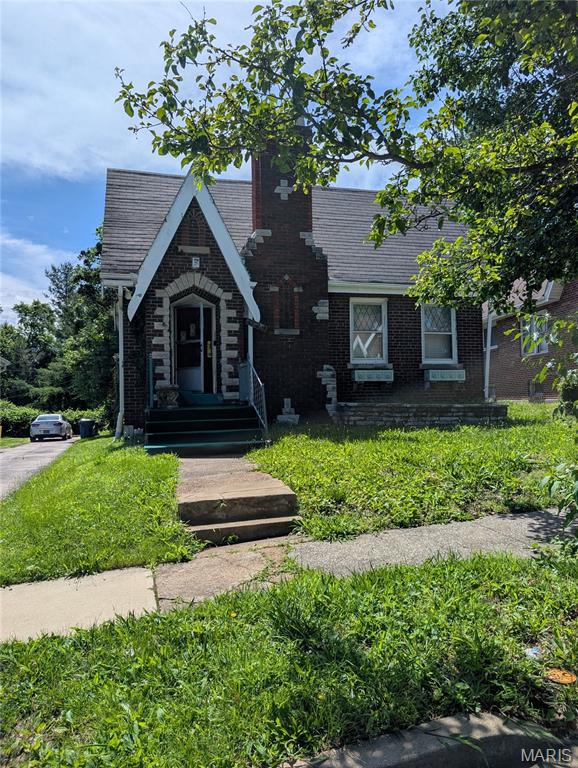
SHORT SALE!!  Opportunity knocks with this highly sought-after St. Louis gingerbread bungalow! Bursting with timeless storybook charm and classic architectural character, this 3-bedroom, 1-bath home offers over 1,000 square feet of living space and incredible potential for homeowners, investors, or those looking to build instant sweat equity. From its charming curb appeal to its desirable floor plan, this home is ready for your vision and personal touches.

Being sold AS-IS as a Short Sale, this property presents a rare opportunity to own one of St. Louis' iconic gingerbread-style homes at an exceptional value. Conveniently located near shopping, dining, parks, and major highways, the possibilities are endless whether you're planning to renovate, occupy, or add it to your investment portfolio.

Short Sale—subject to lender approval. Seller to make no repairs, inspections, warranties, or concessions. Don't miss your chance to restore and reimagine this classic St. Louis gem—schedule your private showing today!
#26034410

St Louis

3720 Melba Place

3 Beds

1 Baths

1,244 Sq.Ft.

$30,000

MLS#: 26034410

The stunning 3-bedroom, 2.5-bath Streamsong floor plan effortlessly combines comfort and elegance. The open floor plan creates a seamless flow for both entertaining and daily living. The Flex room is a versatile space can be tailored to your needs, whether you require a home office, a workout area, or a cozy den for movie nights. The heart of the home is the spacious living area, which effortlessly transitions into the dining space and the well-equipped kitchen. The primary suite is a true retreat, featuring a private bath and ample closet space. It's the perfect place to unwind after a long day. The remaining bedrooms are equally spacious and share a well-appointed bath. Upgrades available on this home include fireplace, kitchen island and extended kitchen to name a few. Elevations available are Traditional, Farmhouse and Craftsman. Shown with Upgraded Craftsman Elevation. This is a To Be Built home.
#26042317

St Libory

1007 Jean Marie Street

3 Beds

2 Baths

1,886 Sq.Ft.

$289,900

MLS#: 26042317

Introducing the all new Riviera floor plan. This stunning 5-bedroom, 3-bathroom house is the perfect blend of comfort and style. As you step through the foyer entry, you're greeted by a spacious great room that's perfect for gatherings. The kitchen is a chef's dream with plenty of counter space and modern appliances. The main floor also features a primary suite that offers a private bath and walk-in closet, and 2 more spacious bedrooms. Upstairs, you'll find a versatile loft space and two more generously sized bedrooms. The real star of the show is the large covered porch. It's the perfect spot for morning coffee, afternoon reading, or evening chats with loved ones. Upgrades available on this model include a fireplace, kitchen island, extended kitchen and rough-in plumbing to name a few. Three elevations available including Traditional, Farmhouse and Craftsman. Shown with the upgraded Farmhouse Elevation. This listing is for a To Be Built home.
#26042262

St Libory

616 Kate Court

5 Beds

3 Baths

2,155 Sq.Ft.

$339,900

MLS#: 26042262

Nestled in Alton's sought-after Historic Christian Hill neighborhood, this charming 1-2 bedroom, 1 bathroom home offers character, comfort, and an unbeatable location just blocks from both Downtown Alton and Riverview Park. Step inside to find a freshly painted interior featuring a spacious open-concept living and dining area, perfect for everyday living or entertaining. A bright sunroom with skylights provides the ideal space to relax and opens onto an expansive deck overlooking the backyard. The full unfinished walk-out basement boasts impressive 12-foot ceilings, providing incredible storage now and endless possibilities for future finished living space, a workshop, home gym, or recreation area. Enjoy added peace of mind with a whole-home generator and numerous updates throughout the years, including a furnace (2012), air conditioner (2015), windows (2013 & 2014), front porch railings (2018), exterior paint (2018), breezeway cabinetry (2019), living room window treatments (2019), front screen door (2020), LeafGuard gutter system (2022), kitchen flooring (2023), and washing machine (2025). Whether you're looking for your first home, downsizing, or searching for a home full of charm in a prime location, this one is ready to welcome you home. Agent related to seller.
#26041625

Alton

510 Summit Street

2 Beds

1 Baths

900 Sq.Ft.

$125,000

MLS#: 26041625
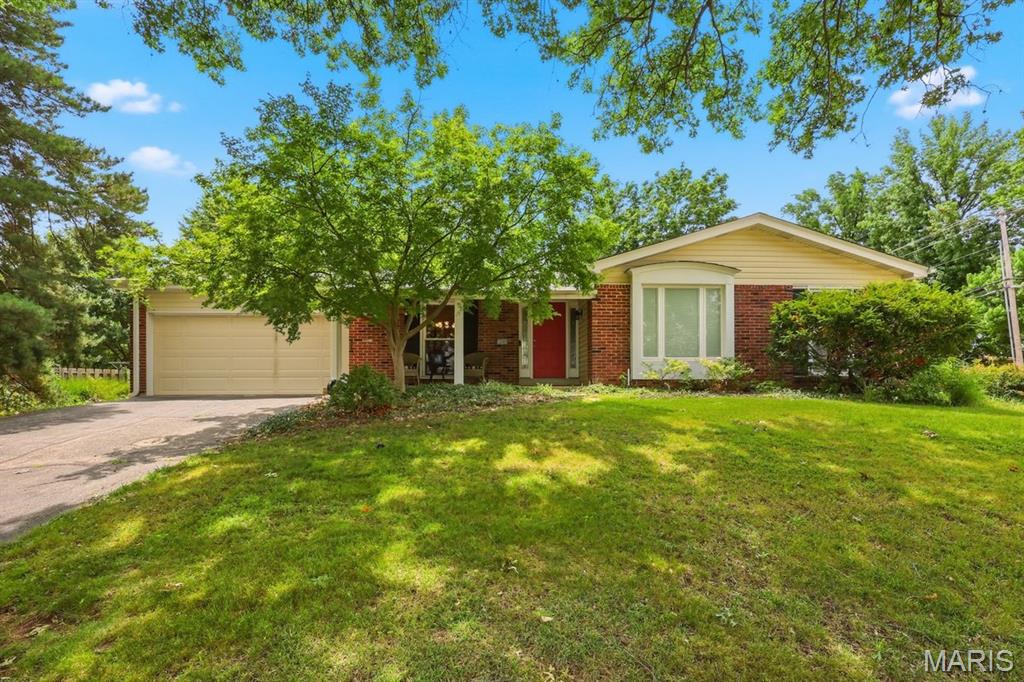
Superb!! describes this 3-bedroom, 2-bath single-family home at 12080 Spruce Haven Drive. This home offers a perfect blend of comfort and convenience. The home features 1,719 sq. ft. of living space on a generous 0.28-acre lot and is minutes away from Hwy 270 and shopping.  This home boasting a large master bedroom with updated en-suite and walkout to patio, vaulted family room with dedicated fireplace, updated vaulted kitchen with large bay window and stainless-steel appliances, newer hardwood flooring, main floor laundry, newer windows. siding, roof and oversize 2 car garage.  Additional updates: electrical panel, new security system, and patio. Hurry!!
#26036993

Creve Coeur

12080 Spruce Haven Drive

3 Beds

2 Baths

1,719 Sq.Ft.

$349,000

MLS#: 26036993
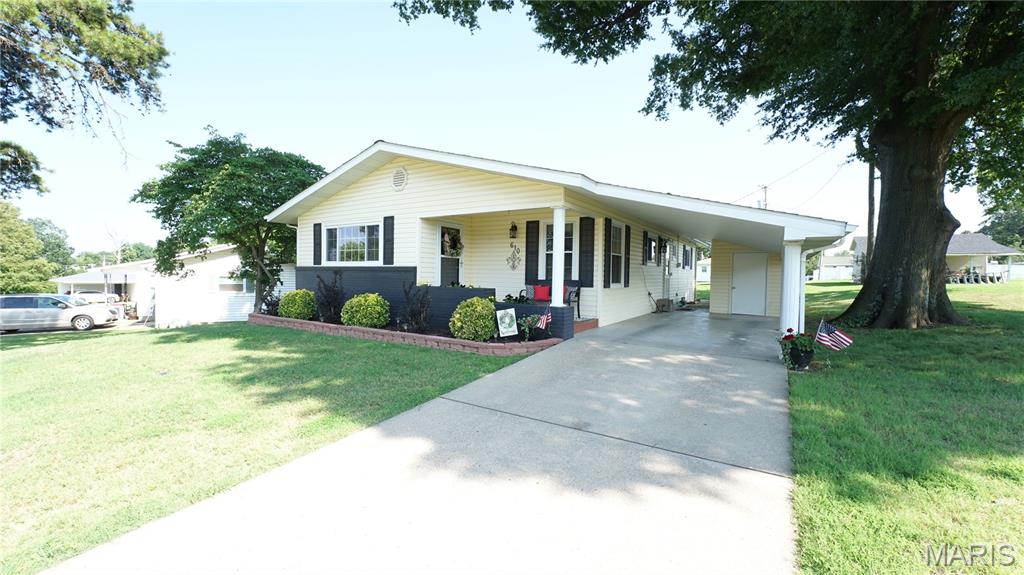
Welcome home to this well-maintained 3-bedroom, 1-bath home located in the heart of Dexter, just a short walk from the Keller Public Library and Dexter Public Schools! Offering comfort, character, and thoughtful updates, this property is ready for its next owner. Inside, you’ll find beautifully refinished original hardwood floors throughout most of the home, with carpet in the bedrooms (original hardwood underneath). The kitchen features custom cabinetry, a built-in pantry, and all kitchen appliances will stay with the home. Crown molding throughout adds a touch of charm, while the updated bathroom showcases a beautiful tile walk-in shower. Additional updates include vinyl replacement windows, a roof which is only 4 years old, and central heat and air for year-round comfort. Step outside to enjoy the private backyard featuring a stone patio, vinyl privacy fence, alley access, and a detached storage shed. The attached one-car carport also includes a built-in storage room, providing plenty of space for tools, lawn equipment, or seasonal storage. If you’re looking for a move-in ready home in a great Dexter location with timeless character and practical updates, this one is must-see. Schedule your private showing today!
#26042207

Dexter

610 Houston St

3 Beds

1 Baths

1,300 Sq.Ft.

$169,900

MLS#: 26042207
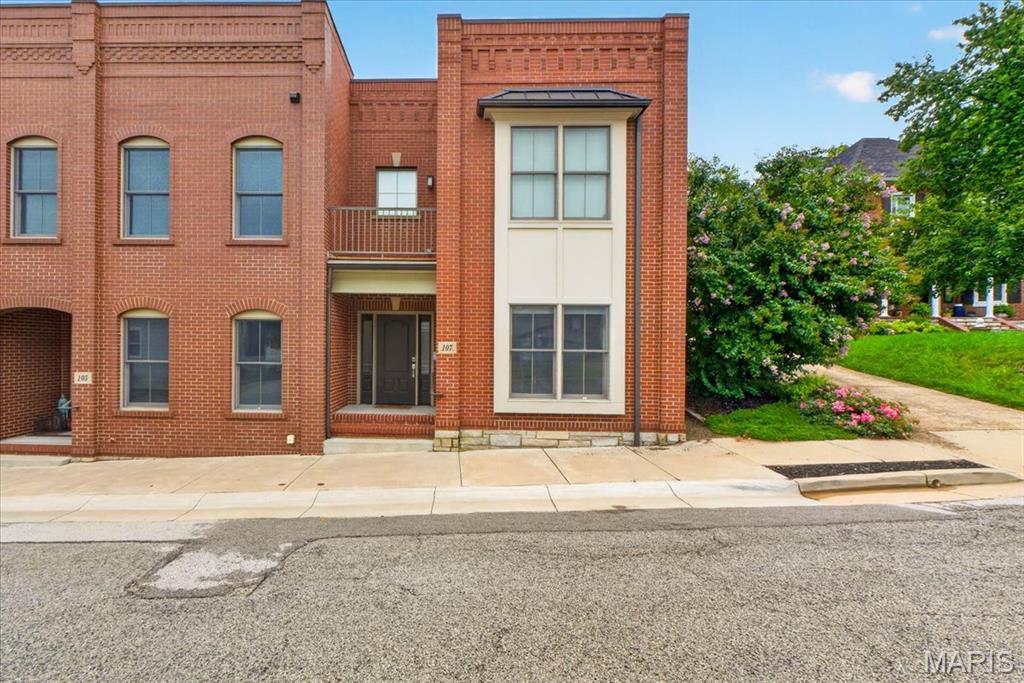
Rare opportunities like this are seldom available in Historic Downtown Washington. This exceptional townhome offers luxury finishes, thoughtful design, and an unbeatable location just moments from the Missouri River, riverfront walking trails, restaurants, shopping, and everything downtown has to offer. One of the home's most distinctive features is its direct walk out access to a private, fully fenced backyard, making it the only residence of its kind in the development to offer this unique outdoor living experience.

Inside, the home showcases expansive living spaces with soaring ceilings, oversized windows that fill the interior with natural light, and stained concrete flooring  that adds a modern industrial aesthetic to the main living spaces. The spacious primary suite is a true retreat, featuring a custom walk in closet, private balcony, and a beautifully appointed ensuite bath with dual vanities, stone countertops, and a walk in glass shower. The additional bedroom is generously sized and continues the home's modern design with quality finishes and ample storage.

Designed for both everyday living and entertaining, the home offers an open and functional layout complemented by a dedicated laundry room with built in workspace and storage, custom closet systems, and premium fixtures throughout. The combination of contemporary construction, timeless brick architecture, and low maintenance living creates an exceptional ownership opportunity in one of Washington's most desirable neighborhoods.

Whether you are looking for a primary residence or a lock and leave lifestyle without sacrificing space or quality, this home delivers a level of design, privacy, and location that is rarely found. With its exclusive backyard access, refined interior finishes, and premier Historic Downtown Washington setting, this is an opportunity that truly stands apart.
#26038346

Washington

107 E Main Street

2 Beds

2 Baths

2,065 Sq.Ft.

$539,000

MLS#: 26038346
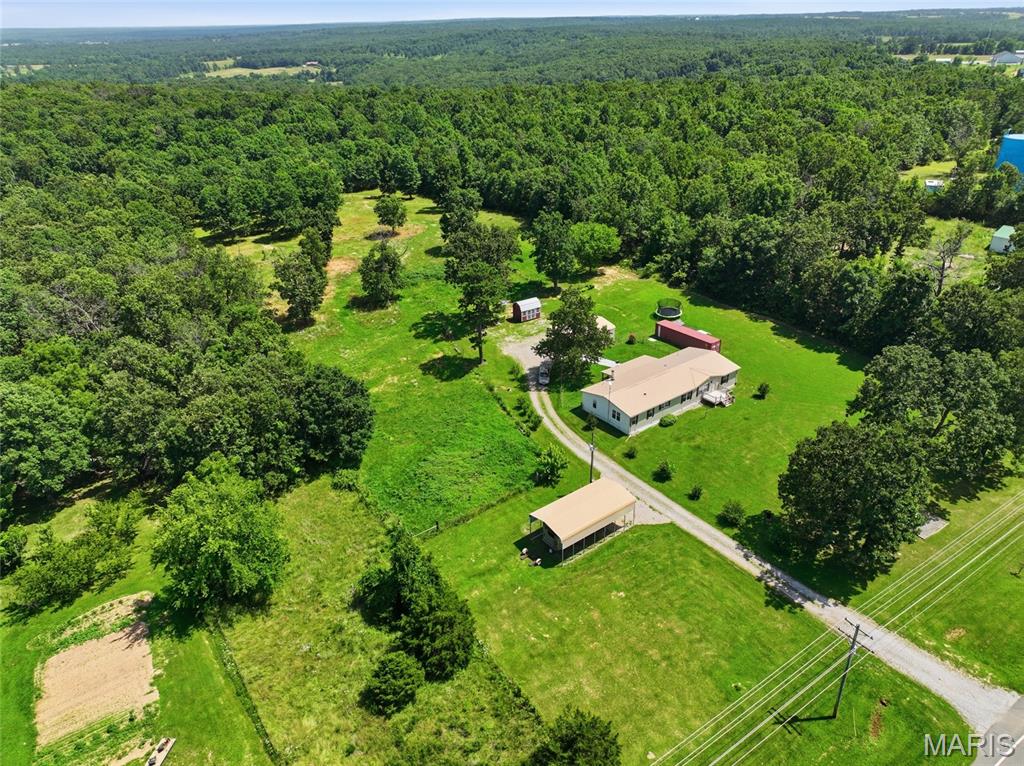
Looking for room to spread out without sacrificing convenience? This beautifully maintained 4-bedroom, 2-bath manufactured home sits on a permanent foundation and offers the perfect balance of peaceful country living and everyday accessibility. Nestled on 5 picturesque acres, you'll enjoy the privacy and freedom you've been searching for while remaining just minutes from local shopping, scenic trail riding, hiking, the Mark Twain National Forest, and only a short drive to Fort Leonard Wood. Step inside to discover a spacious, thoughtfully designed floor plan featuring two inviting living areas, a dedicated office or den perfect for working from home, and a large kitchen complete with a center island and abundant cabinet space to keep everything organized. Whether you're hosting family gatherings or enjoying quiet evenings at home, there's plenty of room for everyone to feel comfortable. Outside, the property is equally impressive with a fenced area ready for farm animals or pets, making it ideal for hobby farmers or anyone who loves the outdoors. A 24x30 carport with a roll-up door, an 18x35 partially covered RV canopy, and a 40-foot storage container with electricity provide exceptional space for vehicles, equipment, hobbies, or additional storage. A new front porch and back porch handrails add both curb appeal and convenience. If you've been dreaming of acreage, versatility, and a home that's move-in ready, this property checks all the boxes. Schedule your private showing today and experience everything this exceptional property has to offer!
#26040985

Plato

12936 Highway 17

4 Beds

2 Baths

2,360 Sq.Ft.

$250,000

MLS#: 26040985
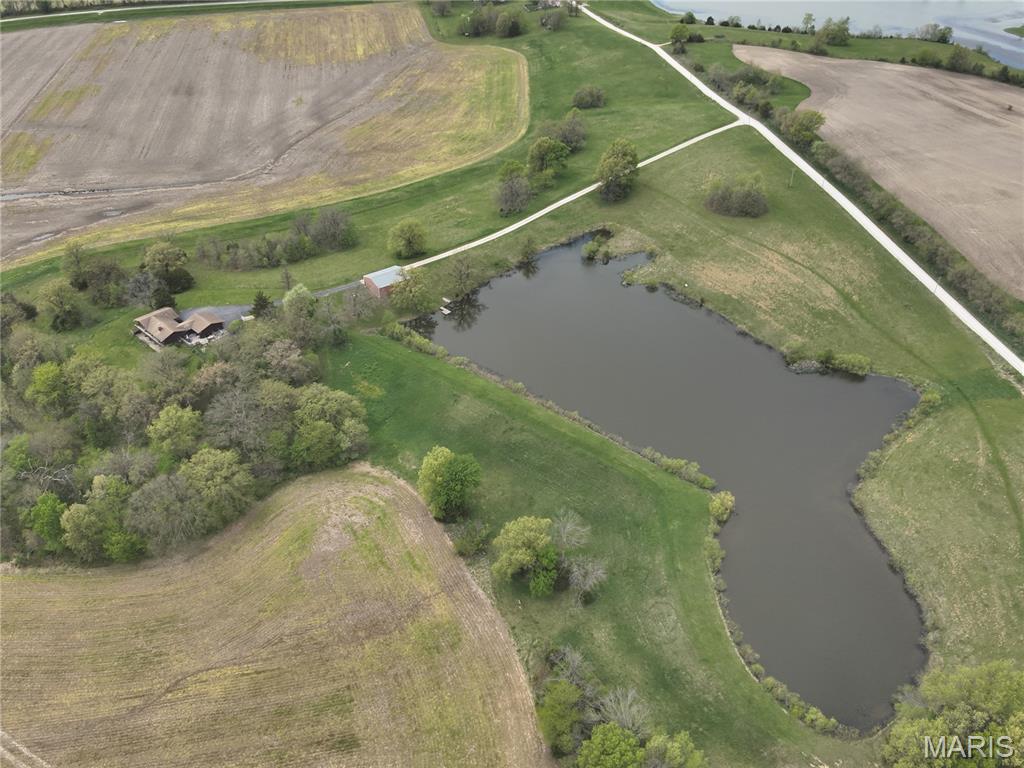
Country Escape with Unmatched Views in Lewis County

Perched atop a ridge overlooking the scenic Troublesome Creek bottoms, this beautifully maintained 5-bedroom, 3-bath brick home offers privacy, space, and breathtaking countryside views from nearly every direction. Tucked away off the road just south of LaBelle and conveniently located off blacktop Highway D, this move-in-ready property is the perfect blend of comfort and country living.

The kitchen is featuring abundant cabinet and counter space along with direct access to a private east-facing patio — the perfect spot to enjoy your morning coffee while watching the sunrise. All kitchen appliances will convey with the home.

The spacious primary suite offers a double walk-in closet, private vanity area, en-suite bathroom, and its own secluded walk-out deck overlooking the surrounding countryside. A corner office, which could also serve as an additional bedroom, captures incredible panoramic views of the southern river bottoms.

The fully finished walk-out basement includes three additional bedrooms — two with patio doors leading outside — a full bathroom, and a large utility room with plenty of additional storage space.

This all-electric home includes a private water system complete with reverse osmosis purification and water softener. The heat pump has been regularly serviced. All double-pane windows and exterior doors were replaced, and custom window treatments throughout the home will remain. The washer and dryer will also convey.

An attached two-car garage provides covered parking and additional storage space. Outside, a 38' x 46' metal utility building offers plenty of room for tractors, lawn equipment, boats, or recreational vehicles.

One of the property's true highlights is the stunning four-acre lake. Reaching depths of approximately 20 feet, it is fully stocked with bass, bluegill, catfish, and grass carp. The lake has been utilized for retriever training for years, and the property also features custom-built, exceptionally well-maintained dog kennels.

The home quietly rests on 26.1 surveyed acres near the LaBelle Lake Fishing Area, offering a rare opportunity to own a private retreat with exceptional recreational opportunities and unforgettable views.

Properties like this rarely come available.

Schedule your private showing today by calling or texting listing agent Clint Mann for additional information.


Clinton W. Mann
#26024970

La Belle

12053 212th Street

5 Beds

3 Baths

3,384 Sq.Ft.

$479,000

MLS#: 26024970

1 ... 445 446 447 448 449 ... 666
* Listings identified with the FMLS IDX logo come from FMLS and are held by brokerage firms other than the owner of this website. The listing brokerage is identified in any listing details. Information is deemed reliable but is not guaranteed. If you believe any FMLS listing contains material that infringes your copyrighted work please click here to review our DMCA policy and learn how to submit a takedown request. © 2024. First Multiple Listing Service, Inc.
 - property

Send a message

Message successfully sent.

Your message

What is 3 + 4 ?

Reason for contacting?

I agree to receive email communication and understand I can unsubscribe at any time.

I agree to be contacted by Bobs agency via call, email, and text for real estate services. To opt out, you can reply 'stop' at any time or reply 'help' for assistance. You can also click the unsubscribe link in the emails. Message and data rates may apply. Message frequency may vary. Privacy Policy

Sign Out

Virtual Assistant

Would you like to take the next step with this property? We can help you schedule a showing or virtual tour, or send you more details.

Yes, I would like more information.

Thank You for Your Reply, One of Our Agents will contact you as soon as possible

No, maybe later.

Thank you, you can always contact me via email, phone number or through the contact form.

Realhub AI

Lucy - Your AI-Powered Realtor

Update Your Temporary Password

Personalize your search

Enter your email and we'll notify you immediately when new listings match what you're looking for.

or enter email address

Already have an account ? Login here

Continue your home search

I agree to receive communications and understand I can unsubscribe at any time.

I agree to be contacted by Bobs agency via call, email, and text for real estate services. To opt out, you can reply 'stop' at any time or reply 'help' for assistance. You can also click the unsubscribe link in the emails. Message and data rates may apply. Message frequency may vary. Privacy Policy

Already have an account ? Login here

We use cookies

We use cookies primarily for analytics to enhance your experience. By accepting, you agree to our use of these cookies. You can manage your preferences or learn more about our cookies policy.






