
REALHUB is on fire today

Properties

Browse or get in touch to schedule a walkthrough.

  • Nearby me
Price range

Popular Features

Community Features

Association

Property Features

Waterfront

View

Exterior Features

Interior Features

Style

10000 properties match your criteria

Updated 1 minute ago

E-Alert name
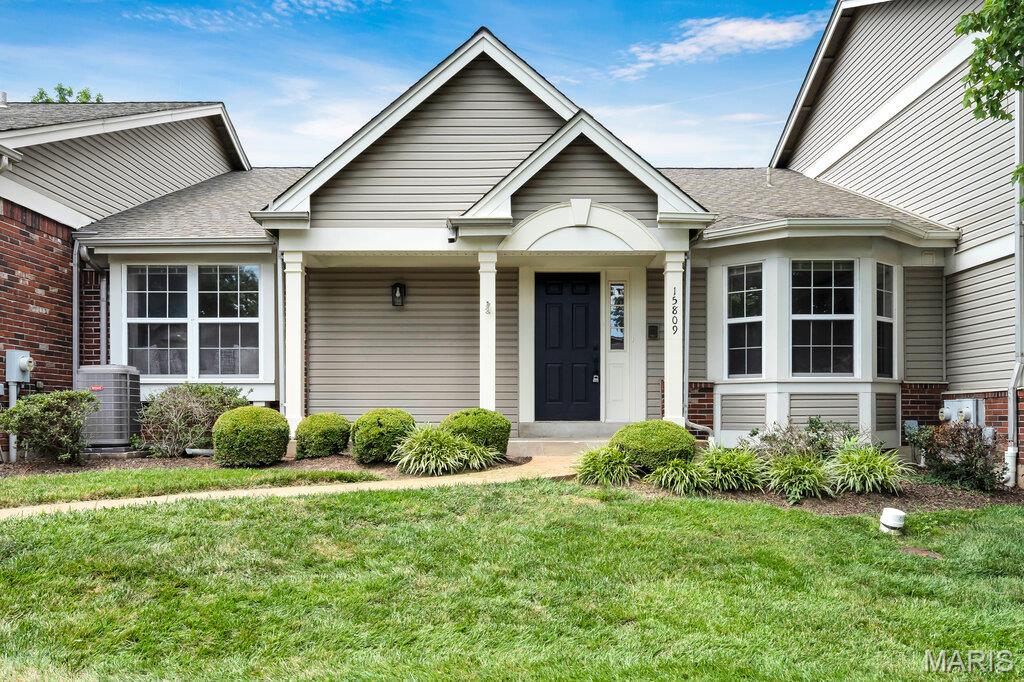
Welcome to Baxter Ridge, one of Chesterfield’s most sought-after villa communities! This beautifully updated 2 bed, 2 full bath villa is truly move-in ready with stylish finishes and major updates throughout.

Inside, you’ll love the tall ceilings, fresh paint, new luxury vinyl flooring, new bedroom carpet, and cozy wood-burning fireplace. The fully updated kitchen features new cabinets, quartz countertops, stainless steel appliances, and a beautiful new backsplash.

The spacious primary suite offers a private retreat with an updated bath featuring separate vanities, a stand-alone soaking tub, and a separate shower. The large partially finished basement adds great bonus space for a rec room, office, gym, or guest area.

Enjoy peace of mind with a newer HVAC system and water heater, plus a brand-new aggregate patio, detached 2-car garage, and privacy fence. Baxter Ridge also offers excellent amenities including a beautiful community pool, tennis courts, and great exterior maintenance.

Updated, low-maintenance, and located in a prime Chesterfield community — this villa is a must-see!
#26042212

Chesterfield

15809 Kersten Ridge Dr

2 Beds

2 Baths

1,726 Sq.Ft.

$449,000

MLS#: 26042212
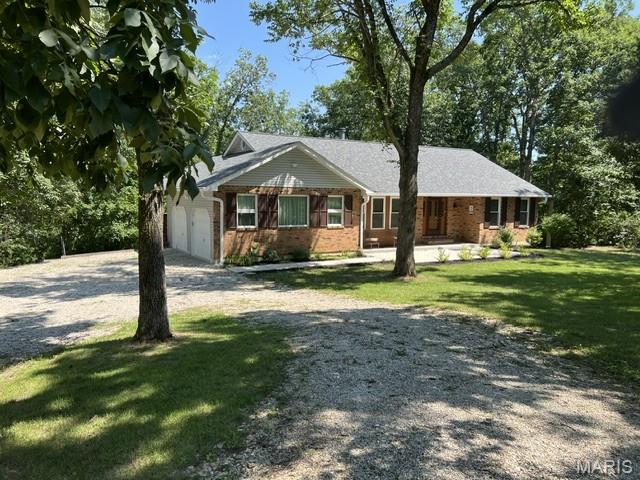
Secluded, well-maintained ranch home sits on 3.82 acres at the end of the street. This property is for nature lovers seeking privacy and serenity.

Family room is nicely sized with a wood-burning fireplace opening to dining area and kitchen. Home has 3 split bedrooms & 2 full baths. Laundry room off kitchen. Appliances stay. All new windows & sliding door (2023).  

Unfinished walk-out basement has newer sump-pump/drain tile system with transferrable warranty (2020), water heater &  water softener (2024) & Amana Hi-Efficiency HVAC/digital thermostat (2024). 

Has newer roof (2020) & newer gutters/downspouts with leaf guard system (2021). Front sidewalk/patio poured (2023). Large back deck recently painted & is wired for sound system. 14x24 outbuilding with electric has 2 overhead storage areas. 

This home offers privacy & nature & only 10 min from town. Enjoy peaceful mornings, serene evenings & the beauty of a wooded paradise. You won’t want to miss this one!
#26042660

Warrenton

25532 Southwind Road

3 Beds

2 Baths

1,483 Sq.Ft.

$424,500

MLS#: 26042660

Looking for a newly renovated condo across the street from Forest Park, mins from BJC, Wash U and countless other CWE destinations? Look no further, this is it! This cozy, convenient ground floor corner unit has been renovated and features new kitchen cabinets, countertops, new flooring and carpeting throughout and is ready for it's new owner. With only a neighbor on one side, it's very quiet and tranquil . Stainless steel appliances to stay and unit has washer/dryer combo. Wash U shuttle picks up out front, Metrolink is right around the corner and all that Forest Park has to offer is walkable just by crossing the street. Walk to The Boathouse (re-opening soon) The St. Louis Zoo, The History Museum, Shakespeare in the Park, The Muny etc. Unit comes with one secured parking spot and there is a secured bike room. For Wash U faculty check out the Wash U lending program LNYW (Live near your work) which offers up to $12,500 for downpayment assistance. Also great for investors seeking an in demand location with very appealing rental rates. Cleared for occupancy and ready to go!
#26041537

St Louis

5630 Pershing Avenue 15

2 Beds

1 Baths

945 Sq.Ft.

$149,900

MLS#: 26041537
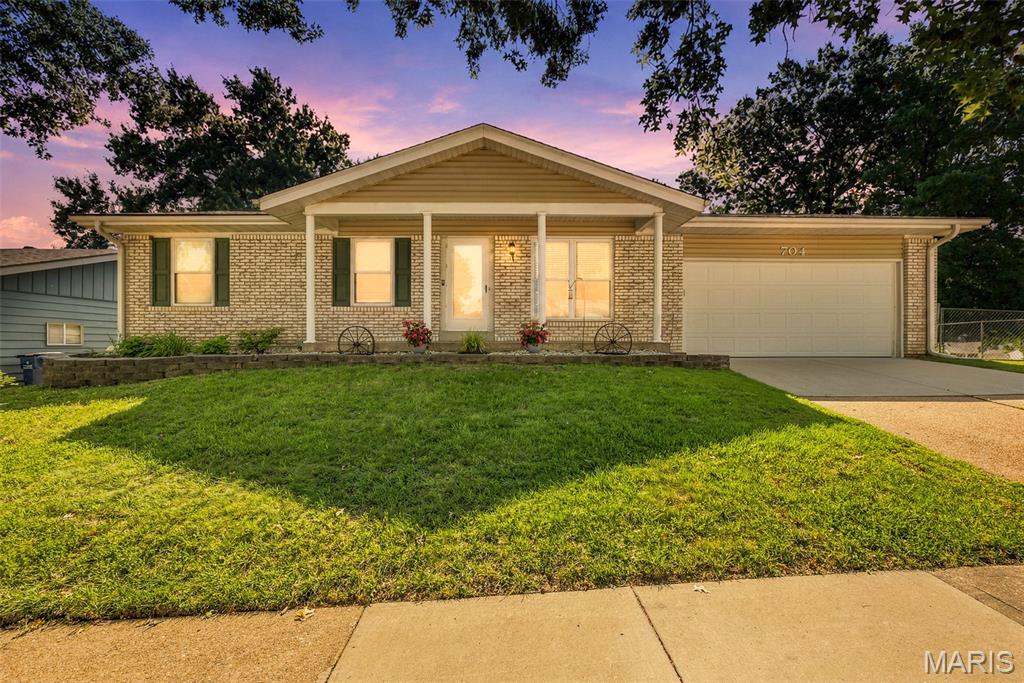
SHOWINGS BEGIN MONDAY JULY 6th. Welcome to this beautifully maintained brick ranch located in a highly desirable Fenton neighborhood within the Rockwood School District. This move-in-ready home offers 3 bedrooms, 2 full bathrooms, a 2-car garage, and over 1600 sq ft with finished walkout lower level that provides excellent additional living space.

The main level features fresh paint and newer flooring throughout. The kitchen and dining area open to a newer deck (2024)—perfect for morning coffee or relaxing in the evening. The lower-level walkout leads to a spacious fenced backyard and offers flexibility for a rec room, office, or hobby space.
Major updates include:
Roof (2025)
HVAC (2025)
Water Heater (2020)
Located just minutes from Gravois Bluffs shopping and dining, Highway 141, and I-44, this home offers exceptional convenience. The neighborhood includes a playground right around the corner from this house. This home has been lovingly cared for and now it is time for the next buyer to call it home!
#26033151

Unincorporated

704 Rockshire Drive

3 Beds

2 Baths

988 Sq.Ft.

$300,000

MLS#: 26033151

Welcome home to this beautifully maintained 3-bedroom, 2-bath ranch offering comfort, functionality, and endless potential! The inviting floor plan features spacious living areas, a well-appointed kitchen, and an attached 2-car garage. The unfinished basement includes 3 egress windows and a rough-in for a future bathroom, providing the perfect opportunity to expand your living space and customize it to fit your needs. Step outside to a stunning, fully fenced backyard designed for entertaining and relaxation, complete with a spacious deck, patio, and cozy outdoor fireplace. Whether you're hosting gatherings or enjoying a quiet evening under the stars, this backyard is sure to impress. Located in a desirable Highland neighborhood, this move-in ready home offers the perfect blend of indoor comfort and outdoor living. NEW ROOF 2025. Don't miss your chance to make it yours! SHOWINGS BEGIN 7/5.
#26040506

Highland

50 N Harvest Crest Court

3 Beds

2 Baths

1,438 Sq.Ft.

$297,000

MLS#: 26040506

Price reduced
This property is the perfect sized two-bedroom, one bath someone looking to renovate to sell or hold as a rental property.  In the past, someone has changed the layout to support a more open concept with the second bedroom and can easily be converted back.  This kitchen has mid-century cabinets and a nice breakfast nook.  The property has a detached garage and an intact chain link fenced, level back yard.  Located on a quiet street with a short distance to local amenities.  Property is being sold 'as, is'.  Seller will not be making any repairs or giving any repair credits.  Seller will not be ordering a home sale inspection.  Call your favorite agent today for a private tour.
#26042618

Granite City

2327 E 25th Street

2 Beds

1 Baths

873 Sq.Ft.

$44,900

MLS#: 26042618
OH MY GOODNESS!  THESE SELLERS ARE AMAZING! The just met with me and said "we get it, wallpaper is not for everyone, even though there is not much of it!!"  The Sellers have authorized me to make this offer... They will GIVE $10000 in Closing Costs to the Buyer to use for wallpaper removal, paint, carpeting OR YOUR BEST MOVE would be to BUY DOWN THE RATE!  Save $$$$$ over the next 30 years!  WooHoo!  Bring your offers!  This won't last forever! And deals like this do not come along often! Turn a $10000 Seller gift into $46,440 by buying down the rate!  2 Points paid for by the Sellers for the win!!!!

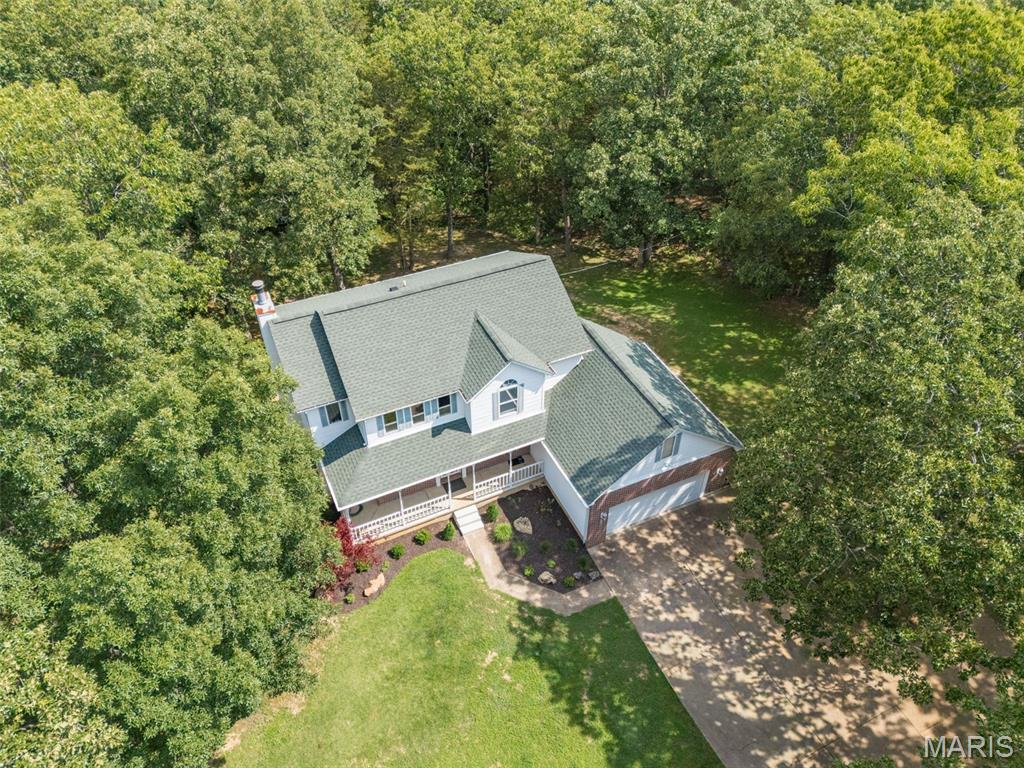
Welcome to 3401 Wiltshire Lane in Festus, Missouri, where the peace and privacy of country living meet the convenience of being just minutes from town. Situated on 3 picturesque acres in a private community of only 12 homes, this spacious 4-bedroom, 3-bath, two-story residence offers more than 2,500 square feet of living space surrounded by mature trees and natural beauty.

From the moment you arrive, the inviting covered front porch creates a warm first impression. Detailed trim work, classic brick accents, and thoughtfully maintained landscaping complement the home's timeless design. Whether enjoying a quiet morning with coffee or unwinding in the evening, the front porch offers a welcoming place to take in the peaceful surroundings.

Inside, the home's spacious layout provides room to gather, entertain, and relax. Large windows invite natural light throughout the day while offering views of the surrounding acreage and wooded landscape. The floor plan balances open living spaces with private areas, creating flexibility for everyday living and special occasions alike.

One of the property's standout features is the massive deck located just off the breakfast room. Elevated above the backyard and surrounded by mature trees, this outdoor living space becomes a natural extension of the home. Imagine weekend barbecues, outdoor dining, family gatherings, or simply enjoying the changing seasons from your own private retreat.

The acreage itself creates a setting that is increasingly difficult to find. With mature hardwoods, open spaces, and room to roam, the property offers the feeling of a countryside escape while remaining close to everything you need. Wildlife sightings, peaceful evenings, and a sense of privacy become part of daily life.

Property Highlights
4 Bedrooms
3 Bathrooms
Over 2,500 Square Feet
Approximately 3 Park-Like Acres
Two-Story Design
Large Covered Front Porch
Massive Deck Off Breakfast Room
Mature Trees Throughout Property
Private Street Community with Only 12 Homes
Award-Winning Festus R-VI School District
Easy Access to Highway 67
Convenient Commute to St. Louis
Lifestyle Benefits

What makes 3401 Wiltshire Lane truly special is the lifestyle it provides. Here, you can enjoy the tranquility of country living without sacrificing convenience. Shopping, dining, healthcare services, entertainment, and everyday necessities are only minutes away in Festus and surrounding communities. For commuters, Highway 67 offers quick access north toward St. Louis, making work, sporting events, concerts, and city attractions easily accessible.

This property offers the best of both worlds: space to spread out and enjoy nature, combined with the convenience of modern amenities nearby. Whether you're hosting friends on the expansive deck, exploring your own acreage, or simply appreciating the quiet setting after a busy day, this home delivers a lifestyle centered around comfort, privacy, and connection to the outdoors.

Properties that combine acreage, privacy, a small community setting, award-winning schools, and convenient access to St. Louis are increasingly rare. 3401 Wiltshire Lane presents an opportunity to enjoy all of those advantages in one exceptional location.
#26040116

Festus

3401 Wiltshire Lane

4 Beds

3 Baths

2,530 Sq.Ft.

$440,000

MLS#: 26040116

RENTAL in a four-family unit TOWER GROVE EAST!   New stove and refrigerator a arriving soon. Great unit --- Freshly painted one bedroom, one bath second floor unit with street parking.  Large deck off the kitchen and a covered shared porch. Simple four room floor plan... starting with a large hardwood floored living room with ceiling fan and coat closet. A  large bedroom with wood floors, ceiling fan, a huge closets. Kitchen is delightful with new appliances arriving soon, wood cabinetry, ample counter space and pantry . A private wood deck off the kitchen. New stark white bathroom has tub/shower and vanity.  Street parking. Owner installed two brand new window a/c units with remotes Pets; CAT(s) only, $250 non refundable pet deposit plus extra $25 per month per pet. Security deposit is $950.00 Application process through an agency. Choosing a/the tenant is the responsibility of the owner/landlord. Tenant pays electricity and gas. Landlord pays for water, sewer and trash. Wonderful landlord seeking a wonderful tenant.
#26042670

St Louis

3504 Arsenal Street 2F

1 Beds

1 Baths

800 Sq.Ft.

$950

MLS#: 26042670

Adorable home located on a no-through street with easy access to Hwy 270, SWIC & SIUE. Home has laminate plank flooring, beautifully updated kitchen with white soft close cabinets and stainless appliances.A nice size bath is centrally located to bedrooms. The detached garage offers additional storage space for a car and outdoor equipment. This home offers a large partially fenced yard and additional acreage. There are 3 additional plats that come with the property located to the left of the home. Love the outdoors or just a quiet place for relaxation? This is the one for you! Total Acres, lot size and taxes paid reflect all 4 parcels.
#26041229

Granite City

4713 Warnock Avenue

2 Beds

1 Baths

840 Sq.Ft.

$130,000

MLS#: 26041229
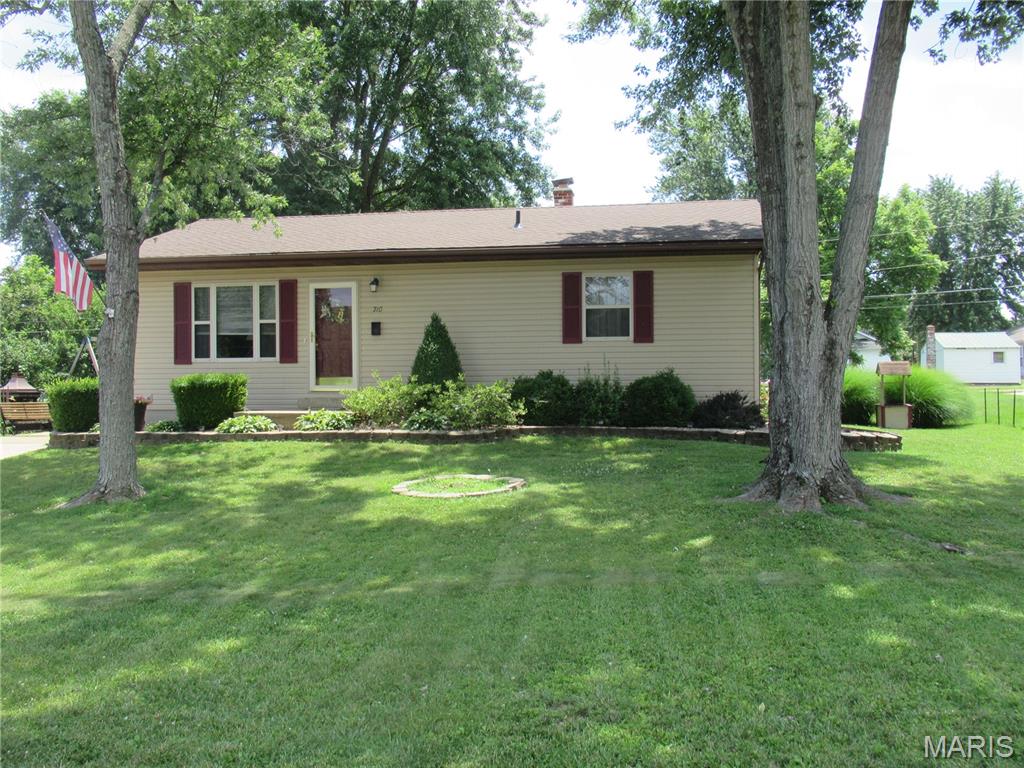
Comfortable home! Three bedroom all electric home with a full dry basement. Calming water feature on the patio for relaxing times. Large level double lot with pretty landscaping and room for your RV. This home was built by the sellers. They have taken excellent care of it. Basement includes a wood stove which will definitely cut down your winter bills.  2 Refrigerators and one upright freezer will stay. All attached shelving stays in basement. Walk up entrance to the back yard. Shingles and HVAC are about 6 years old. Water heater about 3 yrs. Extra double driveway. Room to park an RV. Vinyl tilt-in windows about 7 years old. Patio table and 4 chairs plus outside firepit to stay.
#26042615

Sullivan

710 Sarah Street

3 Beds

1 Baths

1,040 Sq.Ft.

$180,000

MLS#: 26042615
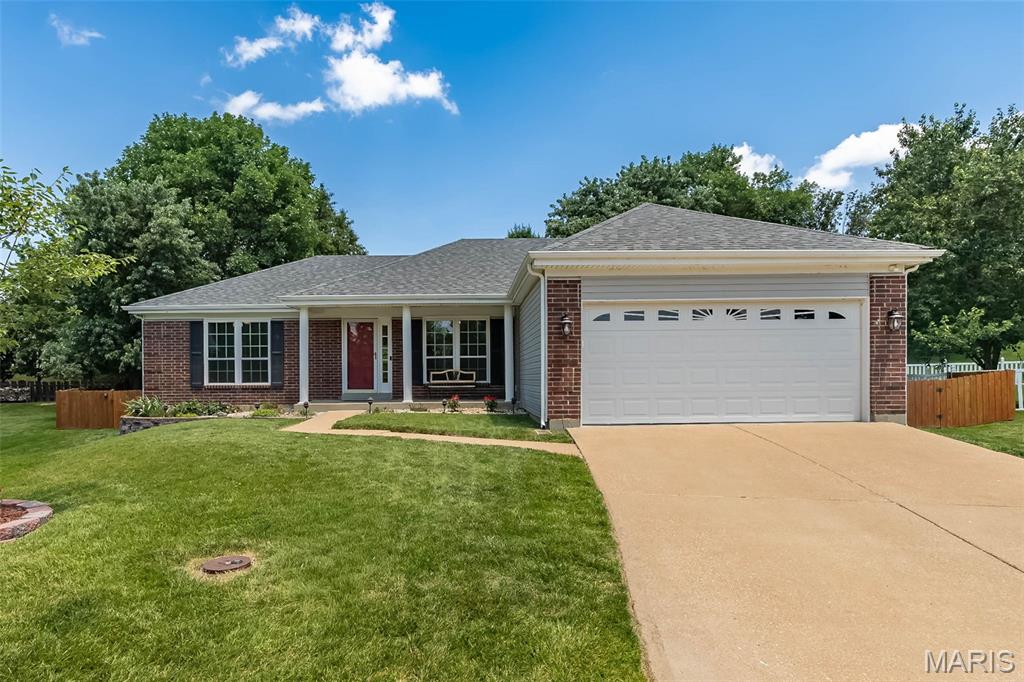
Welcome home to this beautifully maintained 3-bedroom ranch nestled on a quiet cul-de-sac in a sought-after neighborhood! Designed with a desirable split-bedroom floor plan, this home offers both privacy and comfortable everyday living. The spacious vaulted great room features a cozy fireplace, creating the perfect gathering space for family and friends.  The kitchen boasts elegant quartz countertops, gas range and microwave, along with stainless refrigerator and flows seamlessly into the bright breakfast room with a charming bay window and sliding glass door that opens to the patio and fully fenced backyard—ideal for outdoor entertaining, pets, or simply relaxing.  The primary suite is privately situated away from the secondary bedrooms, while the convenient one-level layout makes daily living effortless. 2 additional bedrooms and full bath complete the main floor.  The open staircase leads to a partially finished lower level with bonus rooms, office bedroom potential, family room and roughed-in full bath plumbing, along with tons of storage space! Located within the highly acclaimed AAA Rockwood School District, this home also offers outstanding neighborhood amenities, including a community pool, tennis and pickleball courts, providing recreation just steps from your door.  Don't miss this wonderful opportunity to enjoy comfortable living in an exceptional location!
#26039846

Fenton

1600 Summerpoint Drive

3 Beds

2 Baths

2,536 Sq.Ft.

$439,900

MLS#: 26039846

Welcome to The Little I Do, a one-of-a-kind historic chapel offering endless possibilities! Whether you're looking to continue its success as an intimate wedding venue, create a special event space, or bring your own vision to life, this unique property is ready for its next chapter. The sale includes the chapel and the additional parcel located beside it, providing valuable space for future expansion. Imagine adding a reception hall, bridal and groom suites, outdoor event space, or other amenities to complement this charming venue. Significant site preparation has already been completed, creating a clean slate for future development. The property also features an established brand, website, and social media presence, offering a turnkey opportunity for buyers interested in the wedding and events industry.
Please see the attached "Property Highlights & Future Opportunities" document for additional information on the property's features, improvements, and expansion potential.
#26042265

Pocahontas

200 Pierron Road

None Beds

None Baths

N/A

$145,000

MLS#: 26042265
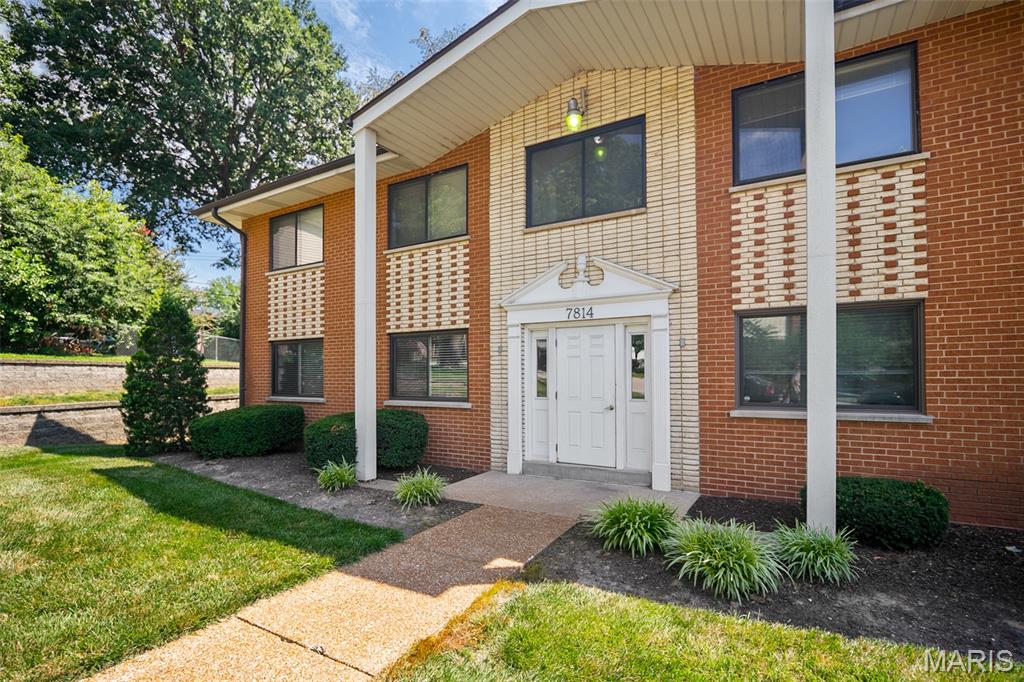
Located near Grants Farm with easy access to the Gravois Greenway/Grant’s Trail, this property is part of a quiet, well established and stable community in Lindbergh Schools.  The light, bright, updated property is well designed with open living, leading to two private bedrooms, 1.5 baths. The kitchen has 42” cabinetry and granite counters, with appliances replaced in 2021.  LVP flooring and ample storage throughout with a composite deck in the rear. The secured back door provides access to basement parking, storage unit, and laundry/utilities. The property can be rented and the current tenant is interested in remaining.
#26042688

Crestwood

7814 Sunray Lane 1

2 Beds

1 Baths

792 Sq.Ft.

$149,900

MLS#: 26042688
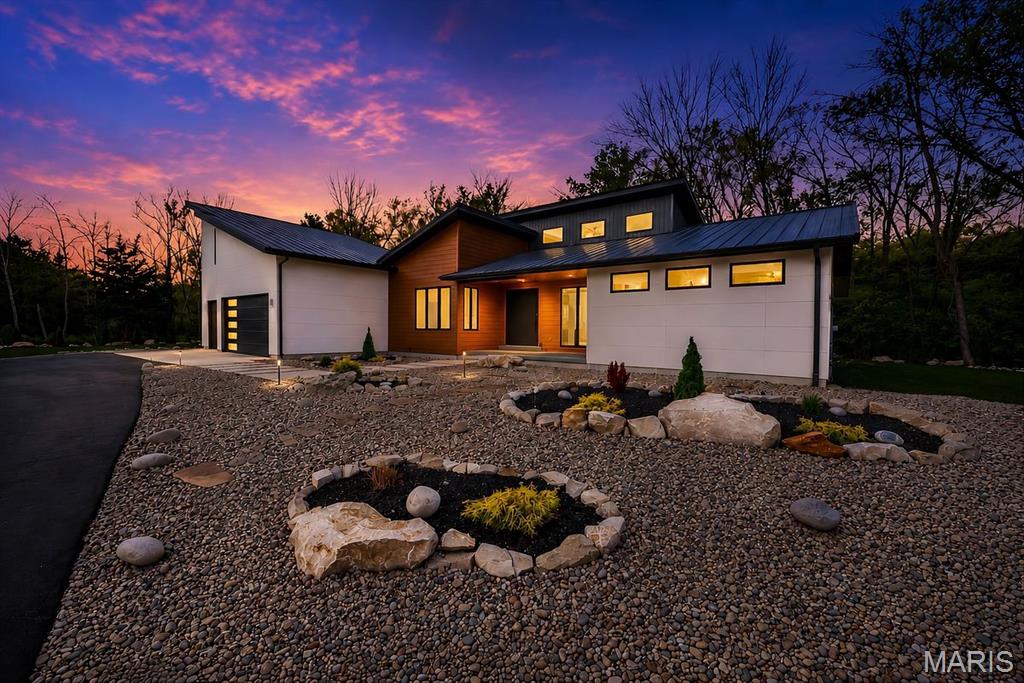
Set on more than four private, wooded acres, this brand-new Mid-Century Modern masterpiece redefines contemporary living with architectural precision and effortless sophistication. A long, dramatic drive leads to the striking facade, where clean lines, expansive glass, and impeccably landscaped grounds create a true sense of arrival. A stunning black metal pivot door opens to soaring ceilings and an open-concept plan bathed in natural light from high transom windows. The living room centers on a sleek linear fireplace, while the designer kitchen impresses with custom cabinetry, a sprawling island, and a built-in coffee bar for refined everyday living. The main-floor primary suite is a private sanctuary, featuring its own covered patio, dual walk-in closets, and a spa-worthy bath with a soaking tub encased in a glass-wrapped shower. A stylish laundry and drop zone complete the main level. Upstairs, a lofted office with a separate sitting area provides the perfect creative escape, while a breathtaking floating staircase with all-glass railings leads to the finished lower level, offering two bedrooms, a full bath, and expansive recreation space. Outdoors, mature trees and total privacy create an inspiring natural backdrop for future amenities or a peaceful retreat. A three-car garage and exceptional craftsmanship throughout complete this modern estate, where design, nature, and serenity exist in perfect balance.
#26042681

St Louis

4513 Du Bourg Lane

3 Beds

2 Baths

3,522 Sq.Ft.

$1,500,000

MLS#: 26042681
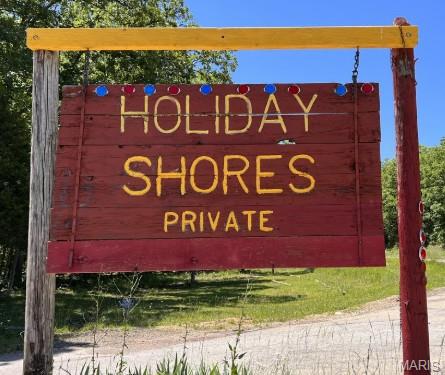
Welcome to Blue Jay Drive! It is recommended a survey be performed prior to building. Pictures coming soon.
#26042661

Bismarck

0 Blue Jay

None Beds

None Baths

N/A

$1,000

MLS#: 26042661

1 ... 424 425 426 427 428 ... 666
* Listings identified with the FMLS IDX logo come from FMLS and are held by brokerage firms other than the owner of this website. The listing brokerage is identified in any listing details. Information is deemed reliable but is not guaranteed. If you believe any FMLS listing contains material that infringes your copyrighted work please click here to review our DMCA policy and learn how to submit a takedown request. © 2024. First Multiple Listing Service, Inc.
 - property

Send a message

Message successfully sent.

Your message

What is 3 + 4 ?

Reason for contacting?

I agree to receive email communication and understand I can unsubscribe at any time.

I agree to be contacted by Bobs agency via call, email, and text for real estate services. To opt out, you can reply 'stop' at any time or reply 'help' for assistance. You can also click the unsubscribe link in the emails. Message and data rates may apply. Message frequency may vary. Privacy Policy

Sign Out

Virtual Assistant

Would you like to take the next step with this property? We can help you schedule a showing or virtual tour, or send you more details.

Yes, I would like more information.

Thank You for Your Reply, One of Our Agents will contact you as soon as possible

No, maybe later.

Thank you, you can always contact me via email, phone number or through the contact form.

Realhub AI

Lucy - Your AI-Powered Realtor

Update Your Temporary Password

Personalize your search

Enter your email and we'll notify you immediately when new listings match what you're looking for.

or enter email address

Already have an account ? Login here

Continue your home search

I agree to receive communications and understand I can unsubscribe at any time.

I agree to be contacted by Bobs agency via call, email, and text for real estate services. To opt out, you can reply 'stop' at any time or reply 'help' for assistance. You can also click the unsubscribe link in the emails. Message and data rates may apply. Message frequency may vary. Privacy Policy

Already have an account ? Login here

We use cookies

We use cookies primarily for analytics to enhance your experience. By accepting, you agree to our use of these cookies. You can manage your preferences or learn more about our cookies policy.






