Features & Amenities

Interior

  • Other Interior Features

    Crown Molding, Vaulted Ceiling(s), Kitchen Island, Pantry

  • Total Bedrooms

    4

  • Bathrooms

    3

  • Cooling YN

    YES

  • Cooling

    Central Air, Ceiling Fan(s), Electric

  • Heating YN

    YES

  • Heating

    Central, Natural Gas, Electric

  • Pet friendly

    N/A

Exterior

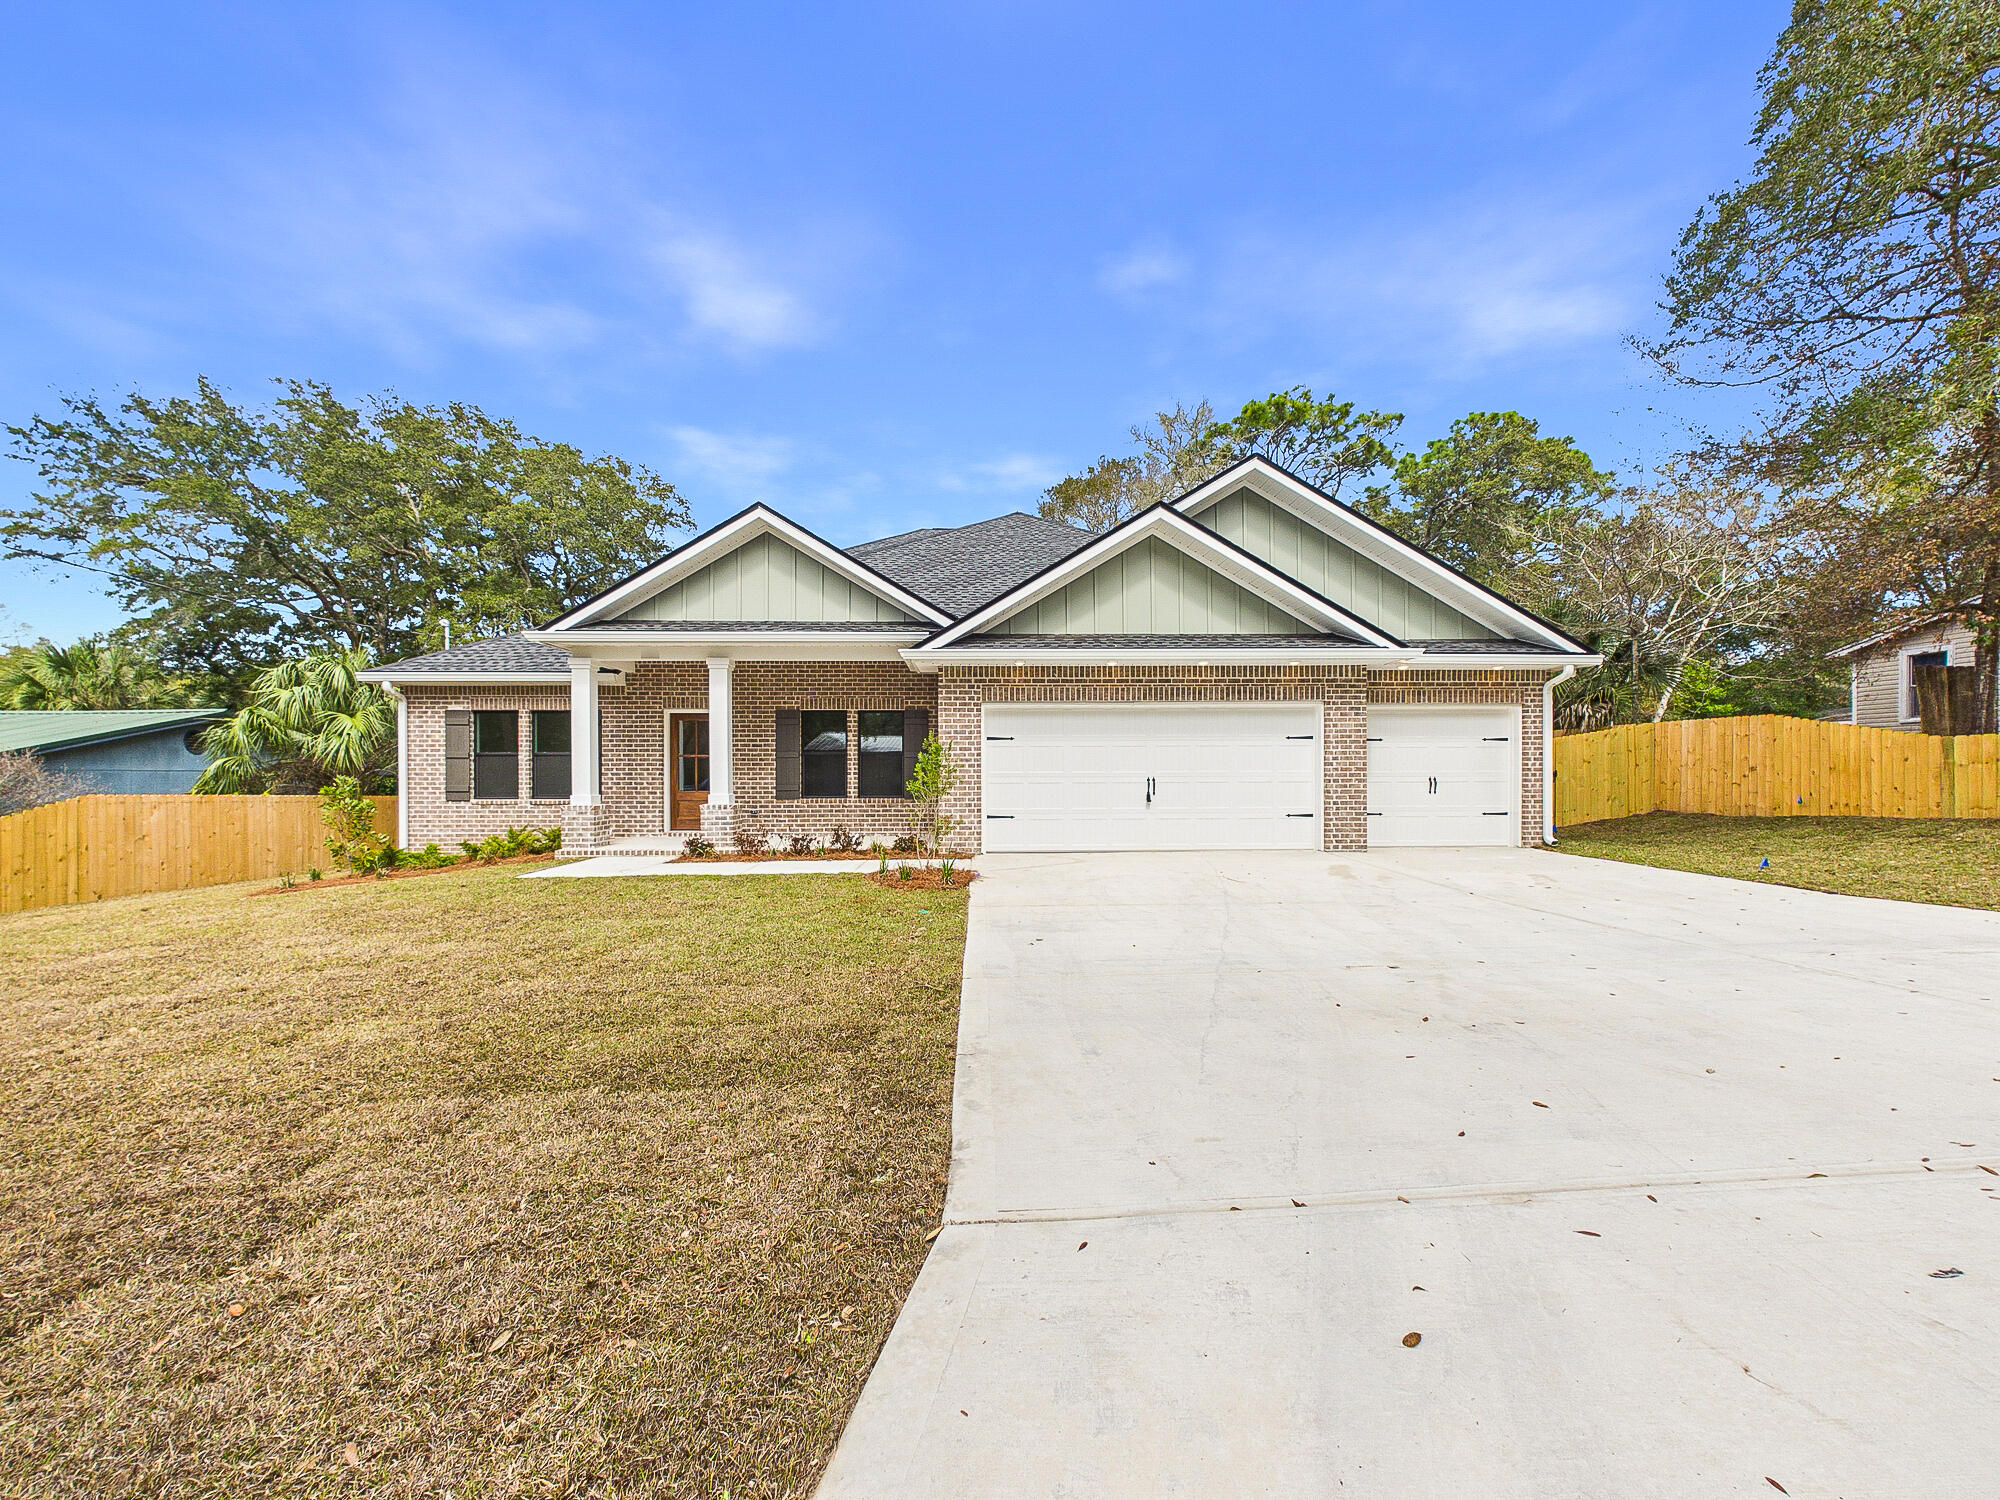
  • Garage

    Yes

  • Garage spaces

    2

  • Construction Materials

    Brick, Vinyl Siding

  • Parking

    Garage Door Opener, Oversized, Attached, Garage

  • Patio and Porch Features

    Porch, Patio, Enclosed

  • Pool

    No

Area & Lot

  • Lot Features

    Cleared, Cul-De-Sac, Interior Lot, Level

  • Lot Size(acres)

    0.29

  • Lot Size(square feet)

    12,632

  • Property Type

    Residential

  • Property Sub Type

    Single Family Residence

  • Architectural Style

    Contemporary

Price

  • Sales Price

    $645,000

  • Tax Amount

    $7,701.73

  • Zoning

    Resid Single Family

  • Sq. Footage

    2,525

  • Price/SqFt

    $255

HOA

  • Association

    YES

  • Association Fee

    $90

  • Association Fee Frequency

    Quarterly

  • Association Fee Includes

    N/A

School District

  • Elementary School

    Lewis

  • Middle School

    Lewis

  • High School

    Niceville

Property Features

  • New Construction

    NO

  • Foundation Details

    Slab

  • Sewer

    Public Sewer

  • Water Source

    Public

Schedule a Showing

Showing scheduled successfully.

<
>
IN PERSON
VIA CHAT

What is 3 + 4 ?


Change time

Mortgage calculator

Estimate your monthly mortgage payment, including the principal and interest, property taxes, and HOA. Adjust the values to generate a more accurate rate.

Your payment

Principal and Interest:

$

Property taxes:

$

HOA fees:

$

Total loan payment:

$

Total interest amount:

$

Location

County

Okaloosa

Elementary School

Lewis

Middle School

Lewis

High School

Niceville

Listing Courtesy of Rufina Marte Candelario, Century 21 AllPoints Realty

RealHub Information is provided exclusively for consumers' personal, non-commercial use, and it may not be used for any purpose other than to identify prospective properties consumers may be interested in purchasing. All information deemed reliable but not guaranteed and should be independently verified. All properties are subject to prior sale, change or withdrawal. RealHub website owner shall not be responsible for any typographical errors, misinformation, misprints and shall be held totally harmless.


Agent Bob Green

FOUNDER

Bob Green

Call Bob today to schedule a private showing.


* Listings on this website come from the FMLS IDX Compilation and may be held by brokerage firms other than the owner of this website. The listing brokerage is identified in any listing details. Information is deemed reliable but is not guaranteed. If you believe any FMLS listing contains material that infringes your copyrighted work please click here to review our DMCA policy and learn how to submit a takedown request.© 2024 FMLS.
$20K REDUCED PRICE!!! OPEN HOUSE, SUNDAY, OCTOBER 4TH,  FROM 1:00-3:30 PM!!! Beautiful 4-bedroom, 3-bath home on a generously sized cul-de-sac lot, offering an exceptional combination of space, upgrades, and functionality. Featuring over $70,000 in premium lot and upgrades. The open-concept floor plan showcases a stunning kitchen with quartz countertops, Legacy cabinetry, under-cabinet lighting, Bosch appliances, large island, custom shelving, and farmhouse-style doors. A builder-enclosed, climate-controlled flex room adds valuable year-round space for an office, gym, media room, or additional living area. The split-bedroom layout provides privacy and flexibility for guests or multigenerational living. Outdoors, enjoy an extended 3-car driveway, side-yard concrete pad, fully fenced backyard, low maintenance rock landscaping, enlarged patio, and natural gas grill line. Convenient to Eglin AFB, VPS, Destin, Niceville, Fort Walton Beach, and Emerald Coast beaches.

106 Amelia Rae Circle

Message successfully sent.

What would you like to know?

What is 3 + 4 ?

I agree to receive email communication and understand I can unsubscribe at any time.

I agree to be contacted by Bobs agency via call, email, and text for real estate services. To opt out, you can reply 'stop' at any time or reply 'help' for assistance. You can also click the unsubscribe link in the emails. Message and data rates may apply. Message frequency may vary. Privacy Policy

Related Properties

Beautifully renovated & spacious multigenerational property with an in-ground POOL near beaches, bases, & boat launches! This unique home is nestled on a .31/acre lot with NO HOA and offers the perfect amount of space in every room to enjoy & entertain! The large backyard provides ample space beyond the lined pool! If you are needing space and/or a separate living area for guests, then look no further! The guest quarters/mother-in-law suite is perfect for having friends/family live-in with you while having their separate quarters with a bedroom, closet, full bathroom, kitchenette, living/dining area, and it's own entry/exit to the front of the home/driveway! This home has been recently & extensively renovated throughout and features 5 bedrooms, 3 full bathrooms, and has 2,655 sq. ft. The main house features a living room, a den with a wood burning fireplace, a huge kitchen that is open to a large dining space, 3 guest bedrooms, a full guest bathroom, a primary bedroom with a gorgeous bathroom, walk-in-closet, and sliding door access from the primary bedroom to the side of the home where there is an outdoor shower and access to the backyard/pool. This sure makes it easy to let out pets at night or to come inside from taking a dip in the pool! Other BRAND NEW OR LESS THAN 2 YEAR OLD ITEMS throughout are the following: 2024 roof, gas tankless water heater, HVAC, electrical panel, windows, interior and exterior doors, added recessedlighting, all lighting fixtures & ceiling fans, electrical panel, windows, doors, added recessed lighting, LVP and tile flooring, quartz kitchen countertops, kitchen backsplash, kitchen appliances, bathroom vanities & mirrors, showers, toilets, paint inside & outside, pool liner, & more! This home offers new home vibes and is a MUST SEE in person! Check out the virtual tour and the video of this home and then shedule your private showing today! 
*Distance from 390 Davenport Avenue to popular locations: 
1.) 2.5 miles to Eglin Air Force Base - back gate
2.) 6.5 miles to Eglin Air Force Base - main gate
3.) 12.4 miles to Duke Field AF Base
4.) 13.2 miles to Hurlburt - back gate
5.) 16.5 miles to Hurlburt - main gate
6.) 16 miles to Army 7th Group Special Forces 
7.) 9.5 miles to Naval Explosive Ordnance Disposal 
8.) 2.4 miles to Lewis School (elementary)
9.) 2.4 miles to Lewis School (middle)
10.) 3.7 miles to Okaloosa STEMM Academy (middle)
11.) 2.3 miles to Niceville High School
12.) 3.5 miles to Rocky Bayou Christian School (elementary-high school)
13.) 4 miles to Publix
14.) 3.4 miles to Walmart
15.) 1.9 miles to Lincoln Park (playground, bay access, and public boat launch)
16.) 2.4 miles to Lions Park (picnics, bay access, and public boat launch)
17.) Destin beaches (Crystal Beach - 14.5 miles) (Henderson Beach State Park - 15.5 miles)
18.) Fort Walton Beach beaches (The Boardwalk - 13 miles) (Beasley State Park - 13.5 miles) 
19.) 0.4 miles to Tradewinds Italian Restaurant
20.) 0.5 miles to Basil & Baxter's Kitchen and Cocktails
21.) 1 mile to The Boat House Landing (restaurant)
22.) 1.6 miles to Doc's Oyster Bar (restaurant)
#1009920

Valparaiso

390 Davenport Avenue

5 Beds

3 Baths

2,655 Sq.Ft.

$549,000

MLS#: 1009920
Move - in ready, this stunning Craftsman-style residence brings a sought-after modern floor plan to the established charm of Hillcrest Avenue. Boasting five spacious bedrooms and three full bathrooms across a thoughtfully designed 2,656-square-foot layout, this home is engineered for both sophisticated entertaining and comfortable daily living. The heart of the home will feature a chef-inspired kitchen with premium quartz countertops, a professional gas range, custom soft-close cabinetry, and a deep farmhouse sink, all centered around a functional island and a massive walk-in pantry.High-end luxury vinyl plank flooring will flow seamlessly through the main living areas, accented by elegant crown molding and soaring vaulted ceilings that enhance the home's open, airy feel. The split-bedroom floor plan ensures maximum privacy for the primary suite, which serves as a true retreat with its spa-like garden tub and dual-vanity bath. Efficiency and safety are built-in from the ground up, featuring a tankless gas water heater, natural gas heating, and hurricane-rated protection. A standout feature of this property is the oversized three-car garage a rare find in Valparaiso providing ample space for vehicles, a boat, or a workshop. Ideally located just minutes from the gates of Eglin AFB, Lincoln Park's public boat ramp, and the dining and shopping of Niceville, this home offers a premium lifestyle in a quiet, central location. *Fence, Blinds and fridge included with acceptable offer and must be included in additional terms. Builder incentives must be written into the contract and are only available with acceptable offer.*
#992289

Valparaiso

324 Hillcrest Avenue

5 Beds

3 Baths

2,656 Sq.Ft.

$699,900

MLS#: 992289

Send a message

Message successfully sent.

Your message

What is 3 + 4 ?

Reason for contacting?

I agree to receive email communication and understand I can unsubscribe at any time.

I agree to be contacted by Bobs agency via call, email, and text for real estate services. To opt out, you can reply 'stop' at any time or reply 'help' for assistance. You can also click the unsubscribe link in the emails. Message and data rates may apply. Message frequency may vary. Privacy Policy

Sign Out

Virtual Assistant

Would you like to take the next step with this property? We can help you schedule a showing or virtual tour, or send you more details.

Yes, I would like more information.

Thank You for Your Reply, One of Our Agents will contact you as soon as possible

No, maybe later.

Thank you, you can always contact me via email, phone number or through the contact form.

Realhub AI

Lucy - Your AI-Powered Realtor

Update Your Temporary Password

Personalize your search

Enter your email and we'll notify you immediately when new listings match what you're looking for.

or enter email address

Already have an account ? Login here

Continue your home search

I agree to receive communications and understand I can unsubscribe at any time.

I agree to be contacted by Bobs agency via call, email, and text for real estate services. To opt out, you can reply 'stop' at any time or reply 'help' for assistance. You can also click the unsubscribe link in the emails. Message and data rates may apply. Message frequency may vary. Privacy Policy

Already have an account ? Login here

We use cookies

We use cookies primarily for analytics to enhance your experience. By accepting, you agree to our use of these cookies. You can manage your preferences or learn more about our cookies policy.