One of the most popular communities provided by {{page_data.agentName}}

Kordinejts

One of the most popular communities provided by Bobs agency

Kordinejts

About Kordinejts

Updated description
One of the most popular communities provided by Bobs agency
565
# of Listings
3
Avg # of Bedrooms
$477
Avg. $ / Sq.Ft.
$675,716
Med. List Price

Browse Kordinejts Real Estate Listings

565 Properties Found. Page 18 of 38.

New on site 2 days ago
New White Sand Added To Waters Edge On This Bay Front Lot. There Are  Absolutely Gorgeous & Unobstructed Water Views From This Paradise! Watch The Lights In South Walton With Views West Towards Destin, East Towards 331 Bridge & Beyond. Nicely Leveled Lot Raised & Ready For Your New Home To Be Built. There Is 60 ft of Waterfront & Is Approx 200 ft Deep From Road To Water. No HOA Restrictions In Order To Construct Whatever Walton County Will Allow. Park Your Boat Or Other Water Toys At Your Place. Freeport Is A Happening Place. A New Wal*Mart Store Coming And Already Has A Publix Grocery Store, Ace Hardware Plus More New Businesses To Come. The Beaches Of South Walton Are Just 18+ Miles Away. It Is The Best Of Both Worlds. By Boat Cross The Bay To The Bay Restaurant Or The North Bay Social Club. Fun and Yummy Too. From Freeport To The West Is VPS Airport & To The East Is ECP Airport. Interstate 10 Is 19 Miles North. You Should Check Out This Waterfront Lot Soon!
#1013124

Freeport

Lot at 554 Beatrice Point Road

None Beds

None Baths

0.29 acres

$438,500

MLS#: 1013124
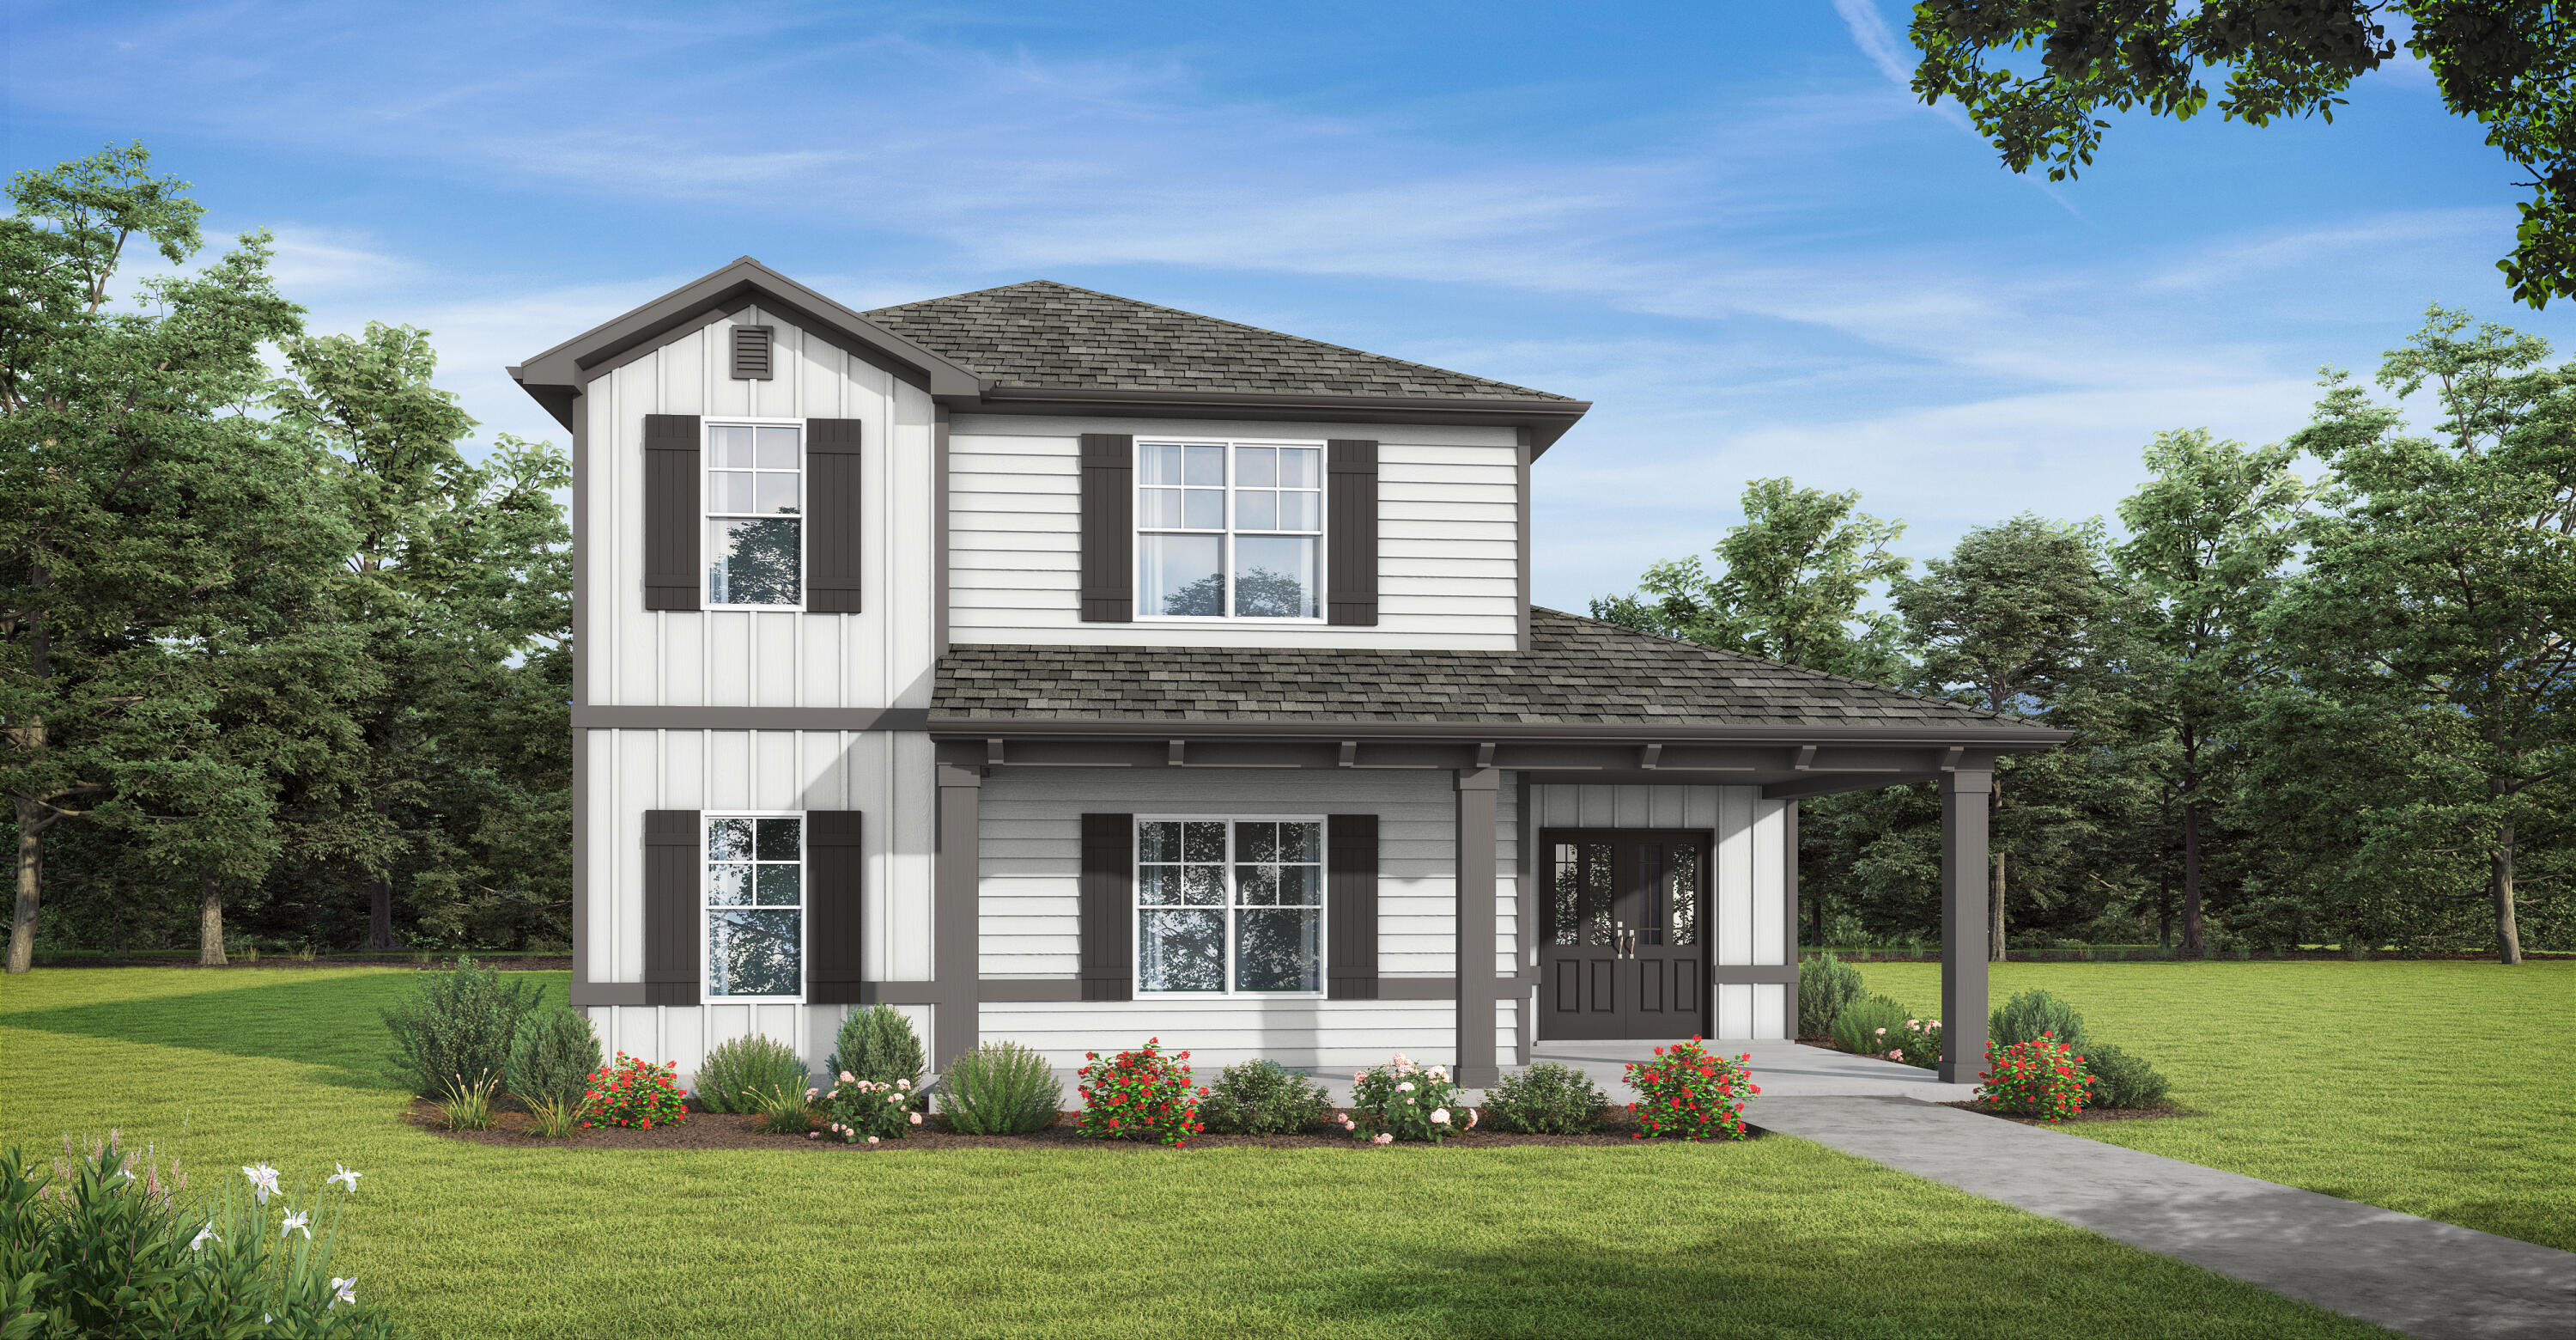
Welcome to the Glendale!  Sip some afternoon tea on your covered front porch and welcome guests into your spacious home with natural lighting and an open plan perfect for entertaining. With a large bedroom on the main level & a full bath, you have all the space you need for a home office or multi-generational living. Head upstairs to your private oasis in the primary bedroom with 2 walk-in closets, dual vanities, and a sitting room. You'll enjoy extra living space or a game room in the loft area next to another full bath and 2 more bedrooms. Need storage? We have you covered w/a 3 car garage too! Features include quartz countertops, trey ceilings, hardi-board siding, & more! Homeowner will enjoy use of the Resort-style community pool coming in the NEST and spring-fed lake. Move-in ready!
#999600

Freeport

281 Meadowlawn Street

4 Beds

3 Baths

2,532 Sq.Ft.

$437,350

MLS#: 999600
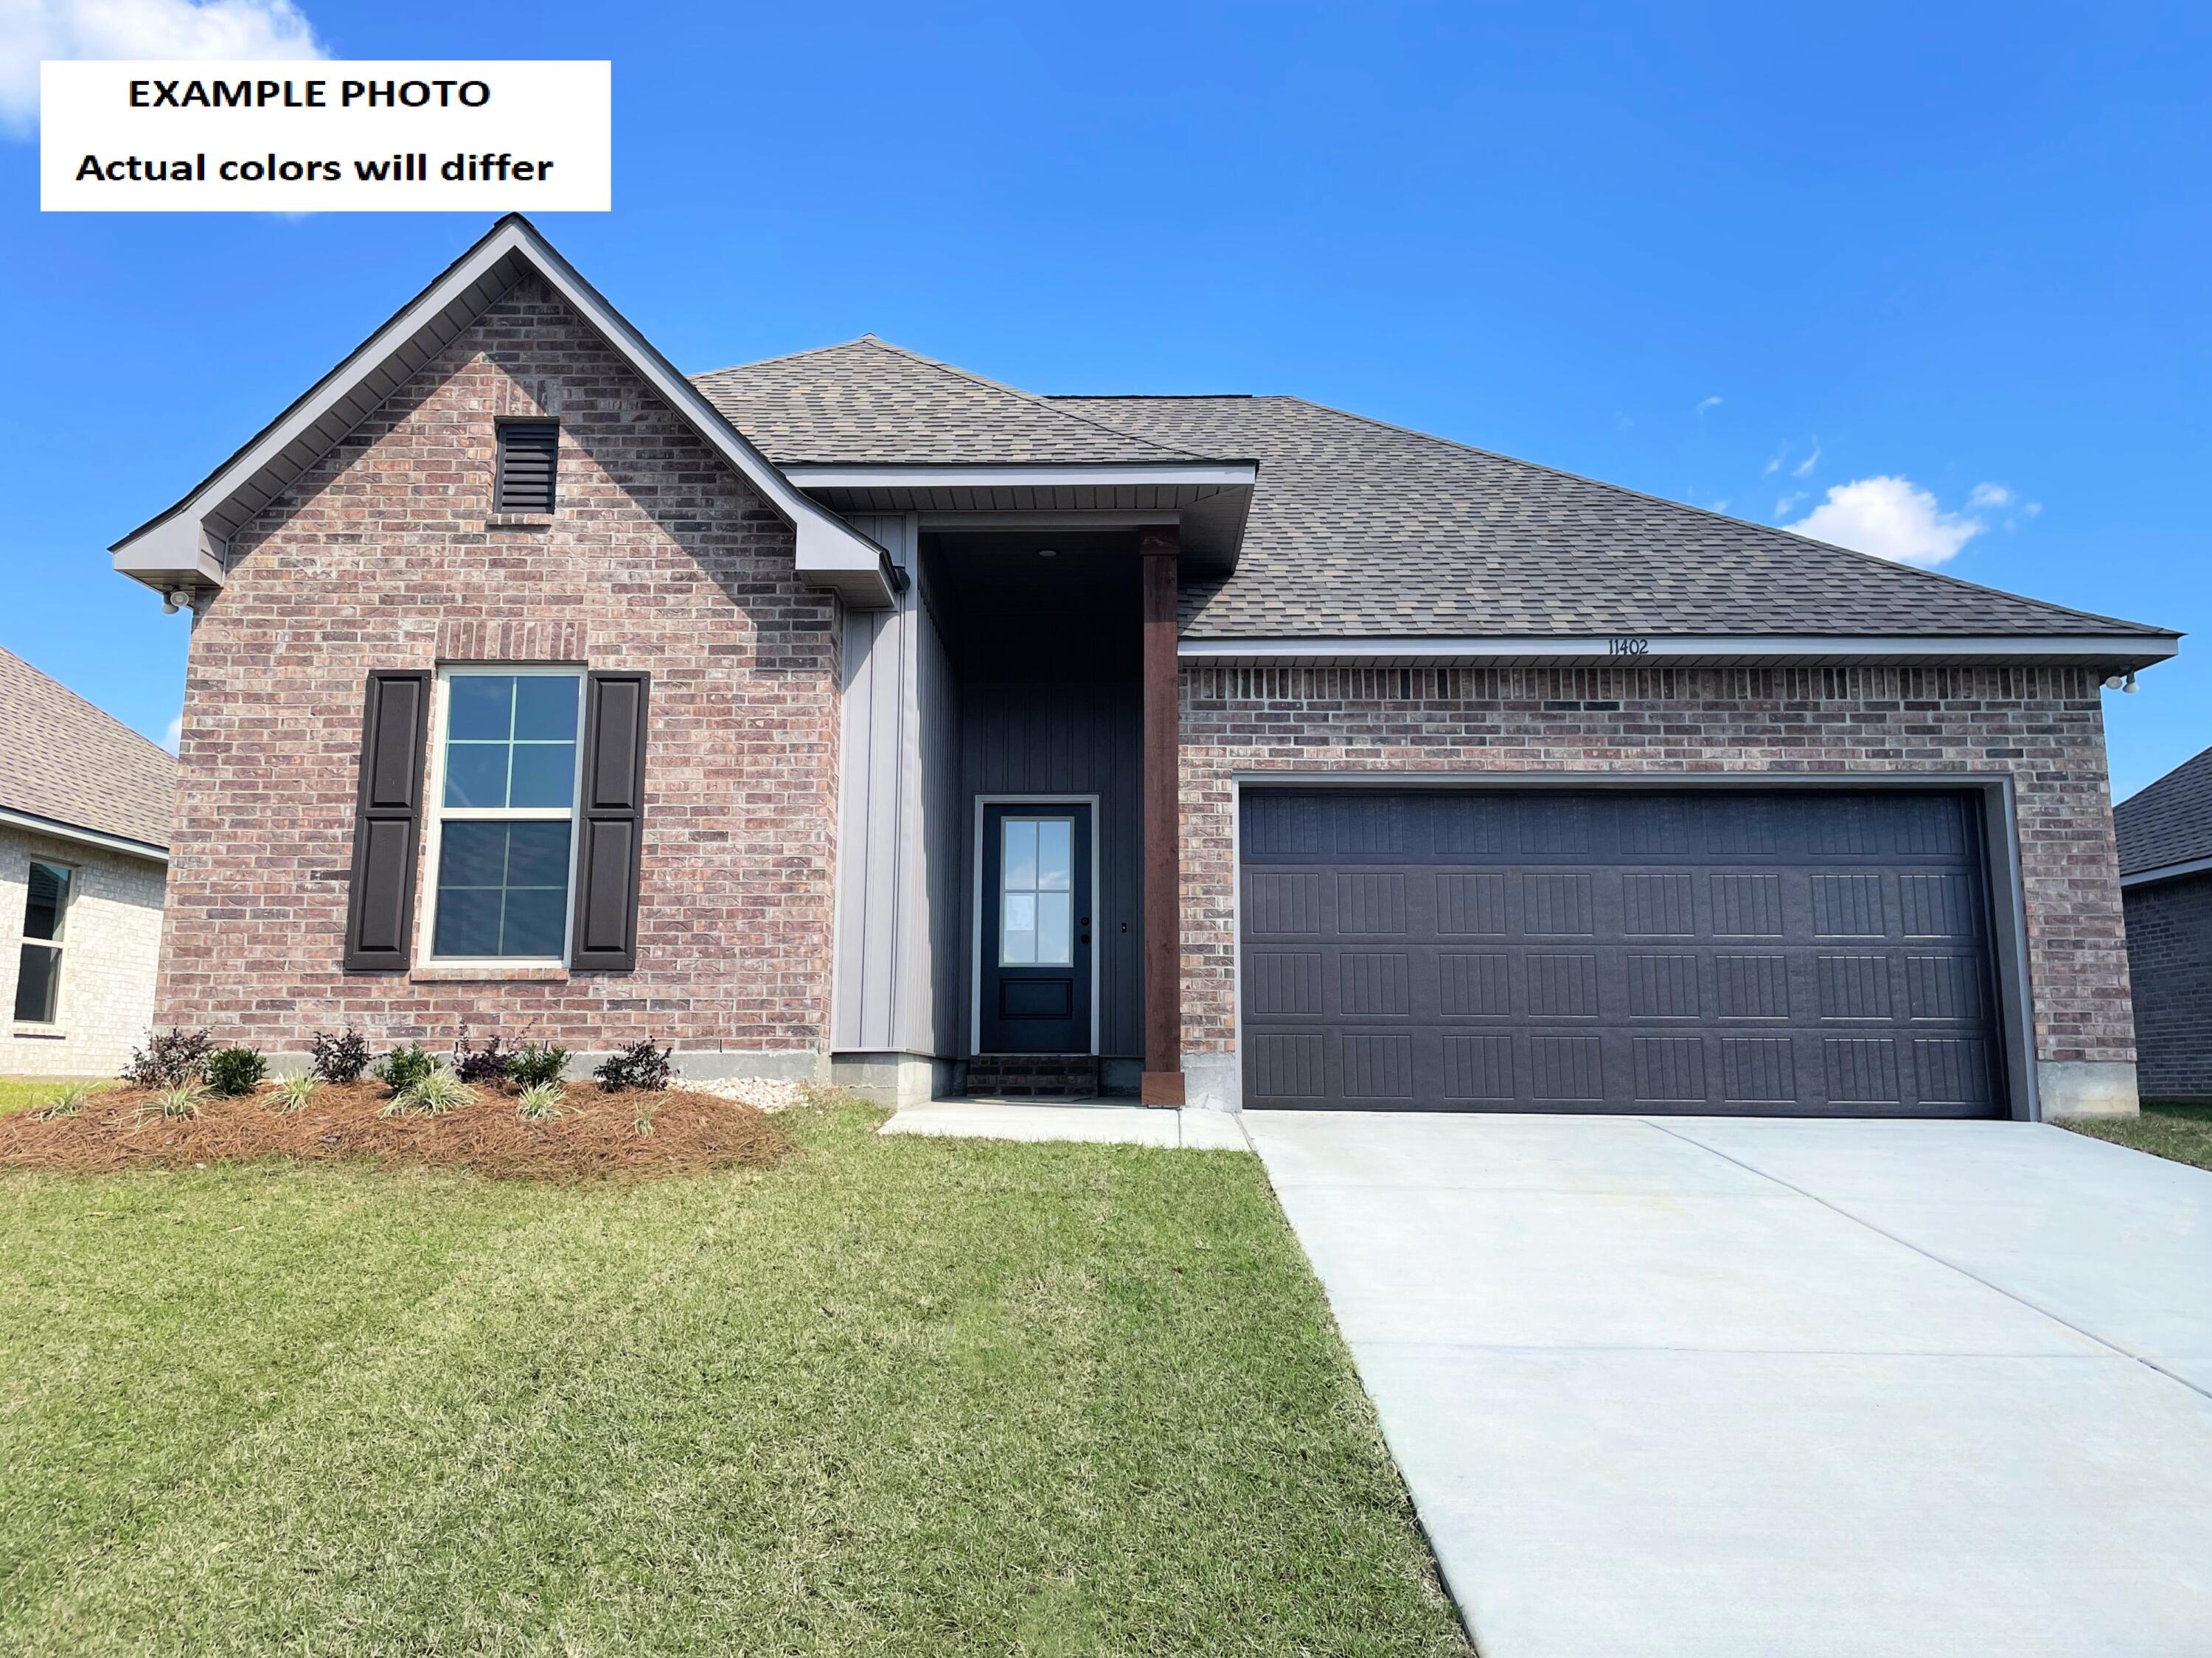
Awesome builder rate plus FREE window blinds! Restrictions apply. 

The TRILLIUM IV H in Bird Song at Hammock Bay community offers a 3 bedroom, 2 full bathroom, open and split design. Upgrades added (list attached). Features: double vanity, garden tub, separate custom tiled shower, and walk-in closet (opens to laundry) in master bathroom, kitchen island, walk-in pantry, boot bench in mudroom, covered porches, undermount sinks, custom kitchen backsplash, cabinet hardware, crown molding, LED lighting, smart connect WIFI thermostat, framed mirrors in all bathrooms, landscaping package, architectural 30-year shingles, flood lights, and more! Energy Efficient Features: water heater, electric kitchen appliance package, vinyl low E windows, and more! Energy Star Partner.
#1004729

Freeport

69 Perch Place

3 Beds

2 Baths

1,848 Sq.Ft.

$436,620

MLS#: 1004729

Crystal floorplan, you will notice a formal dining room to one side and a formal living or optional fourth bedroom to your other. As you continue down your foyer, you are greeted by a large open concept of your great room and  kitchen with attached breakfast nook. Your kitchen is adorned with a lovely island that will include whoever is cooking meals  to be apart of the party and conversation. Your owner's suite is off a small nook in the great room giving it privacy from the other bedrooms as well as the central living areas. It encompasses an ensuite owner's bath with a luxurious sized walk in closet. Your spare bedrooms are all down their separate hallway off the foyer that leads to your laundry room. Your laundry room will continue you to your nice size garage for your car and storage
#1012580

Freeport

63 E Fawn

3 Beds

2 Baths

2,187 Sq.Ft.

$435,990

MLS#: 1012580

Welcome to 282 Farm Owl Drive, a new home under construction at Owl's Head Farms in Freeport Florida. This thoughtfully designed new construction home offers modern comfort, elevated finishes, and a desirable Freeport location near Florida's Emerald Coast beaches, shopping, dining, and outdoor recreation. From the moment you enter, the open-concept floor plan leads into an expansive great room with 9-foot ceilings and an added tray ceiling that enhances the spacious, airy feel. The main living area is ideal for both everyday living and entertaining, with a seamless connection between the living room, kitchen, and dining spaces.
The beautifully appointed kitchen features quartz countertops, attractive cabinetry, a tile backsplash, and matte black plumbing fixtures for a clean, contemporary look. An adjacent dining area provides a comfortable space for meals, while the large living area opens to a covered patio, creating an effortless indoor-outdoor connection. Engineered vinyl plank flooring runs throughout the home, providing durability, style, and a smooth transition from room to room.
Privately located at the back of the home, the primary bedroom offers a relaxing retreat with a well-appointed ensuite bathroom. The primary bath includes a soaking tub, separate shower with glass enclosure, dual-sink vanity with quartz countertops, lower cabinetry for storage, matte black fixtures, a spacious closet, and a private water closet.
#1010578

Freeport

282 W Farm Owl Drive

4 Beds

3 Baths

2,377 Sq.Ft.

$434,221

MLS#: 1010578

Welcome to 232 Farm Owl Drive, a new home under construction at Owl's Head Farms in Freeport Florida. This thoughtfully designed new construction home offers modern comfort, elevated finishes, and a desirable Freeport location near Florida's Emerald Coast beaches, shopping, dining, and outdoor recreation. From the moment you enter, the open-concept floor plan leads into an expansive great room with 9-foot ceilings and an added tray ceiling that enhances the spacious, airy feel. The main living area is ideal for both everyday living and entertaining, with a seamless connection between the living room, kitchen, and dining spaces.
The beautifully appointed kitchen features quartz countertops, attractive cabinetry, a tile backsplash, and matte black plumbing fixtures for a clean, contemporary look. An adjacent dining area provides a comfortable space for meals, while the large living area opens to a covered patio, creating an effortless indoor-outdoor connection. Engineered vinyl plank flooring runs throughout the home, providing durability, style, and a smooth transition from room to room.
Privately located at the back of the home, the primary bedroom offers a relaxing retreat with a well-appointed ensuite bathroom. The primary bath includes a soaking tub, separate shower with glass enclosure, dual-sink vanity with quartz countertops, lower cabinetry for storage, matte black fixtures, a spacious closet, and a private water closet.
#1010577

Freeport

232 W Farm Owl Drive

4 Beds

3 Baths

2,377 Sq.Ft.

$432,947

MLS#: 1010577
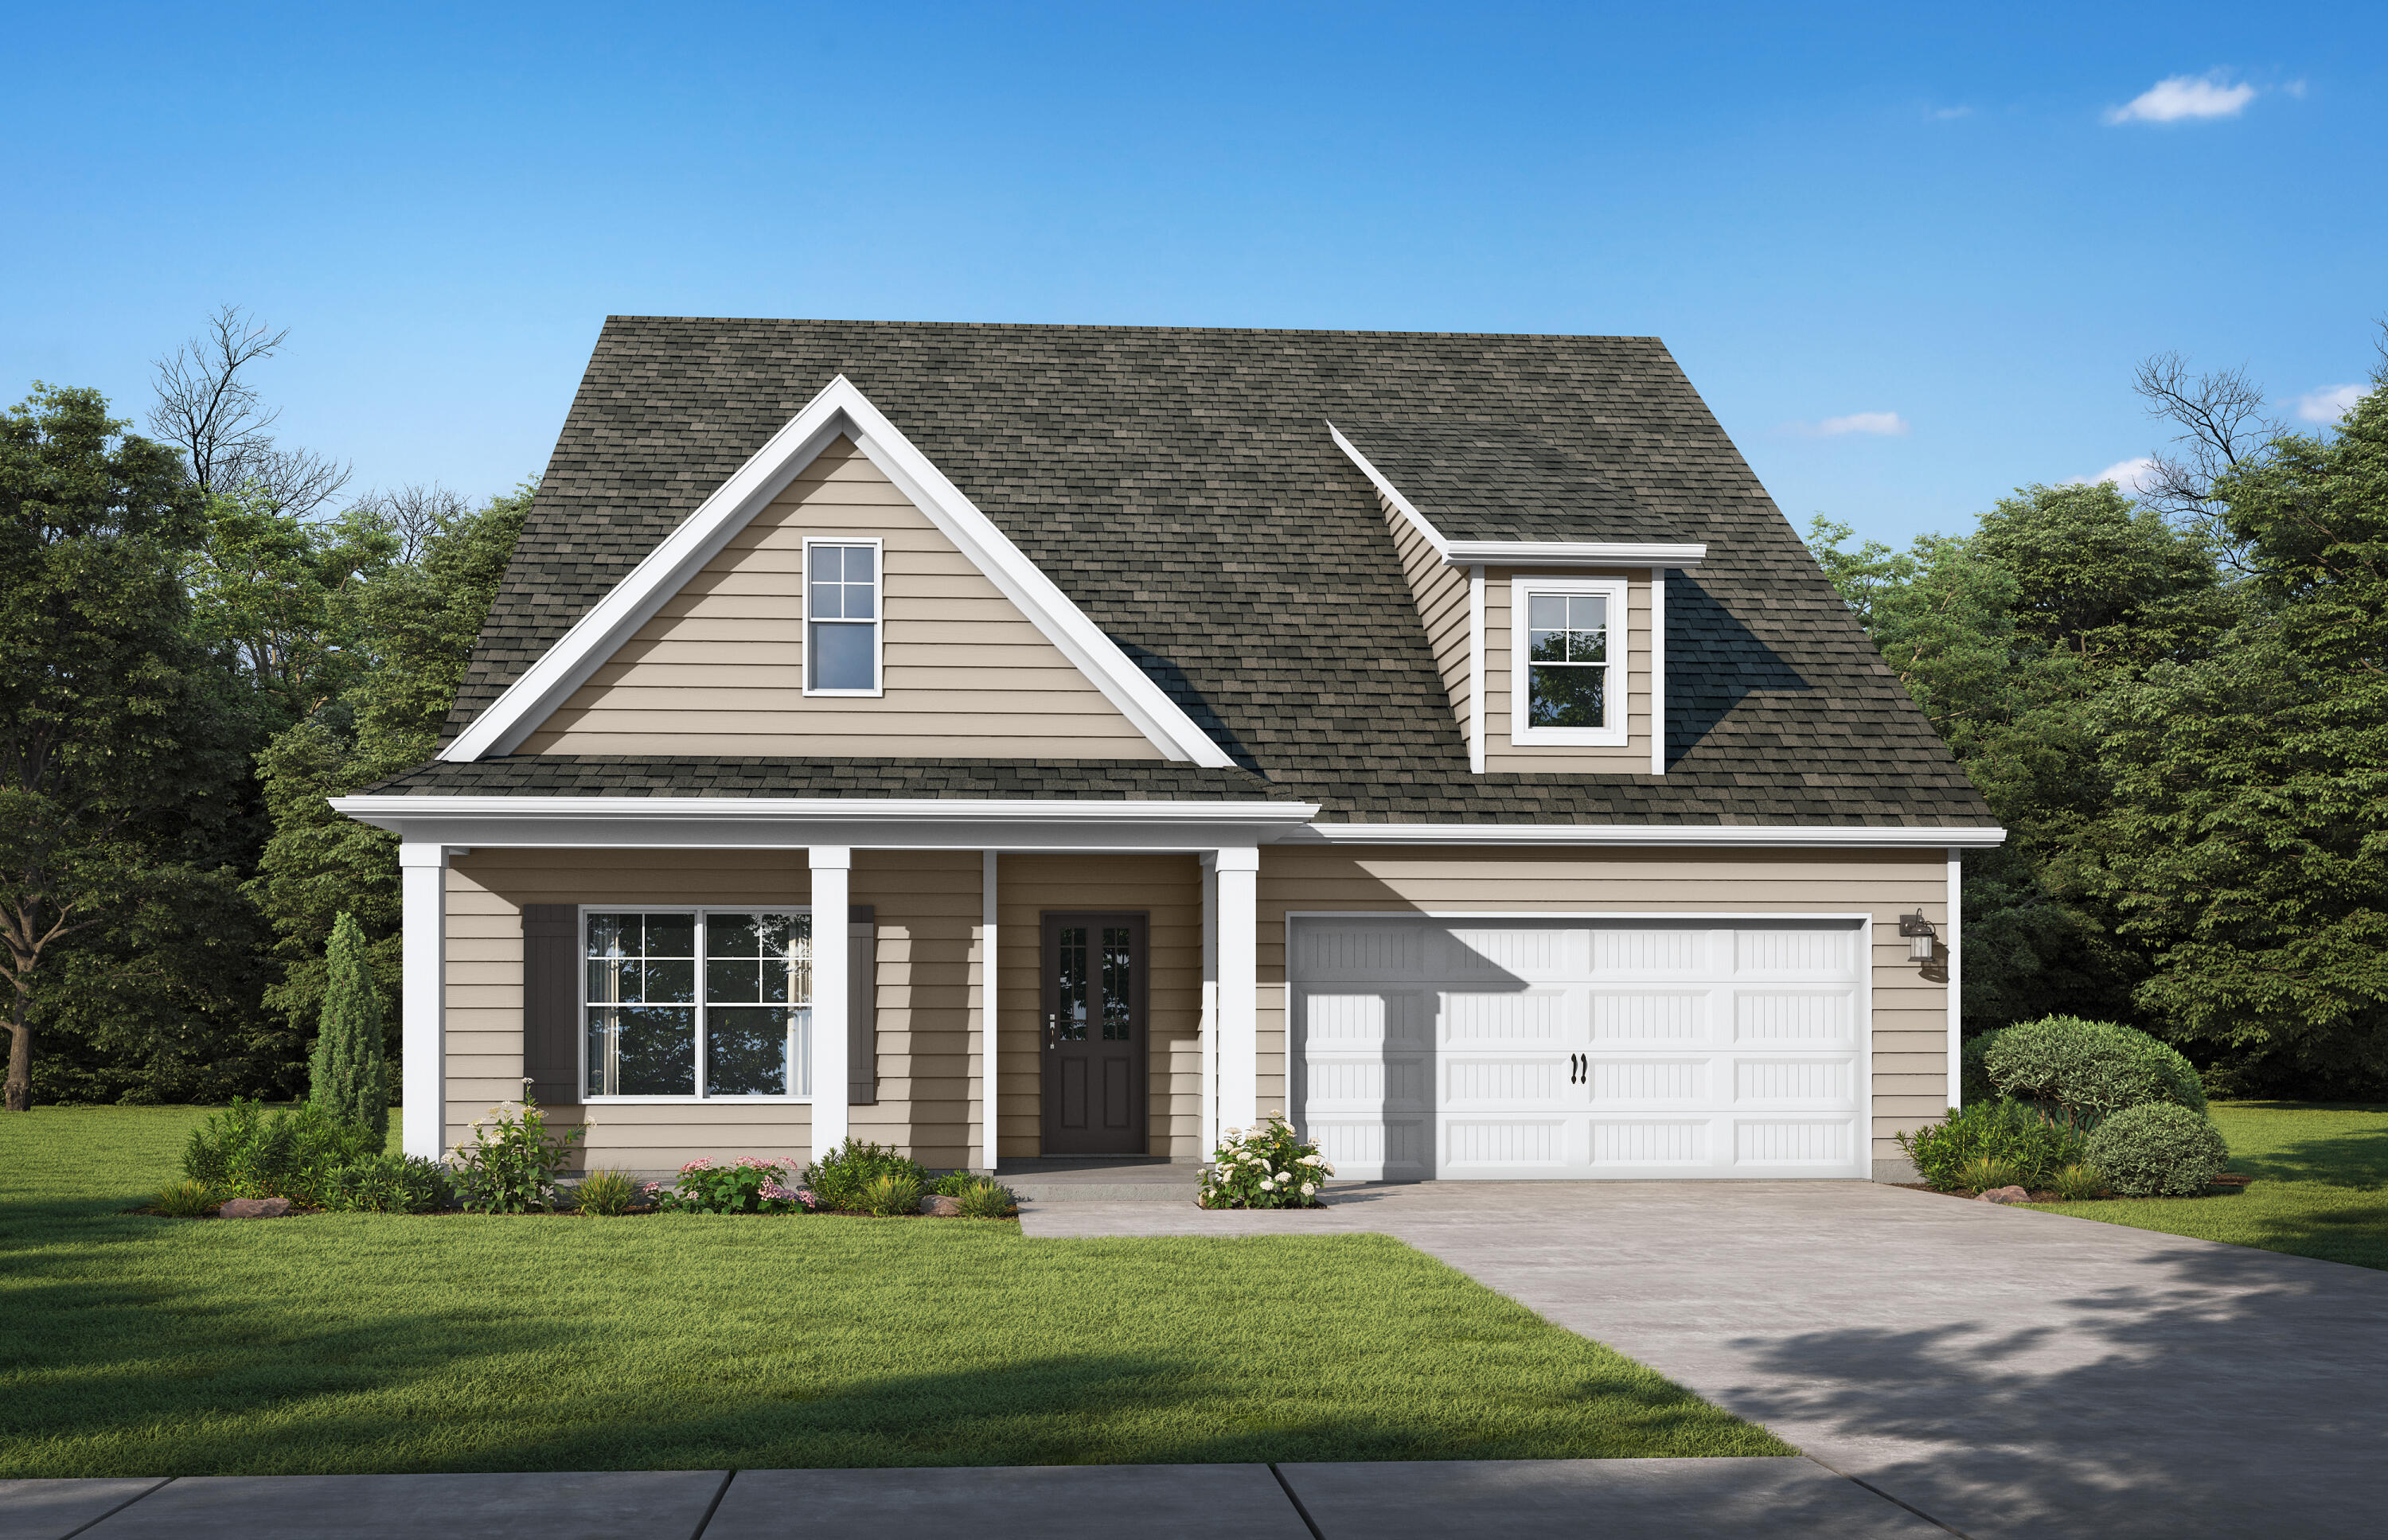
The Logan. Step into your foyer w/trey ceiling & shadow box trim. Gather around the quartz island in the chef's kitchen to share appetizers & stories about your day. A study/office is just off the central hub of the home. Your secluded primary suite boasts a trey ceiling, dual vanity & shower along with a walk-in closet that connects conveniently to your laundry room. Secondary bedrooms have trey ceilings & share a full bath. Upstairs is an open loft/media room & a private bedroom w/ensuite, great for guests to relax and unwind. Covered front & back porch and 2-Car garage for all your toys! Visuals feature a similar home for inspiration. Pricing is the base starting point; final price varies based on upgrades and features selected. Homeowners in the  Nest at Owl's Head will enjoy use of the Spring fed lake and Resort-style community pool.
#1005367

Freeport

308 Sagebrush Dr Drive

4 Beds

3 Baths

2,522 Sq.Ft.

$431,350

MLS#: 1005367

Welcome to your dream home in one of the area's most sought-after communities! Beautifully designed with both style and functionality in mind, this spacious home offers the perfect blend of comfort and elegance for everyday living and entertaining. The thoughtfully designed floor plan provides generous living spaces, a well-appointed kitchen, and room for everyone to relax and gather.

Beyond the home, you'll enjoy an incredible lifestyle in a vibrant, amenity-rich neighborhood featuring resort-style pools, a state-of-the-art fitness center, tennis courts, and plenty of recreational options for all ages. Whether you're looking to stay active, socialize with neighbors, or simply unwind, this community has something for everyone.

Ideally located just minutes from the world-famous white sand beaches and emerald waters of Destin, you'll have easy access to exceptional dining, shopping, golf, boating, and endless coastal adventures. This is more than just a home--it's a lifestyle you'll love. Don't miss your opportunity to own a piece of paradise!
#1006509

Freeport

395 Windchime Way

3 Beds

2 Baths

2,226 Sq.Ft.

$430,000

MLS#: 1006509
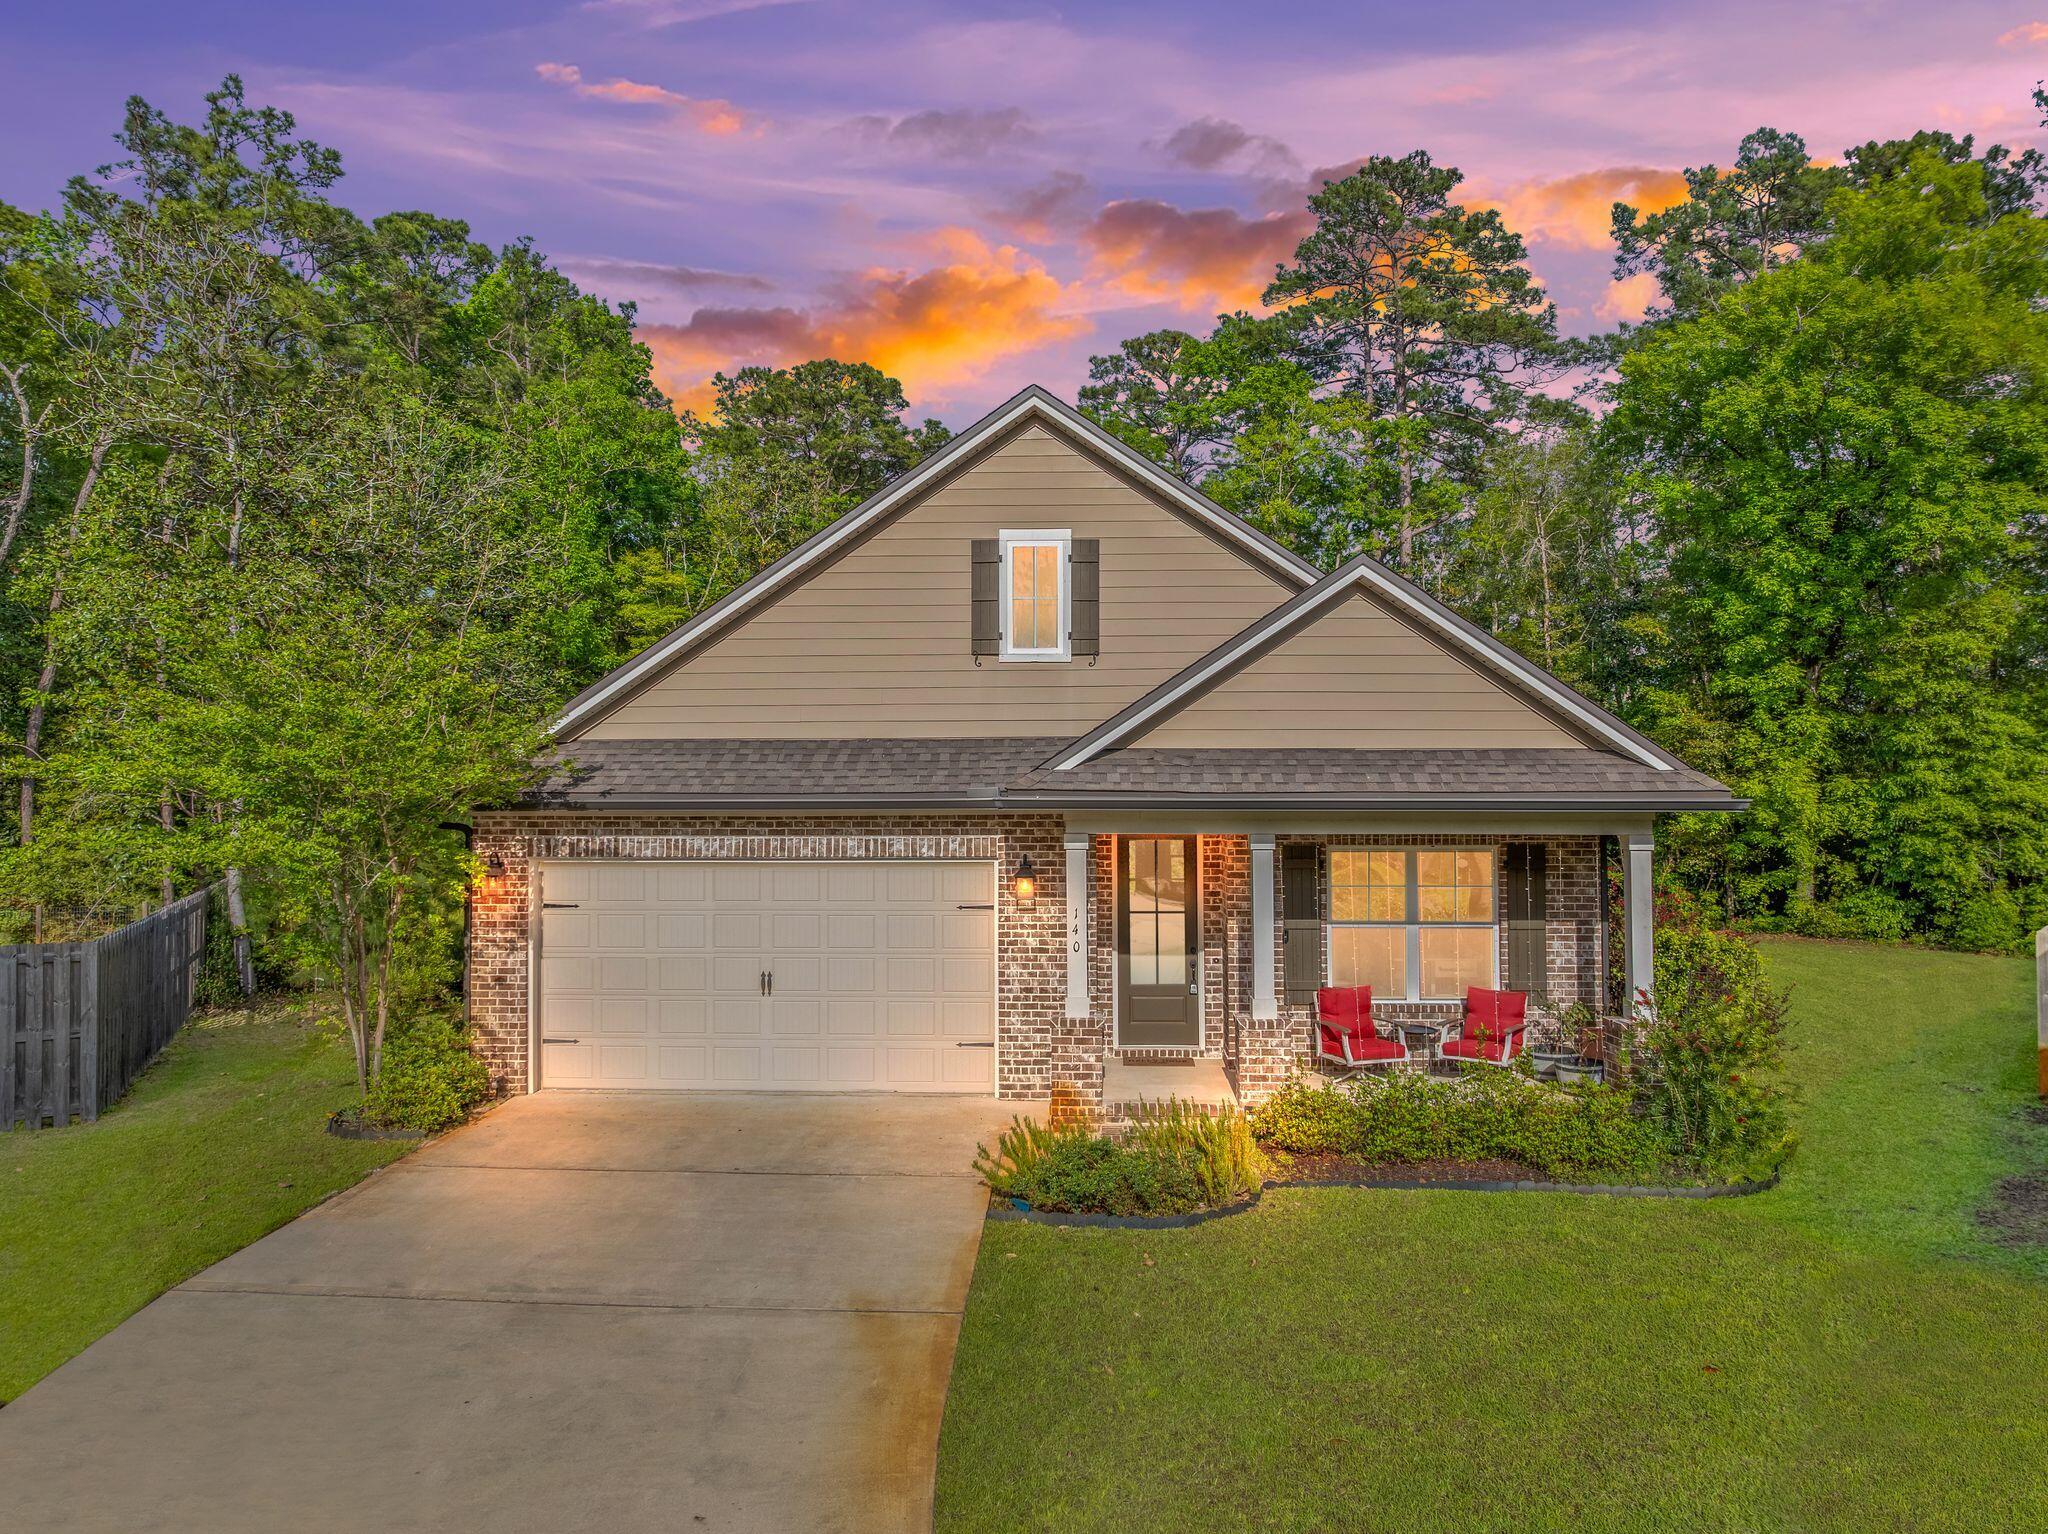
Rare opportunity to own one of the largest lots in Marina Village in this upgraded Cobia floor plan tucked away on a quiet cul-de-sac just minutes from Freeport Marina. This move-in ready 3BR + flex room, 2.5-bath brick home offers over 2,000 sq.ft. of light-filled living with 9' ceilings, crown molding, recessed lighting, and custom finishes throughout. The spacious owner's suite features a soaking tub, tiled shower, double vanity, and custom walk-in closet. Designed for everyday living and entertaining, the gourmet kitchen includes granite countertops, under-cabinet lighting, pull-out shelving, oversized island seating, and a walk-in pantry. Step outside to a private backyard oasis with plenty of room for a future pool on nearly a half-acre lot. Marina Village offers a community pool, dog park, stocked fishing ponds, sidewalks, and walking access to the marina and bayou lifestyle. Home warranty included. Coastal living, space, and upgrades all at an exceptional value.
#1000244

Freeport

140 Pintail Boulevard

3 Beds

2 Baths

2,075 Sq.Ft.

$429,900

MLS#: 1000244
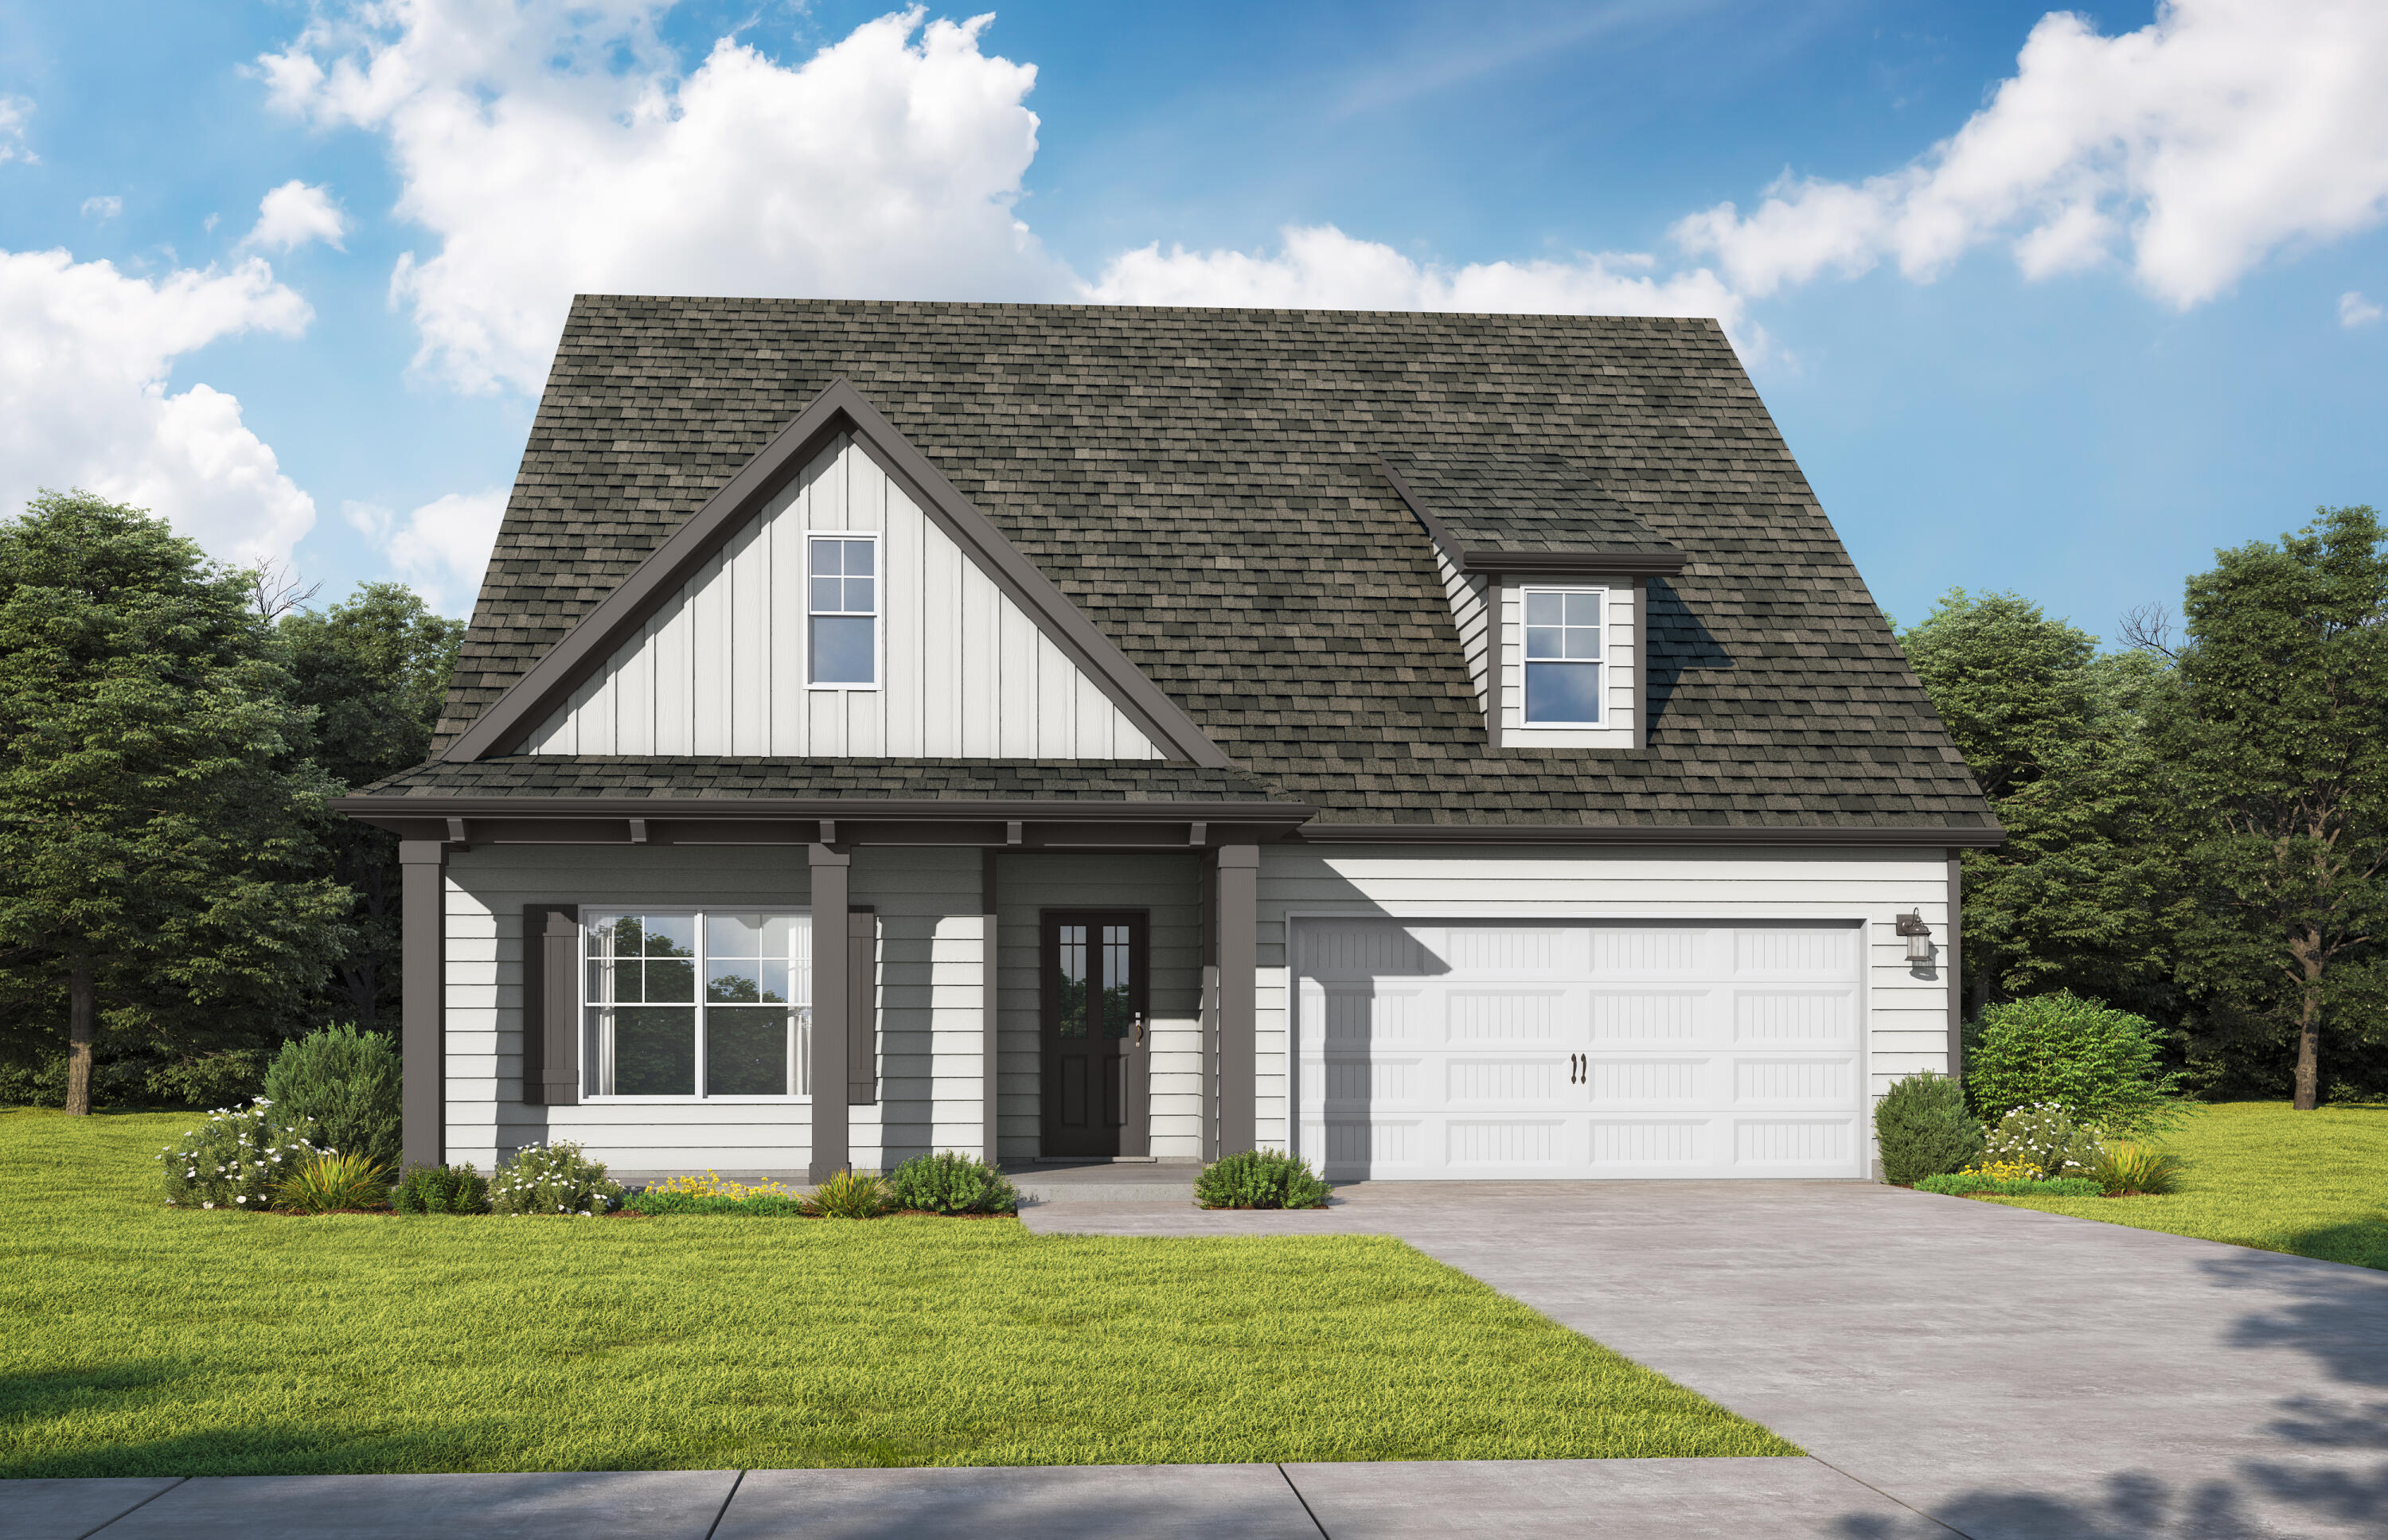
Experience The Logan, a new plan designed for effortless living. A grand foyer with trey ceilings leads to a spacious, open-concept social hub. The chef-inspired kitchen features a quartz island, perfect for hosting, and the adjacent patio invites outdoor dining. A quiet study is ideal for a home office. Retreat to the secluded primary suite, boasting a spa bath and a walk-in closet with direct laundry access. Two additional main-level bedrooms feature trey ceilings, while upstairs offers a versatile loft and a private guest suite. It includes a 2-car garage.  Visuals feature a similar home for inspiration but many optrions are included at this price. Homeowners in the  Nest at Owl's Head will enjoy use of the spring-fed lake and upcoming resort-style pool.
#1004861

Freeport

78 Sagebrush Dr Drive

4 Beds

3 Baths

2,568 Sq.Ft.

$429,850

MLS#: 1004861
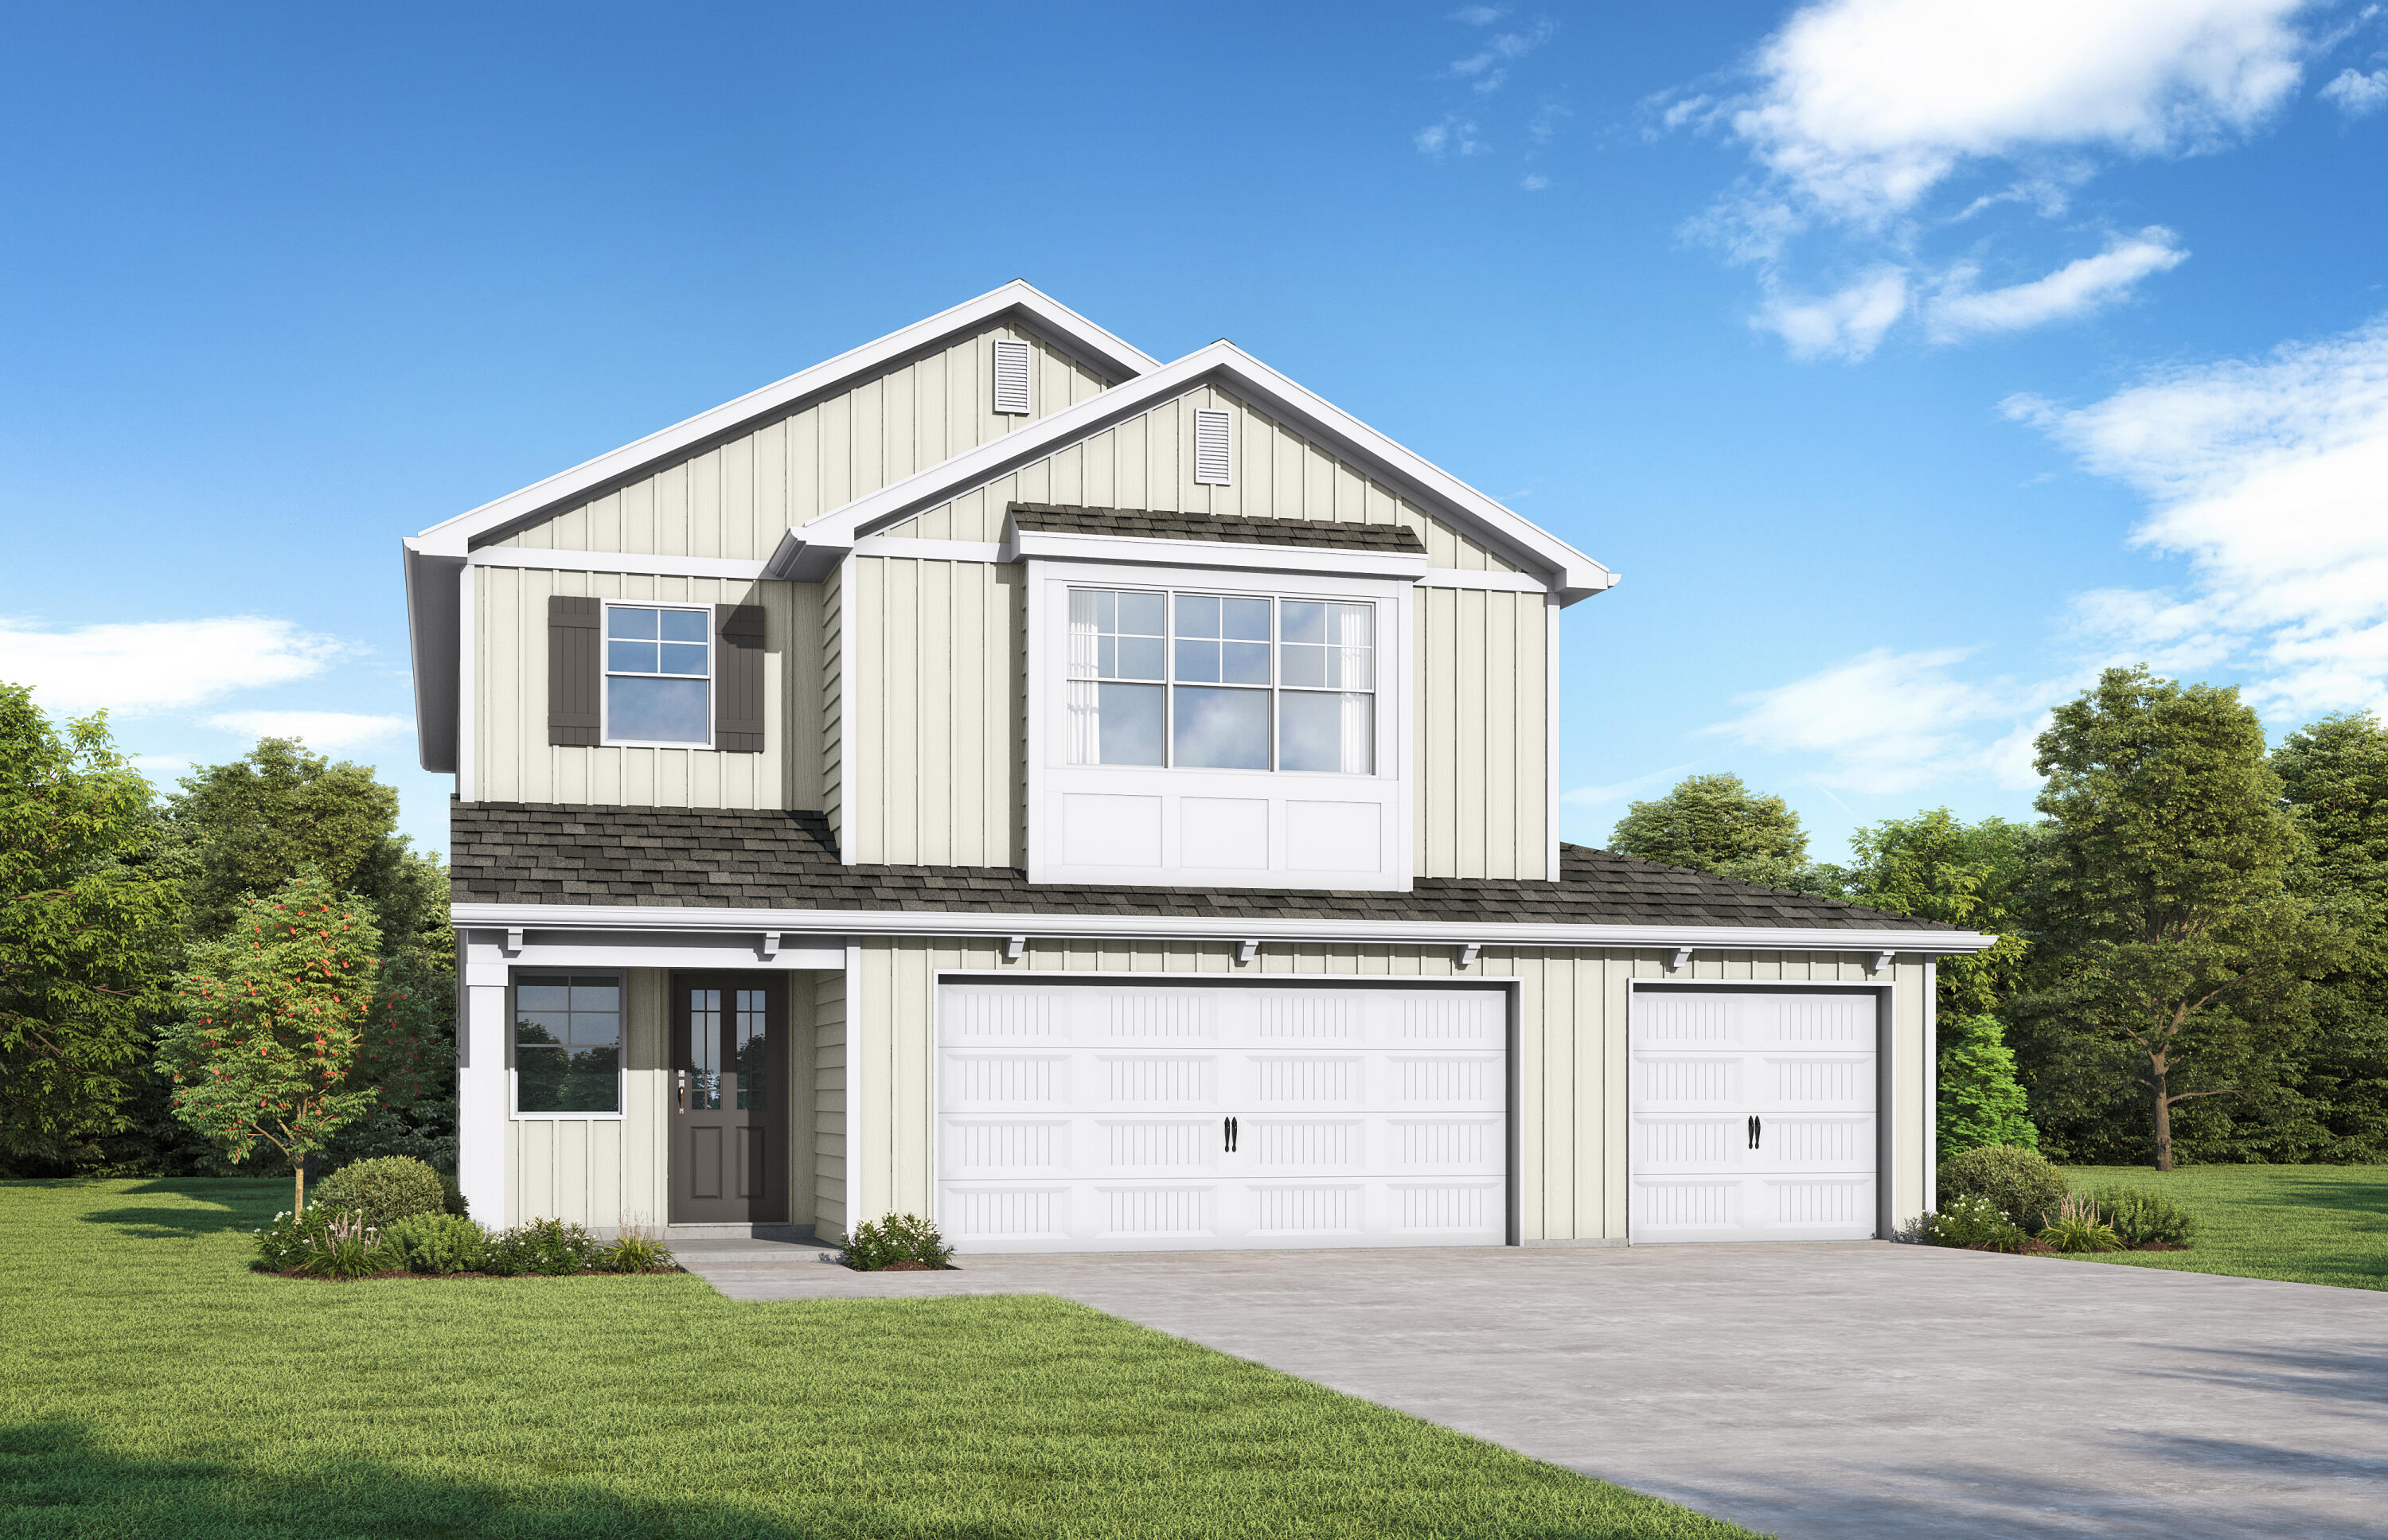
Multi-Generational Home with TWO  Primary bedrooms!! The Avenir. Brand New Floor Plan! From your covered front porch, step inside the 2 story foyer which welcomes you home into the spacious open floorplan perfect for your gatherings. Everyone will gather around the large quartz countertop island in the kitchen to share appetizers. The openness of the living room creates a line of sight where you can have people sitting in the dining area, at the kitchen breakfast bar, and around the fireplace in the living room that opens to the back covered patio. On the main level, you'll find the first of two spacious primaries, this one with a large tiled walk-in shower w/dual showerheads and large closet. Upstairs you find an oversized loft area providing additional space for a home office, media room or study. The second level primary suite has a huge walk-in closet w/extra shelving, dual vanity, soaking tub & tiled shower in the ensuite. Truly a sanctuary to relax & rejuvenate! All 4 bedrooms feature trey ceilings. 3 Car garage to store all your toys. Photos and videos are of similar homes. Upgraded LVP flooring, wood tread stairs, pendant lights, and an LED fireplace in your living room enhance the luxurious feel! You'll love the large back yard with included irrigation. 
Phase 1B includes access to the upcoming amenity center in the Nest at Owl's Head. Resort-style pool overlooking the spring-fed lake coming soon!
#992769

Freeport

523 Arrowwood Boulevard

4 Beds

3 Baths

2,872 Sq.Ft.

$429,850

MLS#: 992769
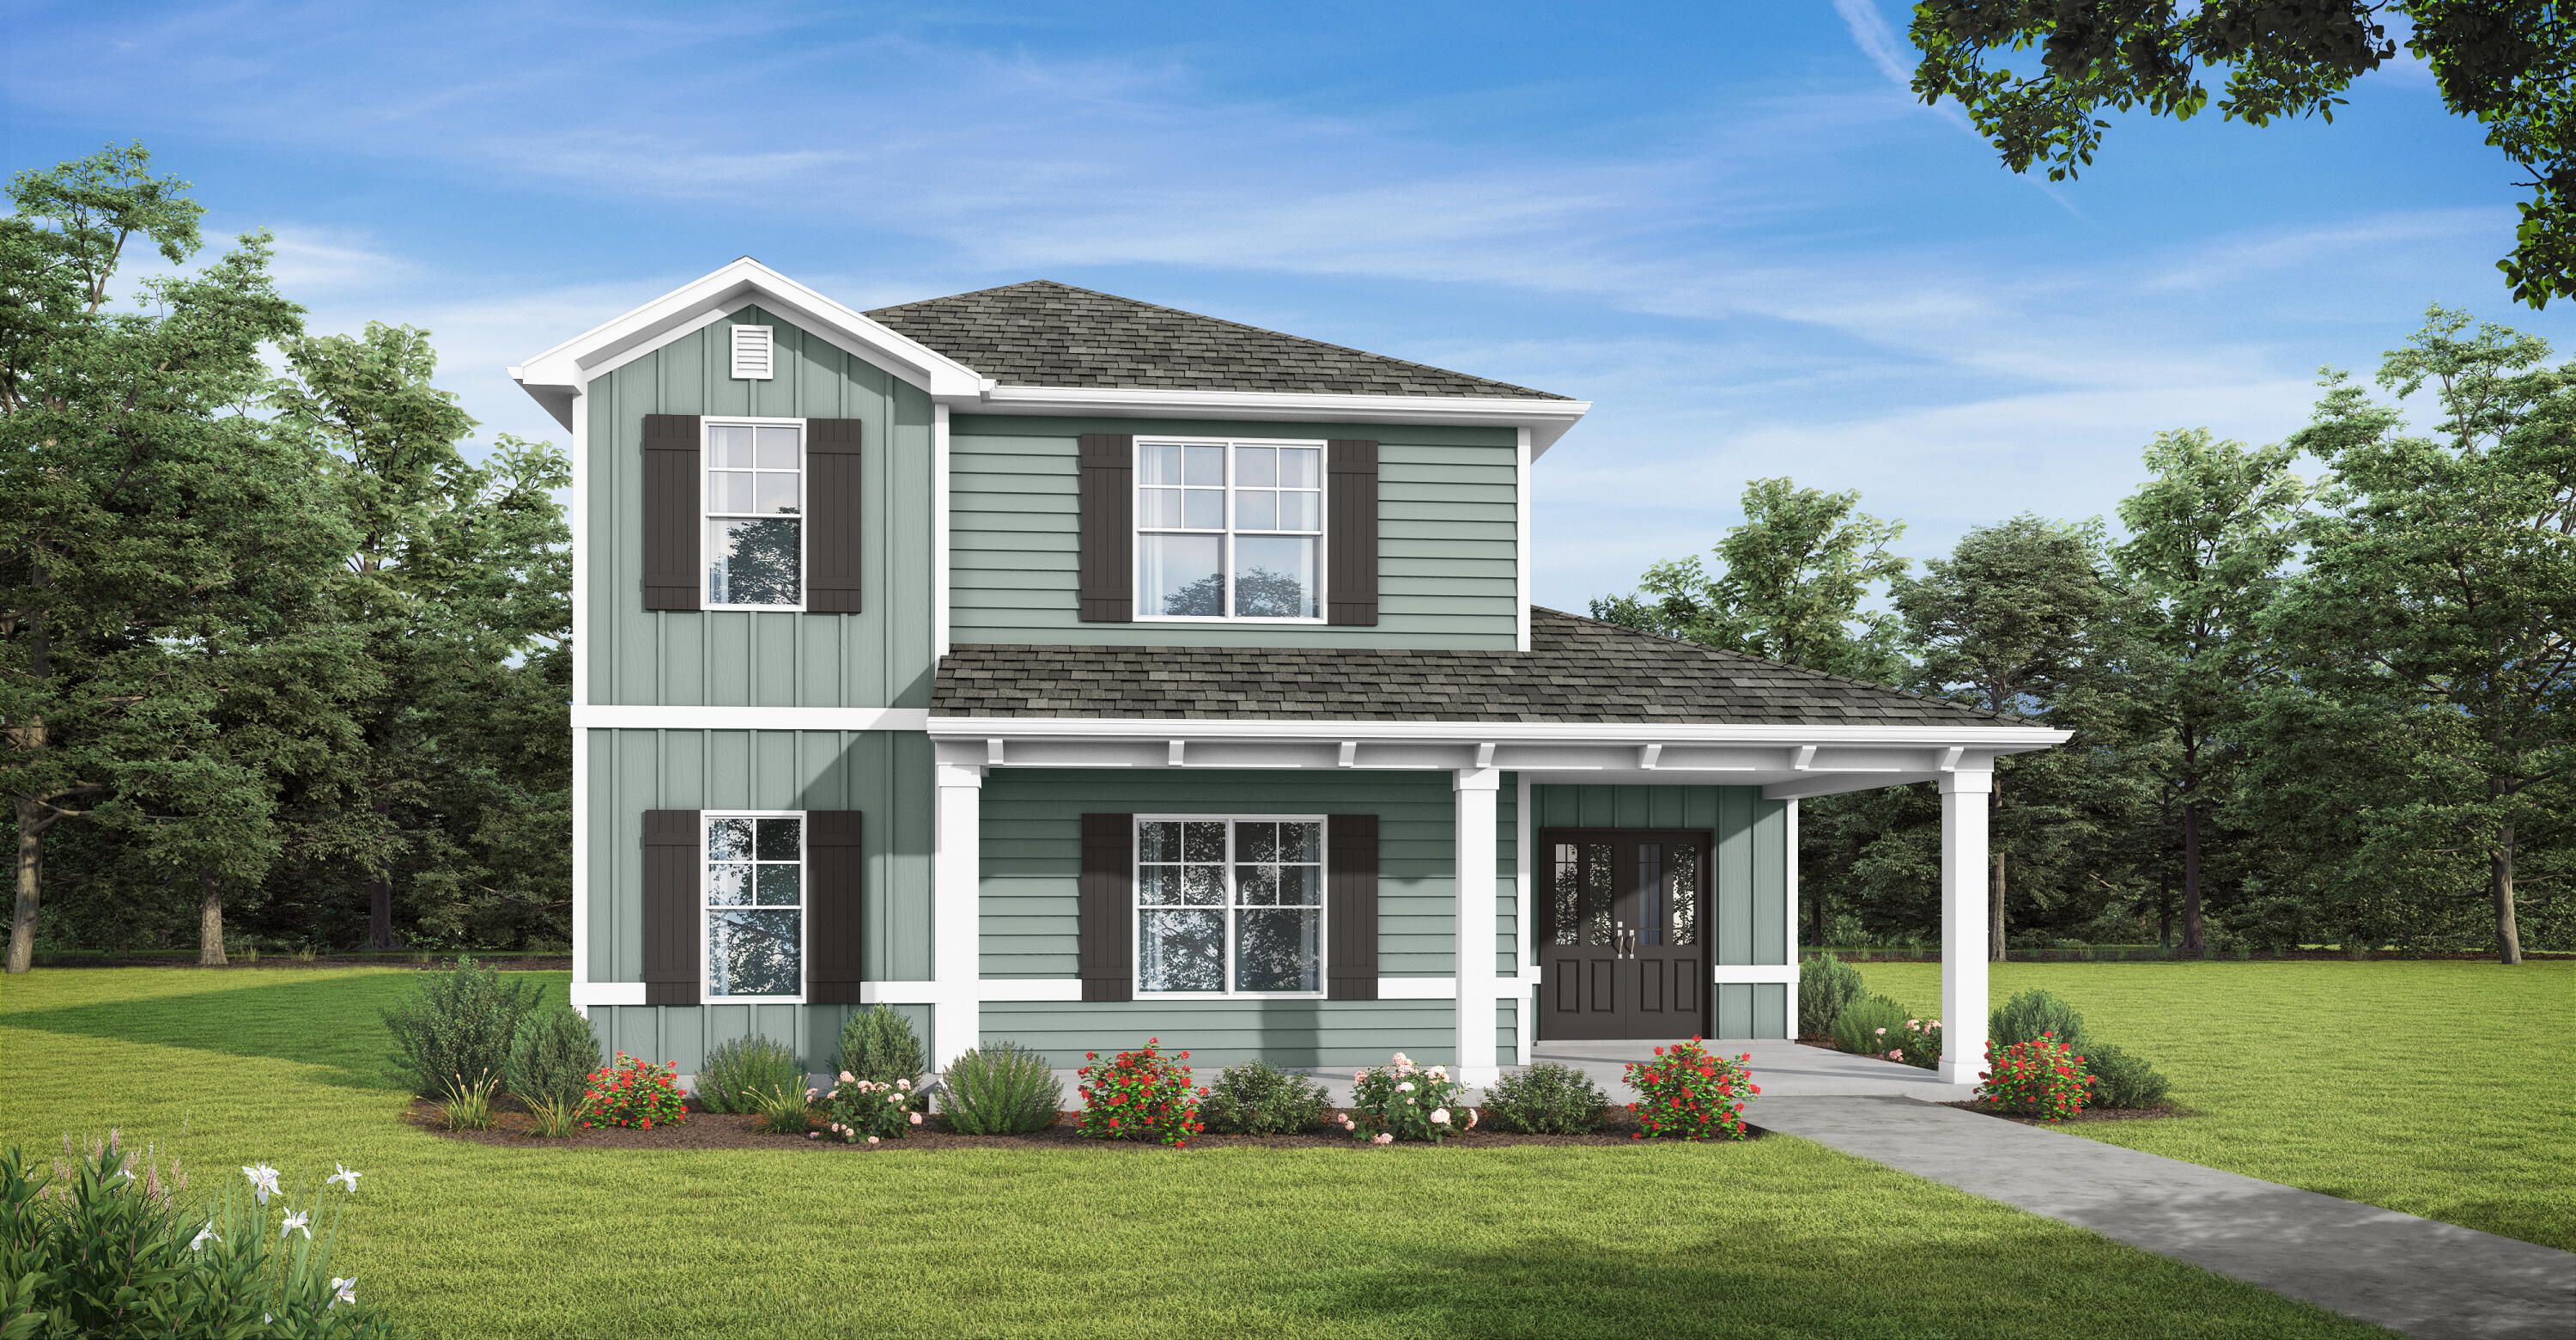
Welcome to the Glendale! Sip some afternoon tea on your covered front porch and welcome guests into your spacious home with natural lighting and an open plan perfect for entertaining. With a large bedroom on the main level & a full bath, you have all the space you need for a home office or multi-generational living. Head upstairs to your private oasis in the primary bedroom with 2 walk-in closets, dual vanities, and a sitting room. You'll enjoy extra living space or a game room in the loft area next to another full bath and 2 more bedrooms. Need storage? We have you covered w/a 3 car garage on an oversized lot! Features include quartz countertops, trey ceilings, hardi-board siding, & more! Owl's Head has a beautiful spring-fed lake and open park area with paved walking path. 
Home depicted may have different options and features.
#1000779

Freeport

325 Bluebeech Street

4 Beds

3 Baths

2,532 Sq.Ft.

$429,850

MLS#: 1000779
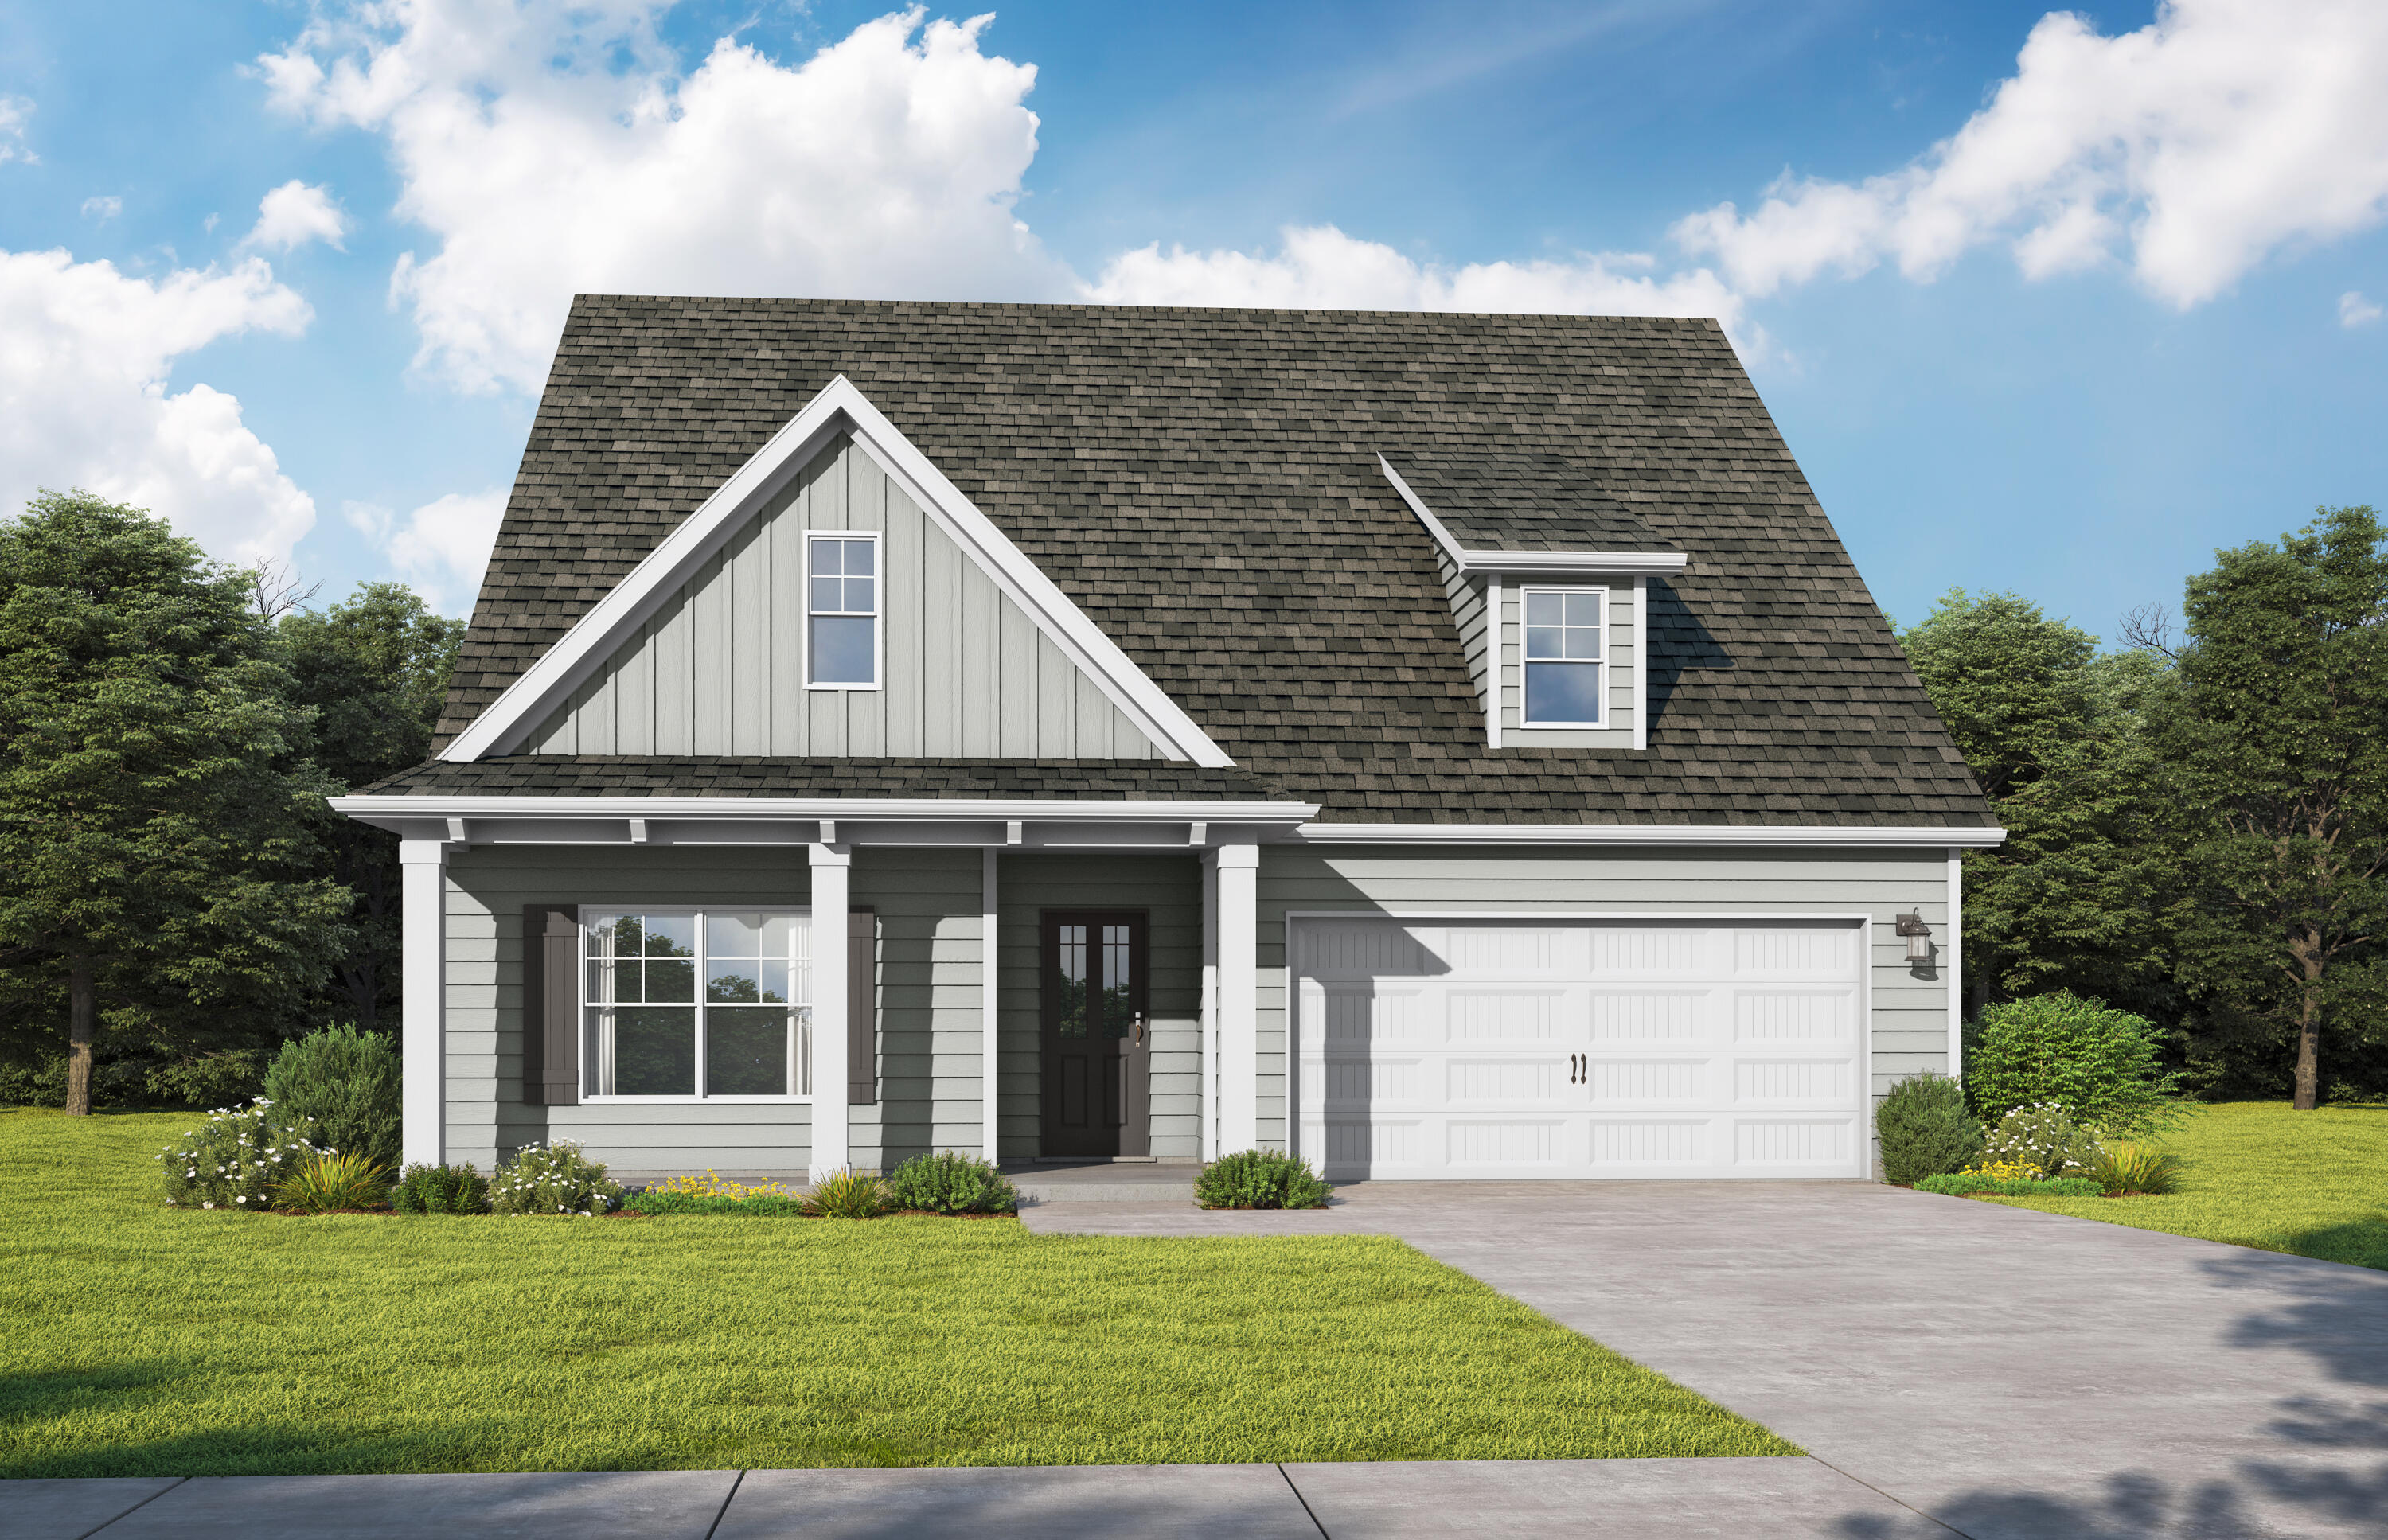
The Logan. Step into your foyer w/trey ceiling & shadow box trim. Gather around the quartz island in the chef's kitchen to share appetizers & stories about your day. A study/office is just off the central hub of the home. Your secluded primary suite boasts a trey ceiling, dual vanity, & shower along with a walk-in closet that connects conveniently to your laundry room. Secondary bedrooms have trey ceilings & share a full bath. Upstairs is an open loft/media room & a private bedroom w/ensuite, great for guests to relax and unwind. Covered front & back porch and 2-Car garage for all your toys! Visuals feature a similar home for inspiration. Homeowners in the  Nest at Owl's Head will enjoy a resort-style pool and serene spring-fed lake.
#997827

Freeport

114 Sagebrush Dr Drive

4 Beds

3 Baths

2,522 Sq.Ft.

$429,850

MLS#: 997827
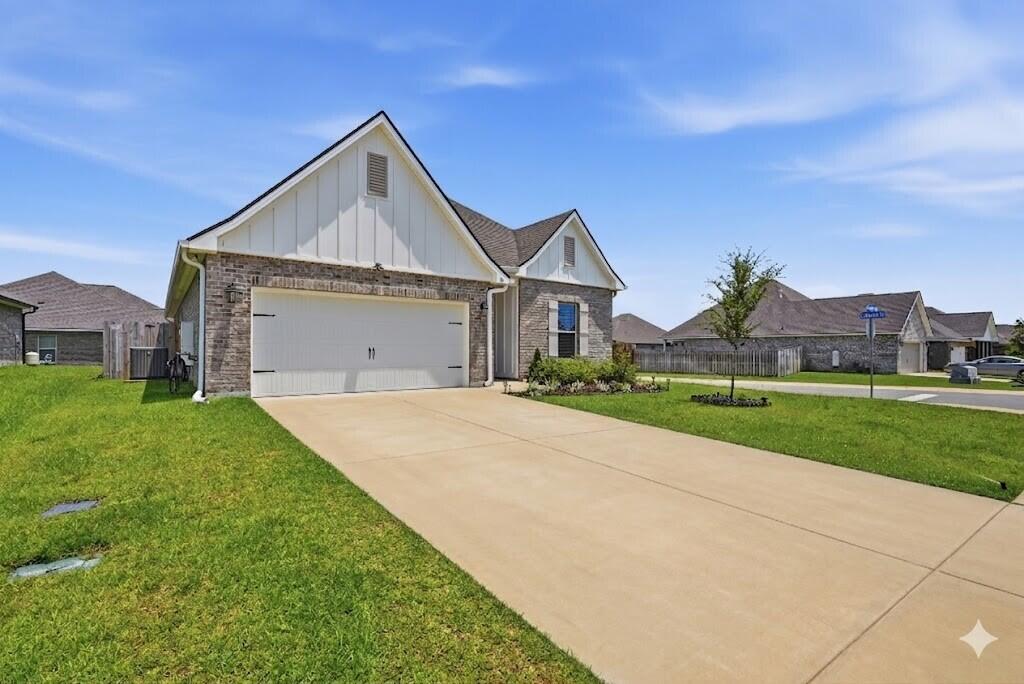
PRICE REDUCTION $40,300 
        Welcome to the Bluff off Lafayette, where comfort, convenience, and quality come together on a prime corner lot just off Highway 331. Ideally located within one mile of Freeport High School and approximately 20 minutes from the beaches of South Walton, this meticulously maintained 4-bedroom, 3-full bathroom  only DSLD home floor plan that offer 3 full bath with an excellent location for everyday living with easy access to area amenities.

        Designed with a highly desirable open-concept floor plan, the home features a bright and functional layout with crown molding, recessed lighting, and a low-maintenance kitchen complete with a spacious island, large walk-in pantry, and matte black Delta Westville hardware. Ceramic tile flooring runs throughout the entire home, including all living areas, bedrooms, hallways, and closets, creating a clean, carpet-free interior that is both stylish and easy to maintain.

        The primary suite provides a relaxing retreat with a garden tub, separate shower, double vanity, and generous walk-in closet. A thoughtfully designed guest bathroom adds valuable flexibility, while the fourth bedroom includes its own en-suite bath, making it ideal for guests, multigenerational living, or a private office setup. A custom window treatment package is already installed for added convenience.
       Outside, the corner lot enhances curb appeal and privacy. The covered rear porch and 8-foot privacy fence create an inviting space for outdoor enjoyment, pets, or play. Additional features include professional-grade front gutters, a tankless gas water heater for endless hot water, Low-E windows, and a smart home package for added convenience and efficiency.

      Why wait for new construction when this upgraded home is already complete and move-in ready? Schedule your private showing today!

      Buyer(s) are responsible for independently verifying all information, including property details, measurements, dimensions, and features. All information is believed to be accurate but is not guaranteed.
#1004008

Freeport

86 Alleyoak Lane

4 Beds

3 Baths

2,080 Sq.Ft.

$429,700

MLS#: 1004008
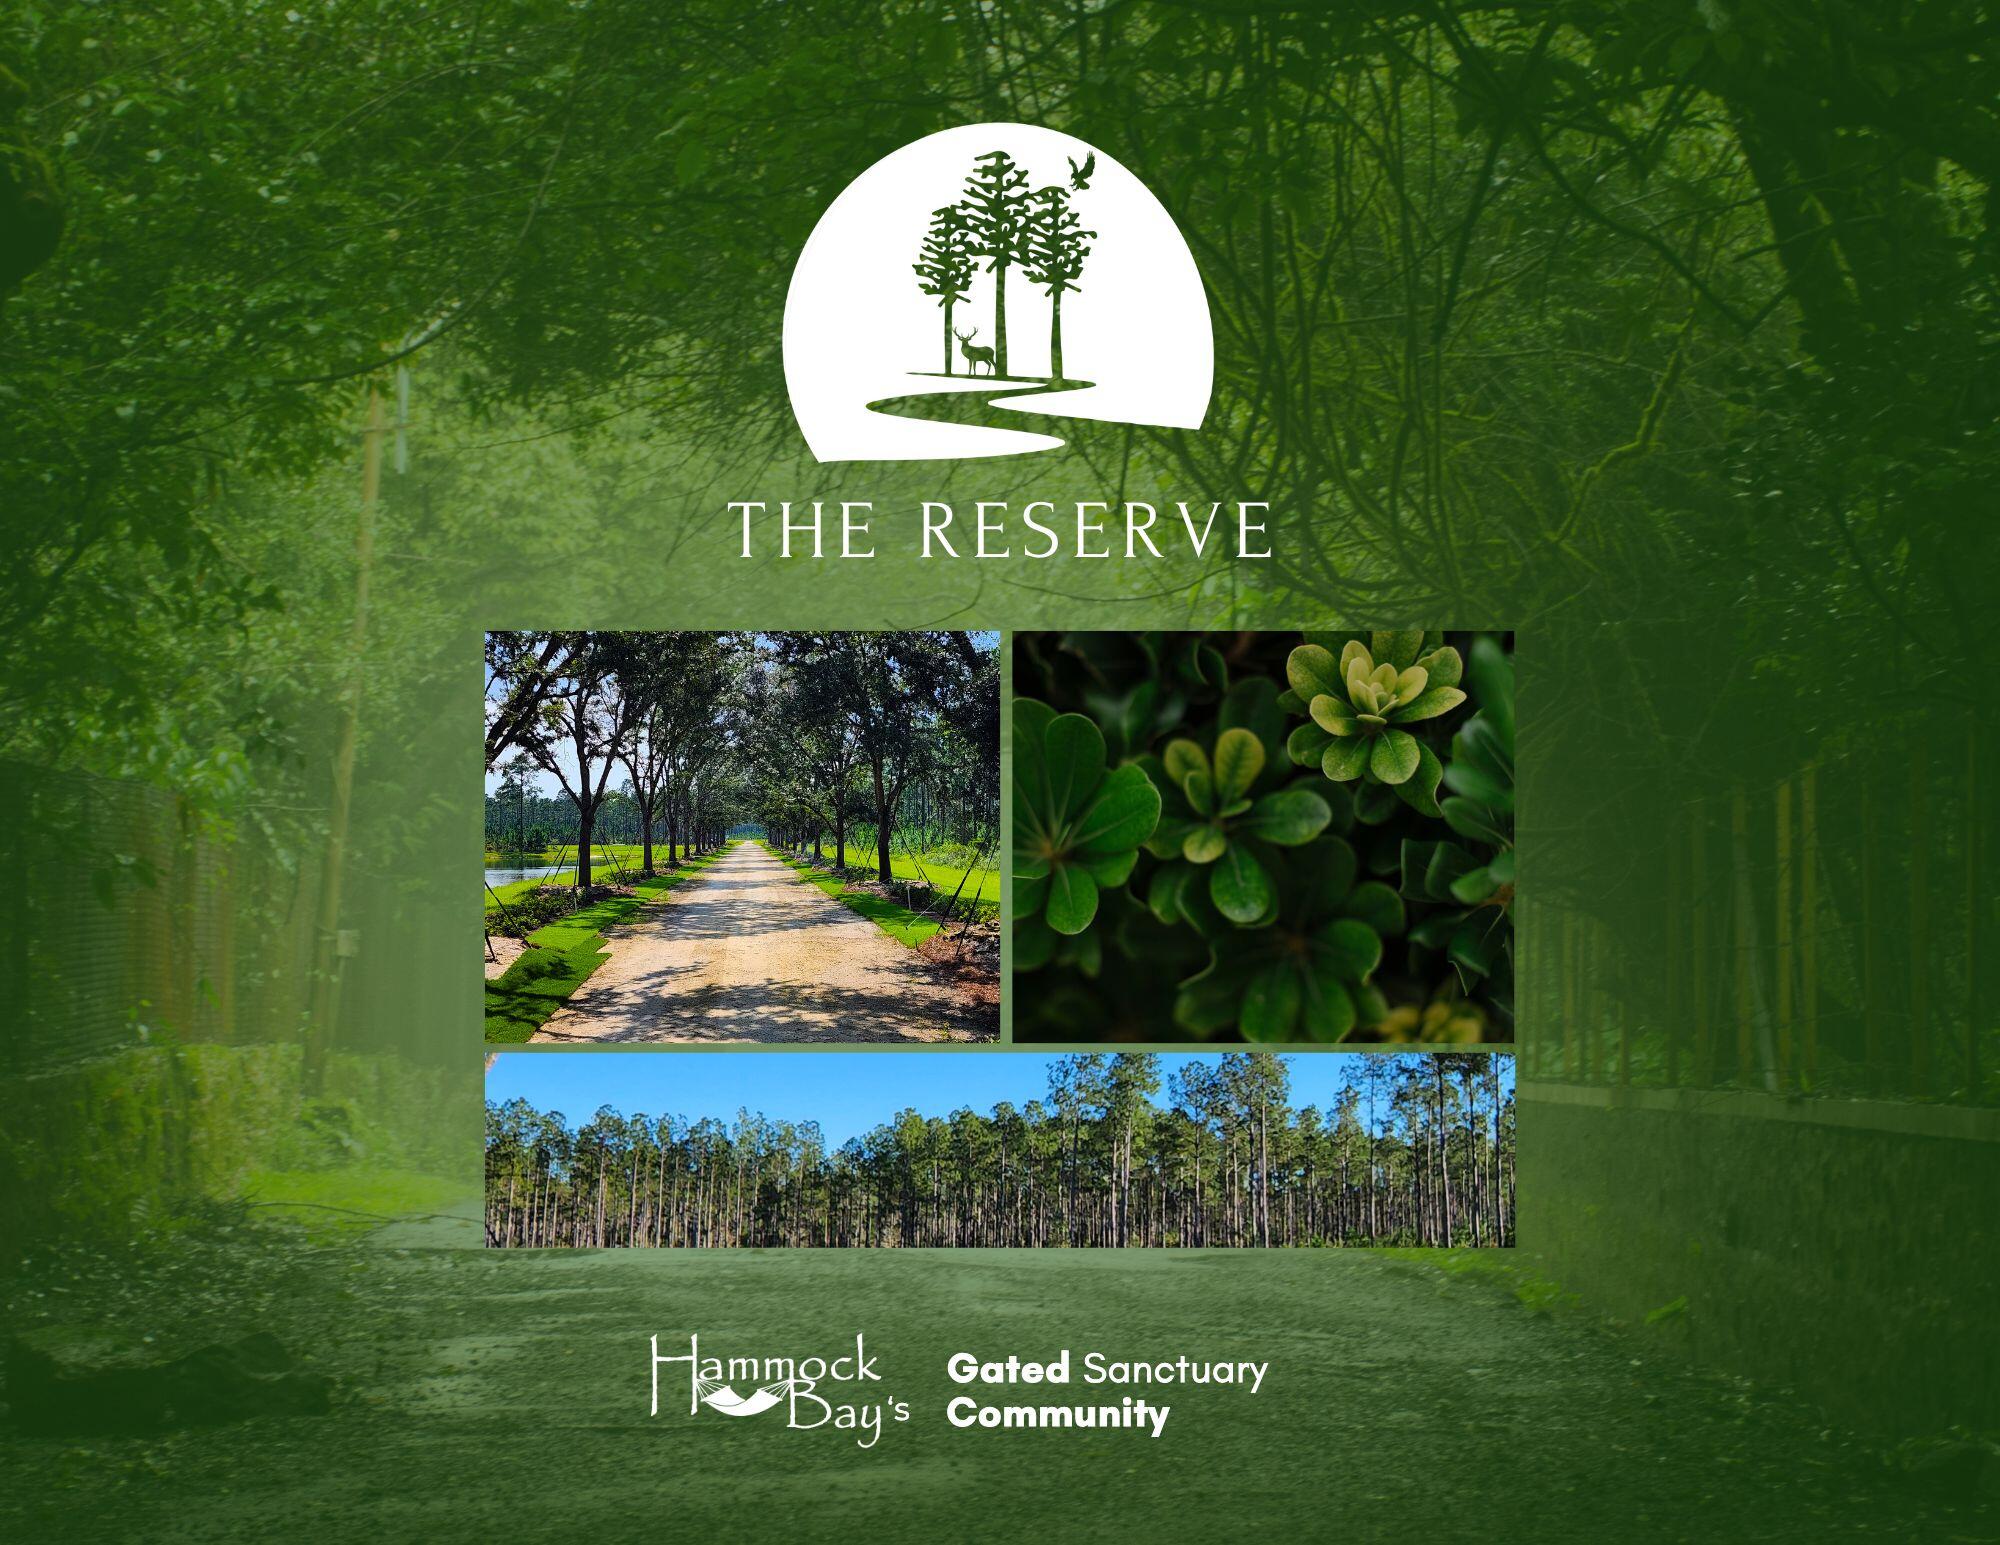
Lot 4A in the Reserve at Hammock Bay has 3.78 acres providing the utmost in privacy. This elusive estate-lot community is offering rare privacy, natural beauty, and refined living all within the City of Freeport! With only 42 homesites across 723± acres, each ranging from 3 to 80 acres, The Reserve provides space to create a true legacy property. Enjoy no build-out time frame, plus the guidance of The Reserve's Architectural Review Code and Team. The Reserve offers the acreage you need to bring your dreams to reality. Whether you dream of a large garden, barn, horses, pool oasis, expansive outdoor living, or all of the above, there is room to bring your vision to life. This gated neighborhood features underground utilities, natural gas, and fiber internet More...
#1005510

Freeport

Lot 4A Reserve at Hammock Bay

None Beds

None Baths

3.78 acres

$429,000

MLS#: 1005510

1 ... 16 17 18 19 20 ... 38

properties found. properties found. Page of .

Send a message

Message successfully sent.

Your message

What is 3 + 4 ?

Reason for contacting?

I agree to receive email communication and understand I can unsubscribe at any time.

I agree to be contacted by Bobs agency via call, email, and text for real estate services. To opt out, you can reply 'stop' at any time or reply 'help' for assistance. You can also click the unsubscribe link in the emails. Message and data rates may apply. Message frequency may vary. Privacy Policy

Update Your Temporary Password

Personalize your search

Enter your email and we'll notify you immediately when new listings match what you're looking for.

or enter email address

Already have an account ? Login here

Continue your home search

I agree to receive communications and understand I can unsubscribe at any time.

I agree to be contacted by Bobs agency via call, email, and text for real estate services. To opt out, you can reply 'stop' at any time or reply 'help' for assistance. You can also click the unsubscribe link in the emails. Message and data rates may apply. Message frequency may vary. Privacy Policy

Already have an account ? Login here

We use cookies

We use cookies primarily for analytics to enhance your experience. By accepting, you agree to our use of these cookies. You can manage your preferences or learn more about our cookies policy.




