One of the most popular communities provided by {{page_data.agentName}}

Kordinejts

One of the most popular communities provided by Bobs agency

Kordinejts

About Kordinejts

Updated description
One of the most popular communities provided by Bobs agency
565
# of Listings
3
Avg # of Bedrooms
$477
Avg. $ / Sq.Ft.
$675,716
Med. List Price

Browse Kordinejts Real Estate Listings

565 Properties Found. Page 16 of 38.

New on site 1 day ago
Your Hammock Bay home wish list just found an address, 246 Lottie Loop- Private pool? Check. Custom upgrades? Absolutely. Screened outdoor living? Yes. Move-in ready? NOW! 

This home has been thoughtfully upgraded with an impressive combination of custom finishes, major improvements and outdoor living. This 3-bedroom, 2-bath home in Central Park offers something buyers are always searching for a home that feels finished, established and ready to enjoy.
The interior makes an immediate impression with double tray ceilings in the family room, extensive crown molding, tile-plank flooring throughout the main living areas, baths and utility room, and fresh interior paint completed in 2026. The kitchen features granite countertops, stainless steel Frigidaire microwave, gas range and dishwasher, brushed-nickel plumbing fixtures.

One of the home's standout additions is a custom entertaining and serving area that brings warmth and personality to the living space. White cabinetry is paired with a rich wood countertop, beverage cooler, vertical accent wall and substantial natural-wood open shelving, creating a beautiful destination for entertaining, displaying favorite pieces or simply adding valuable storage and function. This is the kind of custom feature that gives the home character you won't find in a typical builder package.

The spacious primary suite is another highlight, featuring a large sitting area, double tray ceiling, custom closet organization Then step outside, because this backyard deserves its own introduction. A custom in-ground swimming pool transforms the privacy-fenced yard into a private Florida retreat. The screened lanai creates an inviting transition from indoor to outdoor living and a comfortable place to relax, dine or entertain overlooking the pool. Front and rear porches received professional epoxy flooring, portions of the landscaping were recently re-sodded, and the privacy fence was professionally re-stained in 2025.

The list of meaningful improvements continues with a whole-house water softener and filtration system with reverse osmosis, Rhino Shield ceramic coating on the front exterior, three-sided brick construction, gas hot water heater, gas stub for outdoor grilling, decorative storm door and additional exterior enhancements. These aren't simply cosmetic touches--they represent years of investment into the functionality, enjoyment and presentation of the property.

And then there is Hammock Bay living. Enjoy an amenity-rich community designed around recreation and connection, with multiple clubhouses, resort-style pools, fitness facilities, pickleball, tennis and basketball courts, miles of walking and biking trails, playgrounds, dog parks, community gathering spaces, the General Store, Town Green and more. It's a community where an afternoon at the pool, a workout, a game of pickleball or meeting friends at a neighborhood event can all be just a golf-cart ride away.

The upgrades have been made. The pool is ready. The interior is fresh. The lifestyle is already here. All that's missing is you.
#1013208

Freeport

246 Lottie Loop

3 Beds

2 Baths

1,806 Sq.Ft.

$459,900

MLS#: 1013208

A MUST SEE!! This impeccably maintained waterfront home is located in the highly desirable neighborhood of Orchard in Hammock Bay. It is a short walk to the amenities. Featuring lush landscaping w/professional maintenance, a fenced yard, screened lanai, and upgraded Samsung suite of appliances in the kitchen. Additional upgrades include  a High Efficiency Trane HVAC serviced regularly, garage door serviced w/new opener, new ceiling fans on porch, new gas water heater, The living room, kitchen, hall and baths have beautiful tile flooring. There is a gas connection outside for the Grill. Wonderful views of the lake. This home has so many upgrades and has been well taken care of. Hammock Bay amenities include a 3 Clubhouses, Bayfront dock, sports complex, Props Brewery, dog parks, General Store, swimming pools, tennis, pickleball, basketball, miles of bike paths, and a disc golf course.
#1010738

Freeport

239 Mango Lane

4 Beds

3 Baths

2,452 Sq.Ft.

$459,500

MLS#: 1010738

Freeport 3 acres -6200 sq feet  fixer upper
That's a steal at only 75 dollars/ft and  fixed up 150/ft minimum...
No Hoa
Shoot your gun
Shower Naked outside
Play Your Harmonica
Make a fire 
Have a goat or 100 goats
You're in the county 
You are welcome.
 This is tucked away on a quiet cul-de-sac with the rare opportunity to purchase approximately 3, 5, or up to 7 acres. This unique property offers endless potential for a private estate, multi-generational living, investment opportunity, or future renovation project.

The home is comfortable and needs details and updating,,, customization. Approximately 5,500 sq ft of the main living area is serviced by central heat and air and features a spacious floor plan ideal for a large or extended family. An additional upstairs mother-in-law suite includes a private entrance and its own private library, creating excellent flexibility for guests, rental income, or independent living arrangements.

A golf course community 1/2 mile south . Despite the growth nearby, this property maintains the privacy and freedom of county living no HOA

Bring your vision and make this hidden gem your own. Properties with this much land, square footage, flexibility, and future potential are increasingly hard to find. Property is occupied and shown by appointment only. Seller is related to the listing agent
#1004140

Freeport

46 Veterans Lane

6 Beds

7 Baths

6,280 Sq.Ft.

$459,000

MLS#: 1004140

Caliza Model. the open concept starts from the moment you walk into your home and are greeted by a flex room to one side and the formal dining room on the other side. As you take a short stroll in you will be immediately awe struck at the space of the oversized Kitchen that is over looking into the large great room. This area is big enough for everyone to pile in and avoid the elbow running but also give the cook of the family the ability to be apart of it all while still working away in the kitchen. The outdoor living space give you plenty of extra room to enjoy your yard. Your home is a split 4 bedroom with the owners suite being privately located off the kitchen and the 3 spare rooms being located on the other side of the home off the great room.
#1012582

Freeport

75 E Fawn Run

4 Beds

3 Baths

2,355 Sq.Ft.

$457,990

MLS#: 1012582

Welcome to 239 Farm Owl Drive at Owl's Head Farms in Freeport, Florida. This pre-construction homesite is a corner lot that will be developed with the Destin floorplan and built to current design standards and specifications. Buyers may have the ability to personalize select finishes depending on the stage of construction. Estimated completion timelines and build details available upon request. The Destin is an open-concept floor plan   with an expansive great room featuring 9-foot ceilings and an added tray ceiling that enhances the spacious, airy feel. 

The main living area is ideal for both everyday living and entertaining, with a seamless connection between the living room, kitchen, and dining spaces. The beautifully appointed kitchen features quartz countertops, attractive cabinetry, a tile backsplash, and matte black plumbing fixtures for a clean, contemporary look. An adjacent dining area provides a comfortable space for meals, while the large living area opens to a covered patio, creating an effortless indoor-outdoor connection. Engineered vinyl plank flooring runs throughout the home, providing durability, style, and a smooth transition from room to room.


Privately located at the back of the home, the primary bedroom offers a relaxing retreat with a well-appointed ensuite bathroom. The primary bath includes a soaking tub, separate shower with glass enclosure and dual-sink vanity
#1010591

Freeport

239 W Farm Owl Drive

4 Beds

3 Baths

2,377 Sq.Ft.

$451,650

MLS#: 1010591
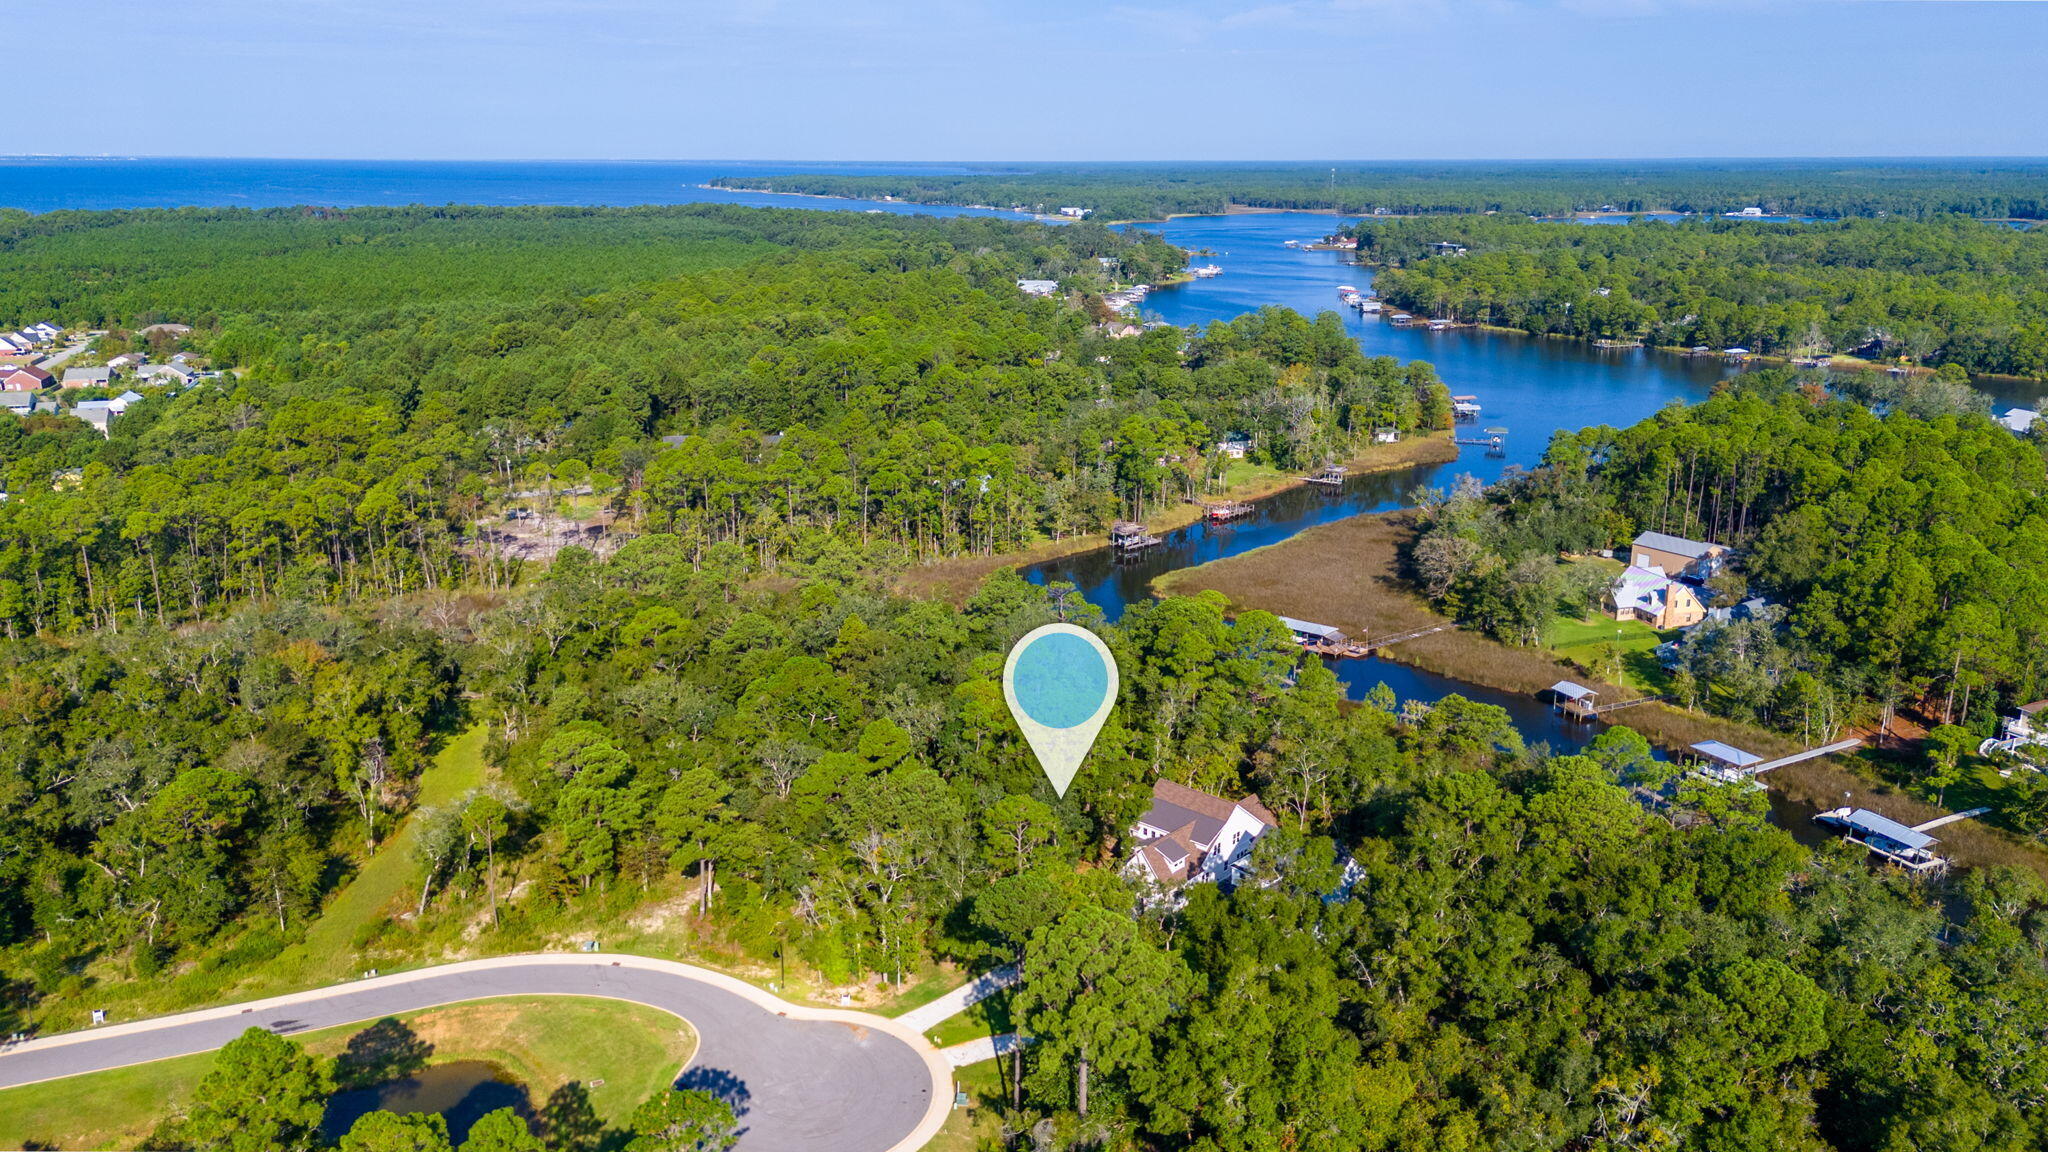
1/2  Acre Waterfront lot with New dockage. Build to suit in the newest Gated Community in Freeport . Experience the unique waterfront lifestyle with direct boating access from your backyard to the bay.  Live amongst the natural beauty of the coastal environment and build your  private retreat.  Lot size is .47 acres. Redfish Point is minutes from the white sand beaches, restaurants shops and parks of South Walton County.
#958508

Freeport

Lot 14 Redfish Point Drive

None Beds

None Baths

0.47 acres

$450,000

MLS#: 958508
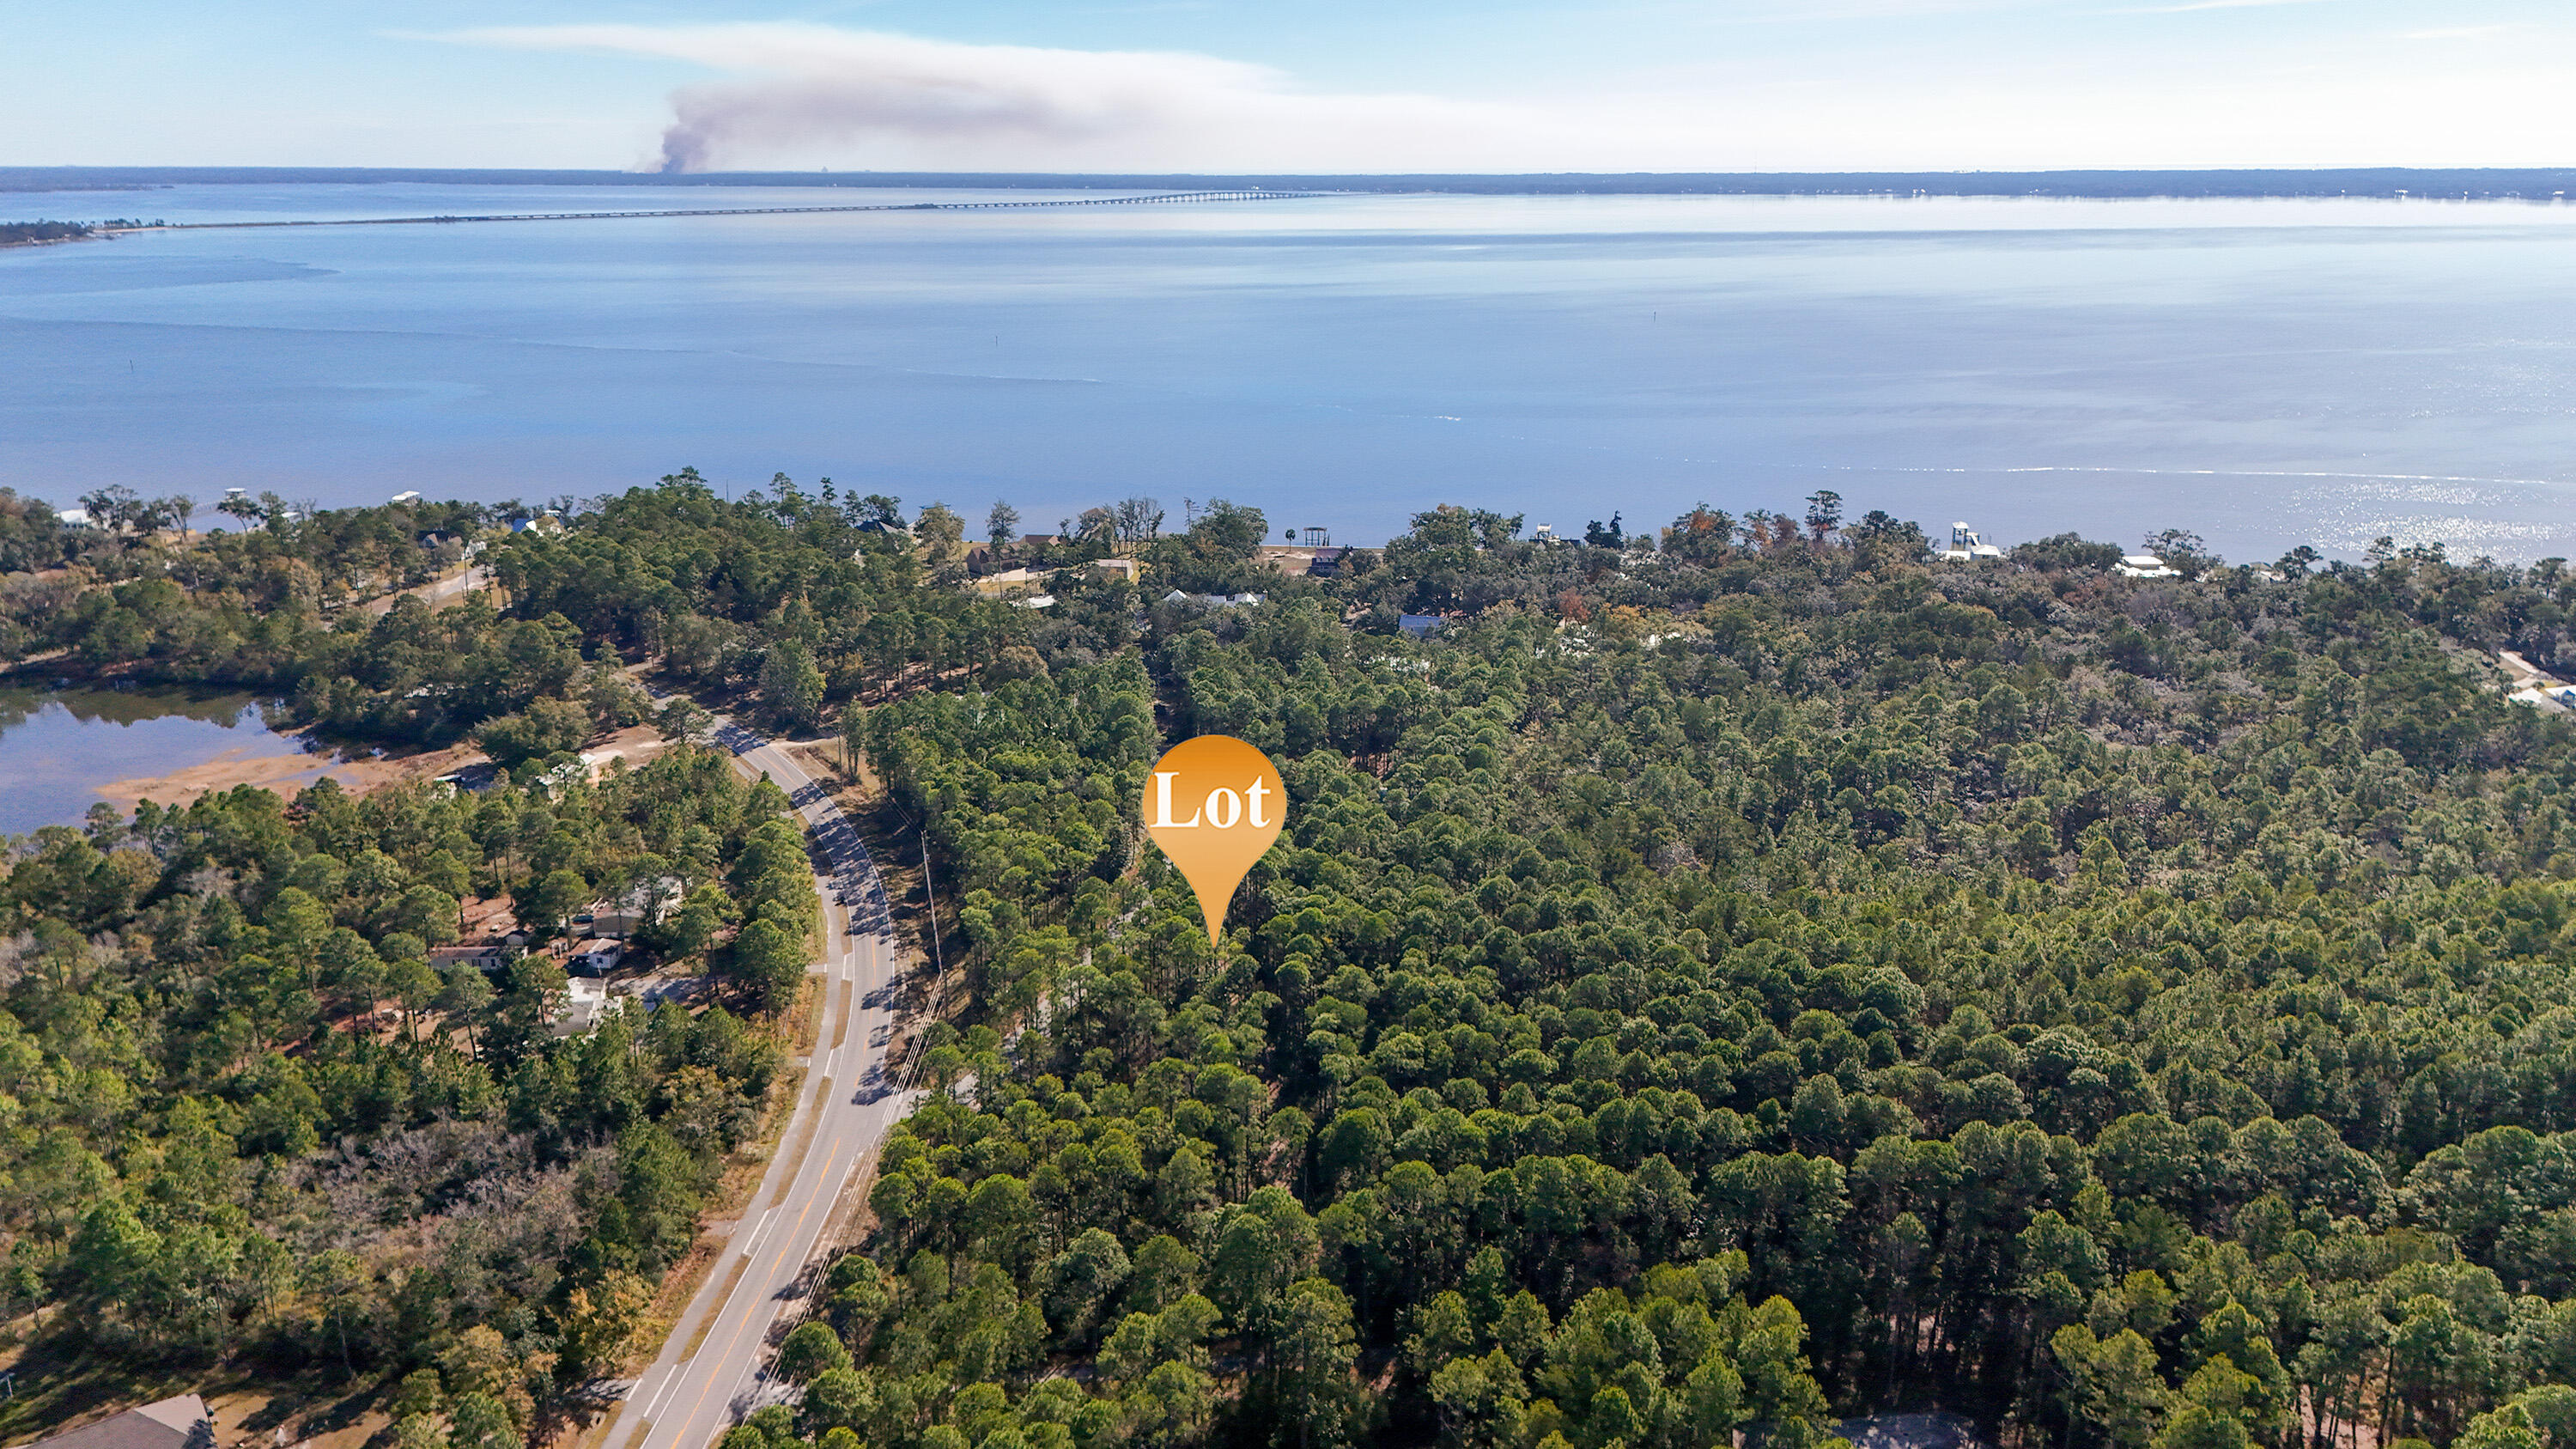
Discover the freedom of country living with this 1.9± acre parcel on Red Barn Road in Freeport—the perfect spot to build your dream home and spread out. This property offers the privacy and elbow room buyers are looking for, with plenty of space for a larger homesite, outdoor entertaining, gardens, a workshop, and room for boats/RVs/toys. Enjoy a peaceful setting while still being convenient to Freeport schools, shopping, and the world-class dining and beaches of South Walton. Whether you're ready to build now or secure land in a growing area for the future, this is an excellent opportunity to own acreage in Freeport.
#991806

Freeport

1.9 Acres Red Barn Road

None Beds

None Baths

1.9 acres

$450,000

MLS#: 991806
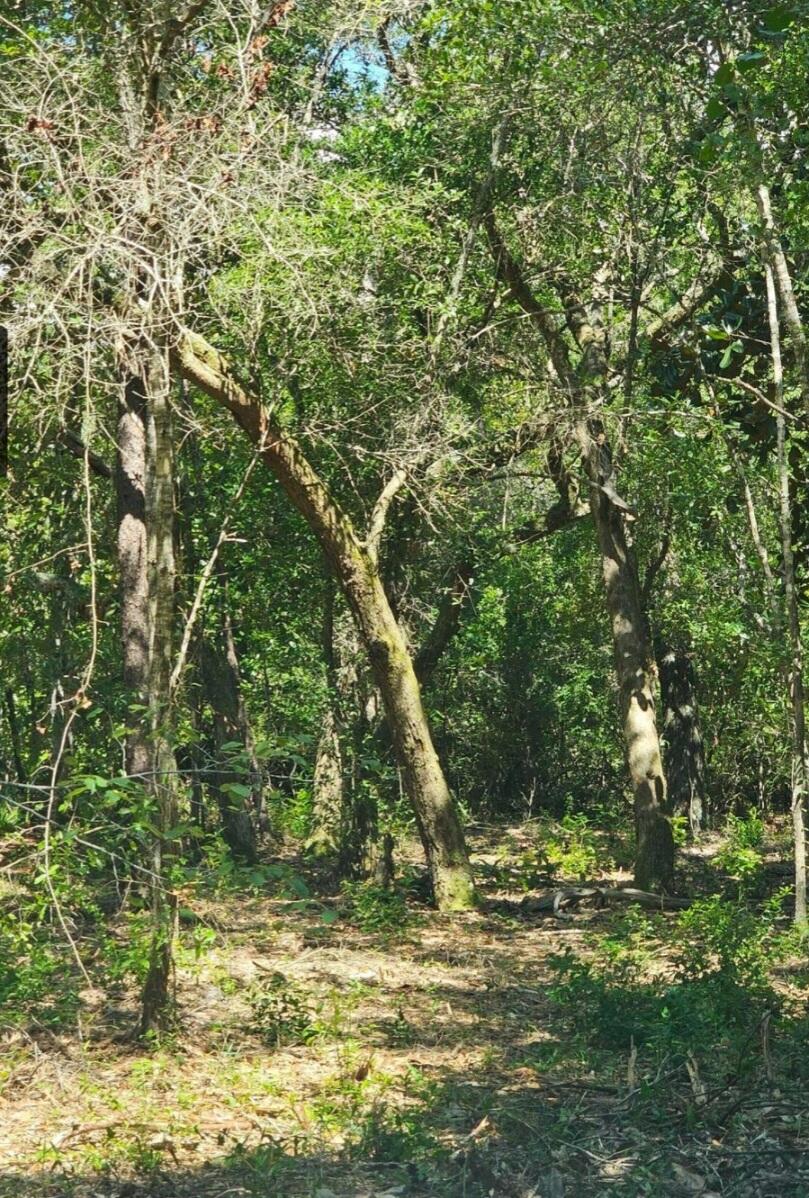
Beautiful wooded lots adjacent to Eglin Air Force Base Reservation for added privacy.  These lots are located in the heart of Choctaw Beach in walking distance to the Choctawhatchee Bay.  No restrictions. Build now or later but don't wait!
#960878

Freeport

Lots 1 & 2 Gum Street

None Beds

None Baths

1.33 acres

$450,000

MLS#: 960878
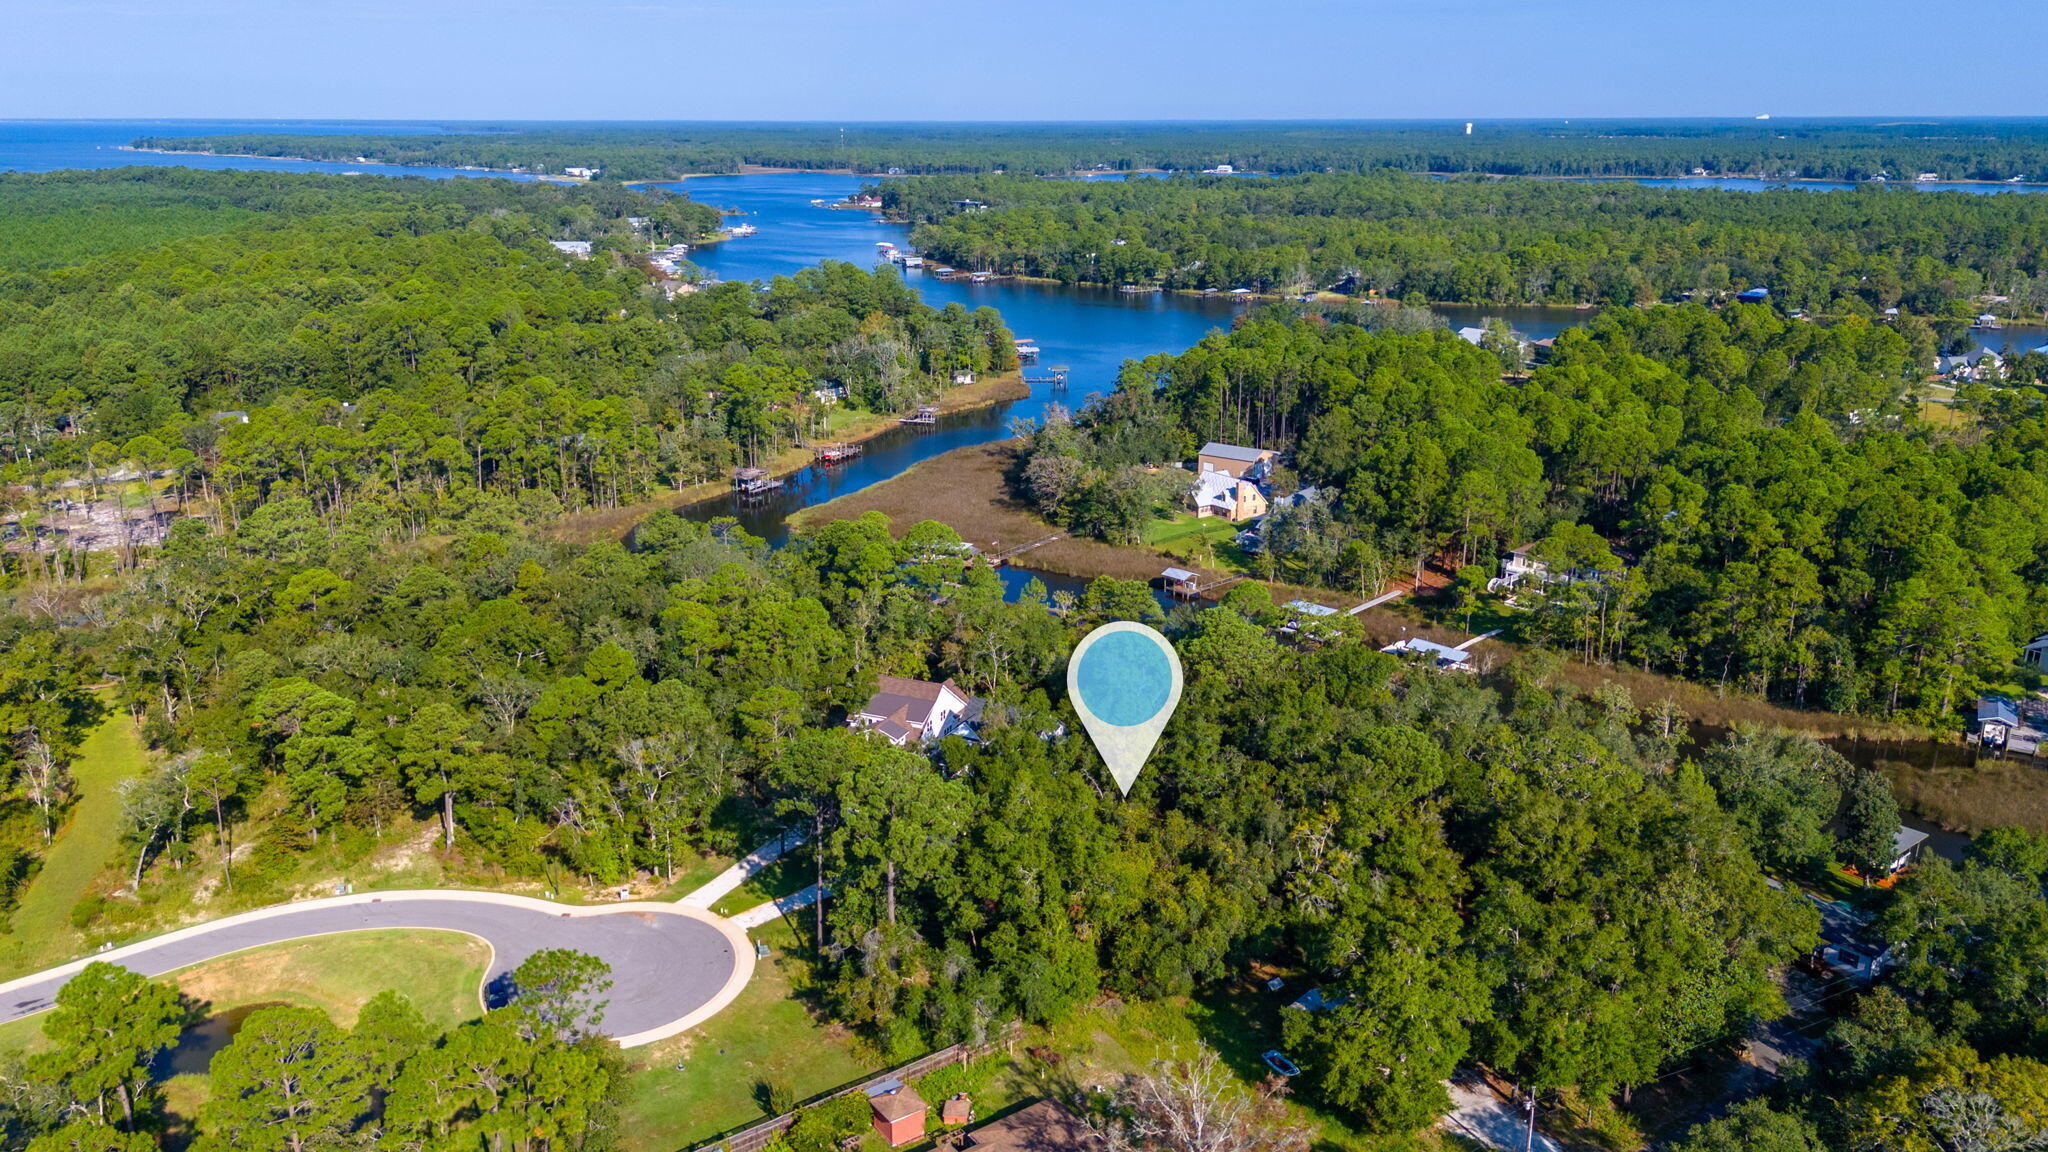
1/2 Acre Waterfront lot with New dockage. Build to suit in the newest Gated Community in Freeport . Experience the unique waterfront lifestyle with direct boating access from your backyard to the bay. Live amongst the natural beauty of the coastal environment and build your private retreat. Lot size is .48 acres. Redfish Point is minutes from the white sand beaches, restaurants shops and parks of South Walton County.
#958510

Freeport

Lot 17 Redfish Point Drive

None Beds

None Baths

0.48 acres

$450,000

MLS#: 958510

New on site 2 days ago
Welcome to this beautiful waterfront Florida cottage--the only custom-built home in the neighborhood! Offering 2,278 square feet, this thoughtfully designed two-story home features 4 bedrooms, 3 full bathrooms, and two spacious primary suites, providing a flexible layout ideal for guests, multigenerational living, or added privacy.

Inside, you'll find tall ceilings, white quartz countertops, crisp white cabinetry, fresh interior paint, and LVP flooring throughout the main level. The impressive primary bathroom features a separate soaking tub and large walk-in shower.

Enjoy the Florida lifestyle from the covered front and rear porches overlooking the water, along with a fenced backyard and beautifully maintained landscaping.

The location is another standout feature. Situated in a gated community in a prime Freeport location south of Highway 20, the home offers the convenience of avoiding much of the rush-hour traffic through Freeport while providing a quick drive to Santa Rosa Beach and the beautiful beaches of 30A. The community is conveniently located just behind the Publix shopping center and offers amenities including a pool, clubhouse, and nature walk leading to the creek.
 Recently appraised at $470,000 and priced below appraised value for a quick sale, this home offers an excellent opportunity to own a truly unique property with custom construction, two primary suites, a waterfront setting, and convenient access to both Freeport and the beaches of South Walton.

Custom-built, waterfront, move-in ready, and priced to sell--don't miss this opportunity!
#1013113

Freeport

330 Marquis Way

4 Beds

3 Baths

2,308 Sq.Ft.

$450,000

MLS#: 1013113

Welcome to Laurel Oaks your invited to explore the 4BR/2.5BA  Randy Wise Sought after spacious Magnolia floor plan. This home offers timeless style & design with quality full brick construction. Offering energy-efficient modern upgrades that include Low-E vinyl windows, quality ceiling fans & quality designer fixtures. Enjoy the open feel of the vaulted den and 9-ft ceilings throughout. The gourmet kitchen features an expansive island, pantry, granite countertops, stylish backsplash and quality appliances that make cooking a pleasure. Beautiful flooring flows through the main areas, while tile floors and brushed fixtures elevate the bathrooms. The private primary bath offers a double vanity, 5x3 custom tile shower and spacious walk-in closet. Additional highlights include 8-ft interior doors, crown molding and a smart split-bedroom layout. This home is built for comfort and convenience with central electric HVAC, double-pane windows, ridge vent and electric water heater. Practical touches include an automatic garage door opener, sprinkler system and washer/dryer hookups. Connected with public water, sewer, electric and cable. The home is being offered furnished on 1st floor so it really is move-in ready.
#1009822

Freeport

46 Laurel Oaks Drive

4 Beds

2 Baths

2,336 Sq.Ft.

$449,999

MLS#: 1009822
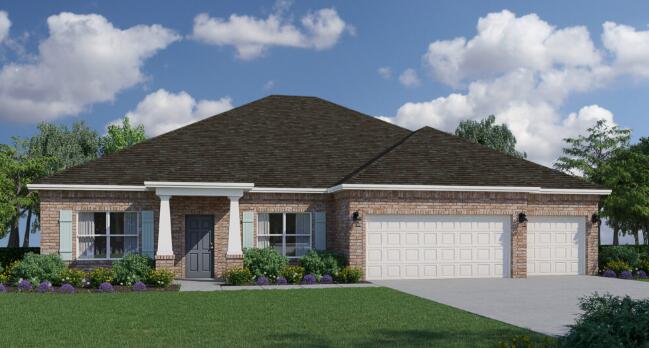
Introducing the Eden floorplan! This stunning home offers a spacious and well-designed layout, combining functionality, style, and comfort to meet your every need. As you step into the foyer, you'll immediately notice a den on one side and a formal dining area on the other providing versatile spaces that can be tailored to your preferences. Continuing through the home, you'll find a full guest bathroom conveniently located near the front of the home. In the heart of the Eden, a spacious great room awaits, serving as the central gathering space for relaxation and entertainment. Just off the great room, an outdoor living area invites you to enjoy the beauty of the surrounding environment. The great room seamlessly connects to the breakfast nook and kitchen, forming the hub of the home. The kitchen features an island with a sink and dishwasher, providing a functional and stylish workspace with the ability to entertain guests and view family. A walk-in pantry within the kitchen ensures ample storage space for all your culinary needs.
The second and third bedrooms are separated by a shared bathroom, offering convenience for family members or guests. This wing of the home also includes two linen closets, with one located in the hallway and the other inside the bathroom, providing ample storage options. The Eden features a split floorplan, with the owner's suite situated on the opposite side of the great room. The expansive suite offers a tranquil retreat, featuring dual closets and an owner's bathroom. You'll find an additional two linen closets in this wing of the home, one inside the bathroom, while the other is conveniently located just outside the owner's suite. A large three-car garage is situated off the kitchen and laundry room area, providing plenty of space for vehicles and additional storage. With 2,639 square feet of living space, the Eden offers a generous layout that ensures comfort and functionality for your family. Its well-designed floorplan promotes privacy, convenience, and a sense of togetherness.
#992476

Freeport

96 E Fawn Run

3 Beds

3 Baths

2,491 Sq.Ft.

$449,990

MLS#: 992476
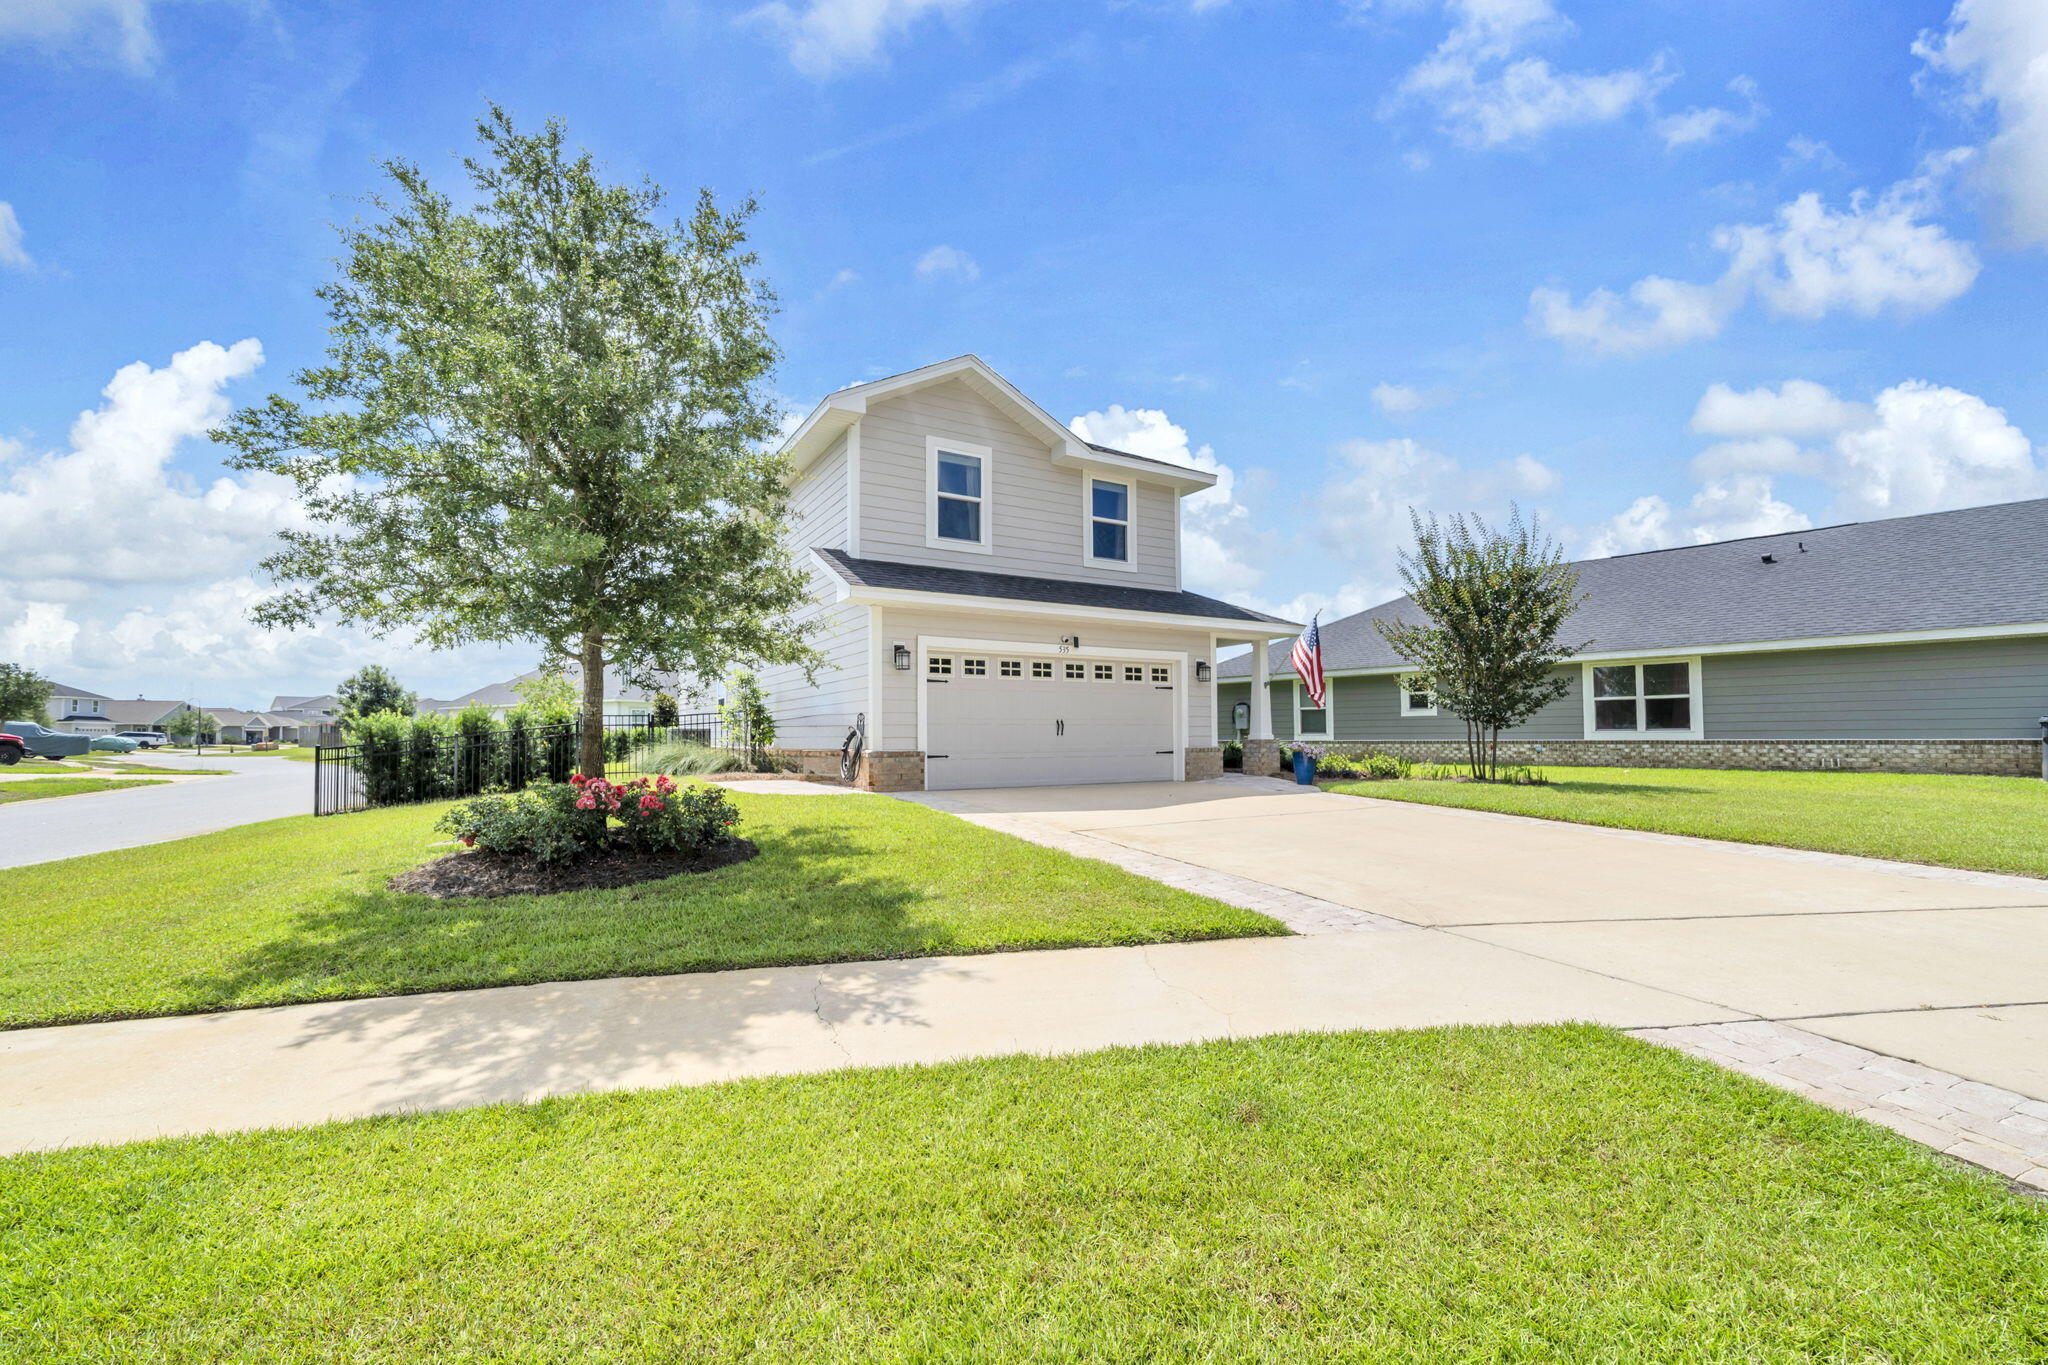
Looking for a move-in-ready home in Freeport close to 30A, South Walton beaches, shopping, and dining? This freshly painted 4-bedroom, 2.5-bath home in the Riverwalk community offers the space, location, and lifestyle buyers are searching for. Just south of Publix on Highway 331 and only about 15 minutes from the sugar-white sands of the Emerald Coast, you'll enjoy convenient access to everything that makes living in Northwest Florida so popular.
The fenced backyard is one of this home's standout features. The landscaping has been thoughtfully designed and beautifully maintained, creating an outdoor space that feels a step above the ordinary. Whether you're hosting friends, enjoying your morning coffee, or letting kids and pets play, you'll appreciate the privacy and beauty this yard provides.
Inside, the open floor plan features 9-foot ceilings, luxury vinyl plank flooring throughout the main living areas, a dedicated first-floor office, and a spacious upstairs loft that works perfectly as a second living area, playroom, media room, or hobby space. The oversized Master Bed suite includes a huge walk-in closet and plenty of room to unwind at the end of the day. Riverwalk residents enjoy a community pool, clubhouse, fitness center, scenic nature trail, and neighborhood dock, offering plenty of opportunities to get outside and enjoy the Florida lifestyle. If you're searching for a Freeport home with a fenced backyard, dedicated office, beautiful landscaping, community amenities and quick access to 30A and South Walton beaches, this home deserves a closer look.
#1005631

Freeport

535 Riverwalk Circle Lot 139

4 Beds

2 Baths

2,341 Sq.Ft.

$449,990

MLS#: 1005631

The ONLY inground POOL HOME in Freeport under $450,000! If a private pool is on your wish list, 330 Gray Owl Drive deserves your attention. Located in the popular Owl's Head Farms neighborhood, this immaculate, owner-occupied home offers 2,053 square feet of living space across a spacious single-story floor plan, complete with 5 bedrooms and 3 full baths.


The backyard is the true showstopper, centered around a sparkling inground pool completed in 2025 featuring customizable LED lighting and an upgraded ozone aeration filtration system for clean, low-maintenance swimming. A premium screen enclosure protects the entire pool area, connecting directly to the covered porch for seamless indoor-outdoor living. A dedicated paved BBQ patio and a fully privacy-fenced backyard create a relaxing outdoor oasis ready for immediate enjoyment. 


Inside, the open-concept layout features a light-filled kitchen with granite countertops, an expansive center island, a corner walk-in pantry, and a dining area that flows seamlessly into the main family room. The spacious primary suite is situated at the back of the home overlooking the pool and features dual vanities, a large walk-in shower, a linen closet, and an oversized walk-in closet. Four additional bedrooms and two full guest bathrooms provide exceptional flexibility for guests, dedicated home offices, or hobby spaces. Meticulously cared for from day one, the home's interior is in pristine condition and completely pet-free. Valuable home enhancements provide everyday efficiency and peace of mind, including added ceiling insulation to help keep utility bills low, an active termite bond with protective attic spray treatment, a SimpliSafe security system with a video doorbell camera, and smart home technology featuring keyless entry, a smart thermostat, and automated garage controls.

Owl's Head Farms features low HOA fees of just $80 per month alongside fantastic neighborhood amenities, including a community pool with a covered gathering area, pickleball courts, a playground, and sidewalks throughout. Conveniently located near the US-331 corridor, you are only minutes from Freeport shopping and dining, Choctawhatchee Bay boat launches, and a straight drive to the sugar-white beaches of South Walton and 30A. Schedule your private tour today to experience this rare Freeport pool home! A video tour is also available.
#1010771

Freeport

330 Gray Owl Drive

5 Beds

3 Baths

2,053 Sq.Ft.

$449,900

MLS#: 1010771

Welcome to 291 Farm Owl Drive at Owl's Head Farms in Freeport, Florida. This pre-construction homesite is a corner lot that will be developed with the Destin floorplan and built to current design standards and specifications. Buyers may have the ability to personalize select finishes depending on the stage of construction. Estimated completion timelines and build details available upon request. The Destin is an open-concept floor plan   with an expansive great room featuring 9-foot ceilings and an added tray ceiling that enhances the spacious, airy feel. 

The main living area is ideal for both everyday living and entertaining, with a seamless connection between the living room, kitchen, and dining spaces. The beautifully appointed kitchen features quartz countertops, attractive cabinetry, a tile backsplash, and matte black plumbing fixtures for a clean, contemporary look. An adjacent dining area provides a comfortable space for meals, while the large living area opens to a covered patio, creating an effortless indoor-outdoor connection. Engineered vinyl plank flooring runs throughout the home, providing durability, style, and a smooth transition from room to room.


Privately located at the back of the home, the primary bedroom offers a relaxing retreat with a well-appointed ensuite bathroom. The primary bath includes a soaking tub, separate shower with glass enclosure and dual-sink vanity
#1010592

Freeport

291 W Farm Owl Drive

4 Beds

3 Baths

2,377 Sq.Ft.

$449,650

MLS#: 1010592

1 ... 14 15 16 17 18 ... 38

properties found. properties found. Page of .

Send a message

Message successfully sent.

Your message

What is 3 + 4 ?

Reason for contacting?

I agree to receive email communication and understand I can unsubscribe at any time.

I agree to be contacted by Bobs agency via call, email, and text for real estate services. To opt out, you can reply 'stop' at any time or reply 'help' for assistance. You can also click the unsubscribe link in the emails. Message and data rates may apply. Message frequency may vary. Privacy Policy

Update Your Temporary Password

Personalize your search

Enter your email and we'll notify you immediately when new listings match what you're looking for.

or enter email address

Already have an account ? Login here

Continue your home search

I agree to receive communications and understand I can unsubscribe at any time.

I agree to be contacted by Bobs agency via call, email, and text for real estate services. To opt out, you can reply 'stop' at any time or reply 'help' for assistance. You can also click the unsubscribe link in the emails. Message and data rates may apply. Message frequency may vary. Privacy Policy

Already have an account ? Login here

We use cookies

We use cookies primarily for analytics to enhance your experience. By accepting, you agree to our use of these cookies. You can manage your preferences or learn more about our cookies policy.




