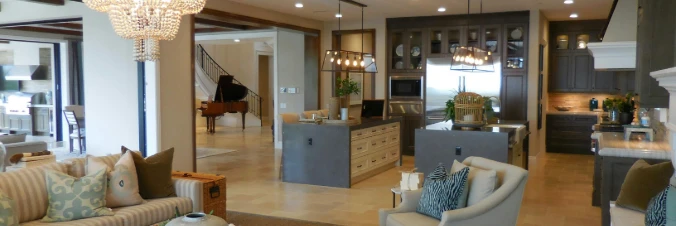
Kordinejts community

Kordinejts Real Estate

Explore properties and local insights in Kordinejts.

About Kordinejts

About Kordinejts

Updated description
Kordinejts community

529

# of Listings

3

Avg # of Bedrooms

$498

Avg. $ / Sq.Ft.

$679,501

Med. List Price

0

Open Houses Today

15

Open Houses ยท Next 7 Days

Community totals. Selected price ranges apply to the listings below.

Homes for Sale in Kordinejts

128 Properties Found. Page 5 of 9.

Stunning custom-built lakefront home in Freeport, Florida, offering 4 bedrooms, 3 bathrooms, and 2,359 square feet of thoughtfully designed living space. The spacious split-bedroom floor plan provides both comfort and privacy, while the open-concept living room and kitchen create an inviting space for everyday living and entertaining. A beautiful fireplace adds warmth and character to the main living area. The impressive primary suite is a private retreat, featuring a spa-like bathroom and expansive walk-in closet. The second bathroom is beautifully appointed with a custom shower. Step outside to the custom patio and enjoy peaceful lakefront views, with a motorized outdoor screen creating the perfect setting for relaxing or entertaining. The large fenced backyard provides ample room for pets, play, gardening, or enjoying the outdoors. Additional upgrades include a Lorex Security System and Reme Halo LED In-Duct Air Purifier for added comfort and peace of mind. Combining custom craftsmanship, spacious interiors, thoughtful upgrades, and tranquil lakefront living, this exceptional home offers a wonderful opportunity to enjoy the best of the Florida lifestyle.
#1010995

Freeport

37 Melody Lane

4 Beds

2 Baths

2,359 Sq.Ft.

$650,000

MLS#: 1010995
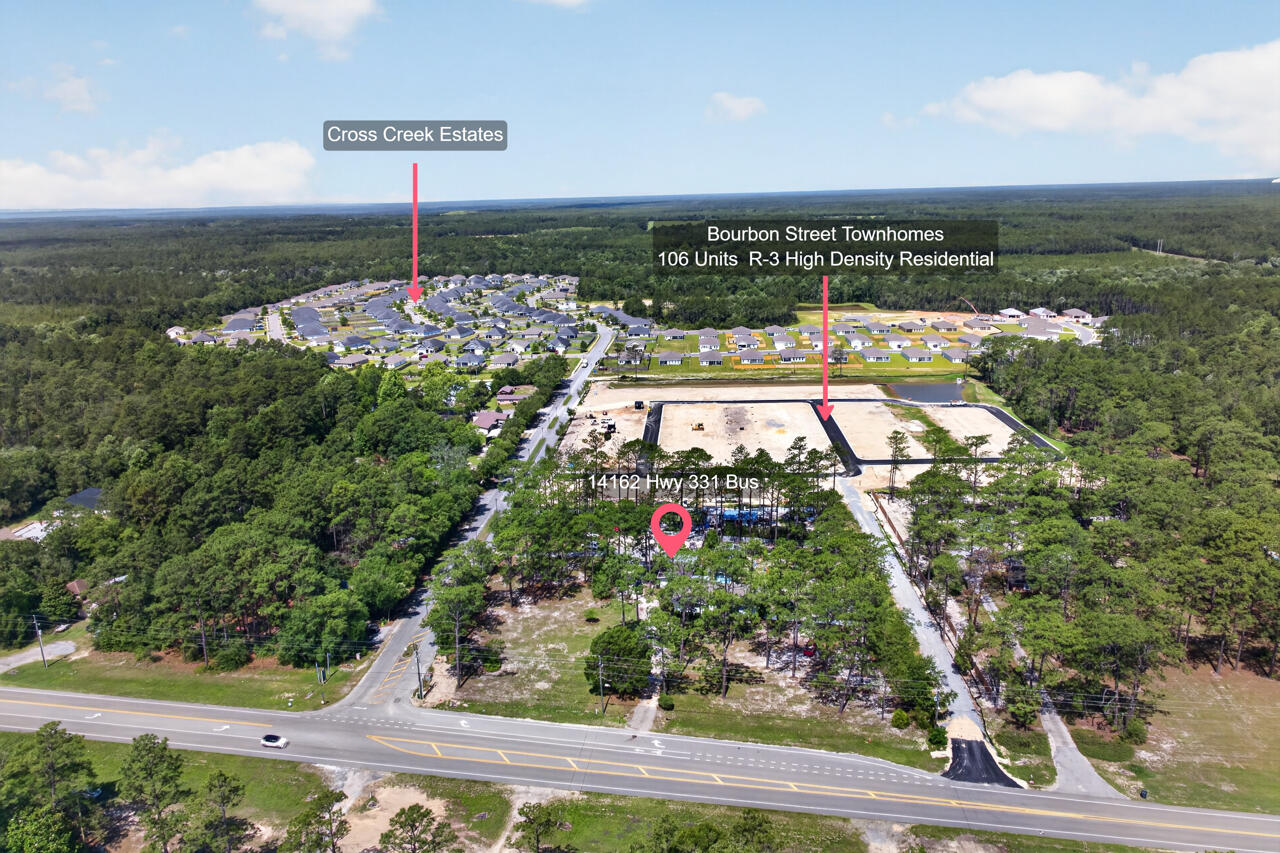
Development opportunities with this combination of acreage, zoning, frontage, and location are becoming increasingly difficult to find in the rapidly expanding City of Freeport. Positioned directly in front of the new Bourbon Street Townhouse Development Project, this 2.06-acre High Density Residential (R-3) property presents an exceptional opportunity for investors, builders, developers, and entrepreneurs seeking to capitalize on one of the area's fastest growing corridors.
Featuring approximately 302 feet of paved frontage along Business 331, this property offers both visibility and accessibility while providing substantial future development potential. Zoned High Density Residential (R-3), allowable density provides for up to eight single-family dwelling units per acre or up to fourteen duplex, triplex, quadruplex, or townhouse dwelling units per acre, creating multiple paths for future development and income-producing opportunities.
Currently situated on the property is an approximately 1,884 square foot residence offering 3 bedrooms, 2 bathrooms, existing utilities, spacious living areas, abundant natural light, and functional space that allows immediate occupancy, rental income potential, office space, or interim use while development plans take shape. The property additionally features a detached building with substantial storage area, garage space, and carport coverage while the unrestricted acreage allows flexibility rarely found within city limits. Park boats, RVs, equipment, work vehicles, or construct additional improvements without HOA restrictions.

Strategically located within Freeport city limits and less than two miles from all three Freeport schools, this central location provides convenient access throughout Walton County while remaining approximately 12 miles from the Emerald Coast beaches. Destin, Niceville, DeFuniak Springs, shopping, dining, boating, charter fishing, Crab Island, and entertainment destinations remain within easy reach.

Property highlights include:
*2.06 acres within Freeport city limits
*Approximately 302 feet of paved frontage on Business 331
*Zoned High Density Residential (R-3)
*Existing utilities already in place
*Flood Zone X
*No wetlands per Walton County GIS mapping
*Detached storage building, garage, and carport
*No HOA restrictions
*Directly adjacent to an active area of residential growth and development

Whether your objective is redevelopment, residential density opportunities, income-producing investment, land banking, business use, or long-term appreciation potential, this property offers flexibility and scale rarely available within the growing Freeport market.

Buyer to verify all information deemed important including zoning, density allowances, land use, dimensions, utilities, development potential, and future use possibilities.
#1005028

Freeport

14162 331 Business Highway

3 Beds

2 Baths

1,884 Sq.Ft.

$649,900

MLS#: 1005028

Welcome to 266 Sweet Tea Lane in Hammock Bay! This beautifully maintained 5BR/3BA home offers 2,916 SF, NEW LVP flooring throughout the main living areas, an extended garage and exceptional indoor/outdoor living. The open floor plan features a gas fireplace, custom built-ins, surround sound and a spacious kitchen with granite countertops, stainless gas appliances, pull-out cabinetry and a butler's pantry with beverage fridge and wine storage. The primary suite is a standout with two walk-in closets and a spa-inspired bath featuring an oversized custom shower with dual showerheads, hand wands, bench and built-in niches. A front flex room with French doors and closet provides the perfect 5th bedroom, office or den. Step outside to the expansive screened lanai with Hot Springs spa and impressive outdoor kitchen featuring leathered granite, Blaze gas grill, sink with hot water and mini fridge. The fenced backyard offers mature fruit trees, lush landscaping, paver patio and a 10x10 shed. Additional features include attic and overhead garage storage, seamless gutters, irrigation upgrades and natural gas serving multiple appliances. Enjoy Hammock Bay's resort-style pools, fitness center, trails, parks, sports courts and more. Close to shopping and schools. Eglin Air Force Base and two airports are just 30 min away. also a short 30 min drive to the most amazing Emerald Coast beaches.
#1009133

Freeport

266 Sweet Tea Lane

5 Beds

3 Baths

2,916 Sq.Ft.

$649,900

MLS#: 1009133
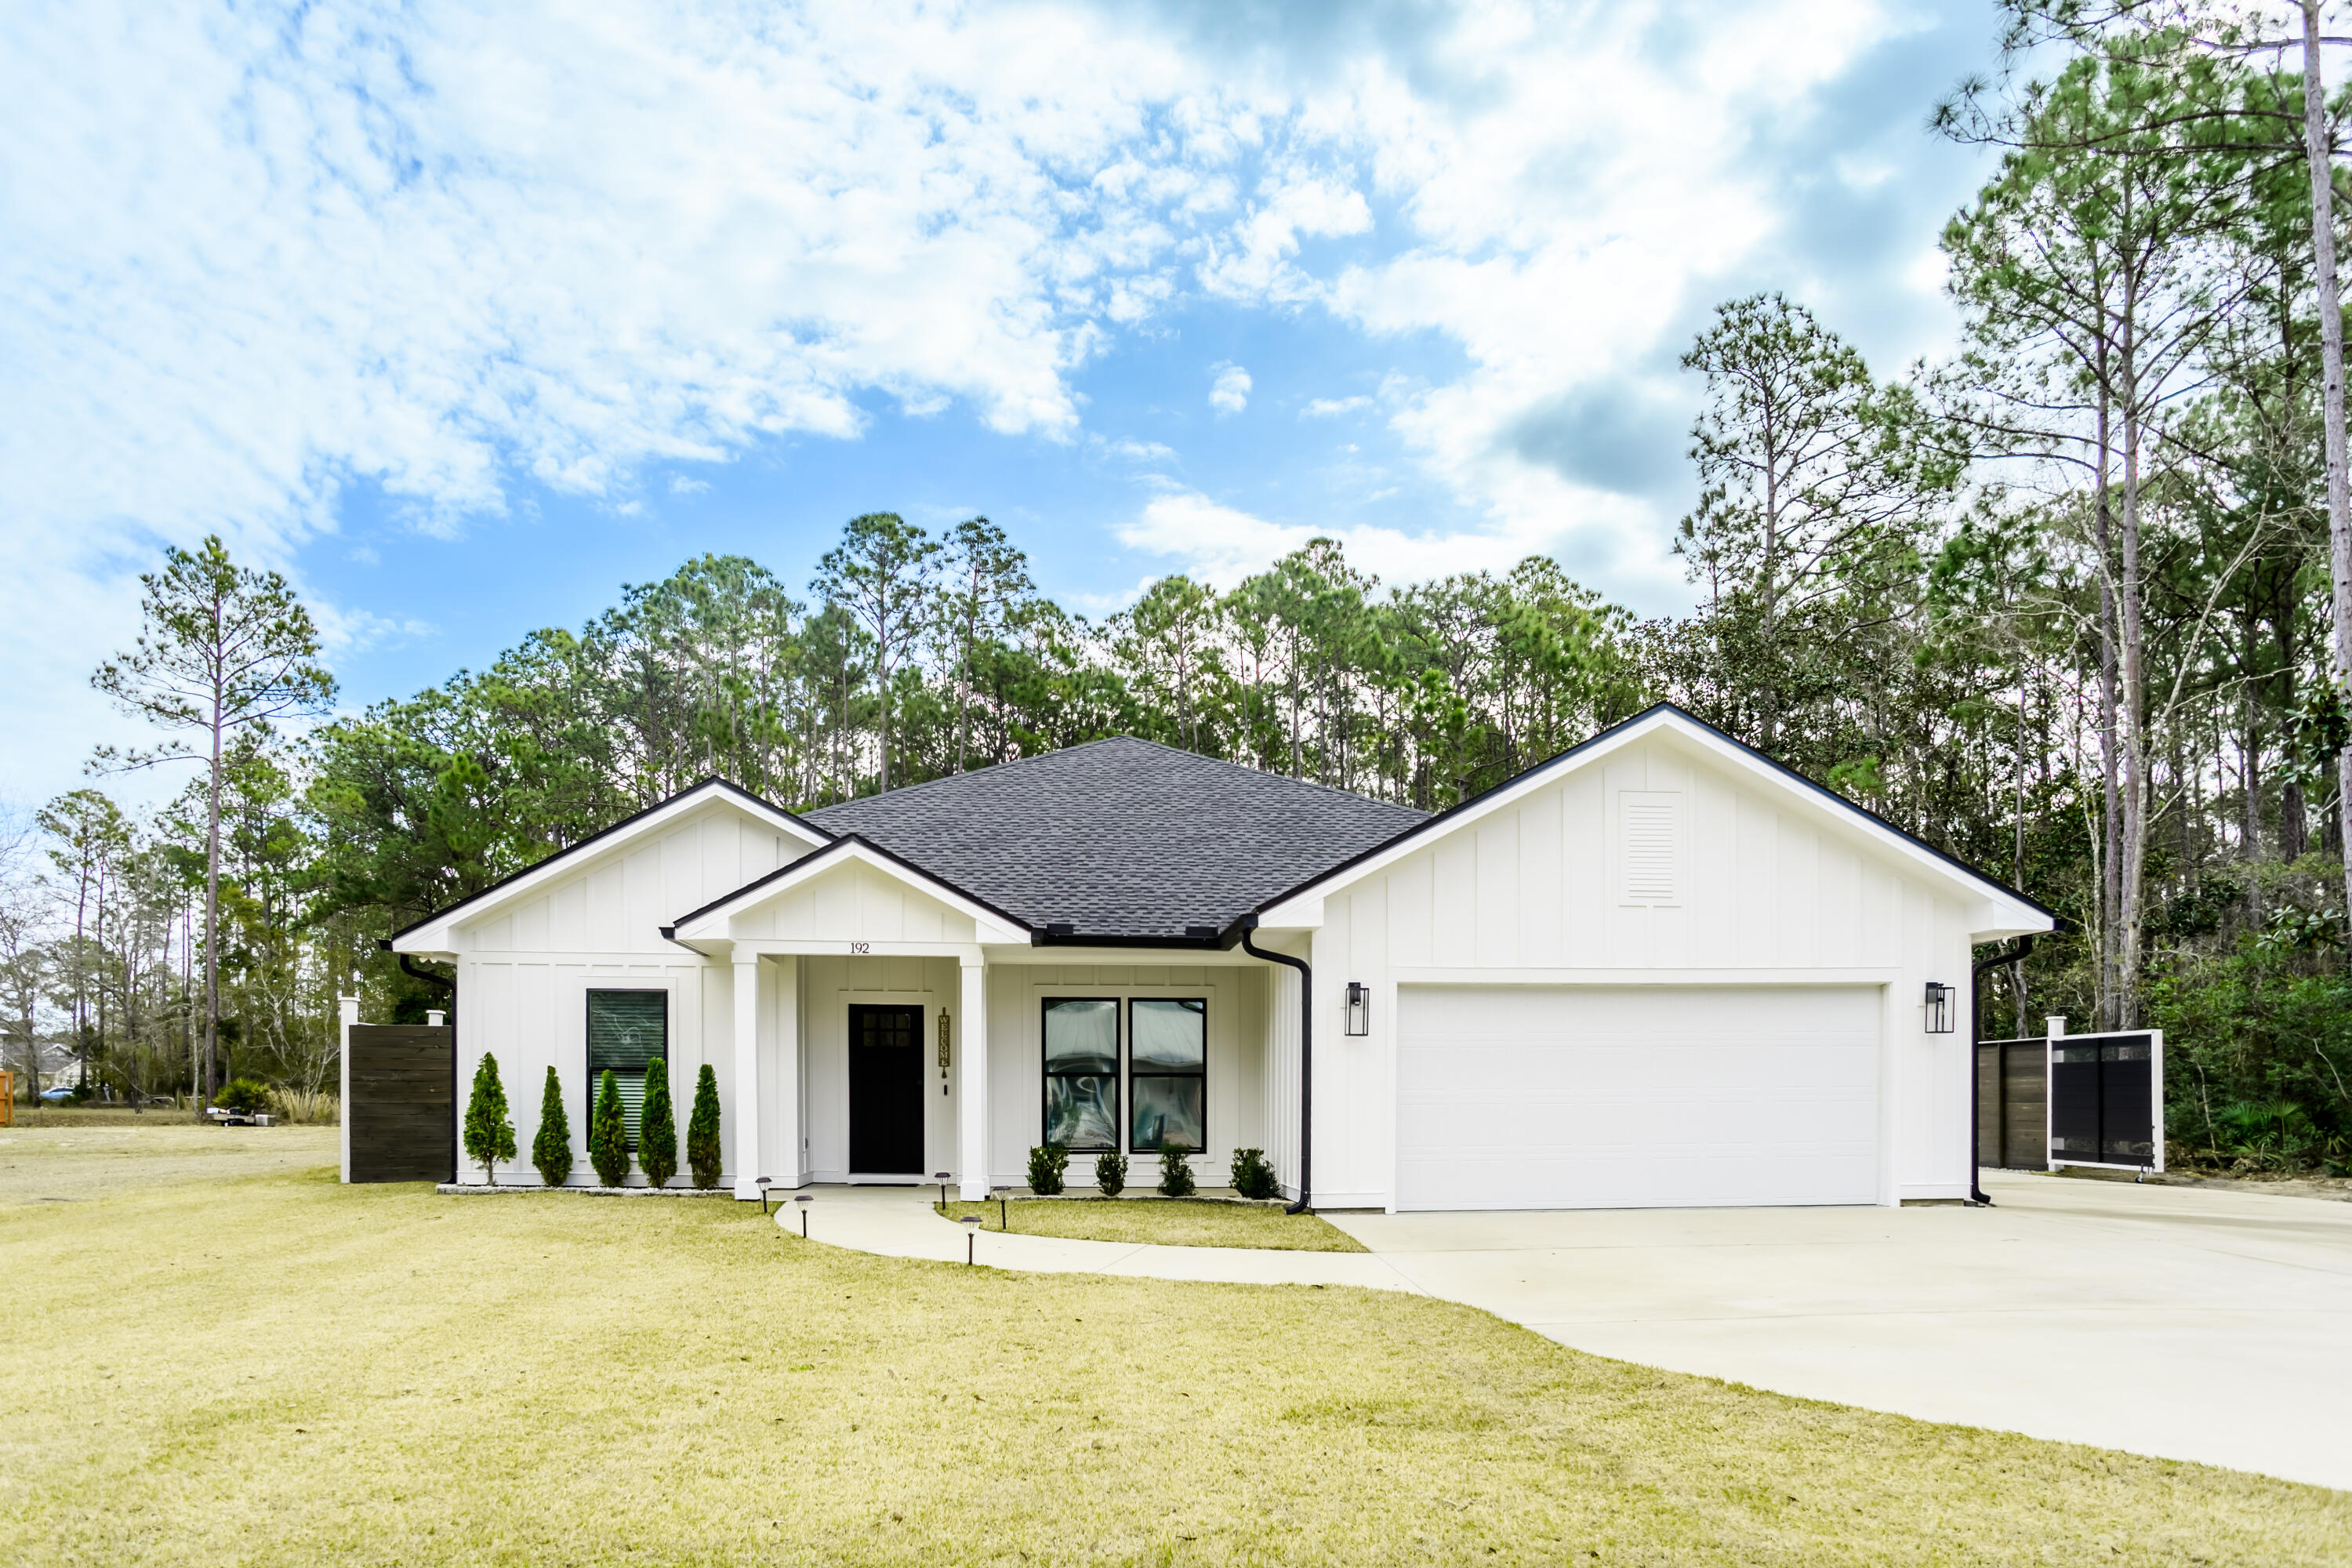
192 Bayou Circle -- where thoughtful design, quality craftsmanship, and impressive outdoor living come together in the heart of booming Freeport! Meticulously maintained and cared for, this beautiful 4 BR/3BA home, built in 2023, offers a clean, modern aesthetic paired with true functionality. Inside, you'll find an open-concept layout featuring a spacious living area that flows seamlessly into a stunning kitchen. The master bedroom offers a private retreat while generously sized additional bedrooms provide flexible space for work or additional living. The expansive backyard features an impressive 19x14 covered pavilion equipped with lighting and mounted TV, creating the perfect outdoor living space. An extra perk---the expansive parking area with room for multiple vehicles, boats, or RV! Additional upgrades include:
-Grinder pump system
-Deep well irrigation for sprinkler system (cost-efficient lawn maintenance)
-10 x 20 storage shed

Located in one of Walton County's fastest-growing communities, Freeport offers easy access to Highway 331, the beaches of 30A and Santa Rosa Beach, and a convenient commute to Destin. With continued growth in retail, dining, and infrastructure, this location delivers both lifestyle and long-term value.
192 Bayou Circle is truly move-in ready, offering exceptional quality and thoughtful design both inside and out!
#996545

Freeport

192 Bayou Circle

4 Beds

3 Baths

2,243 Sq.Ft.

$649,000

MLS#: 996545

WATERFRONT Home! CONVENIENTLY located just minutes from the beaches of 30A and a short boat ride down the canal to Mallet Bayou and Choctawhatchee Bay. On a private no-through street. Southern style home with a front courtyard, mature live oak trees and relaxing Koi pond. Back yard features an expansive deck off the house and a dock on the canal with a boat lift, ready for your boating adventures. Walking through the front door you get that grand entrance feeling in the foyer and notice the beautiful custom lighting. LVP flooring throughout whole home. Kitchen is open concept with sitting area and breakfast nook attached, along with a wood burning fireplace in the sitting area. Formal living space and dining room are adjacent for great entertainment options. A half bath is also conveniently located downstairs for easy guest access. 

Making your way upstairs you find three spacious bedrooms, two of which share a hall bath. The master bedroom has a walk-in closet and large bathroom featuring a jetted garden tub. Have that morning cup of coffee overlooking the water, right out of bed, on your own upstairs deck connected to the master bedroom by a set of French doors. 

Other notable features of this home is a fully fenced in back yard and front yard for the pets and privacy, while enjoying your above ground pool. A shed located in the back yard gives ample storage for tools and yard equipment. A unique bonus is an outdoor brick oven situated right by the pool on the back deck, perfect for cooking outdoors when the weather is nice. There is ample parking space in the driveway and a bonus parking area on the side of house, behind the fence, for an RV or boat. The two car garage can function as a parking space, or use it as a fun "man cave" area for games and gathering!

This is that waterfront retreat, away from it all, but close enough to get to it all, that you have been waiting for. CALL TODAY!
#990492

Freeport

110 Rodney Drive

3 Beds

2 Baths

2,032 Sq.Ft.

$644,900

MLS#: 990492

Welcome to 61 Brighton Cove, a truly special property nestled in Brighton Cove at Hammock Bay, where thoughtful design, exceptional privacy, and resort-style outdoor living come together on a rare quarter-acre lot. Offering just over 2,400 square feet, this beautifully upgraded 3-bedroom, 3-bath home features a dedicated dining area, versatile flex space, and a layout designed with both everyday living and entertaining in mind. Inside, 12-foot ceilings create an impressive sense of space and light, while luxury vinyl flooring flows throughout. The kitchen offers abundant functionality, including a custom pantry designed and installed by Closets by Design. A spacious walk-in laundry room and 3-car garage provide exceptional storage and convenience. The flex room offers endless possibilities as a home office, hobby room, study, or whatever best suits your lifestyle. The split-bedroom floor plan provides an ideal balance of shared and private spaces. Two guest bedrooms are connected by a Jack-and-Jill bathroom, while the spacious primary suite is privately positioned on the opposite side of the home. The primary retreat overlooks the backyard and features a luxurious five-piece bathroom and his-and-hers closets, creating a peaceful space to unwind. Step outside and discover the true showstopper. The screened outdoor living area overlooks a heated saltwater pool, lush botanical landscaping, and peaceful pond views, while mature greenery creates an incredible sense of privacy. Bamboo drop-down liners and drop-down screens allow you to customize the space and enjoy the outdoors comfortably. The home is also equipped with a gas grill hookup, making it easy to create your own outdoor kitchen and take entertaining to the next level. And then there is Hammock Bay. One of Freeport's most desirable communities, Hammock Bay offers an impressive array of amenities designed to make everyday life feel like a getaway. Enjoy miles of walking trails, gorgeous community pools, tennis and basketball courts, 24-hour gyms, an on-site brewery, dental facilities, and so much more. Beautifully upgraded, exceptionally private, and surrounded by amenities, 61 Brighton Cove offers a rare combination of space, functionality, and outdoor living. This is a home designed to be enjoyed--from the thoughtfully planned interior to the private backyard retreat and everything Hammock Bay has to offer just beyond your door.
#1013600

Freeport

61 Brighton Cove

3 Beds

3 Baths

2,428 Sq.Ft.

$639,900

MLS#: 1013600
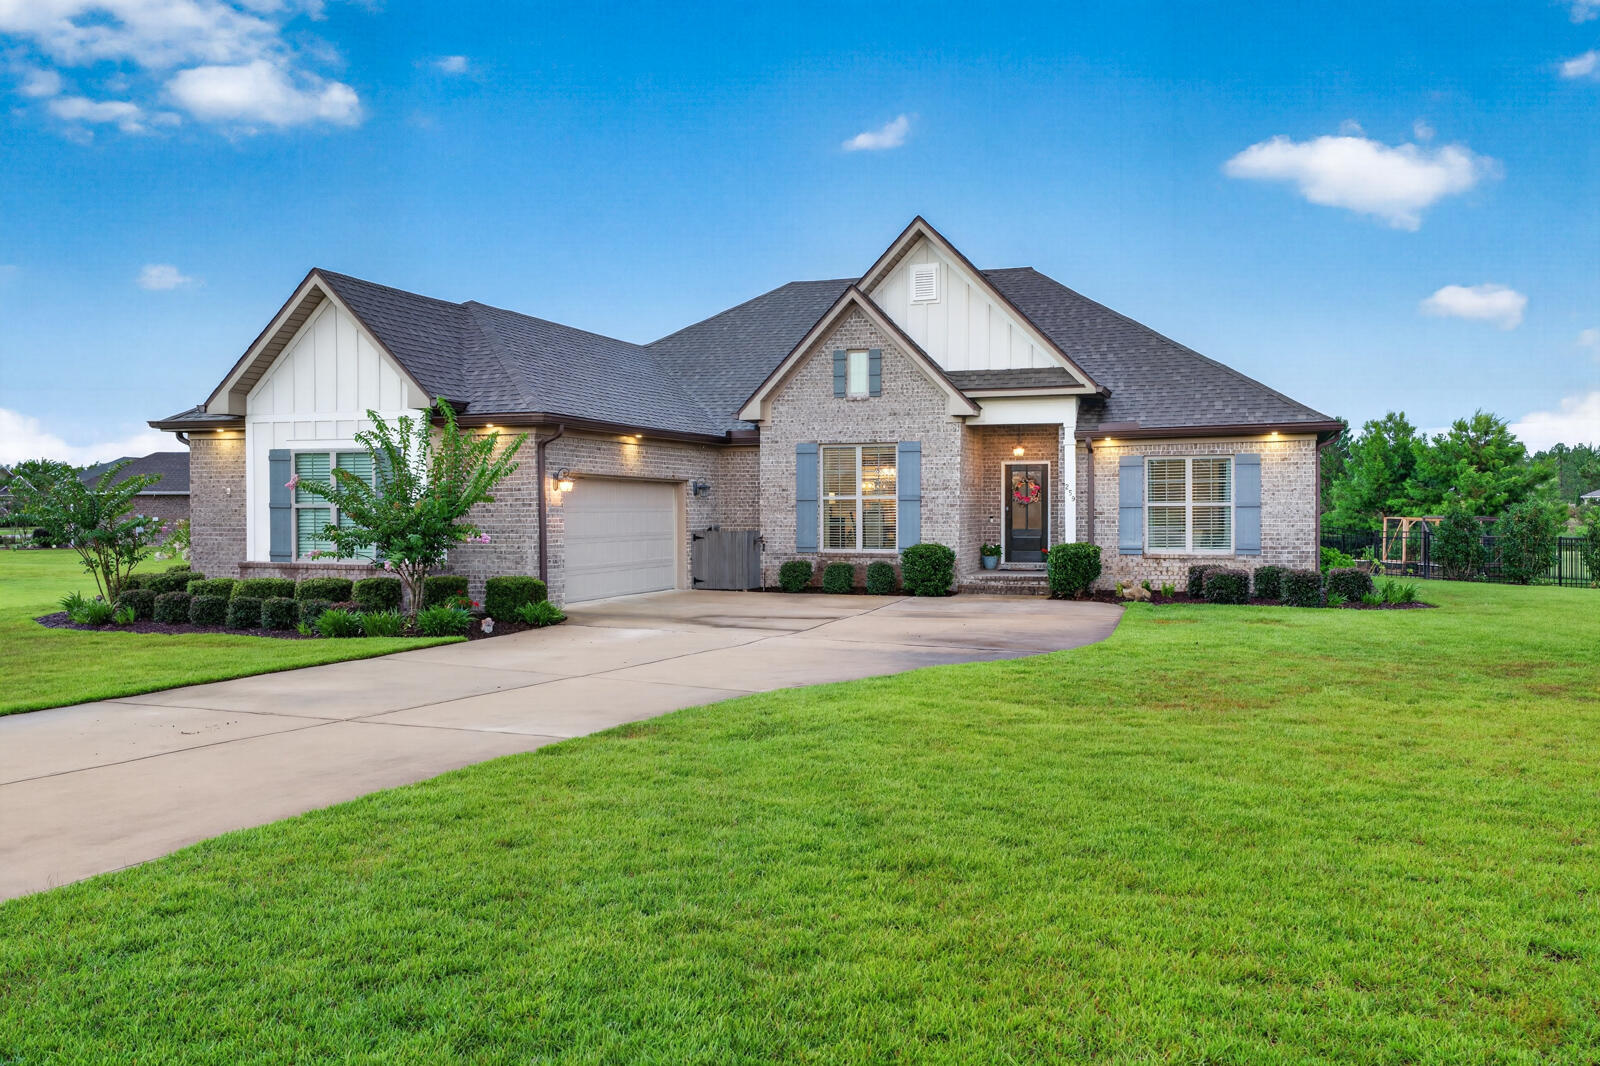
Welcome to easy, resort-style living in this beautifully maintained 4-bed, 3-bath brick home located in the desirable gated golf community.
Craftsman-style Truland built home in Windswept Estates, this home features an open-concept with an inviting foyer, a generous layout with crown molding, engineered hardwoods throughout the entire home, and a cozy custom-built fireplace anchoring the main living area. This floor plan flows seamlessly for entertaining, with a layout that connects the living, dining and kitchen.  
A well appointed kitchen with an abundant of cabinetry, granite countertops, bar seating, spacious island, large pantryand a built in banquet allows for extra seating. Stainless steel applianceand an over the stove pot filler. Primary retreat includes a cozy sitting area,  separate walk-in closets, dual vanities,  tiled shower, and a soaking tub to enjoy at the end of the day!
Step into an outdoor oasis featuring a custom-built screened porch completed with ceramic tile flooring, great for entertaining or just relaxing in the evenings. A landscaped back yard which includes a garden and complete fencing. Several upgrades throughout this home reflect the workmanship and charm.  
 Community perks include relaxing  amenities including  community pools, a clubhouse, tennis / pickleball courts, and a playground.  Neighborhood celebrations throughout the year! Upgrades through the home:
Gutters all sides
Built in fireplace with mantel
Soffit lights on timers
Built in banquette with storage in kitchen
Ceiling fans
Upgraded lighting fixtures
Hardwood floors in all rooms
Additional landscaping including new fence
Paver patio and raised garden boxes with pavers
Reverse osmosis installed under kitchen sink
Coffered ceiling in primary bedroom
Backsplash in kitchen
Work bench in garage
Added shelving in pantry
Cabinets installed in laundry room
Pot filler in kitchen over stove
Garbage disposal
Soft close hardware added on all cabinets
Screened back porch and porcelain floor tile 
Garbage bin area fenced in
Smarthome technology
#1006035

Freeport

259 Fairway Crossing

4 Beds

3 Baths

2,359 Sq.Ft.

$639,000

MLS#: 1006035

Enjoy resort-style amenities!
Welcome home to the elegant Rivermoore II! This 4-bedroom, 3-bath residence features a 3-car garage and effortless open-concept living. The chef's kitchen boasts stunning quartz countertops, flowing seamlessly into the expansive family and dining room. Retreat to the main-level primary suite, complete with a cozy sitting area, featuring dual vanities, spa-like shower, and a relaxing soaking tub. Upstairs, discover a versatile loft space along with three spacious secondary bedrooms. Enjoy hosting family and friends outdoors on the patio! Visuals for inspiration. Pricing is the base starting point; final price based on selections.
#1011658

Freeport

127 Muzzle Street

4 Beds

3 Baths

3,329 Sq.Ft.

$629,850

MLS#: 1011658

This 3-bedroom, 2-bathroom home is located on the 18th hole of the Windswept Estates gated, golf course community, sitting on a private .92-acre lot.. This single-story home is move-in ready with a new roof 2025, newer AC, water heater, LVP flooring and tile throughout, and new paint throughout. The spacious kitchen is the heart of the home, while the living room features 14-foot ceilings, a fireplace, and flows into a formal dining room, ideal for family gatherings. The primary bedroom offers a large in-suite bath and oversized walk-in closet. Both the living room and primary bedroom have direct access to a covered patio and large, private backyard perfect for outdoor entertaining.
#979235

Freeport

155 E Club House Drive

3 Beds

2 Baths

2,886 Sq.Ft.

$625,000

MLS#: 979235

This 4-bedroom, 3-bath home in Windswept Estates gives you 2,739 square feet, a 3-car garage, dedicated office, separate guest suite and a .67-acre lot backing directly to the 18-hole Windswept Dunes Golf Course. Some homes just have a little more to offer--and 492 Club House Drive is one of them. Walk through the front door and you'll immediately notice how open the home feels. The kitchen, dining and living areas flow together into one large gathering space, with tall ceilings, crown molding, luxury vinyl plank flooring and plenty of natural light. The shiplap fireplace with wood mantel gives the living room a great focal point, while the windows across the back draw your eye straight to the golf course beyond. The kitchen offers granite countertops, abundant cabinetry and a large peninsula with seating, but wait until you see the butler's pantry, it may end up being one of your favorite spaces in the house, with butcher block countertops, cabinetry and rows of open shelving. Groceries, small appliances, serving pieces--you finally have somewhere to put all the things! The rest of the floor plan is just as well thought out. A dedicated office filled with natural light gives you a comfortable, ready-to-go workspace, while the guest suite has its own full bath and private exterior entrance--adding even more flexibility to the space. The laundry room delivers too, with cabinetry, countertop workspace and even more storage. Fresh interior paint, updated lighting and ceiling fans, recessed lighting and updated bathroom fixtures add to the home's move-in-ready feel.

Outside, the .67-acre lot gives you room to enjoy the property, with the rolling fairway of Windswept Dunes creating the backdrop. You'll also find established landscaping, seamless gutters and a smart irrigation system you can control from your phone. And don't underestimate that 3-car garage--there's room for vehicles, a golf cart and all the extras. Windswept Estates offers a community pool, clubhouse, playground, pavilion and sports courts, along with the 18-hole Windswept Dunes Golf Course. Freeport shopping and dining are nearby, and Santa Rosa Beach and the Gulf beaches are approximately 20 minutes away. The photos will get your attention, but the space, setting, and golf course backdrop are even better in person. Come take a look at 492 Club House Drive.
#1010128

Freeport

492 E Club House Drive

4 Beds

3 Baths

2,678 Sq.Ft.

$624,900

MLS#: 1010128

Welcome to 165 Blaze Boulevard, an exceptional home in The Trails at Hammock Bay, one of Northwest Florida's premier master-planned communities. Offering over 3,250 square feet, this beautifully designed 5-bedroom, 3-bath residence combines timeless style with everyday comfort. The open-concept floor plan showcases luxury wood-look tile flooring, quartz countertops, upgraded white cabinetry, crown molding, plantation shutters, recessed lighting, and a cozy gas fireplace. The first-floor primary suite offers a spa-inspired bath with dual vanities, soaking tub, separate shower, and a spacious walk-in closet with direct access to the laundry room. Upstairs, you'll find a private guest suite, full bath, and versatile bonus room--ideal for a media room, home office, or multi-generational living. Relax year-round on the screened lanai overlooking the landscaped backyard. 

Enjoy the unmatched Hammock Bay lifestyle with resort-style pools, a clubhouse and fitness center, tennis, pickleball and basketball courts, miles of scenic walking and biking trails, parks, playgrounds, dog parks, a fishing lake, movie theater, The General Store, and year-round community events. Conveniently located just minutes from the white-sand beaches of 30A, Destin, and Panama City Beach, this home offers an exceptional blend of luxury, convenience, and coastal living.
#1008989

Freeport

165 Blaze Boulevard

5 Beds

3 Baths

3,252 Sq.Ft.

$620,000

MLS#: 1008989
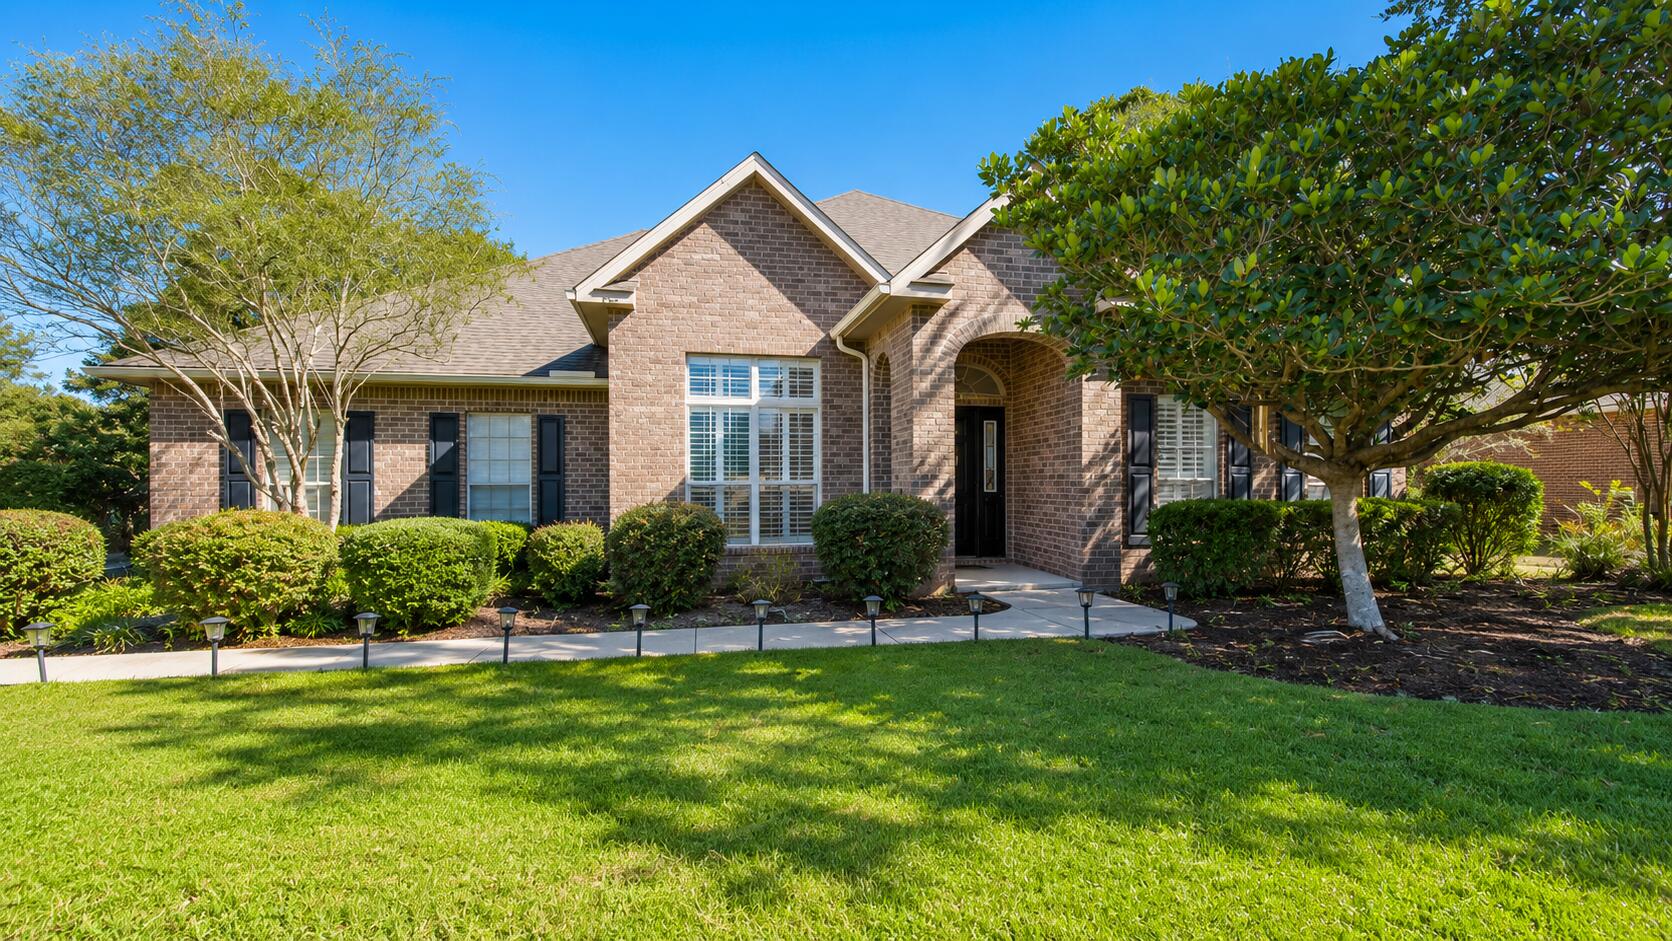
Experience luxurious pond-front living in this beautifully updated McKenzie home in Hammock Bay. Set on an expansive 0.6-acre lot, this exceptional residence offers 5 spacious bedrooms, a private office, 3 full baths, formal and casual dining, and a chef-inspired kitchen with abundant storage. New flooring and fresh paint create a bright, refined interior, while the living area flows into a four-season room and multi-level deck overlooking the peaceful pond. A fenced backyard, scenic nature trails and generous indoor-outdoor living make this the perfect place to call home in Freeport, Florida.
#1007782

Freeport

446 Mango Lane

5 Beds

3 Baths

3,202 Sq.Ft.

$614,000

MLS#: 1007782

New on site 1 day ago
Welcome to this beautifully updated 4-bedroom, 3-bath Verona home in Brighton at Hammock Bay! Offering 2,931 square feet of single-story living, this thoughtfully designed home features impressive 12-foot ceilings, spacious living areas, and a versatile floor plan. Recent improvements include fresh interior paint, new landscaping, and luxury vinyl plank flooring in all four bedrooms, complemented by oversized tile throughout the main living areas.

The spacious kitchen features a 36-inch gas cooktop and ample storage, making it ideal for everyday living and entertaining. The primary suite offers a comfortable retreat, while a guest en-suite provides additional privacy for family or visitors. A flexible living space offers options for a home office, hobby room, or additional gathering area.

Step outside to the expanded screened lanai overlooking the peaceful preserve, an inviting setting for morning coffee or relaxing evenings. An especially valuable feature is the whole-house Generac generator, offering added peace of mind and convenience during unexpected power outages. An extended two-car garage provides additional space for parking and storage.

Enjoy the resort-style lifestyle of Hammock Bay, with community amenities that include swimming pools, a fitness center, walking and biking trails, sports courts, beautiful green spaces,  community centers and dock on the bay.
#1014444

Freeport

36 Brighton Cove

4 Beds

3 Baths

2,931 Sq.Ft.

$609,999

MLS#: 1014444

LOWER YOUR INTEREST & MONTHLY PAYMENT! With a reasonable offer, Seller is offering up to $10,000 toward Buyer's closing costs, prepaid items, and/or an interest-rate buydown. This is not your typical Hammock Bay home in Freeport -- the owners planned to make this their long-term home and invested more than $27,000 in improvements over the past two years. Inside, the bright, open floor plan features upgraded LVP flooring, fresh interior paint, and a kitchen designed for gathering with quartz countertops, a gas range, oversized island, walk-in pantry, and butler's pantry. Step outside to a fully fenced backyard with an expanded screened patio, fire pit area, pavers, and pergola all in a well-landscaped outdoor living space with fruit trees, berries, and even a greenhouse, with remaining space to still make it your own. Back inside, a dedicated office with glass doors gives you a separate work-from-home space, and the private guest suite with its own full bath is ideal for visitors. Other updates include a beautifully updated laundry room with upper and lower cabinetry and a deep utility sink, whole-home air scrubber, added return ducts and filtration improvements, Wi-Fi thermostat, Wi-Fi-controlled irrigation, upgraded lighting and kitchen hardware, and a powered, insulated workshop/shed for projects, hobbies, or storage.
#1008406

Freeport

283 Sweet Tea Lane

4 Beds

3 Baths

2,625 Sq.Ft.

$609,500

MLS#: 1008406

A sweeping golf course backdrop, nearly three-quarters of an acre and the enduring appeal of Craftsman architecture distinguish this beautifully maintained residence in Windswept Estates. Built in 2022 by Truland Homes, the four-bedroom, three-and-a-half-bath home offers approximately 2,687 square feet of thoughtfully arranged living space, combining the advantages of newer construction with the privacy and generous proportions of an established golf course setting.

The home's brick exterior and welcoming covered entry introduce an interior designed around comfort, functionality and effortless entertaining. Porcelain plank tile extends through the main living areas, where an open floor plan connects the spacious family room, kitchen and breakfast area. Fresh paint in the living room complements the home's inviting atmosphere, while custom lighting adds a distinctive finishing touch throughout. Designed to accommodate everything from casual meals to larger gatherings, the kitchen features a substantial center island, stainless steel appliances and a timeless subway tile backsplash. A statement Viking Pro range hood elevates the space, complemented by an upgraded kitchen faucet and carefully selected finishes. A dedicated dining room provides an additional setting for entertaining, while the adjoining family room opens toward a covered rear porch overlooking the expansive backyard and golf course beyond.

The Charleston floor plan places three bedrooms on the main level, including a generously proportioned primary suite with a spacious bath, dual vanities, a soaking tub, separate shower and walk-in closet. Two additional bedrooms share a convenient Jack-and-Jill bathroom, offering a practical arrangement for family members or guests. Upstairs, a fourth bedroom with its own full bath creates a private retreat that can also serve as a home office, creative studio or flexible living space. From this elevated vantage point, a window captures picturesque views of the adjoining golf course.

Outside, the 0.69-acre homesite provides exceptional breathing room. A professionally installed backyard fence, representing an approximately $9,000 improvement, defines a generous outdoor area with ample space for recreation, gardening or future enhancements. The covered rear porch offers a comfortable place to enjoy the surroundings, while the adjoining fairway provides an attractive natural extension of the property's landscape. An attached two-car garage adds everyday convenience and additional storage.

Beyond the property, residents of gated Windswept Estates enjoy access to a collection of recreational amenities, including a community swimming pool, pickleball courts, tennis courts, basketball facilities and a playground. The neighborhood's golf course setting contributes to its spacious residential character, offering a peaceful alternative to more densely developed coastal communities.

Conveniently situated in Freeport, the home offers access to the shopping, dining and everyday conveniences of the surrounding area, with Grayton Beach and the celebrated beaches of Scenic Highway 30A approximately 30 minutes away. Northwest Florida Beaches International Airport is also approximately 30 minutes from the community, providing convenient connections for regional and out-of-state travel.

With its four-year-old roof and HVAC system, custom interior upgrades, expansive fenced backyard and beautiful golf course frontage, this residence presents an appealing opportunity to enjoy the space and tranquility of Northwest Florida living without sacrificing proximity to the coast.
#1014097

Freeport

559 Coastal Breeze Drive

4 Beds

3 Baths

2,687 Sq.Ft.

$599,000

MLS#: 1014097
1 ... 3 4 5 6 7 ... 9

properties found. properties found. Page of .
Send a message

Message successfully sent.

Your message

What is 3 + 4 ?

Reason for contacting?

I agree to receive email communication and understand I can unsubscribe at any time.

I agree to be contacted by Bobs agency via call, email, and text for real estate services. To opt out, you can reply 'stop' at any time or reply 'help' for assistance. You can also click the unsubscribe link in the emails. Message and data rates may apply. Message frequency may vary. Privacy Policy

Sign Out

Virtual Assistant

Would you like to take the next step with this property? We can help you schedule a showing or virtual tour, or send you more details.

Yes, I would like more information.

Thank You for Your Reply, One of Our Agents will contact you as soon as possible

No, maybe later.

Thank you, you can always contact me via email, phone number or through the contact form.

Realhub AI

Lucy - Your AI-Powered Realtor

Update Your Temporary Password

Personalize your search

Enter your email and we'll notify you immediately when new listings match what you're looking for.

or enter email address

Already have an account ? Login here

Continue your home search

I agree to receive communications and understand I can unsubscribe at any time.

I agree to be contacted by Bobs agency via call, email, and text for real estate services. To opt out, you can reply 'stop' at any time or reply 'help' for assistance. You can also click the unsubscribe link in the emails. Message and data rates may apply. Message frequency may vary. Privacy Policy

Already have an account ? Login here

We use cookies

We use cookies primarily for analytics to enhance your experience. By accepting, you agree to our use of these cookies. You can manage your preferences or learn more about our cookies policy.