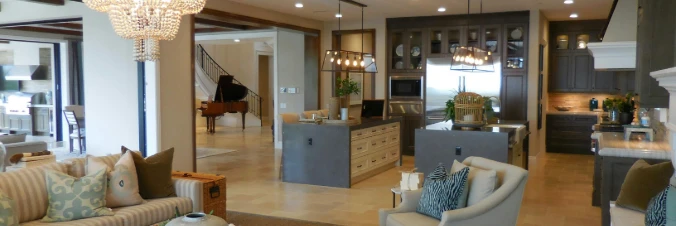
Kordinejts community

Kordinejts Real Estate

Explore properties and local insights in Kordinejts.

About Kordinejts

About Kordinejts

Updated description
Kordinejts community

528

# of Listings

3

Avg # of Bedrooms

$497

Avg. $ / Sq.Ft.

$678,532

Med. List Price

2

Open Houses Today

15

Open Houses ยท Next 7 Days

Community totals. Selected price ranges apply to the listings below.

Homes for Sale in Kordinejts

528 Properties Found. Page 16 of 36.

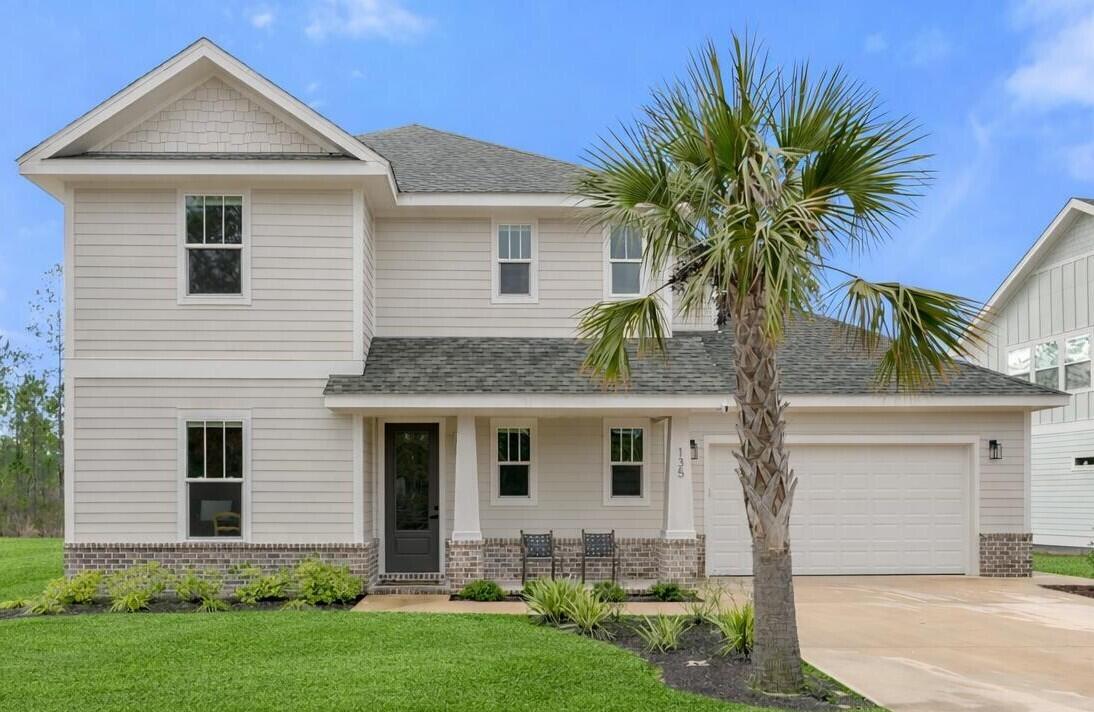
PRICED TO SELL!!  CLOSEST FREEPORT COMMUNITY TO THE 30a BEACHES!!! Coastal craftsman masterpiece located in the desirable, gated community of Bear Creek. This open-concept home showcases modern finishes throughout, including shiplap accents, sleek black hardware, stunning bathroom tile work, and timeless craftsman details. The property backs to a peaceful greenspace, offering privacy and a serene setting. Bear Creek residents enjoy resort-style amenities such as pickleball and tennis courts, a fitness center, and a community pool--with a second resort-style pool and four additional pickleball courts coming soon. Ideally situated just minutes from South Walton beaches, 30A, boat ramps, fishing piers, the bay, and major highways, this home offers the perfect blend of luxury, lifestyle, and location. Schedule your private tour today
#994343

Freeport

135 Clarke Hill Road

4 Beds

3 Baths

2,012 Sq.Ft.

$448,700

MLS#: 994343
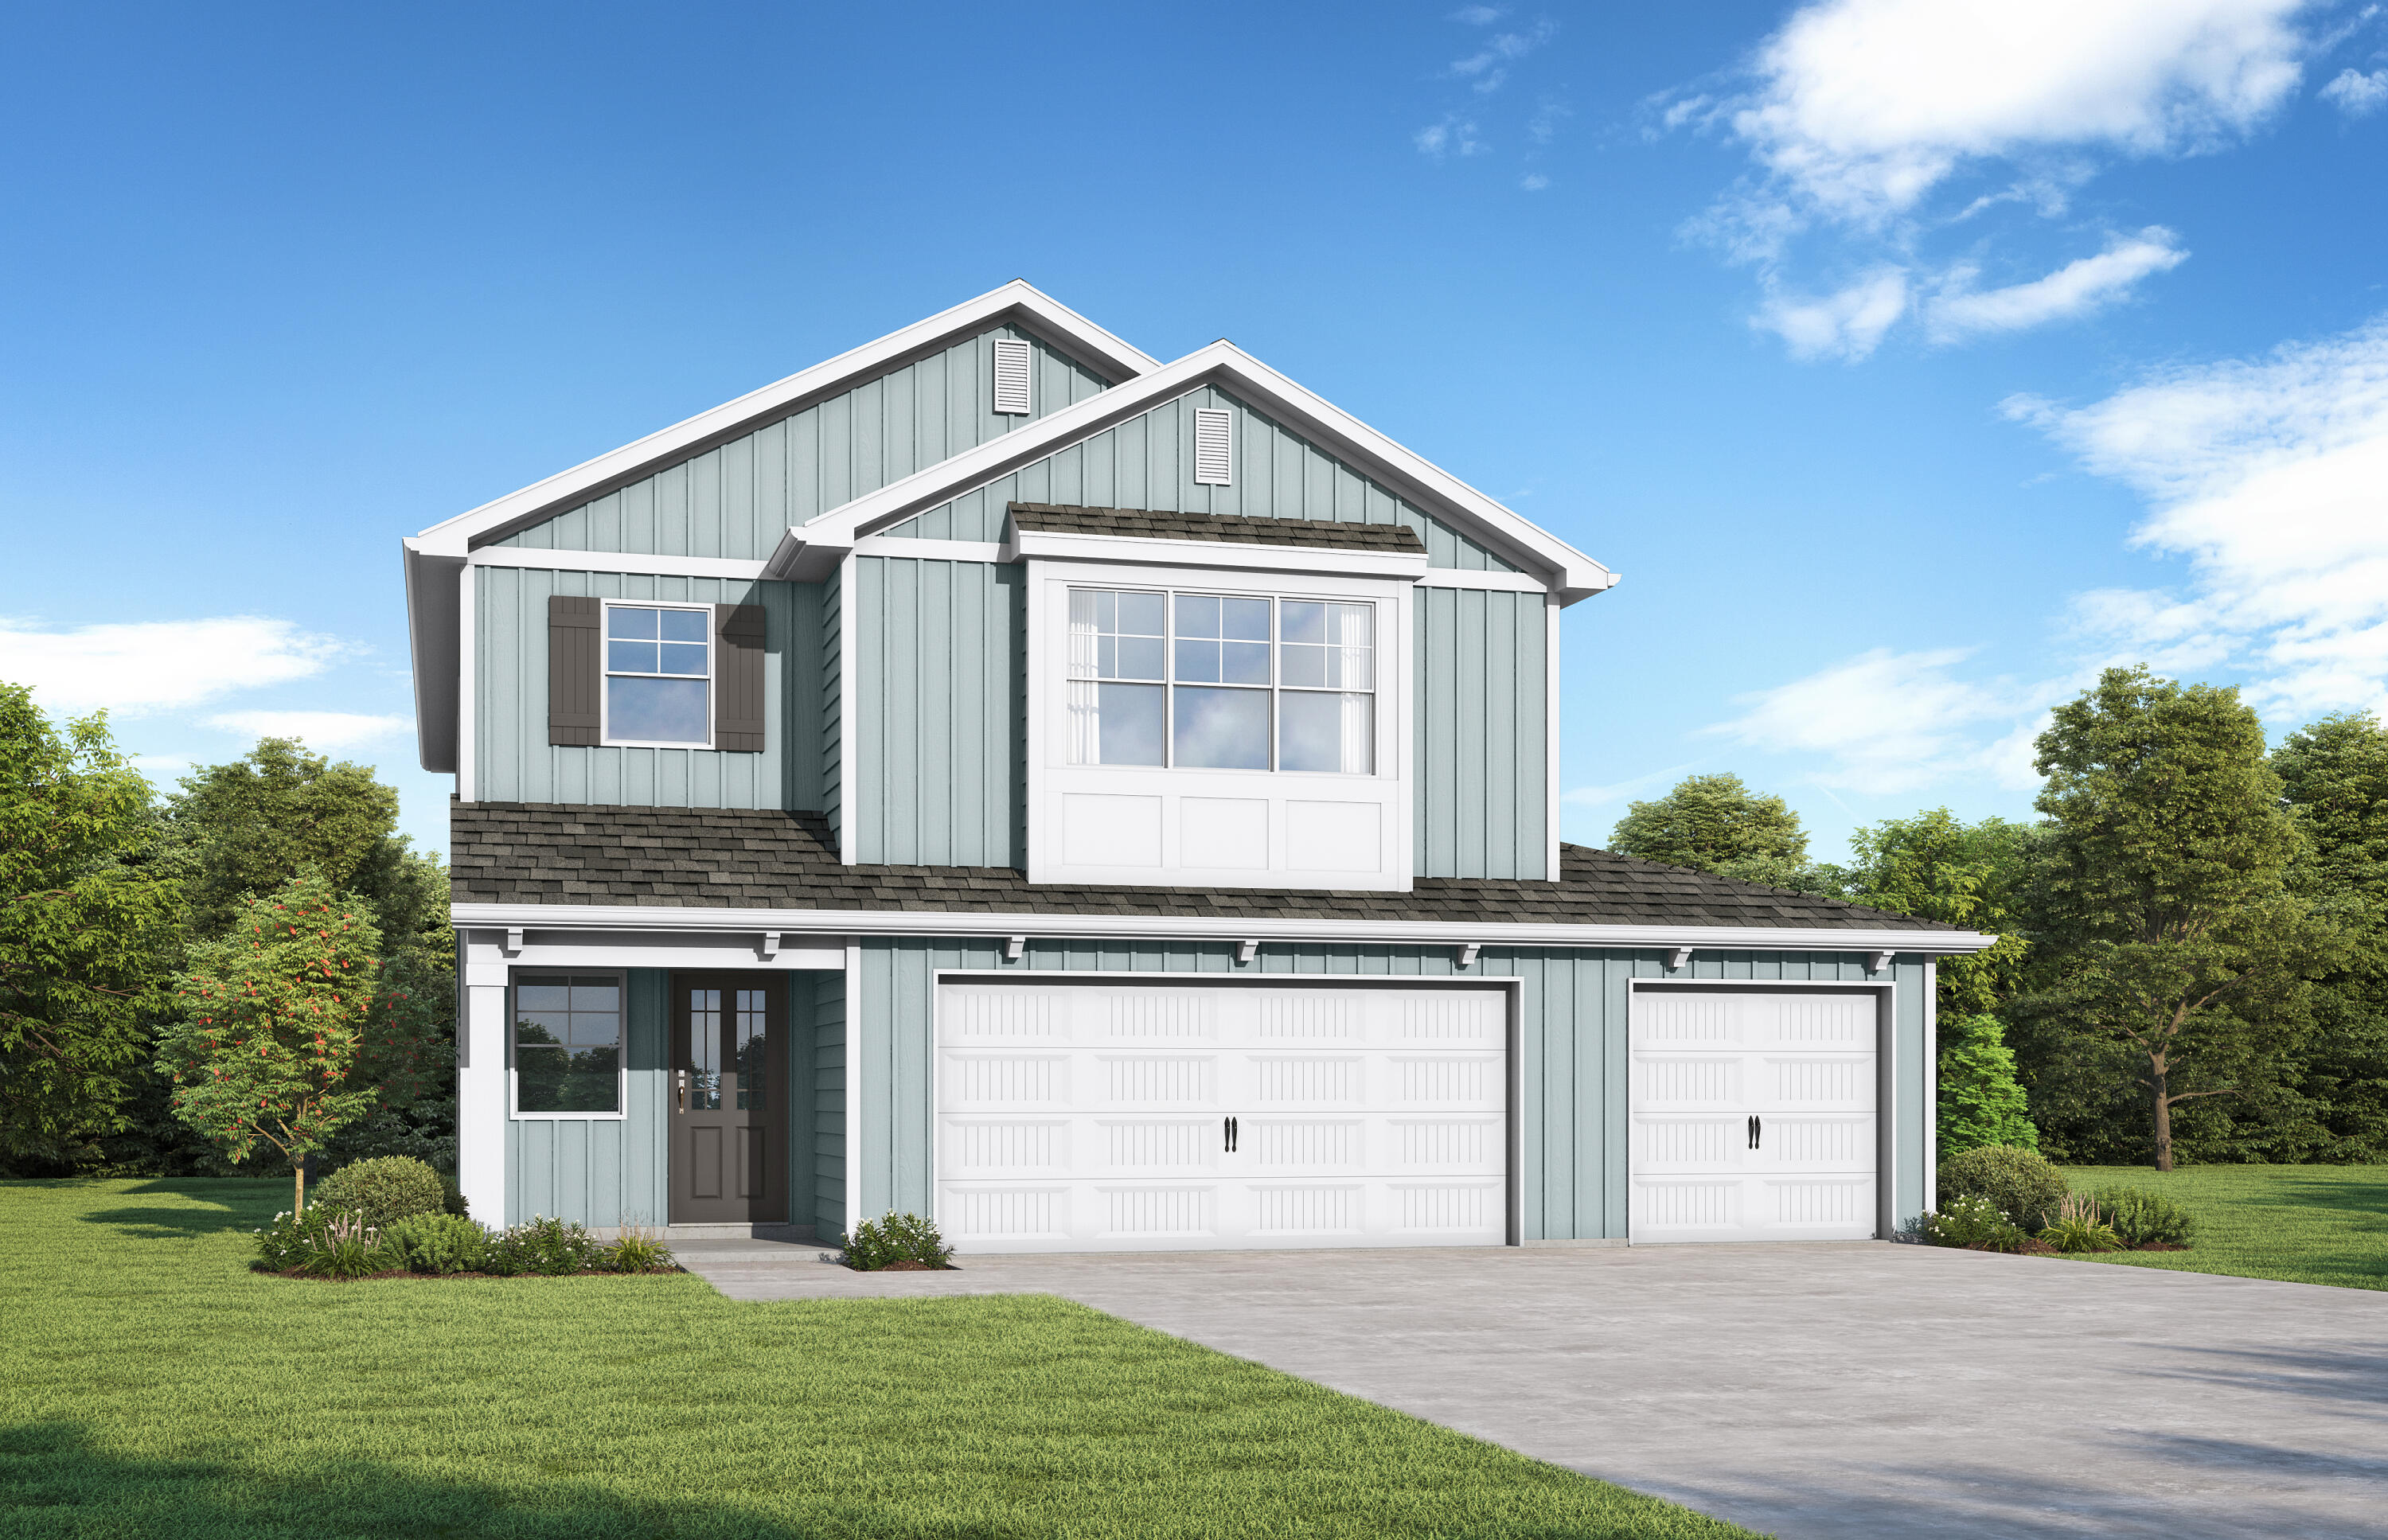
Experience The Avenir, a bold masterclass in modern living by Valor Communities. Step through the grand two-story foyer into a light-filled social hub where a gourmet kitchen and quartz island anchor your entertaining space. This rare design features dual primary suites. The main-level retreat boasts a lavish Roman bath layout , while the upstairs sanctuary offers a private escape with a soaking tub and separate shower. With an oversized loft, elegant trey ceilings, and a 3-car garage, this home is the ultimate statement of style. Residents of the Nest will enjoy the resort-style pool and natural, spring-fed lake.
#1002056

Freeport

126 Sagebrush Drive

4 Beds

3 Baths

2,872 Sq.Ft.

$447,850

MLS#: 1002056

Awesome builder rate plus FREE window blinds! Restrictions apply.

The RODESSA IV G in Natureview community offers a 4BR/2BA, open design. Upgrades added (list attached). Special Features: double vanity, garden tub, separate custom tiled shower, and walk-in closet in master bath, double vanity in 2nd bath, kitchen island, walk-in pantry, covered porches, undermount sinks, custom kitchen backsplash, LED lighting, crown molding, ceiling fan in living and master, smart connect WIFI thermostat, framed mirrors in all bathrooms, landscaping, architectural 30-year shingles, flood lights, and more! Energy Efficient Features: water heater, electric kitchen appliance package, vinyl low E windows, and more! Energy Star Partner.
#1004252

Freeport

76 Splendor Run

4 Beds

2 Baths

1,986 Sq.Ft.

$446,650

MLS#: 1004252

CORNER LOT! The TRILLIUM IV H in Bird Song at Hammock Bay community offers a 3 bedroom, 2 full bathroom, open and split design. Upgrades added (list attached). Features: double vanity, garden tub, separate custom tiled shower, and walk-in closet (opens to laundry) in master bathroom, kitchen island, walk-in pantry, boot bench in mudroom, covered porches, undermount sinks, custom kitchen backsplash, cabinet hardware, crown molding, LED lighting, smart connect WIFI thermostat, framed mirrors in all bathrooms, landscaping package, architectural 30-year shingles, flood lights, and more! Energy Efficient Features: water heater, electric kitchen appliance package, vinyl low E windows, and more! Energy Star Partner.
#1013106

Freeport

61 E Tweet Street

3 Beds

2 Baths

1,848 Sq.Ft.

$446,245

MLS#: 1013106

Welcome to The Laurel. From the beautiful exterior with bay windows, enter the 2 story foyer. The dining room w/coffered ceiling opens conveniently to the eat in kitchen & flows seamlessly into the dramatic 2 story family room w/ fireplace. Enjoy all the natural light cascading inside from the multitude of windows across the back of your home. As you make your way upstairs you experience the spaciousness of the home design. The primary suite has a separate sitting area featuring bay windows & the perfect bathroom to relax & rejuvenate. The 2nd floor has 3 additional bedrooms, 2 full baths & a loft. One more bedroom & bath downstairs. Covered porch, 3 car garage.Residents enjoy the Spring-fed lake and resort-style pool coming to the Nest.
#1009188

Freeport

85 Sweethorn Street

5 Beds

4 Baths

2,794 Sq.Ft.

$444,850

MLS#: 1009188

Awesome builder rate plus FREE window blinds! Restrictions apply.

The RODESSA IV G in Natureview community offers a 4BR/2BA, open design. Upgrades added (list attached). Special Features: double vanity, garden tub, separate custom tiled shower, and walk-in closet in master bath, double vanity in 2nd bath, kitchen island, walk-in pantry, covered porches, undermount sinks, custom kitchen backsplash, LED lighting, crown molding, ceiling fan in living and master, smart connect WIFI thermostat, framed mirrors in all bathrooms, landscaping, architectural 30-year shingles, flood lights, and more! Energy Efficient Features: water heater, electric kitchen appliance package, vinyl low E windows, and more! Energy Star Partner.
#1004672

Freeport

177 Splendor Run

4 Beds

2 Baths

1,986 Sq.Ft.

$444,615

MLS#: 1004672

Welcome to 291 Farm Owl Drive at Owl's Head Farms in Freeport, Florida. This pre-construction homesite is a corner lot that will be developed with the Destin floorplan and built to current design standards and specifications. Buyers may have the ability to personalize select finishes depending on the stage of construction. Estimated completion timelines and build details available upon request. The Destin is an open-concept floor plan   with an expansive great room featuring 9-foot ceilings and an added tray ceiling that enhances the spacious, airy feel. 

The main living area is ideal for both everyday living and entertaining, with a seamless connection between the living room, kitchen, and dining spaces. The beautifully appointed kitchen features quartz countertops, attractive cabinetry, a tile backsplash, and matte black plumbing fixtures for a clean, contemporary look. An adjacent dining area provides a comfortable space for meals, while the large living area opens to a covered patio, creating an effortless indoor-outdoor connection. Engineered vinyl plank flooring runs throughout the home, providing durability, style, and a smooth transition from room to room.


Privately located at the back of the home, the primary bedroom offers a relaxing retreat with a well-appointed ensuite bathroom. The primary bath includes a soaking tub, separate shower with glass enclosure and dual-sink vanity
#1010592

Freeport

291 W Farm Owl Drive

4 Beds

3 Baths

2,377 Sq.Ft.

$441,150

MLS#: 1010592
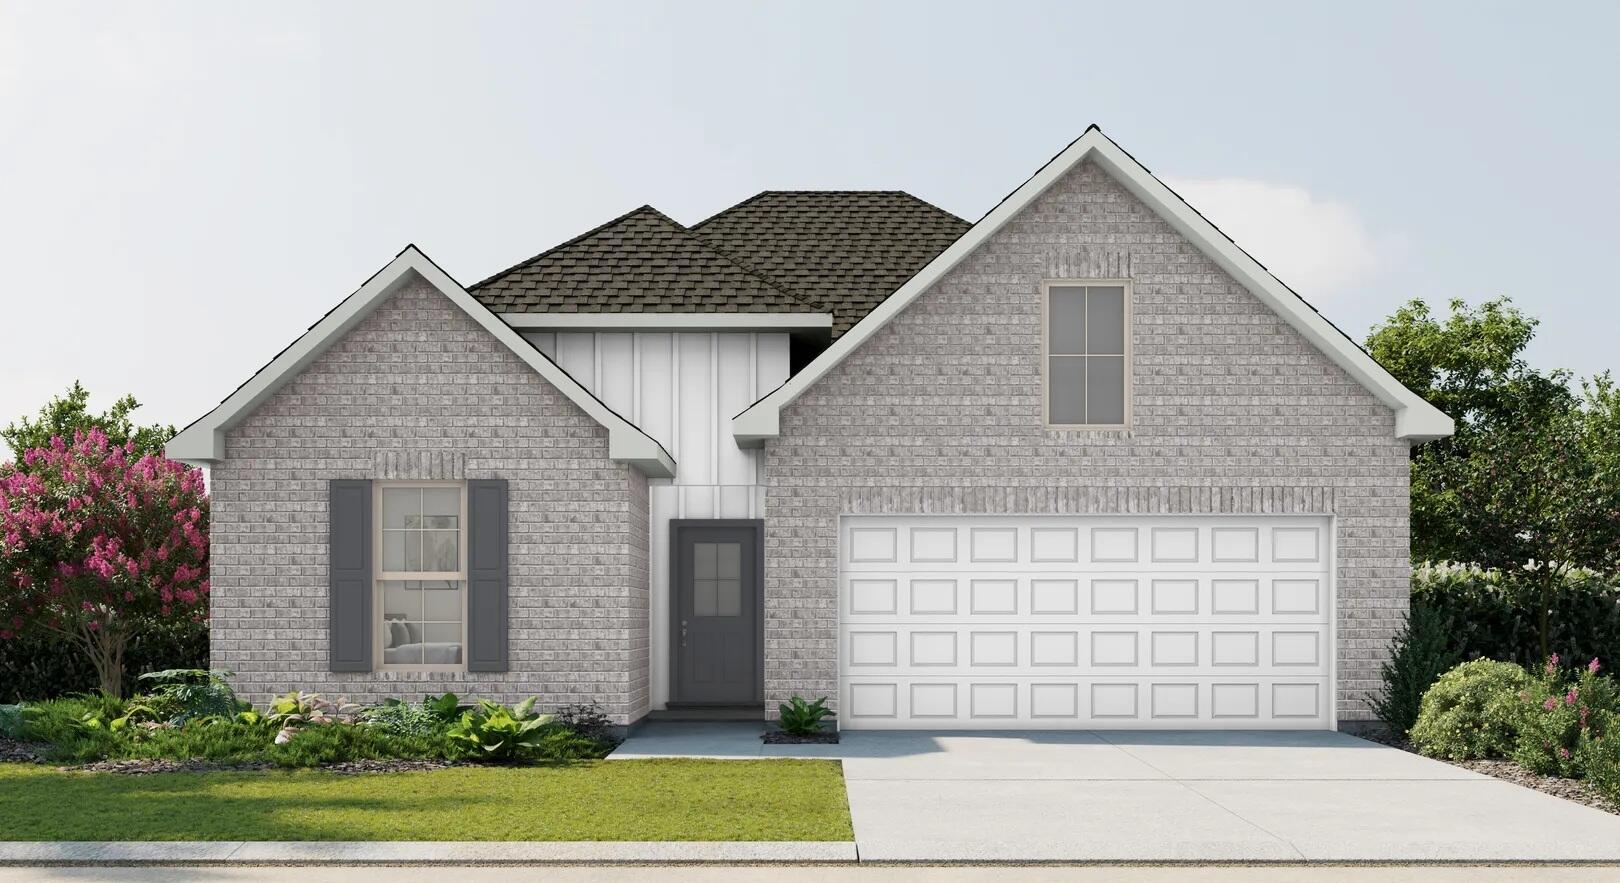
Awesome builder rate plus FREE window blinds! Restrictions apply.

The CEDAR IV H in Natureview community offers a 4BR/3BA, open design. Upgrades added (list attached). Special Features: double vanity, garden tub, separate custom tiled shower, and walk-in closet in master bathroom, double vanity in 2nd bathroom, ensuite bathroom in bedroom 2, kitchen island, walk-in pantry, boot bench in mudroom, covered rear patio, undermount sinks, custom kitchen backsplash, cabinet hardware, LED lighting, crown molding, ceiling fans in living room and master bedroom, smart connect WIFI thermostat, framed mirrors in all bathrooms, landscaping, architectural 30-year shingles, flood lights, and more! Energy Efficient Features: water heater, electric kitchen appliance package, vinyl low E windows, and more! Energy Star Partner.
#1007249

Freeport

505 Splendor Run

4 Beds

3 Baths

2,451 Sq.Ft.

$439,513

MLS#: 1007249
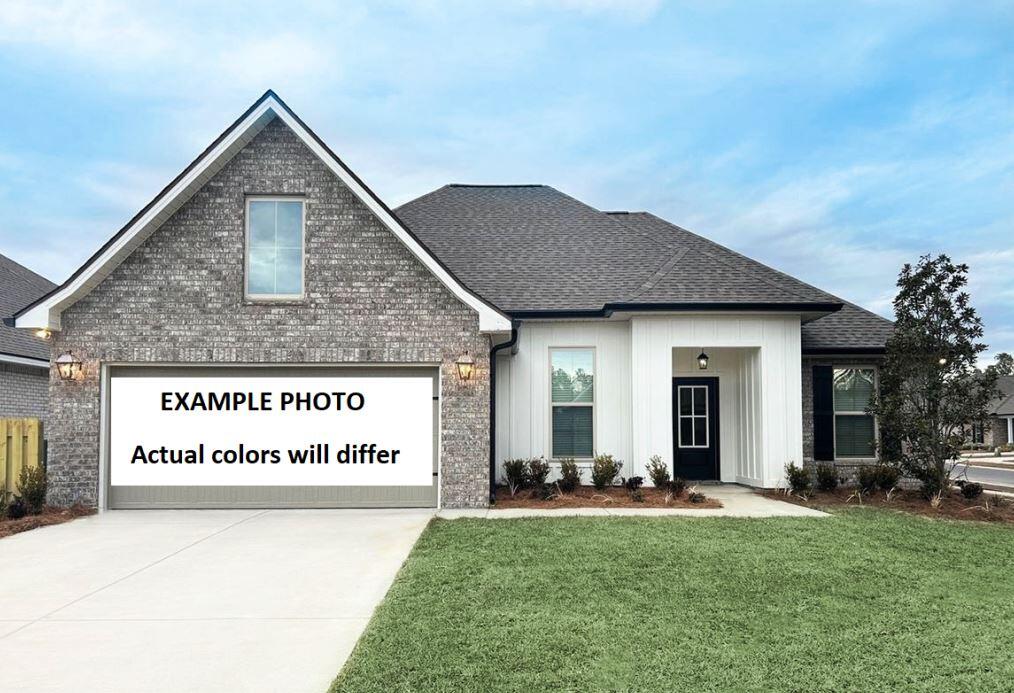
Awesome builder rate plus FREE window blinds! Restrictions apply.

The ROSES V G in Natureview community offers a 3BR/2BA, open and split design with flex space and computer desk/niche. Upgrades added (list attached). Special Features: double vanity, garden tub, separate custom tiled shower, and 2 walk-in closets in master bathroom, tray ceiling in master bedroom, kitchen island, walk-in pantry, covered porches, undermount sinks, custom kitchen backsplash, cabinet hardware, LED lighting, crown molding, ceiling fans in living room and master bedroom, smart connect WIFI thermostat, framed mirrors in all bathrooms,  landscaping, architectural 30-year shingles, flood lights, and more! Energy Efficient Features: water heater, electric kitchen appliance package, vinyl low E windows, and more! Energy Star Partner.
#1007185

Freeport

211 Splendor Run

3 Beds

2 Baths

1,925 Sq.Ft.

$439,497

MLS#: 1007185
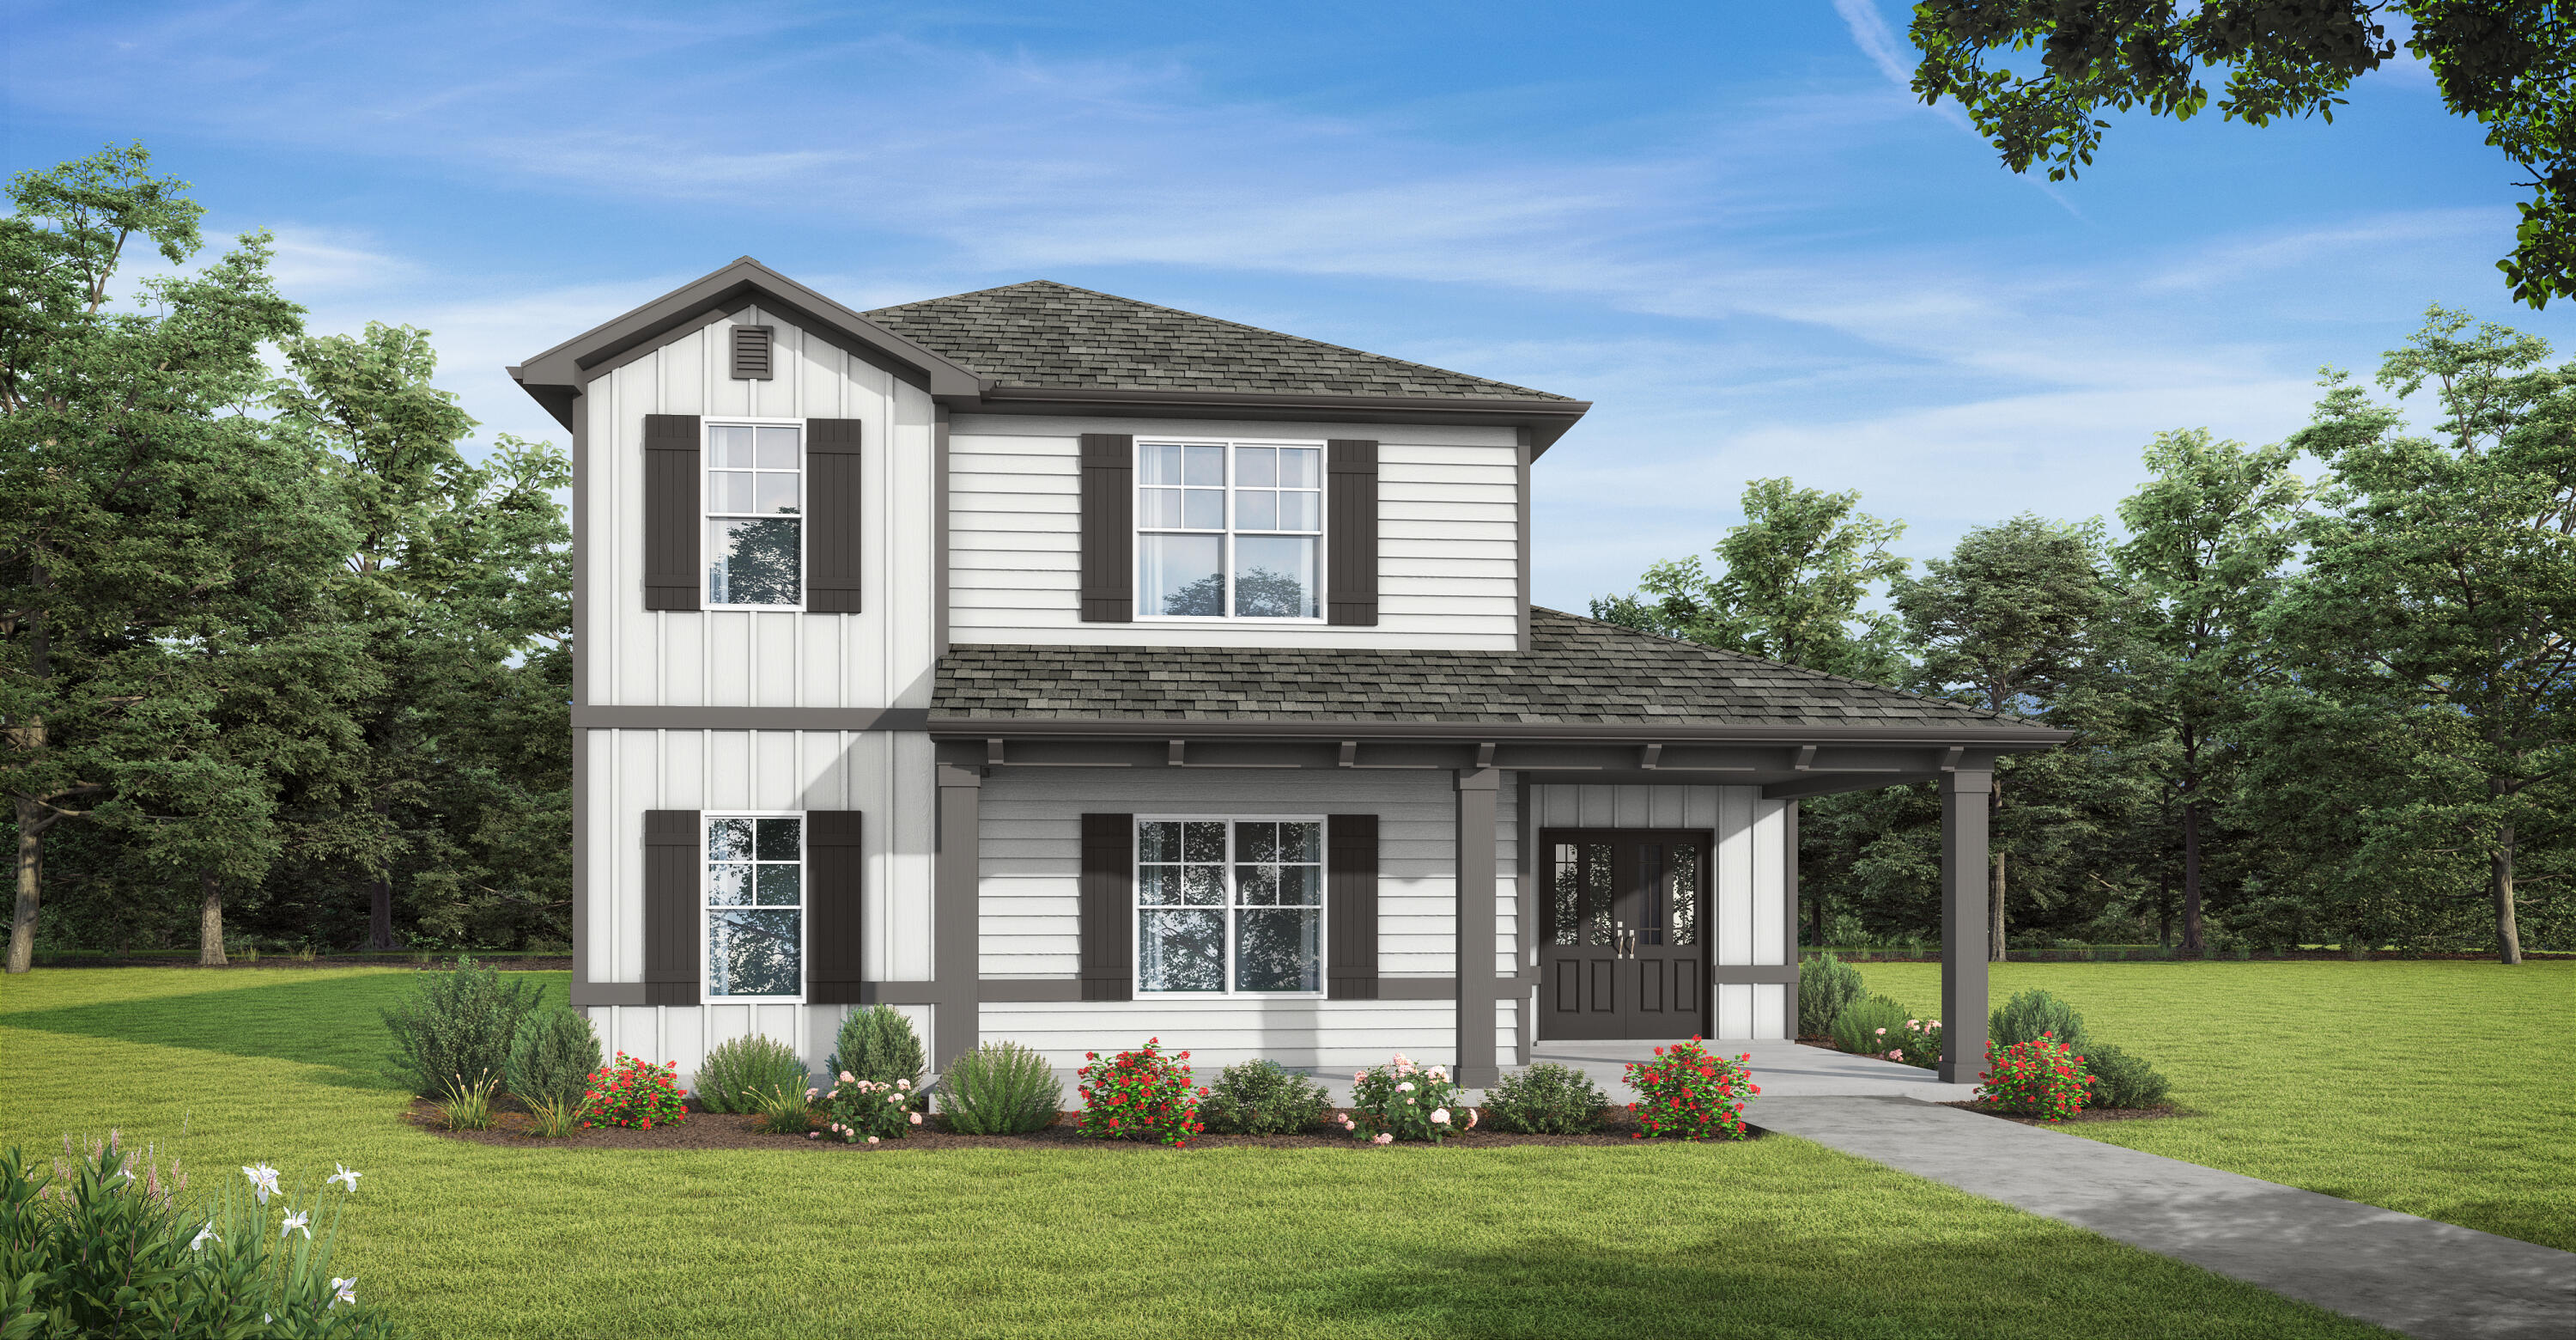
Welcome to the Glendale!  Sip some afternoon tea on your covered front porch and welcome guests into your spacious home with natural lighting and an open plan perfect for entertaining. With a large bedroom on the main level & a full bath, you have all the space you need for a home office or multi-generational living. Head upstairs to your private oasis in the primary bedroom with 2 walk-in closets, dual vanities, and a sitting room. You'll enjoy extra living space or a game room in the loft area next to another full bath and 2 more bedrooms. Need storage? We have you covered w/a 3 car garage too! Features include quartz countertops, trey ceilings, hardi-board siding, & more! Homeowner will enjoy use of the Resort-style community pool coming in the NEST and spring-fed lake. Move-in ready!
#999600

Freeport

281 Meadowlawn Street

4 Beds

3 Baths

2,532 Sq.Ft.

$437,350

MLS#: 999600
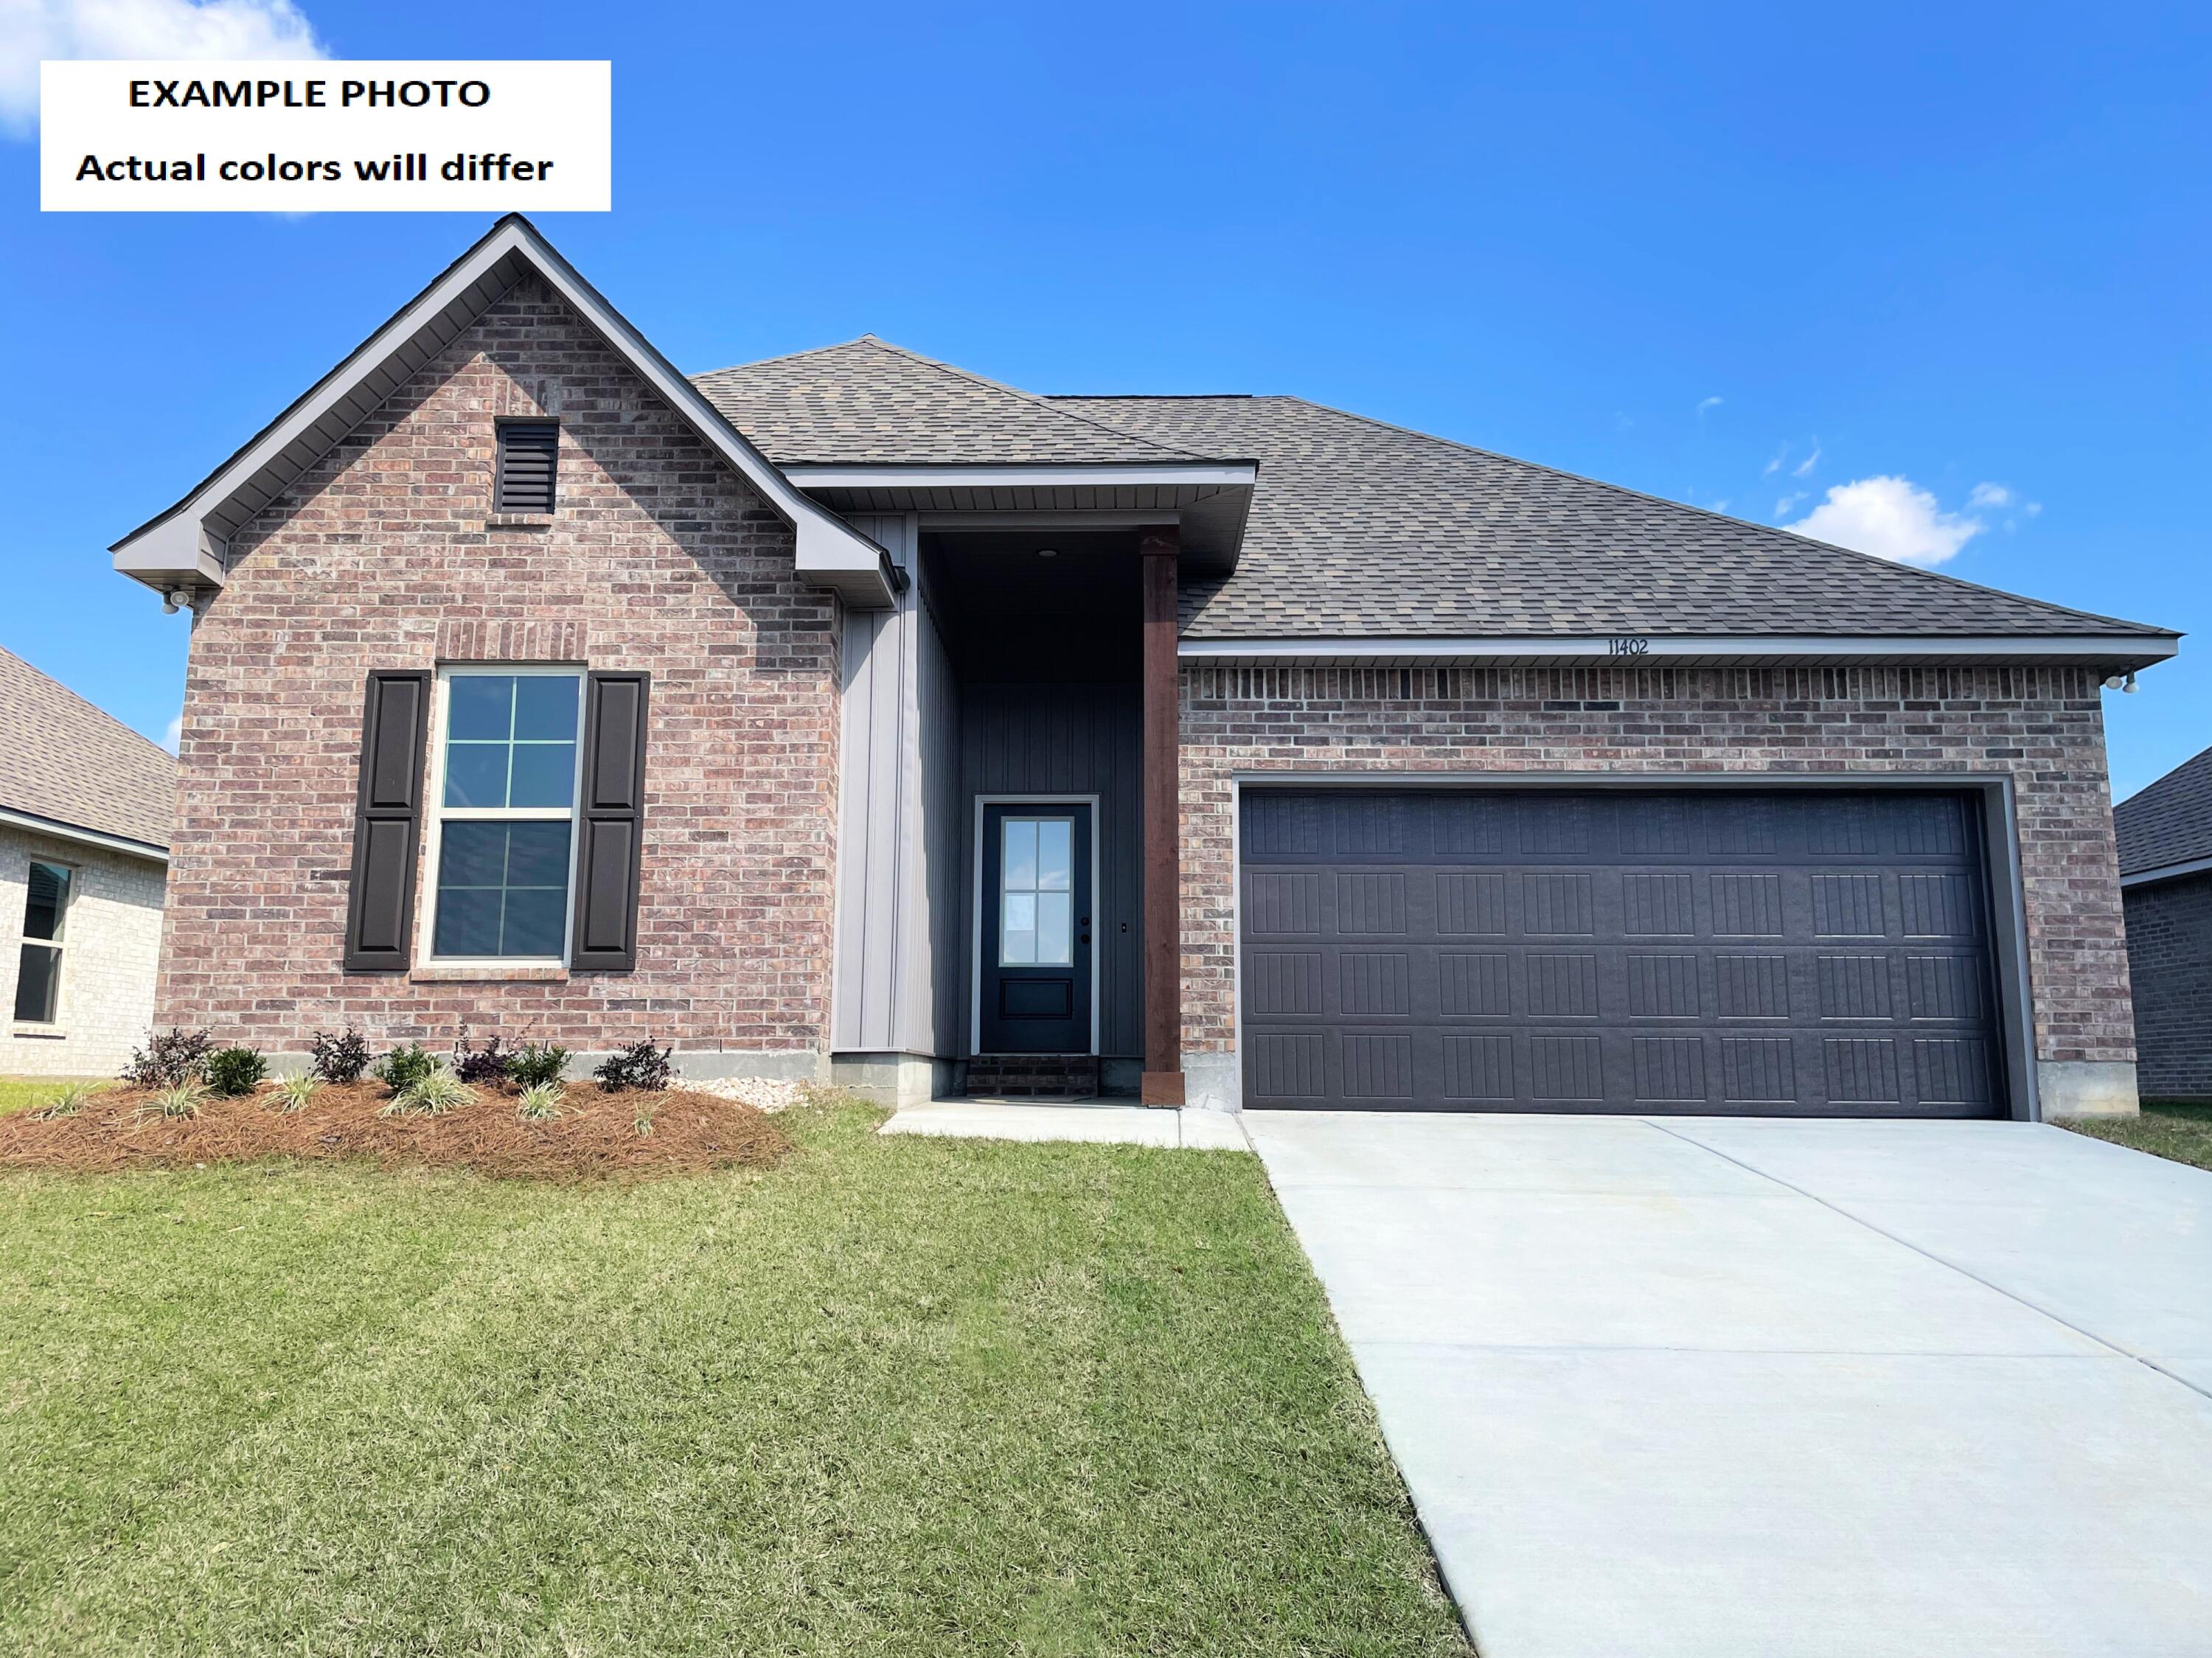
Awesome builder rate plus FREE window blinds! Restrictions apply. 

The TRILLIUM IV H in Bird Song at Hammock Bay community offers a 3 bedroom, 2 full bathroom, open and split design. Upgrades added (list attached). Features: double vanity, garden tub, separate custom tiled shower, and walk-in closet (opens to laundry) in master bathroom, kitchen island, walk-in pantry, boot bench in mudroom, covered porches, undermount sinks, custom kitchen backsplash, cabinet hardware, crown molding, LED lighting, smart connect WIFI thermostat, framed mirrors in all bathrooms, landscaping package, architectural 30-year shingles, flood lights, and more! Energy Efficient Features: water heater, electric kitchen appliance package, vinyl low E windows, and more! Energy Star Partner.
#1004729

Freeport

69 Perch Place

3 Beds

2 Baths

1,848 Sq.Ft.

$436,620

MLS#: 1004729

$7,500.00 Toward buyers closing costs or rate buy down at closing. Welcome to this beautifully maintained 4BR/2BA home in Cross Creek Estates, where fresh updates, spacious living, and your own private backyard retreat come together! From the moment you step inside, you'll appreciate the bright, inviting atmosphere featuring NEW flooring, updated lighting in kitchen & bathrooms, 9-foot ceilings, & OPEN FLOOR PLAN perfect for everyday living and entertaining. Fresh interior paint throughout, including closets, gives the entire home a crisp, clean, MOVE-IN-READY feel! Situated on a generous .26-acre CORNER LOT, this property offers attractive landscaping, wonderful curb appeal, & plenty of outdoor space to enjoy. Step into your fully fenced backyard and discover your own PRIVATE OASIS, complete with a sparkling IN-GROUND POOL and space for a future hot tub! Imagine relaxing poolside, hosting weekend cookouts, or simply enjoying the Florida sunshine in the privacy of your own backyard. Beyond your property, Cross Creek Estates offers additional amenities, including a community pool and playground. And when you're ready for a beach day, Walton County's beautiful sugar-white sandy beaches are just about 16 miles away! Whether you're looking for room to spread out, a place to entertain, or a refreshing Florida lifestyle, this home delivers comfort, convenience, & value. Schedule your private showing  to see this Halifax Builder  'The Carley Elevation B Floor Plan'
#1013847

Freeport

844 Whispering Creek Avenue

4 Beds

2 Baths

2,018 Sq.Ft.

$435,000

MLS#: 1013847
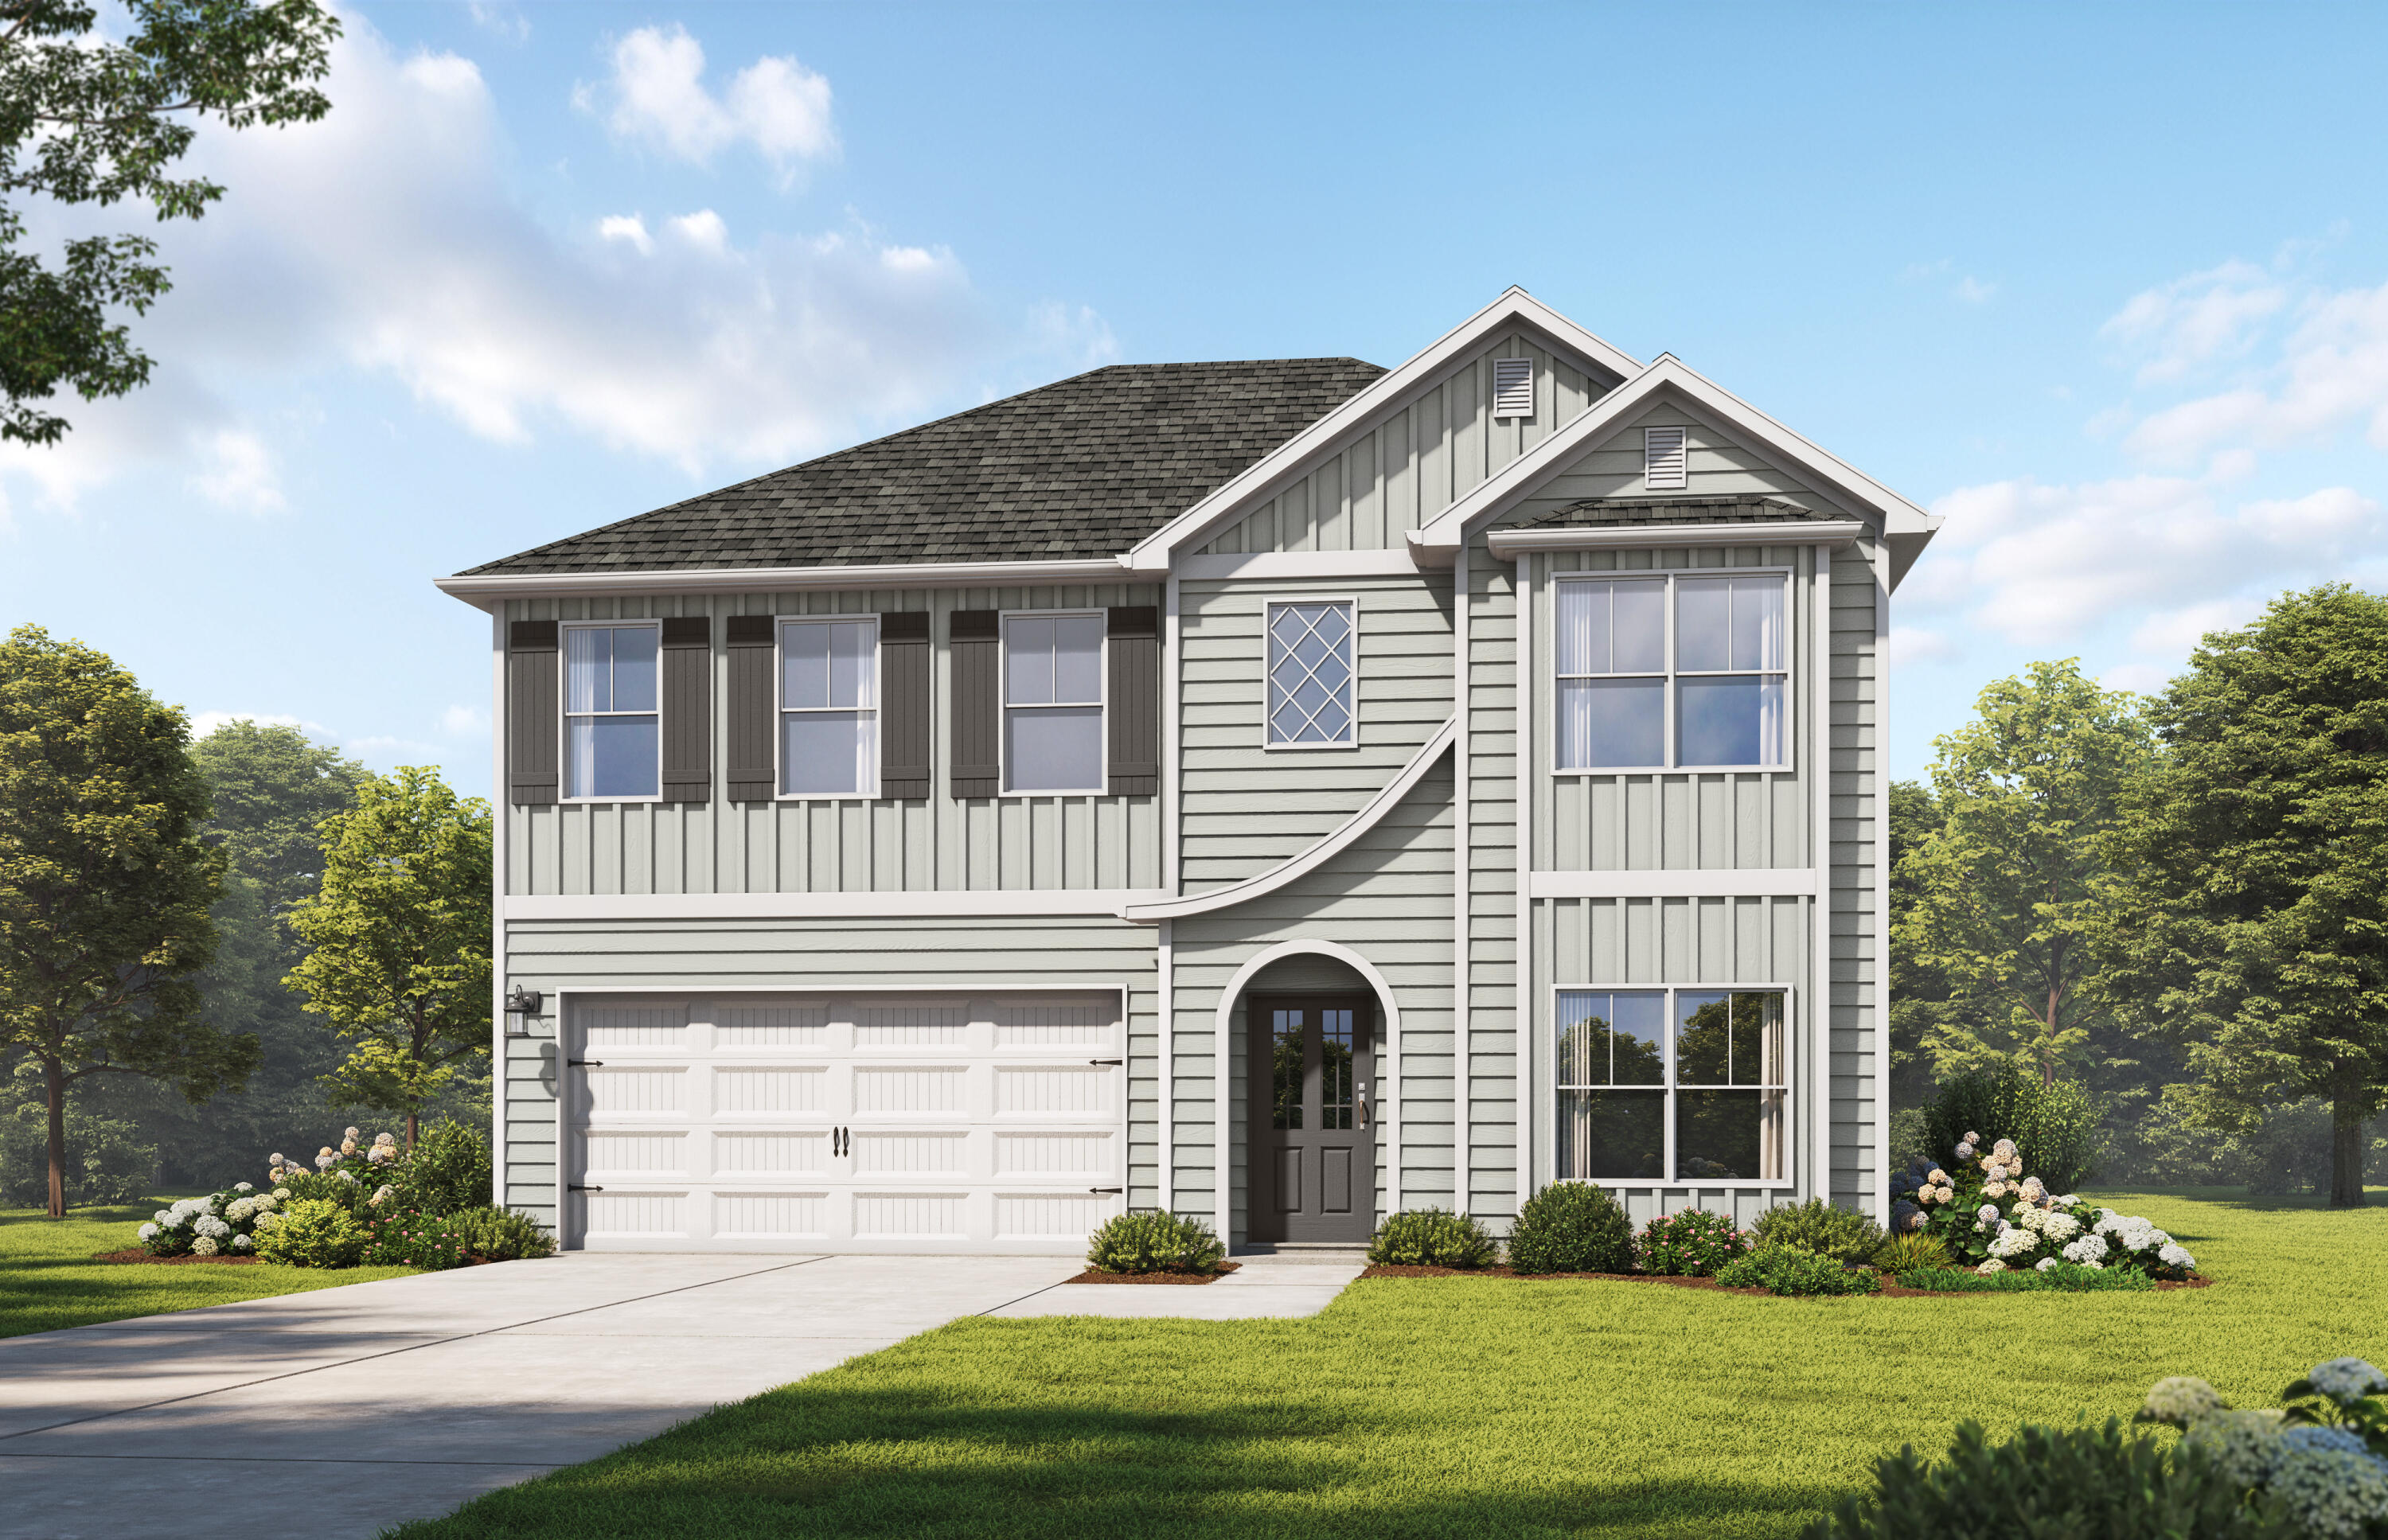
The Bridgestone. The perfect home for entertaining friends & family. Appetizers on the quartz island, big game on the TV, or a cozy night in front of your LED fireplace. Don't miss a beat as the social hub of the home flows seamlessly from one space to another. The dining room with its coffered ceiling opens conveniently to the kitchen. Retreat upstairs to your spacious master suite. Enjoy the separate tub & shower along with dual sinks in the bathroom. The large multifunctional loft is perfect for a home office or play area for the kids. All 4 bedrooms on this level feature trey ceilings, one bedroom & full bath downstairs. Covered porch with 220 Volt outlet in the garage. Visuals feature a similar home for inspiration. Homeowners in the Nest at Owl's Head will enjoy the natural, spring-fed lake and the upcoming resort-style pool.
#1005352

Freeport

280 Sagebrush Drive

5 Beds

4 Baths

2,693 Sq.Ft.

$434,850

MLS#: 1005352
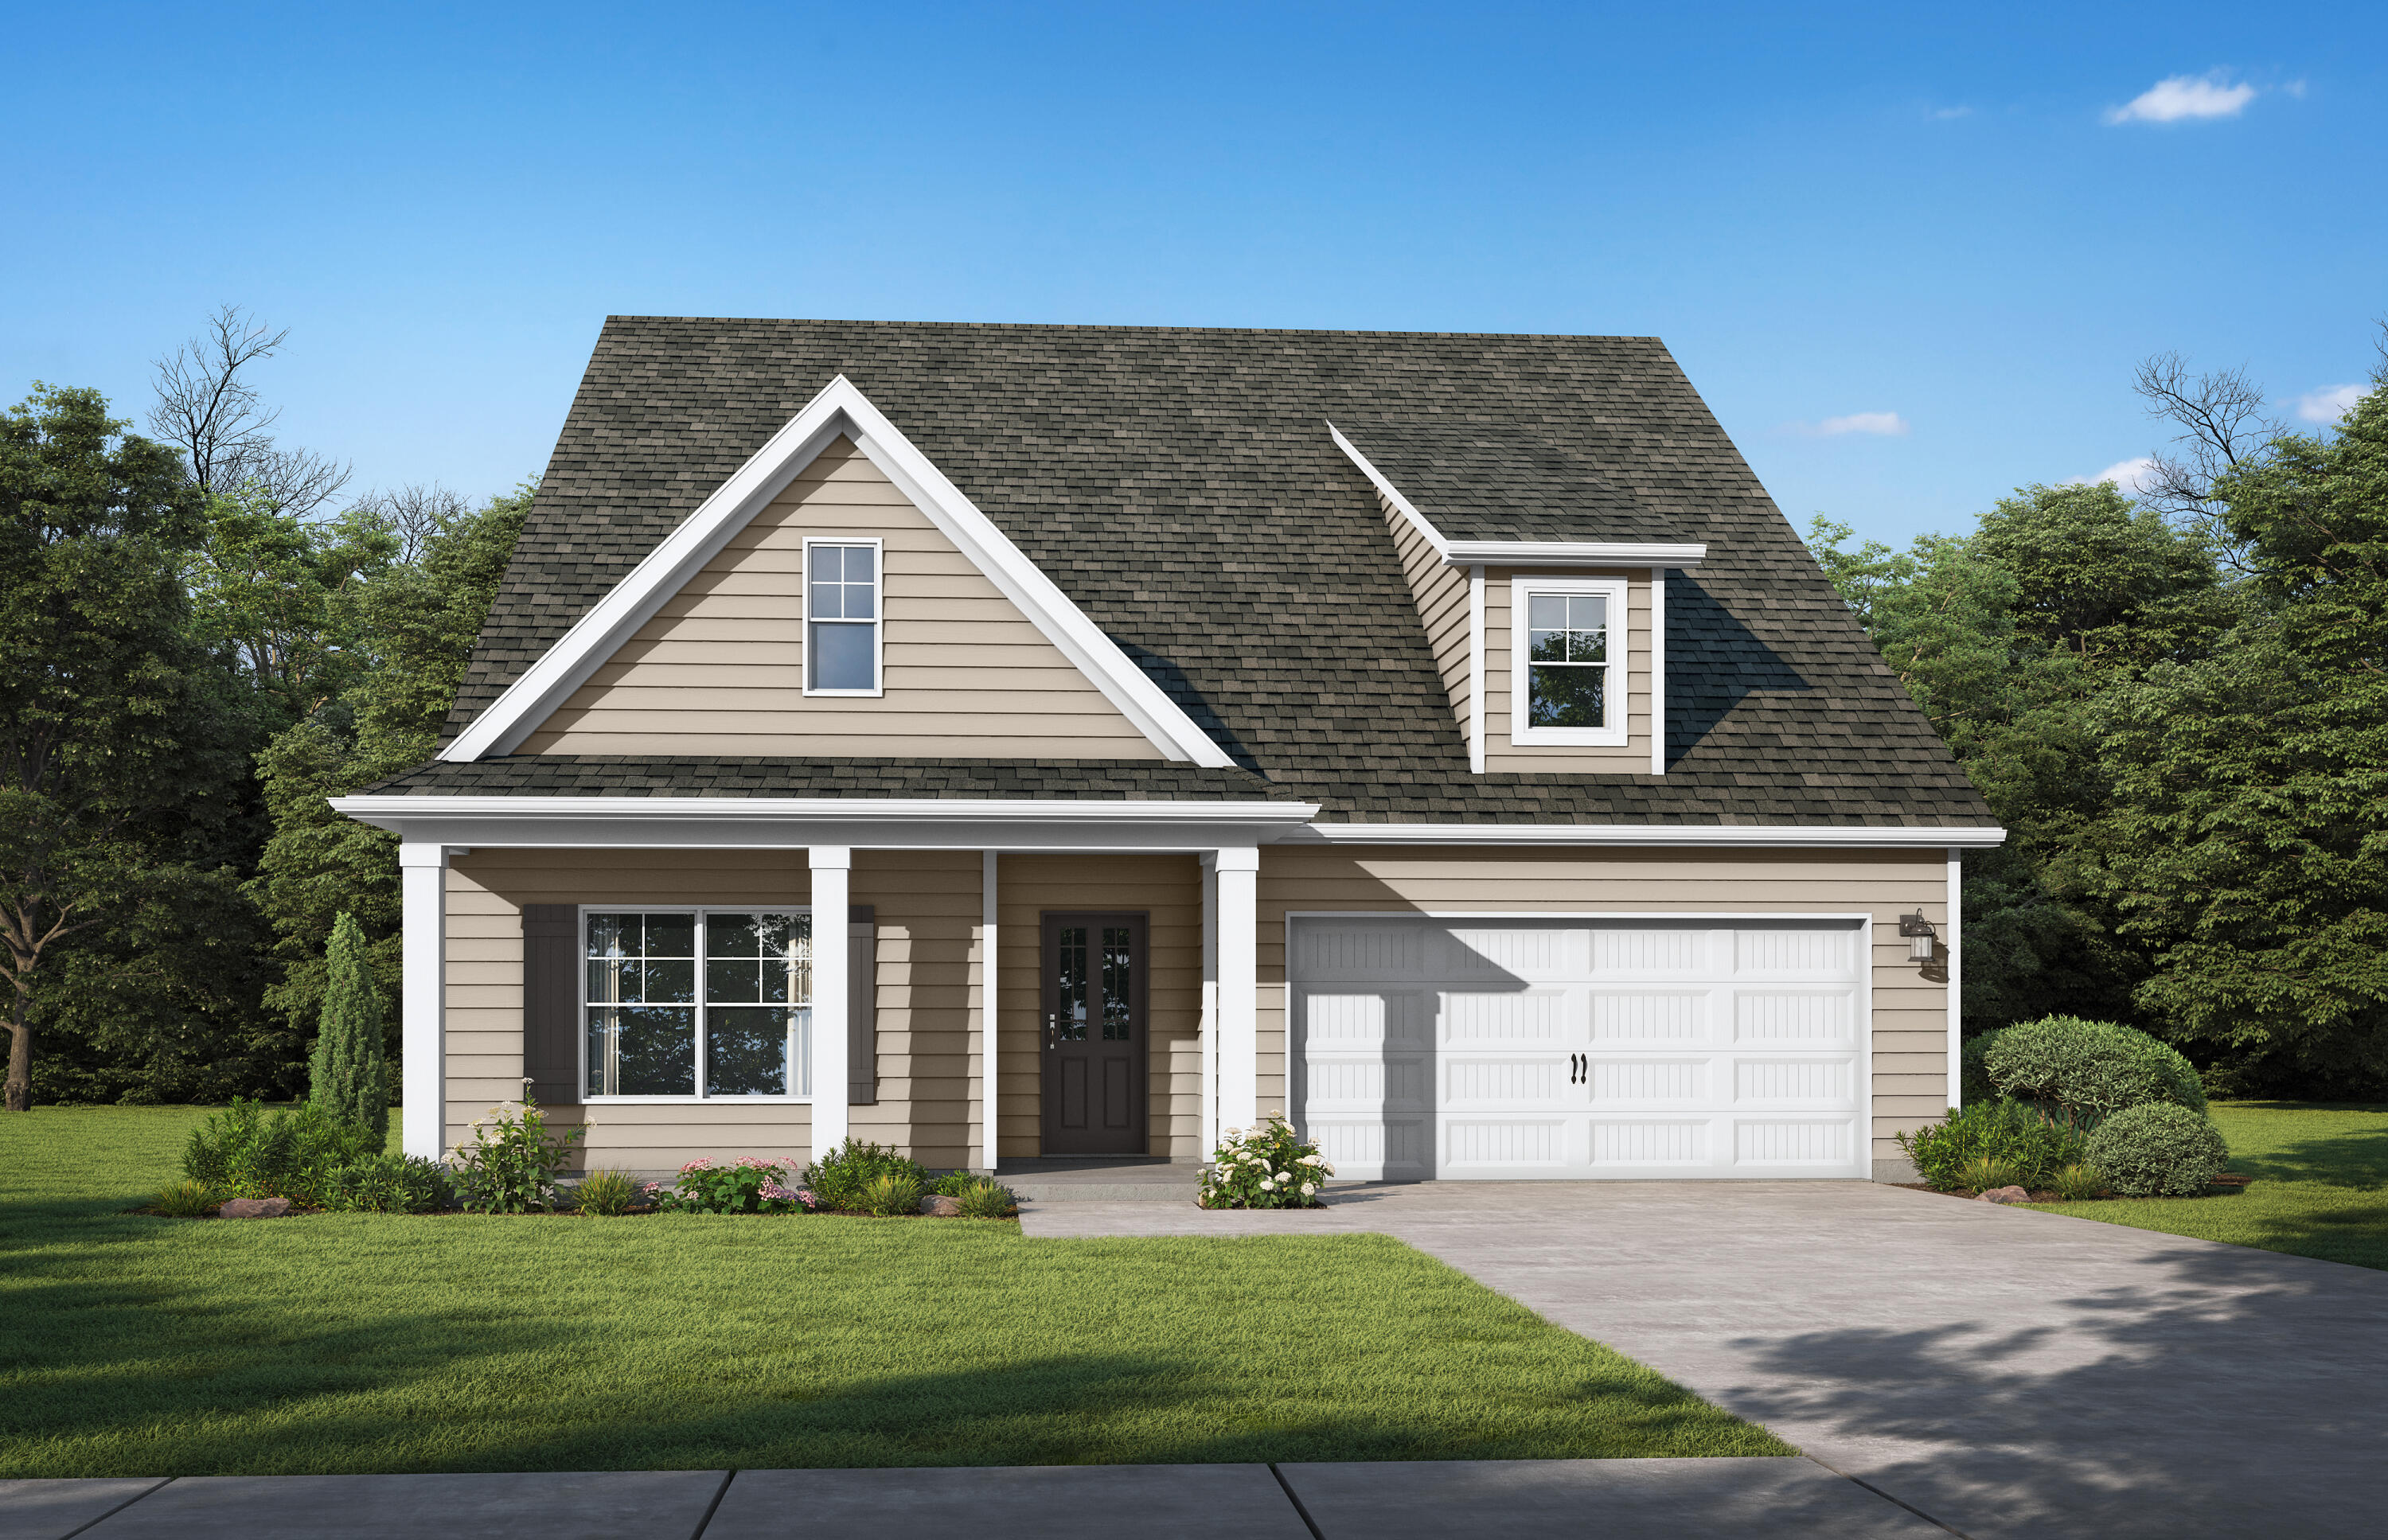
The Logan. Step into your foyer w/trey ceiling & shadow box trim. Gather around the quartz island in the chef's kitchen to share appetizers & stories about your day. A study/office is just off the central hub of the home. Your secluded primary suite boasts a trey ceiling, dual vanity & shower along with a walk-in closet that connects conveniently to your laundry room. Secondary bedrooms have trey ceilings & share a full bath. Upstairs is an open loft/media room & a private bedroom w/ensuite, great for guests to relax and unwind. Covered front & back porch and 2-Car garage for all your toys! Numerous options and upgrades included in this great price! Visuals feature a similar home for inspiration.  Homeowners in the  Nest at Owl's Head will enjoy use of the Spring fed lake and Resort-style community pool.
#1005367

Freeport

308 Sagebrush Dr Drive

4 Beds

3 Baths

2,522 Sq.Ft.

$431,350

MLS#: 1005367
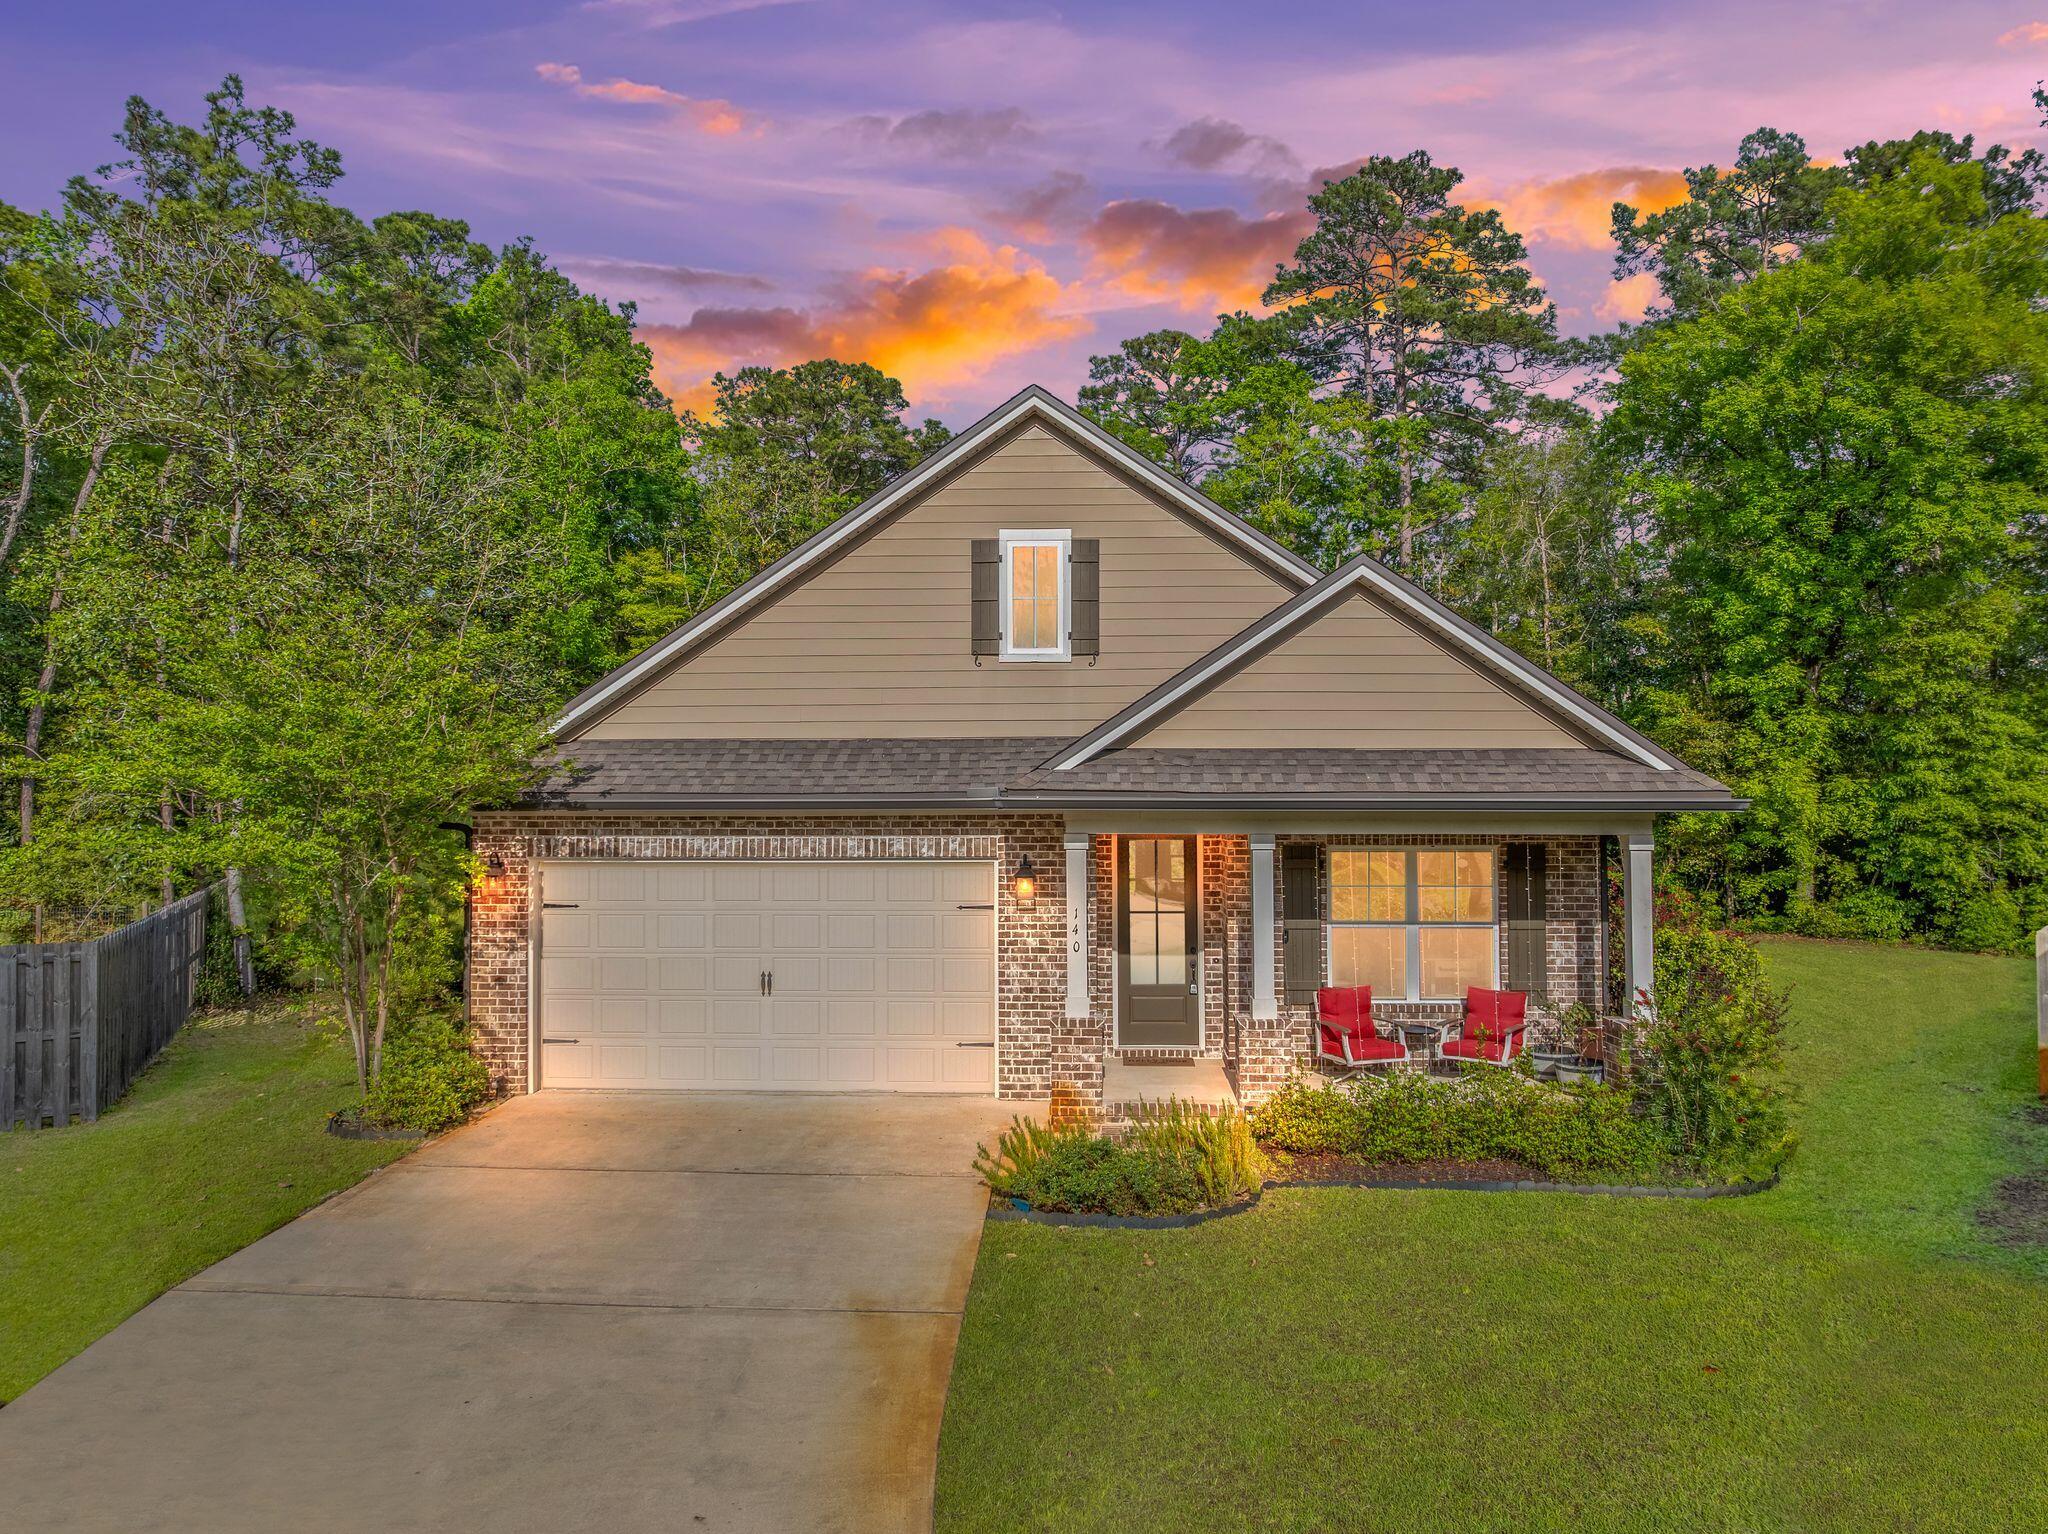
Rare opportunity to own one of the largest lots in Marina Village in this upgraded Cobia floor plan tucked away on a quiet cul-de-sac just minutes from Freeport Marina. This move-in ready 3BR + flex room, 2.5-bath brick home offers over 2,000 sq.ft. of light-filled living with 9' ceilings, crown molding, recessed lighting, and custom finishes throughout. The spacious owner's suite features a soaking tub, tiled shower, double vanity, and custom walk-in closet. Designed for everyday living and entertaining, the gourmet kitchen includes granite countertops, under-cabinet lighting, pull-out shelving, oversized island seating, and a walk-in pantry. Step outside to a private backyard oasis with plenty of room for a future pool on nearly a half-acre lot. Marina Village offers a community pool, dog park, stocked fishing ponds, sidewalks, and walking access to the marina and bayou lifestyle. Home warranty included. Coastal living, space, and upgrades all at an exceptional value.
#1000244

Freeport

140 Pintail Boulevard

3 Beds

2 Baths

2,075 Sq.Ft.

$429,900

MLS#: 1000244
1 ... 14 15 16 17 18 ... 36

properties found. properties found. Page of .
Send a message

Message successfully sent.

Your message

What is 3 + 4 ?

Reason for contacting?

I agree to receive email communication and understand I can unsubscribe at any time.

I agree to be contacted by Bobs agency via call, email, and text for real estate services. To opt out, you can reply 'stop' at any time or reply 'help' for assistance. You can also click the unsubscribe link in the emails. Message and data rates may apply. Message frequency may vary. Privacy Policy

Sign Out

Virtual Assistant

Would you like to take the next step with this property? We can help you schedule a showing or virtual tour, or send you more details.

Yes, I would like more information.

Thank You for Your Reply, One of Our Agents will contact you as soon as possible

No, maybe later.

Thank you, you can always contact me via email, phone number or through the contact form.

Realhub AI

Lucy - Your AI-Powered Realtor

Update Your Temporary Password

Personalize your search

Enter your email and we'll notify you immediately when new listings match what you're looking for.

or enter email address

Already have an account ? Login here

Continue your home search

I agree to receive communications and understand I can unsubscribe at any time.

I agree to be contacted by Bobs agency via call, email, and text for real estate services. To opt out, you can reply 'stop' at any time or reply 'help' for assistance. You can also click the unsubscribe link in the emails. Message and data rates may apply. Message frequency may vary. Privacy Policy

Already have an account ? Login here

We use cookies

We use cookies primarily for analytics to enhance your experience. By accepting, you agree to our use of these cookies. You can manage your preferences or learn more about our cookies policy.