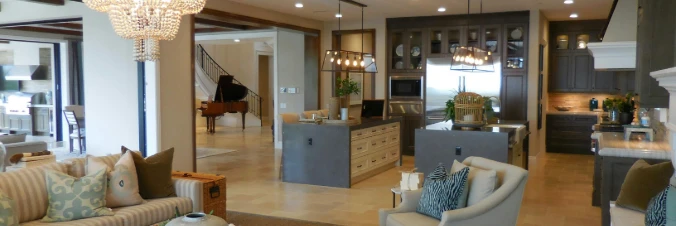
Kordinejts community

Kordinejts Real Estate

Explore properties and local insights in Kordinejts.

About Kordinejts

About Kordinejts

Updated description
Kordinejts community

528

# of Listings

3

Avg # of Bedrooms

$497

Avg. $ / Sq.Ft.

$678,532

Med. List Price

2

Open Houses Today

15

Open Houses ยท Next 7 Days

Community totals. Selected price ranges apply to the listings below.

Homes for Sale in Kordinejts

528 Properties Found. Page 14 of 36.

$10,000 CREDIT to buyers at closing with an acceptable offer! Get 5 bedroom functionality without the 5 bedroom price tag!! Along with 4 spacious bedrooms, this beautiful home features an ADDITIONAL private office with a closing door and bright windows, sizing up perfectly to serve as your immediate fifth bedroom, guest suite, home office or playroom. Built in 2022 and meticulously maintained, this property delivers unbeatable value and a turn-key lifestyle. The open concept design maximizes natural light and flows seamlessly into a well appointed kitchen built for hosting. The spacious primary suite offers a private retreat, while the layout ensures room for everyone and everything. Step outside to a spacious backyard with pond views, offering plenty of room to customize, whether that's a pool, garden or a cozy fire pit hangout! Plus, discover the unmatched Hammock Bay lifestyle with incredible community amenities including 3 resort-style pools, a massive sports complex, fitness center, clubhouse with a movie theatre, tennis and pickleball courts, playgrounds, dog parks, miles of walking and biking trails, a general store, an onsite restaurant, food trucks, and year-round community events on the green. Everything you need to live, play, and connect is right here. Launch a boat right into LaGrange Bayou or play in the Bay at Grady Brown Park. Enjoy the emerald waters and white sandy beaches of Grayton Beach, just a short 16 miles away. Don't miss the opportunity to own this gorgeous home in an unbeatable community!
This home is an absolute must see!!
#999676

Freeport

83 E Sky Way

4 Beds

3 Baths

2,881 Sq.Ft.

$486,500

MLS#: 999676

Welcome home to this cozy four-bedroom, two bath home in Windswept Estates, home to Windswept Dunes Golf Course and just a 30-minute drive to the beautiful beaches of 30a, Panama City Beach and Destin. This spacious home features an open and split bedroom floor plan, laundry room with washer/dryer, gas fireplace and a two-car, side entry garage. The screened in back patio area overlooks the serene and wooded backyard that extends with views of a pond and the golf course. The living area has tile while the bedrooms have beautiful hardwood floors. No Carpet! The primary suite offers a recessed ceiling and spacious walk-in closet while the primary bath offers a large tub, walk-in shower and a double vanity. Some additional features of this home include a new HVAC (2025), gas water heater, irrigation system (new pump), an open deck area for grilling and entertainment and a beautiful paver driveway. This all brick, low maintenance home is situated on a large lot and conveniently located in the front of the neighborhood with the amenities area close by with pickleball, tennis courts, basketball court, playground, large pool, barbecue picnic area and more. Call today to schedule a showing. Buyer to verify all information deemed important.
#1003128

Freeport

480 Windswept Boulevard

4 Beds

2 Baths

2,146 Sq.Ft.

$485,000

MLS#: 1003128

Welcome to this beautifully crafted 2022 home in the quiet Villa Tasso neighborhood of Niceville. This 3 bedroom, 2 bathroom residence offers 1,838 sqft of thoughtfully designed living space with a side-entry 2-car garage and durable metal roof.

Inside, enjoy modern finishes including quartz countertops with butcher block accents, premium vinyl flooring throughout, and tile in all bathrooms. The spacious Primary Suite features 10' ceilings, a large walk-in closet, and a stunning walk-in shower with bench seating. Step out onto the screened-in back patioโ€”perfect for relaxing eveningsโ€”accessible from both the living area and Primary Bedroom. Built with energy efficiency in mind, the home includes a radiant barrier, blown-in insulation, and a 240V EV charger in the garage. Conveniently located just minutes from the Mid-Bay Bridge, providing quick access to shopping, dining, and the world-famous white-sand beaches of Destin.
#985981

Niceville

106 Joseph Avenue

3 Beds

2 Baths

1,838 Sq.Ft.

$484,900

MLS#: 985981

Caliza Model. the open concept starts from the moment you walk into your home and are greeted by a flex room to one side and the formal dining room on the other side. As you take a short stroll in you will be immediately awe struck at the space of the oversized Kitchen that is over looking into the large great room. This area is big enough for everyone to pile in and avoid the elbow running but also give the cook of the family the ability to be apart of it all while still working away in the kitchen. The outdoor living space give you plenty of extra room to enjoy your yard. Your home is a split 4 bedroom with the owners suite being privately located off the kitchen and the 3 spare rooms being located on the other side of the home off the great room. COME SEE THE HOLIDAY BUILDERS  BY STANLEY MARTIN CALIZA FLOORPLAN!
#1012582

Freeport

75 E Fawn Run

4 Beds

3 Baths

2,355 Sq.Ft.

$483,990

MLS#: 1012582

As you enter through the stately covered porch, you'll step into a welcoming foyer. To the right, a formal dining room awaits, providing an elegant space for hosting dinner parties and special occasions. On the left, you'll find a private front wing of the home, featuring a versatile den that can serve as an office space, playroom, or easily be converted into a fifth bedroom. Adjacent to the den, there is a bedroom with a walk-in closet, offering comfortable accommodations for guests or family members. A full bathroom is conveniently located just outside these two rooms. Continuing down the hallway, you'll enter an open concept area that includes a spacious great room, kitchen, and breakfast area. This design allows the whole family to gather and interact seamlessly. The kitchen features a large corner pantry, providing ample storage for your culinary needs. An island with a sink and dishwasher adds functionality to the space. The owner's suite is situated in a private corner of the home, away from the other living quarters. It offers a peaceful retreat, complete with an owner's bath featuring a linen closet and a spacious walk-in closet. Bedrooms 2 and 3 are located down a guest hall on the opposite side of the great room. Each bedroom boasts its own walk-in closet, offering ample storage space. These bedrooms share a full bathroom, and a hallway linen closet provides additional storage convenience. Come see the Holiday Builders by Stanley Martin Rosemary floorplan!
#1012583

Freeport

123 Butterfly

4 Beds

3 Baths

2,605 Sq.Ft.

$482,746

MLS#: 1012583
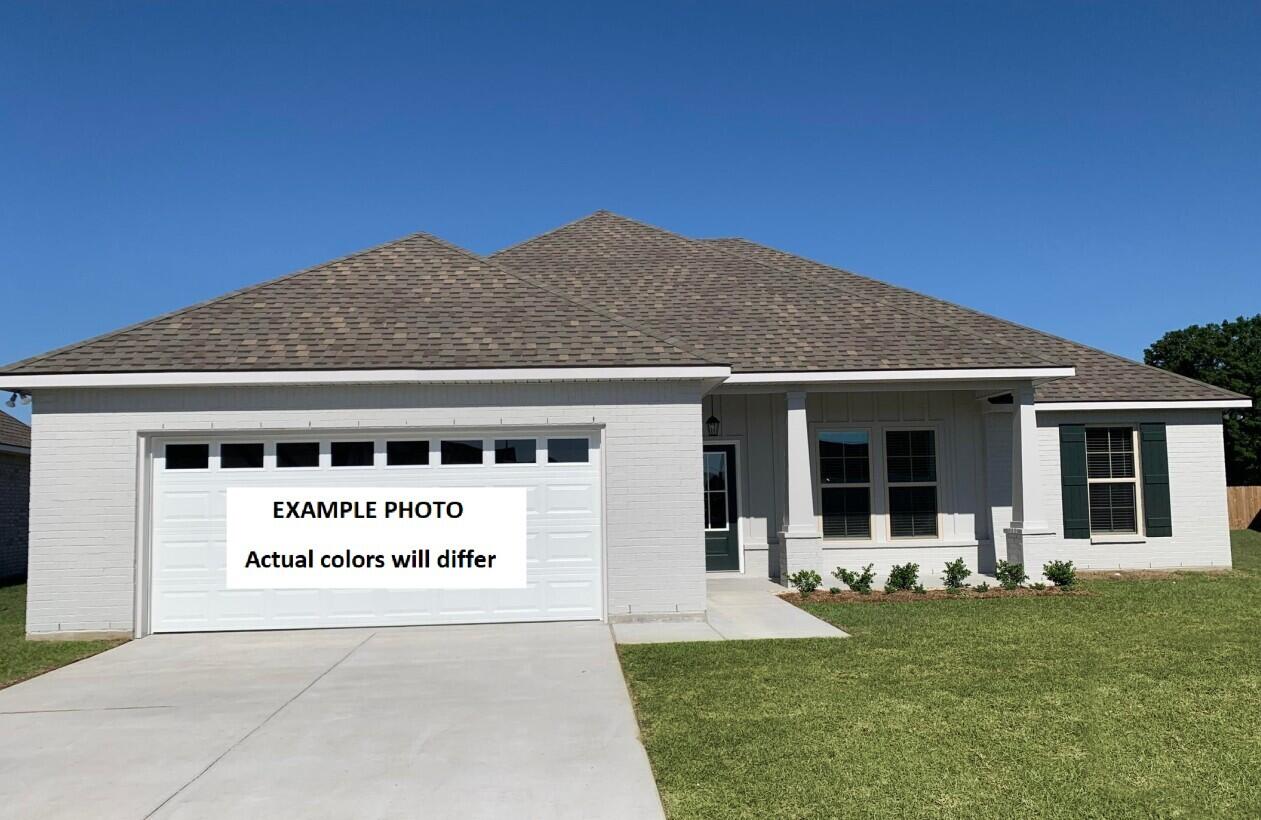
Awesome builder rate plus FREE window blinds! Restrictions apply. 

Located on a corner lot, the IONIA III G in Bird Song at Hammock Bay community offers a 4BR/2BA, open design. Upgrades added (list attached). Features: double vanity, garden tub, separate custom tiled shower, and walk-in closet in master bath, double vanity in 2nd bath, kitchen island, walk-in pantry, boot bench and drop zone in mudroom, covered porches, undermount sinks, custom kitchen backsplash, crown molding, LED lighting, smart connect WIFI thermostat, framed mirrors in all bathrooms, landscaping package, architectural 30-year shingles, flood lights, and more! Energy Efficient Features: water heater, electric kitchen appliance package, vinyl low E windows, and more! Energy Star Partner.
#1006146

Freeport

169 E Tweet Street

4 Beds

2 Baths

2,120 Sq.Ft.

$482,272

MLS#: 1006146

PICTURES OF SIMILAR HOME COLORS, OPTIONS AND UPGRADES MAY DIFFER As you walk into your newly purchased Navarre floor plan, you will notice your office off the foyer. As you continue in there is the
first appearance of a guest hall that is accompanied by your third bath and your fourth spare bedroom in its on living quarters for ultimate privacy. The formal dining,
great room, kitchen with breakfast combo is all an open concept area that is perfet for those nice dinners or spacious enough for everyone to spread out. This is where
you are also seeing your gracious sized outdoor living space. Your owner's suite is off the great room in the back corner of the house for privacy. Your ensuite owners
bathroom has a lovely oversized closet for all of your clothing needs and also a linen closet as well. Your spare bedrooms 2 and 3 are down their own guest hallway
giving them their own retreat feel but also conveniently located to the laundry room that leads to your large 3 car garage. COME SEE YOUR HOLIDAY BUILDERS BY STANLEY MARTIN NAVARRE FLOORPLAN!
#1012108

Freeport

187 Butterfly Bend

4 Beds

3 Baths

2,482 Sq.Ft.

$482,253

MLS#: 1012108

The COMSTOCK III I in Natureview community offers a 4BR/2BA, open and split design. Upgrades added (list attached). Special Features: double vanity, garden tub, separate custom tiled shower, and walk-in closet in master bathroom, double vanity in 2nd bathroom, walk-in closet in bedrooms 2 and 3, kitchen island, walk-in pantry, boot bench in mudroom, covered porches, undermount sinks, custom kitchen backsplash, cabinet hardware, LED lighting, crown molding, ceiling fans in living and master, smart connect WIFI thermostat, framed mirrors in all bathrooms, landscaping, architectural 30-year shingles, flood lights, and more! Energy Efficient Features: water heater, electric kitchen appliance package, vinyl low E windows, and more! Energy Star Partner.
#1013115

Freeport

398 Splendor Run

4 Beds

2 Baths

2,314 Sq.Ft.

$480,232

MLS#: 1013115

Welcome to 244 Farm Owl Drive, a new home under construction at Owl's Head Farms in Freeport Florida. This spacious new construction home offers an open-concept floor plan, elevated finishes, and a desirable Freeport location. From the expansive foyer, the home flows into a bright and inviting main living area with 9-foot ceilings, stylish EVP flooring, and a seamless connection between the great room, kitchen, and dining space. The beautifully appointed kitchen features quartz countertops, a tile backsplash, stainless-steel appliances, a walk-in pantry, and an oversized island that overlooks the great room, creating an ideal setting for everyday living and entertaining. Large windows fill the formal dining nook with natural light, while matte black fixtures throughout the home add a clean, contemporary touch.

The living room, dining area, and primary bedroom each include tray ceilings, enhancing the home's upgraded feel. Privately positioned at the rear of the home, the primary suite offers a relaxing retreat with a spa-inspired bathroom featuring a double vanity, walk-in shower, soaking tub, and a generous walk-in closet. Two additional bedrooms are located off the entry hall and share a full bathroom, making them perfect for family, guests, or flexible use. A fourth bedroom with its own bathroom, walk-in closet, and nearby dedicated study provides added privacy and convenience, ideal for visitors, remote work, or multigenerational living.
#1010568

Freeport

244 W Farm Owl Drive

4 Beds

3 Baths

2,831 Sq.Ft.

$479,877

MLS#: 1010568

MOVE IN READY Introducing the Eden floorplan! This stunning home offers a spacious and well-designed layout, combining functionality, style, and comfort to meet your every need. As you step into the foyer, you'll immediately notice a den on one side and a formal dining area on the other providing versatile spaces that can be tailored to your preferences. Continuing through the home, you'll find a full guest bathroom conveniently located near the front of the home. In the heart of the Eden, a spacious great room awaits, serving as the central gathering space for relaxation and entertainment. Just off the great room, an outdoor living area invites you to enjoy the beauty of the surrounding environment. The great room seamlessly connects to the breakfast nook and kitchen, forming the hub of the home. COME SEE THE HOLIDAY BUILDERS BY STANLEY MARTIN EDEN FLOORPLAN! The kitchen features an island with a sink and dishwasher, providing a functional and stylish workspace with the ability to entertain guests and view family. A walk-in pantry within the kitchen ensures ample storage space for all your culinary needs.
The second and third bedrooms are separated by a shared bathroom, offering convenience for family members or guests. This wing of the home also includes two linen closets, with one located in the hallway and the other inside the bathroom, providing ample storage options. The Eden features a split floorplan, with the owner's suite situated on the opposite side of the great room. The expansive suite offers a tranquil retreat, featuring dual closets and an owner's bathroom. You'll find an additional two linen closets in this wing of the home, one inside the bathroom, while the other is conveniently located just outside the owner's suite. A large three-car garage is situated off the kitchen and laundry room area, providing plenty of space for vehicles and additional storage. With 2,639 square feet of living space, the Eden offers a generous layout that ensures comfort and functionality for your family. Its well-designed floorplan promotes privacy, convenience, and a sense of togetherness.
#992476

Freeport

96 E Fawn Run

3 Beds

3 Baths

2,491 Sq.Ft.

$474,990

MLS#: 992476
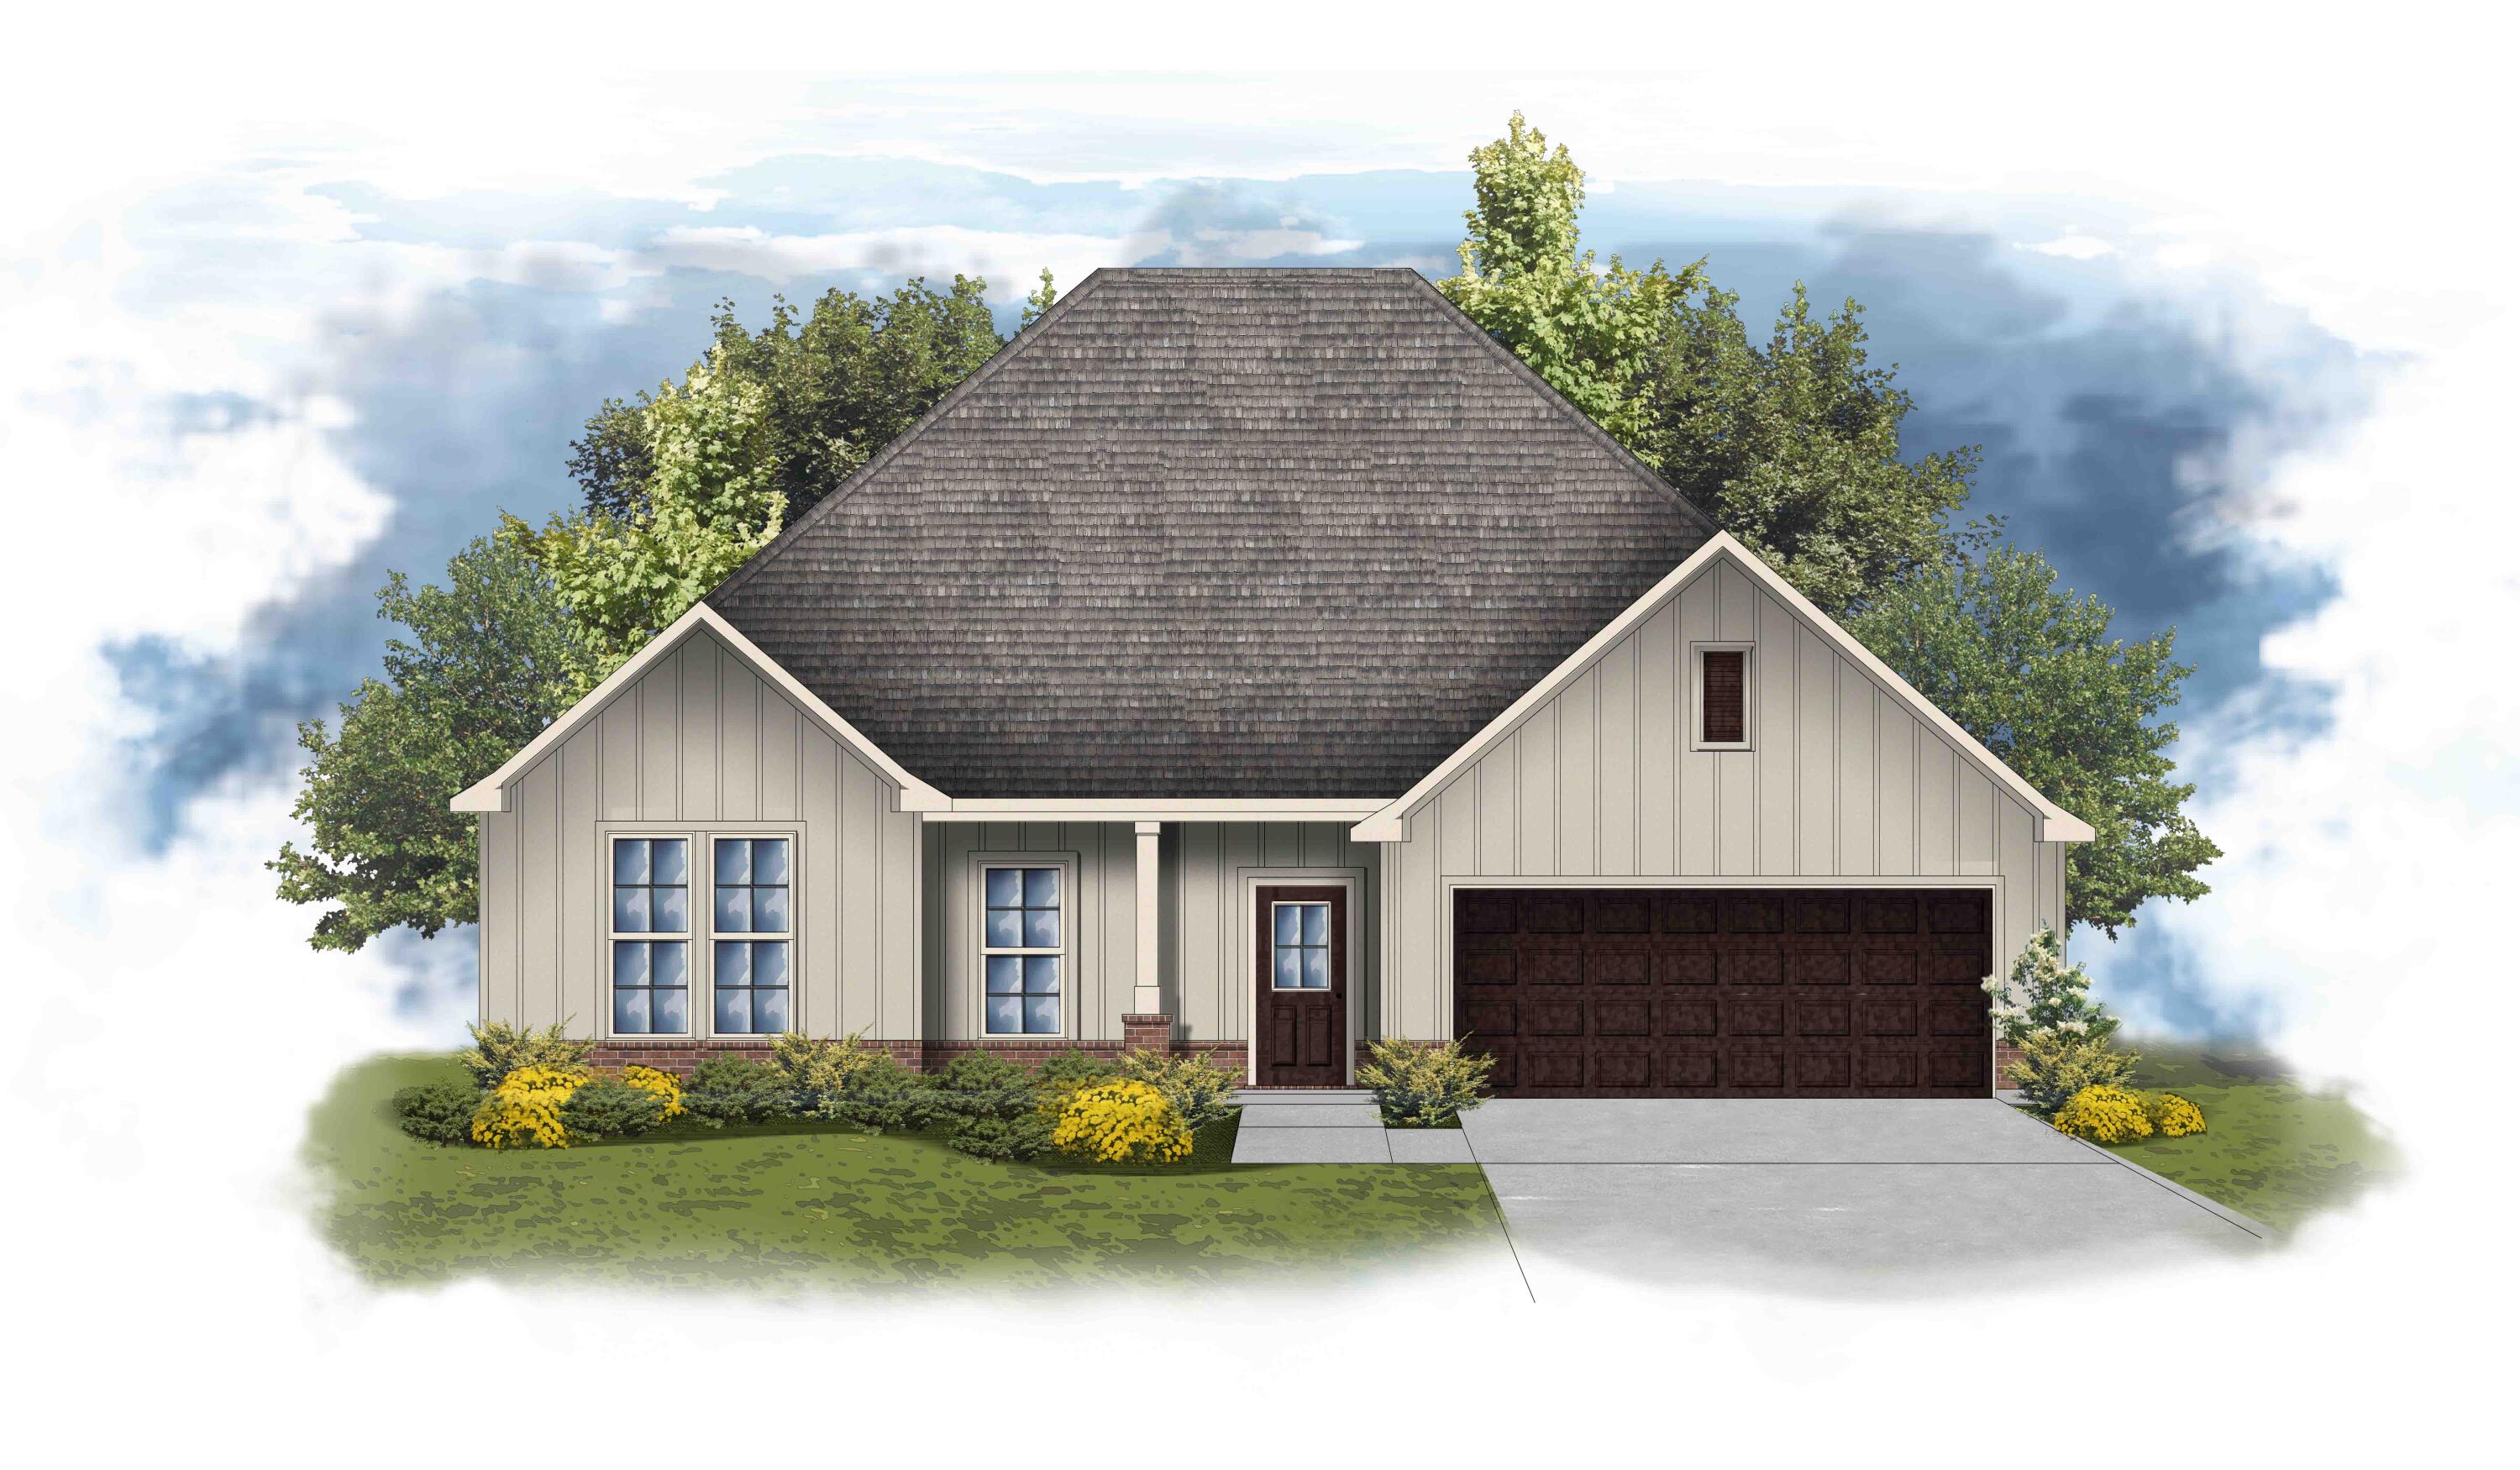
Awesome builder rate plus FREE window blinds! Restrictions apply.

The COMSTOCK III I in Natureview community offers a 4BR/2BA, open and split design. Upgrades added (list attached). Special Features: double vanity, garden tub, separate custom tiled shower, and walk-in closet in master bathroom, double vanity in 2nd bathroom, walk-in closet in bedrooms 2 and 3, kitchen island, walk-in pantry, boot bench in mudroom, covered porches, undermount sinks, custom kitchen backsplash, cabinet hardware, LED lighting, crown molding, ceiling fans in living and master, smart connect WIFI thermostat, framed mirrors in all bathrooms, landscaping, architectural 30-year shingles, flood lights, and more! Energy Efficient Features: water heater, electric kitchen appliance package, vinyl low E windows, and more! Energy Star Partner.
#1006069

Freeport

203 Splendor Run

4 Beds

2 Baths

2,314 Sq.Ft.

$474,784

MLS#: 1006069

Awesome builder rate plus FREE window blinds! Restrictions apply. 

The ROSES V G in Bird Song at Hammock Bay community offers a 3BR/2BA, open and split design with flex space and computer desk/niche. Upgrades added (list attached). Features: double vanity, garden tub, separate custom tiled shower, and 2 walk-in closets in master bath, tray ceiling in master bed, kitchen island, walk-in pantry, covered porches, undermount sinks, crown molding, LED lighting, smart connect WIFI thermostat, framed mirrors in all baths, landscaping package, architectural 30-year shingles, flood lights, and more! Energy Efficient Features: water heater, kitchen appliance package, vinyl low E windows, and more! Energy Star Partner.
#1003047

Freeport

30 W Tweet Street

3 Beds

2 Baths

1,925 Sq.Ft.

$471,096

MLS#: 1003047
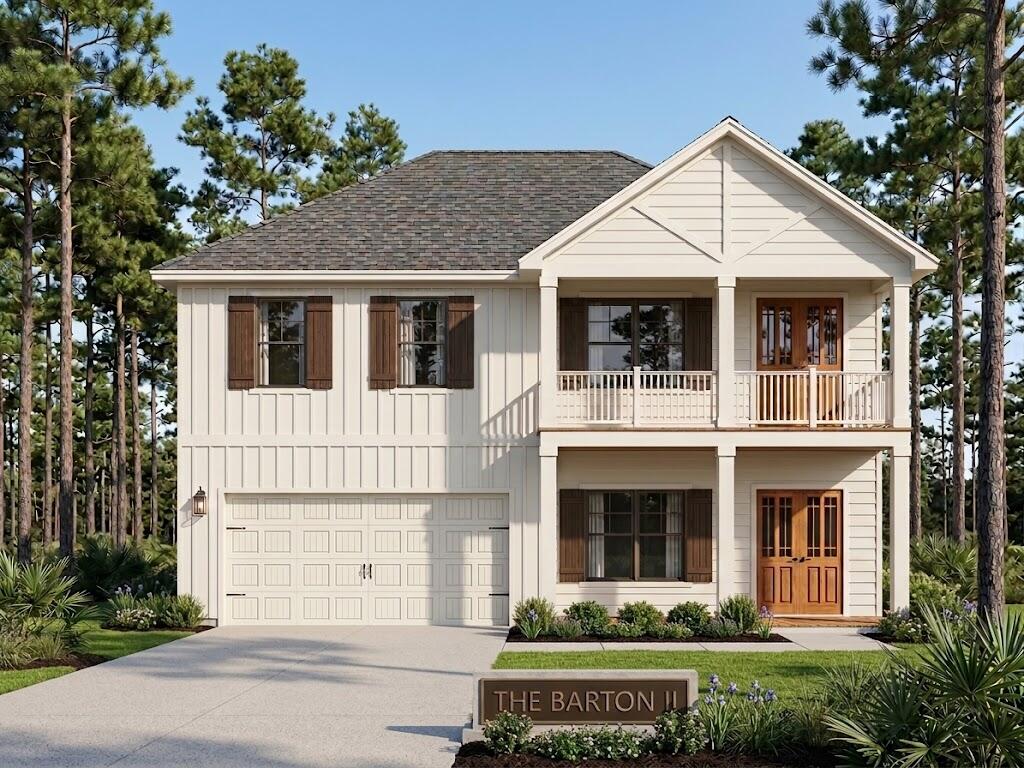
Step into the Barton II by Valor Communities, a warm, inviting haven beautifully designed for your family. The main living area flows seamlessly from a cozy family room into a bright dining space and a gourmet kitchen with a central quartz island counterop. Luxury LVP in living room with extra lighting throughout the home.  main-floor bedroom provides a welcoming retreat for guests, tucked near a private office and mudroom. Upstairs, the primary suite serves as a personal sanctuary, complete with a sitting area and spa-like tile bath. Two additional bedrooms, two full baths, and a spacious loft opening to a lovely upper porch complete this exceptional layout. Mahogany entry doors and wood stair treeads add to the charm! Visuals feature a similar home for inspiration. . Bear Creek is a gated, master-planned community with resort-style pool, tennis courts, pickleball courts, and basketball courts, workout room, and playground.
#1006689

Freeport

164 Hidden Hive Way

4 Beds

3 Baths

2,369 Sq.Ft.

$466,138

MLS#: 1006689

Awesome builder rate plus FREE window blinds! Restrictions apply. 

The ROSES V G in Bird Song at Hammock Bay community offers a 3BR/2BA, open and split design with flex space and computer desk/niche. Upgrades added (list attached). Features: double vanity, garden tub, separate custom tiled shower, and 2 walk-in closets in master bath, tray ceiling in master bed, kitchen island, walk-in pantry, covered porches, undermount sinks, crown molding, LED lighting, smart connect WIFI thermostat, framed mirrors in all baths, landscaping package, architectural 30-year shingles, flood lights, and more! Energy Efficient Features: water heater, kitchen appliance package, vinyl low E windows, and more! Energy Star Partner.
#1009731

Freeport

51 Perch Place

3 Beds

2 Baths

1,925 Sq.Ft.

$465,872

MLS#: 1009731

Awesome builder rate plus FREE window blinds! Restrictions apply.

The CAMELLIA V H in Natureview community offers a 4BR/2BA, open and split design. Upgrades added (list attached). Special Features: double vanity, garden tub, separate custom tiled shower, and walk-in closet in master bathroom, kitchen island, walk-in pantry, boot bench in mudroom, covered porches, undermount sinks, custom kitchen backsplash, cabinet hardware, LED lighting, crown molding, ceiling fans in living and master, smart connect WIFI thermostat, framed mirrors in all bathrooms, landscaping, architectural 30-year shingles, flood lights, and more! Energy Efficient Features: water heater, electric kitchen appliance package, vinyl low E windows, and more! Energy Star Partner.
#1005129

Freeport

187 Splendor Run

4 Beds

2 Baths

2,204 Sq.Ft.

$464,127

MLS#: 1005129
1 ... 12 13 14 15 16 ... 36

properties found. properties found. Page of .
Send a message

Message successfully sent.

Your message

What is 3 + 4 ?

Reason for contacting?

I agree to receive email communication and understand I can unsubscribe at any time.

I agree to be contacted by Bobs agency via call, email, and text for real estate services. To opt out, you can reply 'stop' at any time or reply 'help' for assistance. You can also click the unsubscribe link in the emails. Message and data rates may apply. Message frequency may vary. Privacy Policy

Sign Out

Virtual Assistant

Would you like to take the next step with this property? We can help you schedule a showing or virtual tour, or send you more details.

Yes, I would like more information.

Thank You for Your Reply, One of Our Agents will contact you as soon as possible

No, maybe later.

Thank you, you can always contact me via email, phone number or through the contact form.

Realhub AI

Lucy - Your AI-Powered Realtor

Update Your Temporary Password

Personalize your search

Enter your email and we'll notify you immediately when new listings match what you're looking for.

or enter email address

Already have an account ? Login here

Continue your home search

I agree to receive communications and understand I can unsubscribe at any time.

I agree to be contacted by Bobs agency via call, email, and text for real estate services. To opt out, you can reply 'stop' at any time or reply 'help' for assistance. You can also click the unsubscribe link in the emails. Message and data rates may apply. Message frequency may vary. Privacy Policy

Already have an account ? Login here

We use cookies

We use cookies primarily for analytics to enhance your experience. By accepting, you agree to our use of these cookies. You can manage your preferences or learn more about our cookies policy.