


Property
Beds
3
Full Baths
2
1/2 Baths
1
Year Built
None
Sq.Footage
2,304
Welcome to an incredible opportunity to build your dream home with Arne Homes! This to-be-built Seabiscuit model offers 2,304 square feet of thoughtfully designed living space featuring 3 bedrooms, 2.5 bathrooms, a spacious 3-car garage, and high-end finishes throughout. Inside, you'll find an open-concept layout with a dedicated beverage center, oversized walk-in pantry, generously sized secondary bedrooms, and a luxurious primary suite complete with a spacious walk-in closet and private bath. Enjoy the outdoors year-round from the screened deck, perfect for relaxing or entertaining. Situated on a beautiful 3.54+/- acre lot, this property offers the rare combination of privacy and room to roam while remaining close to everyday conveniences. The best part is there's still time to make it your own. If the Seabiscuit isn't for you, you can choose from select Arne Homes floor plans that better fit your lifestyle. What are you waiting for? Don't miss your chance to build the quality, craftsmanship, and personalized home you've been dreaming of on this exceptional homesite. Exterior elevation is an AI rendering of proposed finishes, colors, and materials. This is not a finished home. Interior pictures are of a previously completed Seabiscuit model home.
Features & Amenities
Interior
-
Other Interior Features
Built-in Features, Crown Molding, Eat-in Kitchen, Entrance Foyer, Kitchen Island, Open Floorplan, Soaking Tub, Vaulted Ceiling(s), Walk-In Closet(s), Pantry
-
Total Bedrooms
3
-
Bathrooms
2
-
1/2 Bathrooms
1
-
Above Grade Finished Area
2304.0
-
Basement YN
YES
-
Cooling YN
YES
-
Cooling
Central Air, Electric
-
Fireplace YN
YES
-
Heating YN
YES
-
Heating
Forced Air, Natural Gas
-
Main Level Bedrooms
3
-
Pet friendly
N/A
Exterior
-
Garage
Yes
-
Garage spaces
3
-
Construction Materials
Brick Veneer, Lap Siding, Shake Siding, Stone Veneer, Vertical Siding, Vinyl Siding
-
Patio and Porch Features
Covered, Deck, Front Porch, Screened
-
Pool
No
-
Waterfront YN
NO
-
View
Trees/Woods
Area & Lot
-
Lot Features
Cleared, Rectangular Lot, Wooded
-
Lot Size(acres)
3.54
-
Lot Size(square feet)
154,202
-
Property Type
Residential
-
Property Sub Type
Single Family Residence
-
Architectural Style
Craftsman
Price
-
Sales Price
$899,000
-
Tax Amount
$1,701
-
Sq. Footage
2,304
-
Price/SqFt
$390
HOA
-
Association
No
School District
-
Elementary School
Lincoln Elem.
-
Middle School
Troy Middle
-
High School
Troy Buchanan High
Property Features
-
New Construction
YES
-
Foundation Details
Concrete Perimeter
-
Ownership
Private
-
Sewer
None
-
Water Source
None
Schedule a Showing
Showing scheduled successfully.
Mortgage calculator
Estimate your monthly mortgage payment, including the principal and interest, property taxes, and HOA. Adjust the values to generate a more accurate rate.
Your payment
Principal and Interest:
$
Property taxes:
$
HOA fees:
$
Total loan payment:
$
Total interest amount:
$
Location
County
Lincoln
Elementary School
Lincoln Elem.
Middle School
Troy Middle
High School
Troy Buchanan High
Listing Courtesy of Kimberly Mackaben , Fox & Riley Real Estate
RealHub Information is provided exclusively for consumers' personal, non-commercial use, and it may not be used for any purpose other than to identify prospective properties consumers may be interested in purchasing. All information deemed reliable but not guaranteed and should be independently verified. All properties are subject to prior sale, change or withdrawal. RealHub website owner shall not be responsible for any typographical errors, misinformation, misprints and shall be held totally harmless.


* Listings on this website come from the FMLS IDX Compilation and may be held by brokerage firms other than the owner of this website. The listing brokerage is identified in any listing details. Information is deemed reliable but is not guaranteed. If you believe any FMLS listing contains material that infringes your copyrighted work please click here to review our DMCA policy and learn how to submit a takedown request.© 2024 FMLS.
Related Properties
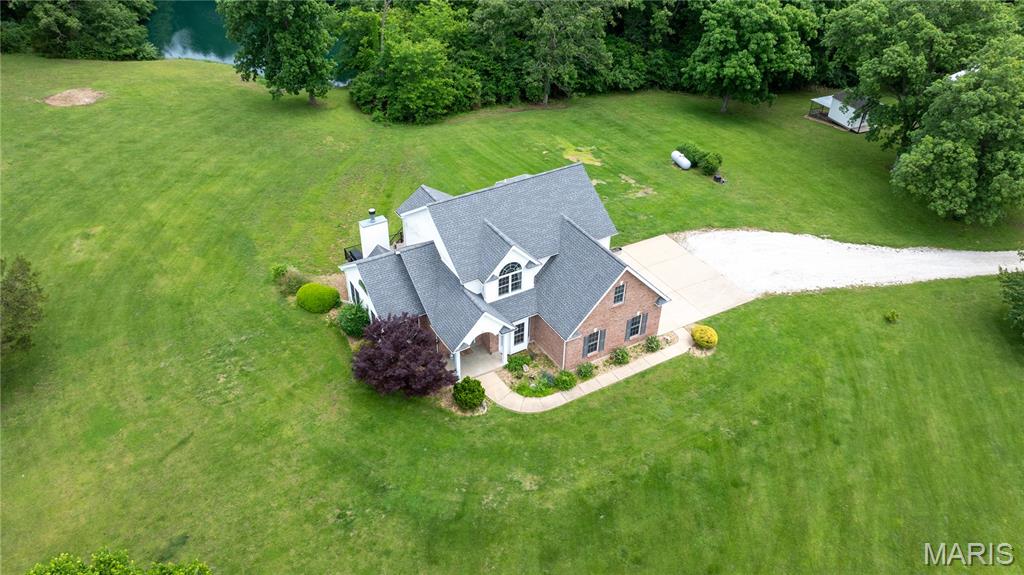
Troy
9 Buelah Drive
4 Beds
2 Baths
3,300 Sq.Ft.
$850,000
MLS#: 26044347

Troy
219 Fieth Road
2 Beds
2 Baths
1,854 Sq.Ft.
$899,999
MLS#: 26039605
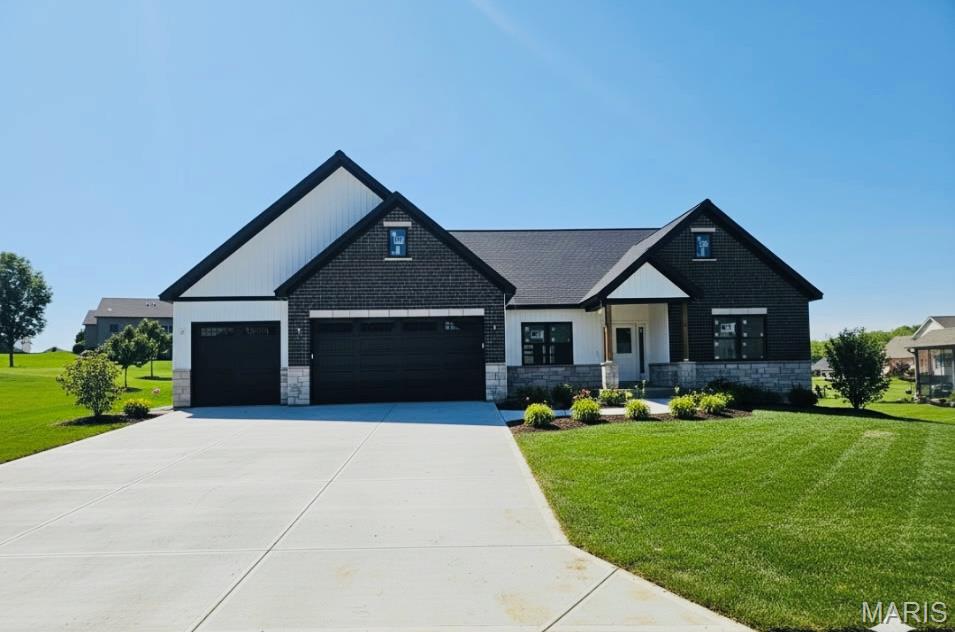
Troy
217 Windrose Lane
None Beds
None Baths
4,339 Sq.Ft.
$779,000
MLS#: 26033569
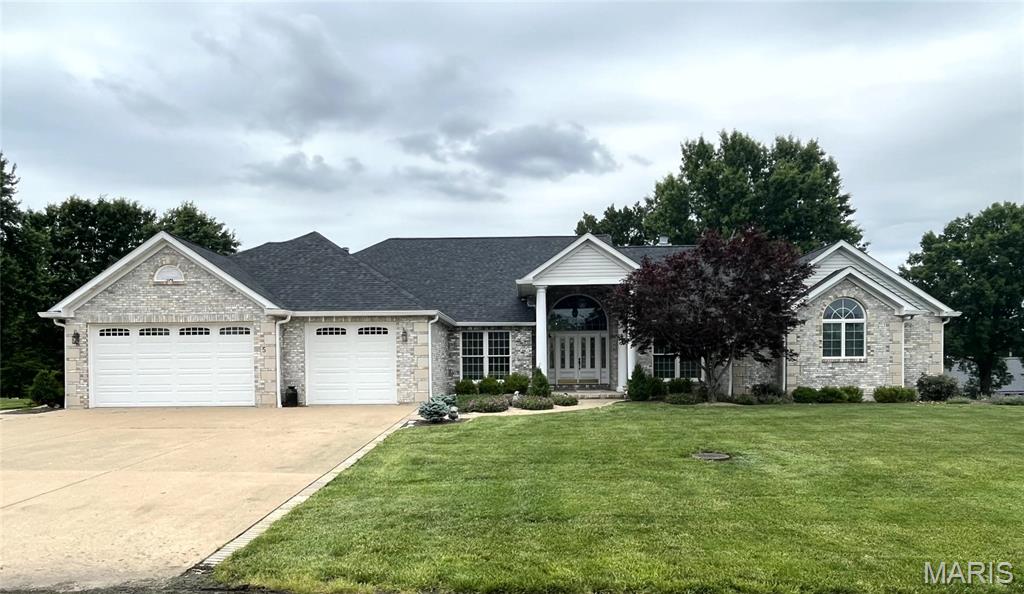
Troy
5 Woods Fort Court
3 Beds
4 Baths
5,256 Sq.Ft.
$850,000
MLS#: 26031895
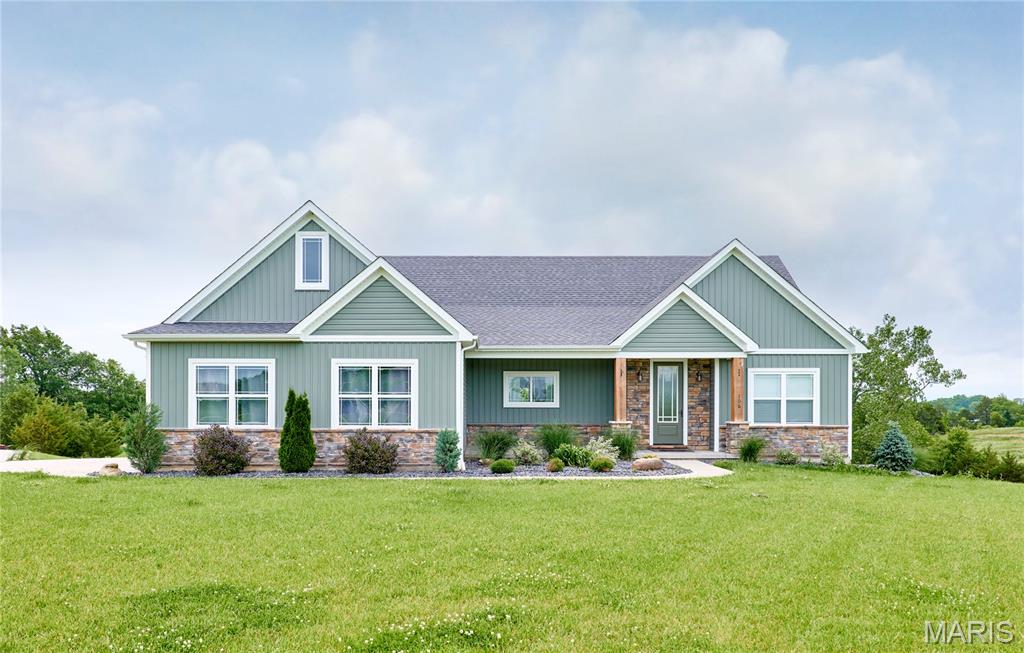
Troy
106 Charlie Road
4 Beds
3 Baths
2,867 Sq.Ft.
$779,000
MLS#: 26024139
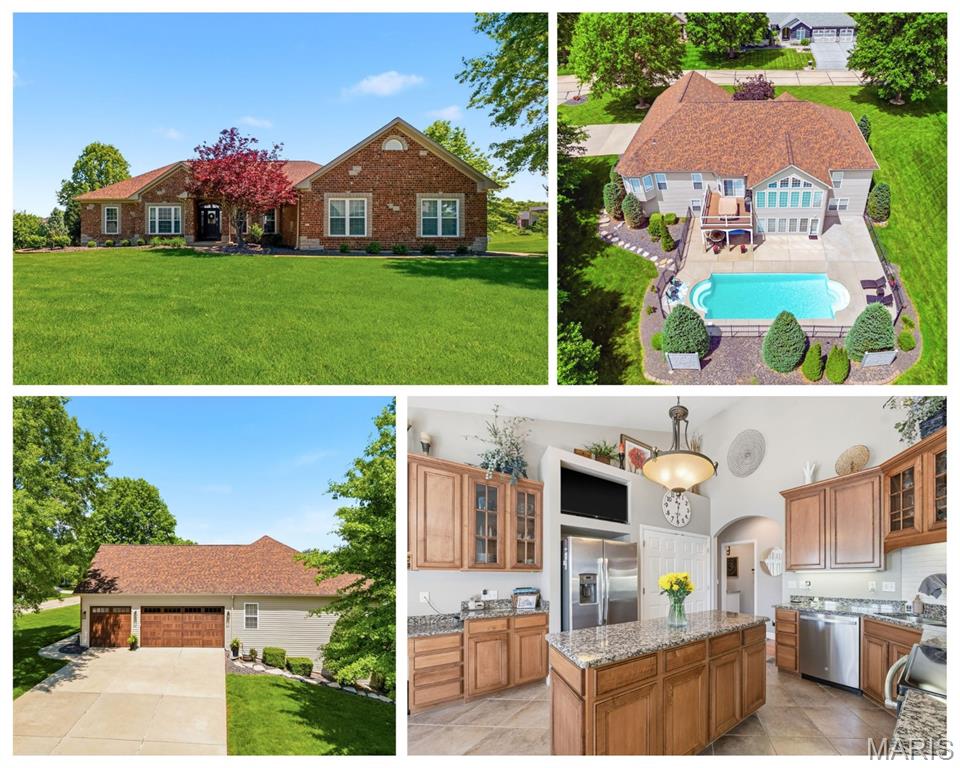
Troy
301 Red Wing Court
5 Beds
3 Baths
3,750 Sq.Ft.
$725,000
MLS#: 26026677
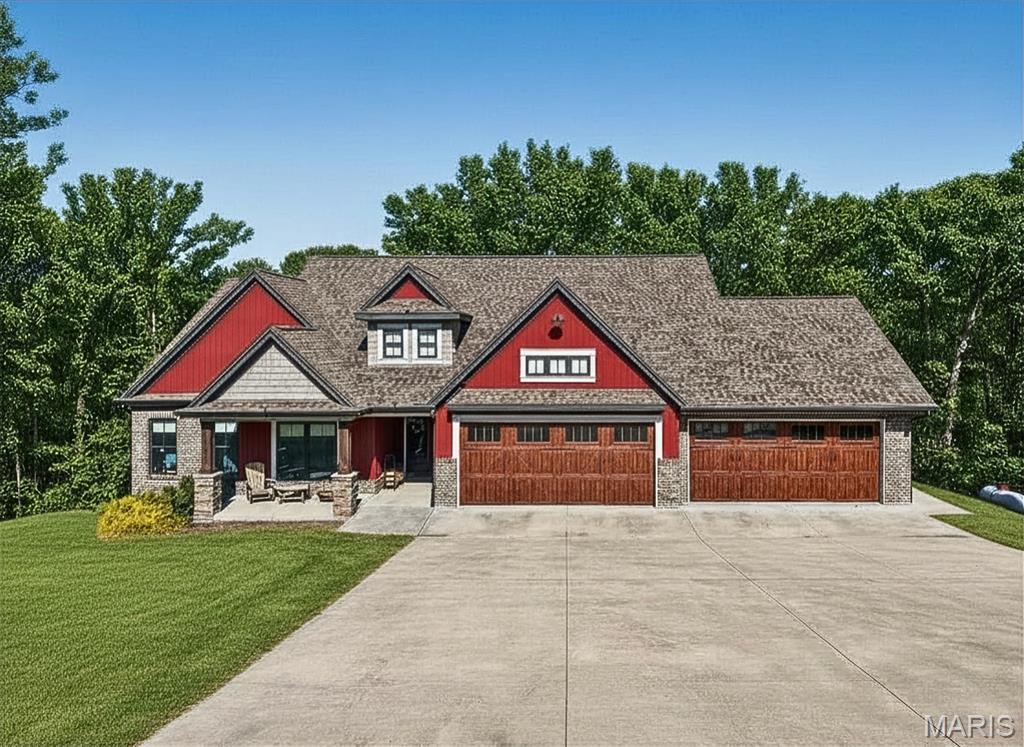
Troy
62 Copper Hills Cove
3 Beds
2 Baths
2,389 Sq.Ft.
$755,900
MLS#: 26015528
