Features & Amenities

Interior

  • Total Bedrooms

    4

  • Bathrooms

    2

  • 1/2 Bathrooms

    1

  • Above Grade Finished Area

    1419.0

  • Basement YN

    YES

  • Cooling YN

    YES

  • Cooling

    Central Air

  • Fireplace YN

    NO

  • Heating YN

    YES

  • Heating

    Natural Gas

  • Main Level Bedrooms

    3

  • Pet friendly

    N/A

Exterior

  • Garage

    Yes

  • Garage spaces

    1

  • Construction Materials

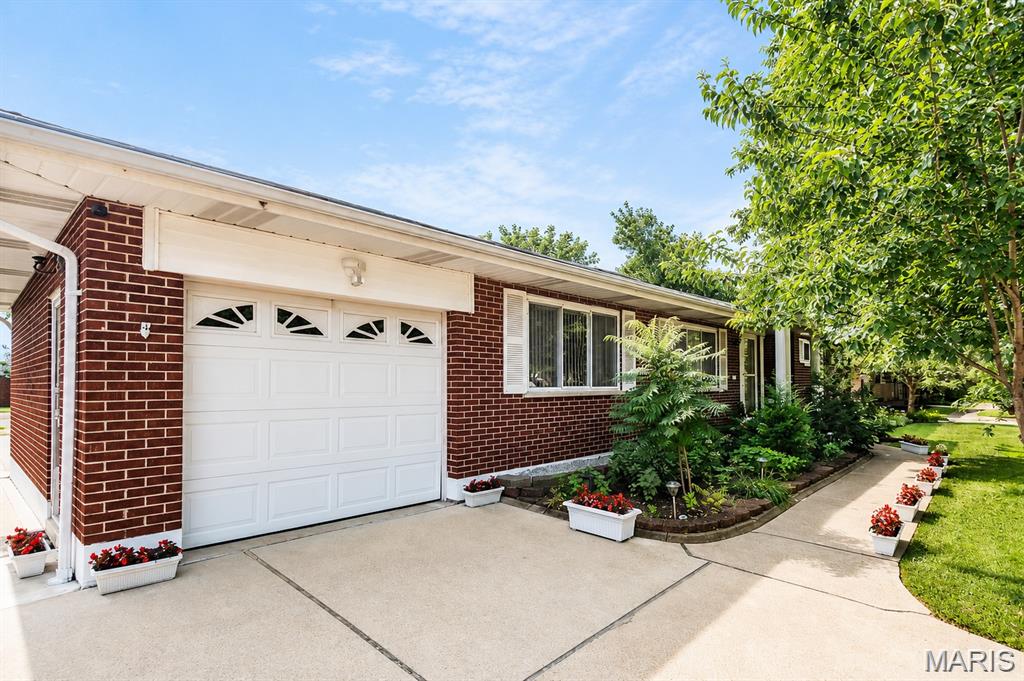
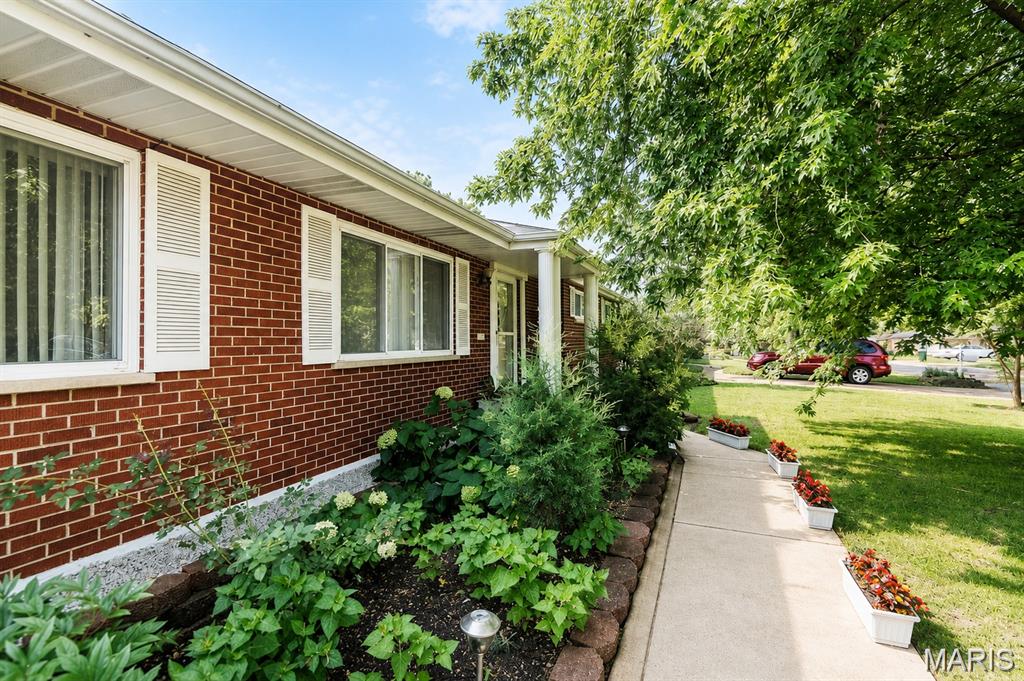
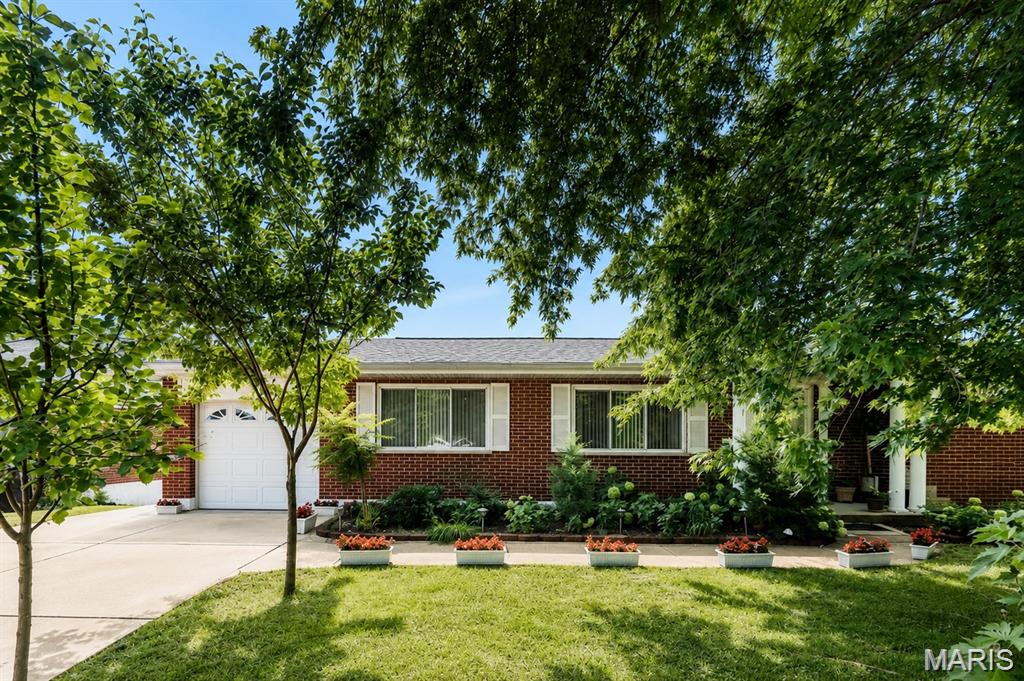
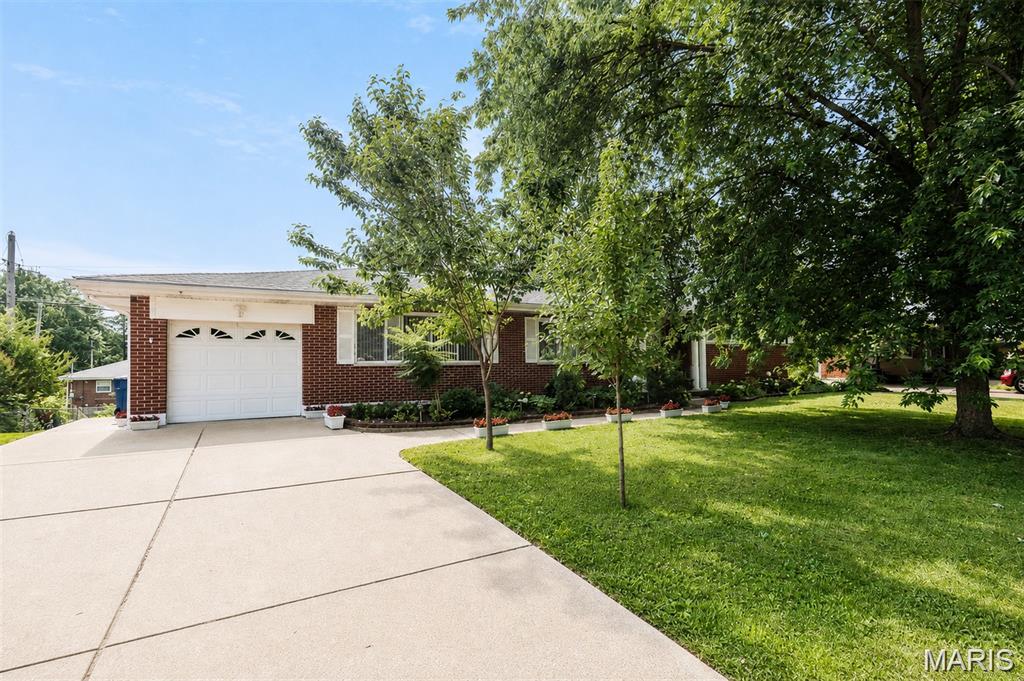
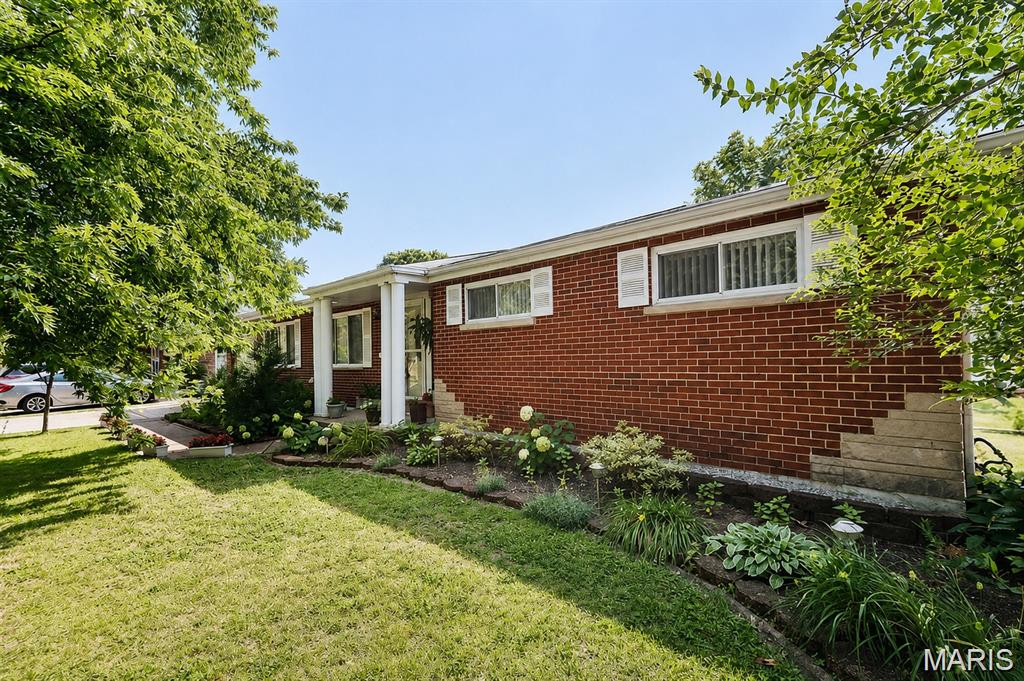
    Brick

  • Pool

    No

  • Waterfront YN

    NO

Area & Lot

  • Lot Features

    Back Yard

  • Lot Size(acres)

    0.1755

  • Lot Size(square feet)

    7,644

  • Property Type

    Residential

  • Property Sub Type

    Single Family Residence

  • Architectural Style

    Ranch, Traditional

Price

  • Sales Price

    $339,900

  • Tax Amount

    $3,296

  • Sq. Footage

    2,150

  • Price/SqFt

    $158

HOA

  • Association

    YES

  • Association Fee

    $132

  • Association Fee Frequency

    Annually

  • Association Fee Includes

    N/A

School District

  • Elementary School

    Mesnier Primary School

  • Middle School

    Rogers Middle

  • High School

    Affton High

Property Features

  • New Construction

    NO

  • Association Amenities

    None

  • Sewer

    Public Sewer

  • Water Source

    Public

Schedule a Showing

Showing scheduled successfully.

<
>
IN PERSON
VIA CHAT

What is 3 + 4 ?


Change time

Mortgage calculator

Estimate your monthly mortgage payment, including the principal and interest, property taxes, and HOA. Adjust the values to generate a more accurate rate.

Your payment

Principal and Interest:

$

Property taxes:

$

HOA fees:

$

Total loan payment:

$

Total interest amount:

$

Location

County

St. Louis

Elementary School

Mesnier Primary School

Middle School

Rogers Middle

High School

Affton High

Listing Courtesy of Mike Kallogjeri , 4U Realty

RealHub Information is provided exclusively for consumers' personal, non-commercial use, and it may not be used for any purpose other than to identify prospective properties consumers may be interested in purchasing. All information deemed reliable but not guaranteed and should be independently verified. All properties are subject to prior sale, change or withdrawal. RealHub website owner shall not be responsible for any typographical errors, misinformation, misprints and shall be held totally harmless.


Agent Bob Green

FOUNDER

Bob Green

Call Bob today to schedule a private showing.


* Listings on this website come from the FMLS IDX Compilation and may be held by brokerage firms other than the owner of this website. The listing brokerage is identified in any listing details. Information is deemed reliable but is not guaranteed. If you believe any FMLS listing contains material that infringes your copyrighted work please click here to review our DMCA policy and learn how to submit a takedown request.© 2024 FMLS.
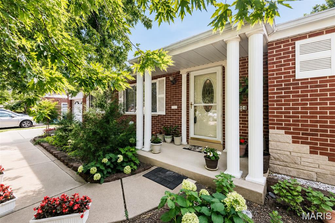
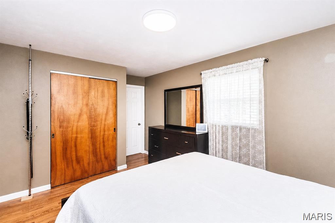
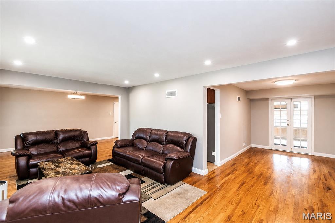
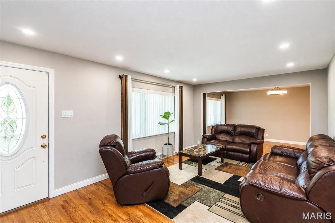
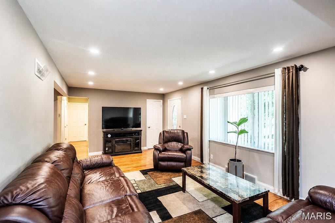
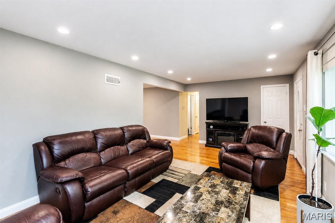
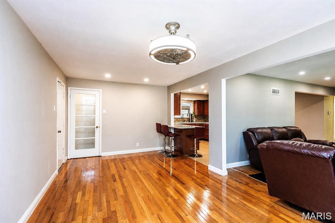
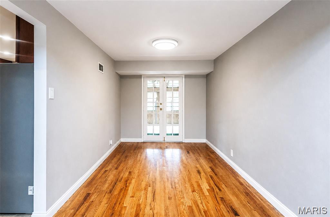
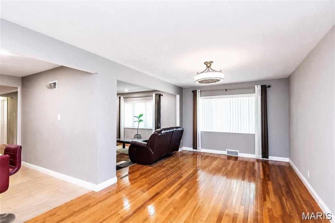
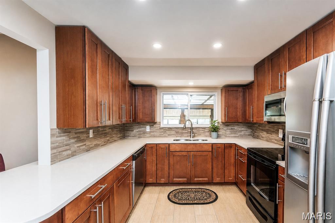
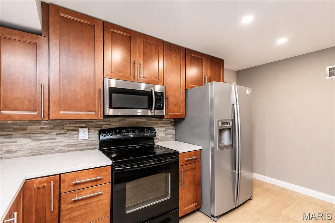
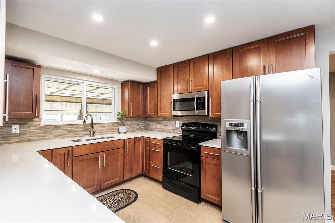
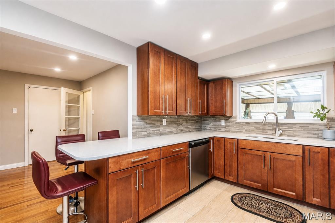
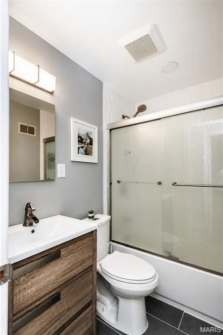
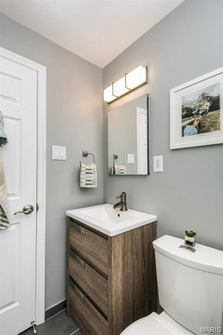
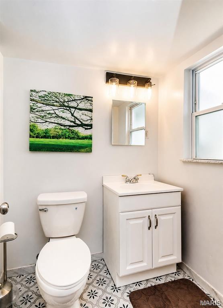
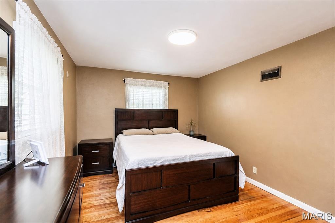
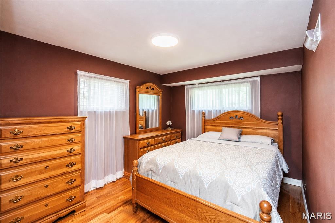
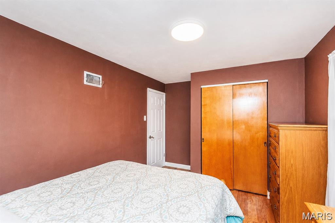
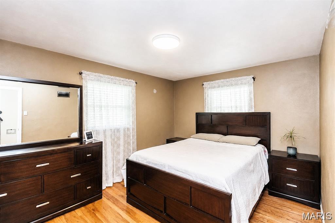
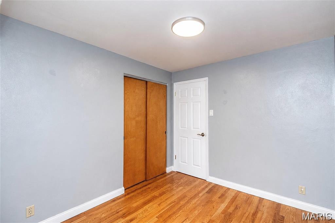
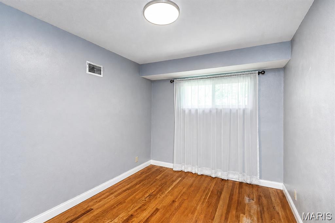
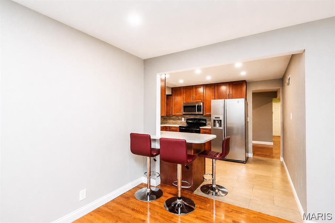
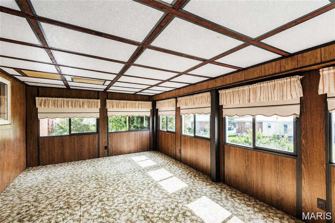
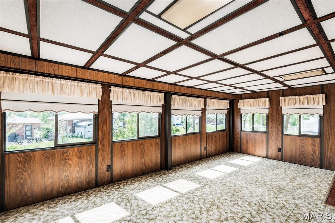
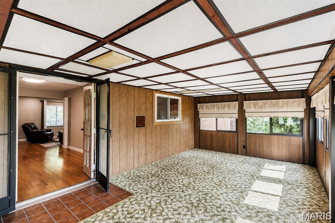
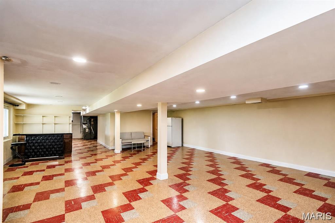
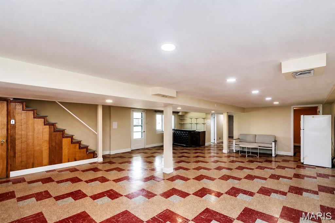
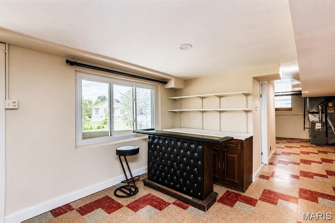
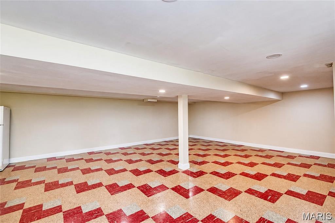
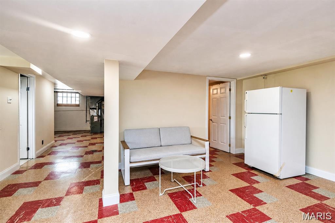
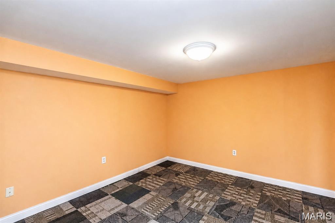
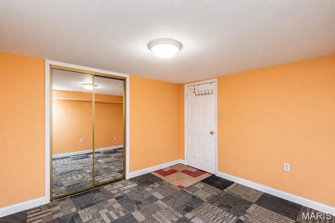
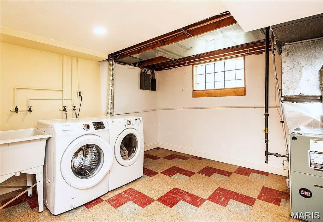
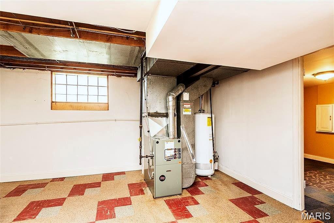
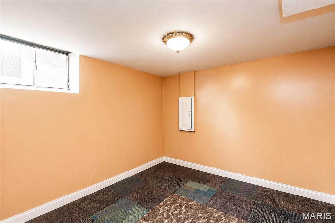
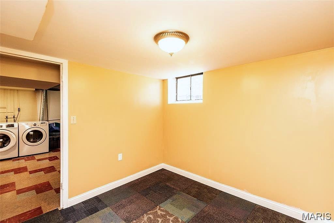
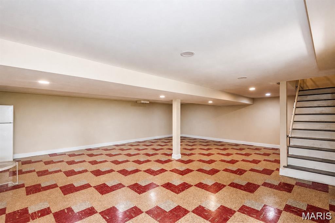
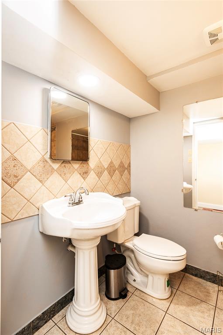
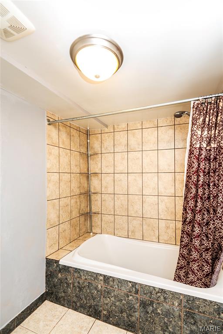
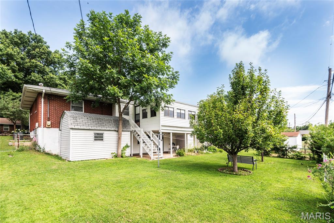
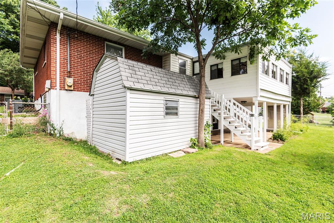
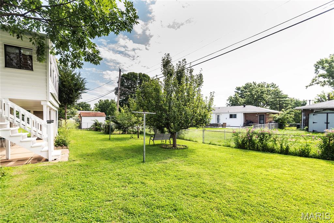
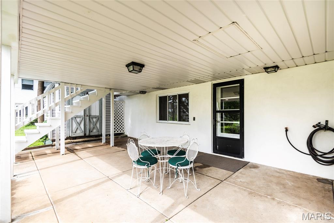
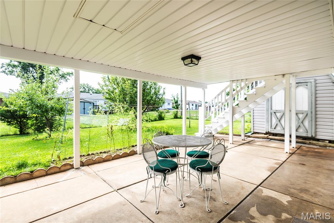
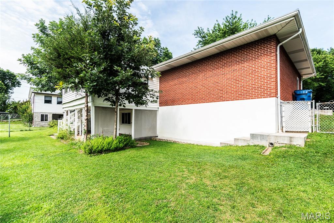
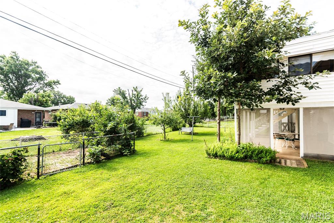
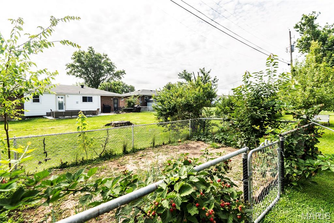
Welcome to a thoughtfully updated brick ranch in an established Affton neighborhood. Inside, you’ll find a kitchen with modern finishes, updated bathrooms, and hardwood floors that run throughout the main level, along with a new roof in 2026. The main floor offers three comfortable bedrooms, two dining areas, and a bright sun porch that brings in great natural light. The primary bedroom also includes its own half bath, adding everyday convenience. Downstairs, the finished walk-out lower level opens directly to the backyard and adds even more flexible living space, including a full bathroom and two additional rooms. The layout works well for a guest suite, a home office, hobby area, or extra living space. With walk-out access, natural light, and a direct connection to the outdoors, the lower level feels like a true extension of the home rather than a typical basement. Out back, an established garden and comfortable outdoor space give you room to relax, enjoy weekend projects, or gather with friends on summer evenings. A large neighborhood park sits just up the street, with wooded trails, a playground, and a connection to the Grant’s Trail greenway. Shopping and dining along Gravois Road are close by, and downtown St. Louis is an easy drive away. Move-in ready, well located, and full of flexible space inside and out. Come see it for yourself.”

9904 Markhall Lane

Message successfully sent.

What would you like to know?

What is 3 + 4 ?

I agree to receive email communication and understand I can unsubscribe at any time.

I agree to be contacted by Bobs agency via call, email, and text for real estate services. To opt out, you can reply 'stop' at any time or reply 'help' for assistance. You can also click the unsubscribe link in the emails. Message and data rates may apply. Message frequency may vary. Privacy Policy

Related Properties

New on site 3 days ago
Completely renovated and move-in ready, this stunning 4th-floor condo in the desirable Coeur De Royale community offers stylish updates, exceptional convenience, and an unbeatable Creve Coeur location. The interior has been extensively remodeled with new interior doors, updated hardware, fresh finishes, modern lighting within EVERY lighting fixture replaced, drywall and wall repairs, custom closet organization systems welcomed by beautifully sliding doors, updated cabinetry and shelving, new window treatments, and numerous additional improvements throughout.

The beautifully updated kitchen and dining/bonus room feature elegant marbled-style luxury vinyl flooring, creating a seamless and sophisticated living space. Spacious rooms, abundant natural light, and thoughtfully selected finishes --such as the thoughtful living room sconces and luxurious sliding doors on the kitchen pantry and master walk-in closet... make this home feel fresh, modern, and inviting.

Residents enjoy access to community amenities including an inground swimming pool and clubhouse. Located within the highly regarded Parkway School District and surrounded by excellent private and parochial school options, this location is ideal for a variety of lifestyles.

Enjoy walkable access to Trader Joe’s and Dierbergs, plus nearby Target at Olive Crossing, Plaza Frontenac, and countless dining options ranging from casual favorites to upscale restaurants. Conveniently situated near Highways 270, 170, and 40/64, offering quick access to downtown Clayton, the airport, major hospitals, healthcare employers, and the new St. Louis County Library headquarters. Nearby recreation includes golf, parks, tennis courts, pickleball, an indoor ice rink, and a membership dog park.

This is a rare opportunity to own a fully updated condo in one of Creve Coeur’s most convenient and sought-after communities!
#26047876

St Louis

550 Coeur De Royale Drive 408

3 Beds

2 Baths

1,680 Sq.Ft.

$325,000

MLS#: 26047876

New on site 1 day ago
Room to gather, room to spread out, and room to grow. This 4 bedroom, 2.5 bath two story in coveted Brookdale offers over 1,900 square feet in the Parkway School District served by Craig Elementary in the centrally located 63146 zip code. The main floor features a large Dining Room ready for entertaining large or small--just imagine your holiday festivities here. The quiet Living Room is perfect for a Library or Home Office. The Family Room has a gas fireplace and an oversized sliding glass door to the sunroom, overlooking the level backyard. The Eat In Kitchen offers stainless steel appliances and a wall oven/microwave combo for all of your culinary creations. Upstairs, the oversized primary bedroom with walk in closet and ensuite bath is your nightly retreat, plus three amply sized bedrooms and a second full bath. The level backyard is literally park-like.  Imagine your upcoming late Summer evenings on the patio or in the Sunroom, cool Fall evenings, and everything that all of the seasons bring to this generously sized yard (.30 of an acre lot!) The list of updates include updated windows, updated HVAC, updated kitchen & appliances and so much more!  Make your appointment today.
#26048778

St Louis

11722 Holly Springs Drive

4 Beds

2 Baths

1,914 Sq.Ft.

$399,900

MLS#: 26048778

Located on a quiet dead-end street within walking distance of downtown Webster Groves, this 2-bedroom, 1-bathroom stucco home is filled to the brim with classic character and charm. A brand-new roof installed July 2026, providing immediate peace of mind for the next owner. The main floor features original hardwood flooring throughout, a traditional living room complete with a detailed wood stove, a formal dining room brightened by a classic bay window, and a functional kitchen. Upstairs, you'll find both bedrooms—including a primary bedroom with dual closets and a cozy reading nook—alongside an updated full bathroom. Outside, a covered back porch overlooks a manageable, private backyard, complemented by a full basement offering ample storage or workshop space. The property sits in a sought after neighborhood within the highly-rated Webster Groves School District, offering excellent proximity to local favorites like Olive + Oak, and the Webster Groves Farmers Market. This is a fantastic opportunity for a buyer looking to add their own personal touch or updates to a solid home. Showings begin Friday, July 31st, with an open house scheduled for Saturday, August 1st, from 12:00 PM to 2:00 PM.
#26045875

St Louis

626 Yeddo Avenue

2 Beds

1 Baths

1,099 Sq.Ft.

$274,900

MLS#: 26045875

Don't miss out on this beautifully updated ranch in the highly desirable Oakville School District! Lovingly maintained by its original owner, this 3 bedroom, 2 bath home offers over 1,700 square feet of living space, combining spacious living with tasteful updates and a functional floor plan.
Inside, you'll find generously sized bedrooms, updated kitchen and bathrooms, and a welcoming layout designed for both everyday living and entertaining. The kitchen is well-equipped with a convenient double oven, making meal preparation and holiday hosting a breeze. The spacious family room features a stunning brick fireplace that serves as the focal point of the space, creating a warm and inviting atmosphere.
At the front of the home, an additional living room offers incredible flexibility and can easily be used as a home office, den, playroom, or whatever best fits your family's needs. A generously sized dining room provides plenty of space for family gatherings and holiday celebrations.
Just off the family room, step outside to the patio overlooking a super peaceful backyard—the perfect place to relax, entertain, or simply enjoy the quiet surroundings. The unfinished basement offers endless possibilities, giving the next owner the opportunity to customize the space to fit their needs.
Additional updates include a brand new water heater, providing peace of mind. With its desirable location, spacious interior, thoughtful updates throughout, and pride of ownership evident at every turn, 3566 Crowndun Drive is a home you won't want to miss!
#26046172

St Louis

3566 Crowndun Drive

3 Beds

2 Baths

1,792 Sq.Ft.

$330,000

MLS#: 26046172

Beautifully updated and  ready  for you to move into a  house  located on a very quiet street !  This home  offers numerous recent improvements, including  a new roof , fresh interior pent, beautifully , renovated bathrooms and kitchen with granite top are some of  the updates, On the first you have living room ,three bedrooms, full bathroom  , kitchen and dining room with the double french door leading to  lovely covered patio and  and fenced back yard. The lower level offers a family room , full bath , bedroom , laundry  room  and tons of storage space ! For everything else  schedule  and come to see yourself !!
#26045755

St Louis

24 Sandy Drive

4 Beds

2 Baths

1,272 Sq.Ft.

$289,500

MLS#: 26045755

None
#26044297

St Louis

4759 Bramble Berry Drive

3 Beds

2 Baths

1,742 Sq.Ft.

$350,000

MLS#: 26044297

Welcome home to this charming 4-bedroom, 2.5-bath split-foyer offering generous living space, a functional floor plan, and a fantastic backyard designed for entertaining. Located in the highly sought-after Oakville Schools,  this home is full of opportunity to make it your own.
The main level features an open-concept living and dining area with abundant natural light, creating a welcoming space for everyday living and gatherings. The spacious kitchen offers plenty of room for meal preparation and overlooks the backyard, making entertaining a breeze.
The finished lower level expands your living options with an open concept fourth bedroom & living area.
Step outside to enjoy the oversized deck and lower-level patio, perfect for summer barbecues, relaxing evenings, or hosting family and friends. The huge, level backyard is partially fenced and provides plenty of space for pets, play, or future landscaping ideas.
Additional features include an oversized two-car garage with extra storage and a location in a well-established neighborhood close to parks, shopping, dining, and major highways.
#26046794

St Louis

2825 Gettysburg Estates Drive

4 Beds

2 Baths

1,748 Sq.Ft.

$305,000

MLS#: 26046794

New on site 1 day ago
Welcome to this beautifully maintained 3 bedroom 2,5 bath townhouse in the highly desirable Skinker DeBaliviere neighborhood. This home features an open and inviting floor plan filled with natural light. Beautiful hardwood floors throughout the main level add warmth and timeless appeal to the living and dining areas. Upstairs, the spacious primary suite offers a huge walk-in closet with a window and spacious bathroom. The finished lower level provides valuable additional living space -perfect for home office, fitness area, or playroom-along with a laundry/utility are and direct access to the attached two-car garage.Enjoy unbeatable location just minutes from Forest Park, Washington University, Barnes-Jewish hospital and incredible selection of restaurants, shops, museums, and entertainment.
#26049105

St Louis

5773 Kingsbury Place

3 Beds

2 Baths

1,740 Sq.Ft.

$310,000

MLS#: 26049105

Welcome Home to 4373 Bristol View Ct! Nestled towards the end of a quiet cul-de-sac in the Bristol Ridge Neighborhood, this all electric, move in ready townhome is conveniently located near HWY 55 with access to all St. Louis has to offer. Enjoy all the shopping and dining options around the South County Center or head Downtown for a night at the Ballpark. Low maintenance living takes on a new meaning here; the HOA maintains the lawn, landscaping common grounds, and snow removal. Walking into the entry foyer, Hardwood floors lead you into the sun filled living room. The open floor plan seamlessly connects the living room and kitchen, with access to the back deck making summer BBQ’s a breeze. The 2 car garage connects to the kitchen making it simple to move all your groceries inside and store them in the kitchen pantry. A convenient half bath for guests rounds out the first floor. Upstairs hosts the 3 bedrooms and laundry room. The primary bedroom features two walk in closets and private full bath. The unfinished basement offers endless possibilities: leave it as it is for additional storage or play area or finish it to your liking for added living space. The back deck looks out to common ground, giving a park like setting as you enjoy your morning coffee or evening watching the sunset. With clean, neutral finishes throughout; this home is truly move in ready. All you need to do is figure where the furniture goes. Schedule your showing today!
#26045463

St Louis

4373 Bristol View Court

3 Beds

2 Baths

1,440 Sq.Ft.

$279,900

MLS#: 26045463

New on site 1 day ago
Welcome to this beautifully fully renovated 7-bedroom home in the heart of Dutchtown! With plenty of space for a growing family, multi-generational living, or anyone who simply loves extra room, this home is designed to impress.

Step inside to discover modern finishes, updated flooring, fresh paint, a stylish kitchen, renovated bathrooms, and spacious bedrooms throughout. Every detail has been thoughtfully updated, allowing you to move in with confidence and start enjoying your new home immediately.

Whether you're entertaining guests, working from home, or looking for room to grow, this property offers the space and comfort you've been searching for.

Opportunities like this don't come around often!** Schedule your private tour today and see why this exceptional home stands out from the rest. Your dream home in Dutchtown is waiting!
#26048867

St Louis

2715 Osage Street

7 Beds

4 Baths

3,081 Sq.Ft.

$300,000

MLS#: 26048867

 - property

Send a message

Message successfully sent.

Your message

What is 3 + 4 ?

Reason for contacting?

I agree to receive email communication and understand I can unsubscribe at any time.

I agree to be contacted by Bobs agency via call, email, and text for real estate services. To opt out, you can reply 'stop' at any time or reply 'help' for assistance. You can also click the unsubscribe link in the emails. Message and data rates may apply. Message frequency may vary. Privacy Policy

Sign Out

Virtual Assistant

Would you like to take the next step with this property? We can help you schedule a showing or virtual tour, or send you more details.

Yes, I would like more information.

Thank You for Your Reply, One of Our Agents will contact you as soon as possible

No, maybe later.

Thank you, you can always contact me via email, phone number or through the contact form.

Realhub AI

Lucy - Your AI-Powered Realtor

Update Your Temporary Password

Personalize your search

Enter your email and we'll notify you immediately when new listings match what you're looking for.

or enter email address

Already have an account ? Login here

Continue your home search

I agree to receive communications and understand I can unsubscribe at any time.

I agree to be contacted by Bobs agency via call, email, and text for real estate services. To opt out, you can reply 'stop' at any time or reply 'help' for assistance. You can also click the unsubscribe link in the emails. Message and data rates may apply. Message frequency may vary. Privacy Policy

Already have an account ? Login here

We use cookies

We use cookies primarily for analytics to enhance your experience. By accepting, you agree to our use of these cookies. You can manage your preferences or learn more about our cookies policy.