Features & Amenities

Interior

  • Total Bedrooms

    4

  • Bathrooms

    2

  • 1/2 Bathrooms

    2

  • Above Grade Finished Area

    2416.0

  • Basement YN

    YES

  • Cooling YN

    YES

  • Cooling

    Electric, Zoned

  • Fireplace YN

    YES

  • Heating YN

    YES

  • Heating

    Electric, Natural Gas, Zoned

  • Main Level Bedrooms

    1

  • Pet friendly

    N/A

Exterior

  • Garage

    Yes

  • Garage spaces

    2

  • Construction Materials

    Brick, Other, Shake Siding, Stone

  • Parking

    Attached, Concrete

  • Patio and Porch Features

    Covered, Front Porch, Patio

  • Pool

    No

  • Waterfront YN

    NO

Area & Lot

  • Lot Features

    Back Yard, Cul-De-Sac, Landscaped, Many Trees, Other

  • Lot Size(acres)

    0.551

  • Lot Size(square feet)

    24,001

  • Property Type

    Residential

  • Property Sub Type

    Single Family Residence

  • Architectural Style

    Tudor

Price

  • Sales Price

    $779,900

  • Tax Amount

    $6,277

  • Sq. Footage

    2,416

  • Price/SqFt

    $322

HOA

  • Association

    YES

  • Association Fee

    $375

  • Association Fee Frequency

    Annually

  • Association Fee Includes

    N/A

School District

  • Elementary School

    Concord Elem. School

  • Middle School

    Robert H. Sperreng Middle

  • High School

    Lindbergh Sr. High

Property Features

  • New Construction

    NO

  • Association Amenities

    None

  • Foundation Details

    Concrete Perimeter

  • Sewer

    Public Sewer

  • Water Source

    Public

Schedule a Showing

Showing scheduled successfully.

<
>
IN PERSON
VIA CHAT

What is 3 + 4 ?


Change time

Mortgage calculator

Estimate your monthly mortgage payment, including the principal and interest, property taxes, and HOA. Adjust the values to generate a more accurate rate.

Your payment

Principal and Interest:

$

Property taxes:

$

HOA fees:

$

Total loan payment:

$

Total interest amount:

$

Location

County

St. Louis

Elementary School

Concord Elem. School

Middle School

Robert H. Sperreng Middle

High School

Lindbergh Sr. High

Listing Courtesy of Lisa Grus , EXP Realty, LLC

RealHub Information is provided exclusively for consumers' personal, non-commercial use, and it may not be used for any purpose other than to identify prospective properties consumers may be interested in purchasing. All information deemed reliable but not guaranteed and should be independently verified. All properties are subject to prior sale, change or withdrawal. RealHub website owner shall not be responsible for any typographical errors, misinformation, misprints and shall be held totally harmless.


Agent Bob Green

FOUNDER

Bob Green

Call Bob today to schedule a private showing.


* Listings on this website come from the FMLS IDX Compilation and may be held by brokerage firms other than the owner of this website. The listing brokerage is identified in any listing details. Information is deemed reliable but is not guaranteed. If you believe any FMLS listing contains material that infringes your copyrighted work please click here to review our DMCA policy and learn how to submit a takedown request.© 2024 FMLS.
Open Sun 6/28 @ 1-2:30! Come Check It OUT!
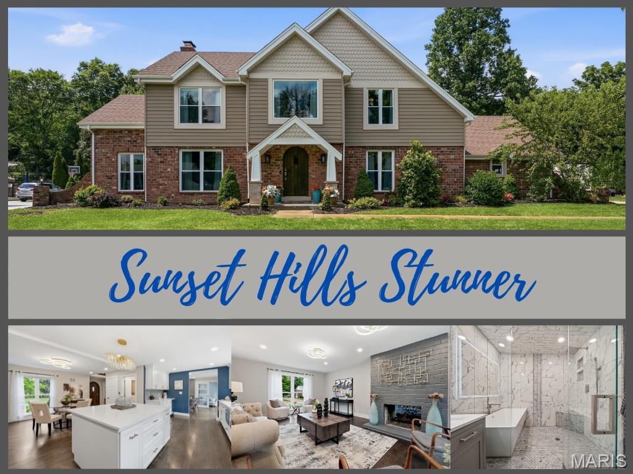
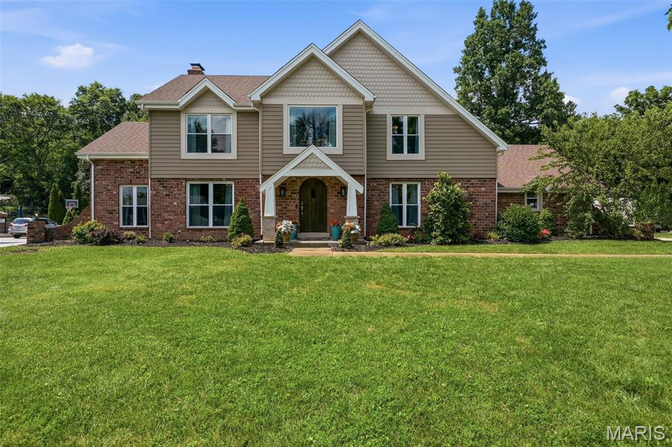
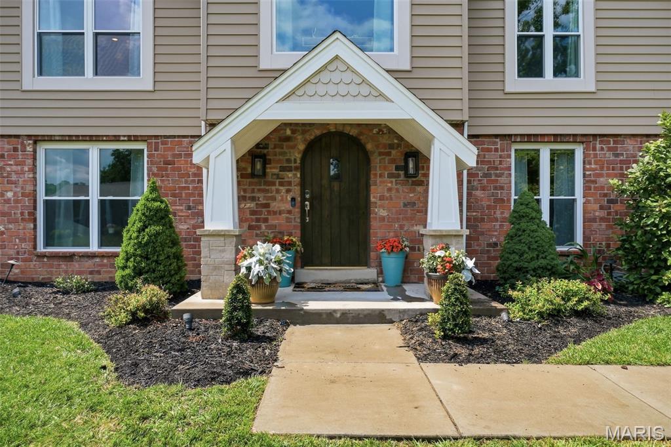
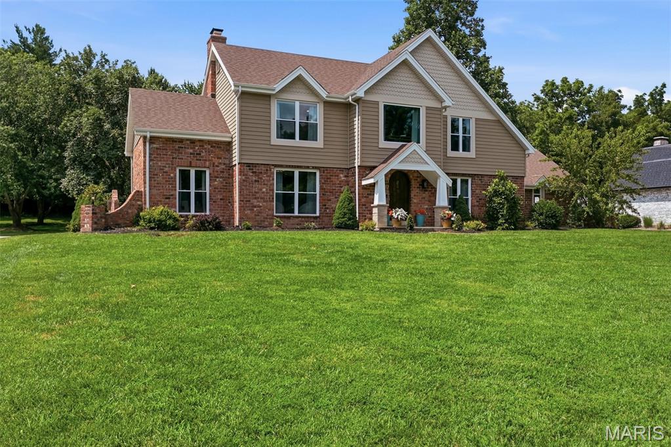
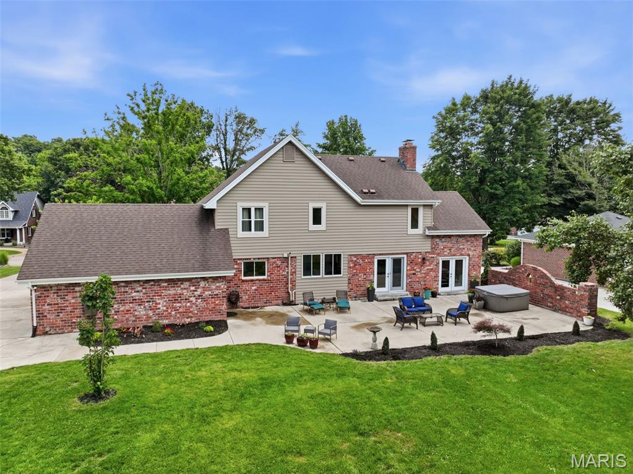
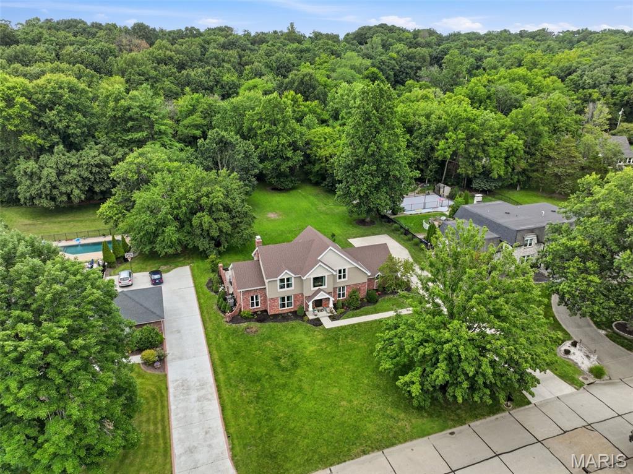
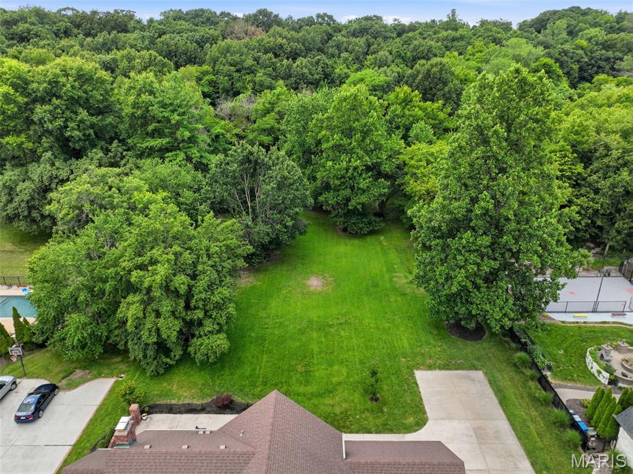
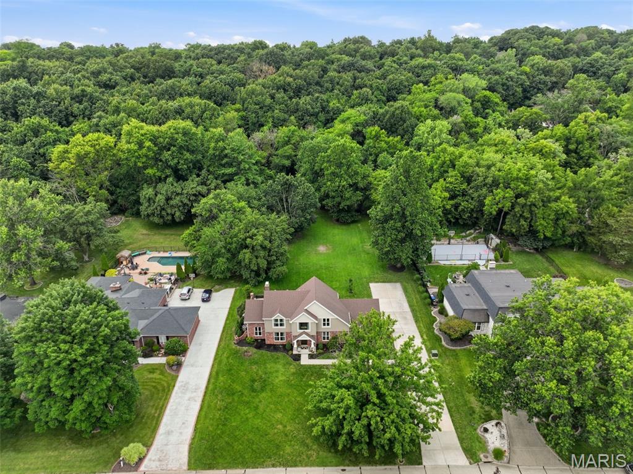
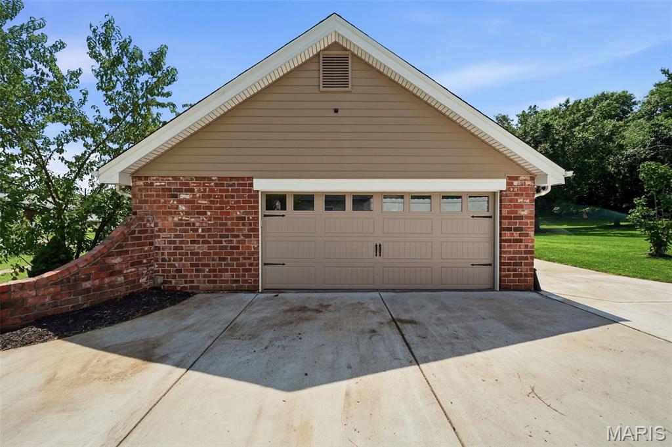
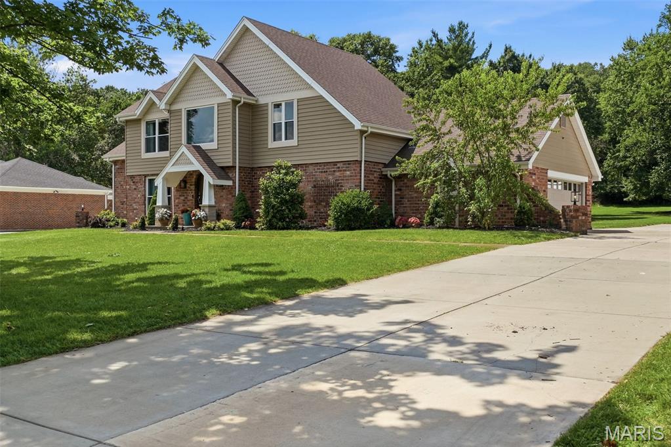
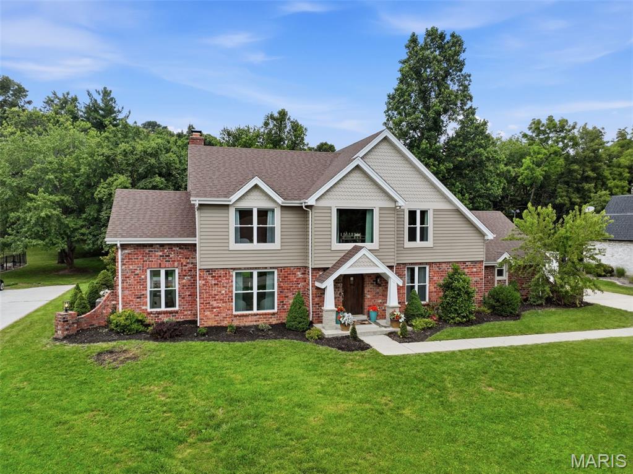
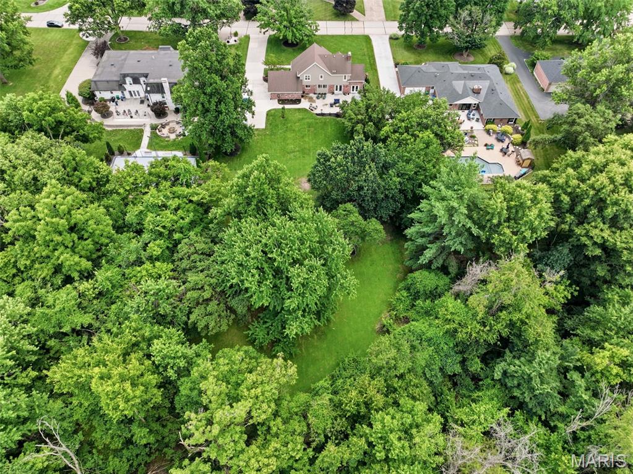
Amazing Sunset Hills Tudor Home Custom Built resting on 1 acre & backing to 8 acres of trees! This is a very RARE find with the lot level, buildable for an addition & perfect for an inground pool! Located in a quaint neighborhood & surrounded by fabulous neighbors-You will LOVE this home! The pride of ownership screams when you pull up! The impressive exterior includes gorgeous landscape, beautiful custom siding, side entry garage, long, impressive driveway for those Fun Parties! You will be excited from the Start! Customization starts with the exterior, with exquisite, thoughtful siding design, massive, stunning botanical gardens like grounds & landscape, distinctive concrete that enhances, & sophisticated stonework! Welcome home!

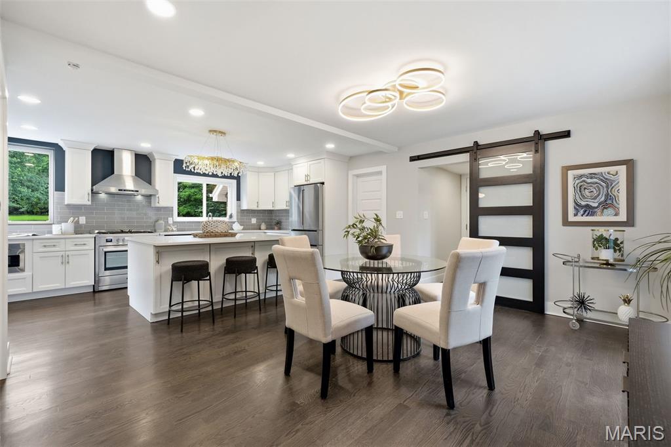
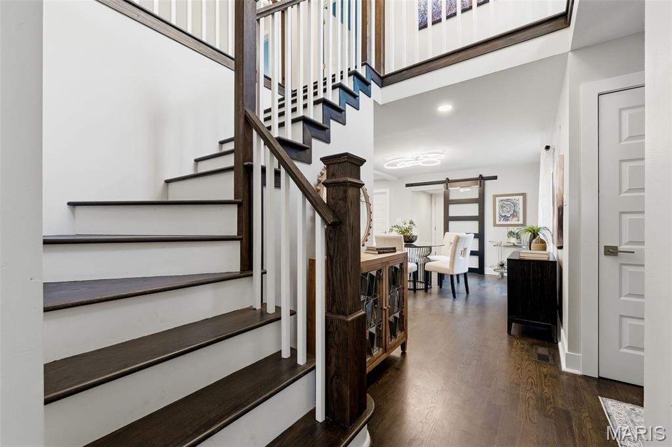
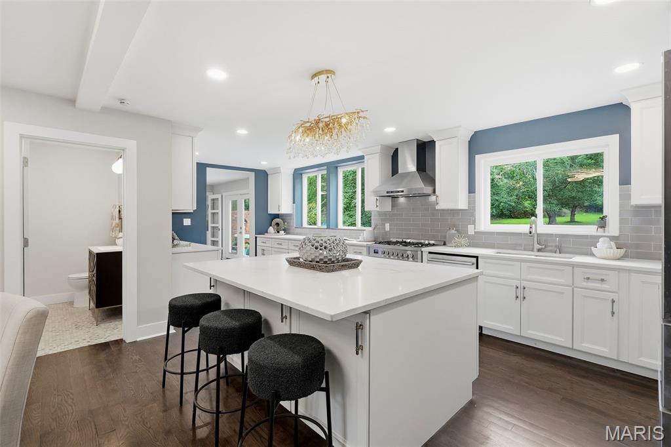
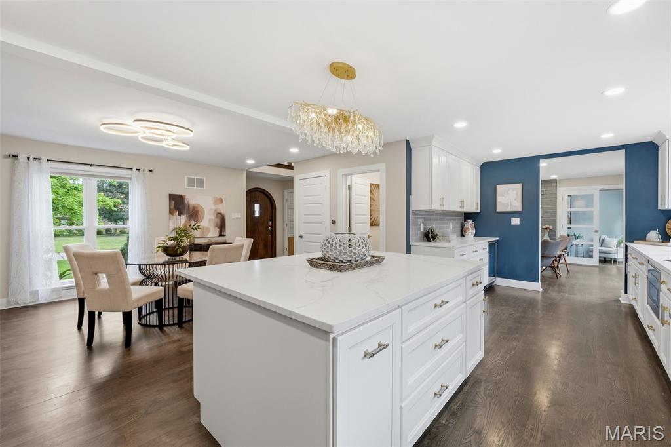
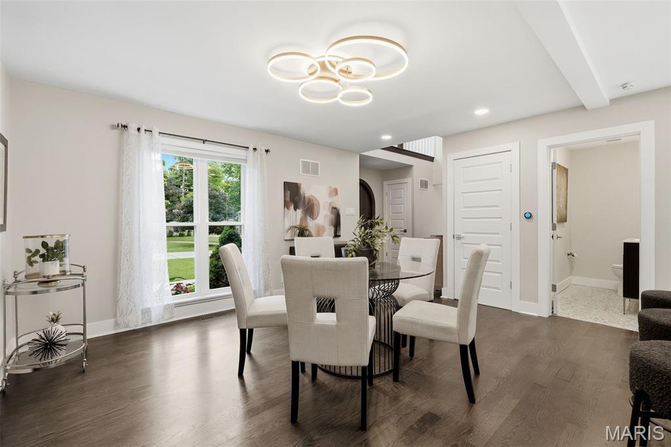
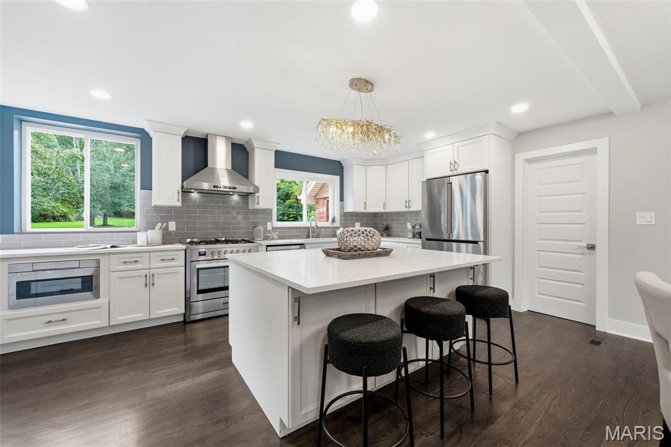
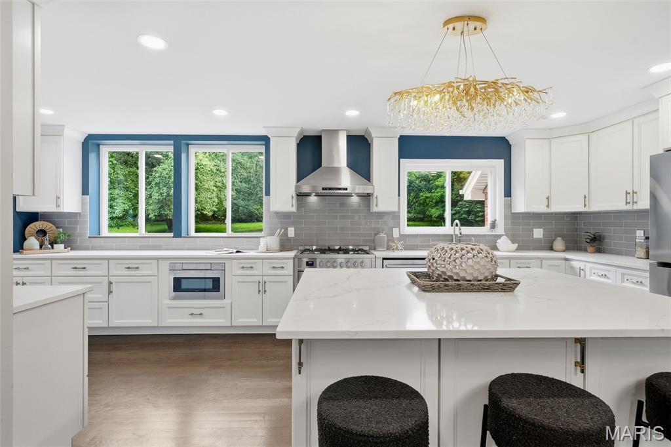
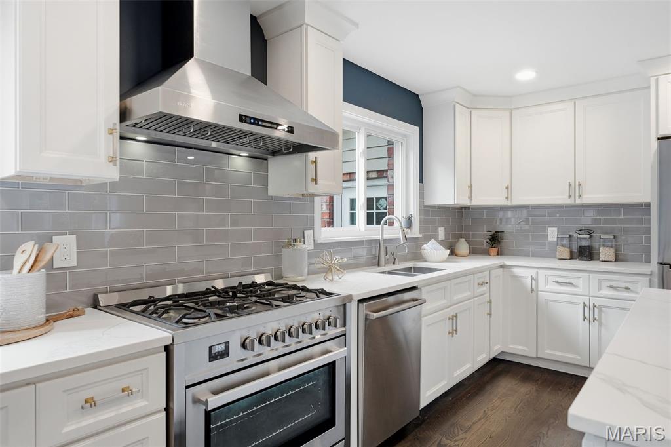
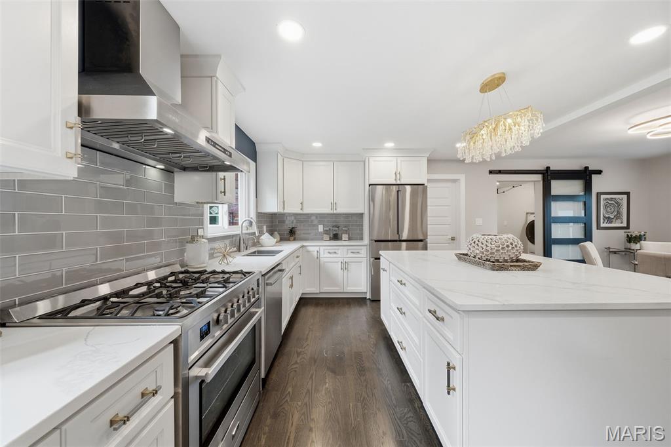
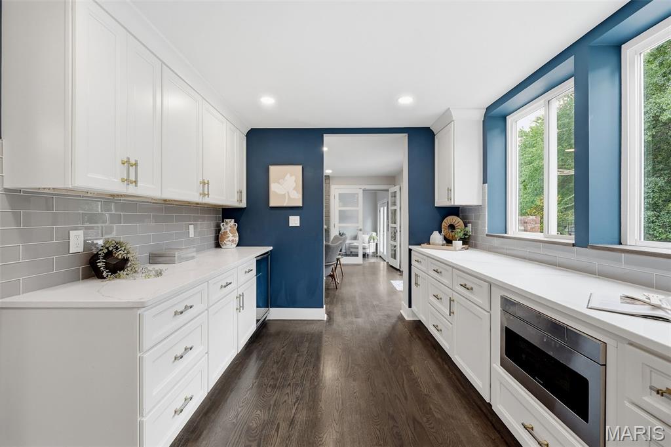
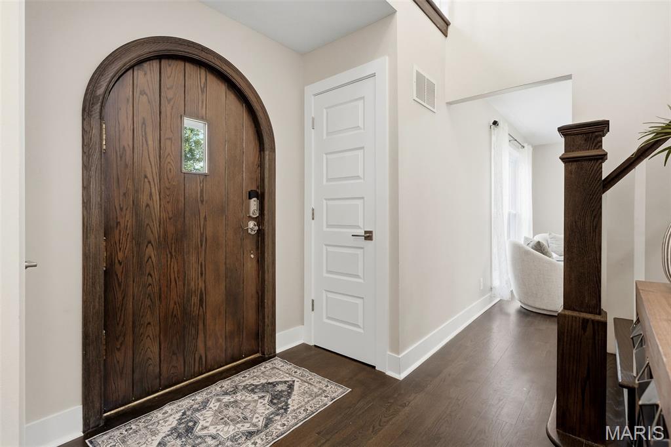
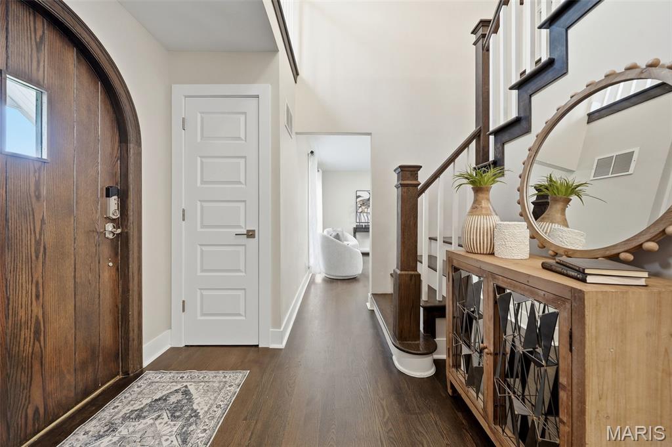
Enter the elegant, curved, solid mahogany wood door & the excitement starts to bubble over! Eye-popping entry with gorgeous grand light & 2 closets that flank it! Amazingly open feel that brings the spectacular backyard right into the home! Masterfully crafted open kitchen with Loads of gorgeous crowned cabinets, sizeable island, professional stainless steel appliances, dazzling granite, timeless glass back splash, rich lighting, & designer feel! Even if cooking is not your thing, this kitchen will inspire you!

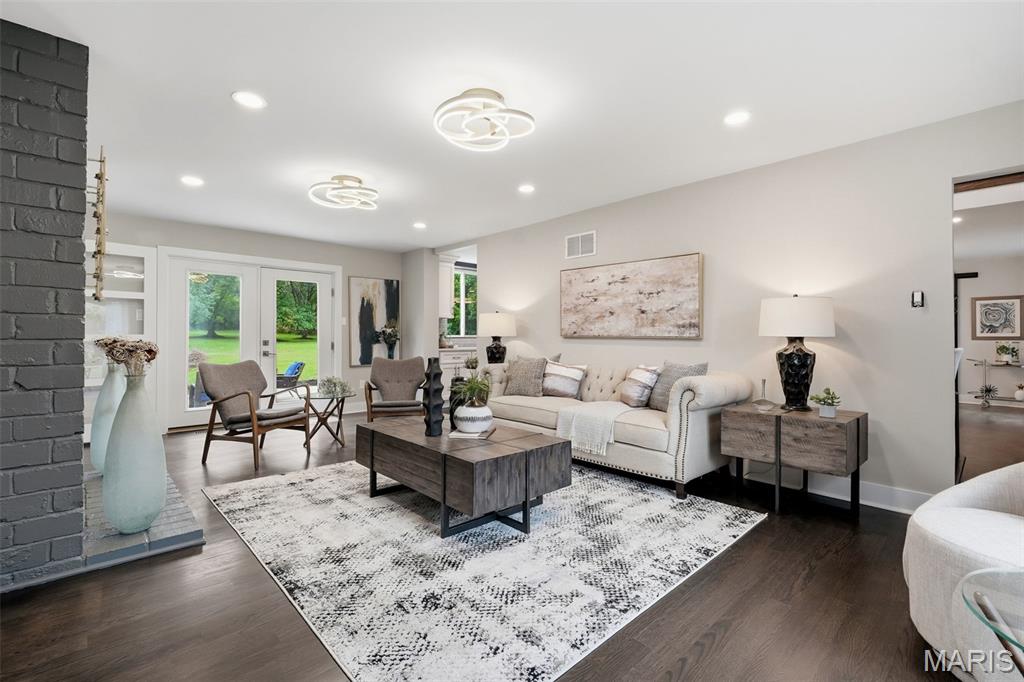
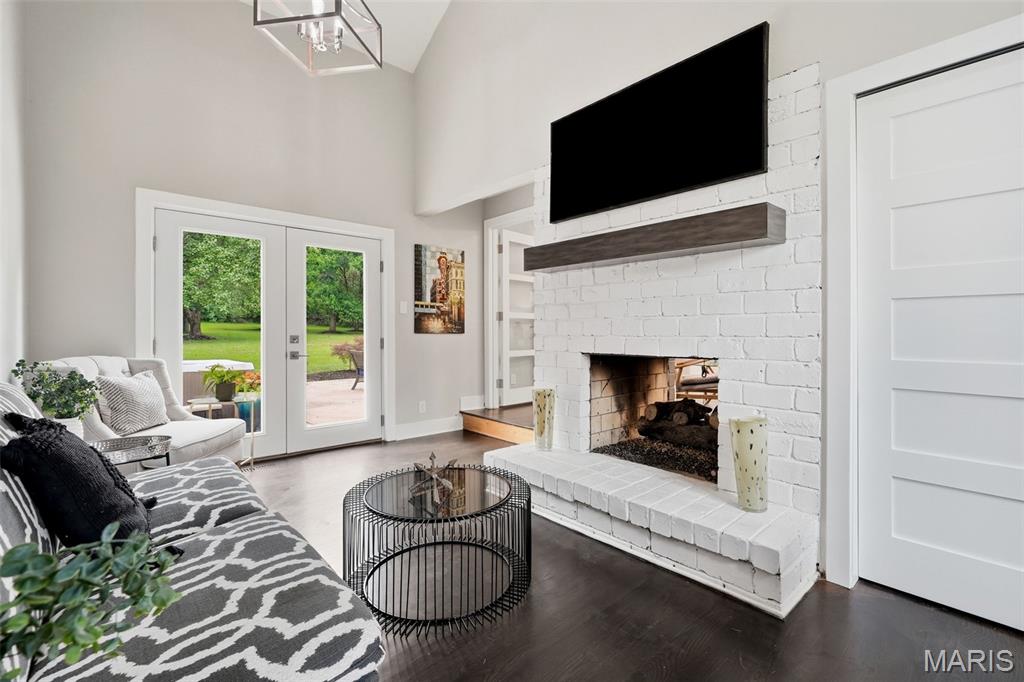
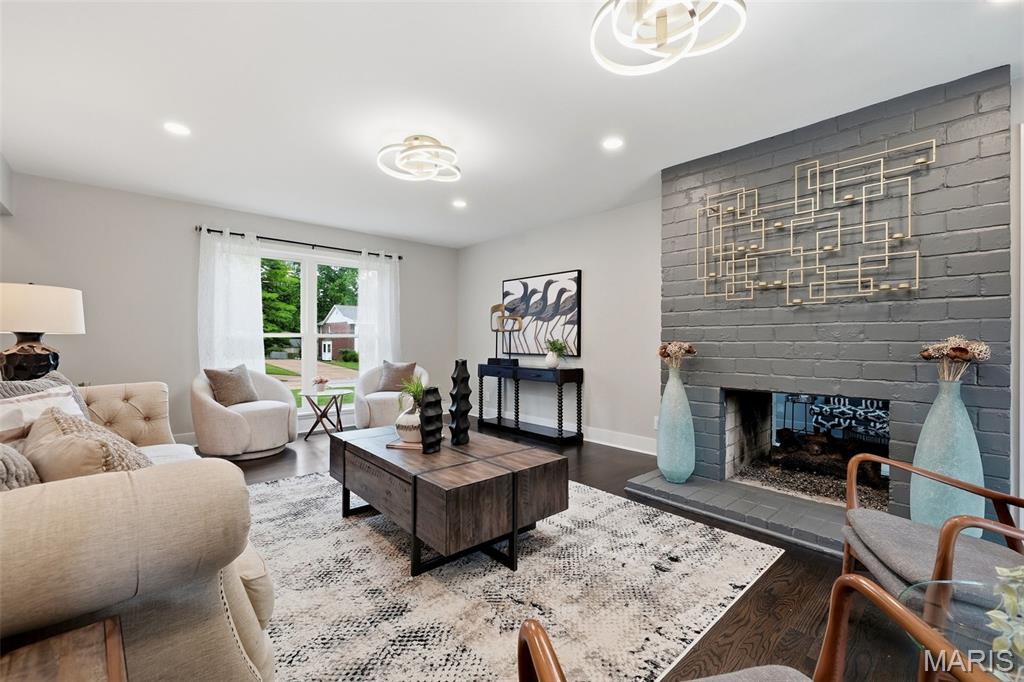
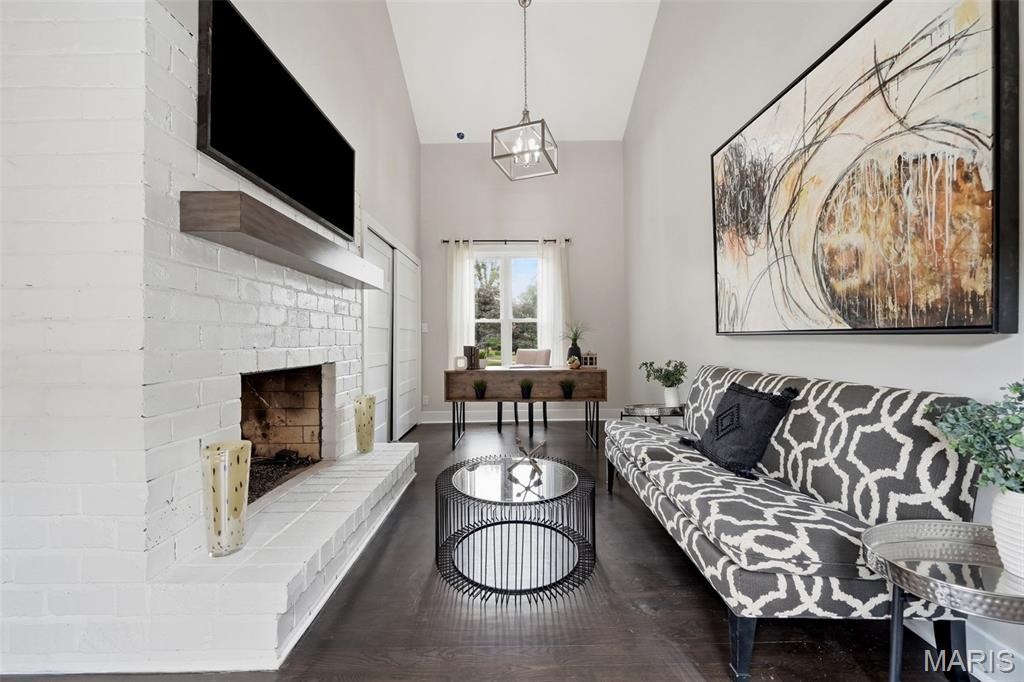
Make your way to the designer-appointed living room! A massive gas-burning fireplace is that is a look-through to the main level bedroom/office. Speaking of sweet main floor bedroom/office my oh my! A 2nd step of french doors with yet more views, the rolling statement piece gas fireplace, and nice oversized closet! Perfect for office or guest quarters!

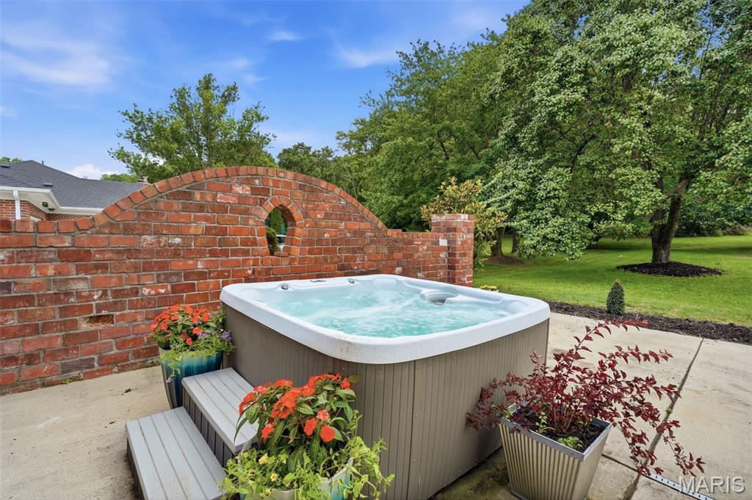
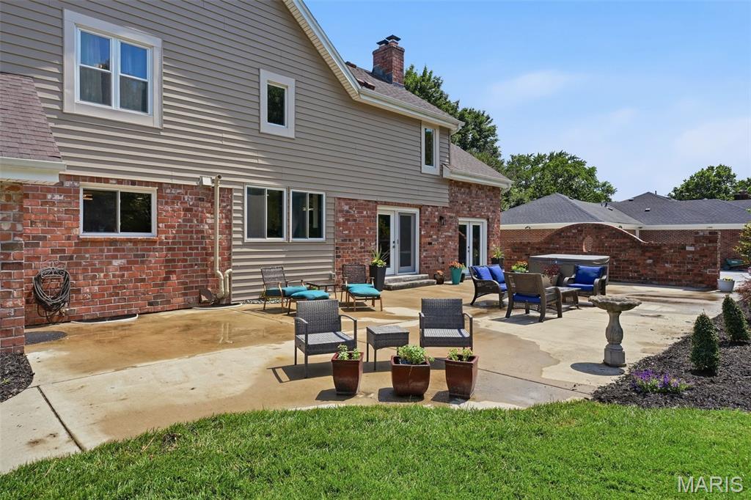
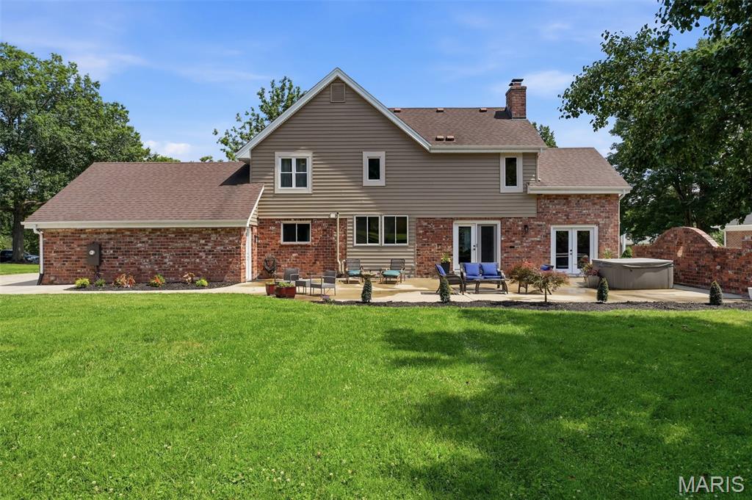
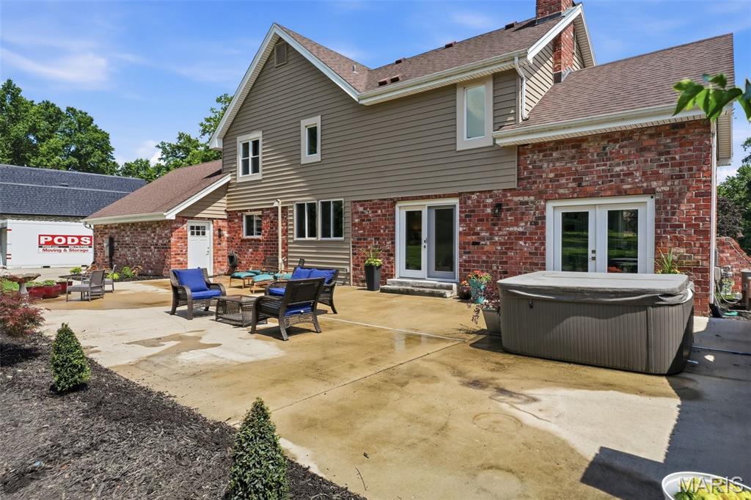
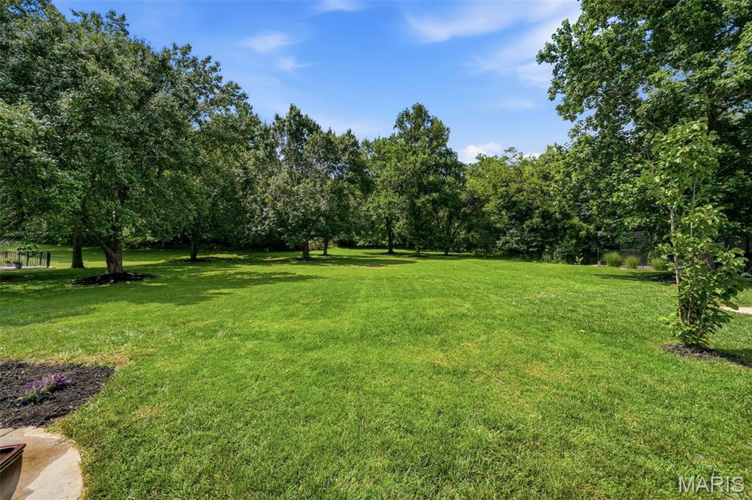
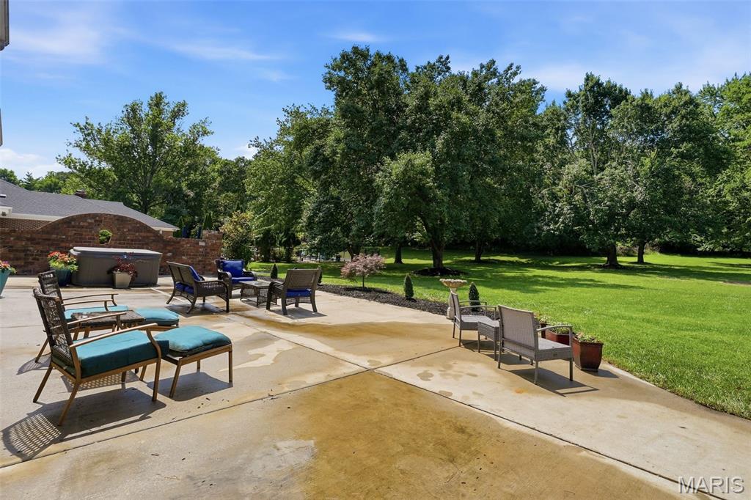
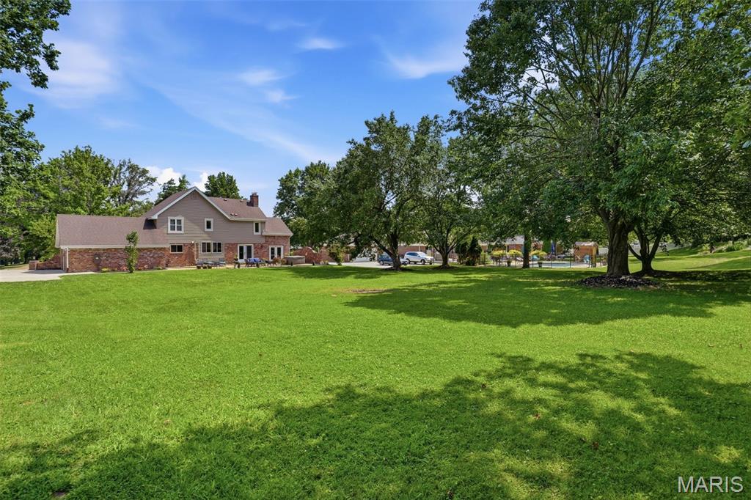
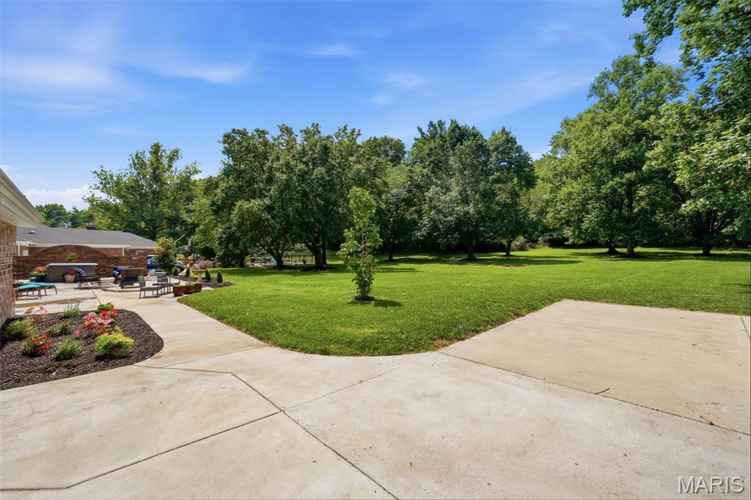
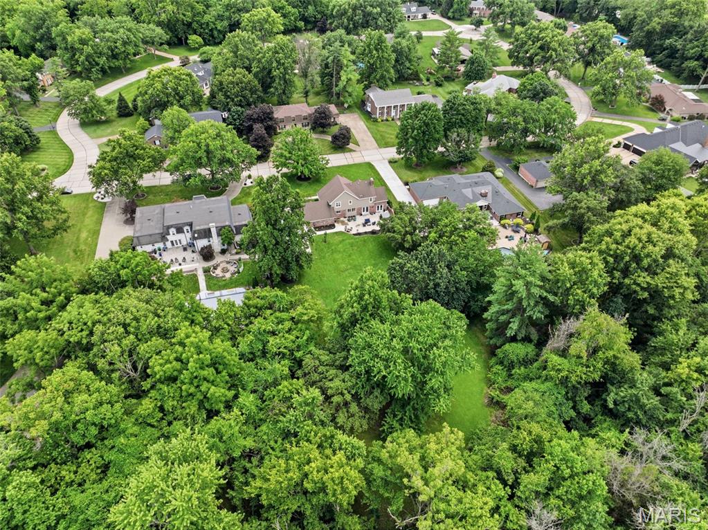
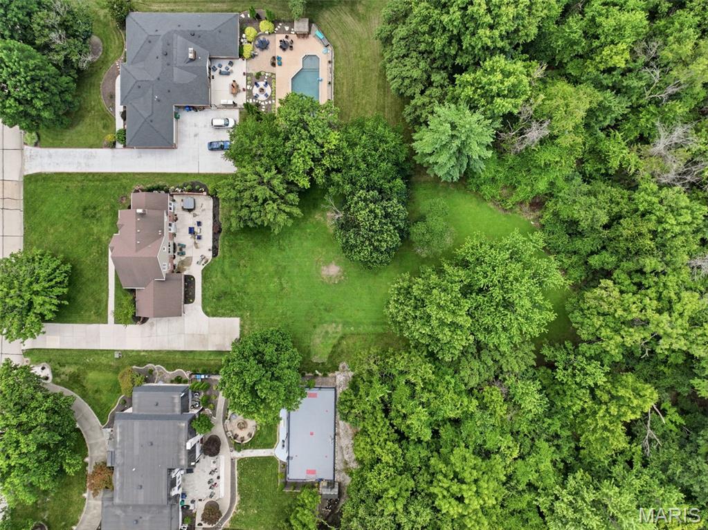
So let's talk about the majestic, rare backyard park! The story goes that this home was owned by the architect of the neighborhood or the developer, and I believe we are owner 3-4. It has the BEST lot in the neighborhood! The actual property line is 1/2 an acre, but they cleared trees only on this lot, and therefore, the back half is common ground we maintain and enjoy! Then there are 8 acres of wooded sanctuary that it backs to! A large addition or inground pool or both, is what this home screams for, unless you just want to take in all the present beauty! You can relish in the delight from the sizable Party custom patio surrounded by beautiful garden beds or relax in the Hot Tub hidden by a lovely brick privacy wall! Parties, Kids Playing, Football Games, Kickball, Sunning, evening fires.... whatever you love, this yard can accommodate! 

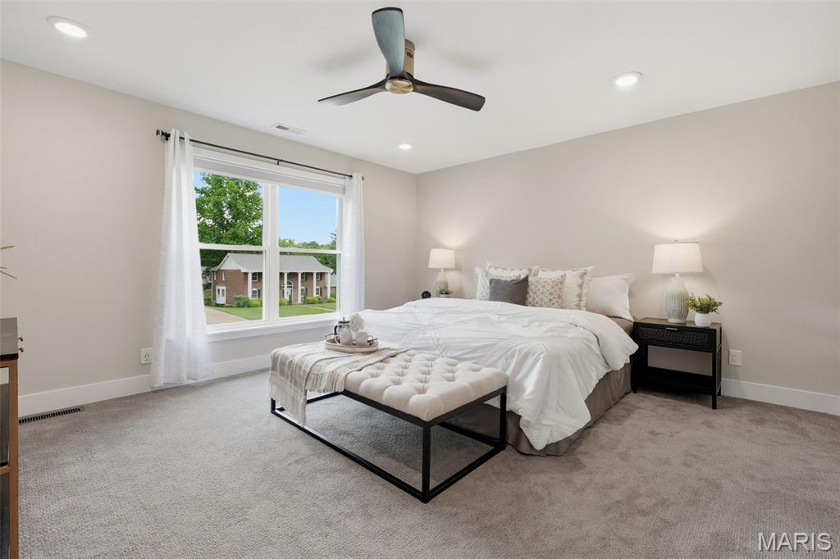
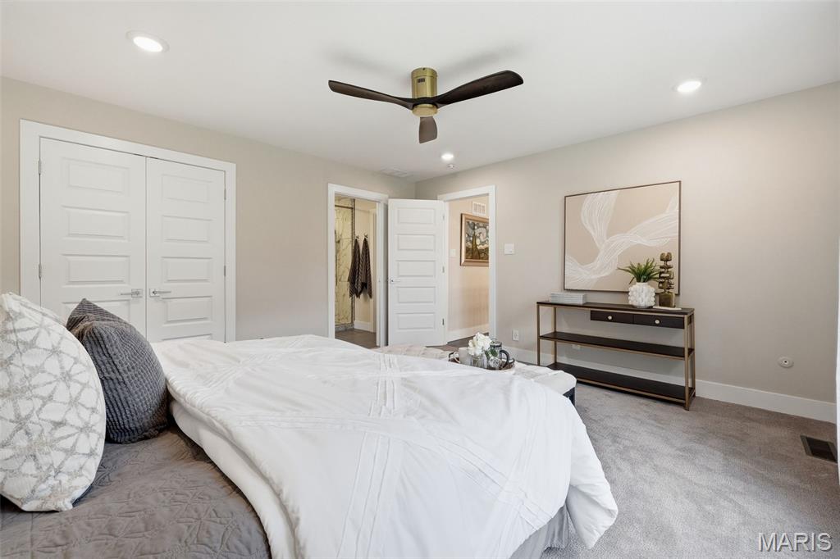
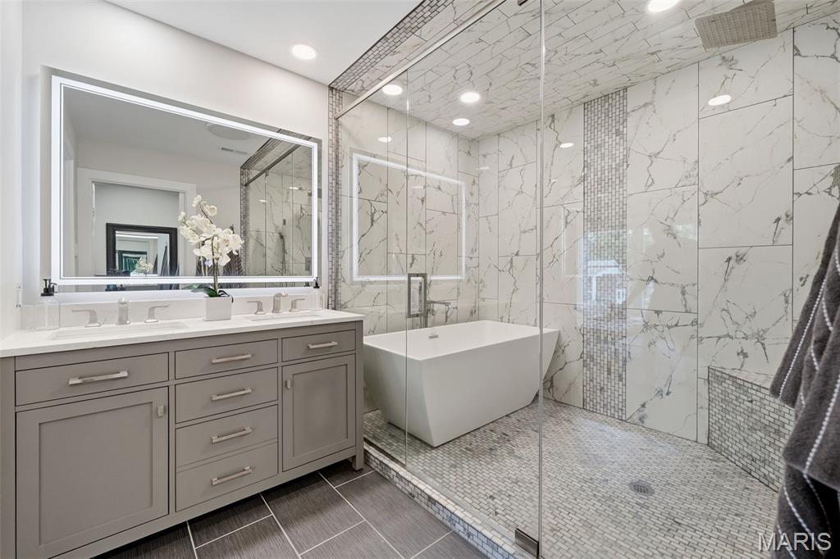
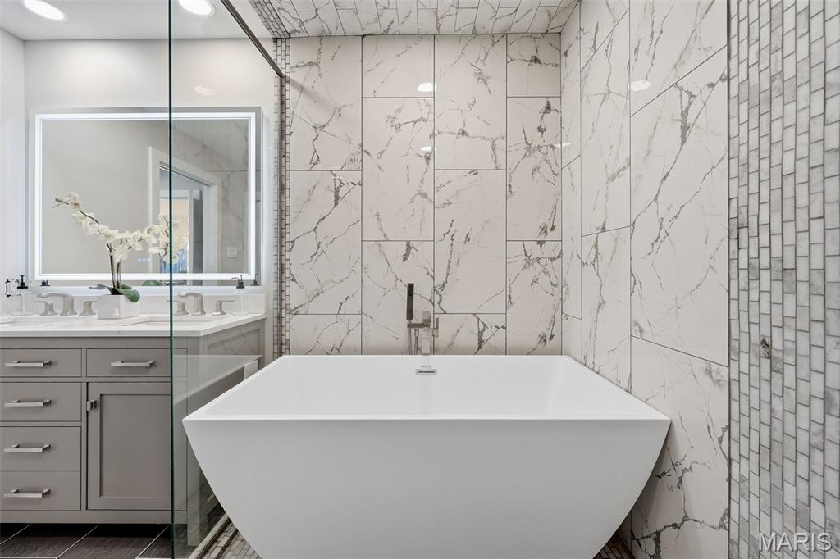
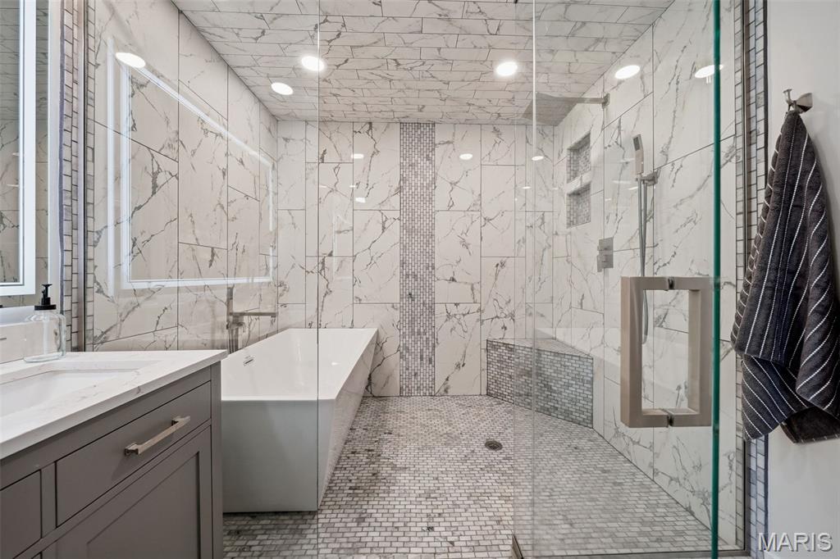
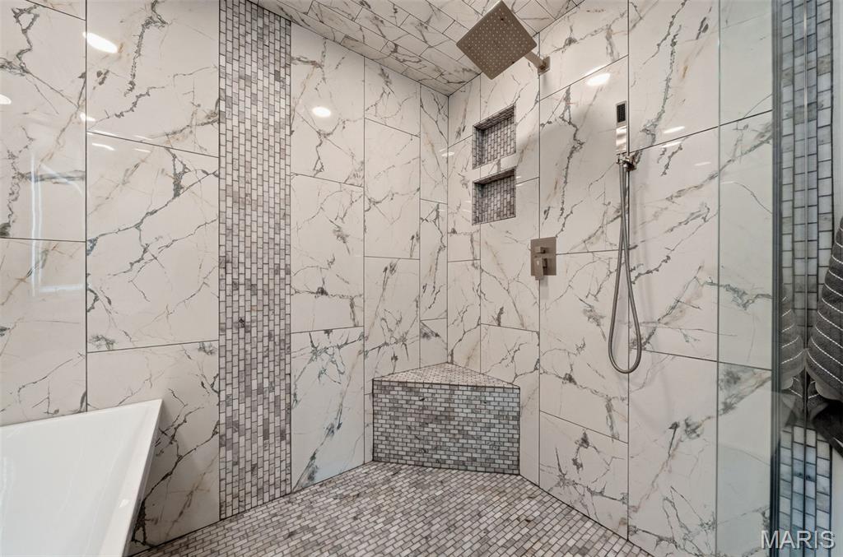
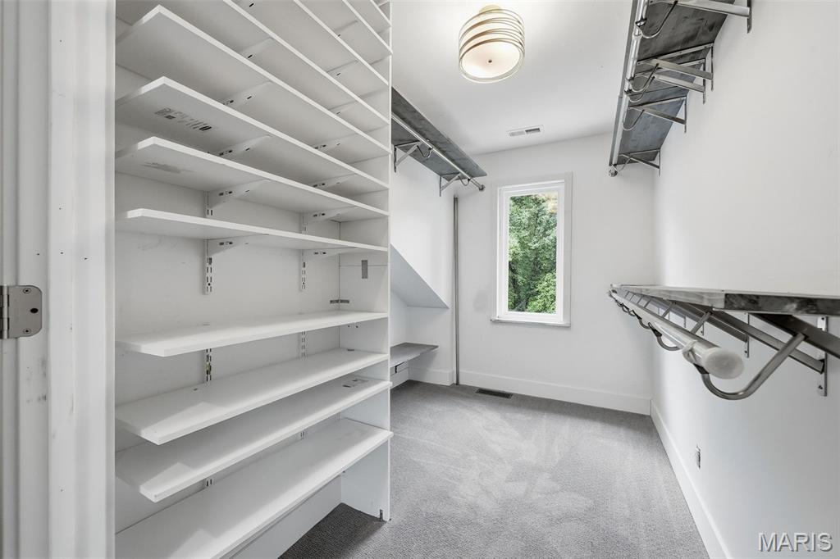
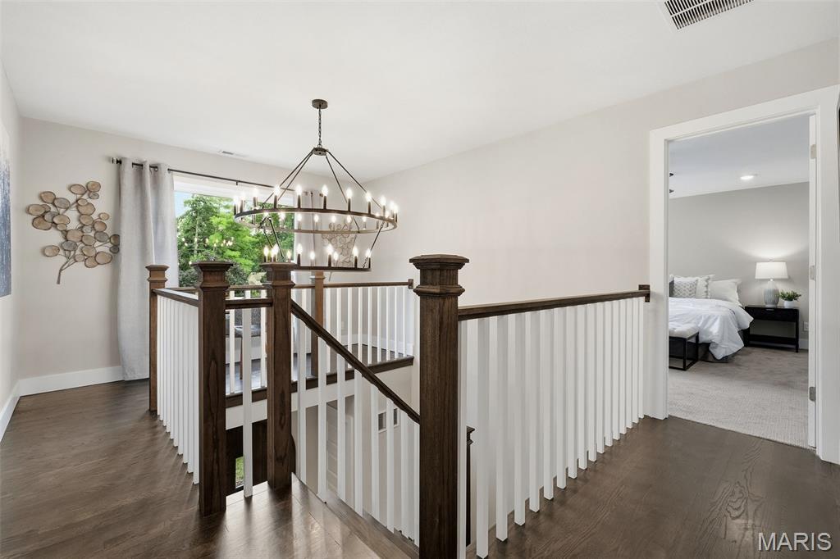
Continue upstairs to the Primary sanstuary! Dripping with refinement & luxury! Enormous walk in closet & a Primery bathroom like no other! Spa like feel and a true show piece! Behind the custom slab glass wall & door sites a 72 Inch free standing soaking tub & sizeable shower area that is accessorized with unparrelled tile work, insets, & shower bench. This was ment to be a retreat spa like feel & it doesn't disappoint! 

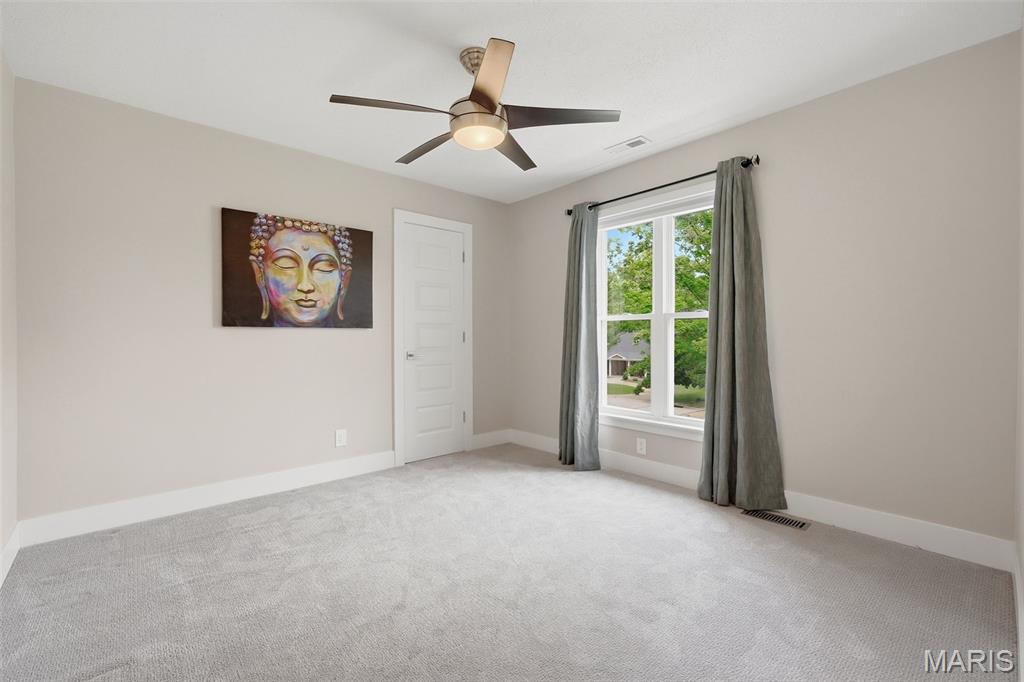
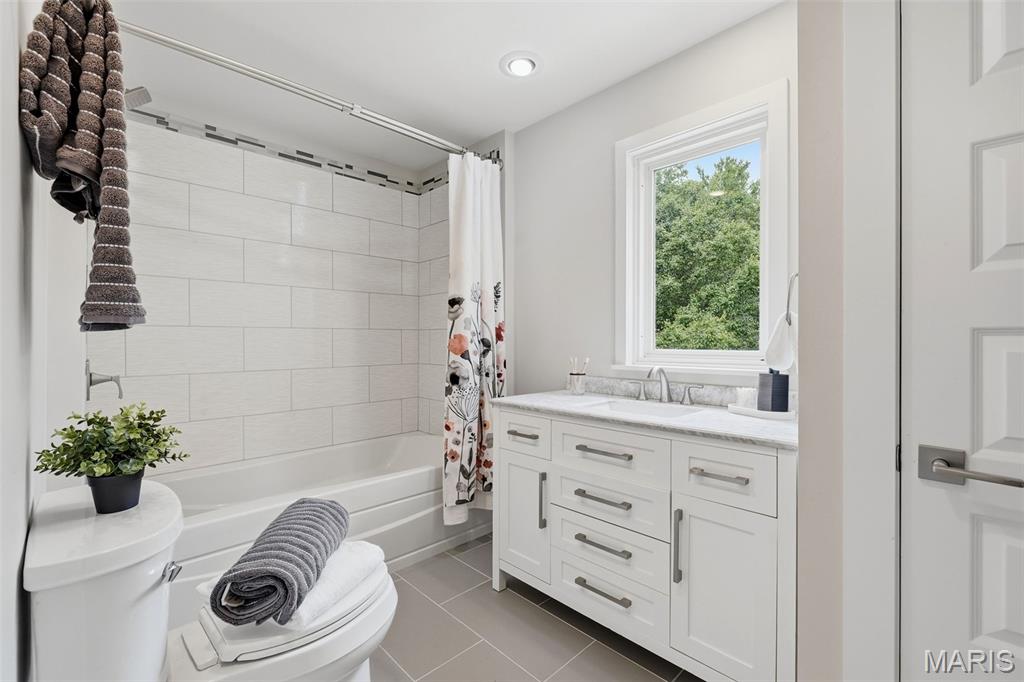
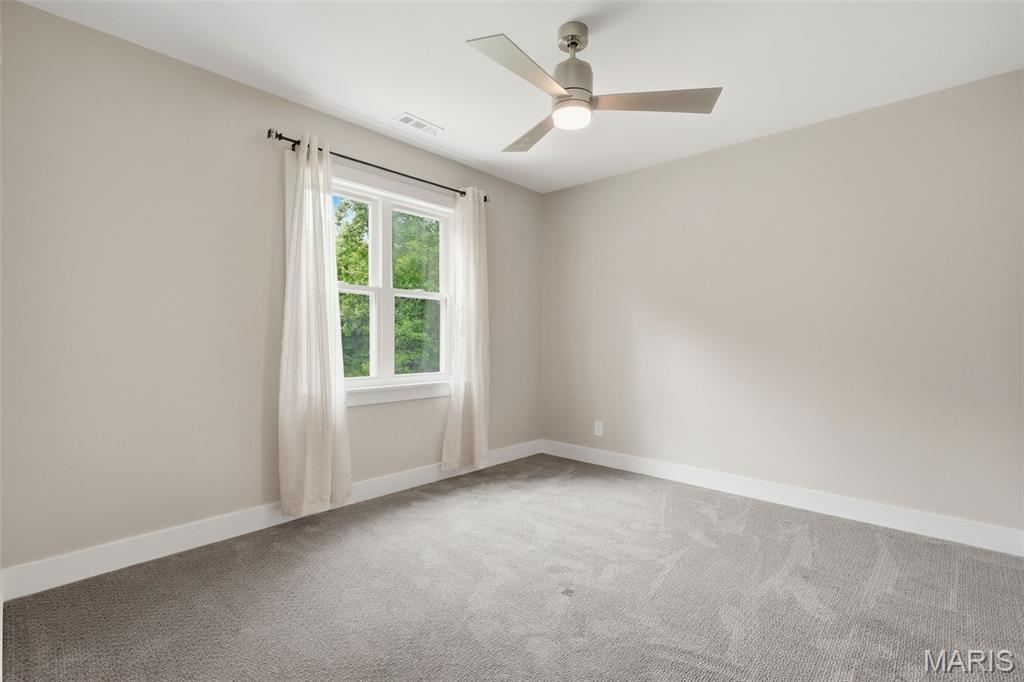
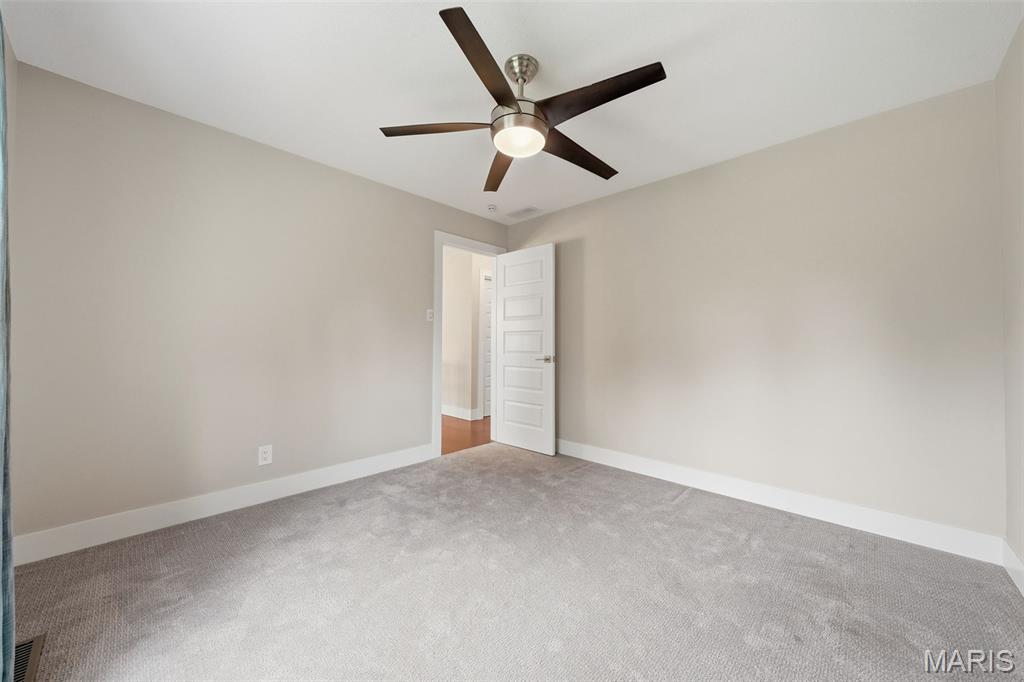
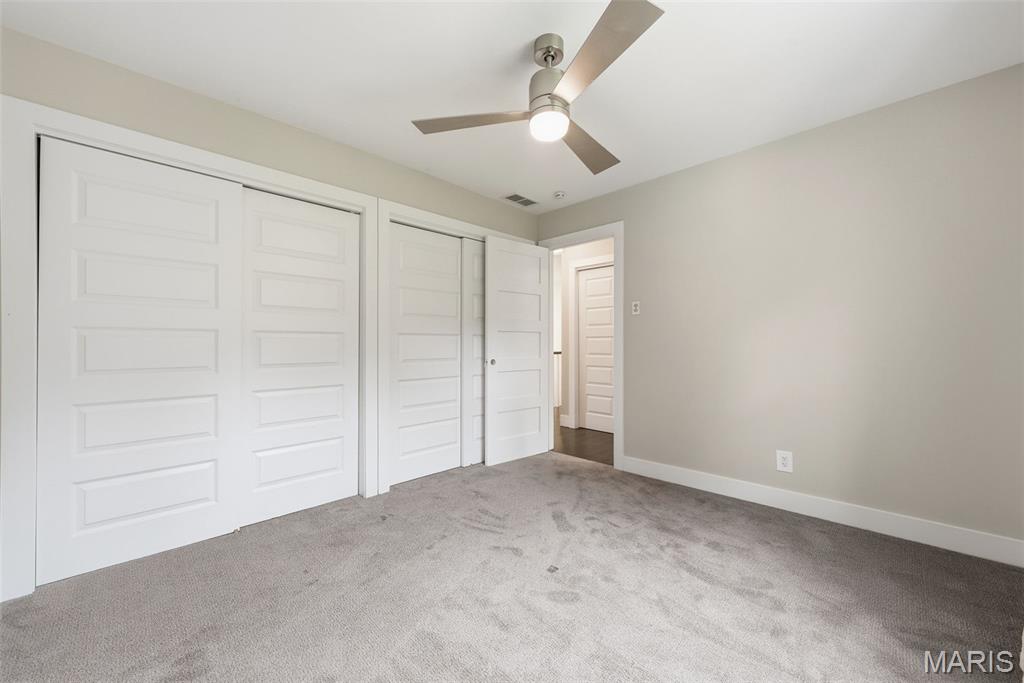
The additional guest bedroom are updated as well with new lighting, fixtures, luxury carpet, trim, panelled doors, & another walk-in closet in one & a double closet in the other! The guest bath will impress as well with another 72-inch soaking tub, mosaic custom tile, and a sweet vanity with a stone top! 

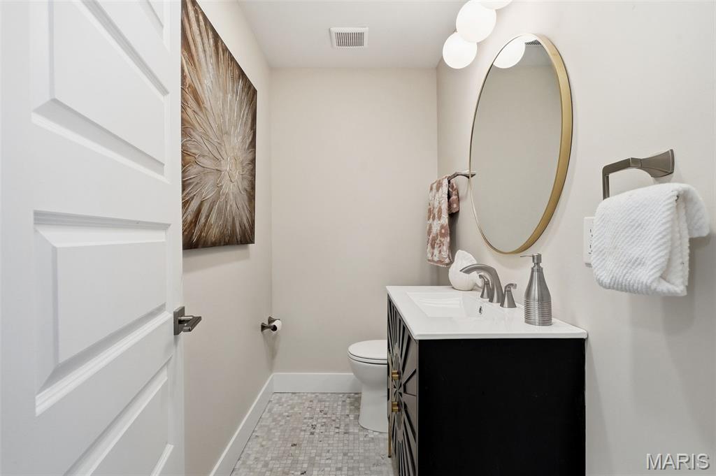
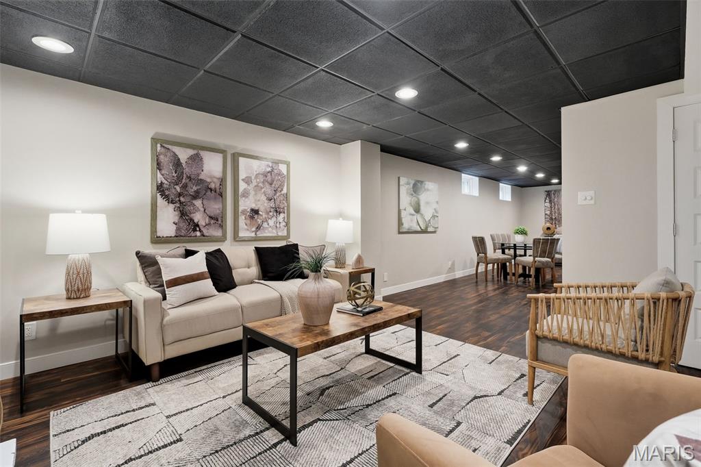
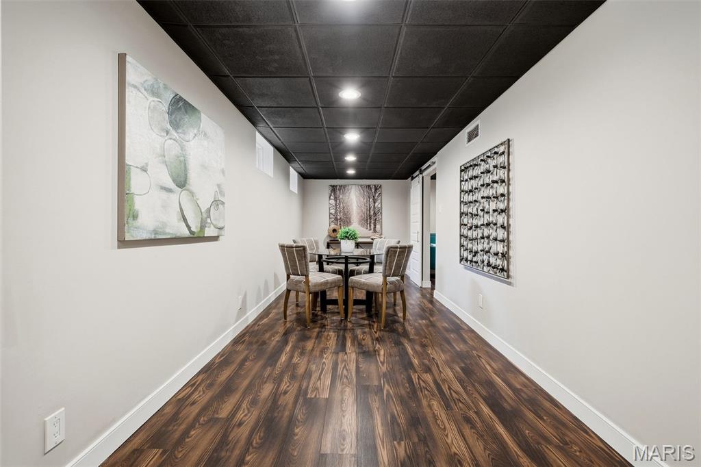
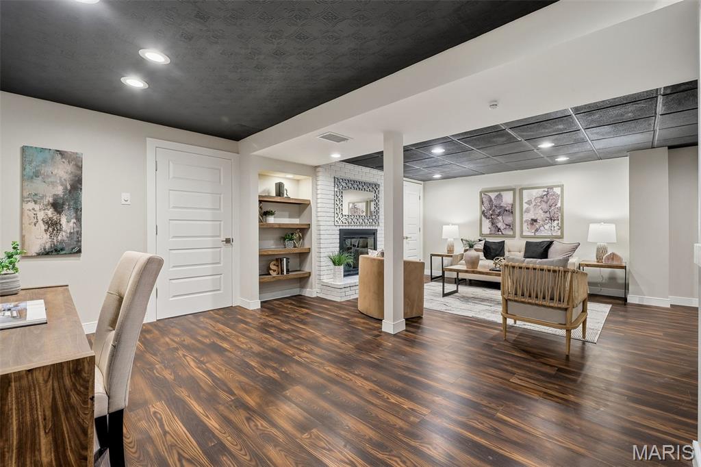
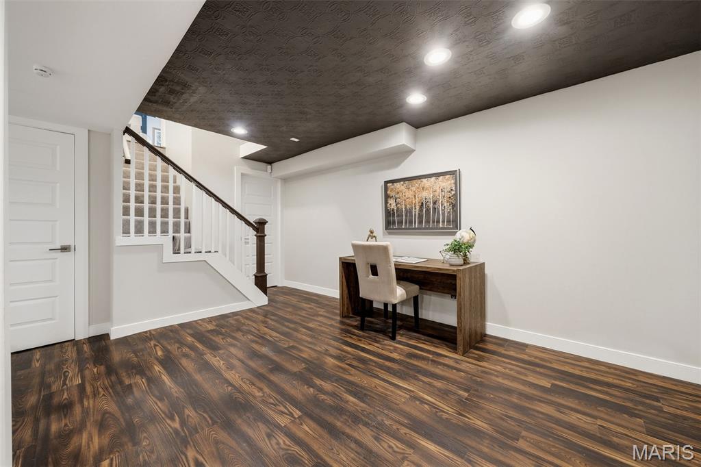
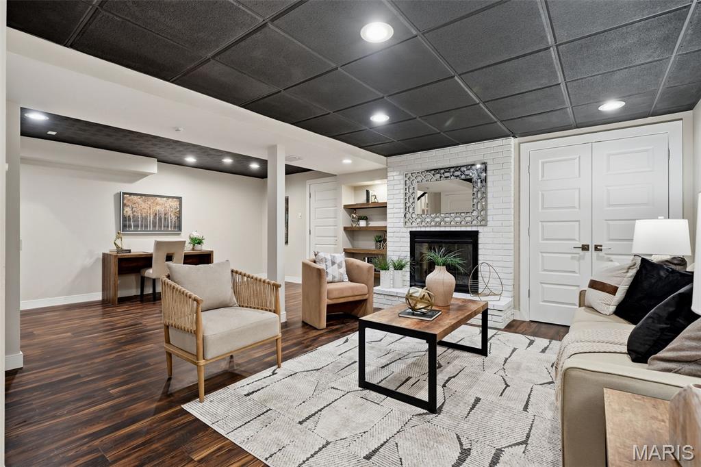
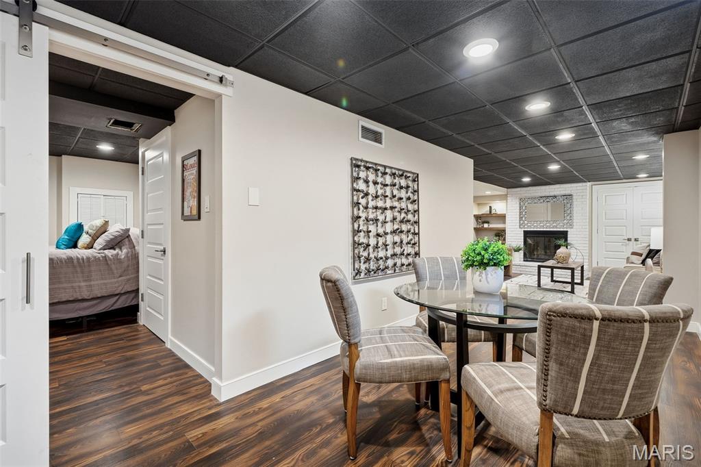
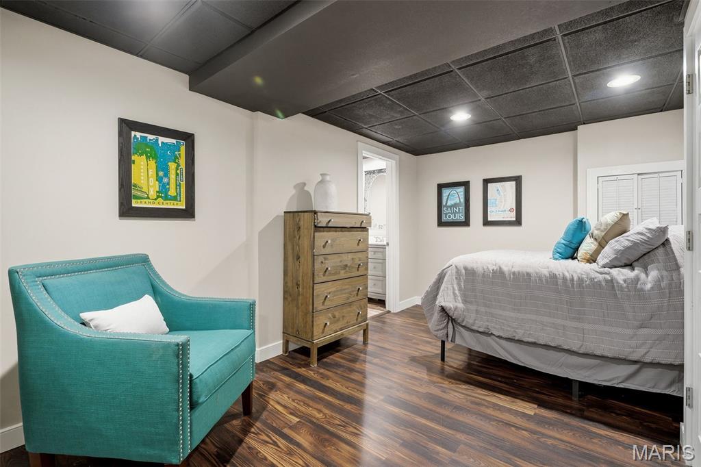
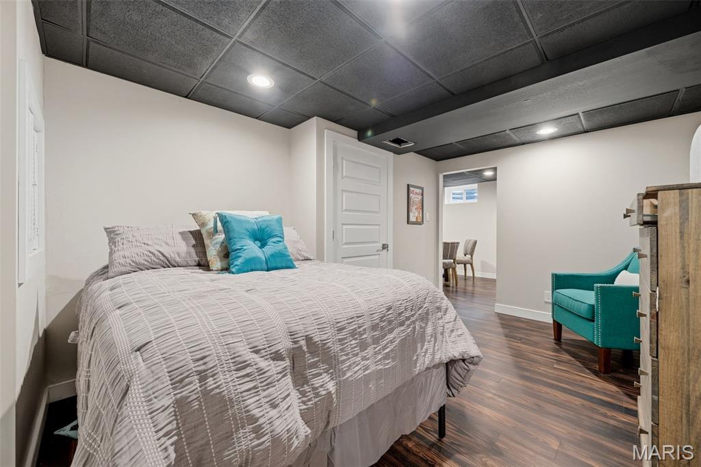
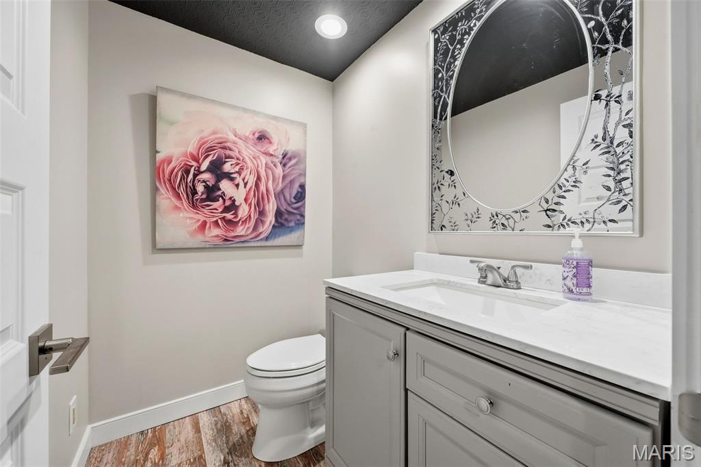
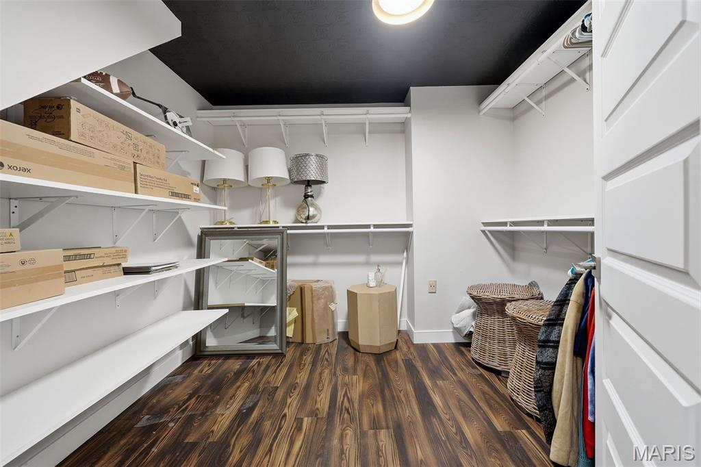
Everybody needs more room! Make your way to the completely finished basement! Perfect family room & guest bedroom this beautiful space has a wood burning fireplace, that can easily be converted to gas, luxury vinyl plank flooring, a huge walk-in closet, barn door, & endearing guest 1/2 bath! 

This super rare find is not only about the amazing lot, but it has lovingly been renovated from head to toe! Lindbergh schools & ideal location, this winner will be the home of the next lucky home buyer! Come check it out & take it all in!

9831 Sunset Greens Drive

Message successfully sent.

What would you like to know?

What is 3 + 4 ?

I agree to receive email communication and understand I can unsubscribe at any time.

I agree to be contacted by Bobs agency via call, email, and text for real estate services. To opt out, you can reply 'stop' at any time or reply 'help' for assistance. You can also click the unsubscribe link in the emails. Message and data rates may apply. Message frequency may vary. Privacy Policy

Related Properties

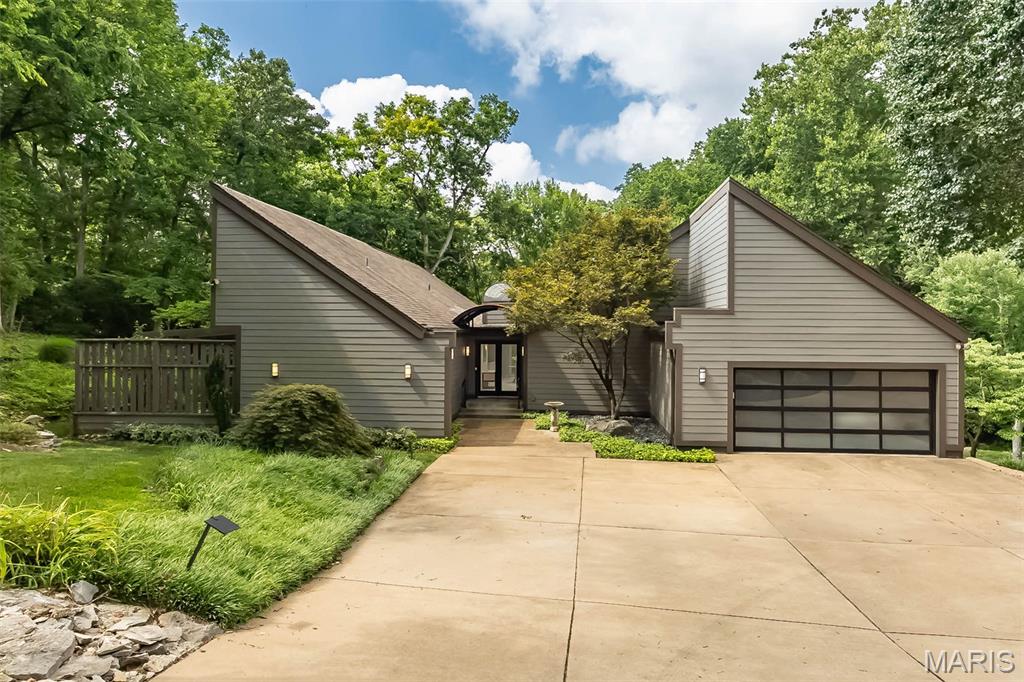
The Perfect Contemporary: If you looked up the definition of a perfect contemporary house, this home could be the poster child!

Private Wooded Lot: Situated on a very private one-acre lot, it offers a serene view of woods and trees without a single neighbor’s house in sight.

Sophisticated Main Floor: The tasteful, sophisticated interior features four bedrooms, two and a half baths, and a large laundry room all on the main level.

Finished Walk-Out Basement: The lower level offers a complete mother-in-law suite, a large entertainment area, a cedar closet, and plenty of storage space.

Curb Appeal & Parking: A large circular driveway frames the front of the home, leading to an attached two-car garage.

Prime Location: Located in the City of Sunset Hills within the highly rated Lindbergh School District, this is one home that belongs at the top of your must-see list.
#26042394

Sunset Hills

12420 Robyn Road

5 Beds

3 Baths

5,233 Sq.Ft.

$929,000

MLS#: 26042394
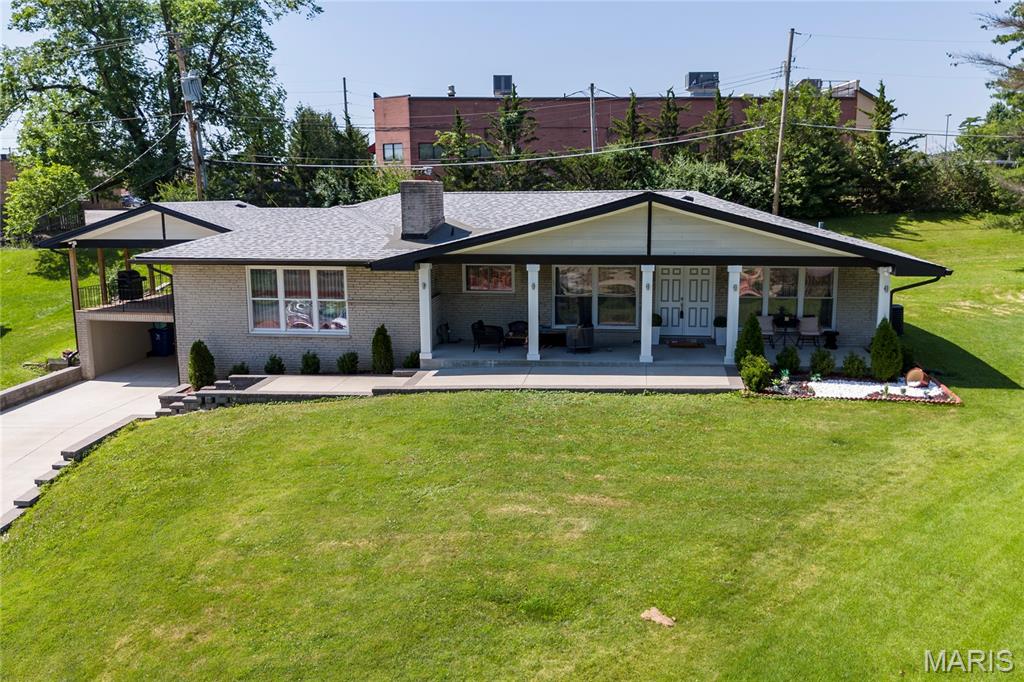
Beautifully maintained and updated brick ranch in the highly sought-after Sunset Hills community, within the award-winning Lindbergh School District. The inviting main level features a spacious family room with a charming brick-surround fireplace, seamlessly flowing into an open-concept kitchen and breakfast area. The kitchen is appointed with marble countertops, rich cherry cabinetry and modern stainless steel appliances all with neutral finishes. An additional generously sized family room offers versatile living space and provides direct access to a covered patio-perfect for outdoor entertaining, overlooking the level backyard. The main floor includes four well-appointed bedrooms and two full bathrooms. The finished lower level expands the living space with a sleeping area, full kitchen, full bathroom, a large custom laundry room and abundant storage. Additional highlights include a private backyard lined with mature trees and exceptional parking, with garage and covered driveway space for up to four cars. At the end of a quiet cul-de-sac come move right in!
#26015348

Sunset Hills

9443 Oakwood Manor Lane

4 Beds

3 Baths

3,089 Sq.Ft.

$725,000

MLS#: 26015348
Price reduced
None
#26028707

Sunset Hills

119 Monica Drive

4 Beds

2 Baths

2,428 Sq.Ft.

$640,000

MLS#: 26028707
Price reduced
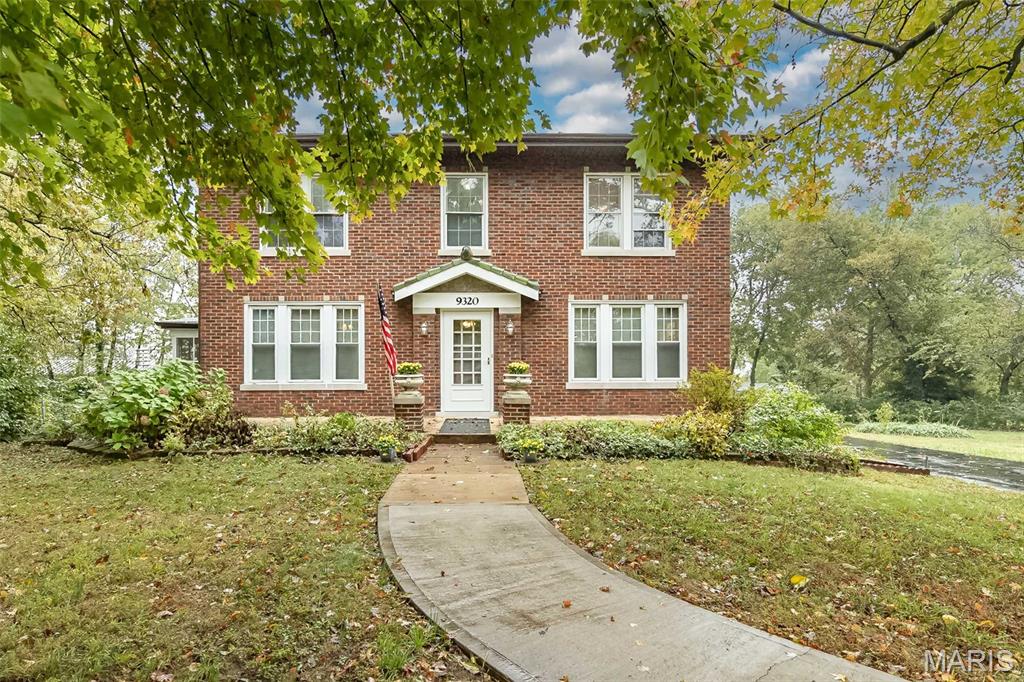
Own a piece of history! First time on market in 80 years! One of the original estates in Sunset Hills from 1922! Stately Entrance to this Updated Classic Brick 2 Story on 1.55 Acres in Prime Sunset Hills Location.  This Historic Home is Move in Ready! It features 5 Bedrooms with Private Balcony off the Primary Bedroom, 2 full and 2 half Baths, Beautiful Refinished 100 yr old Hardwoods through most of Home, Stain Glass Windows, Large eat in Kitchen/Breakfast room with 42" Cabinets, Living Room with Gas Fireplace & Stain Glass, Formal Dining room w/ Stain glass and Chandelier, Main Floor Laundry, Lower Level Family Room, Screened Porch, Detached 2.5 Car Garage with 2 carports, New roof, newer 200 amp Electric Panel, whole home freshly painted. Absolute Stunning Level 1.55 Acre lot. A Must See to Appreciate! Close to Highways & Shopping! Located in Top Ranked Lindbergh School District!
#25072395

Sunset Hills

9320 Lincoln Drive

5 Beds

2 Baths

2,895 Sq.Ft.

$849,900

MLS#: 25072395
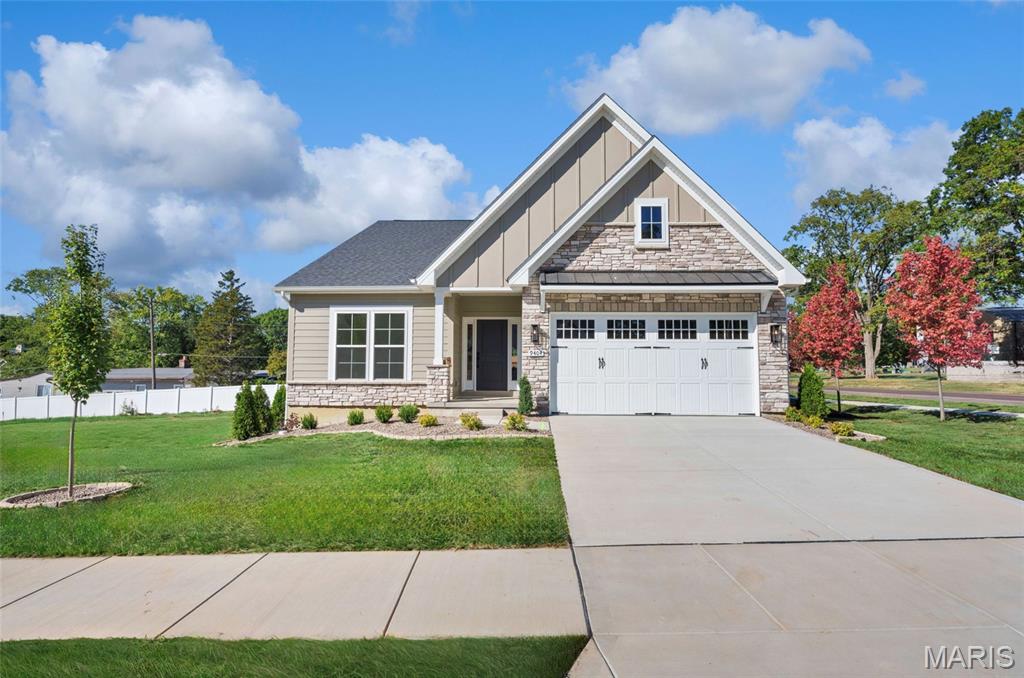
Monthly Incentive-20,000 in flex cash. Welcome to Gates Manor! The Chandler is a to-be-built luxury detached villa featuring over 1,900 sq. ft. of main-level living designed for refined comfort and ease. This open-concept plan showcases a spacious great room with optional vaulted ceilings, a stylish kitchen with large island and walk-in pantry, and a bright dining area that opens to outdoor living—perfect for entertaining or quiet evenings at home. The main floor includes an elegant owner’s suite with a spa-inspired bath and generous walk-in closet, two secondary bedrooms, and a full bath. A private study and main-floor laundry add convenience. The optional finished lower level expands the living space with a large recreation room, two bedrooms with walk-in closets, and a full bath. Low-maintenance living meets refined luxury at Gates Manor. Photos shown are of a display or inventory home not all features are included.
#25071884

Sunset Hills

1 TBB Chandler @ Gates Manor Court

3 Beds

2 Baths

1,914 Sq.Ft.

$739,990

MLS#: 25071884
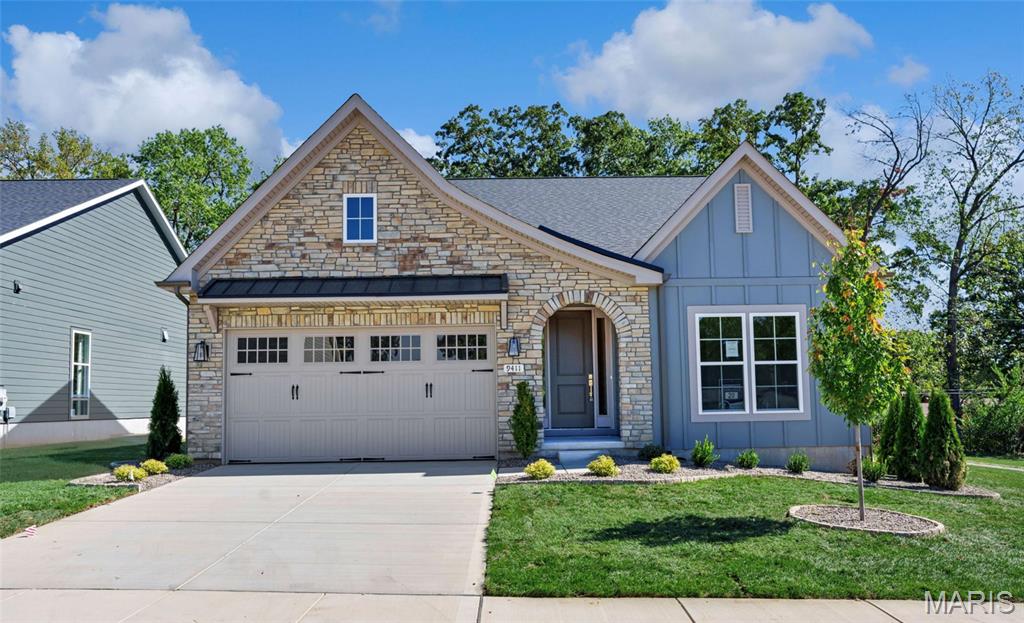
Limited time incentive-20,000 in flex cash. Welcome to Gates Manor! The Sedona is a To-Be-Built luxury detached villa offering refined single-level living with 1,814 sq. ft. of thoughtfully designed space. This open-concept plan features 9 foot ceilings throughout a spacious great room (with optional vaulted ceilings) flowing into the gourmet kitchen and dining area—ideal for everyday living or entertaining. The owner’s suite includes a spa-inspired bath and generous walk-in closet, while a secondary bedroom and full bath provide guest comfort. A versatile drop zone and spacious main floor laundry connecting to the two-car garage add functionality. Expand your living space with the optional finished lower level, offering a recreation room, additional bedroom, full bath, and storage. Choose from three elevations to personalize your home. Low-maintenance living meets elevated design at Gates Manor. Photos shown are of a display or inventory home not all features are included.
#25071866

Sunset Hills

1 TBB Sedona@Gates Manor Court

2 Beds

2 Baths

1,815 Sq.Ft.

$729,990

MLS#: 25071866

 - property

Send a message

Message successfully sent.

Your message

What is 3 + 4 ?

Reason for contacting?

I agree to receive email communication and understand I can unsubscribe at any time.

I agree to be contacted by Bobs agency via call, email, and text for real estate services. To opt out, you can reply 'stop' at any time or reply 'help' for assistance. You can also click the unsubscribe link in the emails. Message and data rates may apply. Message frequency may vary. Privacy Policy

Sign Out

Virtual Assistant

Would you like to take the next step with this property? We can help you schedule a showing or virtual tour, or send you more details.

Yes, I would like more information.

Thank You for Your Reply, One of Our Agents will contact you as soon as possible

No, maybe later.

Thank you, you can always contact me via email, phone number or through the contact form.

Realhub AI

Lucy - Your AI-Powered Realtor

Update Your Temporary Password

Personalize your search

Enter your email and we'll notify you immediately when new listings match what you're looking for.

or enter email address

Already have an account ? Login here

Continue your home search

I agree to receive communications and understand I can unsubscribe at any time.

I agree to be contacted by Bobs agency via call, email, and text for real estate services. To opt out, you can reply 'stop' at any time or reply 'help' for assistance. You can also click the unsubscribe link in the emails. Message and data rates may apply. Message frequency may vary. Privacy Policy

Already have an account ? Login here

We use cookies

We use cookies primarily for analytics to enhance your experience. By accepting, you agree to our use of these cookies. You can manage your preferences or learn more about our cookies policy.