


Property
Beds
1
Full Baths
2
1/2 Baths
None
Year Built
2004
Sq.Footage
857
Live the Sandestin lifestyle from this beautifully refreshed ground-floor Lasata residence, where a serene covered patio overlooks the manicured Lasata Lawn. Stroll to the restaurants, boutiques, and live entertainment of the Village of Baytowne Wharf, or head to Baytowne Marina for a sunset cocktail and a morning on the water. Golf is at your doorstep: Burnt Pine and Raven, designed by brothers Rees Jones and Robert Trent Jones Jr., sit side by side at Sandestin, the only such pairing in the world. The beach is a short and enjoyable golf cart ride away. This oversized one-bedroom, two-bath retreat, with a sleeper sofa for added guest space, offers a gracious living area, a fully equipped kitchen, and a primary suite with double vanities. Thoughtful updates give the home a polished, move-in-ready feel. A resort-style pool and hot tub are steps away. Lasata owners enjoy exclusive access to the Solstice Club, with an indoor lounge, screened porch with gas fireplace, and a deck with grills made for evenings with friends. With owner financing available, this is a great investment opportunity as well as a fantastic getaway.
Features & Amenities
Interior
-
Other Interior Features
Elevator
-
Total Bedrooms
1
-
Bathrooms
2
-
Cooling YN
YES
-
Cooling
Central Air, Ceiling Fan(s), Electric
-
Heating YN
YES
-
Heating
Central, Electric
-
Pet friendly
Yes
Exterior
-
Garage
Yes
-
Garage spaces
1
-
Construction Materials
Concrete, Frame
-
Parking
Golf Cart Garage, Guest, Garage, Attached
-
Patio and Porch Features
Patio, Covered
-
Pool
Yes
-
Pool Features
Heated, In Ground
-
Waterfront YN
YES
Area & Lot
-
Lot Features
Waterfront
-
Property Type
Residential
-
Property Sub Type
Condominium
-
Architectural Style
N/A
Price
-
Sales Price
$325,000
-
Tax Amount
$2,740.06
-
Sq. Footage
857
-
Price/SqFt
$379
HOA
-
Association
YES
-
Association Fee
$1,272.81
-
Association Fee Frequency
Monthly
-
Association Fee Includes
N/A
School District
-
Elementary School
Van R Butler
-
Middle School
Emerald Coast
-
High School
South Walton
Property Features
-
Stories
5
-
New Construction
NO
-
Sewer
Public Sewer
-
Water Source
Public
Schedule a Showing
Showing scheduled successfully.
Mortgage calculator
Estimate your monthly mortgage payment, including the principal and interest, property taxes, and HOA. Adjust the values to generate a more accurate rate.
Your payment
Principal and Interest:
$
Property taxes:
$
HOA fees:
$
Total loan payment:
$
Total interest amount:
$
Location
County
Walton
Elementary School
Van R Butler
Middle School
Emerald Coast
High School
South Walton
Listing Courtesy of Tosha Corrigan Group, Keller Williams Realty SRB
RealHub Information is provided exclusively for consumers' personal, non-commercial use, and it may not be used for any purpose other than to identify prospective properties consumers may be interested in purchasing. All information deemed reliable but not guaranteed and should be independently verified. All properties are subject to prior sale, change or withdrawal. RealHub website owner shall not be responsible for any typographical errors, misinformation, misprints and shall be held totally harmless.


* Listings on this website come from the FMLS IDX Compilation and may be held by brokerage firms other than the owner of this website. The listing brokerage is identified in any listing details. Information is deemed reliable but is not guaranteed. If you believe any FMLS listing contains material that infringes your copyrighted work please click here to review our DMCA policy and learn how to submit a takedown request.© 2024 FMLS.
Related Properties

Miramar Beach
2830 Scenic Gulf Drive UNIT 228
1 Beds
1 Baths
565 Sq.Ft.
$349,900
MLS#: 1014036

Miramar Beach
9700 Grand Sandestin Boulevard UNIT 4112
1 Beds
1 Baths
820 Sq.Ft.
$320,000
MLS#: 1013795

Miramar Beach
2830 Scenic Gulf Drive 203
1 Beds
1 Baths
663 Sq.Ft.
$325,000
MLS#: 1013608

Miramar Beach
9300 Baytowne Wharf Boulevard UNIT 408
1 Beds
1 Baths
808 Sq.Ft.
$315,000
MLS#: 1013498

Miramar Beach
1096 Scenic Gulf Drive Unit G24
None Beds
1 Baths
450 Sq.Ft.
$280,000
MLS#: 1013417
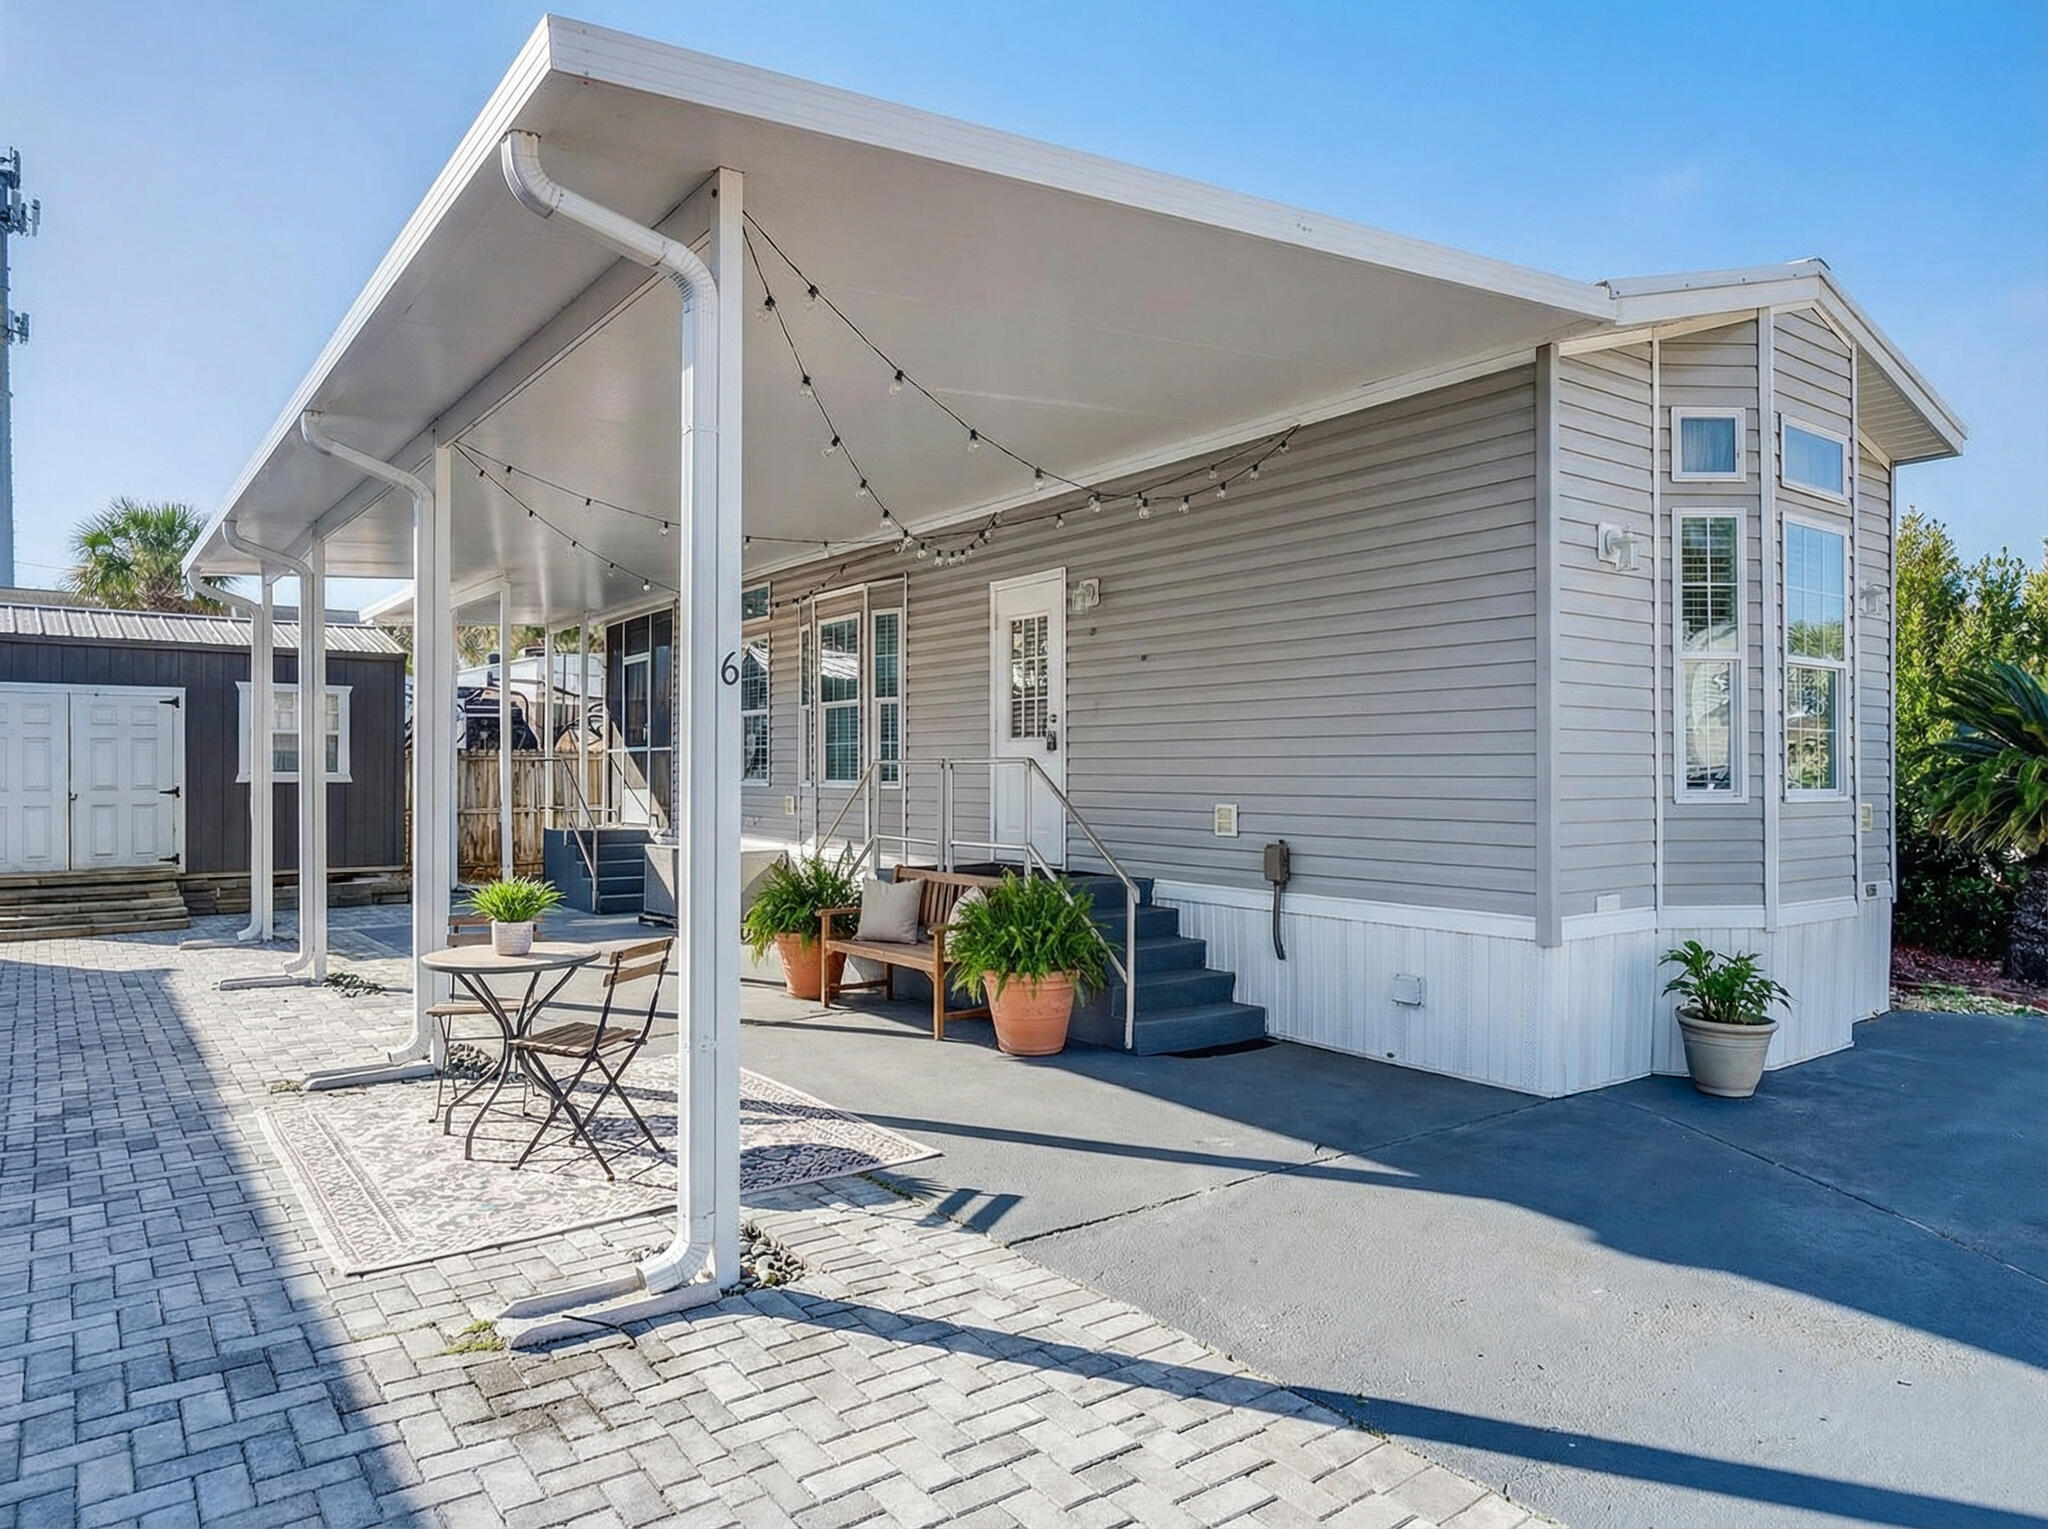
Miramar Beach
44 E Bradley Street #6
1 Beds
1 Baths
572 Sq.Ft.
$275,000
MLS#: 996949

Miramar Beach
1096 Scenic Gulf Drive Unit G21
1 Beds
1 Baths
740 Sq.Ft.
$349,900
MLS#: 1013416
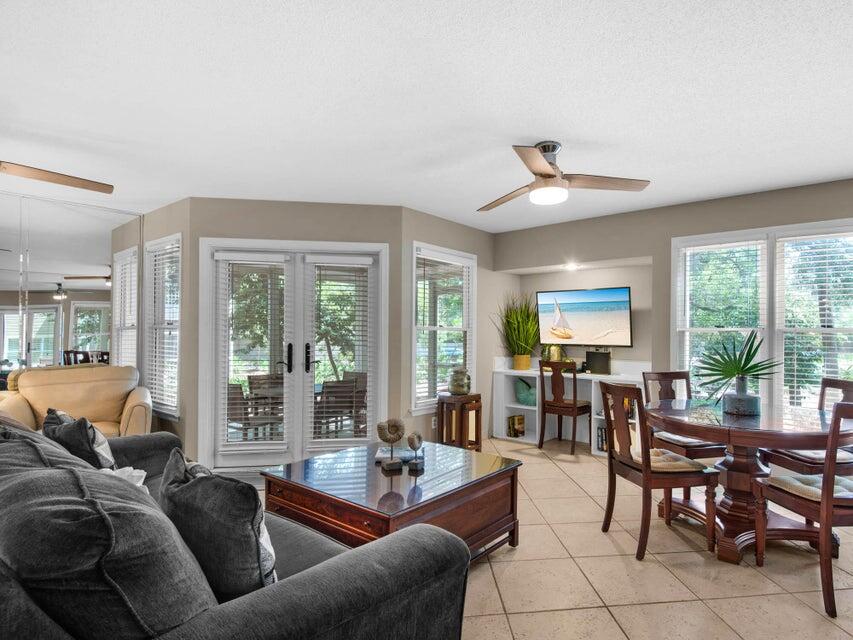
Miramar Beach
9815 W U.S. Hwy 98 226
1 Beds
1 Baths
821 Sq.Ft.
$345,000
MLS#: 998967

Miramar Beach
5000 S Sandestin Boulevard 7406
1 Beds
1 Baths
708 Sq.Ft.
$389,900
MLS#: 1013147
