


Property
Beds
4
Full Baths
2
1/2 Baths
None
Year Built
1968
Sq.Footage
2,028
Newly listed and ready to welcome its next owner, 922 Davis Blvd. offers the space and flexibility for today’s households need. This property features 2,028 square feet of interior living space, with 4 Bedrooms including a LARGE Primary with an attached Bath & both a Living & Family Room to ensure everyone has a place to relax & enjoy life's moments. Whether you need to dedicate all 4 Bedrooms for sleeping, or looking for home to use one Bedroom as an office, or to possibly turn one into a hobby room, the versatile layout provides options for life's different needs. Over the past couple of years, the Owners have made updates throughout the property that you may not immediately notice but really do need to ensure a property is able to thrive as the years go on. A few of the updates include; all new Anderson windows installed throughout, the sewer pipe in the Backyard has been replaced, and a moisture barrier has been added in the crawlspace. Together, these projects cover key components of the home and offer buyers a helpful starting point for future plans. With a little bit of paint & a lot of love, this fantastic opportunity is waiting for you to turn it into your new home!
Features & Amenities
Interior
-
Other Interior Features
Eat-in Kitchen, Laminate Counters
-
Total Bedrooms
4
-
Bathrooms
2
-
Above Grade Finished Area
2028.0
-
Basement YN
NO
-
Cooling YN
YES
-
Cooling
Central Air, Electric
-
Fireplace YN
YES
-
Heating YN
YES
-
Heating
Forced Air, Natural Gas
-
Main Level Bedrooms
4
-
Pet friendly
N/A
Exterior
-
Garage
No
-
Construction Materials
Brick
-
Parking
Attached Carport, Concrete, Driveway
-
Patio and Porch Features
Front Porch
-
Pool
No
-
Waterfront YN
NO
-
View
Neighborhood
Area & Lot
-
Lot Features
Front Yard, Level
-
Lot Size(acres)
0.29
-
Lot Size(square feet)
12,632
-
Property Type
Residential
-
Property Sub Type
Single Family Residence
-
Architectural Style
Ranch
Price
-
Sales Price
$175,000
-
Tax Amount
$1,058
-
Sq. Footage
2,028
-
Price/SqFt
$86
HOA
-
Association
No
School District
-
Elementary School
Lee Hunter Elem.
-
Middle School
5th & 6th/7th & 8th
-
High School
Sikeston Sr. High
Property Features
-
New Construction
NO
-
Foundation Details
Concrete Perimeter
-
Ownership
Private
-
Senior Community YN
NO
-
Sewer
Public Sewer
-
Water Source
Public
Schedule a Showing
Showing scheduled successfully.
Mortgage calculator
Estimate your monthly mortgage payment, including the principal and interest, property taxes, and HOA. Adjust the values to generate a more accurate rate.
Your payment
Principal and Interest:
$
Property taxes:
$
HOA fees:
$
Total loan payment:
$
Total interest amount:
$
Location
County
Scott
Elementary School
Lee Hunter Elem.
Middle School
5th & 6th/7th & 8th
High School
Sikeston Sr. High
Listing Courtesy of Cameron Bennett, EXP Realty, LLC
RealHub Information is provided exclusively for consumers' personal, non-commercial use, and it may not be used for any purpose other than to identify prospective properties consumers may be interested in purchasing. All information deemed reliable but not guaranteed and should be independently verified. All properties are subject to prior sale, change or withdrawal. RealHub website owner shall not be responsible for any typographical errors, misinformation, misprints and shall be held totally harmless.


* Listings on this website come from the FMLS IDX Compilation and may be held by brokerage firms other than the owner of this website. The listing brokerage is identified in any listing details. Information is deemed reliable but is not guaranteed. If you believe any FMLS listing contains material that infringes your copyrighted work please click here to review our DMCA policy and learn how to submit a takedown request.© 2024 FMLS.
Related Properties

Sikeston
206 Bohannon Street
3 Beds
1 Baths
1,340 Sq.Ft.
$185,000
MLS#: 26055323

Sikeston
100 Harris Drive
3 Beds
2 Baths
1,320 Sq.Ft.
$169,900
MLS#: 26052869

Sikeston
734 Park Avenue
2 Beds
1 Baths
1,366 Sq.Ft.
$169,000
MLS#: 26051448

Sikeston
316 Marian Avenue
3 Beds
1 Baths
1,036 Sq.Ft.
$144,000
MLS#: 26052602

Sikeston
134 Reuben Avenue
4 Beds
2 Baths
1,928 Sq.Ft.
$197,500
MLS#: 26047555
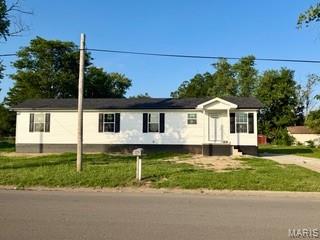
Sikeston
208 Dona Street
3 Beds
1 Baths
960 Sq.Ft.
$159,000
MLS#: 26042750
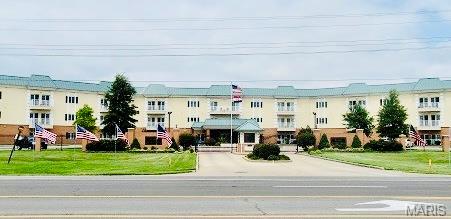
Sikeston
1300 N Main Street 319
2 Beds
2 Baths
1,364 Sq.Ft.
$187,900
MLS#: 26035366
