


Property
Beds
2
Full Baths
2
1/2 Baths
None
Year Built
1940
Sq.Footage
1,078
Welcome to this beautifully updated 2 bedroom, 2 full bath home that blends modern comfort with timeless charm. Throughout the main living areas, you will find hardwood floors that add warmth, character, and an elevated feel to every room. The modern kitchen features 42-inch maple cabinets, stainless steel appliances, and granite countertops. A separate dining room offers an inviting place for gatherings, while the living room anchored by a striking stone fireplace, sets the perfect mood for cozy evenings. Flooded with natural light, the sunroom provides a peaceful retreat for morning coffee or quiet relaxation. Both bedrooms are generously sized, and the updated baths offer stylish finishes. Step outside to a newer patio in the fully fenced yard that creates a welcoming outdoor oasis. A convenient shed adds extra storage, and the garage provides protection from the elements and additional space for tools or hobbies. Thoughtfully updated and full of character, this home is ready to welcome its next owner. It is the kind of place that feels like home the moment you walk in - and it won’t last long.
Features & Amenities
Interior
-
Other Interior Features
Granite Counters, Open Floorplan, Pantry
-
Total Bedrooms
2
-
Bathrooms
2
-
Above Grade Finished Area
1042.0
-
Basement YN
YES
-
Cooling YN
YES
-
Cooling
Central Air
-
Fireplace YN
YES
-
Heating YN
YES
-
Heating
Forced Air
-
Main Level Bedrooms
2
-
Pet friendly
N/A
Exterior
-
Garage
Yes
-
Garage spaces
1
-
Construction Materials
Brick, Stone Veneer
-
Parking
Additional Parking, Off Street
-
Patio and Porch Features
Front Porch, Patio
-
Pool
No
-
Waterfront YN
NO
Area & Lot
-
Lot Features
Level
-
Lot Size(acres)
0.1278
-
Lot Size(square feet)
5,566
-
Property Type
Residential
-
Property Sub Type
Single Family Residence
-
Architectural Style
Ranch
Price
-
Sales Price
$239,900
-
Tax Amount
$3,127
-
Sq. Footage
1,078
-
Price/SqFt
$222
HOA
-
Association
YES
-
Association Fee
$65
-
Association Fee Frequency
Annually
-
Association Fee Includes
N/A
School District
-
Elementary School
Mesnier Primary School
-
Middle School
Rogers Middle
-
High School
Affton High
Property Features
-
New Construction
NO
-
Association Amenities
None
-
Foundation Details
Stone
-
Senior Community YN
NO
-
Sewer
Public Sewer
-
Water Source
Public
Schedule a Showing
Showing scheduled successfully.
Mortgage calculator
Estimate your monthly mortgage payment, including the principal and interest, property taxes, and HOA. Adjust the values to generate a more accurate rate.
Your payment
Principal and Interest:
$
Property taxes:
$
HOA fees:
$
Total loan payment:
$
Total interest amount:
$
Location
County
St. Louis
Elementary School
Mesnier Primary School
Middle School
Rogers Middle
High School
Affton High
Listing Courtesy of Lauren Daugherty , RedKey Realty Leaders
RealHub Information is provided exclusively for consumers' personal, non-commercial use, and it may not be used for any purpose other than to identify prospective properties consumers may be interested in purchasing. All information deemed reliable but not guaranteed and should be independently verified. All properties are subject to prior sale, change or withdrawal. RealHub website owner shall not be responsible for any typographical errors, misinformation, misprints and shall be held totally harmless.


* Listings on this website come from the FMLS IDX Compilation and may be held by brokerage firms other than the owner of this website. The listing brokerage is identified in any listing details. Information is deemed reliable but is not guaranteed. If you believe any FMLS listing contains material that infringes your copyrighted work please click here to review our DMCA policy and learn how to submit a takedown request.© 2024 FMLS.
Related Properties

Affton
8543 Maylor Drive
3 Beds
2 Baths
1,208 Sq.Ft.
$250,000
MLS#: 26046199

Affton
7210 Shellburne Drive
3 Beds
1 Baths
1,446 Sq.Ft.
$275,000
MLS#: 26046778

Affton
4359 Mohegan Drive
3 Beds
2 Baths
1,030 Sq.Ft.
$275,000
MLS#: 26046371
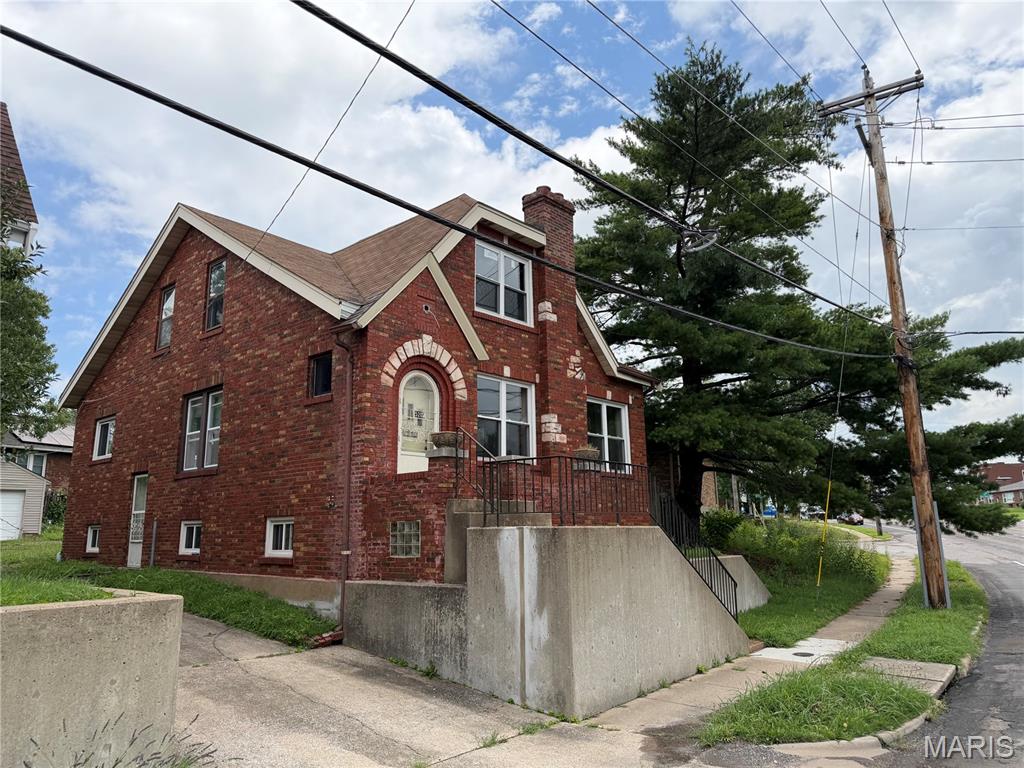
Affton
5207 Weber Road
5 Beds
2 Baths
1,680 Sq.Ft.
$260,000
MLS#: 26045278
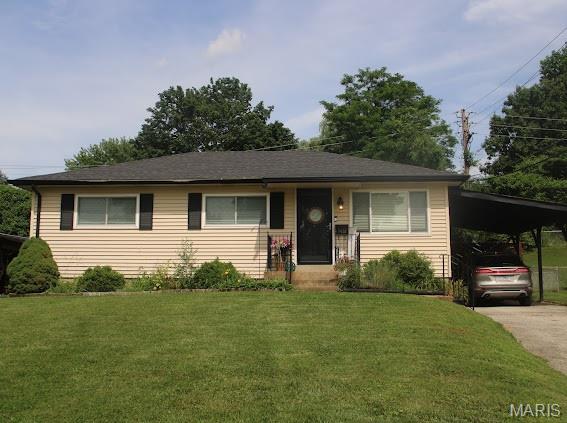
Affton
9438 Tiber Drive
3 Beds
1 Baths
1,278 Sq.Ft.
$230,000
MLS#: 26032776
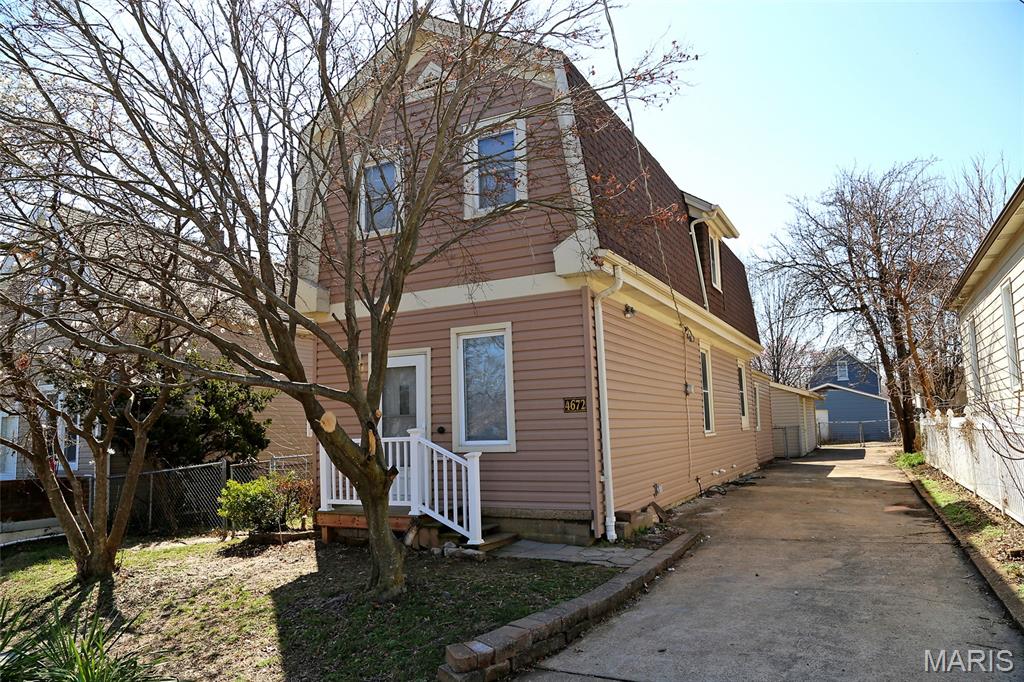
Affton
4672 Hannover Avenue
2 Beds
2 Baths
1,412 Sq.Ft.
$205,000
MLS#: 25078672
