


Property
Beds
3
Full Baths
3
1/2 Baths
1
Year Built
1986
Sq.Footage
3,310
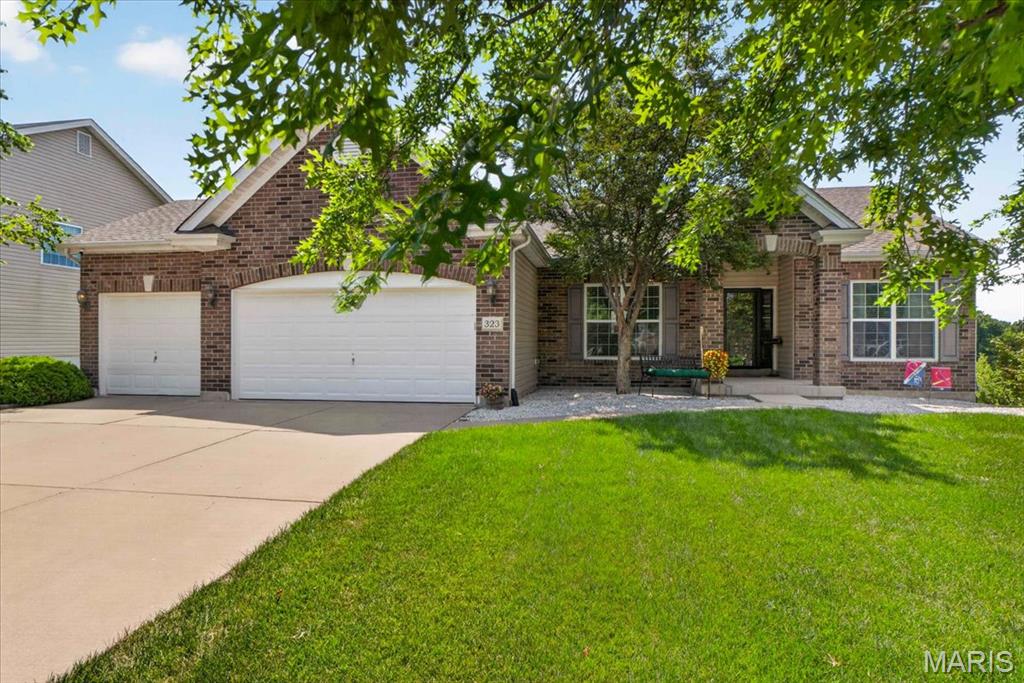
Welcome home—where luxury, low-maintenance living, and breathtaking views come together in the heart of Lake Saint Louis. Enjoy carefree living with Lake Saint Louis Community Association (LSLCA) lake rights and access to exceptional amenities including community pools, clubhouse, tennis courts, golf, marinas, beaches, parks, trails, and year-round community events. The HOA adds even more convenience by helping maintain the exterior of the home, lawn care and landscaping, snow removal, water, sewer, trash, and recycling, allowing you more time to enjoy everything this incredible community has to offer. Inside, you'll find hardwood floors throughout most of the main level, a stunning custom kitchen with a breakfast room overlooking beautiful waterfront scenery. The spacious covered deck and screened-in porch create the perfect setting to relax while enjoying peaceful water and tree-lined views. The finished walk-out lower level is ideal for entertaining or multi-generational living, featuring a bar area, gas fireplace, bedroom, full bath, recreation space, and direct access to the screened-in porch. This home has been thoughtfully updated with numerous improvements, including a newer water heater (2023), new thermostat (2025), new kitchen flooring, all newer kitchen appliances, a completely replaced electrical panel with surge protector and additional breakers, updated primary bathroom and dining room lighting, blinds installed throughout, a newer roof replaced prior to current ownership, a new primary bathroom light fixture and ceiling fan, a deck ceiling fan, and a gas dryer included with the sale. Conveniently located near shopping, dining, and with quick access to both I-64/40 and I-70, this move-in ready home offers the perfect blend of elegance, comfort, convenience, and an outstanding lifestyle. Don't miss your opportunity to make this exceptional Lake Saint Louis home yours!
Features & Amenities
Interior
-
Other Interior Features
Ceiling Fan(s), Double Vanity, Entrance Foyer, Open Floorplan, Pantry, Track Lighting, Vaulted Ceiling(s), Walk-In Closet(s)
-
Total Bedrooms
3
-
Bathrooms
3
-
1/2 Bathrooms
1
-
Above Grade Finished Area
2544.0
-
Basement YN
YES
-
Cooling YN
YES
-
Cooling
Ceiling Fan(s), Central Air, Electric
-
Fireplace YN
YES
-
Heating YN
YES
-
Heating
Forced Air
-
Pet friendly
N/A
Exterior
-
Garage
Yes
-
Garage spaces
2
-
Construction Materials
Brick Veneer, Vinyl Siding
-
Parking
Attached
-
Patio and Porch Features
Covered, Deck, Front Porch, Porch, Screened
-
Pool
Yes
-
Pool Features
In Ground
-
Waterfront YN
YES
-
View
Pond, Trees/Woods, Water
Area & Lot
-
Lot Features
Landscaped, Near Golf Course, Views, Waterfront
-
Lot Size(acres)
0.045
-
Lot Size(square feet)
1,960
-
Property Type
Residential
-
Property Sub Type
Townhouse
-
Architectural Style
Traditional
Price
-
Sales Price
$435,000
-
Tax Amount
$4,784
-
Sq. Footage
3,310
-
Price/SqFt
$131
HOA
-
Association
YES
-
Association Fee
$625
-
Association Fee Frequency
Monthly
-
Association Fee Includes
N/A
School District
-
Elementary School
Green Tree Elem.
-
Middle School
Wentzville Middle
-
High School
Timberland High
Property Features
-
New Construction
NO
-
Association Amenities
Clubhouse, Pool, Management
-
Senior Community YN
NO
-
Sewer
Public Sewer
-
Water Source
Public
Schedule a Showing
Showing scheduled successfully.
Mortgage calculator
Estimate your monthly mortgage payment, including the principal and interest, property taxes, and HOA. Adjust the values to generate a more accurate rate.
Your payment
Principal and Interest:
$
Property taxes:
$
HOA fees:
$
Total loan payment:
$
Total interest amount:
$
Location
County
St. Charles
Elementary School
Green Tree Elem.
Middle School
Wentzville Middle
High School
Timberland High
Listing Courtesy of Nicole Berthold , Worth Clark Realty
RealHub Information is provided exclusively for consumers' personal, non-commercial use, and it may not be used for any purpose other than to identify prospective properties consumers may be interested in purchasing. All information deemed reliable but not guaranteed and should be independently verified. All properties are subject to prior sale, change or withdrawal. RealHub website owner shall not be responsible for any typographical errors, misinformation, misprints and shall be held totally harmless.


* Listings on this website come from the FMLS IDX Compilation and may be held by brokerage firms other than the owner of this website. The listing brokerage is identified in any listing details. Information is deemed reliable but is not guaranteed. If you believe any FMLS listing contains material that infringes your copyrighted work please click here to review our DMCA policy and learn how to submit a takedown request.© 2024 FMLS.
Related Properties

Lake St Louis
429 Briarchase Place
3 Beds
3 Baths
1,989 Sq.Ft.
$351,500
MLS#: 26049505

Lake St Louis
114 Pine Trail Drive 8
3 Beds
3 Baths
2,500 Sq.Ft.
$379,900
MLS#: 26046520

Lake St Louis
415 Spirit Drive
3 Beds
3 Baths
2,348 Sq.Ft.
$399,900
MLS#: 26048881

Lake St Louis
830 Harmony Terrace
3 Beds
3 Baths
2,387 Sq.Ft.
$400,000
MLS#: 26048339

Lake St Louis
59 Sable Court
4 Beds
2 Baths
2,322 Sq.Ft.
$400,000
MLS#: 26047646

Lake St Louis
84 Shire Drive
3 Beds
2 Baths
2,440 Sq.Ft.
$359,000
MLS#: 26038022

Lake St Louis
3 Harbor Point Court
3 Beds
2 Baths
2,514 Sq.Ft.
$450,000
MLS#: 26044440

Lake St Louis
1718 Briarmanor Drive
4 Beds
3 Baths
3,957 Sq.Ft.
$489,000
MLS#: 26046473
Lake St Louis
323 Mason Glen Drive
3 Beds
2 Baths
1,801 Sq.Ft.
$490,000
MLS#: 26043960
