
Features & Amenities

Interior

  • Other Interior Features

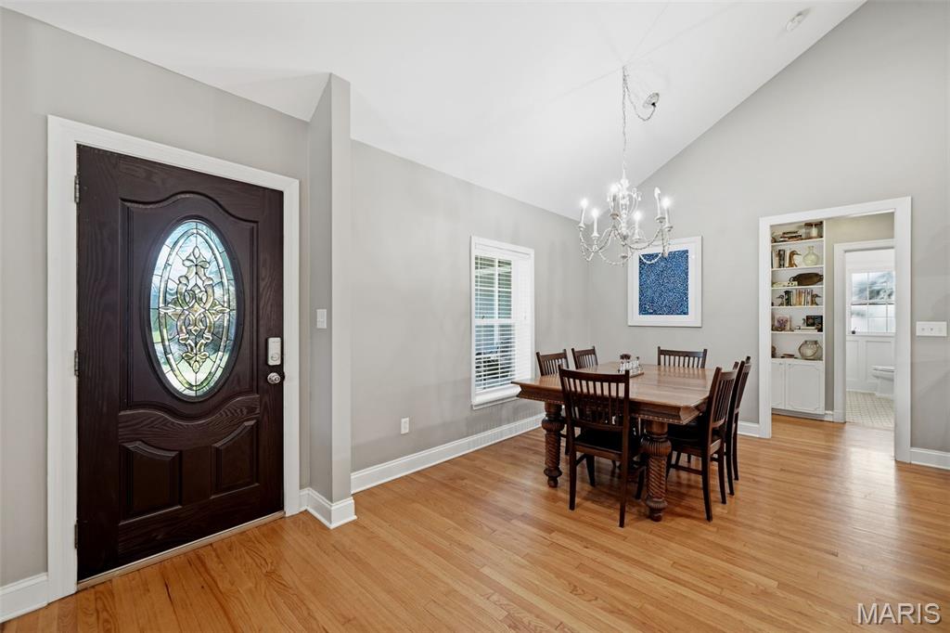
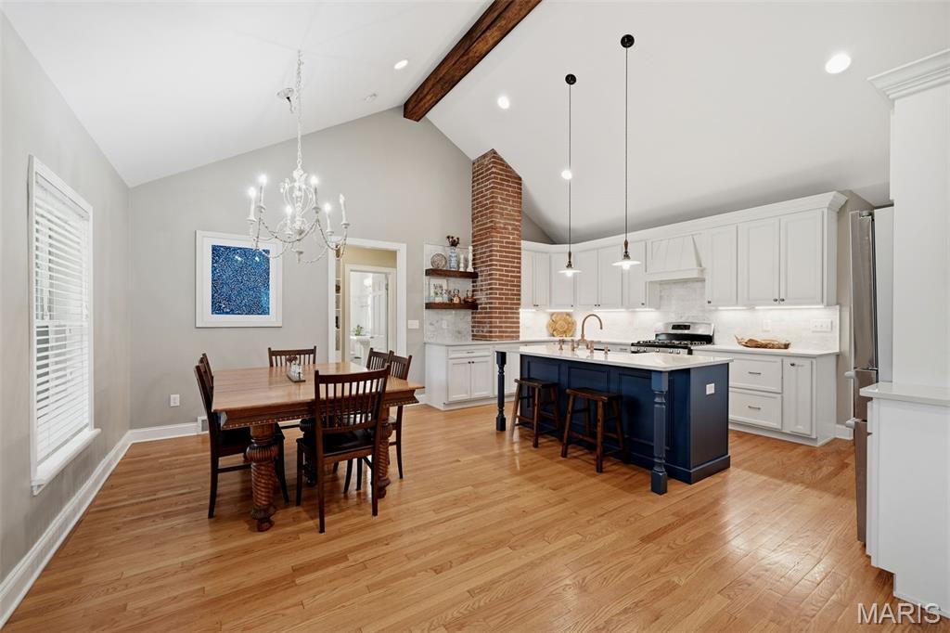
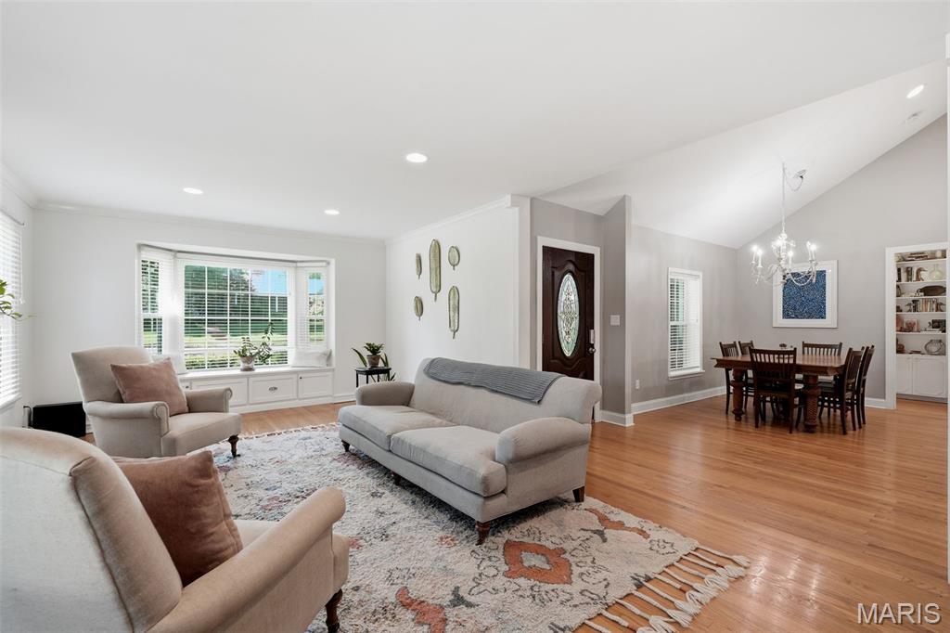
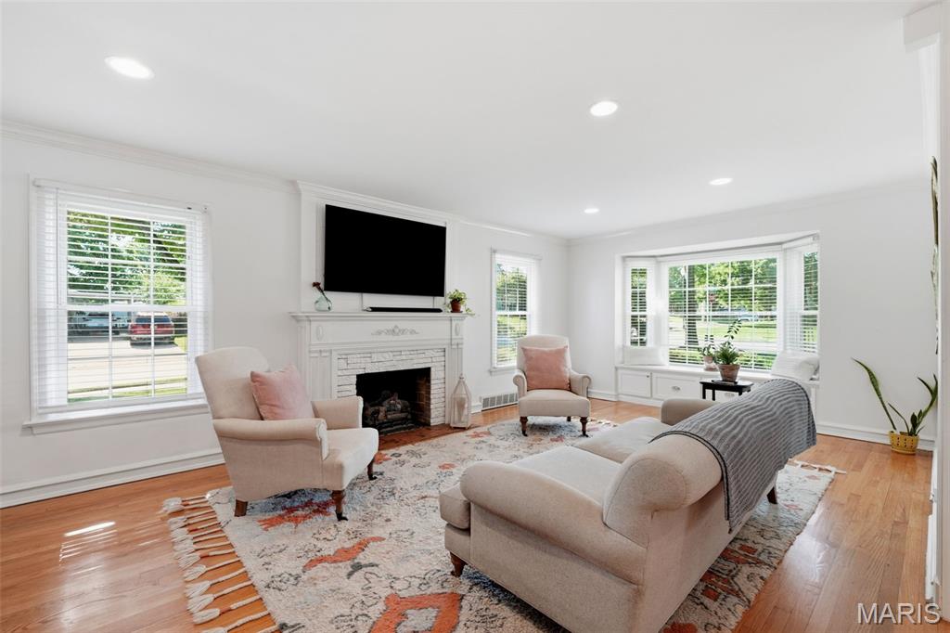
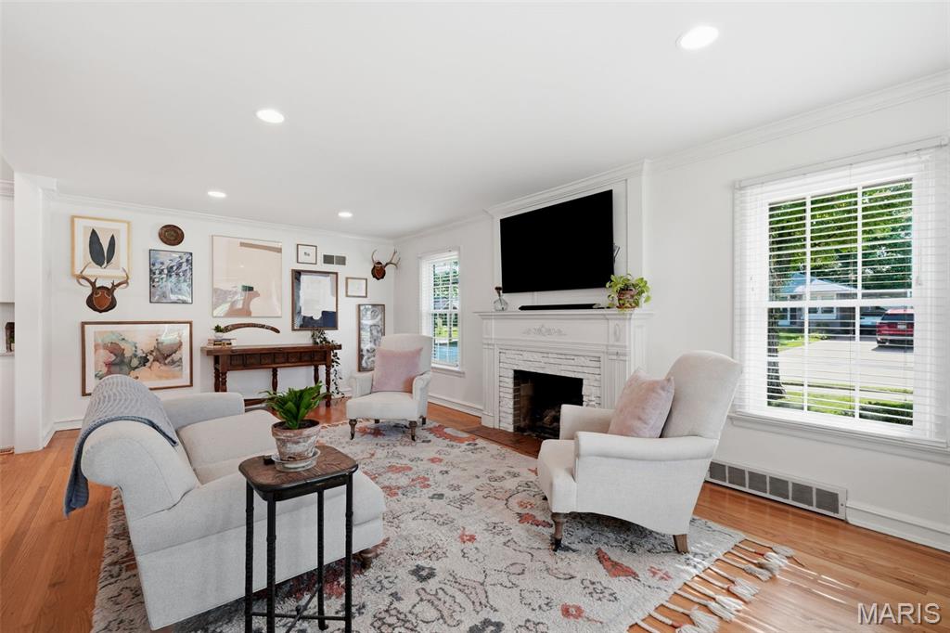
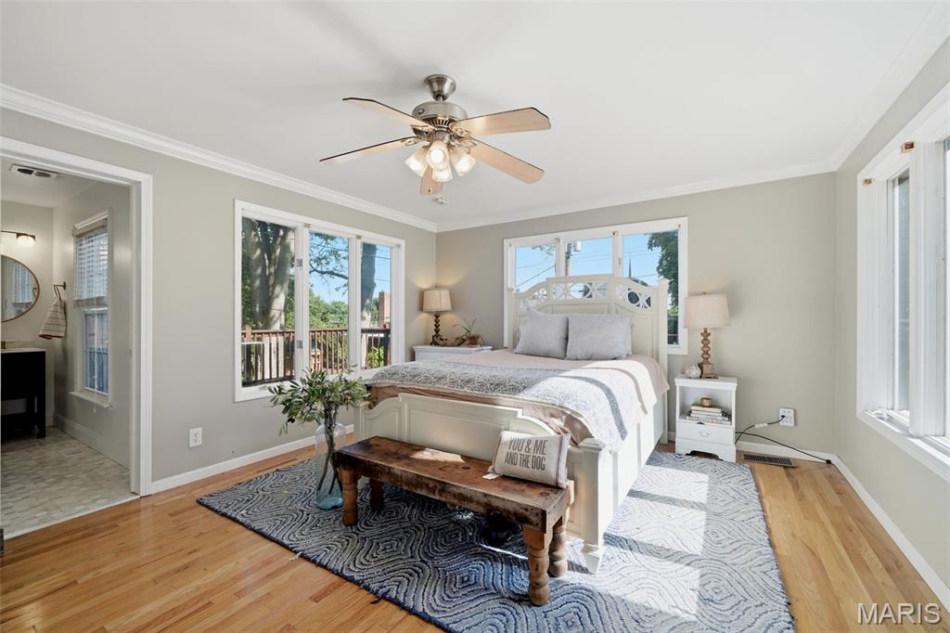
    Beamed Ceilings, Bookcases, Eat-in Kitchen, High Ceilings, Kitchen Island, Open Floorplan, Master Downstairs, Storage, Vaulted Ceiling(s)

  • Total Bedrooms

    3

  • Bathrooms

    2

  • Above Grade Finished Area

    1661.0

  • Basement YN

    YES

  • Cooling YN

    YES

  • Cooling

    Central Air

  • Fireplace YN

    YES

  • Heating YN

    YES

  • Heating

    Forced Air

  • Main Level Bedrooms

    3

  • Pet friendly

    N/A

Exterior

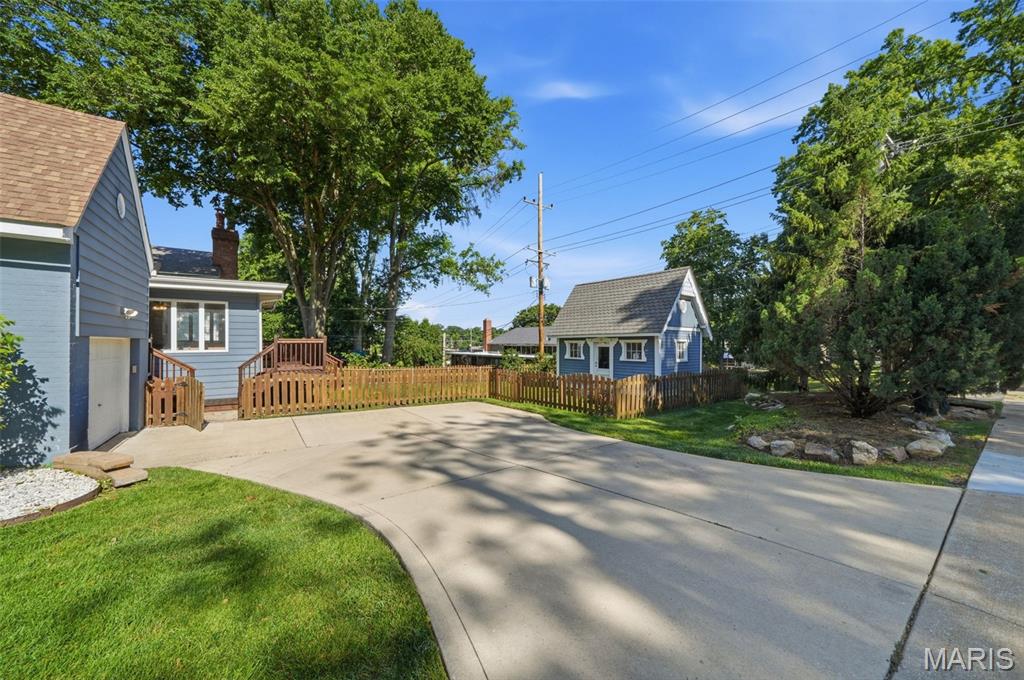
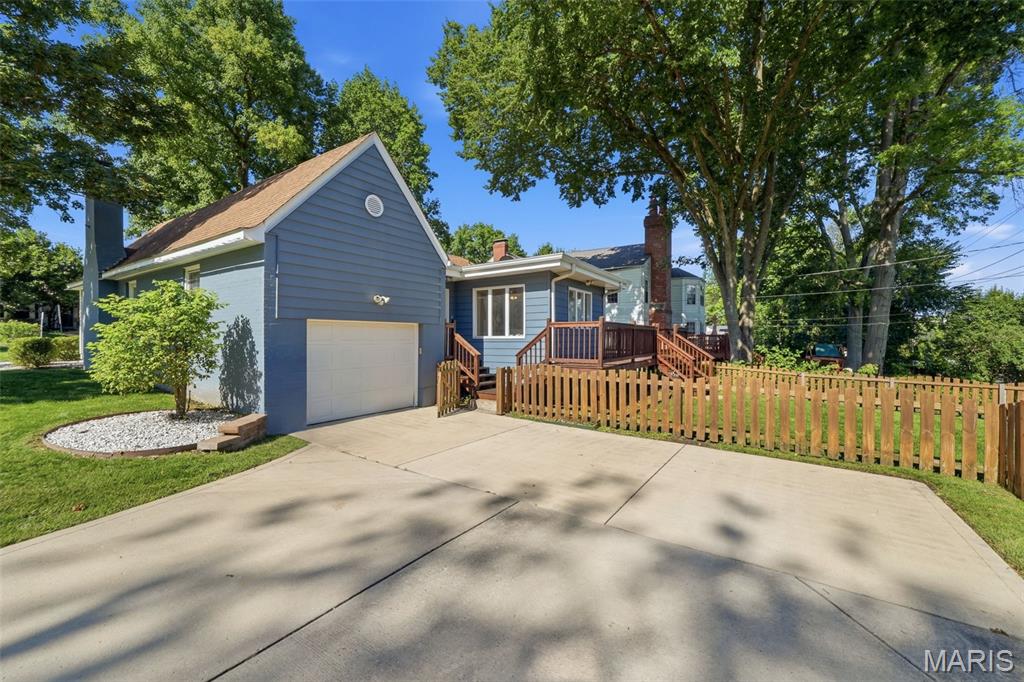
  • Garage

    Yes

  • Garage spaces

    1

  • Construction Materials

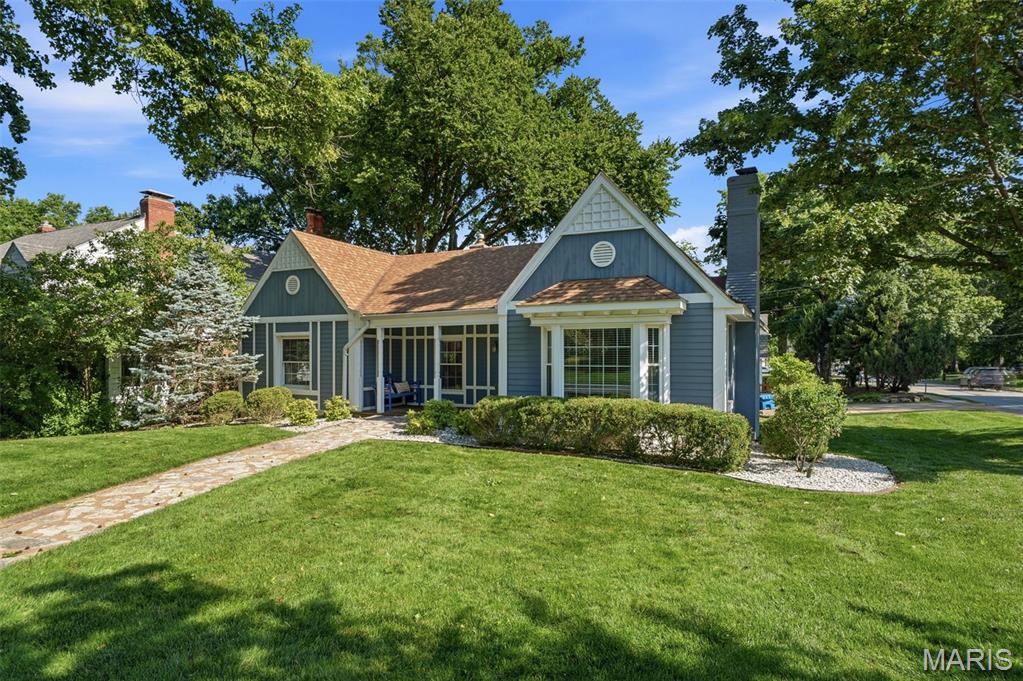
    Aluminum Siding

  • Parking

    Attached

  • Patio and Porch Features

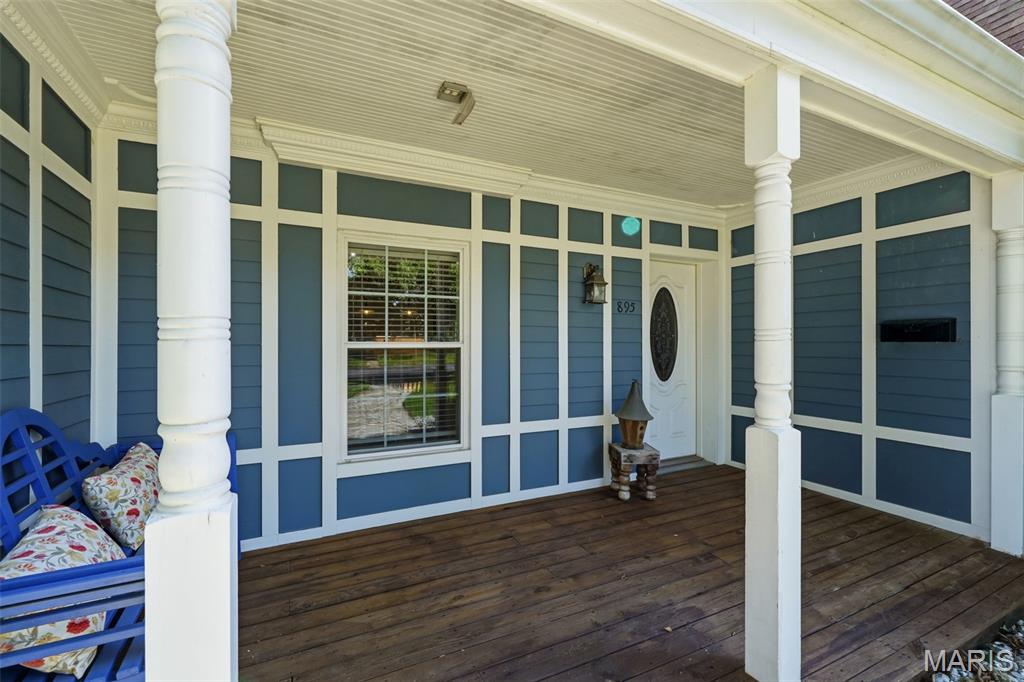
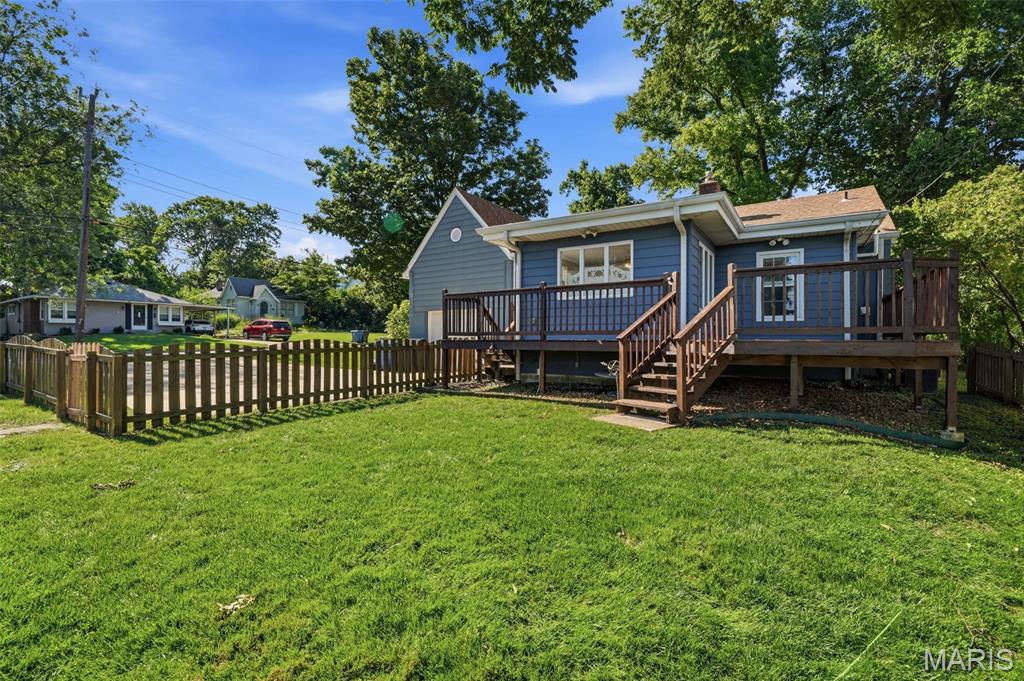
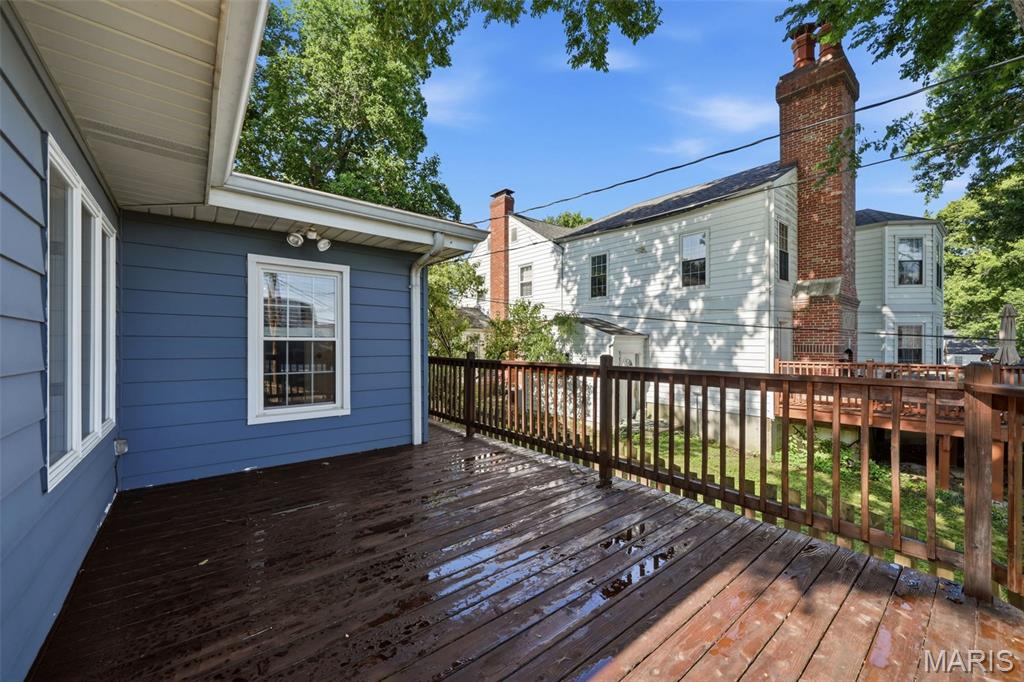
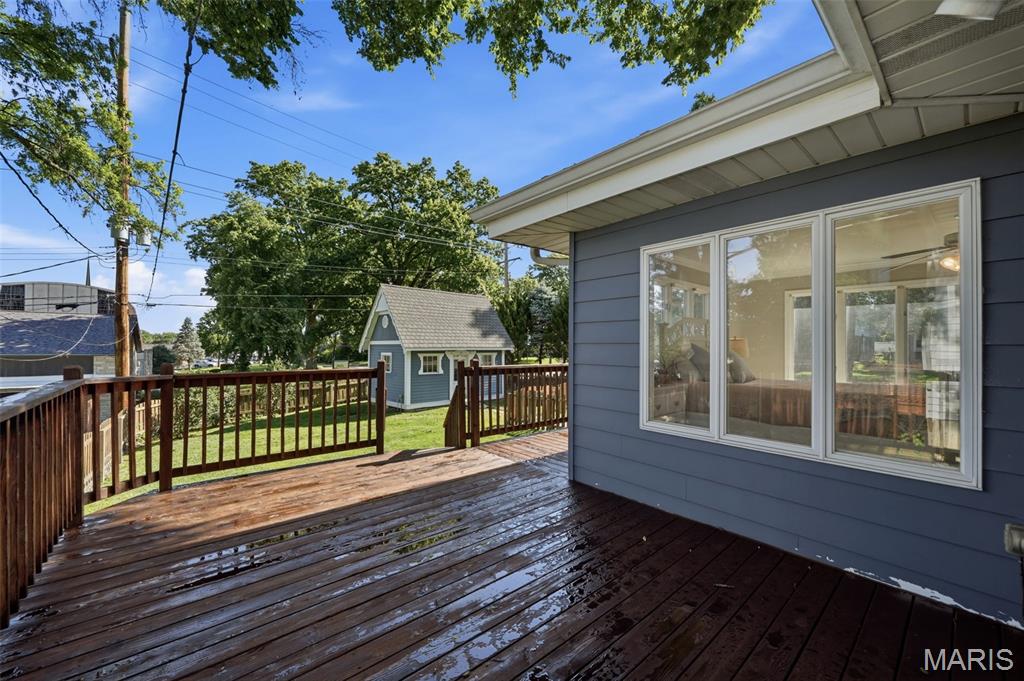
    Deck, Front Porch

  • Pool

    No

Area & Lot

  • Lot Features

    Level

  • Lot Size(acres)

    0.274

  • Lot Size(square feet)

    11,935

  • Property Type

    Residential

  • Property Sub Type

    Single Family Residence

  • Architectural Style

    Ranch

Price

  • Sales Price

    $550,000

  • Tax Amount

    $6,060

  • Financing Options

    Conventional

  • Sq. Footage

    1,869

  • Price/SqFt

    $294

HOA

  • Association

    No

School District

  • Elementary School

    North Glendale Elem.

  • Middle School

    Nipher Middle

  • High School

    Kirkwood Sr. High

Property Features

  • New Construction

    NO

  • Sewer

    Public Sewer

  • Water Source

    Public

Schedule a Showing

Showing scheduled successfully.

<
>
IN PERSON
VIA CHAT

What is 3 + 4 ?


Change time

Mortgage calculator

Estimate your monthly mortgage payment, including the principal and interest, property taxes, and HOA. Adjust the values to generate a more accurate rate.

Your payment

Principal and Interest:

$

Property taxes:

$

HOA fees:

$

Total loan payment:

$

Total interest amount:

$

Location

County

St. Louis

Elementary School

North Glendale Elem.

Middle School

Nipher Middle

High School

Kirkwood Sr. High

Listing Courtesy of Joel Svoboda , RedKey Realty Leaders Circa

RealHub Information is provided exclusively for consumers' personal, non-commercial use, and it may not be used for any purpose other than to identify prospective properties consumers may be interested in purchasing. All information deemed reliable but not guaranteed and should be independently verified. All properties are subject to prior sale, change or withdrawal. RealHub website owner shall not be responsible for any typographical errors, misinformation, misprints and shall be held totally harmless.


Agent Bob Green

FOUNDER

Bob Green

Call Bob today to schedule a private showing.


* Listings on this website come from the FMLS IDX Compilation and may be held by brokerage firms other than the owner of this website. The listing brokerage is identified in any listing details. Information is deemed reliable but is not guaranteed. If you believe any FMLS listing contains material that infringes your copyrighted work please click here to review our DMCA policy and learn how to submit a takedown request.© 2024 FMLS.
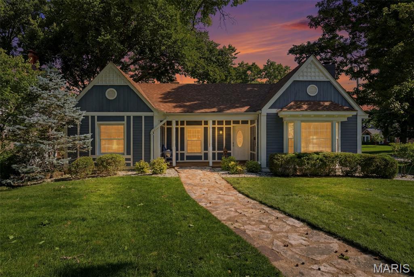
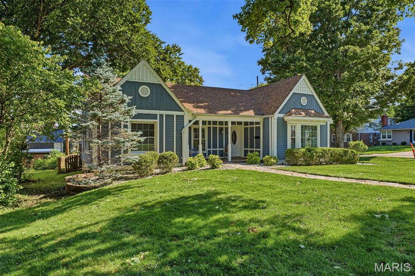
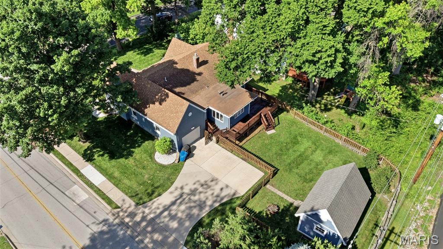
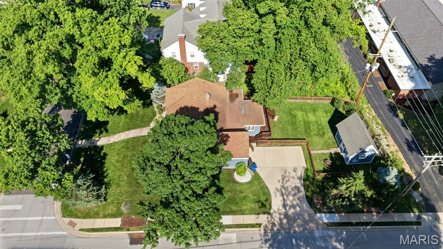
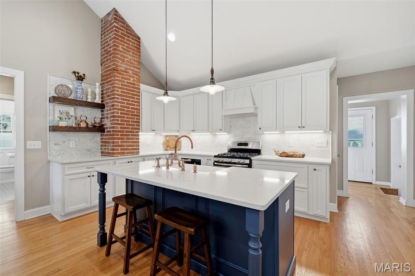
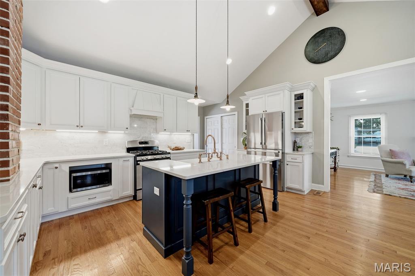
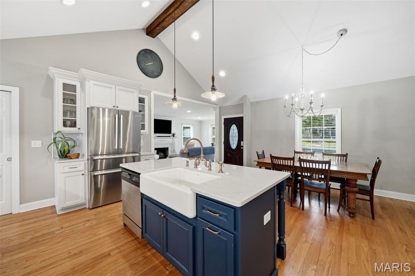
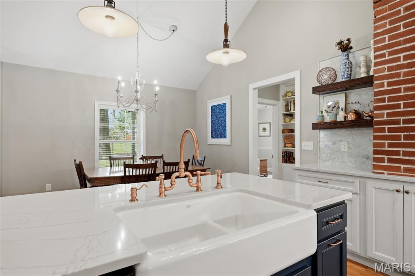
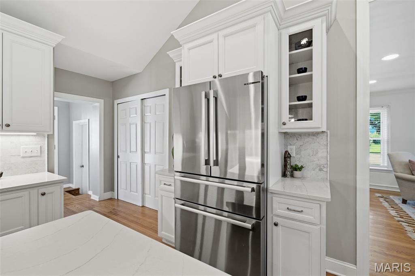
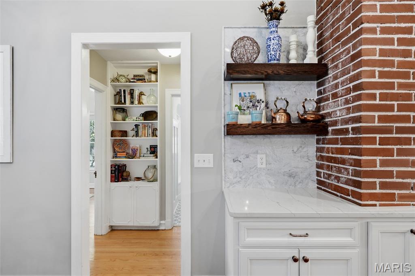
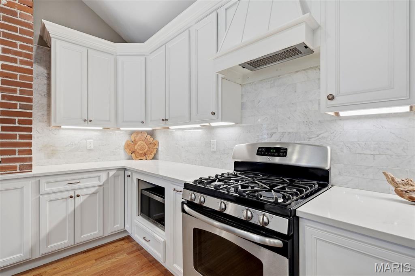
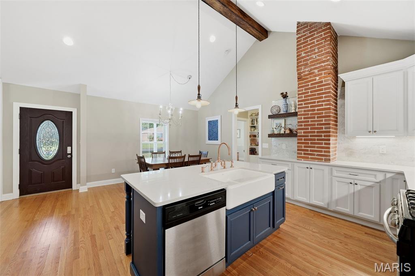
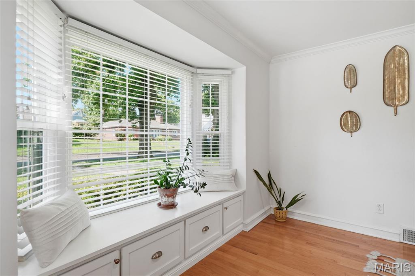
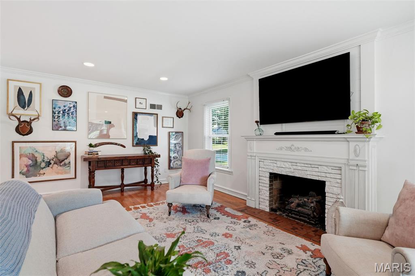
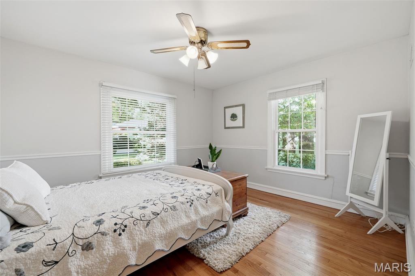
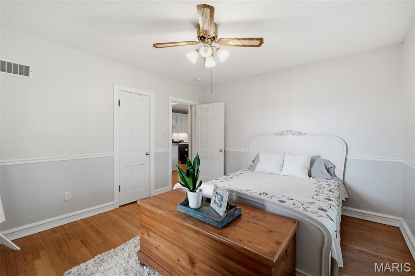
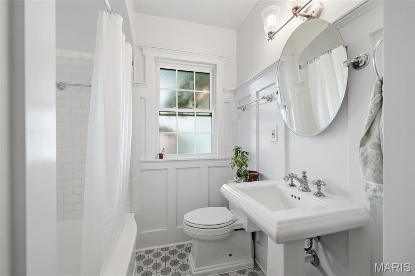
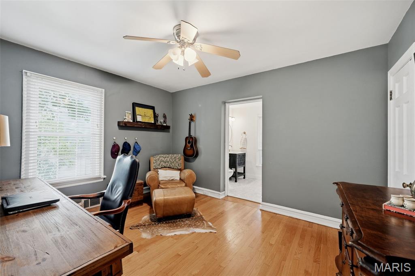
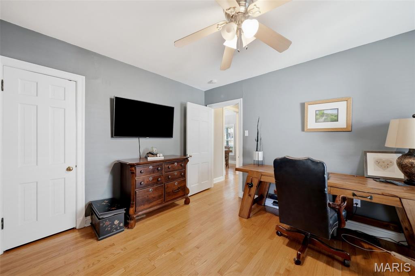
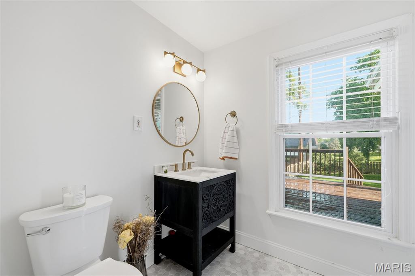
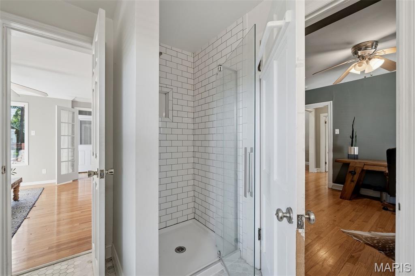
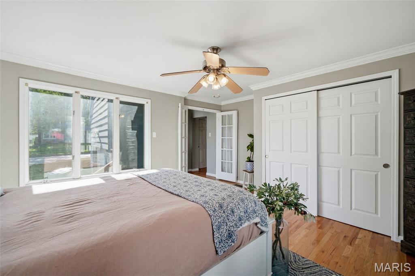
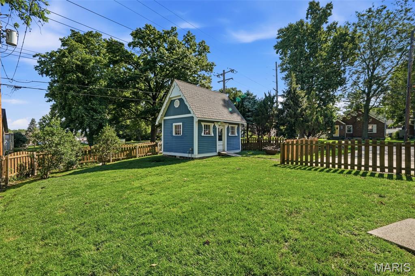
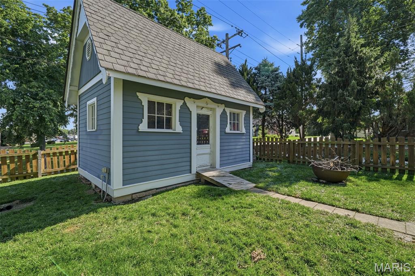
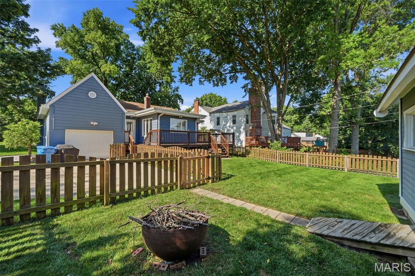
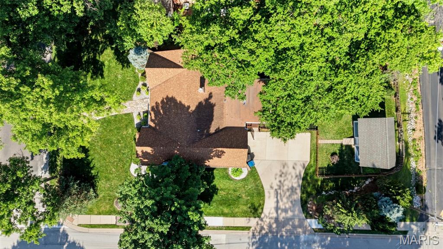
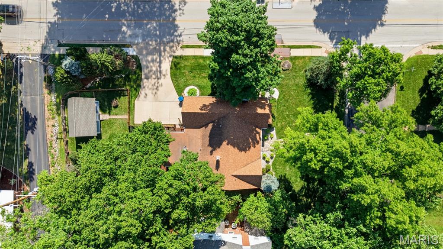
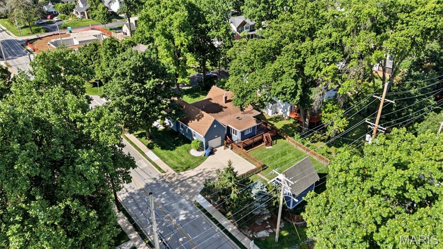
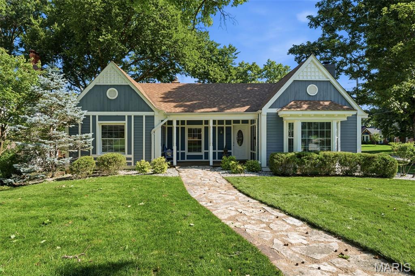
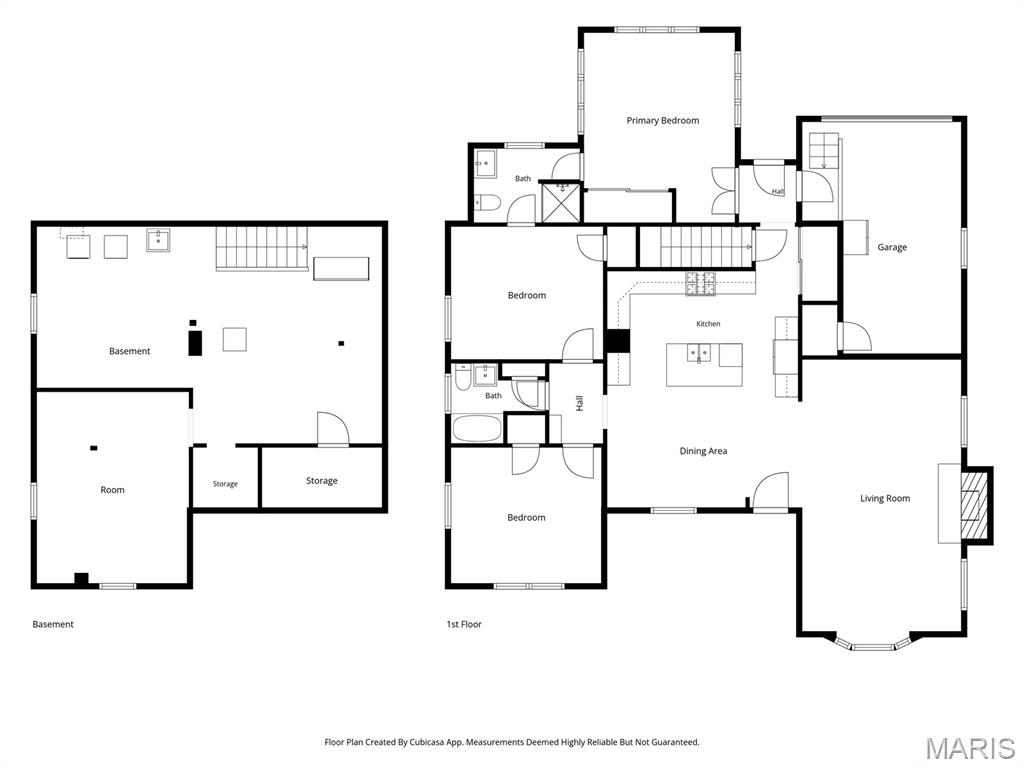
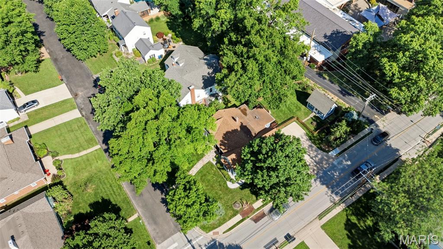
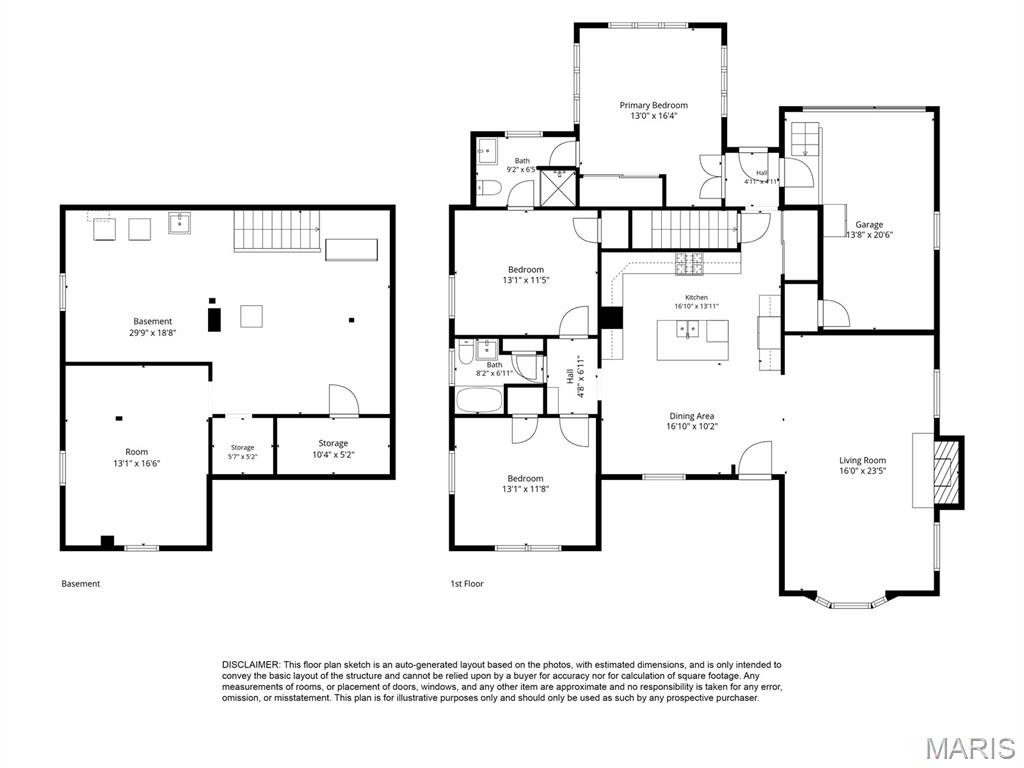
This beautifully updated Glendale ranch delivers the highly sought-after ease of one-level living — and so much more. A thoughtful renovation of the main living spaces creates an open, airy flow with excellent sight lines from the kitchen through the dining and living areas. Soaring beamed and vaulted ceilings elevate the space, adding architectural drama while maintaining a warm, inviting feel. Rich oak hardwood floors seamlessly bridge the home’s original character with modern updates and extend throughout the bedrooms for a cohesive, timeless look. The stunning kitchen is a true standout, featuring crisp white perimeter cabinetry, quartz countertops, and a striking navy-blue island that adds bold, stylish contrast. The living room is classic yet comfortable — an ideal gathering space for entertaining guests or enjoying a quiet evening by the gas fireplace. Three well-sized bedrooms and two updated full bathrooms complete the main level, offering convenient and comfortable single-floor living. The lower level provides a finished bonus room  along with generous unfinished storage space, giving flexibility for hobbies, organization, or future expansion. Outside, a charming backyard shed adds practical lawn and garden storage, allowing the one-car garage to remain dedicated to parking. A rare Glendale opportunity combining style, function, and one-level living in a prime location.

895 Brookside Drive

Message successfully sent.

What would you like to know?

What is 3 + 4 ?

I agree to receive email communication and understand I can unsubscribe at any time.

I agree to be contacted by Bobs agency via call, email, and text for real estate services. To opt out, you can reply 'stop' at any time or reply 'help' for assistance. You can also click the unsubscribe link in the emails. Message and data rates may apply. Message frequency may vary. Privacy Policy

Related Properties

*Professional Photos will be uploaded evening of 7/30- Showings begin on Saturday 8/1* *OPEN HOUSE: Saturday 8/1 | 12-2p AND Sunday 8/2 | 1-3p* Welcome home to this charming and beautifully updated 3-bedroom, 2-bath home in the heart of Glendale! Perfectly situated on a desirable corner lot directly across from N. Glendale Elementary!

From the moment you arrive, you'll appreciate the fresh updates, including brand-new interior and exterior paint, new carpeting in both upper-level bedrooms, and timeless hardwood floors throughout the main level complemented by soaring ceilings. The inviting living room features a gorgeous ornamental fireplace and flows seamlessly into the dining room, creating a warm and welcoming space for entertaining.

The updated kitchen is sure to impress with stainless steel appliances, solid surface counters, wine/coffee station w/ wine cooler, and an open layout to the spacious family room—perfect for everyday living and hosting family and friends. The main-floor bedroom offers convenience, while a dedicated den/home office, updated full bath with shower, and mud room complete the first level.

Upstairs, you'll find two generously sized bedrooms, each featuring two walk-in closets tucked into the eaves, along with a beautifully updated full bathroom.

Additional updates include a newer HVAC system and water heater (2015) and maintenance-free vinyl siding (2016). Outside, enjoy a fenced, level backyard with a concrete patio, plus the rare bonus of a detached two-car garage with additional off-street parking accessed from N. Sappington Road.

Located just minutes from shopping, restaurants, churches, parks, and everything Glendale has to offer, this home truly has it all.

Showings begin Saturday August 1st with an Open House from 12-2PM. If you've been dreaming of calling Glendale home, this is your opportunity! **Detached garage being sold "as-is."**
#26043400

St Louis

904 Chelsea Avenue

3 Beds

2 Baths

1,713 Sq.Ft.

$450,000

MLS#: 26043400

Prepare to fall in love with this stunning home in a quiet historic pocket of Southwest Garden. Imagine being just a short walk from two of St. Louis' most iconic spots: the Missouri Botanical Garden and Tower Grove Park. But even better is the house itself with arts and crafts features inside and out from the stone and tiled porch to the stained glass windows, French doors, wood trim and high ceilings. The main floor offers the ideal balance of open, airy and inviting space with designated rooms and flexible arrangement that include a front living room, dining room and versatile back room that can function as a family room, home office, or more. There's also a main floor bedroom and full bath perfect for guests. The kitchen has granite counters, subway tile backsplash, upscale appliances and TWO pantries.
Head upstairs from the front or back stairs to find even more to love. The generous primary suite includes a sitting room, wall of closets and front balcony. The real star of the show is the drop dead gorgeous bathroom with glazed tile walls, oversized shower and designer fixtures. Down the hall is the large laundry room equipped with custom storage, 3rd updated full bath and 2 additional bedrooms. There is a true city oasis awaiting in the fabulous fenced yard with huge patio, landscaping and two car garage. Functional basement has high ceilings and sump pump ready for future finishing goals. All systems were modernized in 2016-plumbing, electric, zoned heating and cooling, ductwork, sewer, windows! All appliances stay. Park your car in the garage all weekend long and walk to the farmer's market, festivals and concerts, the upcoming Rockwell Beer Garden, playgrounds, or connect to the many restaurants on The Hill, Shaw and more. This is a dream come true city home and lifestyle.
#26046411

St Louis

4556 Shenandoah Avenue

4 Beds

3 Baths

2,436 Sq.Ft.

$499,900

MLS#: 26046411

New on site 3 days ago
Open house Sunday 8/2 from 1-3pm. Don’t miss this one-of-a kind historic home in Benton Park. A perfect blend of historical & modern design. Walkable to many great restaurants and parks. Beautiful original hardwood floors, black walnut staircase, 11 foot ceilings, Jefferson doors, pocket doors, 4 fireplaces, intricate millwork & hardware, exposed & enameled brick, tin & tray ceilings, 2 balconies, marble & more. The foyer greets you w/ an elegant staircase and pocket doors that lead you to the grand living room w/ a beautiful marble gas fireplace and gorgeous windows. The formal dining room is perfect for hosting dinners. The stunning kitchen features a large center island, stainless steel appliances, granite countertops, a tile backsplash, & designer fixtures. An impressive mudroom with tin ceiling & enamel brick & updated half bath complete the main floor. Second floor landing w/ Jefferson door to a balcony, glorious primary suite w/ an updated bath with double vanity, large tiled shower, walk in closet w custom organizer, & private balcony. A 2nd large bedroom with exposed brick, fireplace and pocket doors, another updated full bath and laundry closet, round out the 2nd floor. The 3rd floor with 3rd bedroom, walk in closet, kitchenette, office nook and roof access. Zoned HVAC keeps every floor comfortable. A full basement has plenty of ceiling height and space for a workshop, gym, and plenty of storage. Step outside and enjoy the beautiful landscaping and hardscape backyard with cedar deck and fence. Convenient off street parking. Bonus features include newer roof and gutters in 2024 with workmanship guarantee until 2029, the home is in the first catchment zone for the top ranked Lafayette prep academy, and an outdoor sauna and cold plunge pool that are negotiable with the sale.
#26047934

St Louis

1920 Sidney Street

3 Beds

2 Baths

2,690 Sq.Ft.

$525,000

MLS#: 26047934

Welcome home to this beautifully updated 4 bedroom, 2 full and 2 half bath 2 story house offering over 3,500 square feet of exceptional living space. From the moment you step inside, you'll appreciate the gorgeous hardwood floors that flow throughout the main level and the fresh, light color palette that creates a warm and inviting atmosphere. The showstopping, fully remodeled kitchen is truly the heart of the home, featuring an expansive center island, stunning quartz countertops, soft close cabinetry, stainless steel appliances, and an inviting sitting area surrounded by beautiful bay windows, perfect for morning coffee or gathering with family and friends. The spacious living room features wall of windows providing plenty of natural light & gorgeous gas fireplace framed by built in bookcases. Thoughtfully designed for both everyday living and entertaining, the main level also offers a spacious separate dining room, convenient main-floor laundry, &#189; bath and an attached two-car garage. Upstairs, retreat to the impressive primary suite complete with a luxurious, updated ensuite bath featuring double vanities, tub, separate shower, and a generous walk-in closet. Three additional oversized bedrooms provide abundant natural light, while the hall bath completes the space. The finished lower level expands your living space with a large family room, recreation area, wet bar, and half bath, making it the perfect destination for game days, movie nights, or entertaining. Even with all the finished square footage, you'll still enjoy an impressive amount of storage space. Step outside to your private backyard oasis featuring a massive concrete patio, charming pergola, and water feature, the ideal setting for relaxing evenings, summer barbecues, & entertaining. New roof- 2025 Located just a short walk from Cliff Cave Park, scenic trails, shopping, restaurants, and everyday conveniences, this exceptional home offers the perfect blend of luxury, comfort, and location. Don't miss your opportunity to make 5639 Cliff Cave Crossing Drive your next home!
#26047351

St Louis

5639 Cliff Cave Crossing Drive

4 Beds

2 Baths

3,582 Sq.Ft.

$445,000

MLS#: 26047351

Tucked away on a quiet cul-de-sac in the heart of Creve Coeur, this updated 4-bedroom, 2.5-bath two-story offers more than 3,100 square feet of living space and checks all the boxes without feeling like every other house you've seen. A welcoming foyer opens to spacious living and dining rooms accented by custom millwork. The 2025 kitchen glow-up includes custom cabinetry, quartz countertops, stainless steel appliances, designer backsplash, and ceramic tile flooring. The pass-through with built-in storage keeps the conversation flowing into the cozy family room, where a gas fireplace, custom built-ins, and French doors open to a vaulted sunroom. Out back, you'll find one of the home's greatest luxuries: a fully fenced, level backyard that's actually flat enough for a playset, a pickup soccer match, a garden, or absolutely nothing at all. Upstairs, the spacious primary suite includes a walk-in closet and private bath, while three additional bedrooms and a second full bathroom offer flexibility for guests, home offices, hobbies, or whatever life throws your way. The finished lower level is ready for movie marathons, game nights, workouts, or your latest obsession. There's also plenty of unfinished storage for everything you don't want to look at every day. Fresh carpet throughout, an attached two-car garage, a generator for those classic St. Louis weather mood swings, and an unbeatable central location close to parks, shopping, dining, highways, and several of the region's major medical centers make this home as practical as it is inviting. No gimmicks, no drama, no surprise renovation projects. Just a really good home ready for its next chapter.
#26040265

St Louis

12326 Woodline Drive

4 Beds

2 Baths

3,111 Sq.Ft.

$479,900

MLS#: 26040265

Welcome home to 7445 Stream Valley Ct, where comfort, space, and thoughtful updates come together in this beautifully maintained property offering approximately 3,249 sq ft of total living space. This move-in ready home features 3 spacious bedrooms plus a versatile loft area on the upper level, along with 2 full baths and 2 half baths, providing plenty of room for everyday living and entertaining.

Step inside to find 9’ ceilings with wood flooring flowing throughout most of the main floor, creating a bright, open, and inviting atmosphere. The spacious kitchen is designed to impress any culinary enthusiast, blending function with modern style. Featuring a center island, abundant cabinetry for storage, and expansive counter space, this kitchen is ideal for meal prep, entertaining, and everyday living. Whether hosting gatherings or preparing gourmet meals, this well-appointed kitchen offers the perfect layout to maximize efficiency and flow. The adjoining family room features a cozy gas fireplace, while separate dining and living rooms provide additional space for hosting. A convenient main-floor laundry and half bath complete this level.

The finished walkout lower level features a 9’ poured foundation, enhancing the open feel and livability of the space. It is ideal for entertaining, offering a large recreation room, wet bar, half bath, and generous storage space. Step outside to a large patio overlooking a beautiful tree-lined yard, providing privacy and a serene setting. Enjoy outdoor living on the maintenance-free deck—perfect for barbecues or unwinding after a long day.
Additional highlights include a heated, insulated garage with ample cabinetry and an impressive list of recent updates: lawn irrigation system, new roof and gutters, some newer windows and siding, newer HVAC system and water heater, updated driveway, walkway, and porch, and a new front door with a transom window for added natural lighting.

The neighborhood enhances the lifestyle even further with a private park and playground, perfect for strolls and outdoor enjoyment.

This meticulously cared-for home truly has it all—space, updates, and a fantastic layout. Don’t miss your opportunity to own this exceptional property. Schedule your showing today!
#26047290

St Louis

7445 Stream Valley Court

3 Beds

2 Baths

3,249 Sq.Ft.

$540,000

MLS#: 26047290

Welcome home to this stately residence with timeless curb appeal, perfectly situated on a picturesque tree-lined street in the highly sought after Alta Dena neighborhood. Rich hardwood floors and classic millwork flow throughout, creating an elegant yet inviting atmosphere. The spacious living room features a stunning fireplace, making it the perfect place to relax or gather with family and friends.

The beautifully appointed kitchen offers timeless style with crisp white cabinetry, black granite countertops, stainless steel appliances, and an adjoining dining area bathed in natural light. A convenient half bath completes the main level.

Upstairs, the generous primary suite features two large closets, while two additional bedrooms each include walk-in closets, providing exceptional storage. A full bath completes the upper level.

Step outside to your own private retreat. The beautifully landscaped, fenced backyard offers a covered deck that overlooks a charming brick paver patio and plenty of green space for gardening, play, or outdoor entertaining. A detached two-car garage provides convenience and protection from the elements.

Ideally located within walking distance of U City's vibrant shops and restaurants, this home also offers easy access to Clayton, Forest Park, Wash U, and major highways including I-64/40 and I-70. This is a wonderful opportunity to enjoy classic charm, modern comfort, and an unbeatable location.
#26043172

St Louis

7466 Stratford Avenue

3 Beds

1 Baths

1,678 Sq.Ft.

$540,000

MLS#: 26043172

Welcome to this beautifully maintained cottage-style home tucked away on a quiet, tree-lined street in the City of Oakland—one of St. Louis County’s best-kept secrets. Just minutes from Downtown Kirkwood, you’ll enjoy a walkable location and exceptional city services while coming home to timeless charm and thoughtful updates. Inside, rich hardwood floors, crown molding, abundant natural light, and a beautiful fireplace create a warm, inviting atmosphere. The spacious living room flows seamlessly into an impressive family room addition featuring exposed wood beams, custom millwork, built-in cabinetry, and French doors leading to the backyard—offering exceptional space for everyday living and entertaining. The professionally remodeled kitchen is truly the heart of the home, featuring all-new Schuler cabinetry, a striking combination of custom concrete and butcher block countertops, a farmhouse sink, Bosch dishwasher, and a professional-style European ILVE gas range with a vented exhaust hood. An adjacent coffee bar and breakfast area complete this one-of-a-kind gathering space. The flexible floor plan offers three bedrooms and two full baths, including a convenient main-floor bedroom and full bath, while two generously sized bedrooms are located upstairs. Step outside to refreshed decks overlooking beautifully landscaped gardens and a peaceful backyard that feels like an extension of neighboring Minturn Park. Whether enjoying your morning coffee or entertaining friends, the outdoor spaces are every bit as inviting as the interior. Additional improvements include professionally refinished hardwood floors, upgraded 200-amp electrical service with a dedicated 50-amp circuit for a future hot tub or spa, rebuilt basement staircase, refreshed deck railings, extensive landscaping, and a newer roof. Combining storybook curb appeal, quality craftsmanship, and an unbeatable location near Kirkwood’s restaurants, parks, and shopping, this is a rare opportunity to own one of Oakland’s most charming homes.
#26046821

St Louis

108 S Brent Avenue

3 Beds

2 Baths

2,146 Sq.Ft.

$645,000

MLS#: 26046821

New on site 4 days ago
Welcome to this fabulous 4-bedroom, 2-story home, nicely tucked away in the desirable Tesson Creek Estates neighborhood, where friendly neighbors enjoy all the amenities the area has to offer! Enjoy a short walk to the popular Grants Hiking/Biking Trail, as well as numerous shops, restaurants, cafes, and entertainment venues just minutes away.  Greeted by eye-catching curb appeal and a welcoming front porch, step inside to discover a light, bright, and immaculate interior featuring an open floor plan with pretty wood floors on the main level, spacious rooms, crisp white woodwork, crown molding, and large windows throughout. The open living and dining area provides a casual and comfortable space for relaxing or entertaining. The heart of the home lies in the large family room and adjoining kitchen. The inviting family room features a lovely four-window bay and an attractive wood-burning fireplace as the focal point. The fabulous updated kitchen includes custom cabinetry, quartz countertops, a beautiful tile backsplash, quality stainless-steel appliances, nice pantry, a HUGE island with seating, tile flooring, and a convenient serving bar with a built-in beverage fridge. Sliding glass doors lead to the deck and fully fenced yard, perfect for outdoor enjoyment. Completing the main level is a wonderful laundry room with built-in cabinetry and a utility sink, as well as a half bath. Upstairs, you'll find the generously sized vaulted primary bedroom, which features three walk-in closets—one of which includes custom built-ins! The gorgeous en-suite bathroom includes a double vanity with a matching linen tower, built-in makeup area, heated towel bar, a sleek soaking tub, separate walk-in shower, and intricate floral design tile flooring. The additional three bedrooms offer ample closet space and are served by the hall bath.  Great potential for additional living space found in the lower level, complete with a rough-in for a full bath.  All of this plus an oversized two-car garage. Recent updates include a roof that is approximately one year old, a high-efficiency HVAC system that is about four years old, flooring updated in 2015, a kitchen renovation in 2018, a primary bathroom remodel in 2020, and remote blinds in the living room.
#26046245

St Louis

10209 Tesson Valley Court

4 Beds

2 Baths

2,508 Sq.Ft.

$499,900

MLS#: 26046245

New on site 2 days ago
Mid Century inspired architecture meets modern updates in this stunning 3-bedroom, 1.5-bath home nestled beneath mature trees in the heart of Kirkwood. The striking brick exterior, private courtyard, and soaring vaulted ceilings create an unforgettable first impression. Walls of windows fill the home with natural light, while hardwood floors, exposed beams, and an open floor plan add warmth and character. The updated kitchen features custom cabinetry, granite countertops, stainless steel appliances, and opens to a private courtyard patio, creating the perfect indoor-outdoor space for entertaining. The thoughtful floor plan features all 3 bedrooms on the main level, complemented by an updated full bath and a convenient powder room for family and guest alike. The finished lower level offers a spacious family room with a second fireplace, perfect for relaxing or hosting guests. Enjoy a peaceful, tree-lined backyard, a brand-new roof, and an unbeatable location within walking distance to multiple Kirkwood schools, including Kirkwood High School via the neighborhood walkway. A rare blend of architectural character, thoughtful updates, and timeless design.
#26048611

St Louis

729 W Jewel Avenue

3 Beds

1 Baths

1,264 Sq.Ft.

$450,000

MLS#: 26048611

 - property

Send a message

Message successfully sent.

Your message

What is 3 + 4 ?

Reason for contacting?

I agree to receive email communication and understand I can unsubscribe at any time.

I agree to be contacted by Bobs agency via call, email, and text for real estate services. To opt out, you can reply 'stop' at any time or reply 'help' for assistance. You can also click the unsubscribe link in the emails. Message and data rates may apply. Message frequency may vary. Privacy Policy

Sign Out

Virtual Assistant

Would you like to take the next step with this property? We can help you schedule a showing or virtual tour, or send you more details.

Yes, I would like more information.

Thank You for Your Reply, One of Our Agents will contact you as soon as possible

No, maybe later.

Thank you, you can always contact me via email, phone number or through the contact form.

Realhub AI

Lucy - Your AI-Powered Realtor

Update Your Temporary Password

Personalize your search

Enter your email and we'll notify you immediately when new listings match what you're looking for.

or enter email address

Already have an account ? Login here

Continue your home search

I agree to receive communications and understand I can unsubscribe at any time.

I agree to be contacted by Bobs agency via call, email, and text for real estate services. To opt out, you can reply 'stop' at any time or reply 'help' for assistance. You can also click the unsubscribe link in the emails. Message and data rates may apply. Message frequency may vary. Privacy Policy

Already have an account ? Login here

We use cookies

We use cookies primarily for analytics to enhance your experience. By accepting, you agree to our use of these cookies. You can manage your preferences or learn more about our cookies policy.