


Property
Beds
3
Full Baths
2
1/2 Baths
1
Year Built
2012
Sq.Footage
2,088
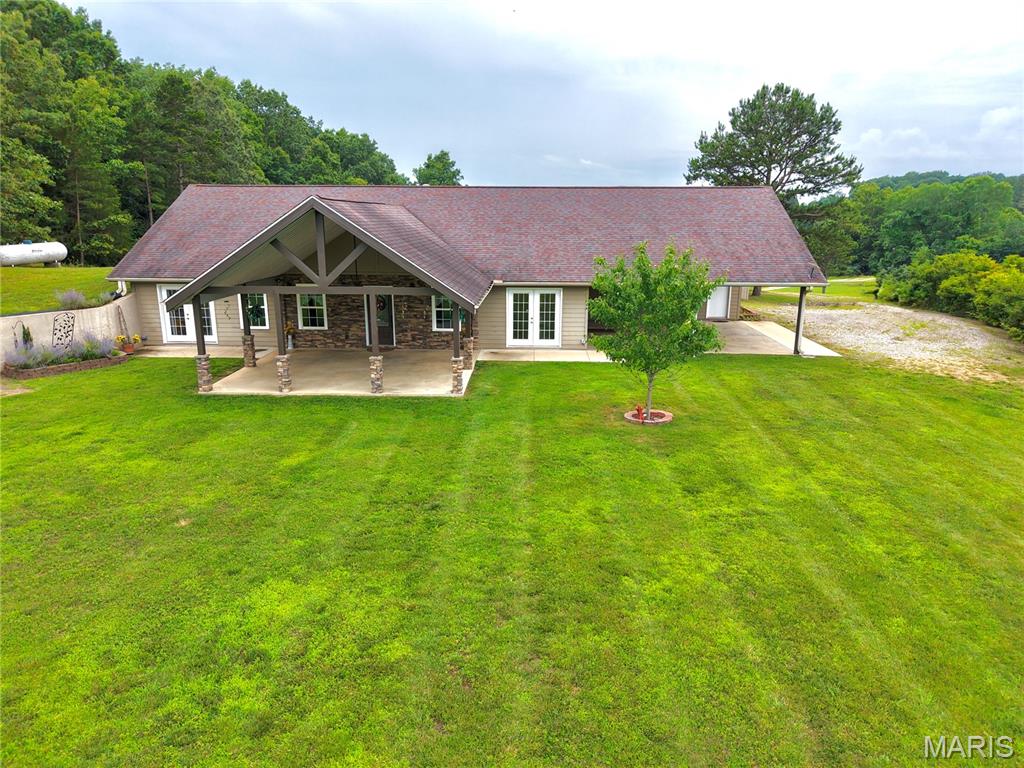
This one is special! 6729 Hwy AA is less than a mile out of Piedmont, MO and this beautiful home has LOTS to offer. The 2088 SF is comprised of 3 bedrooms, could be 4, two and a half baths, a large, open concept living & dining areas with cathedral ceiling, a large rock fireplace and huge windows which feature a view to die for. You can see for miles. The chef's kitchen has stainless steel appliances, gas cook stove/oven, tons of cabinet space and granite counters. The pantry has ample space for shelving units as well as the laundry facility. Other amenities include hardwood flooring, tile shower, water softener, a Hydreva whole house water filtration system, Dual HVAC systems that are approximately two years old, an "on demand" tankless water heater and an underground LP gas tank. The oversized two car, attached garage offers even more storage area. In case of power outages, their is an LP powered whole house generator. The exterior is maintenance free with hardi-board type siding, metal roof and soffits. The back yard features an inground pool with large patio sitting area, a rock waterfall and fountain. All pool equipment remains with the property. This impressive family home has so many intricate details and high end finishes it's hard to list them all. This all sits on 4 acres m/l and is very close to Clearwater Lake, the Black & St. Francis Rivers, Sam A Baker State park, Clark Mountain and 1000s of acres of National Forest. Make your appointment today for a personal viewing of this magnificent home. You will not be disappointed!
Features & Amenities
Interior
-
Total Bedrooms
3
-
Bathrooms
2
-
1/2 Bathrooms
1
-
Above Grade Finished Area
2088.0
-
Basement YN
NO
-
Cooling YN
YES
-
Cooling
Central Air, Dual
-
Fireplace YN
YES
-
Heating YN
YES
-
Heating
Forced Air, Natural Gas
-
Main Level Bedrooms
1
-
Pet friendly
N/A
Exterior
-
Garage
Yes
-
Garage spaces
2
-
Construction Materials
HardiPlank Type
-
Pool
Yes
-
Pool Features
In Ground, Private
Area & Lot
-
Lot Features
Back Yard, Front Yard, Landscaped
-
Lot Size(acres)
4.0
-
Lot Size(square feet)
174,240
-
Property Type
Residential
-
Property Sub Type
Single Family Residence
-
Architectural Style
Craftsman
Price
-
Sales Price
$439,500
-
Tax Amount
$983
-
Sq. Footage
2,088
-
Price/SqFt
$210
HOA
-
Association
No
School District
-
Elementary School
Clearwater Elem.
-
Middle School
Clearwater Middle
-
High School
Clearwater High
Property Features
-
New Construction
NO
-
Sewer
Private Sewer, Septic Tank
-
Water Source
Private, Well
Schedule a Showing
Showing scheduled successfully.
Mortgage calculator
Estimate your monthly mortgage payment, including the principal and interest, property taxes, and HOA. Adjust the values to generate a more accurate rate.
Your payment
Principal and Interest:
$
Property taxes:
$
HOA fees:
$
Total loan payment:
$
Total interest amount:
$
Location
County
Wayne
Elementary School
Clearwater Elem.
Middle School
Clearwater Middle
High School
Clearwater High
Listing Courtesy of Steven Johnson , Poplar Bluff Realty Inc
RealHub Information is provided exclusively for consumers' personal, non-commercial use, and it may not be used for any purpose other than to identify prospective properties consumers may be interested in purchasing. All information deemed reliable but not guaranteed and should be independently verified. All properties are subject to prior sale, change or withdrawal. RealHub website owner shall not be responsible for any typographical errors, misinformation, misprints and shall be held totally harmless.


* Listings on this website come from the FMLS IDX Compilation and may be held by brokerage firms other than the owner of this website. The listing brokerage is identified in any listing details. Information is deemed reliable but is not guaranteed. If you believe any FMLS listing contains material that infringes your copyrighted work please click here to review our DMCA policy and learn how to submit a takedown request.© 2024 FMLS.
Related Properties
Piedmont
86 Private Road 34-139
3 Beds
2 Baths
2,464 Sq.Ft.
$449,900
MLS#: 26040528
