Features & Amenities

Interior

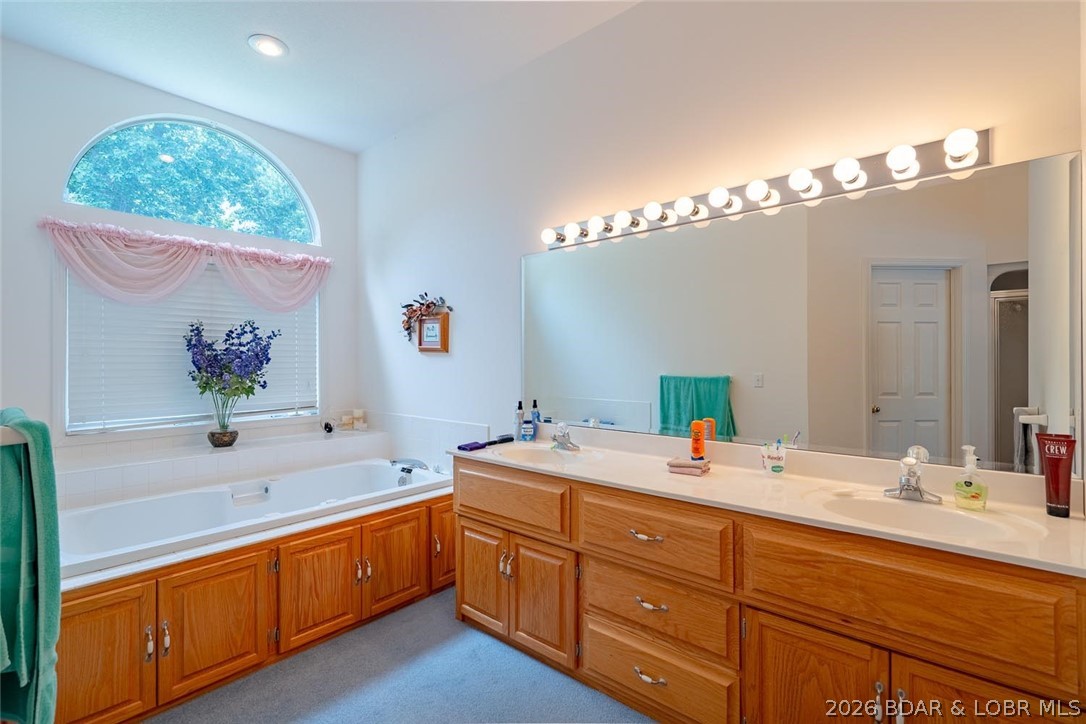
  • Other Interior Features

    Ceiling Fan(s), Walk-In Closet(s)

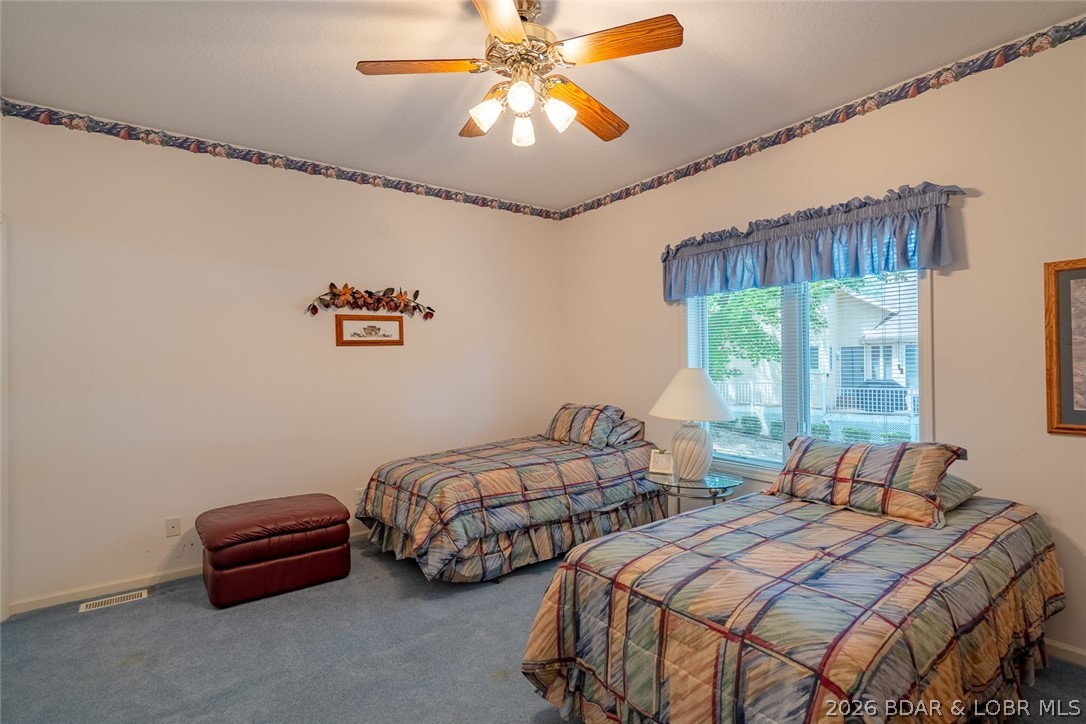
  • Total Bedrooms

    5

  • Bathrooms

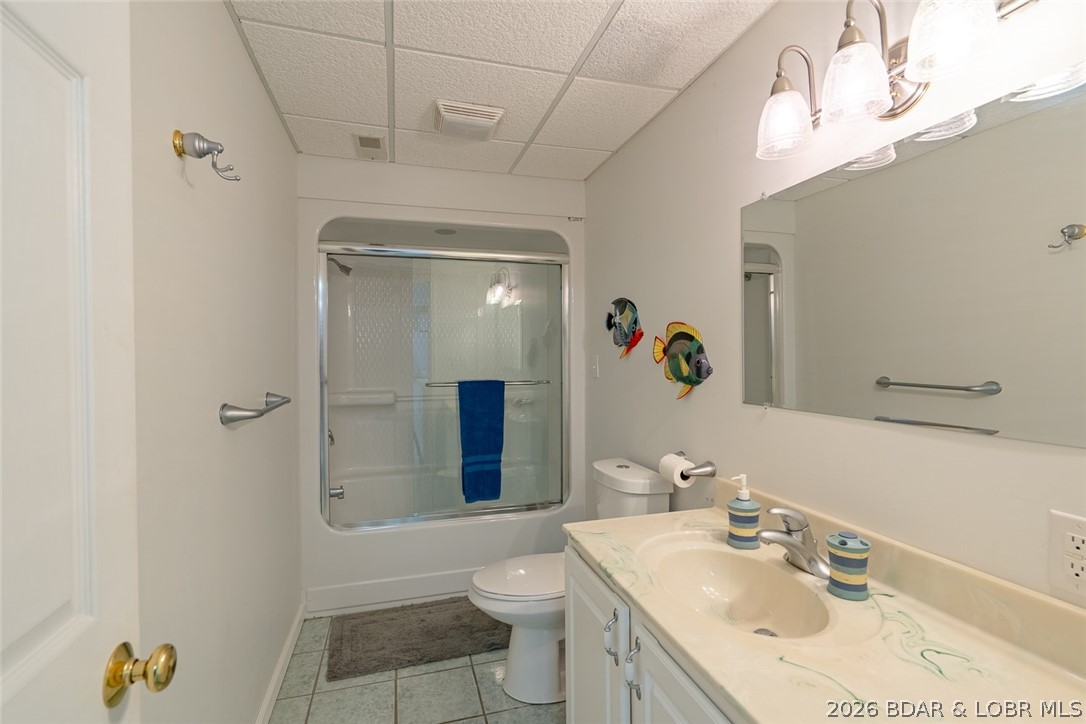
    3

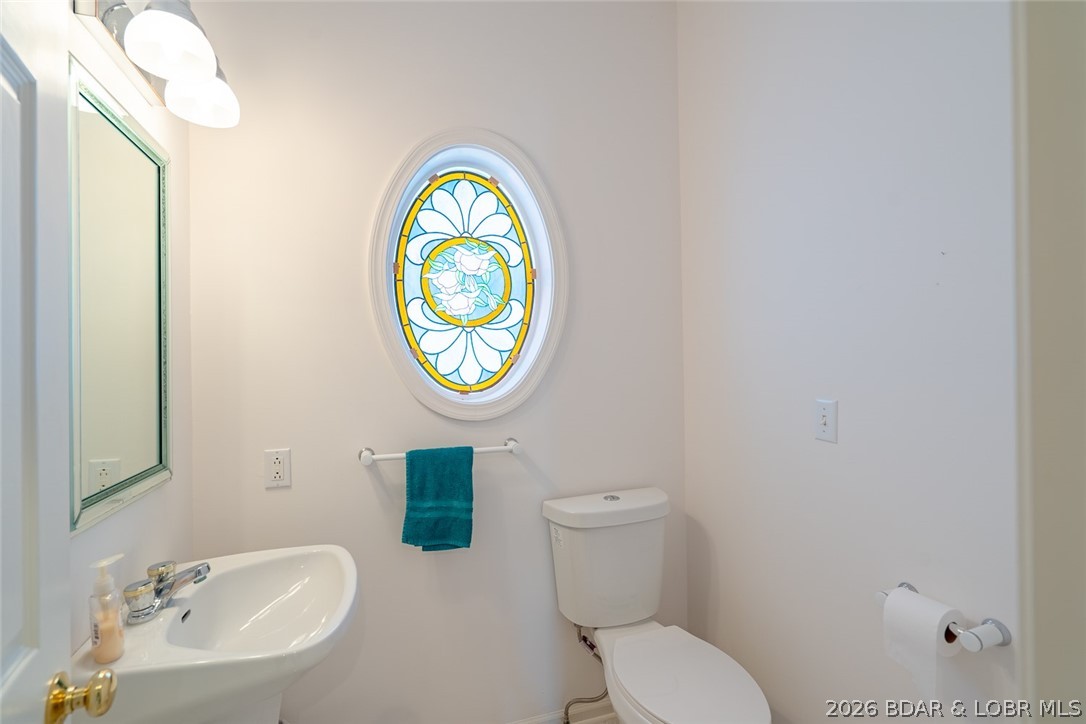
  • 1/2 Bathrooms

    1

  • Basement YN

    YES

  • Cooling YN

    YES

  • Cooling

    Ceiling Fan(s), Central Air

  • Fireplace YN

    YES

  • Heating YN

    YES

  • Heating

    Electric, Forced Air, Heat Pump

  • Pet friendly

    N/A

Exterior

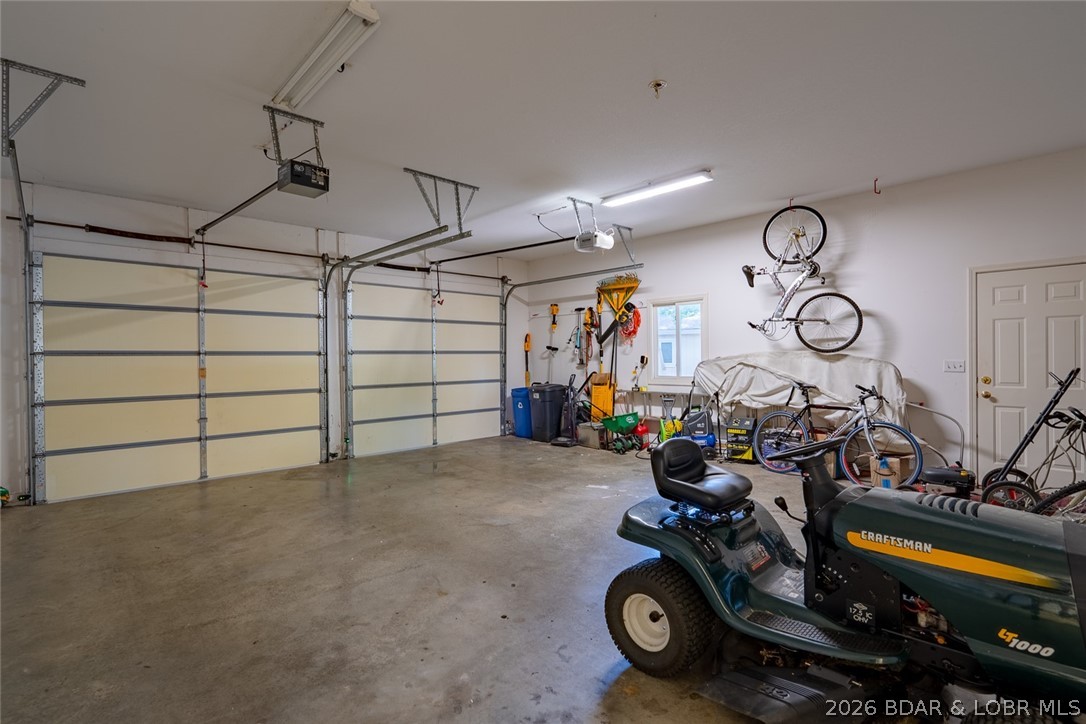
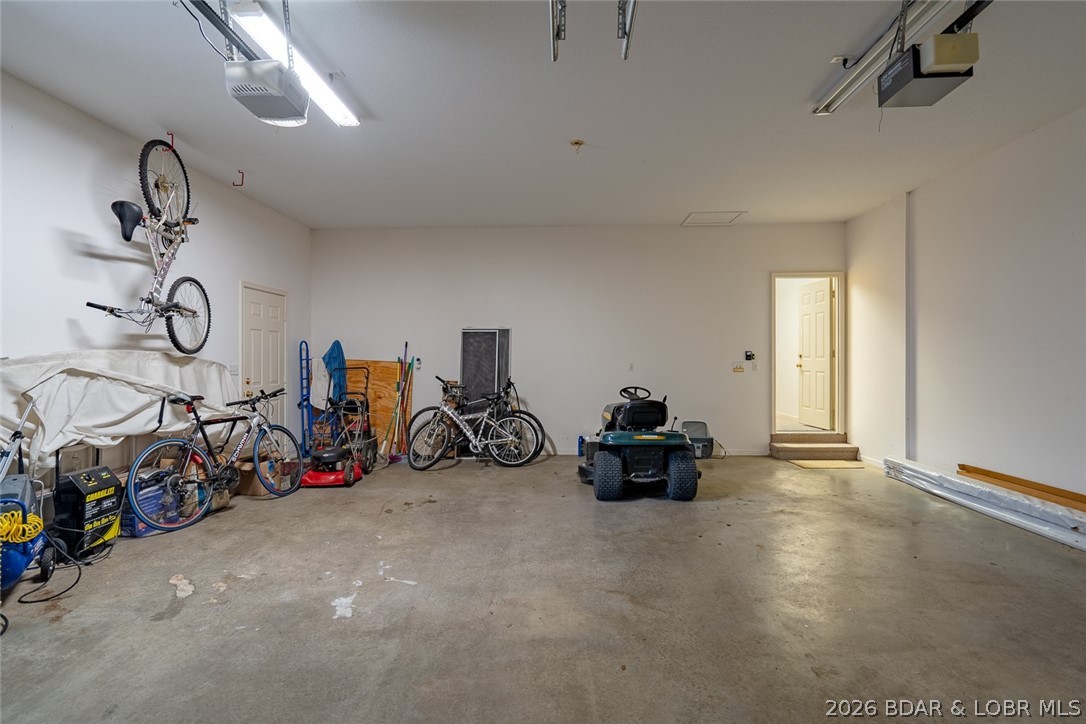
  • Garage

    Yes

  • Garage spaces

    2

  • Construction Materials

    Brick, Stucco, Wood Siding

  • Parking

    Concrete, Attached, Garage, Garage Door Opener

  • Patio and Porch Features

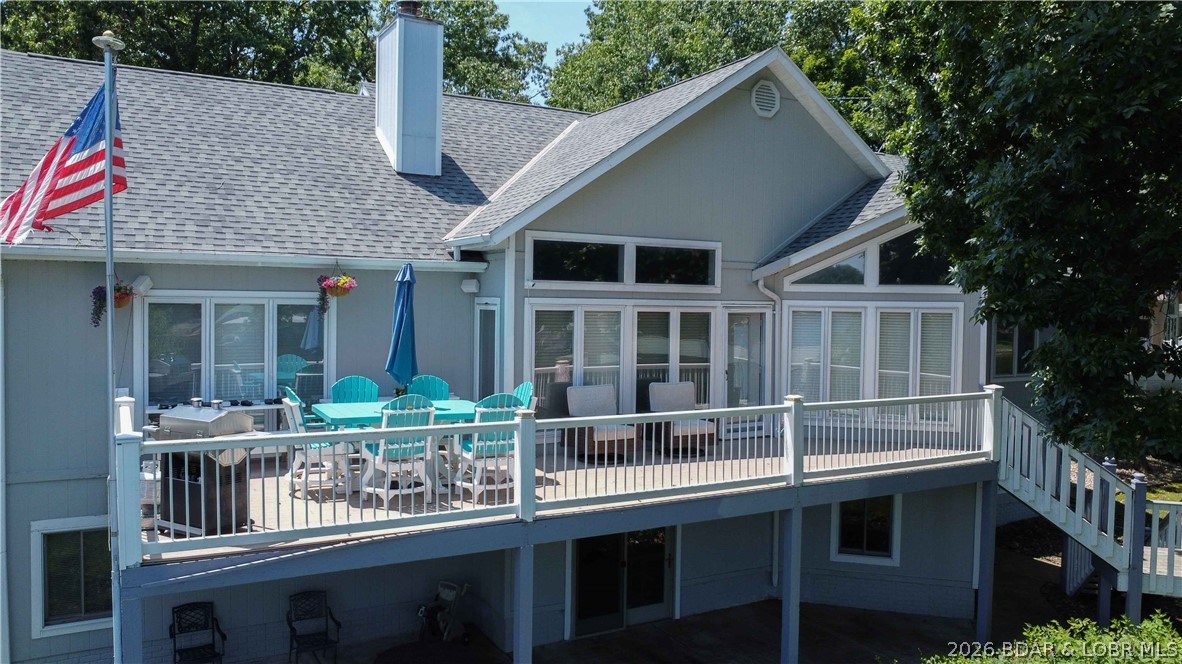
    Deck

  • Pool

    No

  • Waterfront YN

    YES

Area & Lot

  • Lot Features

    Waterfront

  • Property Type

    Residential

  • Property Sub Type

    Single Family Residence

  • Architectural Style

    Two Story

Price

  • Sales Price

    $1,195,000

  • Tax Amount

    $2,392.81

  • Zoning

    Residential

  • Sq. Footage

    4,177

  • Price/SqFt

    $286

HOA

  • Association

    YES

  • Association Fee

    $100

  • Association Fee Frequency

    Annually

  • Association Fee Includes

    N/A

School District

  • Elementary School

    Camdenton

  • Middle School

    Camdenton

  • High School

    Camdenton

Property Features

  • Accessibility Features

    Accessible Full Bath

  • Ownership

    Fee Simple,

  • Sewer

    Septic Tank

  • Water Source

    Private, Well

Schedule a Showing

Showing scheduled successfully.

<
>
IN PERSON
VIA CHAT

What is 3 + 4 ?


Change time

Mortgage calculator

Estimate your monthly mortgage payment, including the principal and interest, property taxes, and HOA. Adjust the values to generate a more accurate rate.

Your payment

Principal and Interest:

$

Property taxes:

$

HOA fees:

$

Total loan payment:

$

Total interest amount:

$

Location

County

Camden

Elementary School

Camdenton

Middle School

Camdenton

High School

Camdenton

Listing Courtesy of JOHN CASEY COLLINS, RE/MAX Lake of the Ozarks

RealHub Information is provided exclusively for consumers' personal, non-commercial use, and it may not be used for any purpose other than to identify prospective properties consumers may be interested in purchasing. All information deemed reliable but not guaranteed and should be independently verified. All properties are subject to prior sale, change or withdrawal. RealHub website owner shall not be responsible for any typographical errors, misinformation, misprints and shall be held totally harmless.


Agent Bob Green

FOUNDER

Bob Green

Call Bob today to schedule a private showing.


* Listings on this website come from the FMLS IDX Compilation and may be held by brokerage firms other than the owner of this website. The listing brokerage is identified in any listing details. Information is deemed reliable but is not guaranteed. If you believe any FMLS listing contains material that infringes your copyrighted work please click here to review our DMCA policy and learn how to submit a takedown request.© 2024 FMLS.
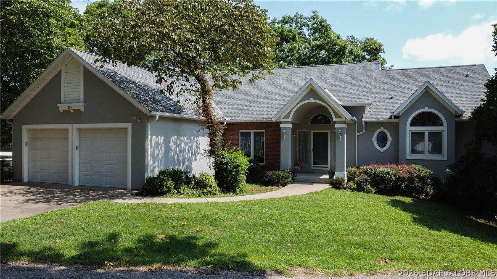
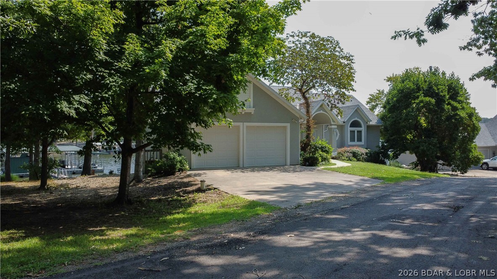
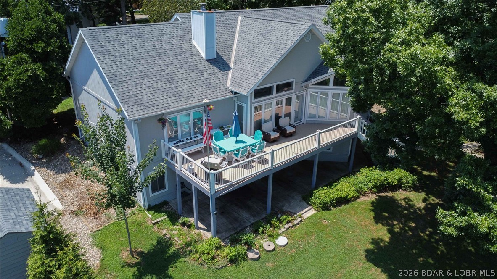
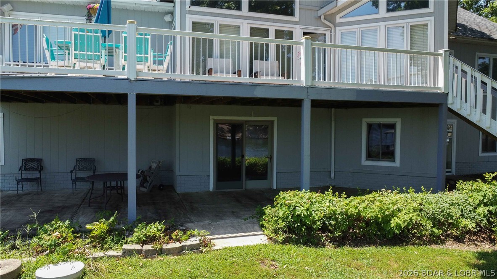
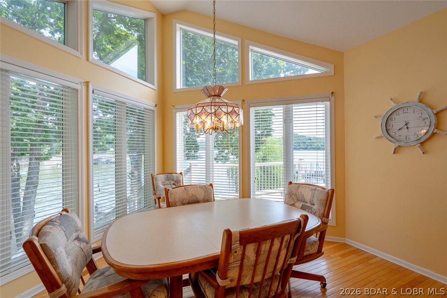
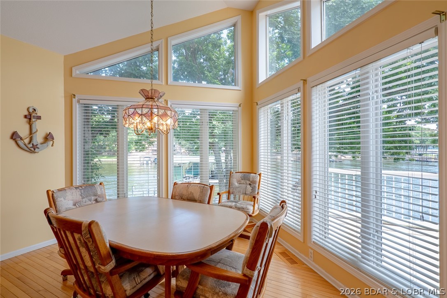
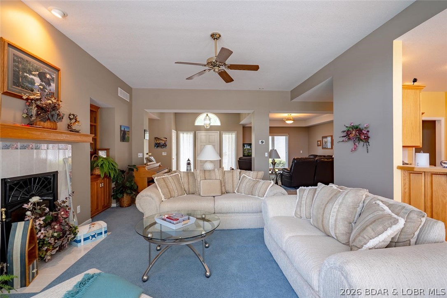
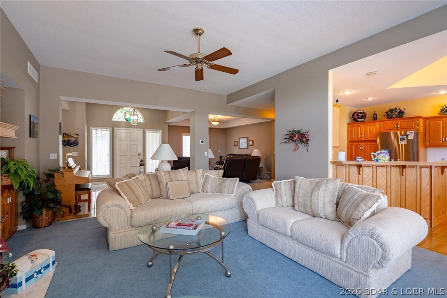
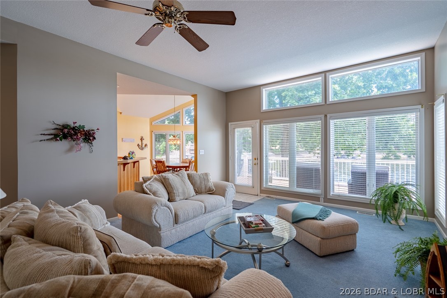
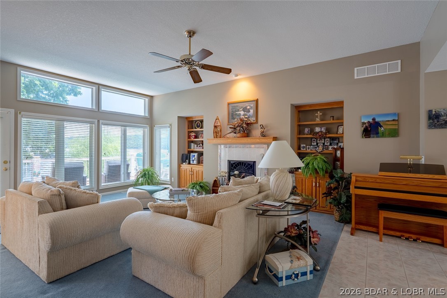
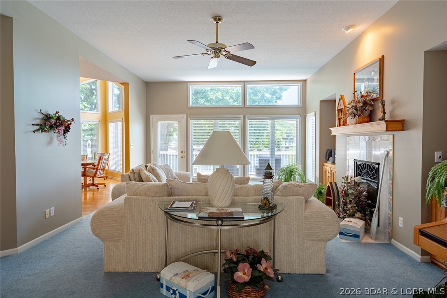
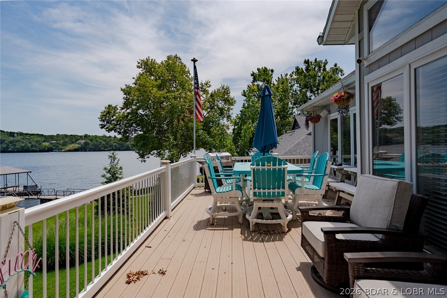
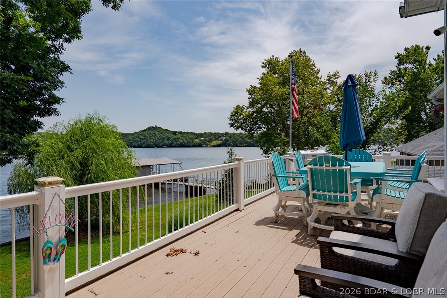
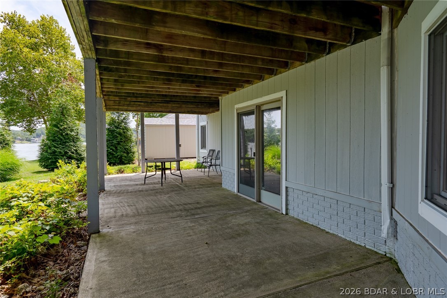
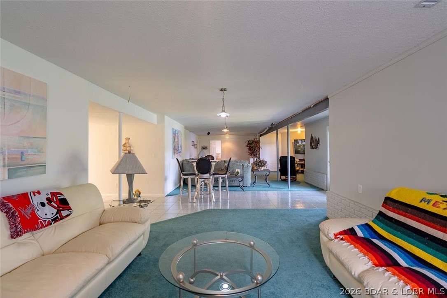
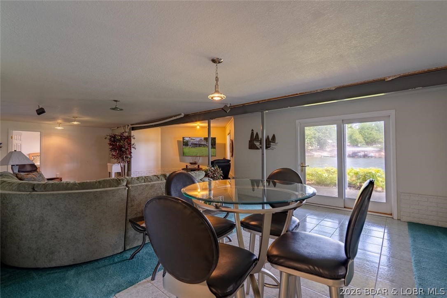
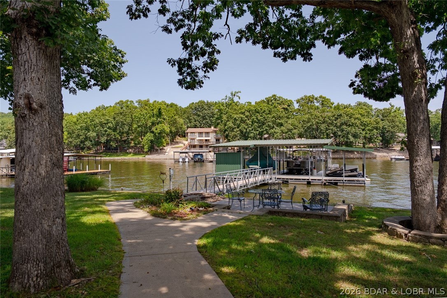
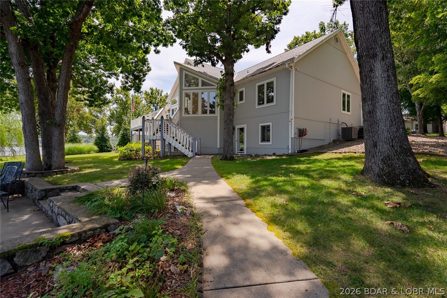
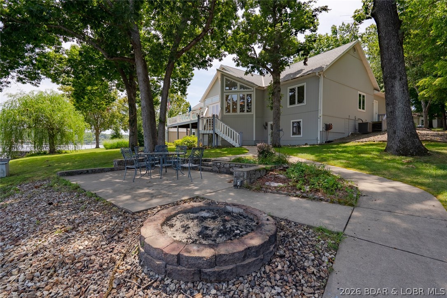
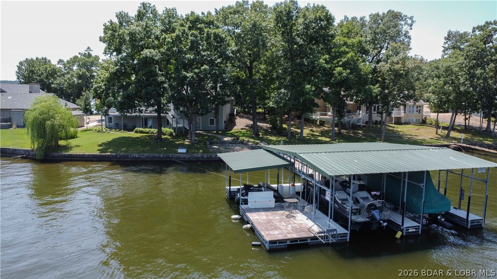
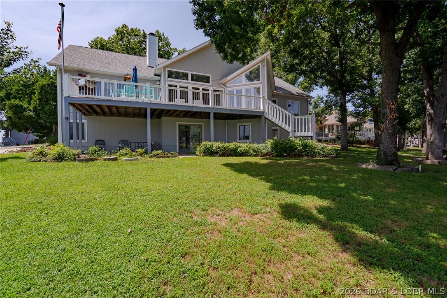
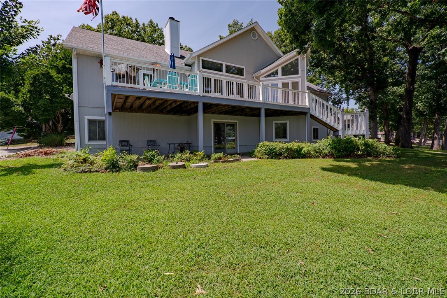
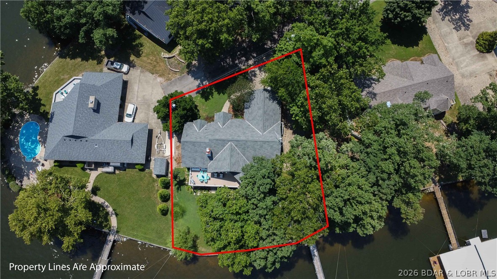
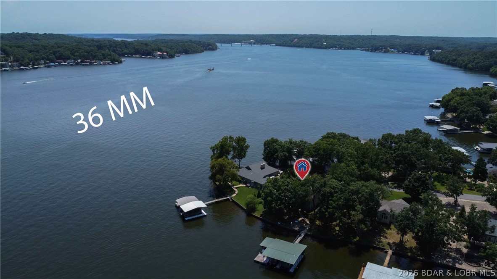
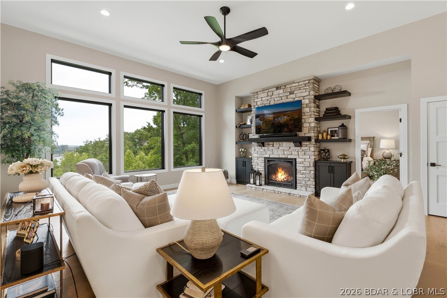
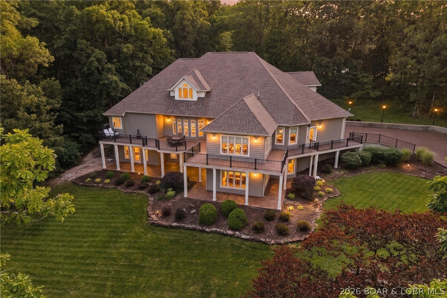
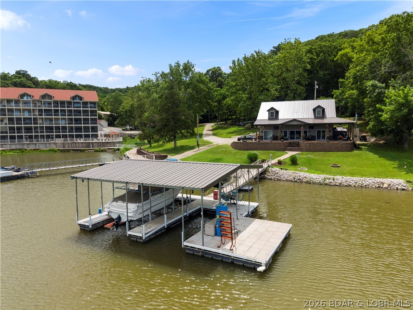
Extremely gentle lakefront, 125 feet of shoreline, and views for days! Welcome to 643 Heron Estates Drive, ideally located off highly desirable Sellers Road. This spacious lakefront home sits on a nearly level lot, offering rare, easy access from the home to the water.

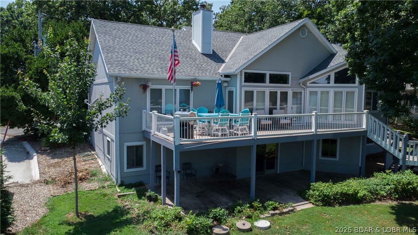
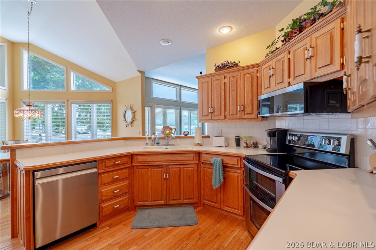
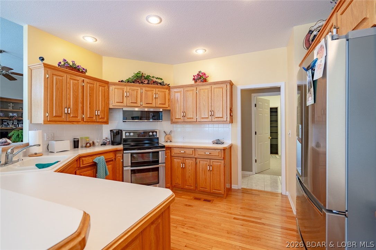
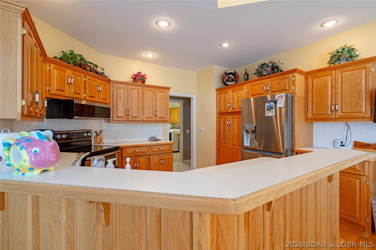
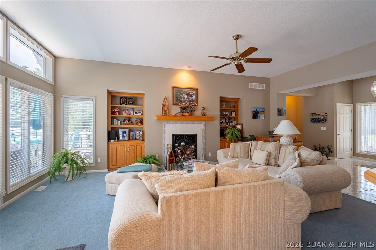
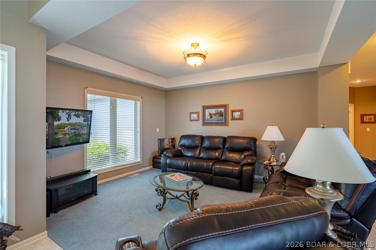
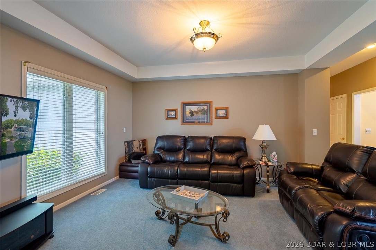
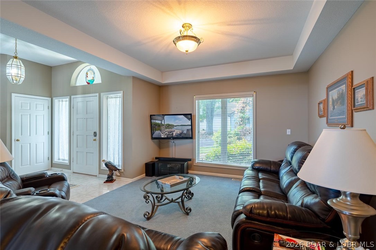
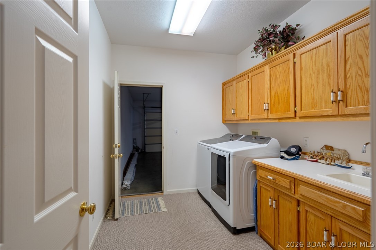
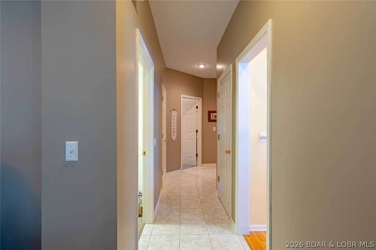
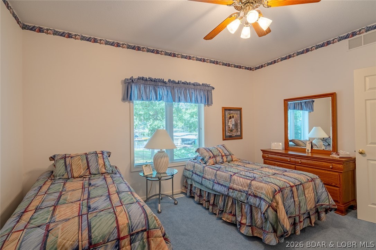
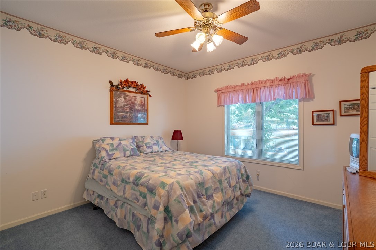
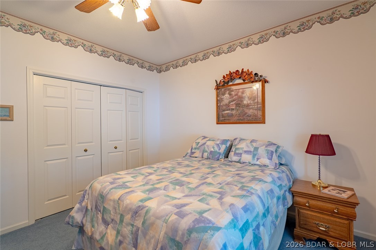
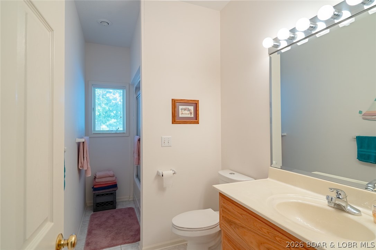
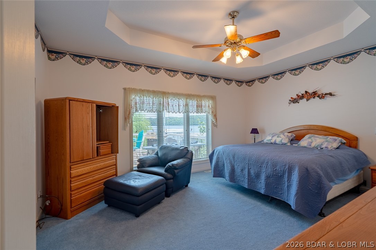
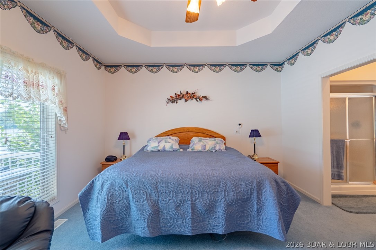
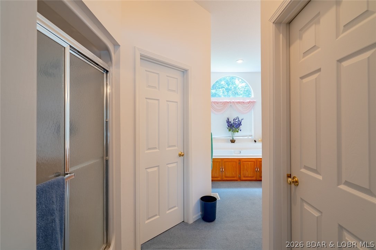
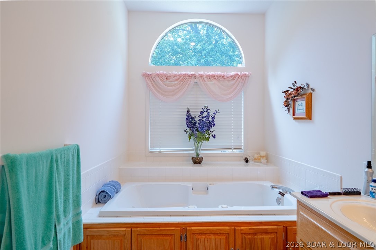
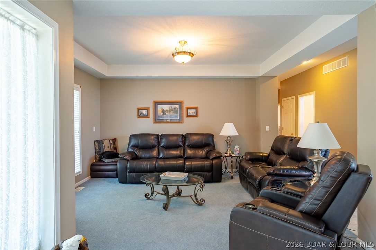
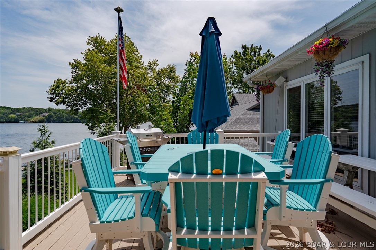
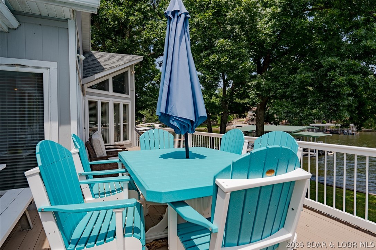
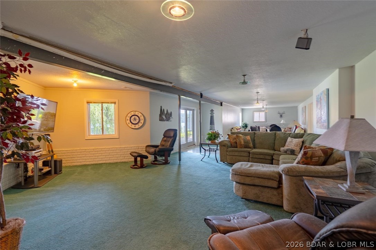
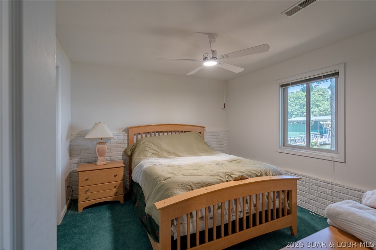
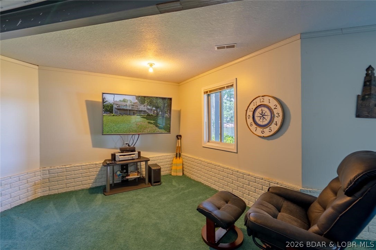
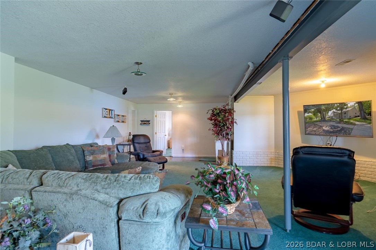
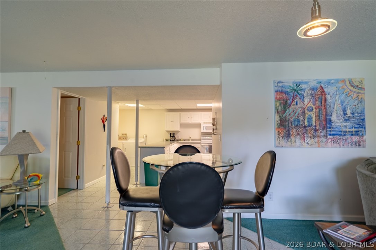
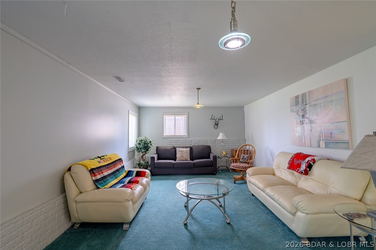
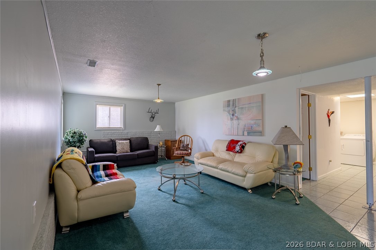
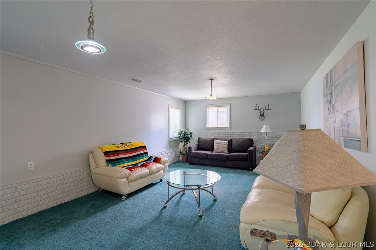
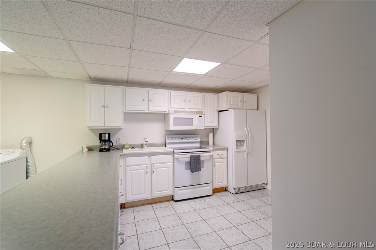
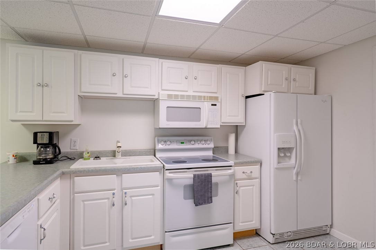
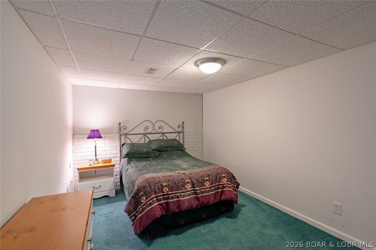
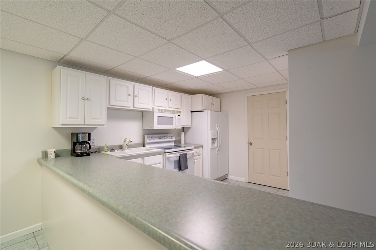
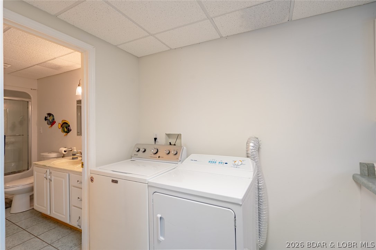
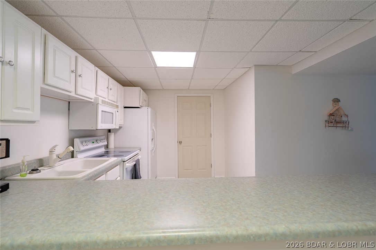
Inside, the open main level features abundant natural light, multiple gathering spaces, a well-appointed kitchen with generous cabinetry, and direct access to a large deck overlooking the lake. The home offers 5 comfortable bedrooms, multiple living and entertaining areas, a private primary suite, a jetted tub, main-level laundry, and plenty of room for family and guests.

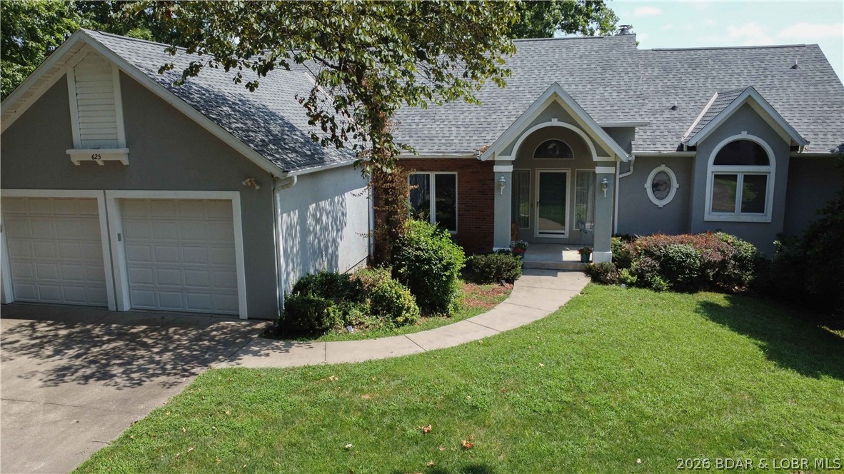
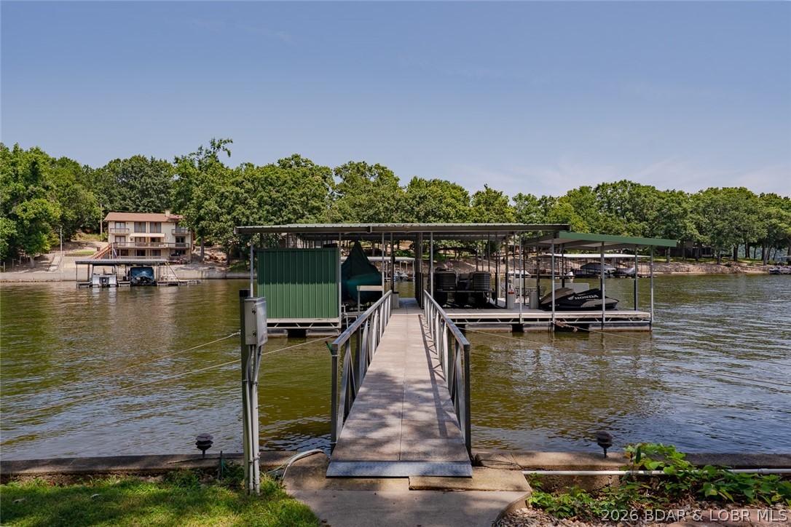
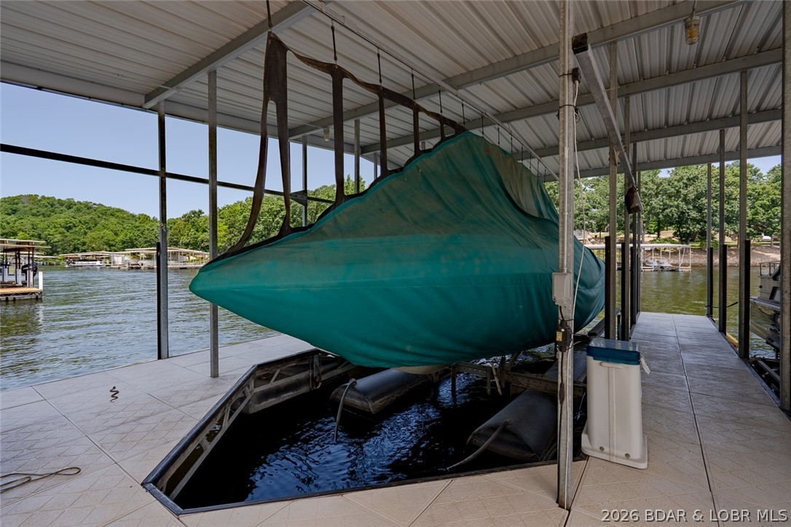
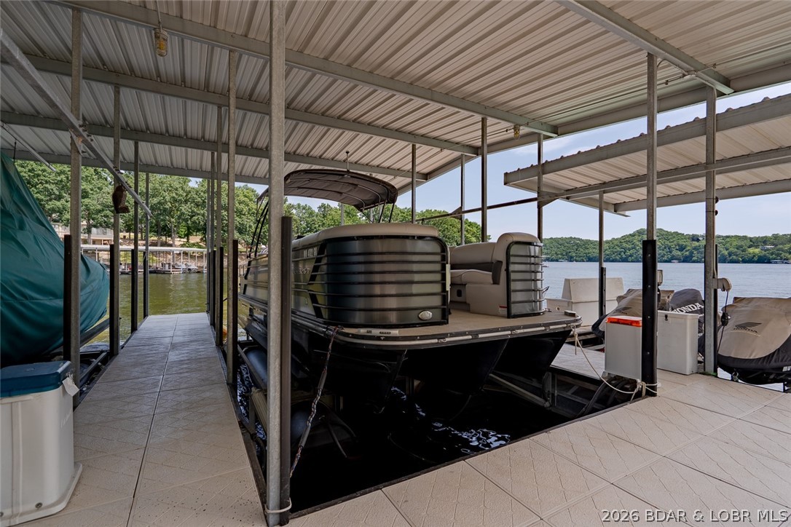
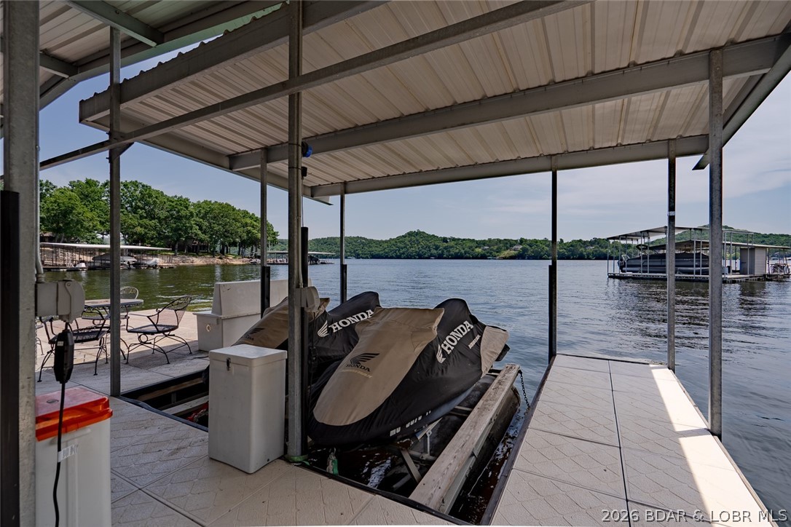
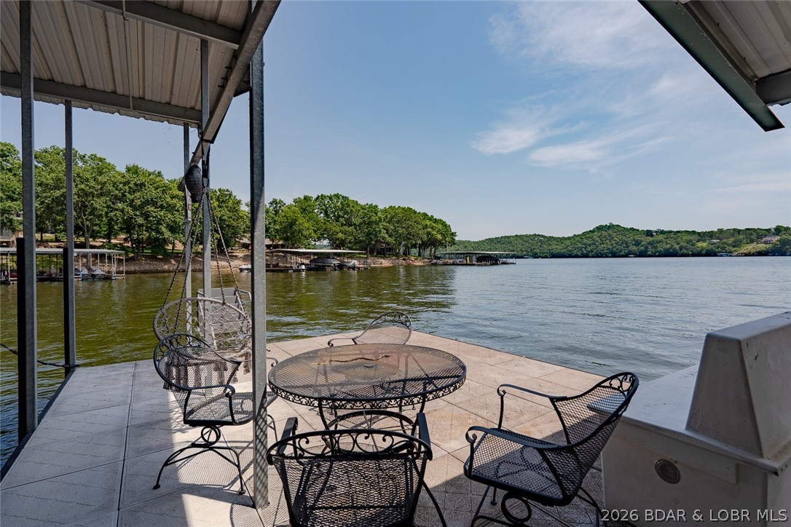
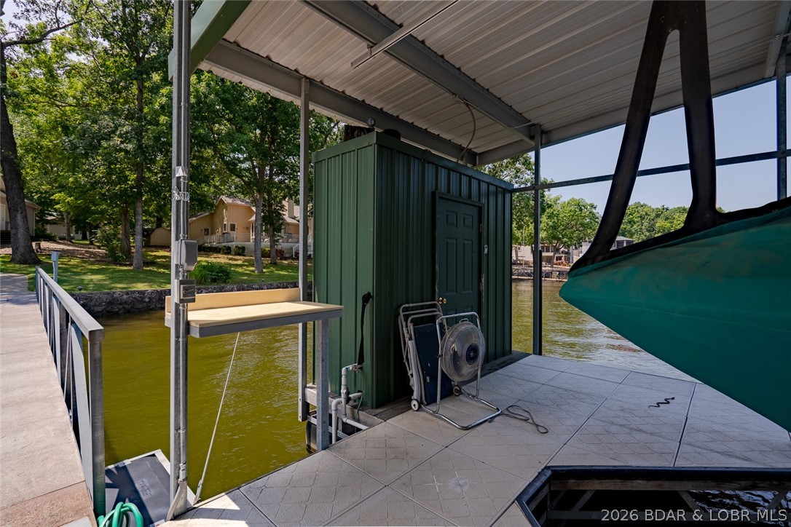
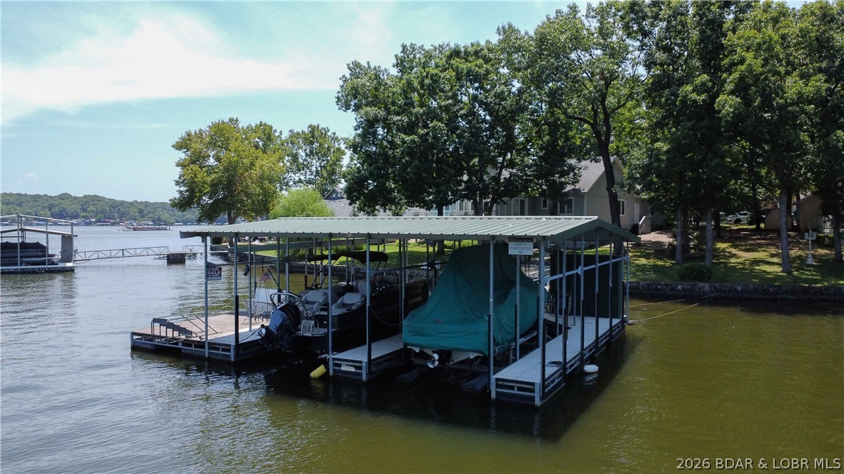
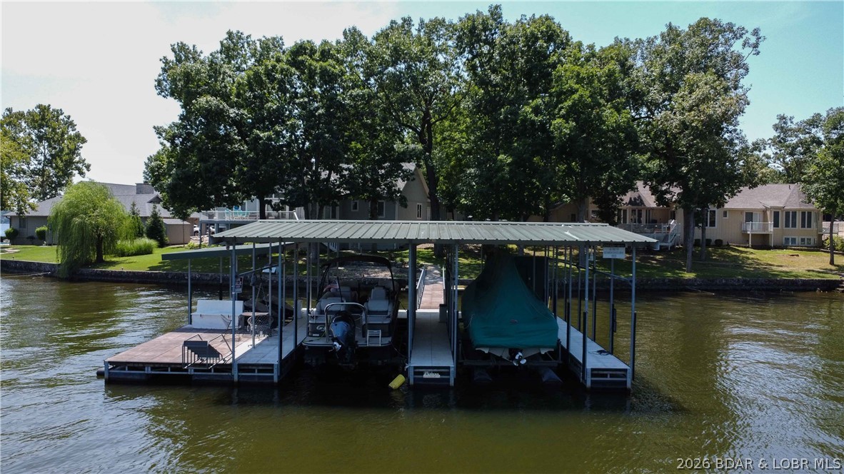
Mature trees, attractive landscaping, an attached two-car garage, and a covered dock with two boat lifts and a PWC lift complete the package. Whether you are searching for a full-time residence or weekend retreat, this property delivers exceptional lake views, amazing waterfront, and the relaxed Lake of the Ozarks lifestyle buyers are looking for.

643 Heron Estates Drive

Message successfully sent.

What would you like to know?

What is 3 + 4 ?

I agree to receive email communication and understand I can unsubscribe at any time.

I agree to be contacted by Bobs agency via call, email, and text for real estate services. To opt out, you can reply 'stop' at any time or reply 'help' for assistance. You can also click the unsubscribe link in the emails. Message and data rates may apply. Message frequency may vary. Privacy Policy

Related Properties

New on site 1 day ago
This is more than a brand-new home—it’s your invitation to live the Old Kinderhook lifestyle. Wake up along the 3rd hole, take the golf cart to dinner, spend summer afternoons at the pool and enjoy golf, fitness, basketball, tennis and spa days without leaving the community. At home, soaring ceilings, expansive windows and a striking fireplace create a light-filled gathering space overlooking the wooded golf-course setting. Cook, entertain and stay part of the conversation from the custom kitchen, where upgraded appliances and an oversized island anchor the room. Step onto the large deck for morning coffee, grilling or a quiet evening outdoors. Two main-level suites offer comfort and privacy, while the office can become a fifth bedroom. Downstairs feels made for hosting, with a walkout family room, second stone fireplace, future wet bar and two additional bedroom suites—giving guests room to settle in. The level driveway, oversized 3-car garage and lower golf-cart garage/workshop make lake and golf life effortless. The large level yard leaves space for a future pool, fire pit and the memories you’ll create around them. Marina access and resort amenities complete the experience.
#3590023

Camdenton

106 West Crossfox Trail

4 Beds

4 Baths

4,500 Sq.Ft.

$975,000

MLS#: 3590023

Experience lakefront living on the “Quiet Side” of Lake of the Ozarks with this impressive multi-level 5-bedroom, 3.5-bath estate. Situated on 1.45 acres with no HOA, ample parking, and approximately 195 feet of lakefront, you’re just minutes by water from Capt. Ron’s, The Cave Bar & Grill, and Bear Bottom Resort. Designed for entertaining, the home features a chef’s kitchen, dining room, spacious living room, billiards room, and a deck overlooking the water. The primary suite is a private retreat with a three-sided propane fireplace, walk-in closet, and spa-inspired bath. Upstairs offers three additional bedrooms and a full bath. The walkout lower level provides exceptional flexibility with a second kitchen, family room, ¾ bath, and bedroom spacious enough for two king beds—ideal for extended family or guests. Outside, enjoy new deck railings, a covered dock with 10x28 slip, double PWC lift, whole-house generator, and freshwater tank. The protected cove has remained accessible year-round to date. Schedule your private showing today and start living the Lake of the Ozarks lifestyle!
#3589885

Camdenton

26 Blue Heron Court

5 Beds

3 Baths

4,282 Sq.Ft.

$960,000

MLS#: 3589885

Welcome to your own Lake of the Ozarks retreat, set along the peaceful shores of the Bank Branch Tributary in a private, secluded setting. Surrounded by land not available for private development, this property offers exceptional privacy. With no restrictions and a complete renovation from top to bottom.
Rich in history, the original rock portion of the home was built as a church in 1943, giving the property character you can't recreate. Today, the approximately 4,000 sq ft home has been fully renovated with new steel siding, windows, flooring, an all-new kitchen, and updates throughout. The spacious layout features 5 bedrooms, expansive great room, and an abundance of windows showcasing the peaceful water and wooded surroundings. 
An attached 4-car garage provides plenty of space for vehicles, boats, recreational toys, and storage. For buyers wanting even more room, approximately 18 additional acres may be available for purchase separately. Whether you're looking for a full-time residence, private family retreat, or recreational getaway, the combination of waterfront, history, privacy, and extensive renovations makes this an unforgettable Lake of the Ozarks property.
#3589479

Camdenton

254 Bank Branch Drive

5 Beds

3 Baths

4,000 Sq.Ft.

$970,000

MLS#: 3589479

Executive rental home located within gated resort development. 12 month lease @ $7500.00 monthly. This stunning Home with Panoramic views sits on 5 Acres. A beautifully designed home on a private elevated lot, overlooks treetops for breathtaking views. Thoughtfully constructed, each level offers: 2 bedrooms and 2 bathrooms, adorned with imported Italian tile. The upper floor features a luxury chef’s kitchen with commercial-grade gas range, while the lower level offers a sleek Euro-style kitchen with an electric cooktop. Both feature top line kitchen aid fridges and convection microwaves. Each floor houses stacked washer/dryers w/Lower level including dual laundry hookups, allowing for 3 total washer/dryer combos. Workshop or guest quarters may also be added. Located in a gated community, residents will enjoy a brand-new clubhouse featuring: A fitness center, Spa services, Social lounge, Indoor and outdoor pools, Pickleball courts, Fire pits and gathering areas. This is a rare opportunity to own a versatile and elegant home with space and privacy; within a gated resort-style community and luxury amenities.
#3589580

Camdenton

327 Big Cedar Drive

4 Beds

4 Baths

3,100 Sq.Ft.

$990,000

MLS#: 3589580

Price reduced
Lake days don’t get much better than this! Relax by your private pool while taking in huge lake views and watching the boats cruise by.  Set on a beautifully landscaped flat lot in a subdivision setting, this lakefront home offers plenty of parking, blacktop to the front door, and 107 feet of waterfront. Inside, you'll find 3 bedrooms, 3.5 baths, including two private en-suites, recent updates throughout include kitchen, flooring, interior and exterior paint and new roof.  Relax on the vaulted screened porch and soak in the incredible views, with additional outdoor spaces for grilling, entertaining, or simply enjoying life at the lake. Dock completes the package with two boat slips, a 10,000-pound lift, two Jet Ski drive-on lifts, and a swim platform. Completely Furnished, move-in ready, and set up for fun from day one, this is the kind of lake home where you can arrive, unpack, and immediately start making memories. Come see the views from every room, experience the setting, and picture your summers here!
#3589174

Camdenton

600 Heron Estates Drive

3 Beds

3 Baths

2,982 Sq.Ft.

$1,000,000

MLS#: 3589174

Price reduced
Near Camdenton: “HARD-TO-FIND” Spacious Fabulous Lake Home offering Wooded SECLUSION from Neighbors, FABULOUS Bird's Eye LAKE VIEW, 1½ AC w/526Ft of LAKEFRONT, QUIETER ‘DEEP’ WATER. Many Updates. 3935SqFt, 5Beds w/Lake Views (Including Apt above Attached 2 Car Garg) 5 Baths, Priv Beach+Your Own Paved Park’g Lot for 4-6cars & Easy Delivery of Lrg Items to Dock/Beach. Awesome Concrete/Steel Dock w/2Boat Slips, Dbl PWC Slip, Swim Dock, 1Boat Lift +1Dbl PWC Lift @ 9Mile Marker of Big Niangua. Be WOWED w/Million $ Lake Views upon stepp’g in Frt Door. Enjoy Sunset Views, Watch Eagles Soar & Storms roll-in. Great FlrPlan w/2 ½Levels of Liv’g. 2Levels Wrap Around Lakefront Decks. Partly Furnished. Main Level Liv’g. LvRm Boast impressive “CYPRUS WOOD” Cathedral Ceiling, Wood Floors, Fireplc & Walls-of-Windows. 2Mast Bedrms (1w/Fireplc), 3Kitch Areas, Fabulous Main Kitch offers Newer SS Appliances, Granite Counters, Abundance of Custom Cabinetry, Builtin Kitch Desk, Kitch Island. Spacious Floorplan also includes FamRm, Wet Bar, 4Seasons Rm. Lots of Park’g. Newer Roof, HVAC, Security System, H20 Heater & Softener, Toilets, 65” Jetted Tub +so much; Must See EXTRA FEATURE SHEET for more Details
#3588535

Camdenton

9 Isle Point

5 Beds

4 Baths

3,936 Sq.Ft.

$975,000

MLS#: 3588535
Price reduced
Prepare to be impressed by this stunning custom-built Thomas Construction home, where luxury craftsmanship and thoughtful design come together in one of Cross Creek's most desirable gated communities. Every detail showcases top-of-the-line finishes including heated bathroom floors, Andersen 400 Series windows, custom window treatments, and a striking floor-to-ceiling stone gas fireplace. The open-concept design captures incredible lake views and flows effortlessly to expansive Trex decking with both covered and screened outdoor living spaces. The spacious lower level features a John Deere room w/concrete golf cart path access, perfect for a side-by-side, golf cart, mower, and lake toys, plus an oversized 3-car garage. Includes a 12x32 boat slip in the community dock, offering all the benefits of lake living w/out private dock maintenance. An additional subdivided vacant lot next door is included, providing endless possibilities for future expansion, a private pool oasis, or the opportunity to sell it separately. Located in the gated golf cart-friendly Cross Creek community w/ a clubhouse, pool, and playground, this impeccably maintained, magazine-worthy home is truly one of a kind.
#3587746

Camdenton

47 Briarwood Court

4 Beds

3 Baths

3,518 Sq.Ft.

$960,000

MLS#: 3587746
Price reduced
Nestled on a beautifully landscaped 1.3+ acre lot in the prestigious Old Kinderhook community, this exceptional custom estate offers 6,326 sq. ft. of luxury living with privacy and timeless elegance. Featuring 5 spacious bedrooms, each with a private ensuite bath, plus 7 total bathrooms, this home was designed for both comfortable living and entertaining. One of the bedrooms is currently being used as a home gym, offering flexibility to fit your lifestyle. The expansive floor plan includes a dedicated office, family room, media room, and bar area perfect for hosting guests. The luxurious primary suite is a private retreat with an attached sitting room. High-end finishes and custom details are showcased throughout. Arrive in style via the stunning stamped and stained concrete circular driveway, and enjoy the convenience of an oversized 4-car garage. Surrounded by mature trees, manicured landscaping, and a peaceful park-like setting, this remarkable property offers luxury living in one of Lake of the Ozarks premier golf course communities.
#3588046

Camdenton

105 W Cross Fox Trail

5 Beds

6 Baths

6,326 Sq.Ft.

$999,999

MLS#: 3588046
Developer's Dream on the Big Niangua – Turnkey Home + Prime Development Potential! Rarely does an opportunity like this come available on the Lake of the Ozarks. Situated on nearly 2 acres at the 14 Mile Marker of the Big Niangua, this exceptional property offers 258 feet of lakefront, a turnkey 3-bedroom, 3-bath home, and incredible development potential with multifamily zoning already in place. The beautifully maintained home is move-in ready and designed for entertaining, while the expansive, ultra-flat parcel provides endless possibilities for future growth. With water and sewer infrastructure available for up to 20 additional hookups, this property is perfectly suited for tiny homes, RV sites, multifamily development, vacation rentals, or a private family compound.
Enjoy effortless lake living with your own private boat ramp and a cove-protected concrete dock featuring a 12x30 slip & 10x24 slip, all positioned to capture stunning main-channel views while offering calm water protection. Developers will appreciate the ability to relocate and reconfigure the existing dock into a larger community dock to accommodate additional residences and maximize the property's potential.
#3587994

Camdenton

43 Sandy Beach Loop

3 Beds

3 Baths

3,312 Sq.Ft.

$1,200,000

MLS#: 3587994

 - property

Send a message

Message successfully sent.

Your message

What is 3 + 4 ?

Reason for contacting?

I agree to receive email communication and understand I can unsubscribe at any time.

I agree to be contacted by Bobs agency via call, email, and text for real estate services. To opt out, you can reply 'stop' at any time or reply 'help' for assistance. You can also click the unsubscribe link in the emails. Message and data rates may apply. Message frequency may vary. Privacy Policy

Sign Out

Virtual Assistant

Would you like to take the next step with this property? We can help you schedule a showing or virtual tour, or send you more details.

Yes, I would like more information.

Thank You for Your Reply, One of Our Agents will contact you as soon as possible

No, maybe later.

Thank you, you can always contact me via email, phone number or through the contact form.

Realhub AI

Lucy - Your AI-Powered Realtor

Update Your Temporary Password

Personalize your search

Enter your email and we'll notify you immediately when new listings match what you're looking for.

or enter email address

Already have an account ? Login here

Continue your home search

I agree to receive communications and understand I can unsubscribe at any time.

I agree to be contacted by Bobs agency via call, email, and text for real estate services. To opt out, you can reply 'stop' at any time or reply 'help' for assistance. You can also click the unsubscribe link in the emails. Message and data rates may apply. Message frequency may vary. Privacy Policy

Already have an account ? Login here

We use cookies

We use cookies primarily for analytics to enhance your experience. By accepting, you agree to our use of these cookies. You can manage your preferences or learn more about our cookies policy.