Property
Beds
4
Full Baths
2
1/2 Baths
None
Year Built
2022
Sq.Footage
1,806
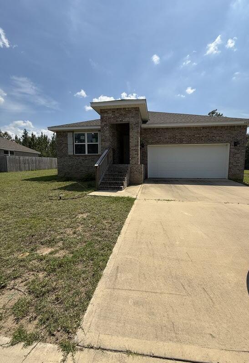
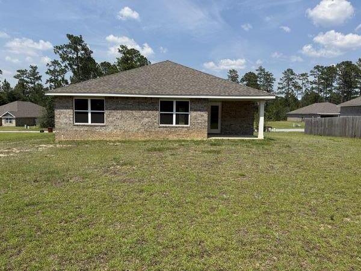
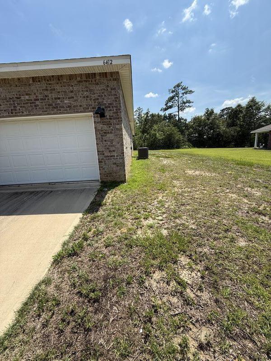
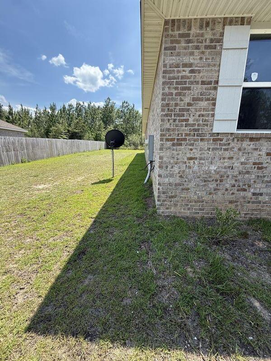
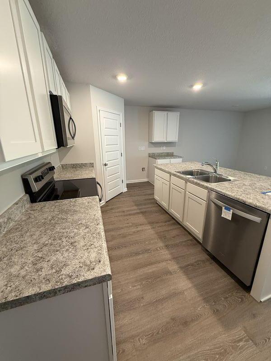
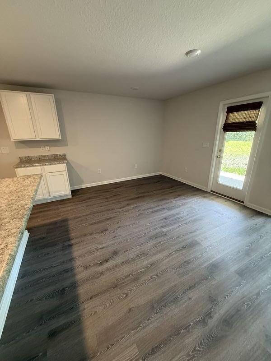
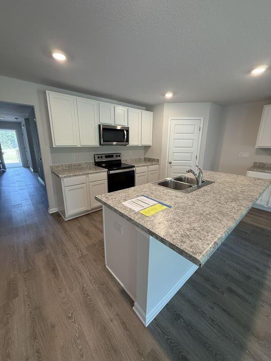
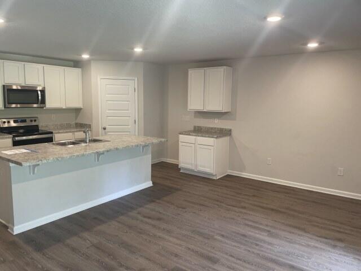
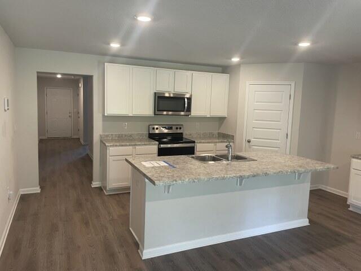
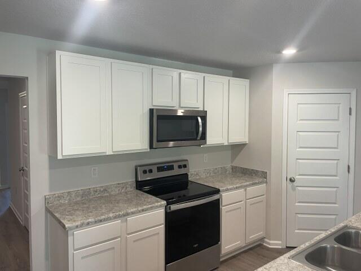
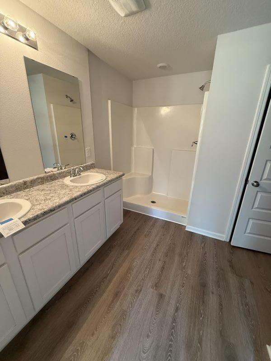
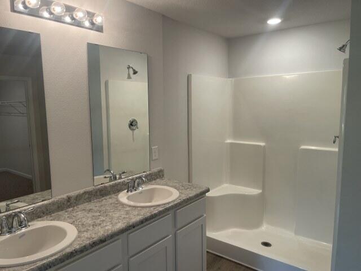
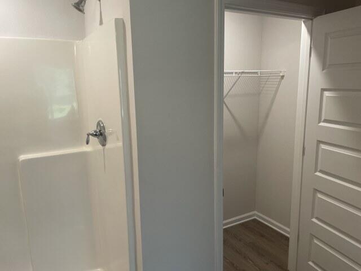
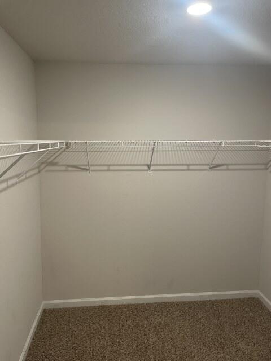
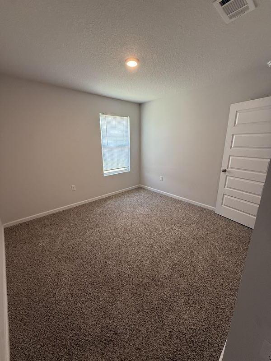
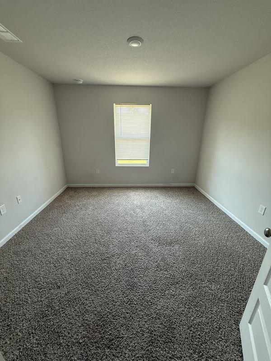
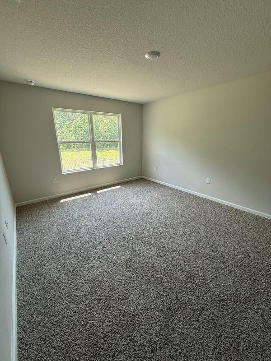
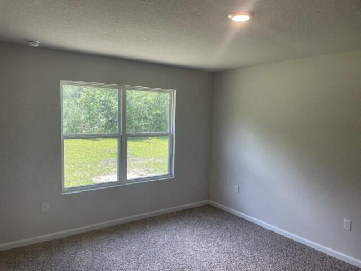
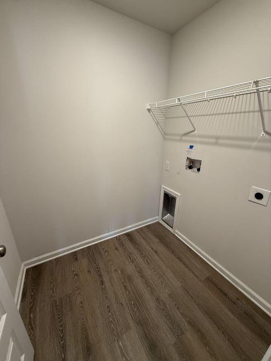
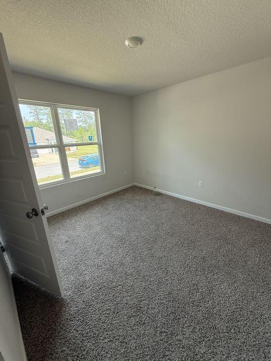
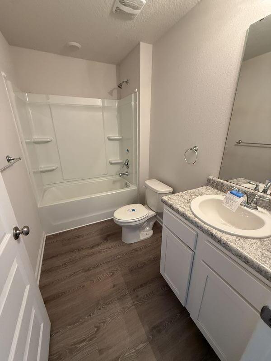
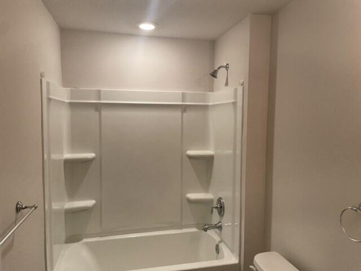
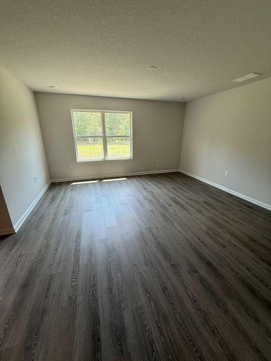
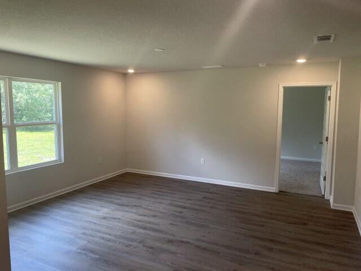
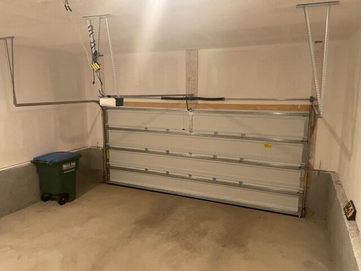
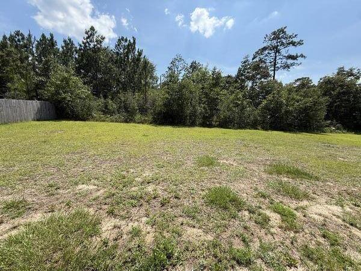
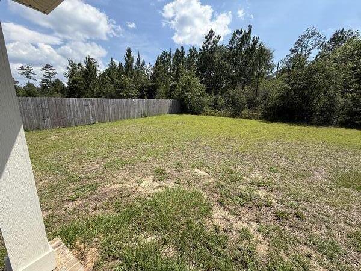
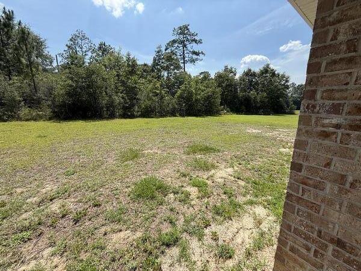
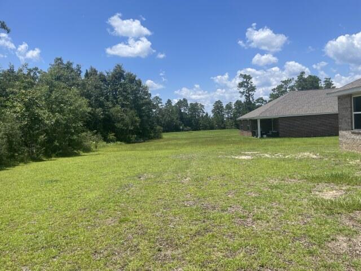
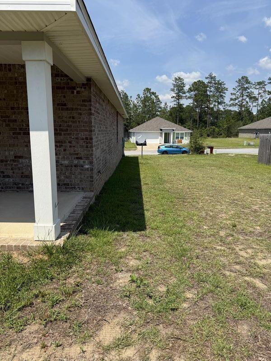
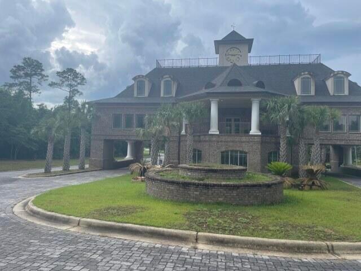
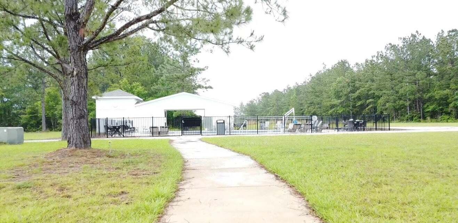
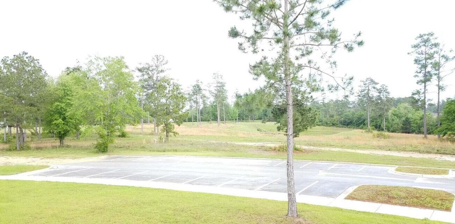
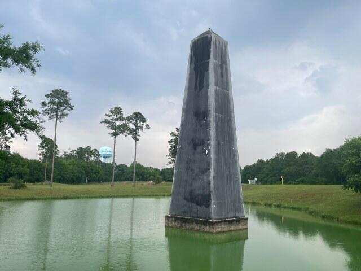
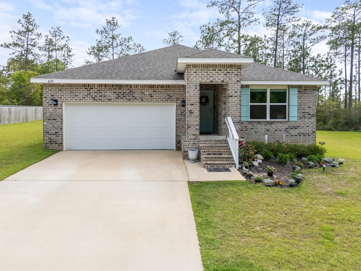
Real Estate Owned REO. Discover this beautifully maintained 2022 all brick home in the sought after Heritage Plantation community. Situated on a spacious approximately 0.37 acre homesite, this 4 bedroom, 2 bath residence offers an open concept layout designed for both everyday living and entertaining. The kitchen features a large center island, stainless steel appliances, abundant cabinet space, and a pantry, all overlooking the living and dining areas. The split bedroom floor plan provides added privacy, with the primary suite offering a walk in closet, double vanity, and spacious walk in shower. Luxury vinyl plank flooring extends through the main living areas, while the bedrooms feature comfortable carpeting. Enjoy outdoor living from the covered rear patio overlooking the generous backyard. Additional features include a two car attached garage, indoor laundry area, public water and sewer, underground utilities. Heritage Plantation offers residents community amenities including a neighborhood pool, sidewalks, and a peaceful setting while remaining just a short drive from shopping, dining, schools, and the conveniences of Crestview. This property presents an excellent opportunity to own a newer home in a growing community.
Features & Amenities
Interior
-
Other Interior Features
Breakfast Bar, Kitchen Island, Pantry
-
Total Bedrooms
4
-
Bathrooms
2
-
Cooling YN
YES
-
Cooling
Central Air, Electric
-
Heating YN
YES
-
Heating
Central, Electric
-
Pet friendly
N/A
Exterior
-
Garage
Yes
-
Garage spaces
2
-
Construction Materials
Brick
-
Parking
Attached, Garage
-
Patio and Porch Features
Porch
-
Pool
No
Area & Lot
-
Lot Features
Interior Lot
-
Lot Size(acres)
0.37
-
Lot Size(square feet)
16,117
-
Property Type
Residential
-
Property Sub Type
Single Family Residence
-
Architectural Style
Contemporary
Price
-
Sales Price
$256,500
-
Zoning
Resid Single Family
-
Sq. Footage
1,806
-
Price/SqFt
$142
HOA
-
Association
YES
-
Association Fee
$280
-
Association Fee Frequency
Quarterly
-
Association Fee Includes
N/A
School District
-
Elementary School
Laurel Hill
-
Middle School
Laurel Hill
-
High School
Laurel Hill
Property Features
-
New Construction
NO
-
Foundation Details
Slab
-
Sewer
Public Sewer
-
Water Source
Public
Schedule a Showing
Showing scheduled successfully.
Mortgage calculator
Estimate your monthly mortgage payment, including the principal and interest, property taxes, and HOA. Adjust the values to generate a more accurate rate.
Your payment
Principal and Interest:
$
Property taxes:
$
HOA fees:
$
Total loan payment:
$
Total interest amount:
$
Location
County
Okaloosa
Elementary School
Laurel Hill
Middle School
Laurel Hill
High School
Laurel Hill
Listing Courtesy of Brandon Jordan , ERA American Real Estate
RealHub Information is provided exclusively for consumers' personal, non-commercial use, and it may not be used for any purpose other than to identify prospective properties consumers may be interested in purchasing. All information deemed reliable but not guaranteed and should be independently verified. All properties are subject to prior sale, change or withdrawal. RealHub website owner shall not be responsible for any typographical errors, misinformation, misprints and shall be held totally harmless.


* Listings on this website come from the FMLS IDX Compilation and may be held by brokerage firms other than the owner of this website. The listing brokerage is identified in any listing details. Information is deemed reliable but is not guaranteed. If you believe any FMLS listing contains material that infringes your copyrighted work please click here to review our DMCA policy and learn how to submit a takedown request.© 2024 FMLS.
Related Properties
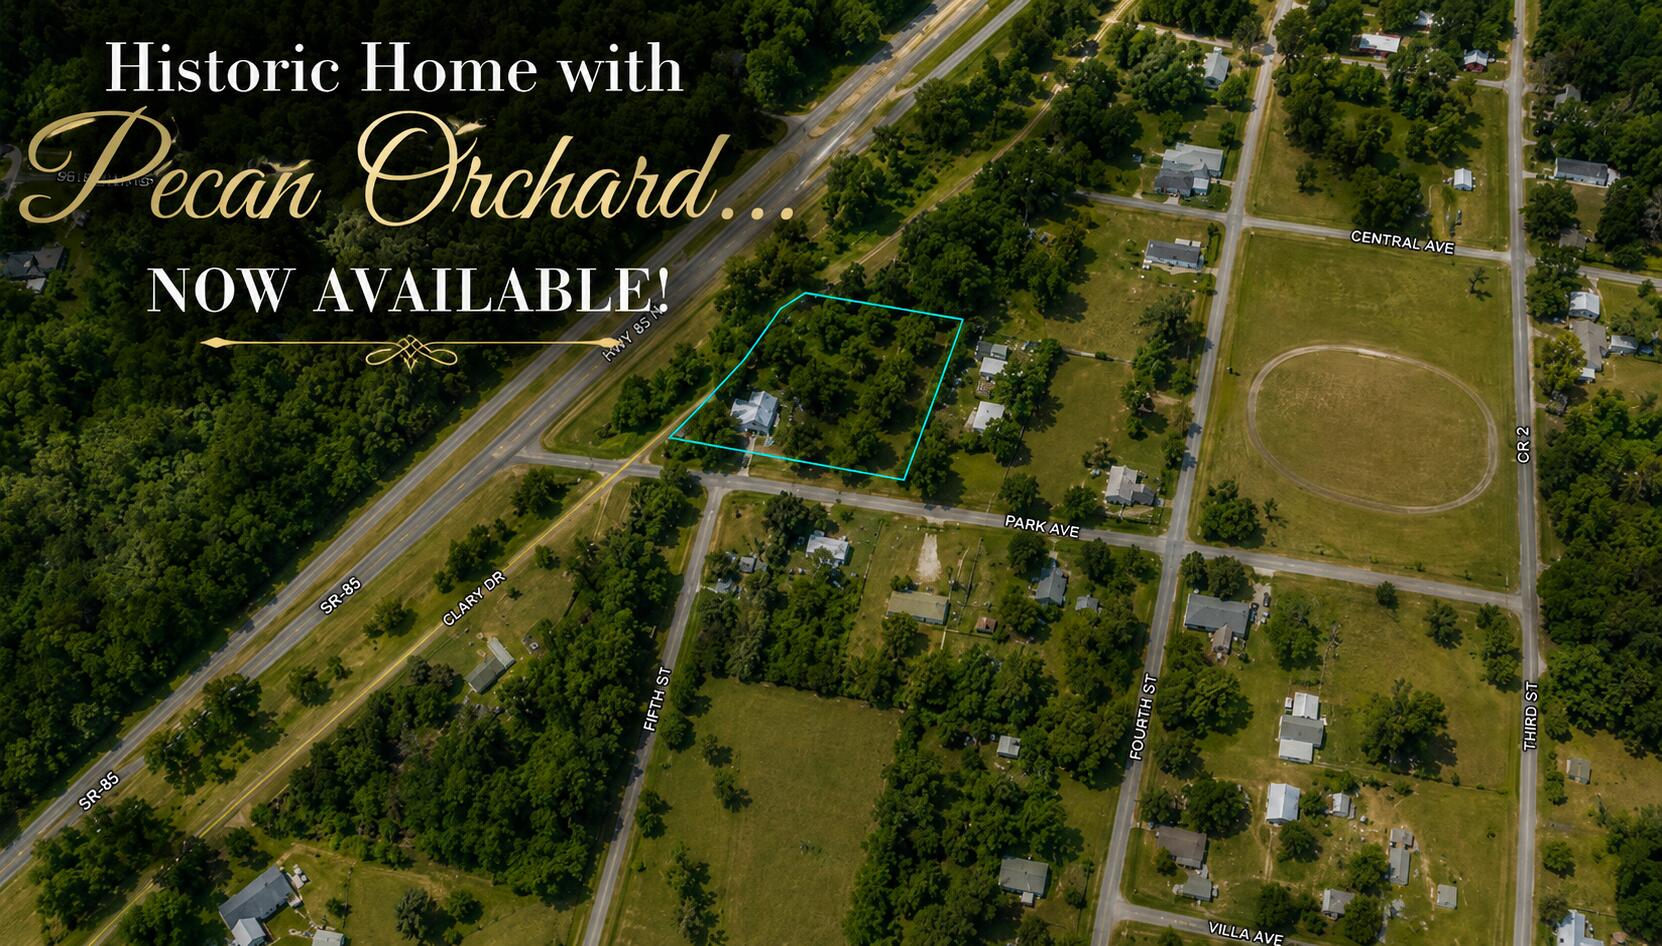
Laurel Hill
8127 5Th Street
4 Beds
2 Baths
2,664 Sq.Ft.
$275,000
MLS#: 1007255
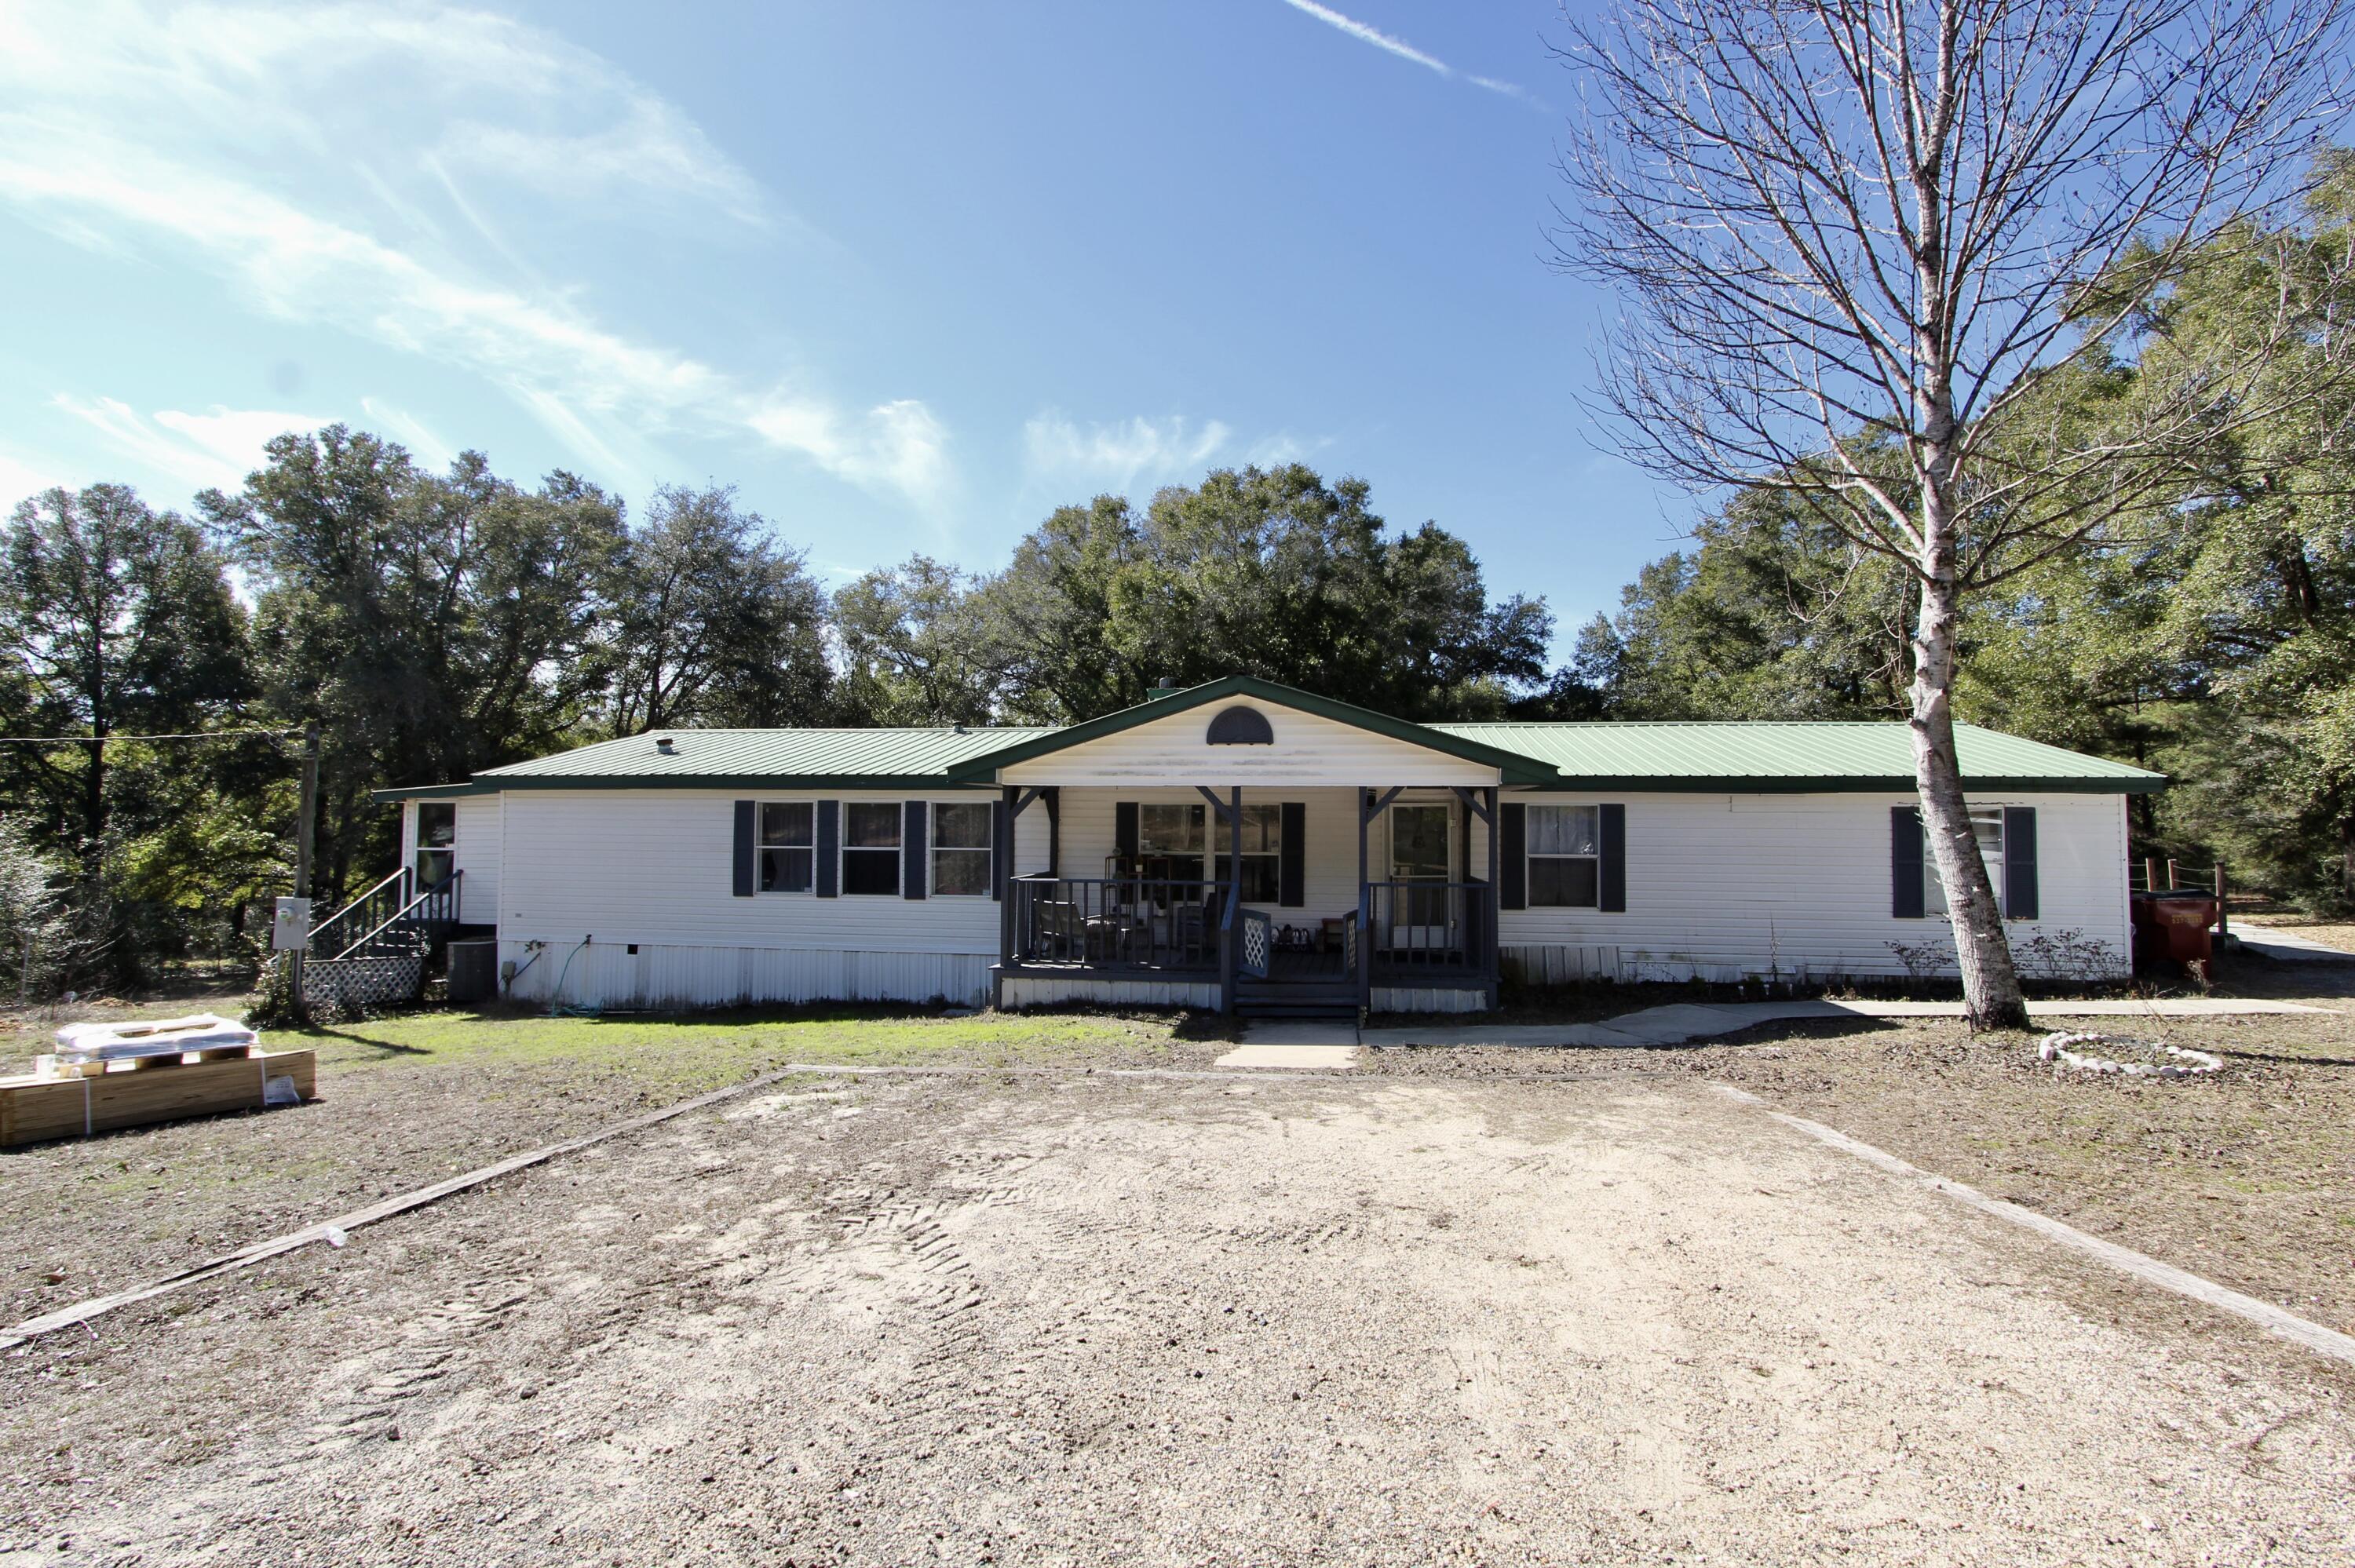
Laurel Hill
7720 Clary Road
4 Beds
2 Baths
1,971 Sq.Ft.
$219,000
MLS#: 1007287
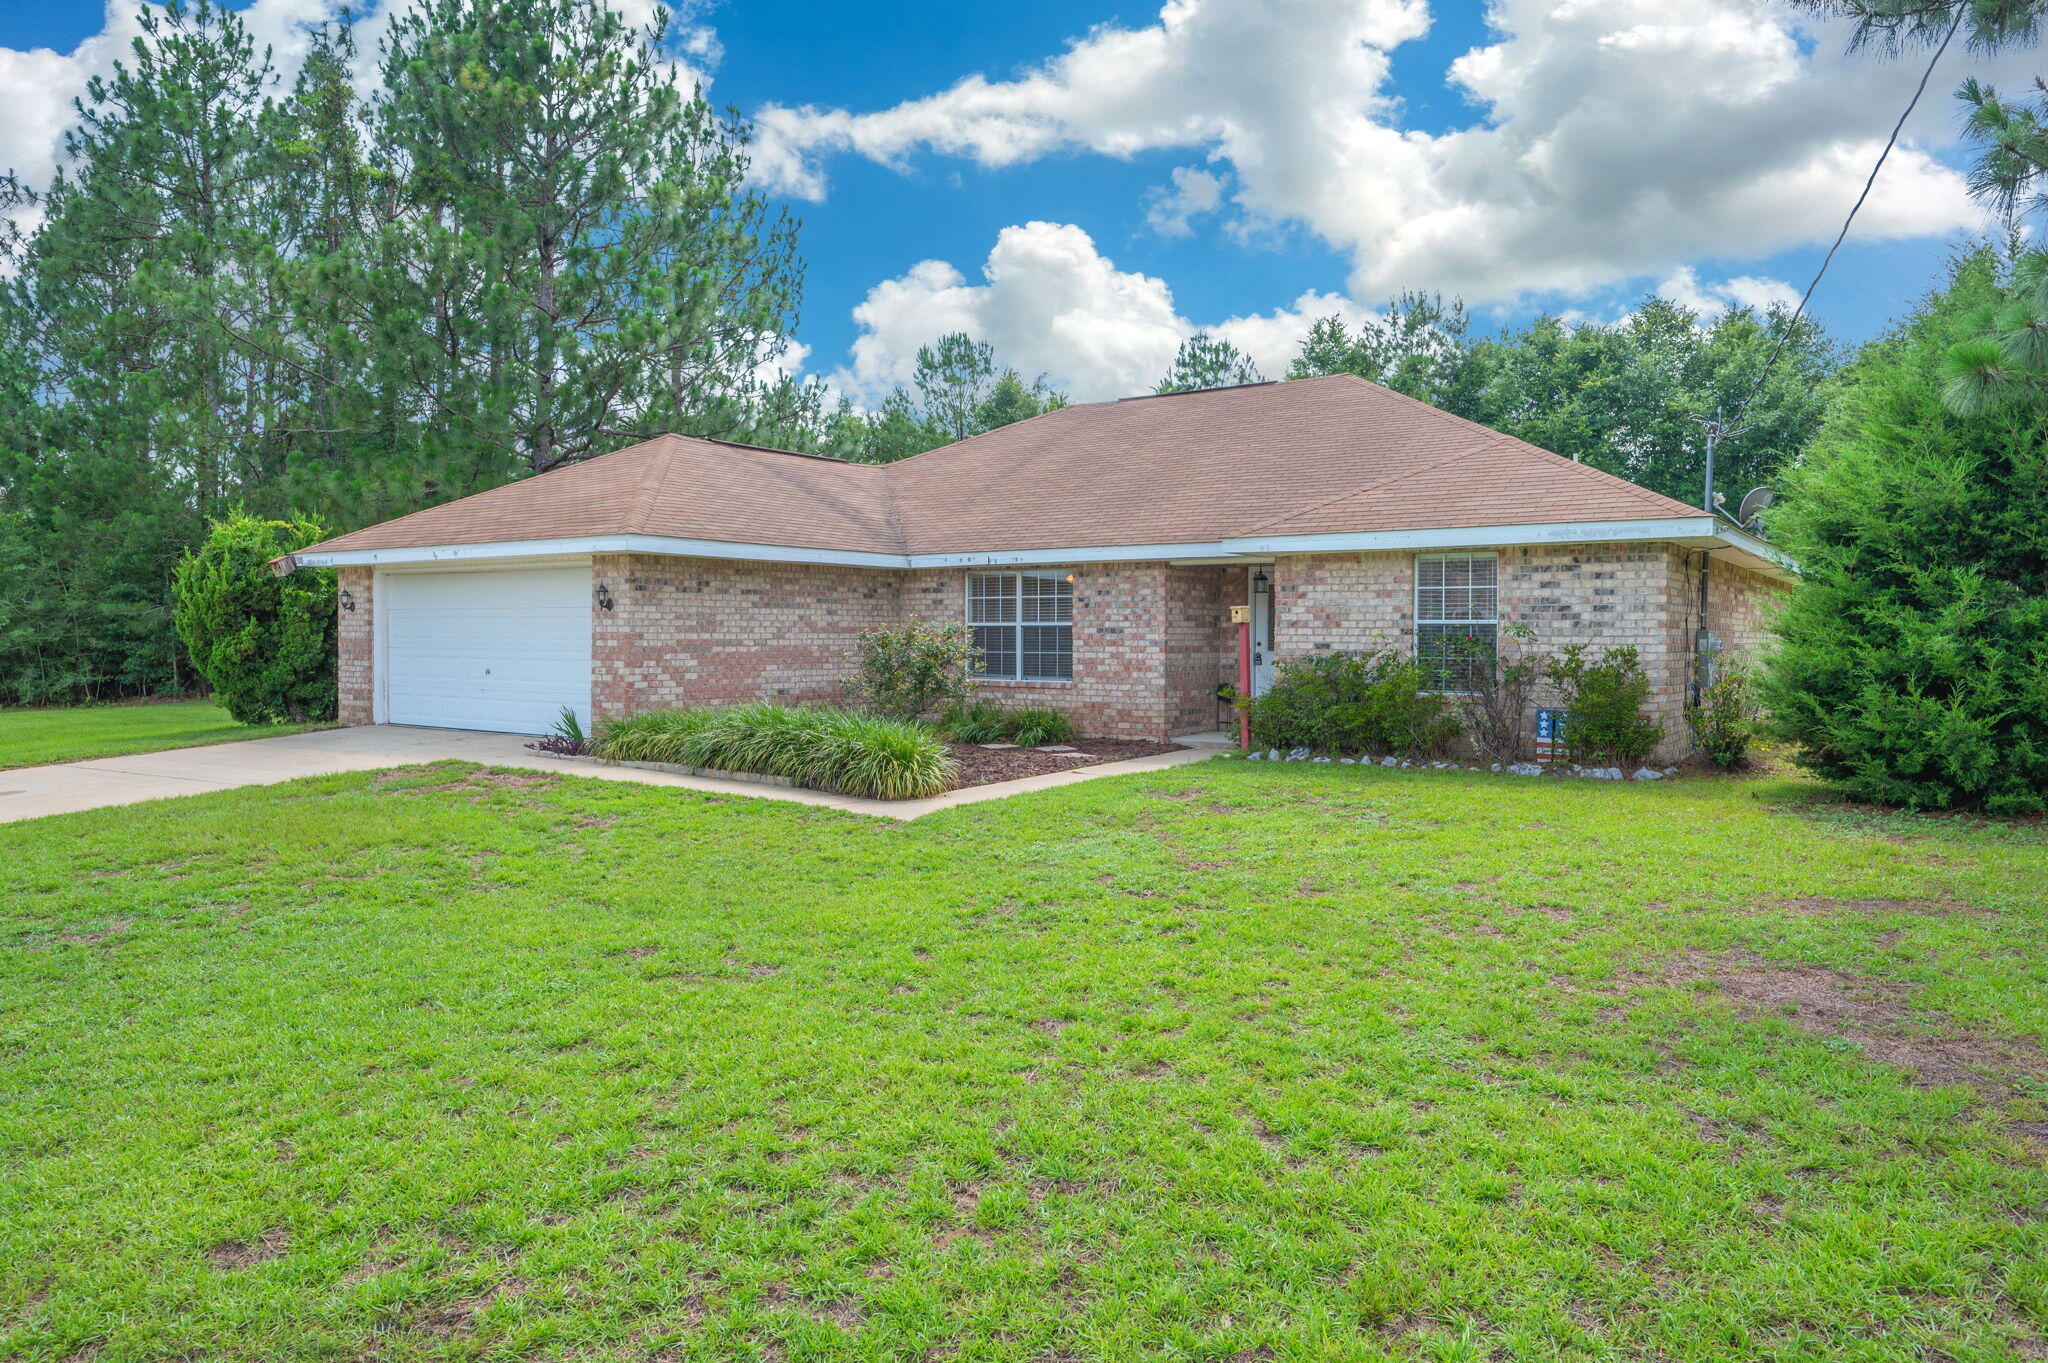
Laurel Hill
8180 Shooter Lane
4 Beds
2 Baths
1,949 Sq.Ft.
$299,900
MLS#: 1006219
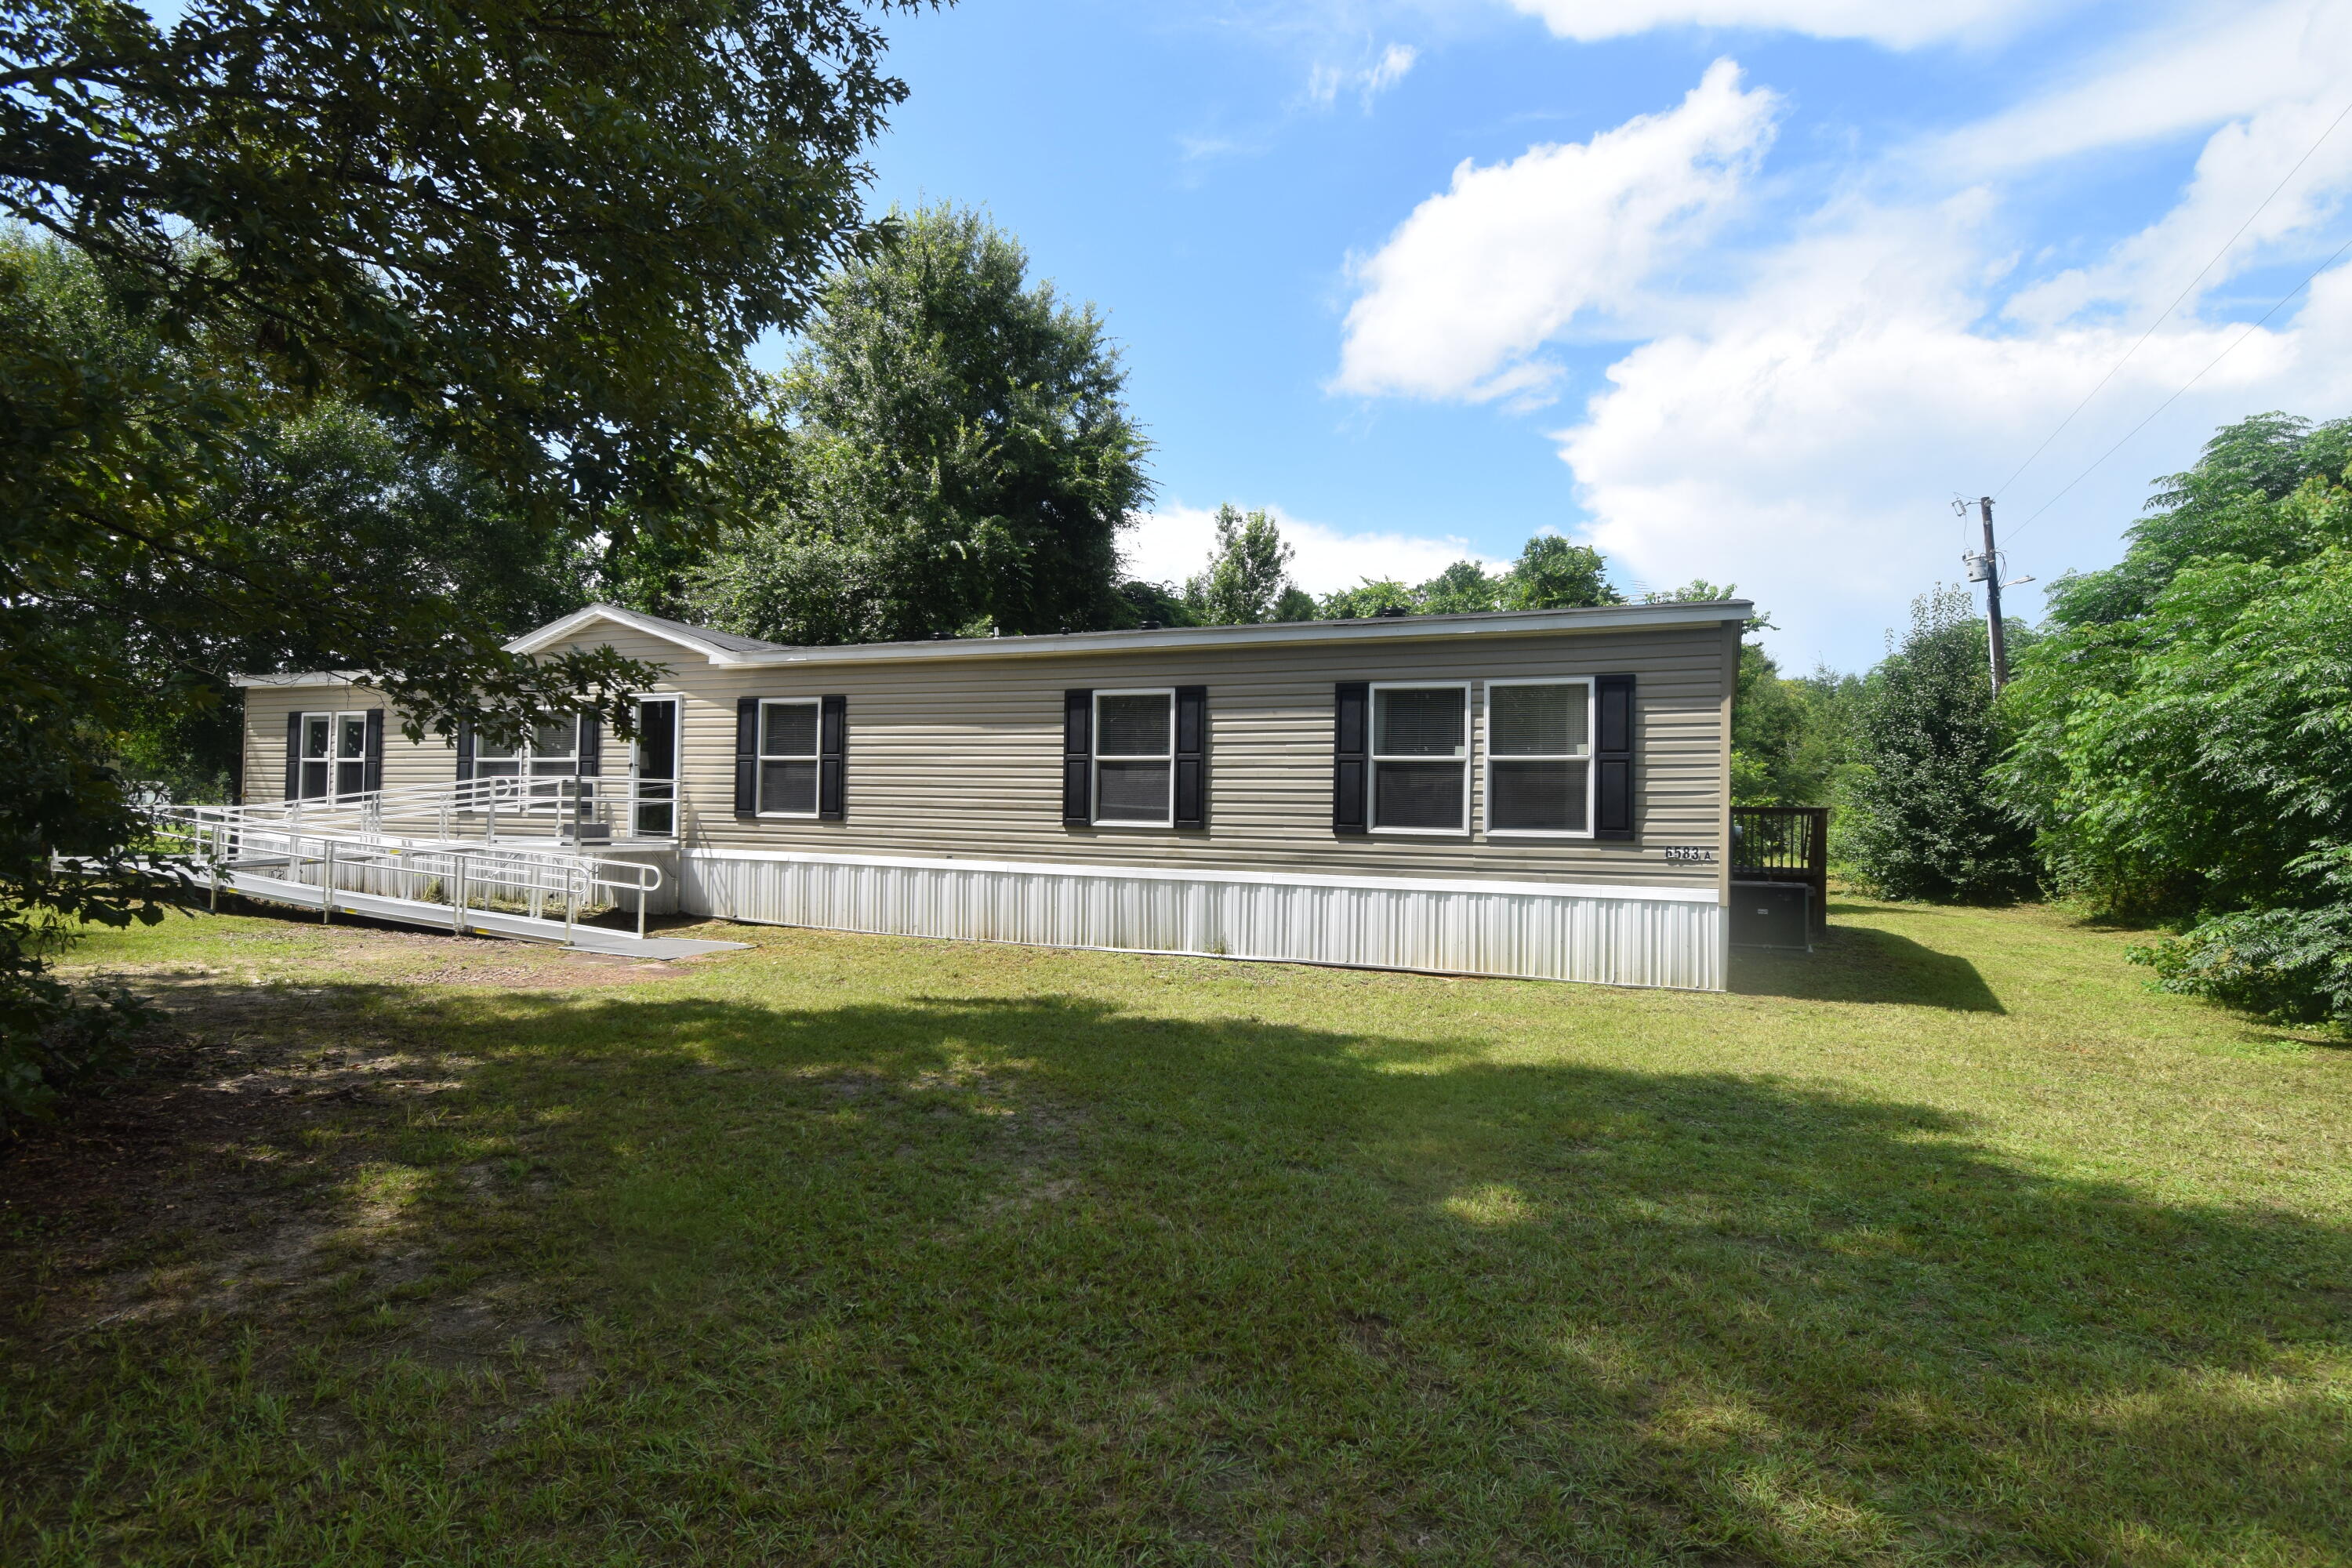
Laurel Hill
6583 Bill Lundy Road
4 Beds
3 Baths
2,280 Sq.Ft.
$275,000
MLS#: 1006059
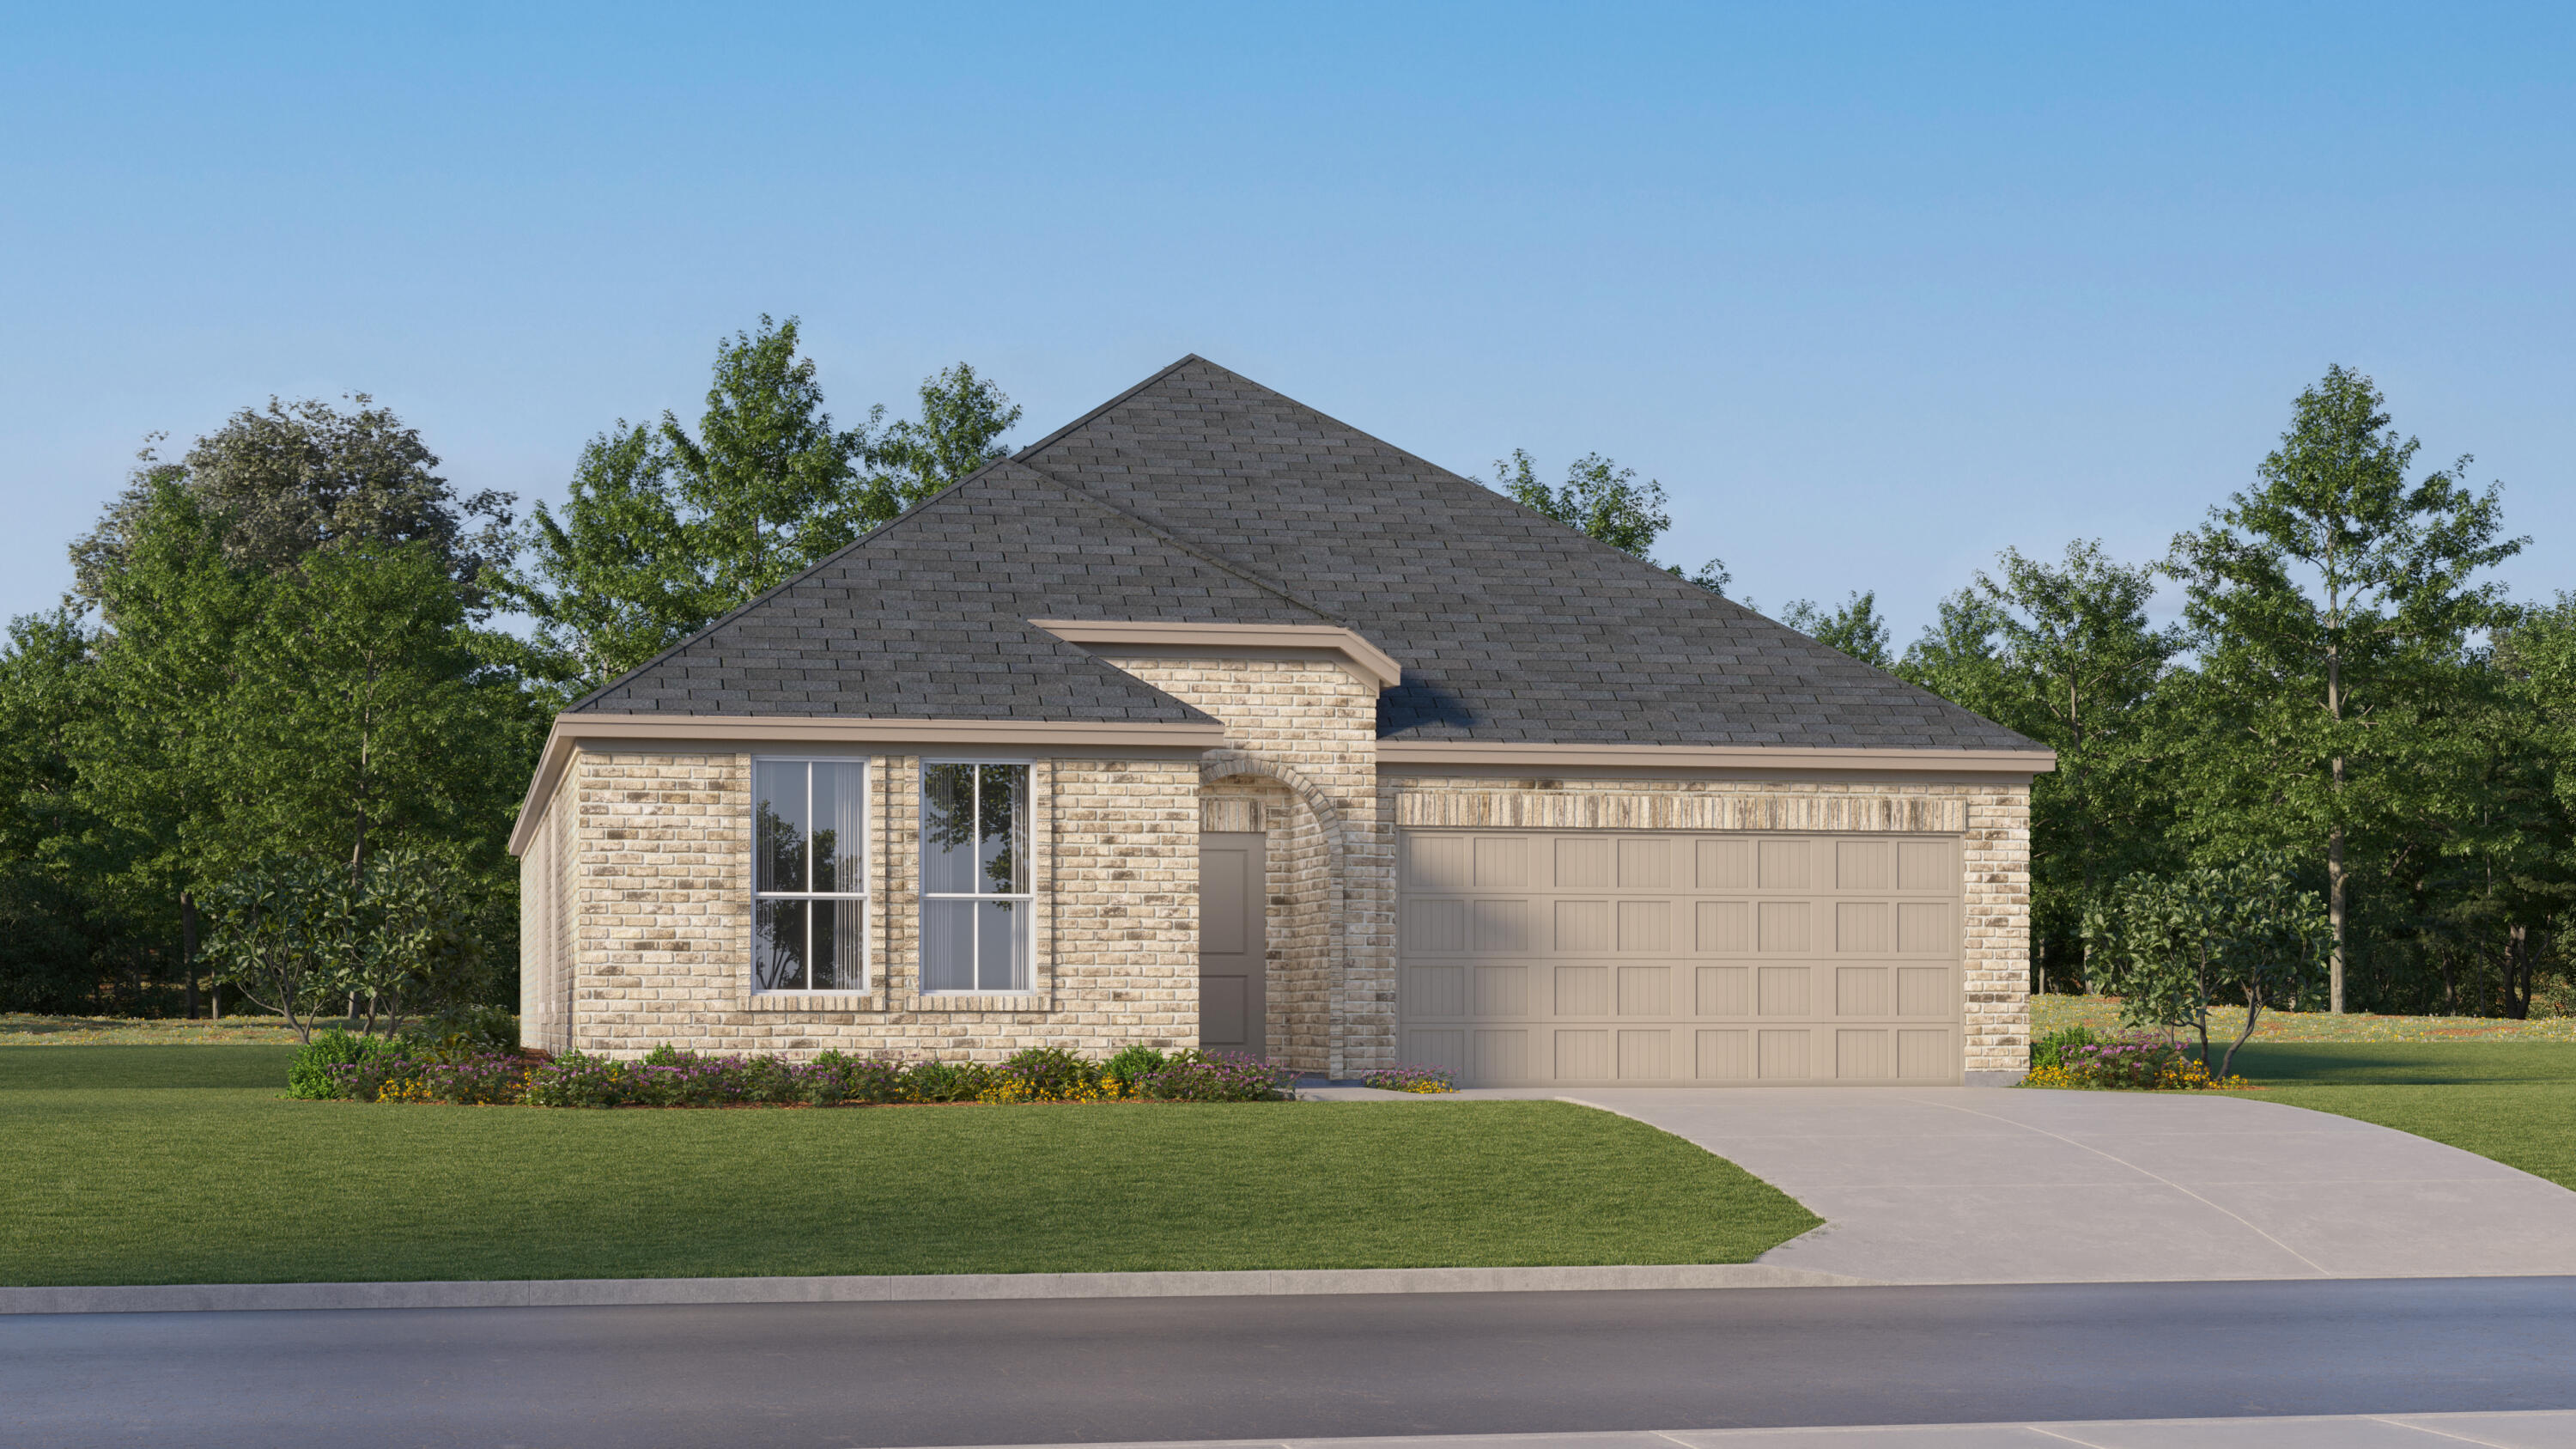
Laurel Hill
6308 Buccaneer Way Homesite 9D
4 Beds
3 Baths
2,229 Sq.Ft.
$304,990
MLS#: 1005900
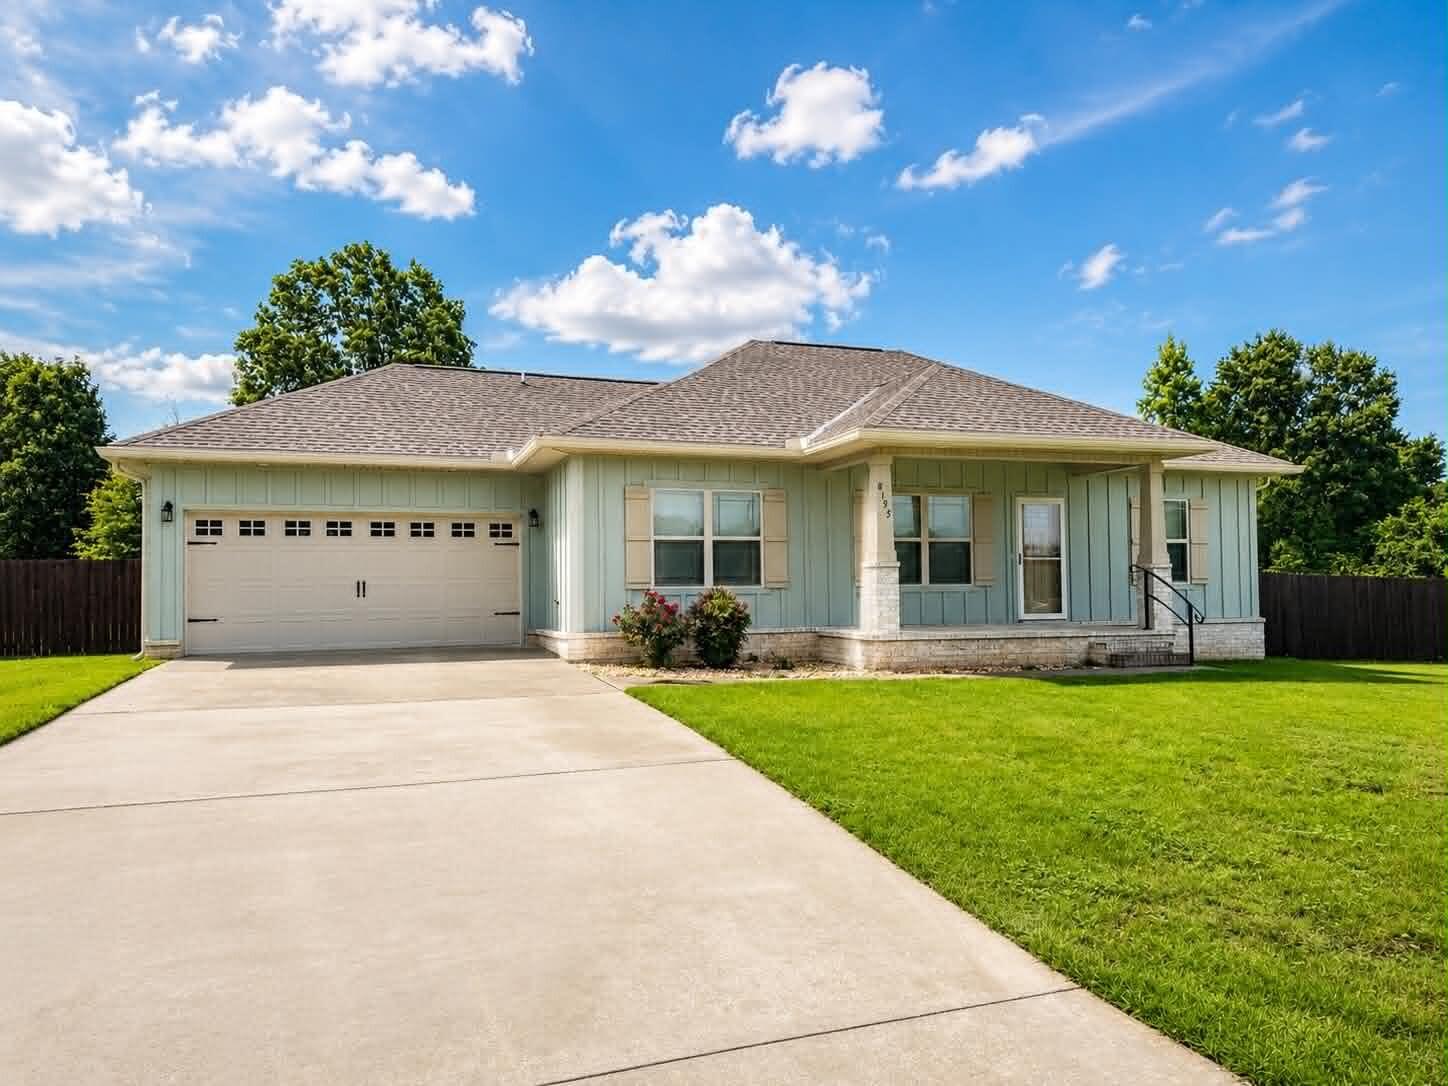
Laurel Hill
8195 Shooter Lane
3 Beds
2 Baths
1,260 Sq.Ft.
$249,999
MLS#: 1005893
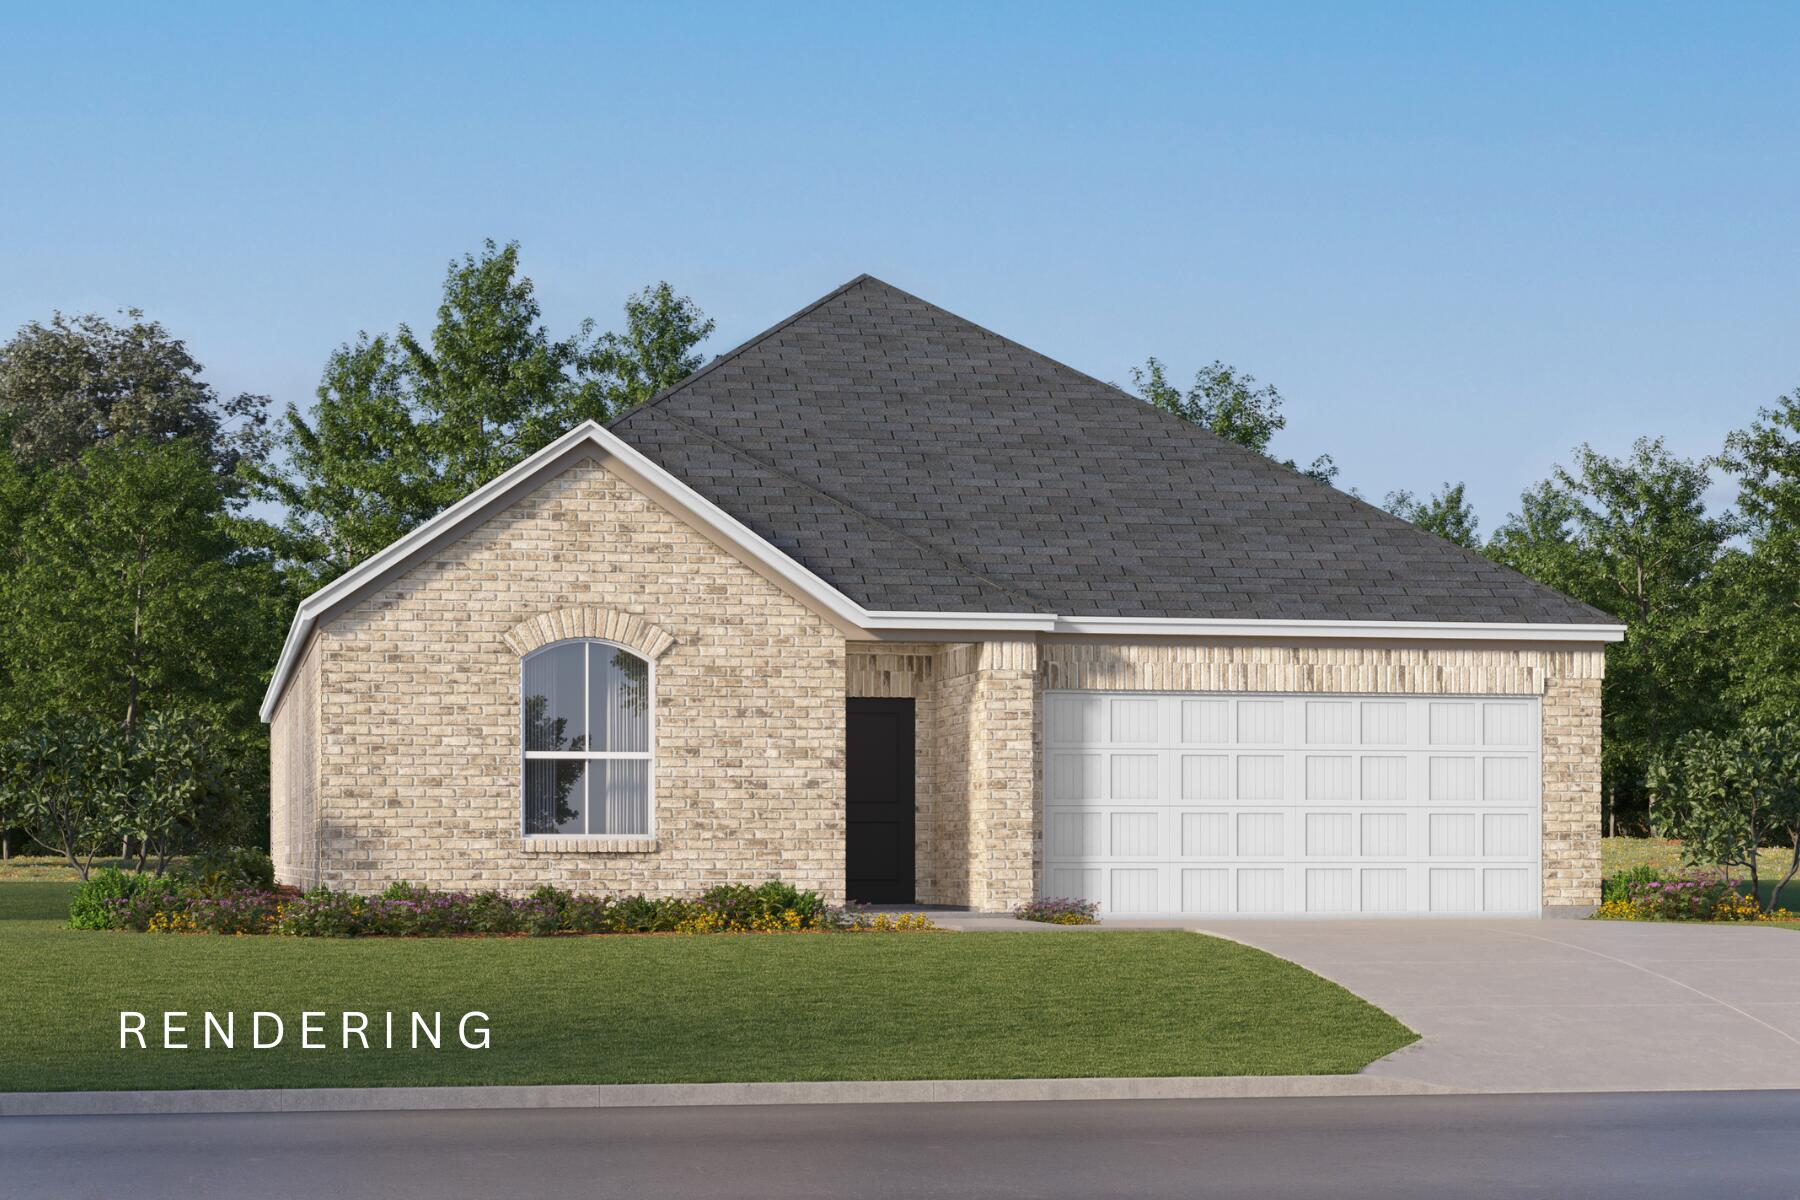
Laurel Hill
6205 Captain Morgan Way Homesite 49D
4 Beds
2 Baths
2,000 Sq.Ft.
$291,990
MLS#: 1005899
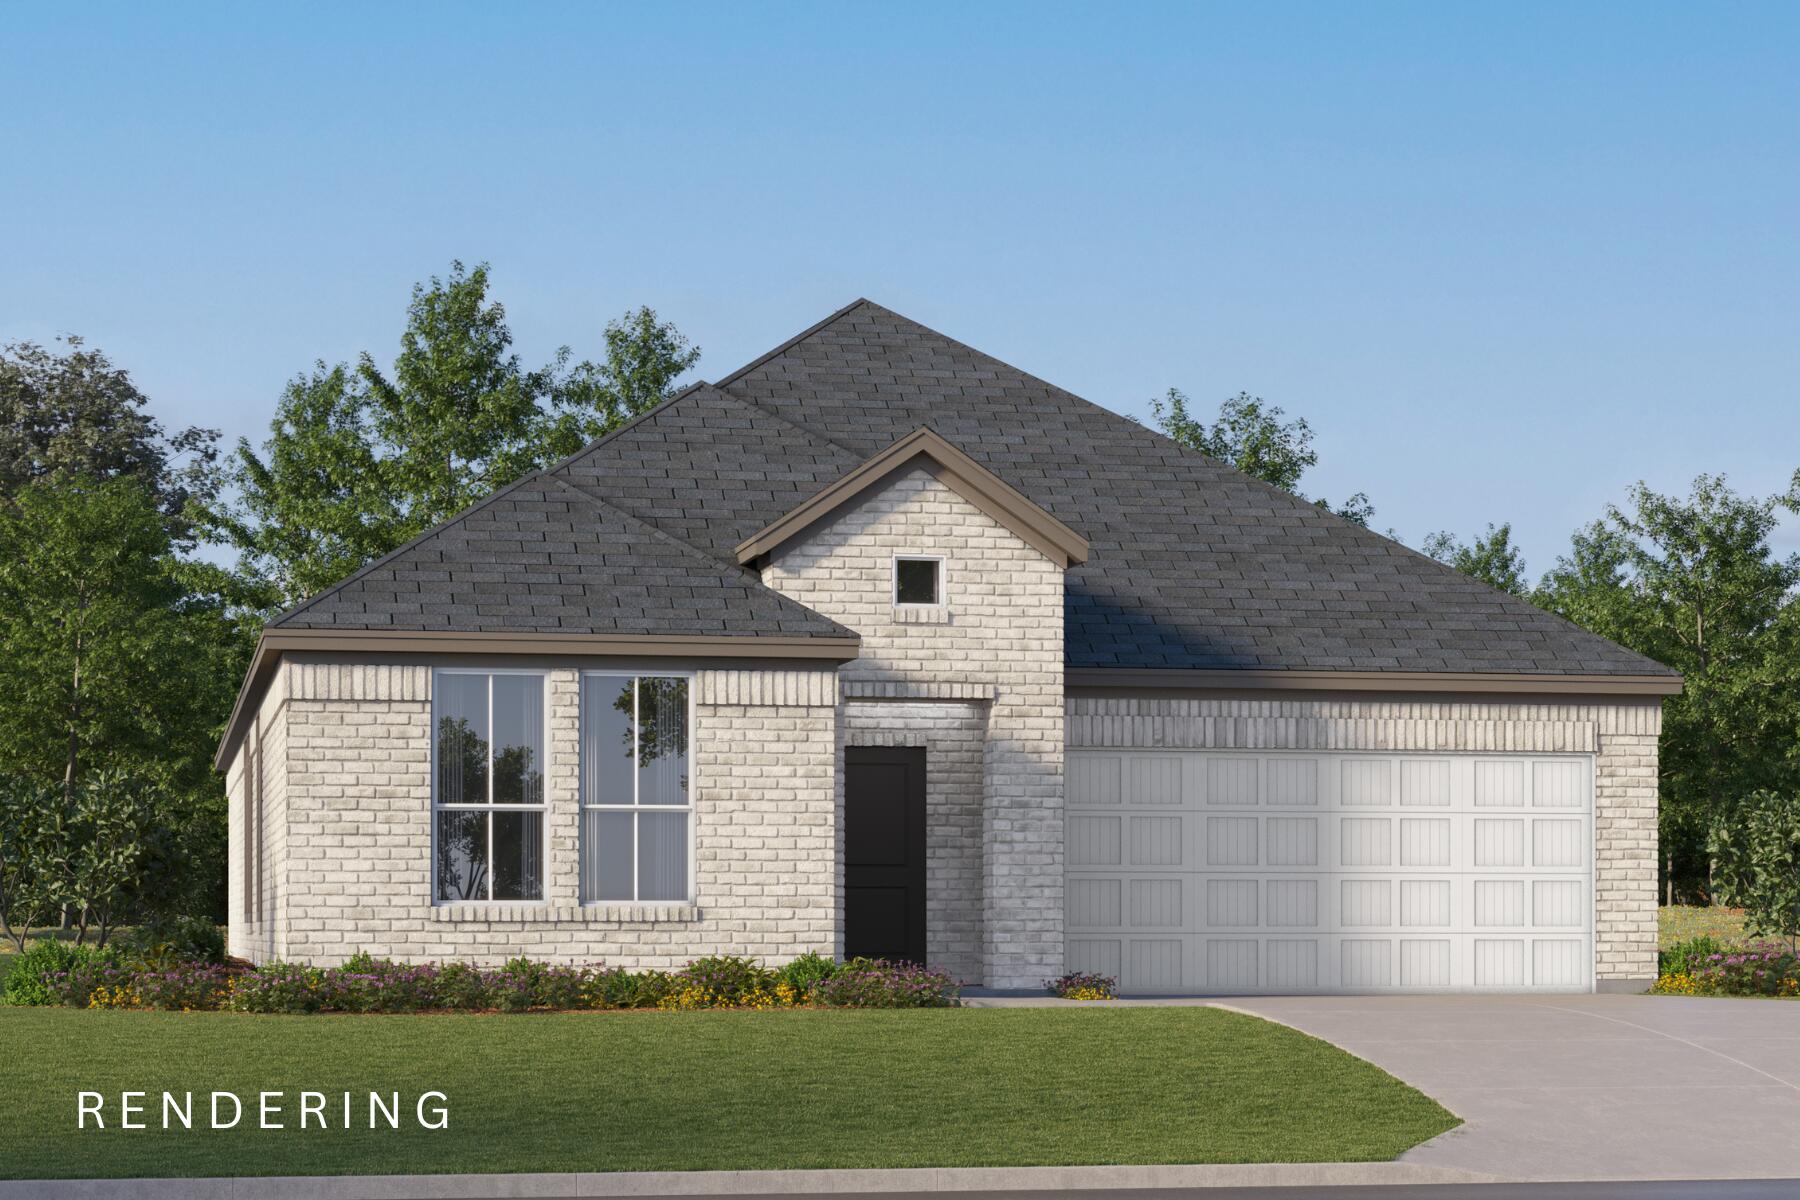
Laurel Hill
6323 Rio Almarante Road Homesite 51D
3 Beds
2 Baths
1,891 Sq.Ft.
$287,990
MLS#: 1005396
Laurel Hill
6535 Torrey Pines Trace
4 Beds
2 Baths
1,830 Sq.Ft.
$282,500
MLS#: 1000310
