Features & Amenities

Interior

  • Other Interior Features

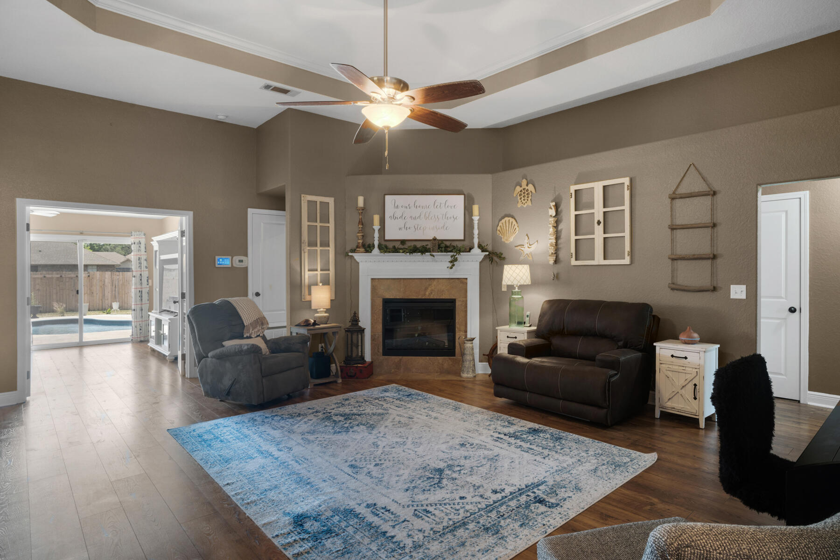
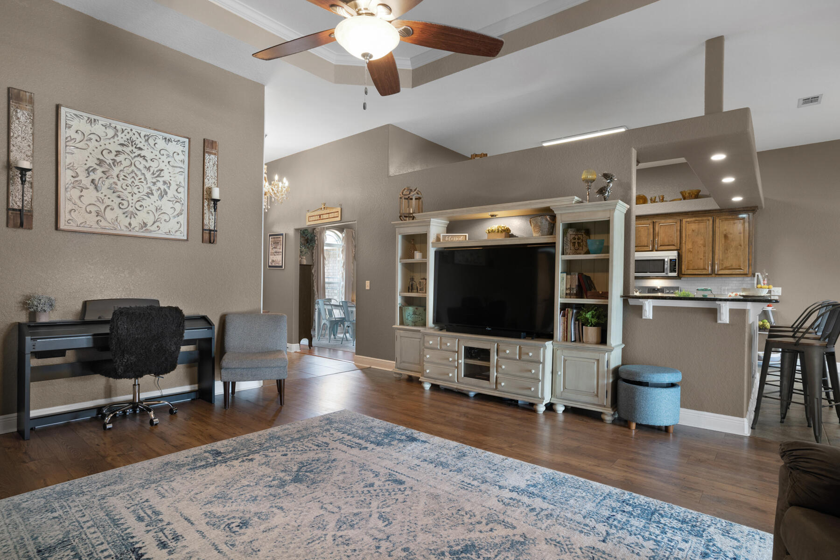
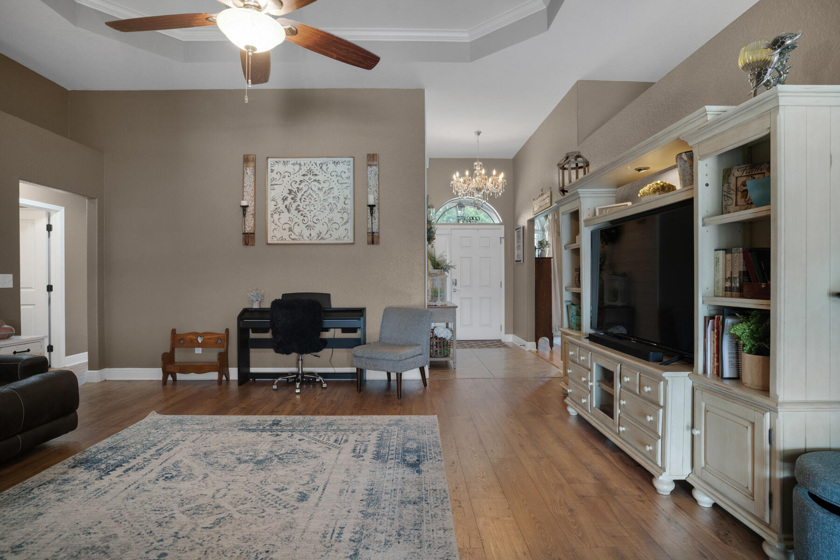
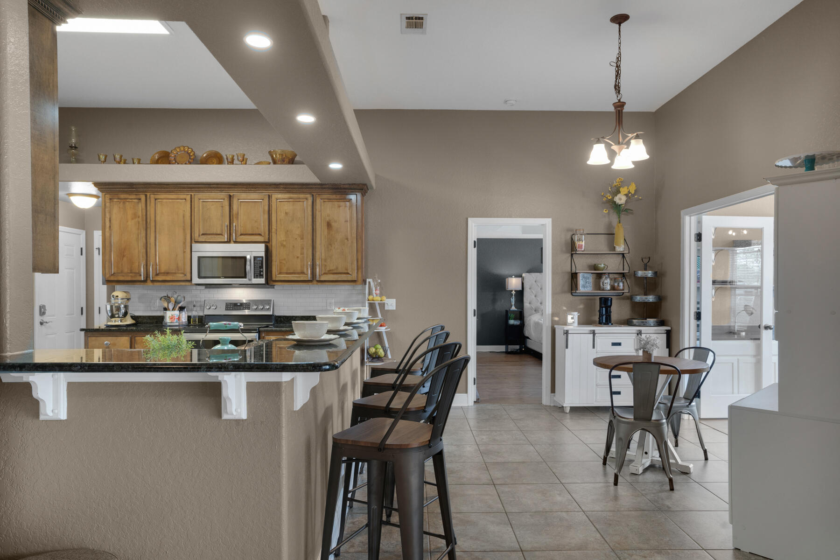
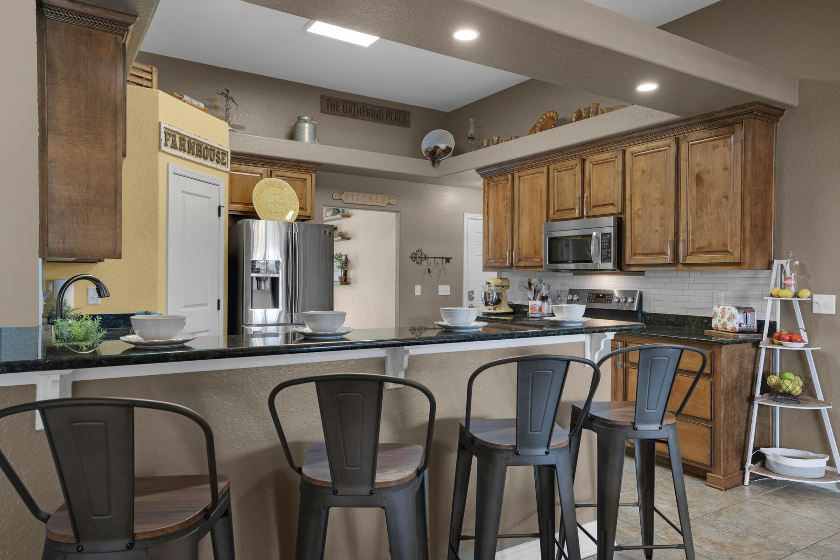
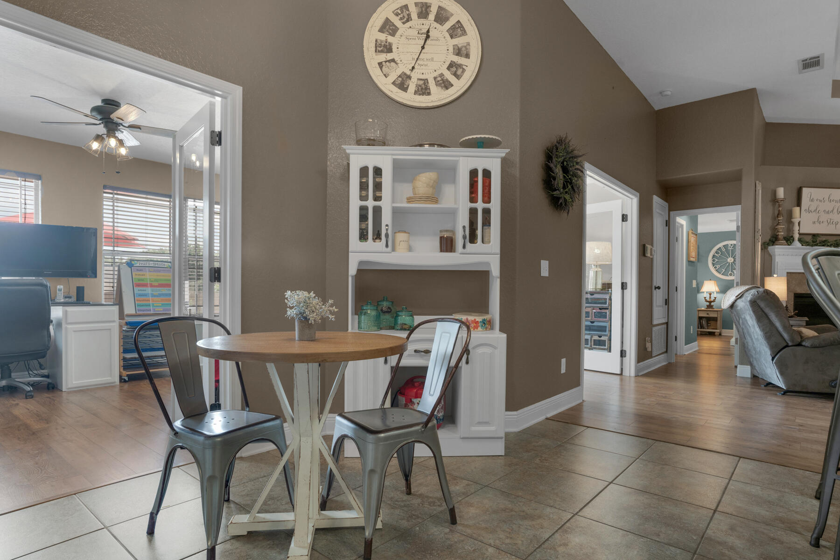
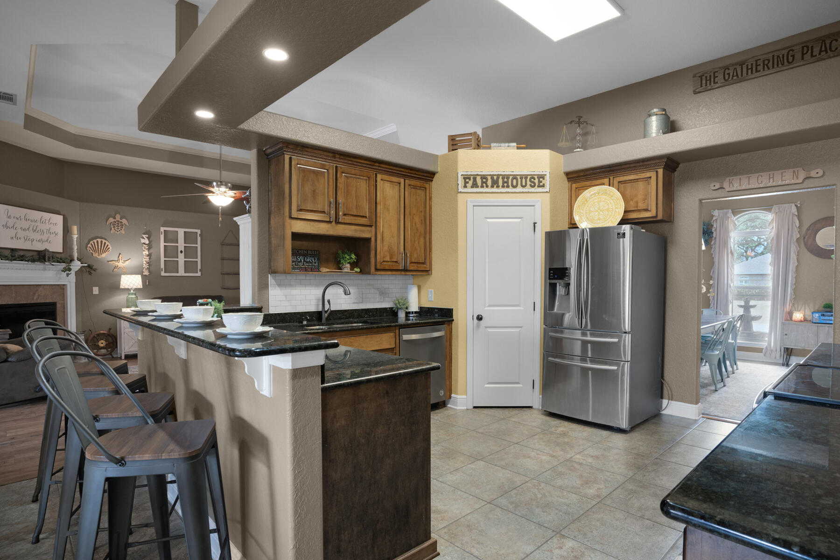
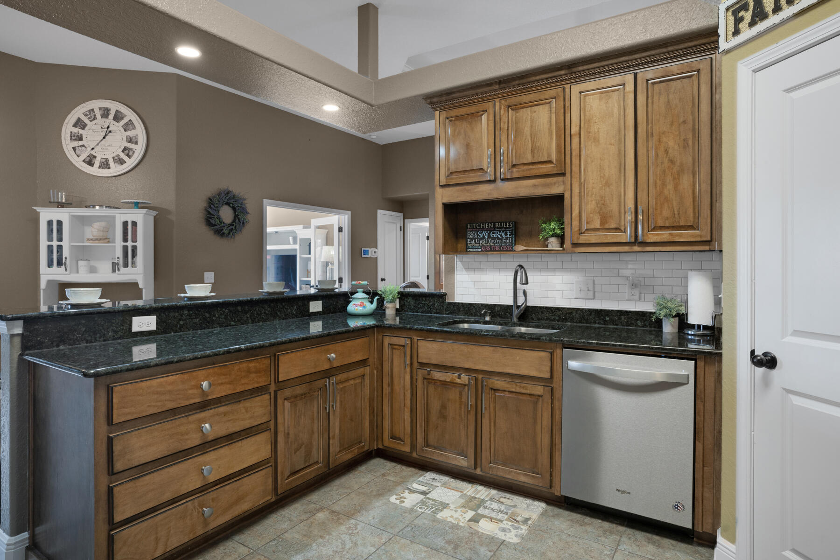
    Breakfast Bar, Crown Molding, Vaulted Ceiling(s), Tray Ceiling(s), Recessed Lighting, Pantry

  • Total Bedrooms

    5

  • Bathrooms

    3

  • Cooling YN

    YES

  • Cooling

    Central Air, Ceiling Fan(s), Electric

  • Fireplace YN

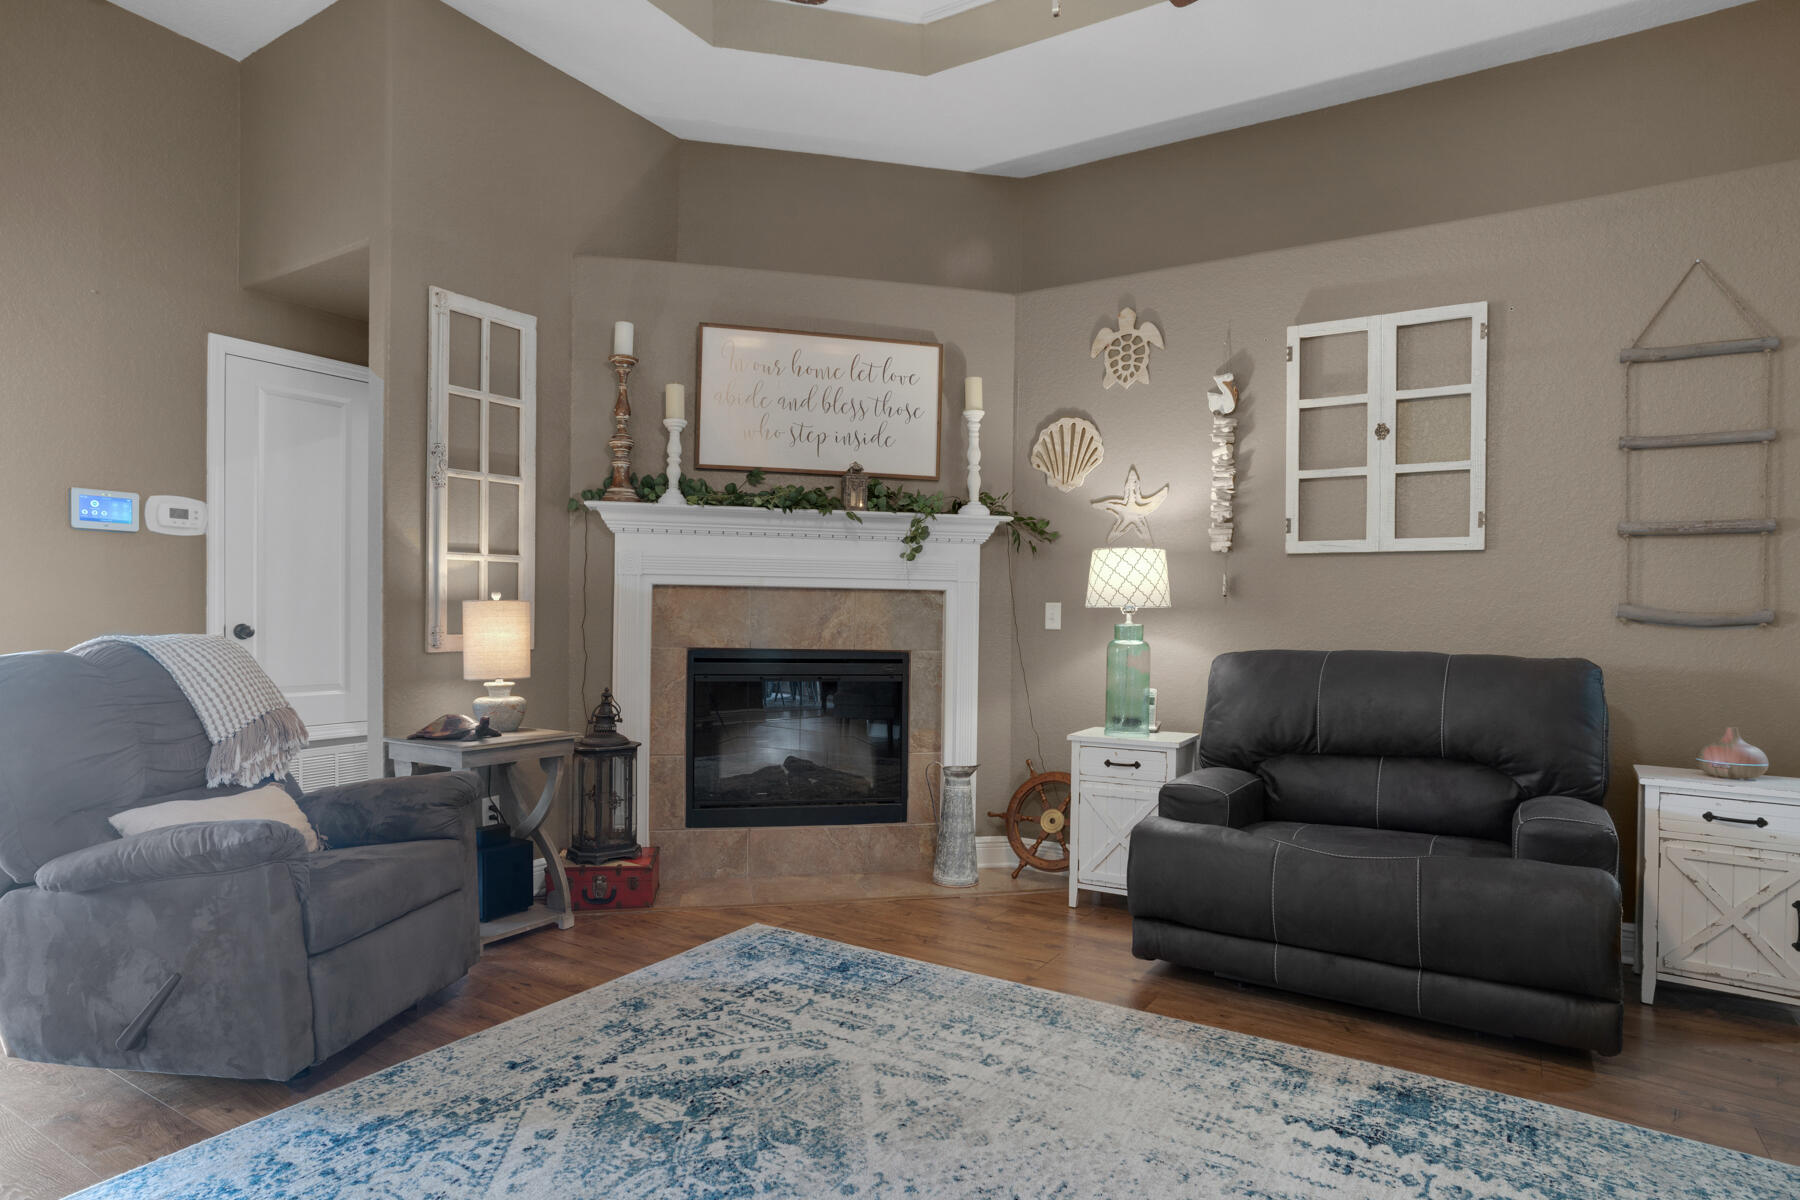
    YES

  • Heating YN

    YES

  • Heating

    Heat Pump, Central, Electric

  • Pet friendly

    N/A

Exterior

  • Garage

    Yes

  • Garage spaces

    2

  • Construction Materials

    Frame, Brick

  • Other Exterior Features

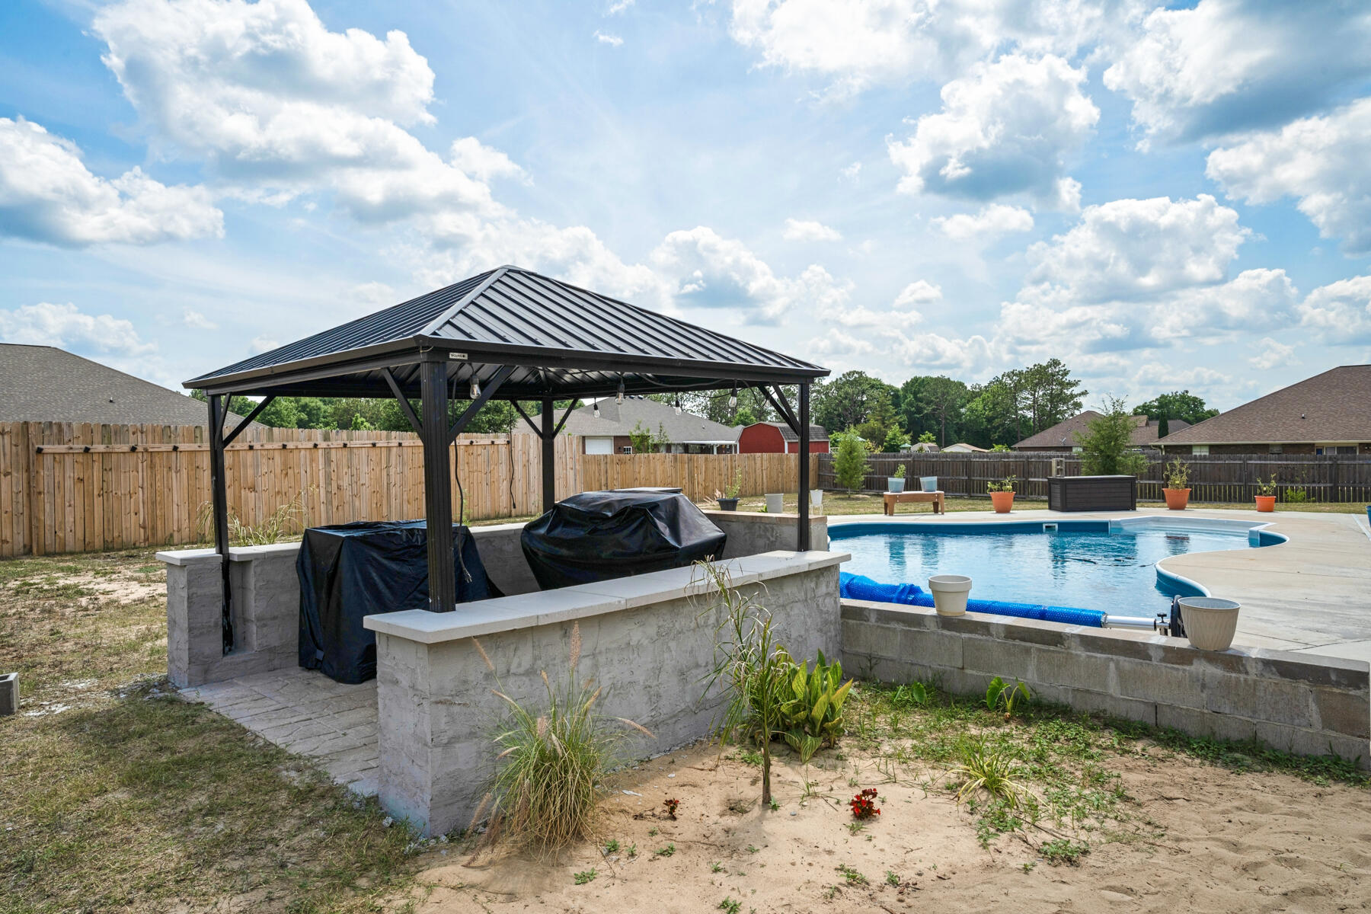
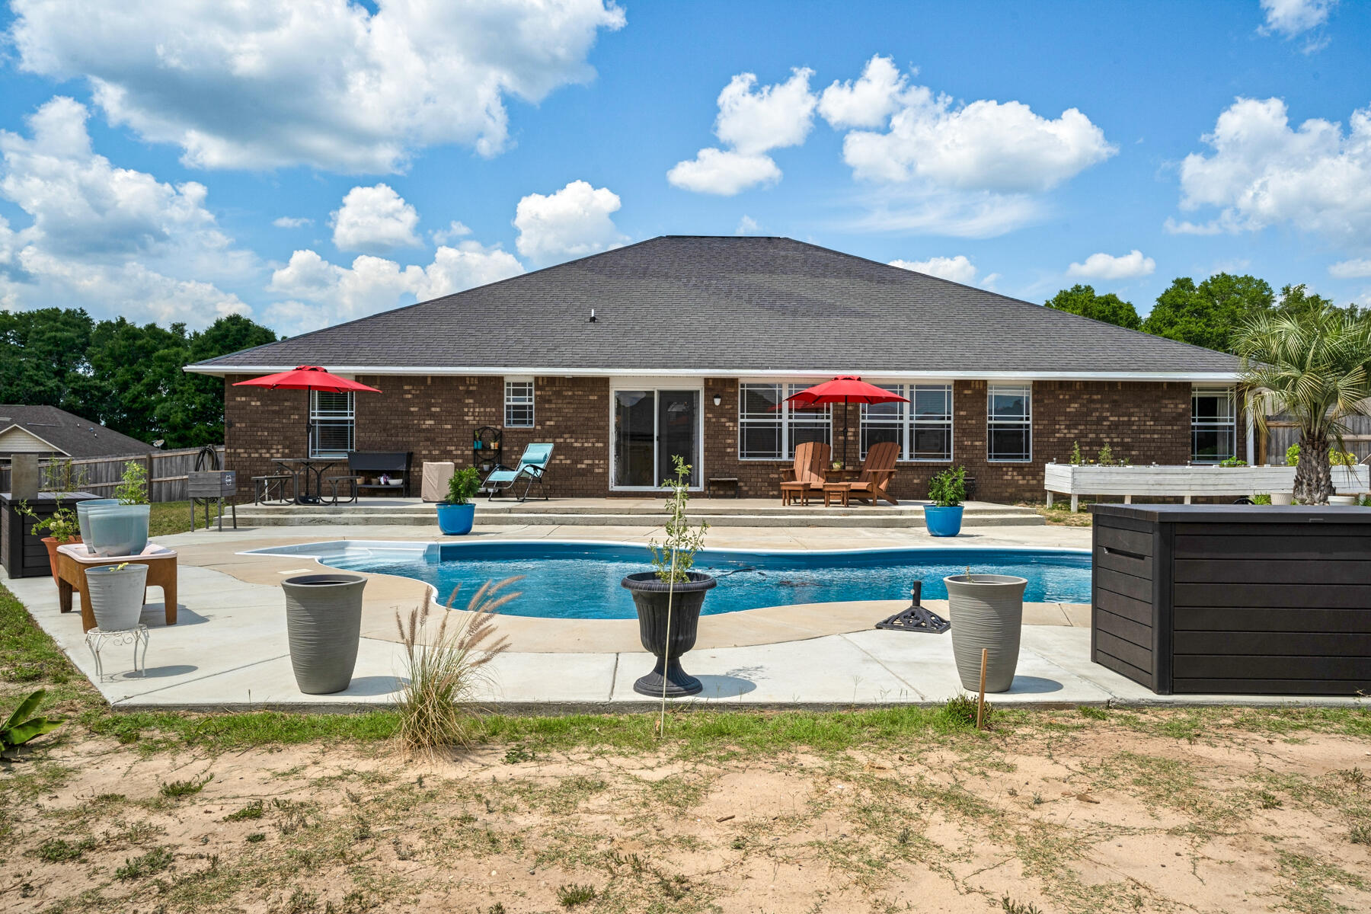
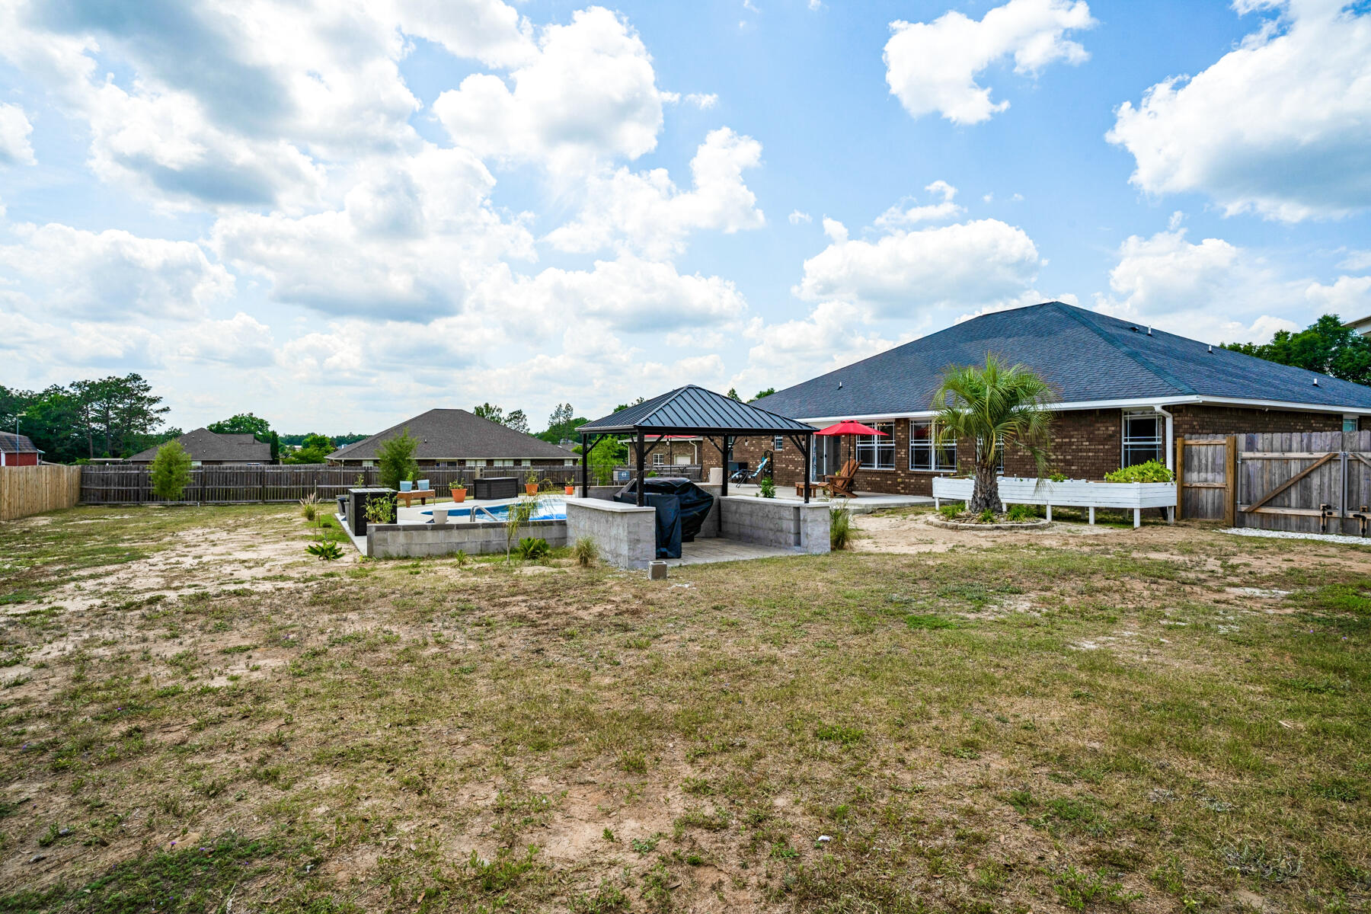
    Outdoor Grill, Outdoor Kitchen

  • Parking

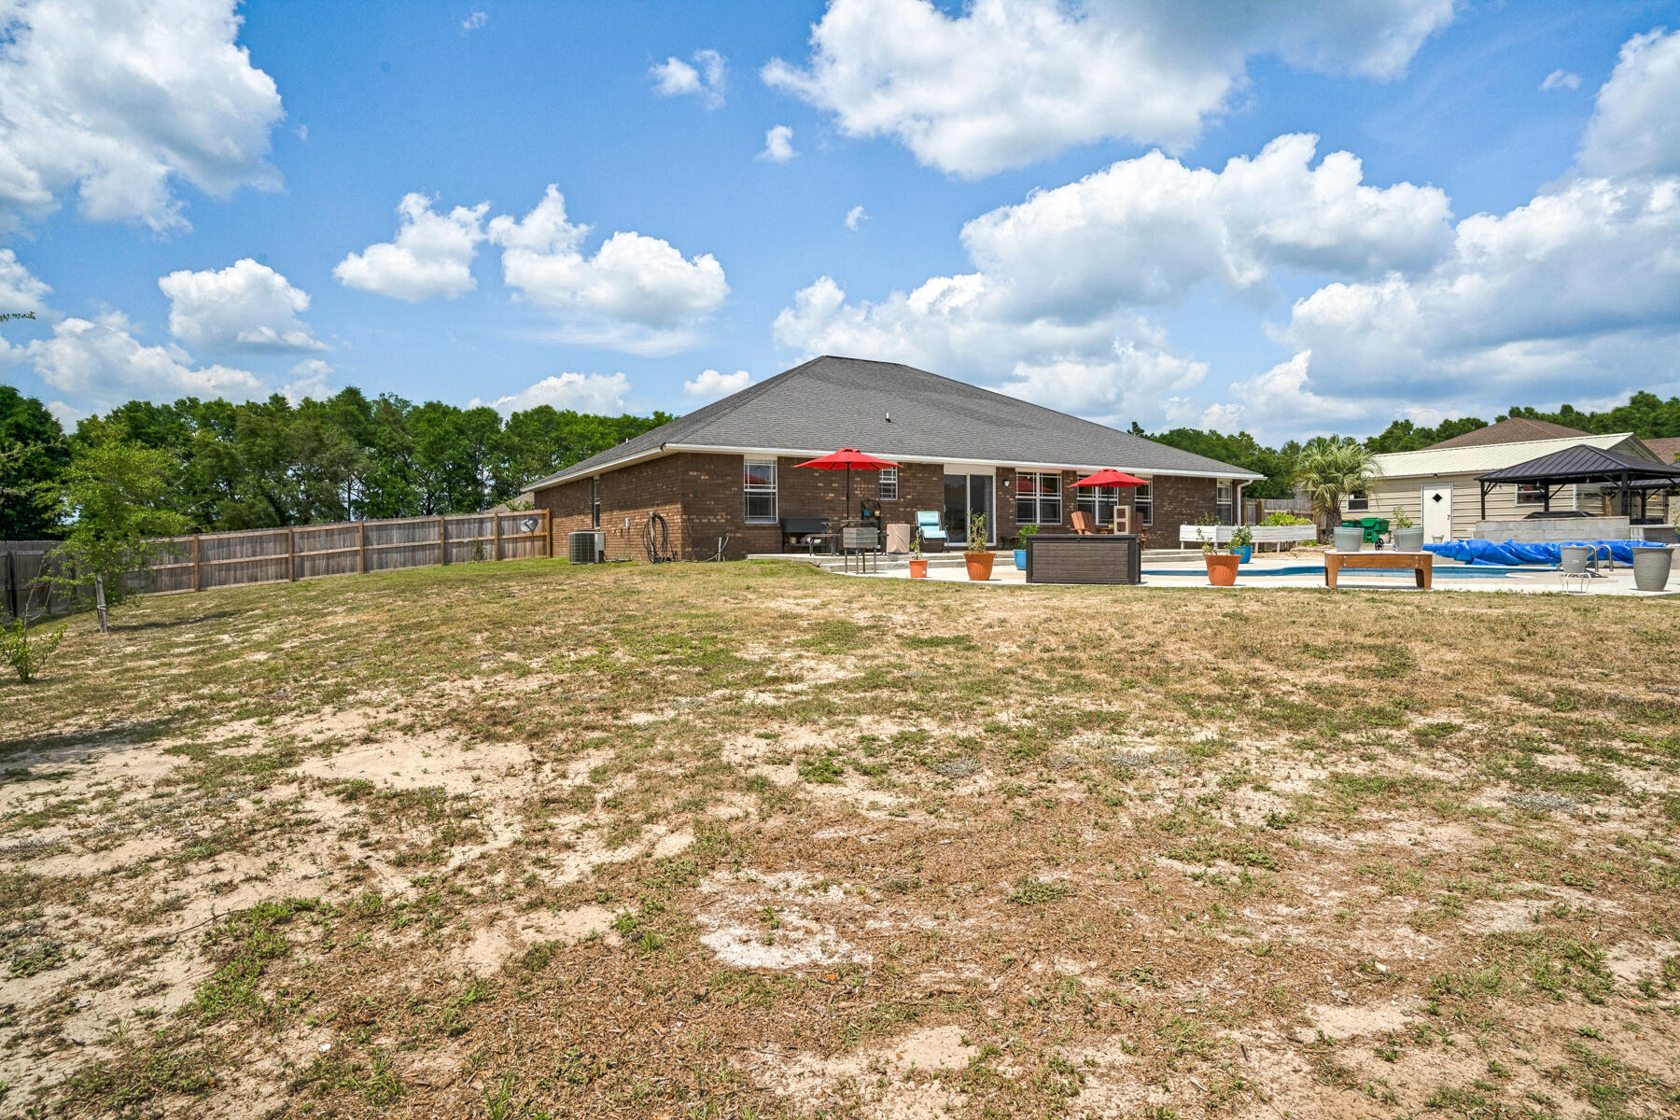
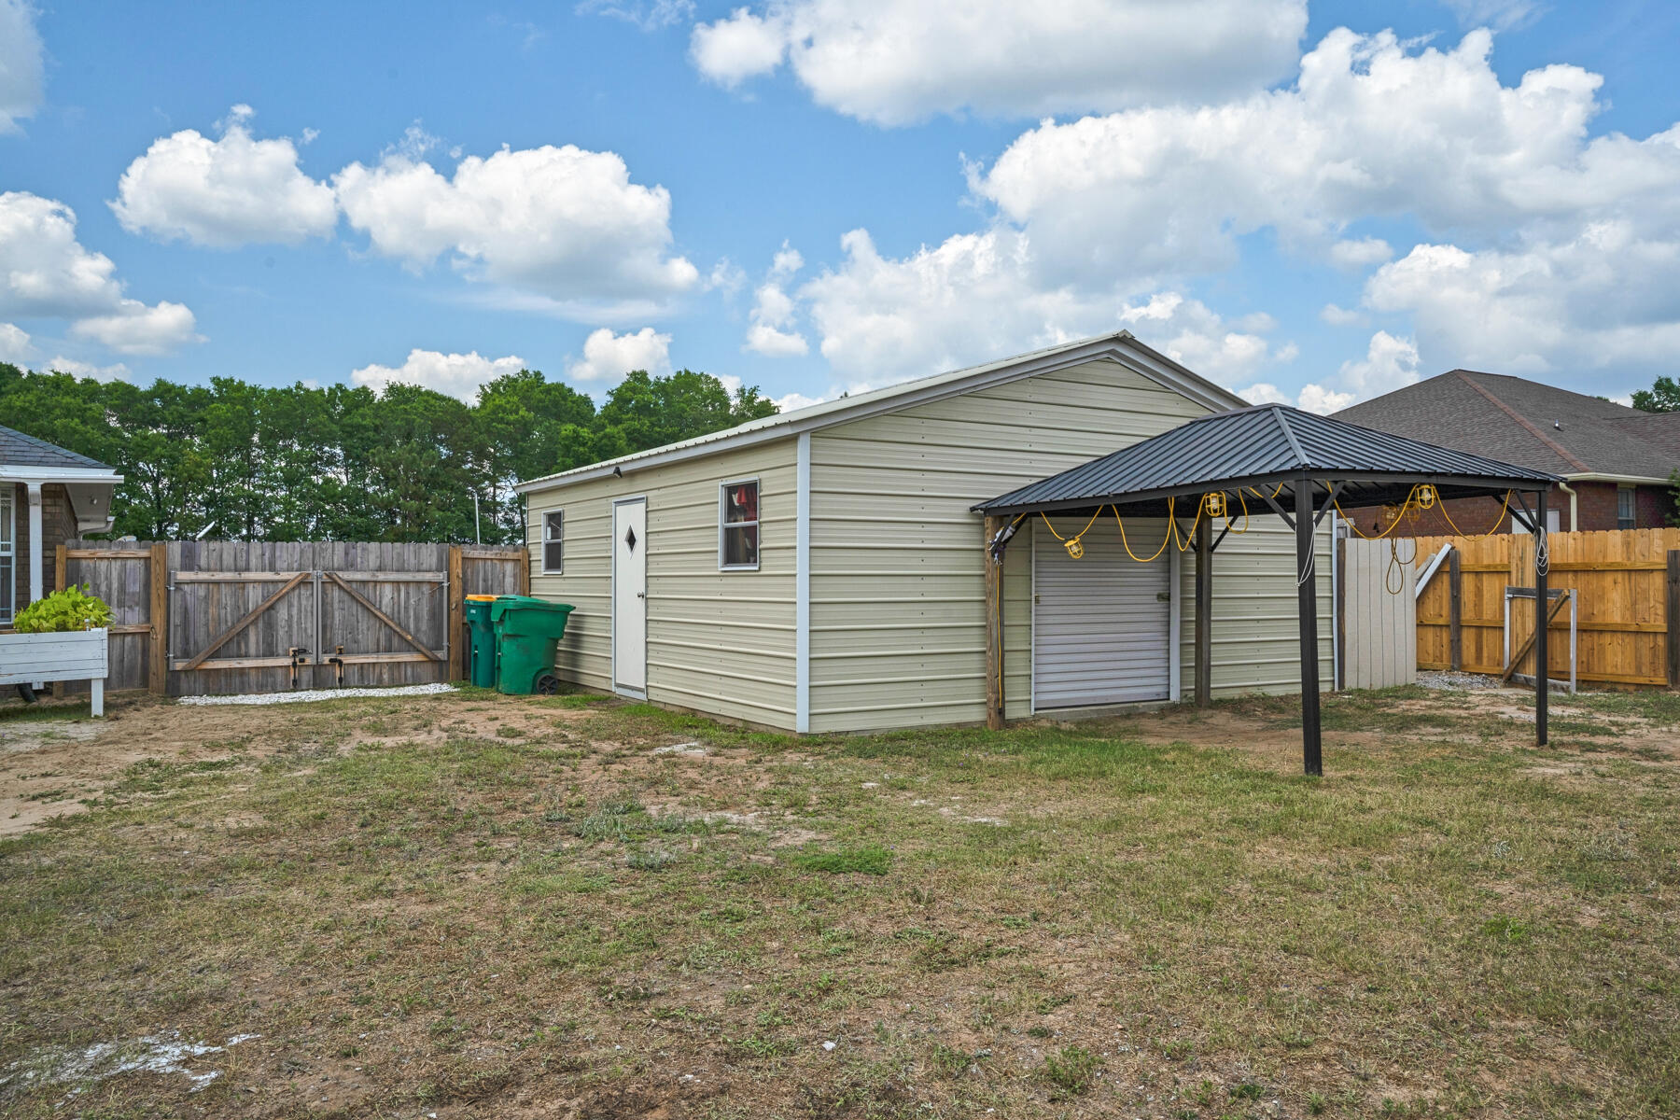
    Garage Door Opener, Detached, RV Access/Parking, Garage, Attached

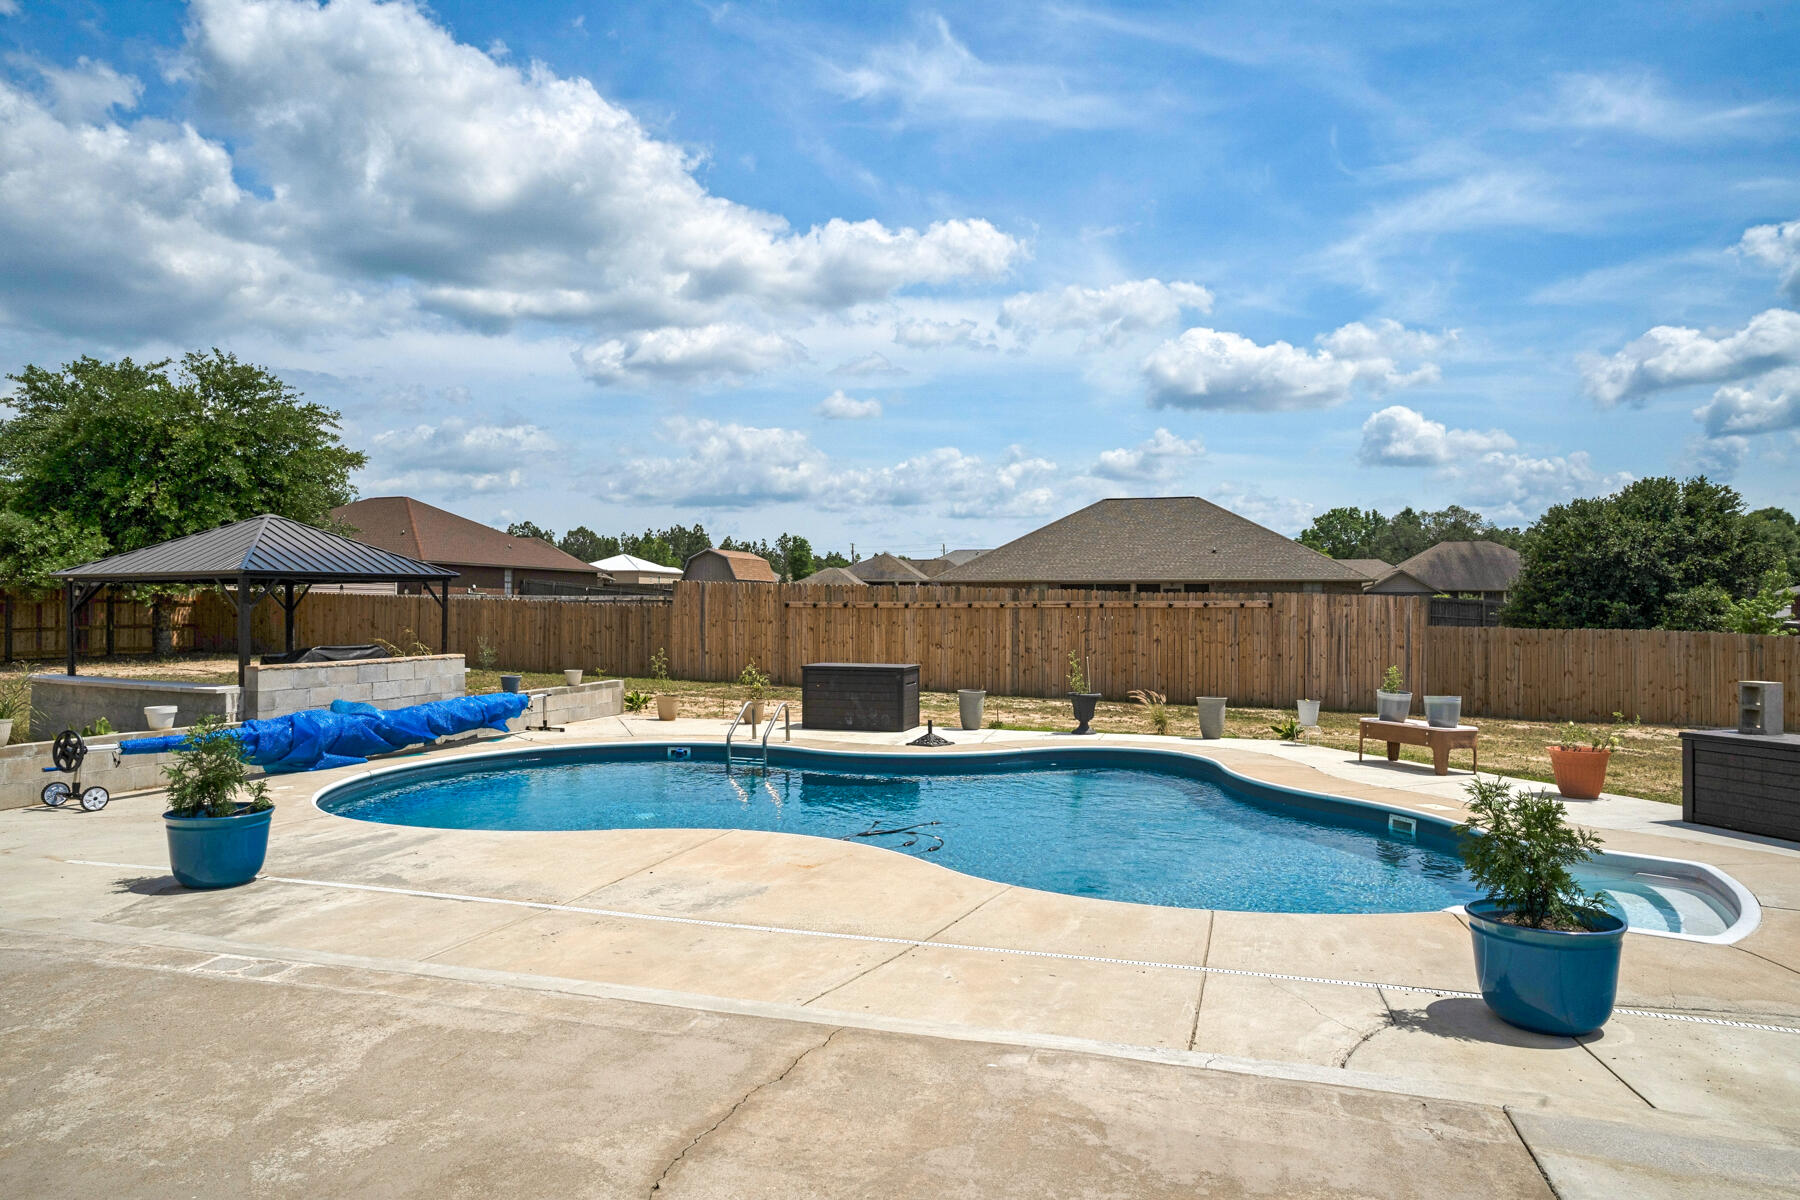
  • Pool

    Yes

  • Pool Features

    In Ground, Private

Area & Lot

  • Lot Size(acres)

    0.59

  • Lot Size(square feet)

    25,700

  • Property Type

    Residential

  • Property Sub Type

    Single Family Residence

  • Architectural Style

    Ranch

Price

  • Sales Price

    $530,000

  • Tax Amount

    $2,287.28

  • Zoning

    County, Resid Single

  • Sq. Footage

    2,986

  • Price/SqFt

    $177

HOA

  • Association

    No

School District

  • Elementary School

    Bob Sikes

  • Middle School

    Davidson

  • High School

    Crestview

Property Features

  • New Construction

    NO

  • Foundation Details

    Slab

  • Sewer

    Septic Tank

  • Water Source

    Public

Schedule a Showing

Showing scheduled successfully.

<
>
IN PERSON
VIA CHAT

What is 3 + 4 ?


Change time

Mortgage calculator

Estimate your monthly mortgage payment, including the principal and interest, property taxes, and HOA. Adjust the values to generate a more accurate rate.

Your payment

Principal and Interest:

$

Property taxes:

$

HOA fees:

$

Total loan payment:

$

Total interest amount:

$

Location

County

Okaloosa

Elementary School

Bob Sikes

Middle School

Davidson

High School

Crestview

Listing Courtesy of Christina M Jennings, Real Broker LLC

RealHub Information is provided exclusively for consumers' personal, non-commercial use, and it may not be used for any purpose other than to identify prospective properties consumers may be interested in purchasing. All information deemed reliable but not guaranteed and should be independently verified. All properties are subject to prior sale, change or withdrawal. RealHub website owner shall not be responsible for any typographical errors, misinformation, misprints and shall be held totally harmless.


Agent Bob Green

FOUNDER

Bob Green

Call Bob today to schedule a private showing.


* Listings on this website come from the FMLS IDX Compilation and may be held by brokerage firms other than the owner of this website. The listing brokerage is identified in any listing details. Information is deemed reliable but is not guaranteed. If you believe any FMLS listing contains material that infringes your copyrighted work please click here to review our DMCA policy and learn how to submit a takedown request.© 2024 FMLS.
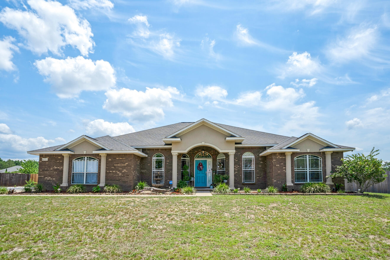
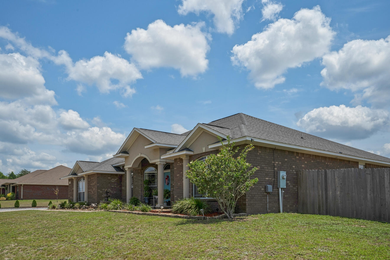
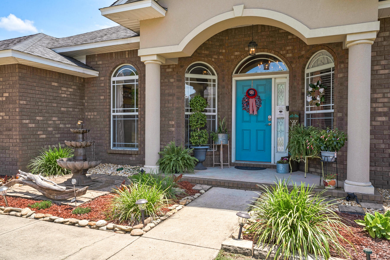
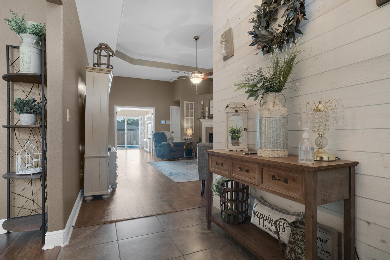
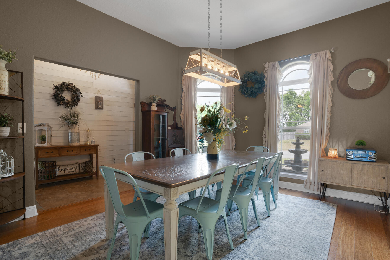
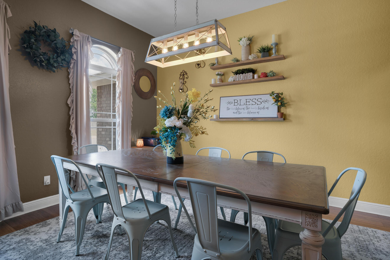
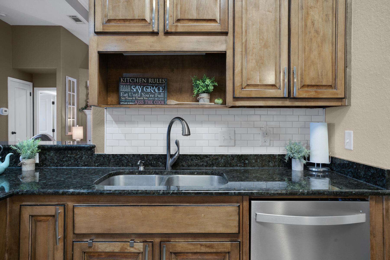
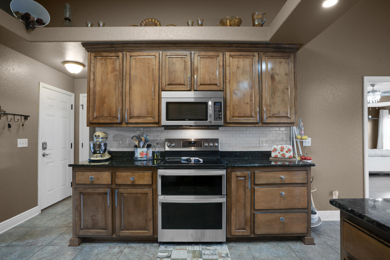
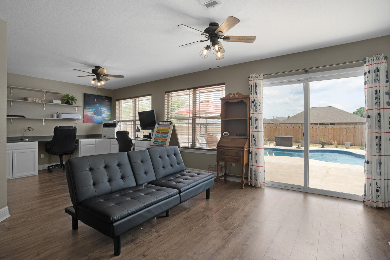
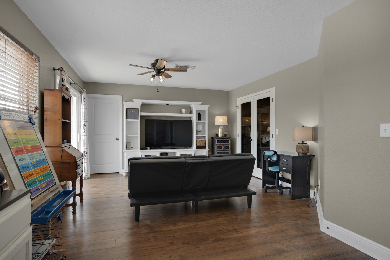
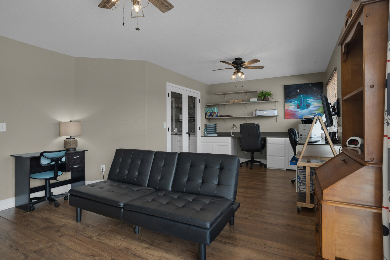
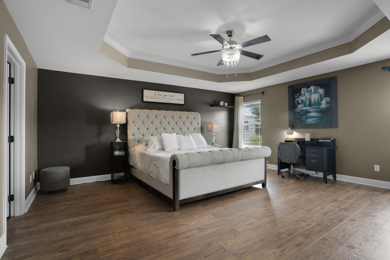
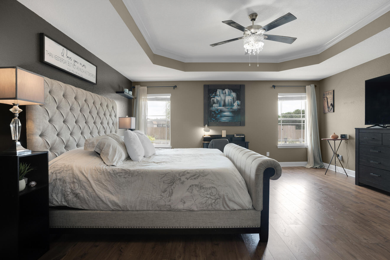
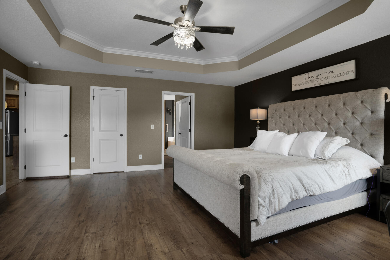
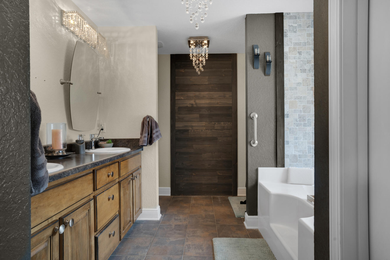
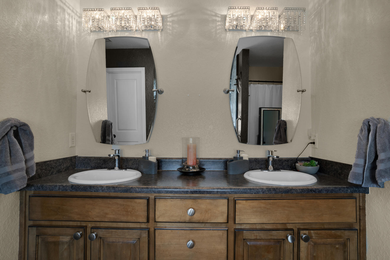
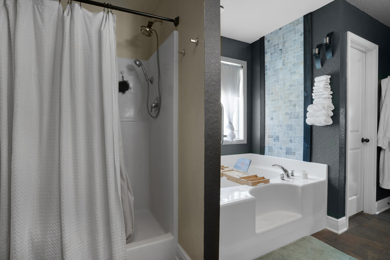
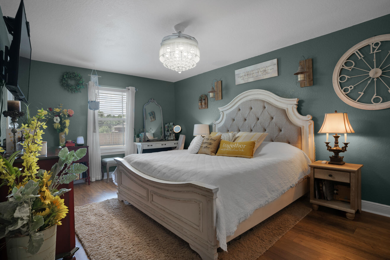
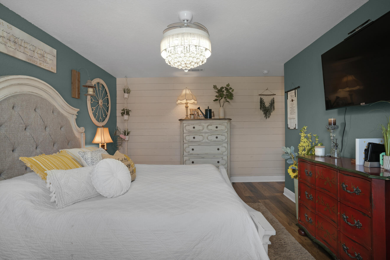
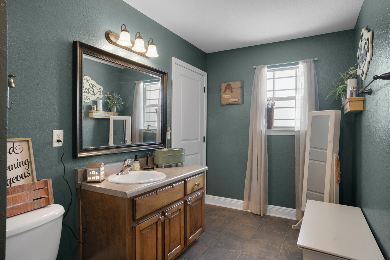
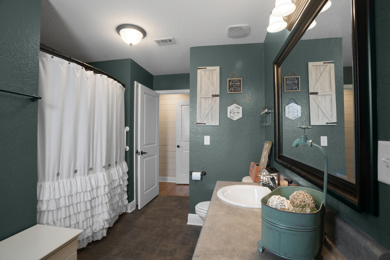
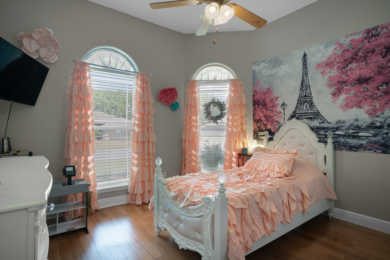
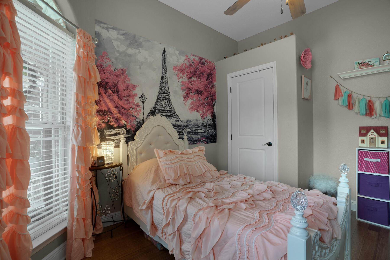
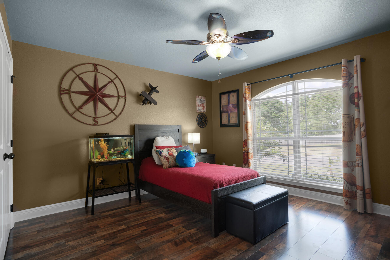
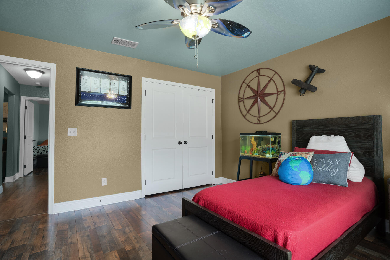
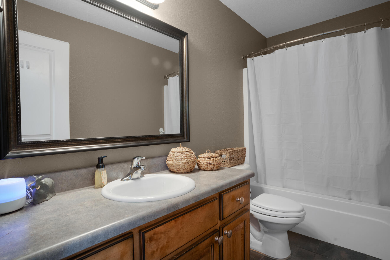
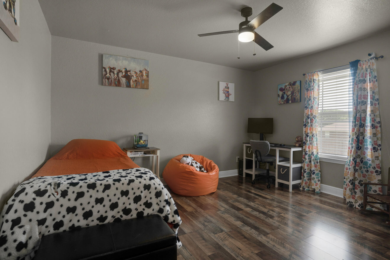
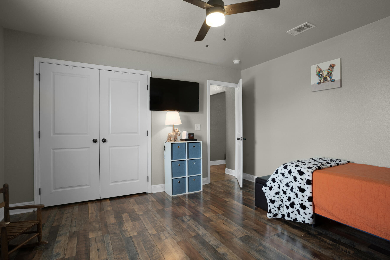
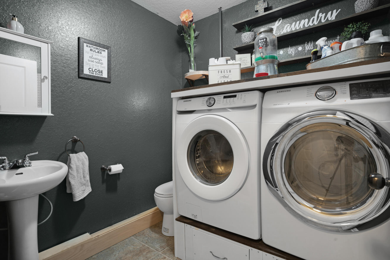
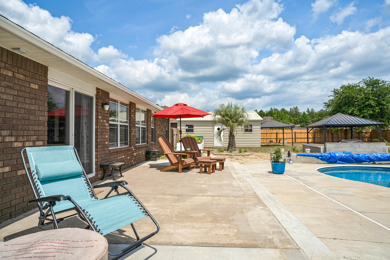
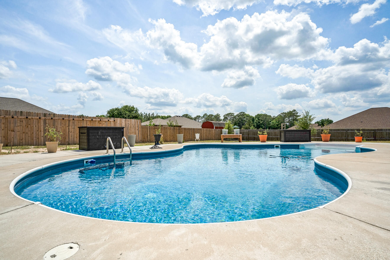
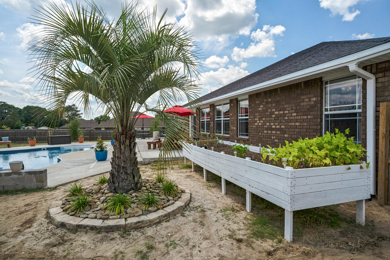
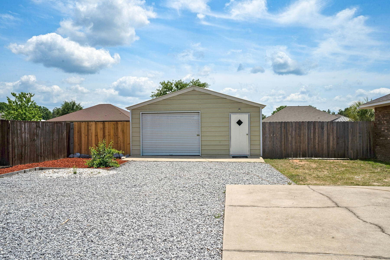
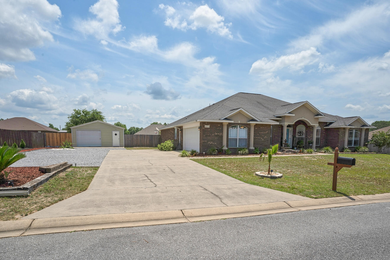
This incredible 5 bed 3 bath home has all the comforts you could ask for in the desirable North Crestview neighborhood of Cardinal Estates and NO HOA.  At almost 3000 sq feet and over half an acre lot, this home offers ample indoor and outdoor living space. The beautiful split floor plan more upgrades than could be outlined here and it is clear the moment you walk in the door home how much love and attention went into every detail in this home.  2 complete Master suites, and 3 spacious guest rooms, a large living room and bonus/4 seasons room allows a large extended family plenty of room to spread out.  And it doesn't stop inside!!!  Did we mention the pool!!! The fully fenced in backyard is a great size and is home to a stunning saltwater pool with all new equipment, a warming blanket and a new extending concrete decking as well as an amazing covered outdoor grill area!!!  The extra-large lot allows for extra vehicles, boats and RVs as well as an oversized workshop. The HVAC has been serviced and a air purifying system added and the house house is protected with an alarm system.

6271 Evan Circle

Message successfully sent.

What would you like to know?

What is 3 + 4 ?

I agree to receive email communication and understand I can unsubscribe at any time.

I agree to be contacted by Bobs agency via call, email, and text for real estate services. To opt out, you can reply 'stop' at any time or reply 'help' for assistance. You can also click the unsubscribe link in the emails. Message and data rates may apply. Message frequency may vary. Privacy Policy

Related Properties

New on site 1 day ago
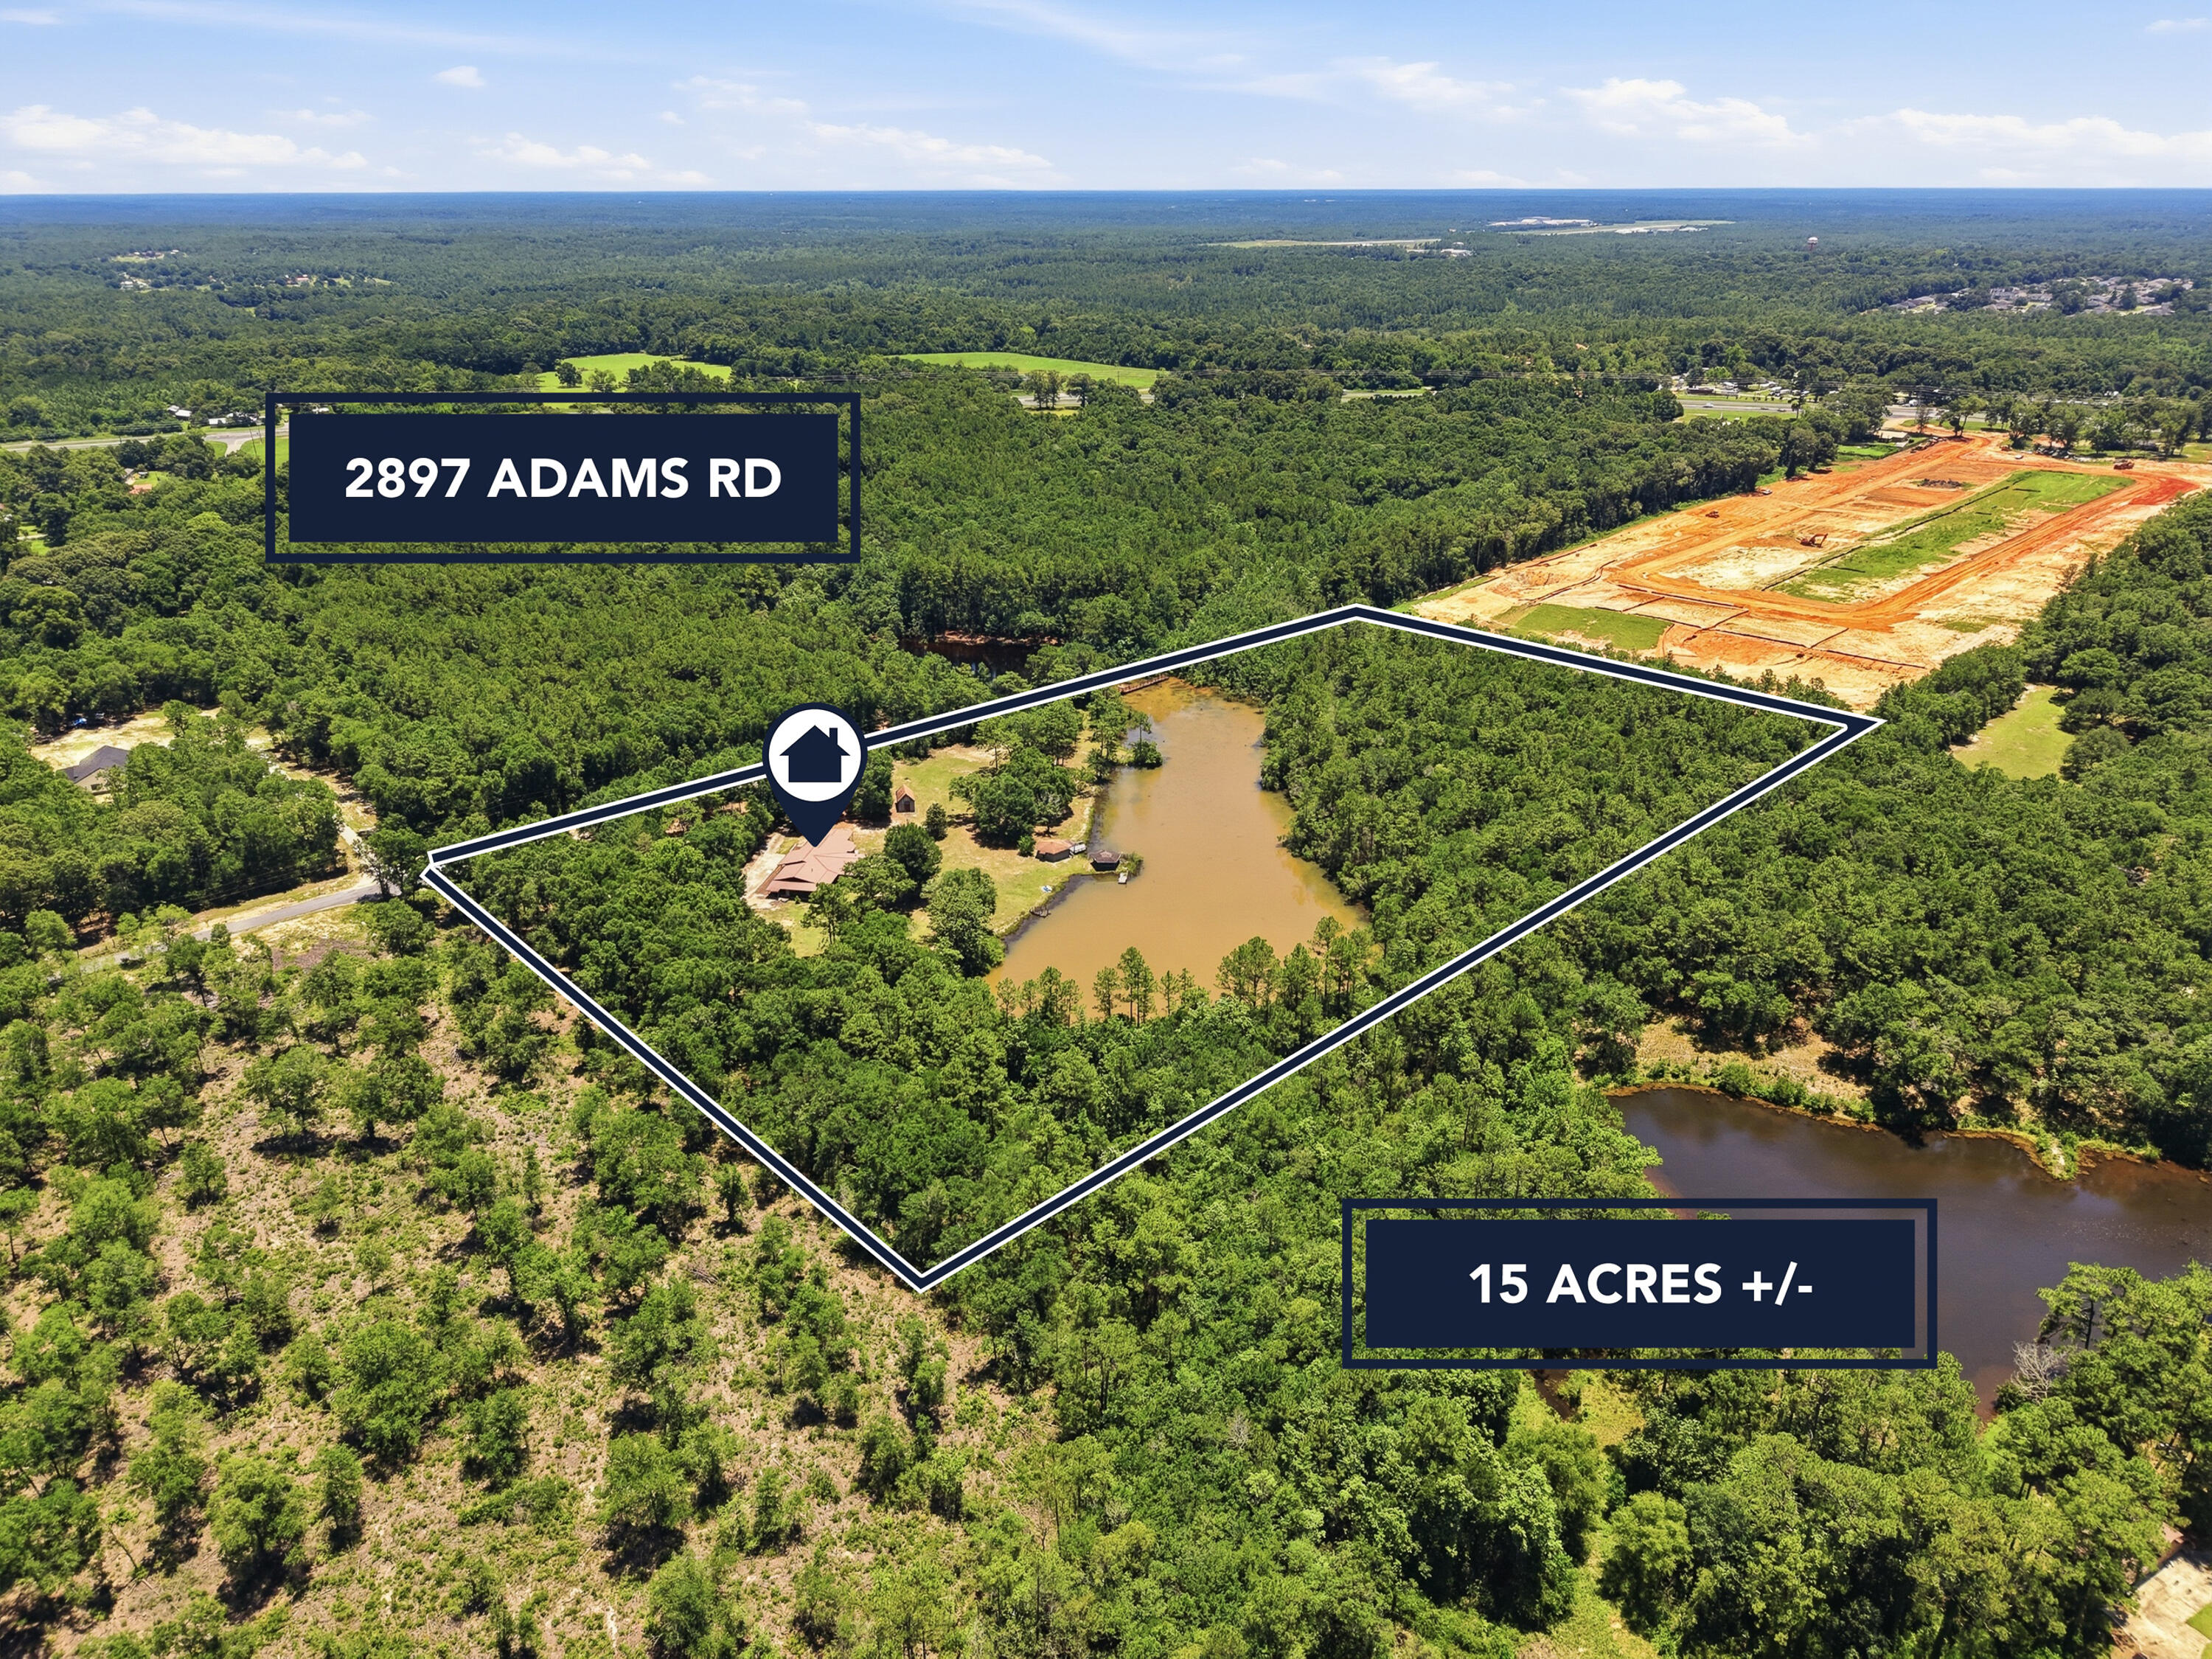
15 Acres with a Private 3.5-Acre Lake in North Crestview!

Rare opportunity to own one of North Crestview's most unique waterfront estates! Nestled on 15 picturesque acres, this exceptional property features a private 3.5-acre lake and a spacious 3,008-square-foot, all-brick home with a durable metal roof. Offering 4 bedrooms, 3 full bathrooms, and multiple living spaces, this one-of-a-kind property combines peaceful country living with the convenience of being just minutes from shopping, dining, and schools.

Designed to showcase the incredible lake views, the massive family room is surrounded by windows on three sides, filling the home with natural light and providing breathtaking waterfront scenery from nearly every angle. The newly renovated kitchen features butcher block countertops, shaker-style cabinetry, recessed lighting, a pantry, beautiful terrazzo flooring, and abundant workspace. Adjacent to the kitchen, the inviting living room offers a charming bay window, terrazzo floors, ceiling fan, and oversized windows overlooking the property. A cozy sitting room with a gas fireplace creates the perfect place to relax or entertain.

The spacious indoor laundry room includes additional cabinetry and has the flexibility to serve as a butler's pantry or additional storage space.

The primary suite is a true retreat, offering a double vanity, walk-in tub/shower, cedar-lined walk-in closet, and private screened porch with French doors overlooking the lake. Two additional bedrooms and a full guest bathroom are located on the opposite side of the main living area.

A separate fourth bedroom with its own gas fireplace and private bathroom offers endless possibilities as a second primary suite, guest quarters, bonus room, or private home office.

Outdoor living is where this property truly shines. Three separate screened porches wrap around the home, providing peaceful places to enjoy the water views. One screened porch even features a built-in hot tub that conveys with the property.

The grounds are equally impressive. A circular driveway winds through mature trees leading to the home, while the cleared backyard provides easy access to the lake and spectacular panoramic views. Beyond the open lawn, the remaining acreage offers mature hardwoods, privacy, and room to explore.

Additional improvements include:

Workshop with power
Fish house with power and water
Multiple fishing and sitting docks
Newly paved road access
Low county taxes

The fish house and docks could benefit from a little TLC, offering an excellent opportunity for the next owner to restore them and fully maximize this incredible waterfront retreat.

Whether you're looking for a private family estate, recreational property, or peaceful country escape, opportunities like this rarely become available. Enjoy fishing, kayaking, wildlife watching, or simply relaxing while taking in the stunning lake views--all from your own backyard.

Schedule your private showing today and experience this extraordinary waterfront property for yourself!
#1006434

Crestview

2897 Adams Road

4 Beds

3 Baths

3,008 Sq.Ft.

$465,000

MLS#: 1006434

New on site 2 days ago
Welcome to a property that offers something a little different! Situated on approximately 1 acre in North Crestview, this spacious 3-bedroom, 3.5-bath plus flexroom and bonus living room area this home combines room to spread out with a versatile floor plan, an in-ground pool, and a powered workshop.

While the home's original year built is 1978, it was extensively rebuilt with an effective year built of 1999, giving buyers a home that offers far more than its original construction date may suggest.

Inside, you'll find two separate living areas, providing plenty of flexibility for today's needs. The additional living space could be ideal for a mother-in-law setup, guest area, home office, or in-home business, depending on your needs.

The kitchen features quartz countertops, stainless steel appliances, a farmhouse-style sink, and plenty of space for everyday living and entertaining.

Step outside and the property continues to impress. Sitting on a full acre, there's room to enjoy the outdoors along with an in-ground swimming pool with a liner replaced in 2025. A detached shop with power provides additional space for hobbies, projects, equipment, or storage.

Several important improvements have already been completed, including a new drain field in 2025 and one of the home's two HVAC systems replaced in 2024. The second HVAC system dates to approximately 2004, and the roof is believed to date to approximately 2005.
#1013614

Crestview

6056 Garden City Road

3 Beds

3 Baths

2,971 Sq.Ft.

$440,000

MLS#: 1013614
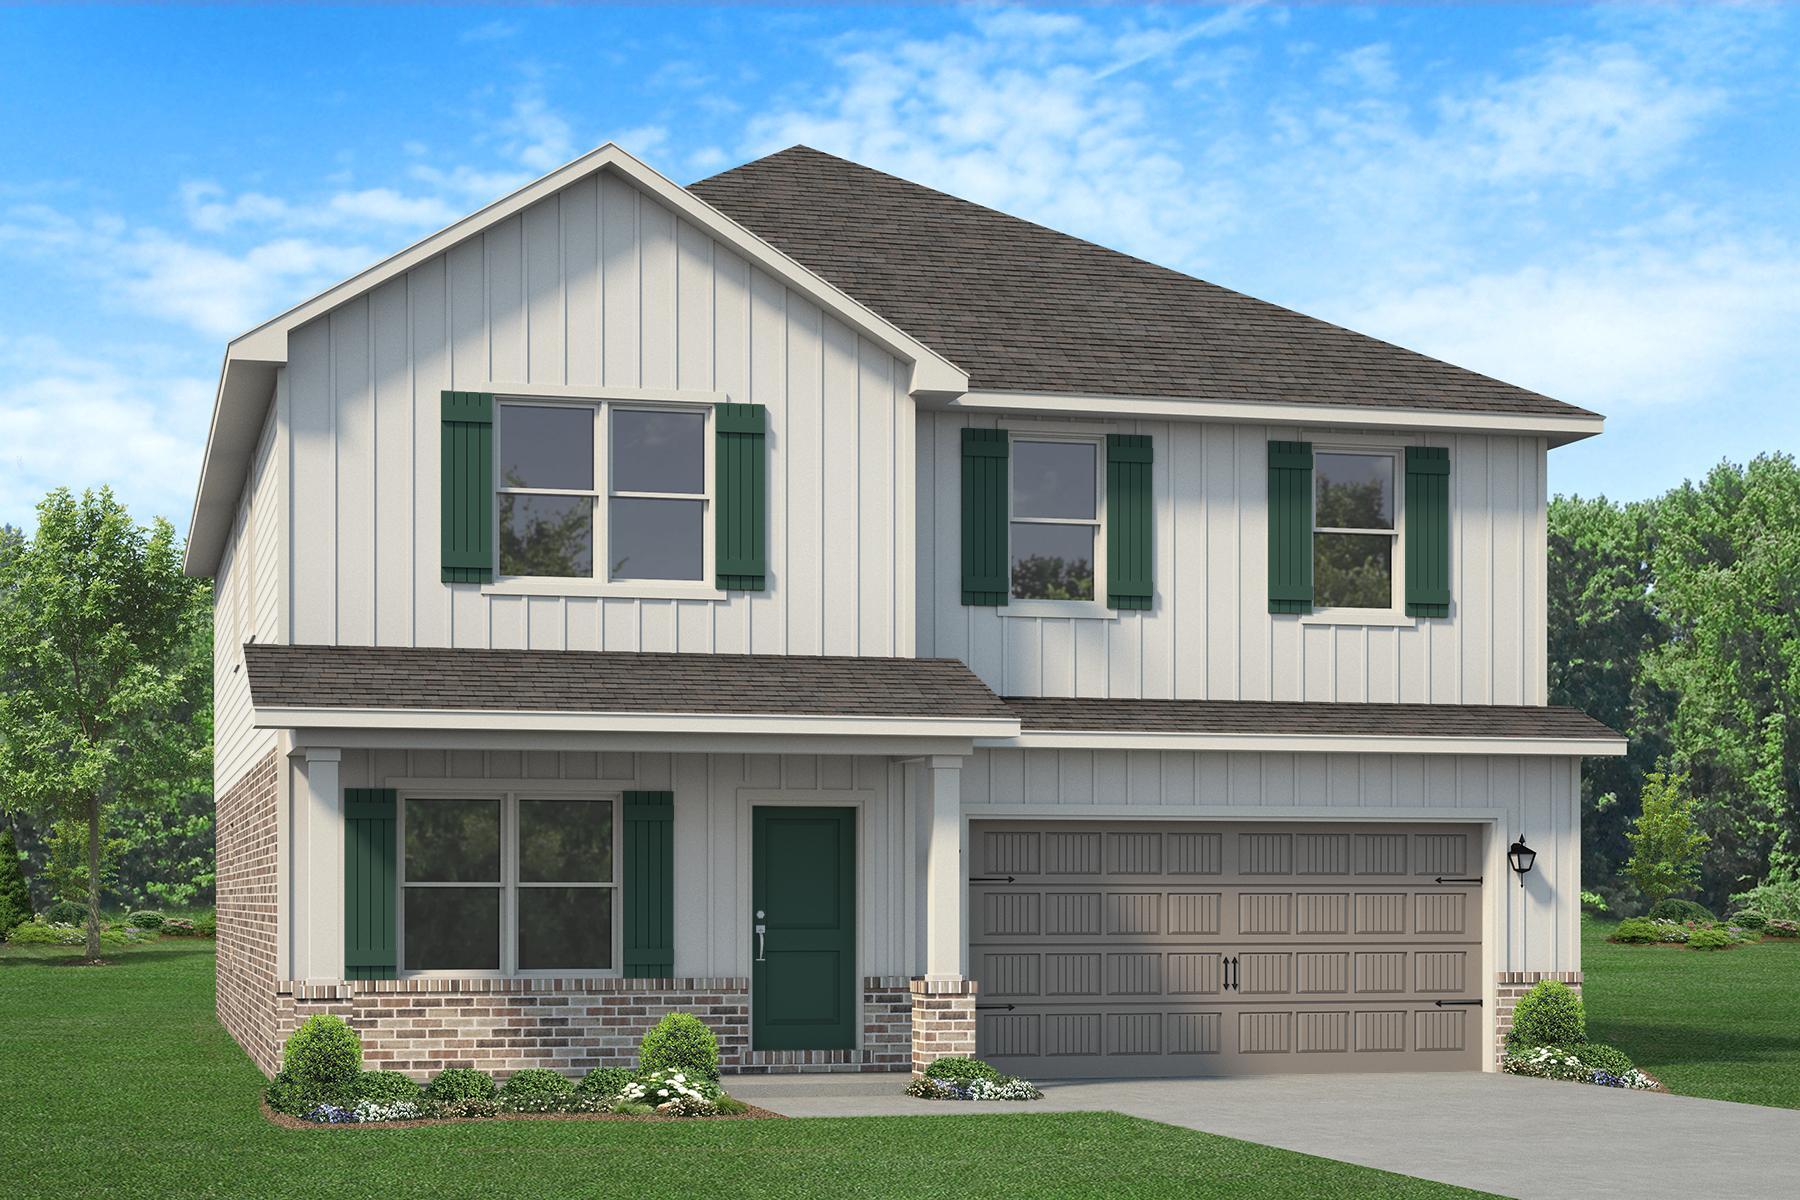
Welcome to this stunning 3,105 sq ft Craftsman-style home offering 6 bedrooms, 3.5 baths, and a spacious bonus room- perfect for flexible living! This thoughtfully designed home features upgraded luxury vinyl plank flooring throughout, with carpet only in the bedrooms and the stairs for added comfort. The kitchen and bathrooms showcase beautiful granite countertops, complemented by a modern black lighting package, fixtures, and hardware that add a sleek, touch throughout the home. The primary suite is a true retreat, featuring a HUGE walk-in closet, a tiled separate walk-in shower and a relaxing garden tub. Built on a 9' plate leading to taller interior ceilings, creating an open airy feel in every room. This home will be built on 1/2-acre lot, sodded, with irrigation.
#999363

Crestview

2424 Aaliyha

6 Beds

3 Baths

3,105 Sq.Ft.

$448,398

MLS#: 999363

This is a one of a kind rare opportunity to own a 2 acre adult owned private retreat.  This property was chosen for its level ground, less chance of falling.  Meaning NO steps at the front or back door.  This custom built 4 bedroom,3 bath 2903 sf brick home features, 9ft ceilings throughout. Has multiple living areas. Property sits at the end of an exclusive deeded private drive serving 3 homes. Offering exceptional privacy with mature trees and natural boarders. Step outside to enjoy peaceful country living with an abundance of wildlife.  Installed Septic system in front yard to allow for a pool in backyard.  While being just minutes from shopping, dining and top rated schools.  This 2 acre property has the best irrigation system, because it has a 4 inch deep well with a 2 H.P. motor. Which means more pressure less zones with more heads.  Recent trimmed over 40 Oak trees on property.  On 2-12-21 a 5 ton complete A/C unit was installed.  Custom kitchen cabinets by J and E, Grade B Premium granite kitchen countertops cleaned and sealed. Painted entire house inside and outside with Sherman Williams paint, installed Luxury vinyl flooring.  All bathrooms new tile floors, toilets, faucets, mirrors and lights.  Replaced ceiling fans and centipede grass where needed.  Cleaned chimney pipe, low pressure washed exterior of house, completed house clean, cleaned out and re-mulched the flowerbeds. A whole lot of country right outside of the City limits.
#1013296

Crestview

3161 Haylee Lane

4 Beds

3 Baths

2,903 Sq.Ft.

$625,000

MLS#: 1013296

A PRIVATE BACKYARD RETREAT, POOL, WORKSHOP & HALF-ACRE LOT - welcome to 2415 Dakota Way in Hillwood Estates, where nearly 3,000 square feet of beautifully designed living space meets an outdoor lifestyle that's hard to find. This impressive 5-bedroom, 3-bath offers the space and flexibility today's buyers are looking for, including a dedicated office, formal dining room, generous living areas, and a thoughtfully designed split-bedroom layout. At the heart of the home, the spacious kitchen combines style and function with granite countertops, stainless steel appliances, and a large island. Distinctive barn doors and carefully selected finishes add warmth and character beyond the typical builder-grade home. The primary suite is a relaxing retreat of its own, featuring a shiplap accent wall and a spacious ensuite bath with double granite vanities, an oversized garden tub, walk-in shower, and generous closet. But it's the  outdoor space that truly sets this home apart. Step into your own private backyard oasis featuring a 16' x 28' gunite pool surrounded by an expansive paver deck. A basketball court adds another dimension to the backyard. For the hobbyist, craftsman, car enthusiast, or anyone needing serious storage, the detached 512 sq. ft. workshop complete with 220V service and an additional 416 sq. ft. storage loft. An extended driveway provides abundant parking for family and guests. Schedule your private showing and experience everything 2415 Dakota Way has to offer.
#1013317

Crestview

2415 Dakota Way

5 Beds

3 Baths

2,971 Sq.Ft.

$558,000

MLS#: 1013317

The Embry is a spacious 5 bed, 3.5 bath two-story home offering almost 3,000 sq ft with a 2-car garage. The first floor features a private primary suite with a large walk-in closet, double vanity, garden tub, and shower. A flex space off the foyer is perfect for a home office or dining area. The open-concept kitchen includes stainless steel appliances, and a center island that flows into the great room. Upstairs offers four additional bedrooms, two full baths (including one ensuite), and a versatile bonus living area. This highly desirable home comes standard with a Smart Home Technology package with several Smart devices for your convenience. Home also includes hurricane fabric window & door protection and a beautiful classic curb appeal. Easy drive to the airport, military base, beaches at Ft. Walton, Destin area & just minutes to golfing. ALL LISTING pictures, colors, features, and size may vary. Square footages are approximate.
#1012895

Crestview

2802 Patriot Ridge Drive

5 Beds

3 Baths

2,995 Sq.Ft.

$427,900

MLS#: 1012895

Modern all brick 4 bedroom / 3 bath home on the Southwest side of Crestview  with spacious living areas in beautiful Fox Valley Subdivision.  The home has updated with COREtec LVP flooring in the living areas, updated restrooms, a gas fireplace and cathedral ceilings that encompasses the living, dining, and kitchen areas making the home feel open and spacious!  The kitchen has also been upgraded w granite counters and stainless steel appliances with a French door fridge, a matching island w/ power hook-up, as well as white cabinetry open floor plan further includes a formal dining room and breakfast nook!  Split bedroom plan, with the spacious master bedroom on one side, and the other 3 bedrooms on the opposite side of the house. Home has 3 bathrooms including the master complete with separate shower, garden tub, and dual vanities! AND you have a huge family room and a large back patio which leads to spacious backyard with new privacy fence!  When kiddos get tired of playing in your yard the community has great playgrounds and greenspaces!  Wonderful place just waiting for you to make it your Home Sweet Home!
#1012803

Crestview

658 Territory Lane

4 Beds

3 Baths

3,004 Sq.Ft.

$430,000

MLS#: 1012803

Welcome to 639 Red Fern Rd! Nestled in Crestview's highly sought after, well established Fox Valley neighborhood, this beautifully updated brick home boasts the kind of undeniable curb appeal that makes you want to pull right into the driveway. Perfectly positioned for an easy commute, it sits just minutes from Eglin AFB, Duke Field, and the 7th SFG.

Step inside to a stylish entryway featuring a custom built in drop zone. The heart of the home is the newly updated kitchen, where calm sage green cabinets, granite countertops, and warm wood shelving create a welcoming, farmhouse inspired charm. The kitchen flows seamlessly into a spacious living room with striking vaulted ceilings. Just off the kitchen, a bright breakfast nook features a built in beverage station. The ultimate setup for your morning coffee bar or hosting guests. A formal dining room stands ready for holidays and larger gatherings.The private master retreat features brand new flooring, a modernized spa-style bath, and direct access to a covered back porch perfectly set up for gardening. 
The home office has been fully revised with new flooring and an entire wall of built in desks, lighting, and custom cabinetry.

Additional highlights include a massive garage workbench for weekend DIY projects and a spacious upstairs bonus room, perfect for a playroom, home gym, or guest suite. Offering a $5,000 buyer credit with an acceptable offer! Schedule your showing today, your future home on Red Fern is waiting!
#1012751

Crestview

639 Red Fern Road

4 Beds

2 Baths

2,530 Sq.Ft.

$425,000

MLS#: 1012751

Welcome home, this spacious Mila floorplan offers 4 bedrooms, 3 full bathrooms with a large flex room/office space.  Located  on the south end of town it offers effortless access to local hospitals, shopping, Eglin AFB, & 7th Special Forces Group. Community amenities include a resort-style pool with a clubhouse, dog parks, and playgrounds. 
Step into your sanctuary with tiled wet areas, beautiful wood like flooring through out, top-of-the-line plush carpeting in bedrooms, the only carpet found in this home is where you sleep. Enhanced Window Coverings with elegant plantation shutters are featured throughout, complimented by newly added recessed lighting in the great room. Your Gourmet dream kitchen awaits you equipped with built-in oven & microwave, separate flat cooktop, a massive granite island with pendant lighting & beautiful backsplash. Soaring ceilings with double tray accents frame both the formal dining area and spacious living room. The eat-in breakfast nook opens directly to a covered patio & privacy-fenced backyard. The Primary Suite features tray ceilings, a large walk-in closet, an ensuite bath complete with a 5-foot custom-tiled shower, soaking tub, and double granite vanity. This split floor plan and flexible layout boasts two generously sized bedrooms that share a Jack-and-Jill bath on one side of the home, while a fourth bedroom and private bath sit near the garage entry --offering ideal privacy for guests.
#1010612

Crestview

481 Merganser Way

4 Beds

3 Baths

2,945 Sq.Ft.

$525,000

MLS#: 1010612

SELLER WILL CONTRIBUTE UP TO $10,000 TOWARD BUYER'S CLOSING COSTS!! Meticulously custom-built 4-bedroom, 3-full-bath brick home showcasing exceptional craftsmanship and an impressive array of upgrades throughout. Soaring 10-foot ceilings, genuine hardwood floors, porcelain tile in all common areas and elegant fixtures create a timeless, sophisticated feel. The spacious interior offers plenty of room for entertaining, featuring a large dining room, living room, family room, and an upstairs bonus room. The centrally located kitchen is designed for both function and style, with granite countertops, custom cherry cabinetry, under-cabinet lighting, wall-mounted oven, glass-top range, illuminated pantry and convenient pull-out cabinet drawers for enhanced storage. The expansive primary suite features a trey ceiling and a luxurious en-suite bath. Enjoy dual walk-in closets with custom wood built-ins, dual granite-topped vanities, a custom-tiled walk-in shower, heat lamps, and a relaxing soaking tub. Custom architectural details, upgraded trim, built-ins, central vacuum, and surround sound add to the home's exceptional level of finish. The irrigation system conveys as-is. A truly distinctive home with thoughtful upgrades and quality craftsmanship throughout. Enjoy wonderful community amenities including swimming pool and park!! Buyer to verify all information.
#1012540

Crestview

5833 Hunting Meadows Drive

4 Beds

3 Baths

3,741 Sq.Ft.

$549,900

MLS#: 1012540

Send a message

Message successfully sent.

Your message

What is 3 + 4 ?

Reason for contacting?

I agree to receive email communication and understand I can unsubscribe at any time.

I agree to be contacted by Bobs agency via call, email, and text for real estate services. To opt out, you can reply 'stop' at any time or reply 'help' for assistance. You can also click the unsubscribe link in the emails. Message and data rates may apply. Message frequency may vary. Privacy Policy

Sign Out

Virtual Assistant

Would you like to take the next step with this property? We can help you schedule a showing or virtual tour, or send you more details.

Yes, I would like more information.

Thank You for Your Reply, One of Our Agents will contact you as soon as possible

No, maybe later.

Thank you, you can always contact me via email, phone number or through the contact form.

Realhub AI

Lucy - Your AI-Powered Realtor

Update Your Temporary Password

Personalize your search

Enter your email and we'll notify you immediately when new listings match what you're looking for.

or enter email address

Already have an account ? Login here

Continue your home search

I agree to receive communications and understand I can unsubscribe at any time.

I agree to be contacted by Bobs agency via call, email, and text for real estate services. To opt out, you can reply 'stop' at any time or reply 'help' for assistance. You can also click the unsubscribe link in the emails. Message and data rates may apply. Message frequency may vary. Privacy Policy

Already have an account ? Login here

We use cookies

We use cookies primarily for analytics to enhance your experience. By accepting, you agree to our use of these cookies. You can manage your preferences or learn more about our cookies policy.