Features & Amenities

Interior

  • Total Bedrooms

    2

  • Bathrooms

    2

  • Above Grade Finished Area

    975.0

  • Basement YN

    YES

  • Cooling YN

    YES

  • Cooling

    Central Air

  • Fireplace YN

    NO

  • Heating YN

    YES

  • Heating

    Forced Air

  • Main Level Bedrooms

    2

  • Pet friendly

    N/A

Exterior

  • Garage

    No

  • Construction Materials

    Brick, Concrete

  • Other Exterior Features

    Balcony

  • Pool

    No

  • Waterfront YN

    NO

  • View

    City

Area & Lot

  • Lot Features

    Near Public Transit, Views

  • Property Type

    Residential

  • Property Sub Type

    Condominium

  • Architectural Style

    Apartment Style

Price

  • Sales Price

    $173,400

  • Sq. Footage

    975

  • Price/SqFt

    $177

HOA

  • Association

    YES

  • Association Fee

    $388

  • Association Fee Frequency

    Monthly

  • Association Fee Includes

    N/A

School District

  • Elementary School

    Hamilton Elem. Community Ed.

  • Middle School

    Langston Middle

  • High School

    Sumner High

Property Features

  • New Construction

    NO

  • Association Amenities

    Parking, Storage, Management

  • Senior Community YN

    NO

  • Sewer

    Public Sewer

  • Water Source

    Public

Schedule a Showing

Showing scheduled successfully.

<
>
IN PERSON
VIA CHAT

What is 3 + 4 ?


Change time

Mortgage calculator

Estimate your monthly mortgage payment, including the principal and interest, property taxes, and HOA. Adjust the values to generate a more accurate rate.

Your payment

Principal and Interest:

$

Property taxes:

$

HOA fees:

$

Total loan payment:

$

Total interest amount:

$

Location

County

St Louis City

Elementary School

Hamilton Elem. Community Ed.

Middle School

Langston Middle

High School

Sumner High

Listing Courtesy of Rene' Brauner, Platinum Realty of St. Louis

RealHub Information is provided exclusively for consumers' personal, non-commercial use, and it may not be used for any purpose other than to identify prospective properties consumers may be interested in purchasing. All information deemed reliable but not guaranteed and should be independently verified. All properties are subject to prior sale, change or withdrawal. RealHub website owner shall not be responsible for any typographical errors, misinformation, misprints and shall be held totally harmless.


Agent Bob Green

FOUNDER

Bob Green

Call Bob today to schedule a private showing.


* Listings on this website come from the FMLS IDX Compilation and may be held by brokerage firms other than the owner of this website. The listing brokerage is identified in any listing details. Information is deemed reliable but is not guaranteed. If you believe any FMLS listing contains material that infringes your copyrighted work please click here to review our DMCA policy and learn how to submit a takedown request.© 2024 FMLS.
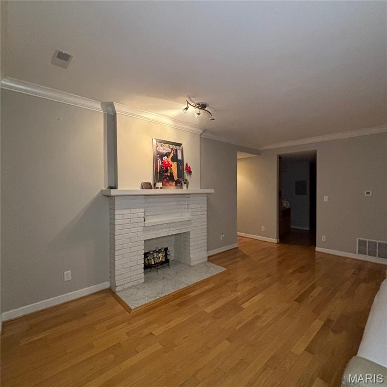
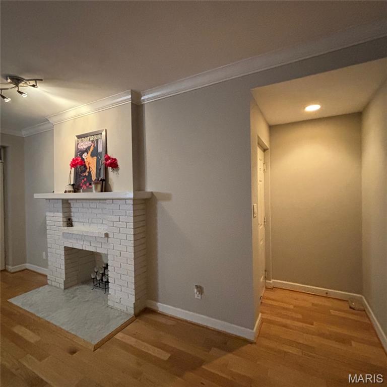
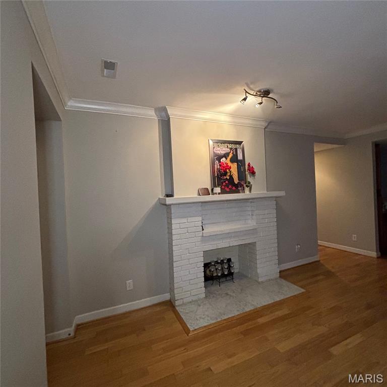
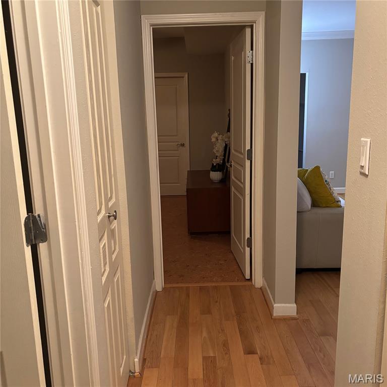
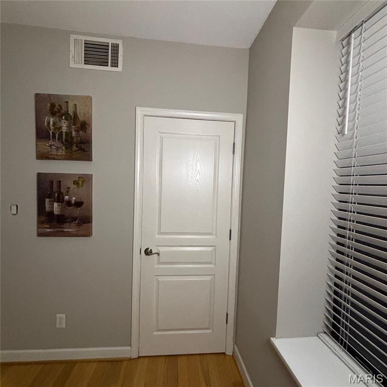
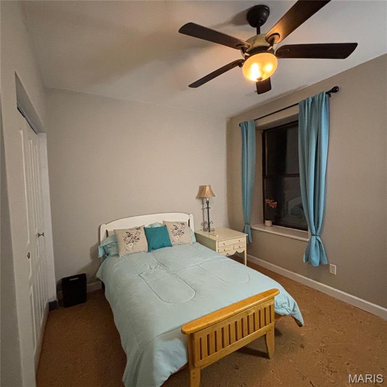
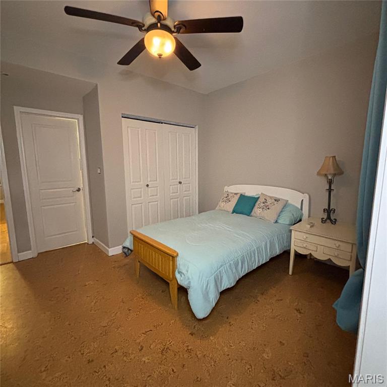
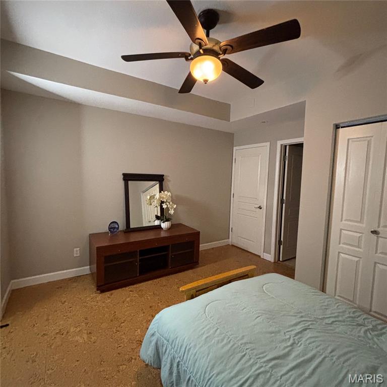
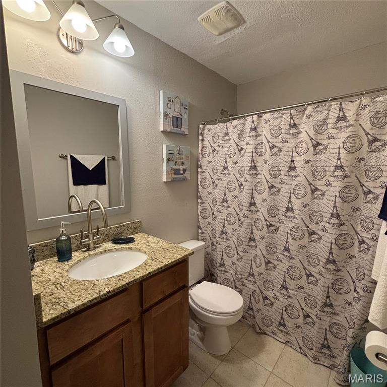
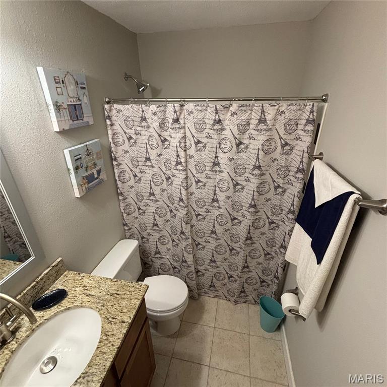
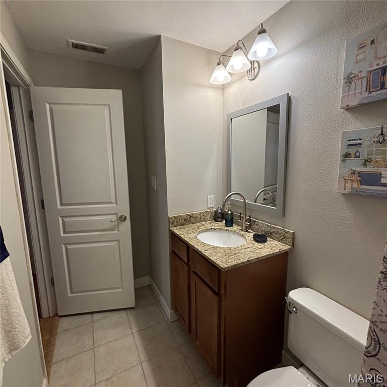
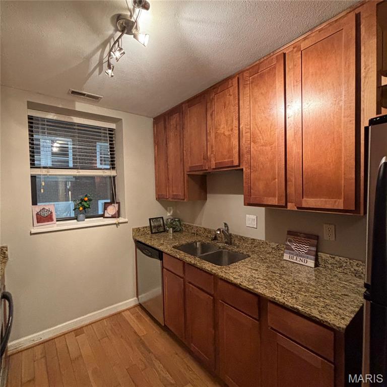
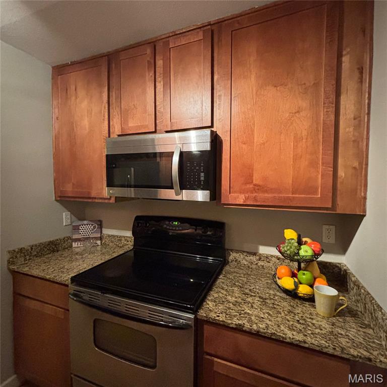
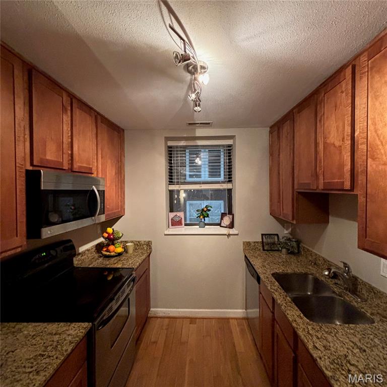
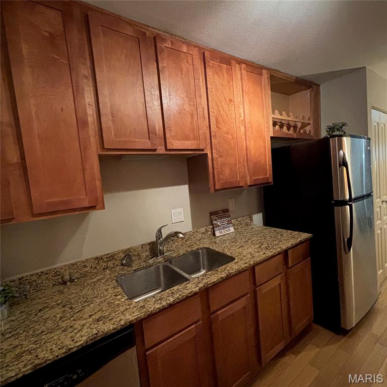
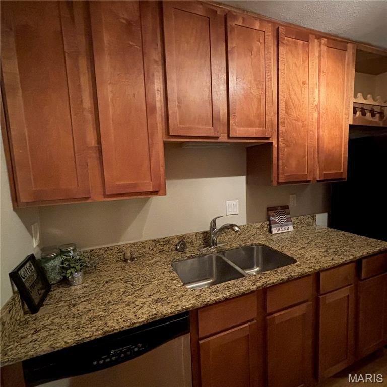
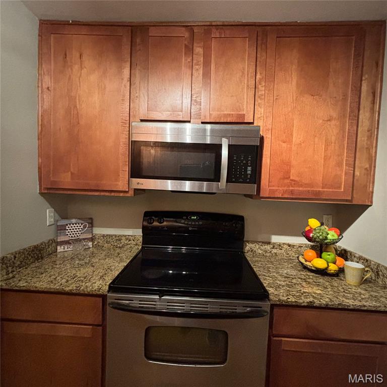
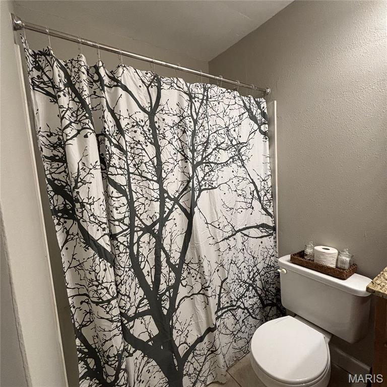
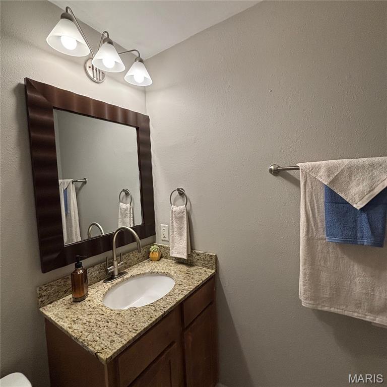
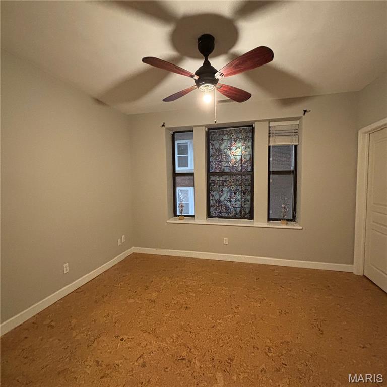
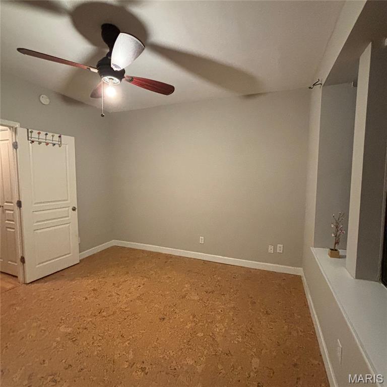
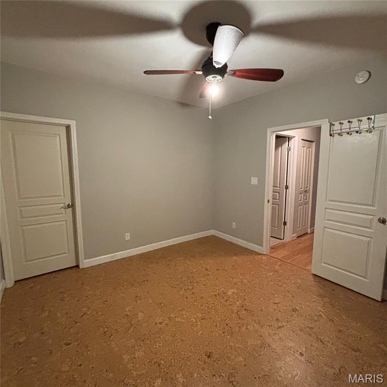
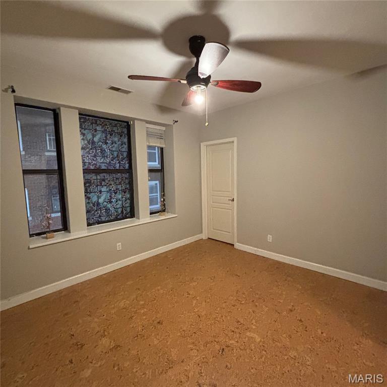
UPDATED, MOVE-IN READY & IN THE HEART OF THE CENTRAL WEST END! This beautifully refreshed 2-bedroom, 2-full bath condo delivers the location, upgrades, and convenience buyers are looking for! Step inside to discover fresh interior paint, a BRAND-NEW HVAC system, gorgeous hardwood floors, and premium eco-friendly cork flooring in both bedrooms. The spacious open living and dining area is perfect for entertaining, while the updated kitchen features granite countertops, 42-inch cabinetry, stainless and black appliances, dishwasher, and abundant storage. The primary suite offers a private full bath, generous closet space, and direct access to the fully enclosed sunroom—an incredible bonus space for a home office, fitness room, reading retreat, or additional lounge area.

And the features don't stop there! Enjoy the convenience of an in-unit washer and dryer, basement storage, assigned GATED parking, secure building entry, and a private patio overlooking the landscaped courtyard. The premium cork flooring adds more than style—it provides excellent sound and thermal insulation, added comfort underfoot, and is naturally hypoallergenic and resistant to mold and mildew.

LOCATION, LOCATION, LOCATION! Live just minutes from Forest Park, the Saint Louis Zoo, Art Museum, History Museum, Science Center, The Muny, Washington University, BJC Medical Center, SLU, Cortex, Clayton, the Delmar Loop, and MetroLink. Restaurants, shopping, entertainment, major employers, and some of St. Louis' best attractions are all within easy reach. Whether you're searching for a stylish city home or a conveniently located investment, this Central West End condo checks the boxes: UPDATED, SECURE, LOW-MAINTENANCE & MOVE-IN READY! Don't wait—schedule your private showing and see why this one deserves to be at the top of your list!

609 Clara Avenue Avenue 5

Message successfully sent.

What would you like to know?

What is 3 + 4 ?

I agree to receive email communication and understand I can unsubscribe at any time.

I agree to be contacted by Bobs agency via call, email, and text for real estate services. To opt out, you can reply 'stop' at any time or reply 'help' for assistance. You can also click the unsubscribe link in the emails. Message and data rates may apply. Message frequency may vary. Privacy Policy

Related Properties

New on site 1 day ago
This is a dream opportunity that only comes around once in a blue moon! Tucked only one street away from historic Dogtown's famous St. Patrick's Day Parade route, this adorable 2-bed, 1-bath home offers unmatched potential for city living and community! The vision begins chock-full of curb appeal with a well-maintained garden and freshly stained wood porch. Inside feels open and bright with tons of windows, high ceilings, and wood floors that continue through the home! The large kitchen is one-of-a-kind with custom white cabinetry, tiled counters, wood paneling, and white appliances! A perfect place for your friends to gather! Upstairs, two spacious bedrooms offer the perfect solutions for rest or even a work-from-home office. The bathroom completes the second level! This home boasts two amazing options for your own unique finishes! The attic is ready to be your private reading nook or hobby area! The basement is ready to become your home theater or game room. Endless possibilities! The backyard is a rare gem in the city featuring mature trees and tons of space for end of summer BBQs or a relaxing firepit! This home has been recently updated with a new roof and gutters! Minutes away from local features like St. James the Greater Parish plus some of the areas best shopping, dining, and other attractions! The opportunity gets even better with the rare chance of owning a double lot in Dogtown! This could be the prime chance to add additional parking, expand your lot for unheard of private space, or develop further for extra financial gains. See MLS #26046749 (second lot not included in purchase of house). Don't miss out on making this Dogtown gem YOURS! Schedule your private showing today!
#26058138

St Louis

1318 Graham Street

2 Beds

1 Baths

976 Sq.Ft.

$165,000

MLS#: 26058138

Nestled within the highly acclaimed Ladue School District, this lovely 3-bedroom, 2-full bath townhome offers a perfect blend of comfort, style, and convenience. The inviting main level features a bright, open floor plan enhanced by new luxury vinyl plank flooring throughout. Enjoy a spacious living room, separate dining area, kitchen, and a full bath, creating an ideal space for both everyday living and entertaining. Upstairs, the primary suite features a generous walk-in closet and hardwood floors.  The two additional bedrooms are also spacious and are highlighted by hardwood floors. New carpet on the staircase and upper hallway adds a fresh touch and warmth to the second level. The partially finished lower-level family room provides valuable additional living space, perfect for a media room, play area, home office, or entertaining guests.  Step outside to a private fenced backyard complete with a patio, ideal for relaxing or outdoor gatherings. Two assigned parking spaces add everyday convenience. A wonderful opportunity to enjoy low-maintenance living in a sought-after location close to shopping, dining, parks, and top-rated schools.
#26051725

St Louis

1120 Beau Jardin Court

3 Beds

2 Baths

1,620 Sq.Ft.

$198,000

MLS#: 26051725

Welcome Home to 10103 Chambers Hill Dr! Want to be in a new home for the holidays? This Updated Ranch Home offers over 2,000sqft of Living Space, a Finished Lower Level, and the peace of mind that comes with already passing St. Louis County’s Occupancy Inspection. From the moment you step inside, this home feels chic, comfortable, and ready to make it your own. Large picture windows fill the Living Room with natural light, while recessed lighting keeps the space bright and inviting day or night. Updated Vinyl flooring leads into the Dining Room, which seamlessly connects to the Kitchen through the Breakfast Bar. The Updated Kitchen boasts a trendy backsplash and newer range hood and is conveniently positioned next to the 1 car garage making unloading groceries simple. The sliding glass doors open to the backyard, making summer BBQ’s and everyday outdoor living a breeze. The Primary Bedroom features dual closets and Private Full Bath with walk in shower. Two additional bedrooms and full hall bath complete the first floor. Need more space? Head downstairs to the sizeable Family Room, which offers endless possibilities to match your lifestyle. The decorative Fireplace with stone accent wall creates a cozy focal point. The bonus sleeping room and half bath offer even more flexibility, perfect for guests, hobby room, or home office. The major systems have already been updated for your convenience; boasting New Siding (8/2026), Updated HVAC (2020), Water Heater (2020), and Roof (2020). Fresh, neutral paint throughout provides a clean backdrop for your personal style. Move in ready, thoughtfully updated, and ready for its next chapter, all that’s left to do is decide where the furniture goes.
#26057125

St Louis

10103 Chambers Hill Drive

3 Beds

2 Baths

2,200 Sq.Ft.

$167,000

MLS#: 26057125

New on site 1 day ago
Open House Thurs. 9/10 4-6 p.m. Start with the big covered front porch, because this is the kind of house that practically requires a couple of chairs and a drink. Inside, pretty stained glass sets the tone, while the living and dining rooms open naturally to one another. The spacious bedroom comes with an attached bonus space that can be whatever you need—home office, nursery, dressing room, or walk-in closet. The kitchen brings plenty of counter space plus a charming butler’s pantry that may quickly become your favorite little corner. Out back: a fenced backyard, one-car garage, AND an additional parking pad. And the location? It makes owning a car feel almost optional: just steps from Missouri Botanical Garden, Comet Coffee, Gringo Jones, and Tower Grove Park, with Saturday morning farmer’s market strolls, coffee runs, park walks, and Wednesday nights at the Whitaker Music Festival all within easy reach. Plus, a newer roof and newer furnace mean a couple of the big-ticket items are already checked off the list.
#26057898

St Louis

1820 Alfred Avenue

1 Beds

1 Baths

864 Sq.Ft.

$179,000

MLS#: 26057898

Your Lindenwood Park Oasis Awaits!
City energy meets suburban comfort in this St. Louis gem! Designed for seamless living and effortless entertaining, the spacious, open living-dining combo gives you total freedom to curate your ideal space. Highlights include a sunlit kitchen with custom cabinetry, cozy gas fireplace, and a partially finished walk-out basement perfect for extra storage or a home gym.

Fall in love with the ultimate autumn setup: host weekend bonfires and outdoor movie nights in your spacious, fully fenced backyard, or relax on the private deck. Complete with a detached 2-car garage.

Tucked into walkable 63109, you're steps from local coffee spots, trendy dining, and quick city commutes. Ideal for BJC and WashU team members tapping into the Live Where You Work program!

This home has already ****PASSED OCCUPANCY***. Move-in ready with a 1-year Choice Home Warranty included for total peace of mind. Schedule your private showing today before it’s gone!
#26054605

St Louis

7118 Lindenwood Place

2 Beds

2 Baths

1,044 Sq.Ft.

$199,900

MLS#: 26054605

New on site 1 day ago
Storybook charm meets move-in-ready convenience at 5424 Blow! Tucked into the heart of Princeton Heights, this delightful home has all the personality you hope to find in a classic St. Louis property, paired with the modern updates you’ll be thrilled to already have completed.
From the inviting covered front porch to the beautifully refinished original hardwood floors, this home feels warm and welcoming from the moment you step inside. Upgraded recessed lighting throughout adds a fresh, bright feel while allowing the home’s original character to shine. The comfortable living spaces flow easily into a cheerful kitchen and dining area, creating a home that feels both cozy and functional.
And the updates don’t stop inside! A brand-new roof and new siding give you major exterior improvements already checked off the list. There’s also a functional one-car garage—a fantastic bonus for city living—plus a partially finished lower level offering extra space for a home office, workout area, hobby room, game room, or whatever fits your lifestyle. Best of all, this home is truly move-in ready and has already passed the city inspection, so you can spend less time worrying about projects and more time making it your own. If you’ve been looking for a home with the storybook charm of yesterday and the practical updates you want today, 5424 Blow might just be the happy ending you’ve been waiting for.
#26058098

St Louis

5424 Blow Street

2 Beds

1 Baths

1,062 Sq.Ft.

$184,900

MLS#: 26058098

New on site 1 day ago
Investors: Last rented at 2k! Completely updated and cash flowing property. New Tenant lined up.

Move right into this beautifully updated home with a **passed occupancy inspection**, giving you added peace of mind from day one. Inside, you'll find an open floor plan with soaring ceilings, luxury vinyl plank flooring, and a bright living space that flows into the spacious eat-in kitchen. The kitchen features stunning stone countertops and brand-new stainless steel appliances, so you can enjoy modern finishes without the added expense of updates.

Outside, relax on the large deck overlooking the shaded, fully fenced backyard overlooking a shaded, fully fenced backyard that offers plenty of space for outdoor activities, entertaining, gardening, or simply enjoying your own outdoor space. Located on a quiet dead-end street, the home also offers convenient off-street parking for two vehicles.

The full unfinished basement provides abundant storage, a workshop area, and room to expand in the future as your needs grow. Laundry hookups are available on both the main level and in the basement for added convenience.

Affordable opportunities like this don't come along often. Open to seller finance.
#26058181

St Louis

8422 Michigan Avenue

4 Beds

2 Baths

1,536 Sq.Ft.

$175,000

MLS#: 26058181

New on site 1 day ago
Open House Sunday 1-3pm. Welcome Home! This beautiful 3-bedroom, 2.5-bathroom townhouse is nestled in an up-and-coming neighborhood and offers the perfect blend of comfort, style, and convenience. Only 13 years young, this home is move-in ready and features attractive LVP flooring throughout the main living areas, along with ceramic tile in the kitchen and bathrooms.

The spacious kitchen boasts beautiful cabinetry, stainless steel appliances, and plenty of room to add a kitchen island—perfect for meal prep, entertaining, or gathering with family and friends. A convenient half bath on the main level adds an extra touch of functionality.

Upstairs, you'll find a spacious primary bedroom complete with its own private bathroom, plus two additional bedrooms that are perfect for family, guests, a home office, or flex space. A second full hall bathroom completes the upper level.

Step outside through the back door and enjoy a wonderful backyard with plenty of space for relaxing, grilling, and entertaining. The two-car detached garage provides secure parking and abundant storage—especially appreciated during those unpredictable St. Louis seasons.

NEW ROOF INSTALLED AUGUST 2026!

The location is hard to beat, with easy access to downtown St. Louis, major highways, and the National Geospatial-Intelligence Agency (NGA). Whether you're commuting to work or enjoying all that the city has to offer, this home puts you in a convenient location with plenty of potential.

Come take a look—This one is it!
#26056674

St Louis

721 Dickson Street

3 Beds

2 Baths

1,640 Sq.Ft.

$170,000

MLS#: 26056674

New on site 1 day ago
Pride of ownership shines throughout this charming 3-bedroom brick & stone ranch! From the moment you arrive, you'll appreciate the classic curb appeal, spacious driveway and inviting, well-maintained feel of this move-in-ready home.  Step inside to a fresh neutral d&#233;cor complemented by new carpeting on the main floor, and updated lighting. The updated kitchen features warm oak cabinetry, tiled backsplash and plenty of workspace for preparing meals.  The living space continues downstairs, where the partially finished lower level showcases a huge L-shaped recreation room that's ready for movie nights, game days and entertaining. And don't miss the vintage bar area—a fun throwback that's just waiting to become your favorite gathering spot!  Outside, the large, level fenced backyard provides plenty of room for kids, pets, gardening or simply relaxing.  The concrete patio area creates the perfect setting for summer BBQs, outdoor entertaining or gathering around the firepit on a crisp fall evening.

Additional highlights include a newer water heater installed in 2026, plus a location that's hard to beat—within walking distance of Carondelet Park and conveniently located near shopping, restaurants and interstate access.  Solid construction, thoughtful updates, fantastic outdoor space and a location you'll love—this is one you'll want to see in person. Welcome Home!
#26057913

St Louis

3951 French Court

3 Beds

1 Baths

1,555 Sq.Ft.

$194,900

MLS#: 26057913

Welcome to this cute and inviting 3-bedroom, 1-bath home in a convenient South St. Louis location, just minutes from beautiful Carondelet Park! This home features a newer kitchen, updated flooring, and a comfortable layout that makes it a great opportunity for both homeowners and investors.Enjoy the added privacy of a fenced backyard, along with a convenient one-car parking  located at the rear of the property. The home offers a great combination of updates, functionality, and location. Currently rented for $1,200/month, providing immediate rental income for an investor. The current lease expires at the end of January.Whether you’re looking to add to your rental portfolio or purchase a charming home in a desirable location, this property is a great opportunity. Come see the potential for yourself!
#26057505

St Louis

6115 Colorado Avenue

3 Beds

1 Baths

1,022 Sq.Ft.

$145,000

MLS#: 26057505

 - property

Send a message

Message successfully sent.

Your message

What is 3 + 4 ?

Reason for contacting?

I agree to receive email communication and understand I can unsubscribe at any time.

I agree to be contacted by Bobs agency via call, email, and text for real estate services. To opt out, you can reply 'stop' at any time or reply 'help' for assistance. You can also click the unsubscribe link in the emails. Message and data rates may apply. Message frequency may vary. Privacy Policy

Sign Out

Virtual Assistant

Would you like to take the next step with this property? We can help you schedule a showing or virtual tour, or send you more details.

Yes, I would like more information.

Thank You for Your Reply, One of Our Agents will contact you as soon as possible

No, maybe later.

Thank you, you can always contact me via email, phone number or through the contact form.

Realhub AI

Lucy - Your AI-Powered Realtor

Update Your Temporary Password

Personalize your search

Enter your email and we'll notify you immediately when new listings match what you're looking for.

or enter email address

Already have an account ? Login here

Continue your home search

I agree to receive communications and understand I can unsubscribe at any time.

I agree to be contacted by Bobs agency via call, email, and text for real estate services. To opt out, you can reply 'stop' at any time or reply 'help' for assistance. You can also click the unsubscribe link in the emails. Message and data rates may apply. Message frequency may vary. Privacy Policy

Already have an account ? Login here

We use cookies

We use cookies primarily for analytics to enhance your experience. By accepting, you agree to our use of these cookies. You can manage your preferences or learn more about our cookies policy.