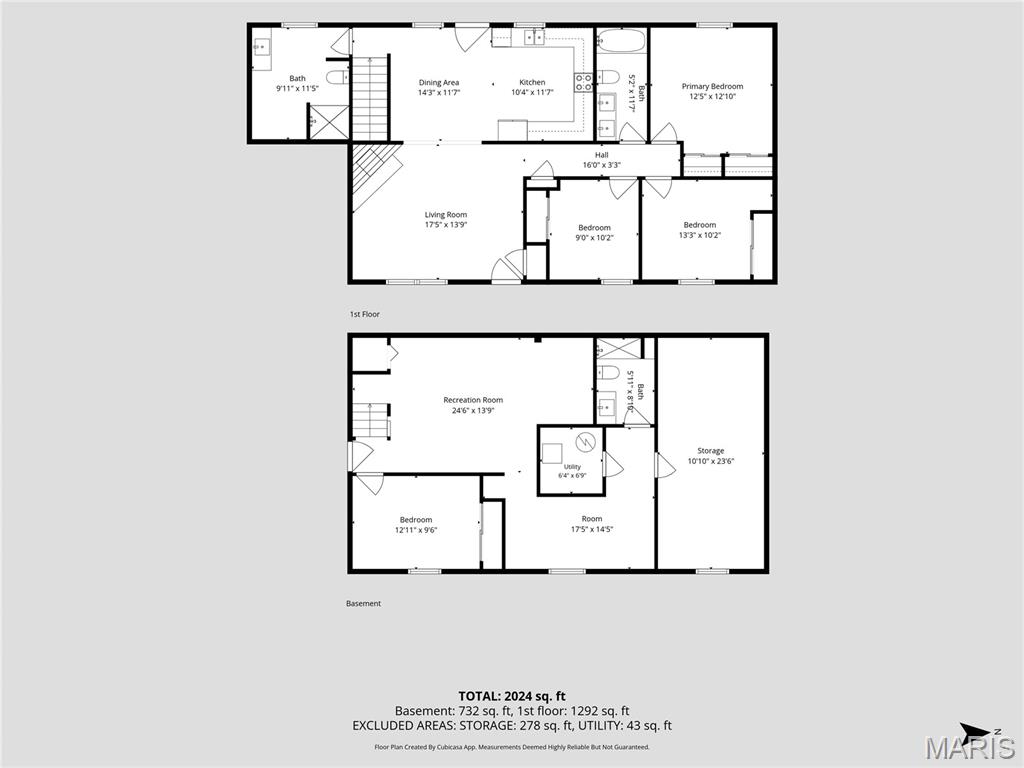
Features & Amenities

Interior

  • Other Interior Features

    Ceiling Fan(s), Granite Counters

  • Total Bedrooms

    4

  • Bathrooms

    3

  • Above Grade Finished Area

    1358.0

  • Basement YN

    YES

  • Cooling YN

    YES

  • Cooling

    Ceiling Fan(s), Central Air, Electric

  • Fireplace YN

    YES

  • Heating YN

    YES

  • Heating

    Electric

  • Main Level Bedrooms

    3

  • Pet friendly

    N/A

Exterior

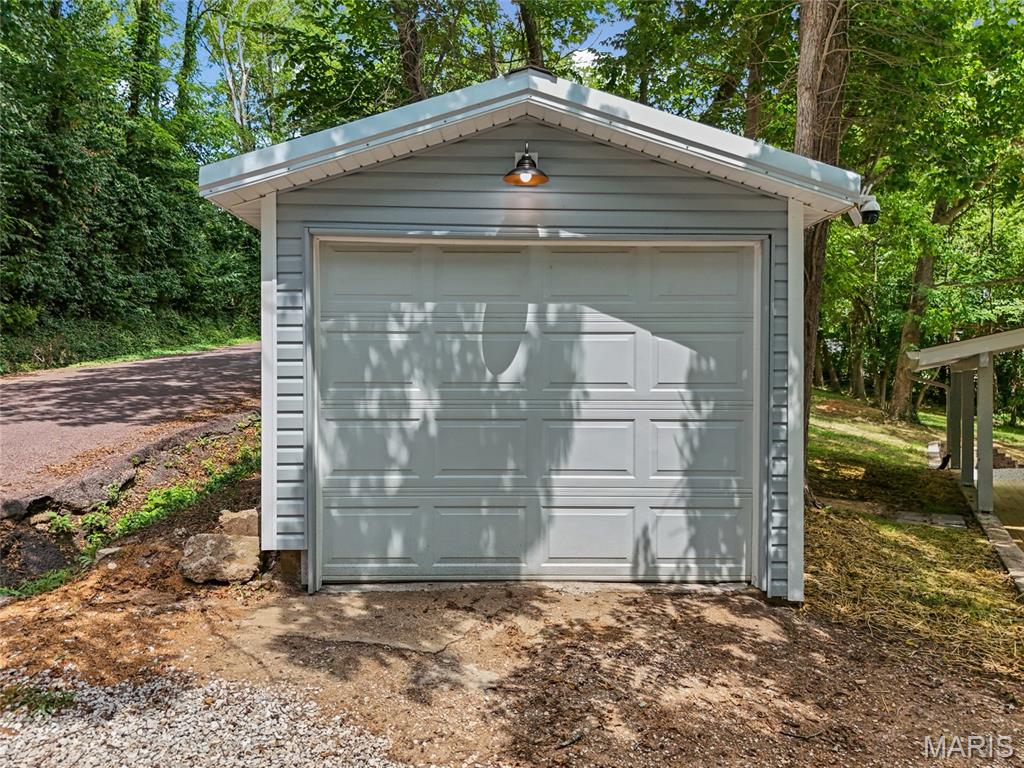
  • Garage

    Yes

  • Garage spaces

    1

  • Construction Materials

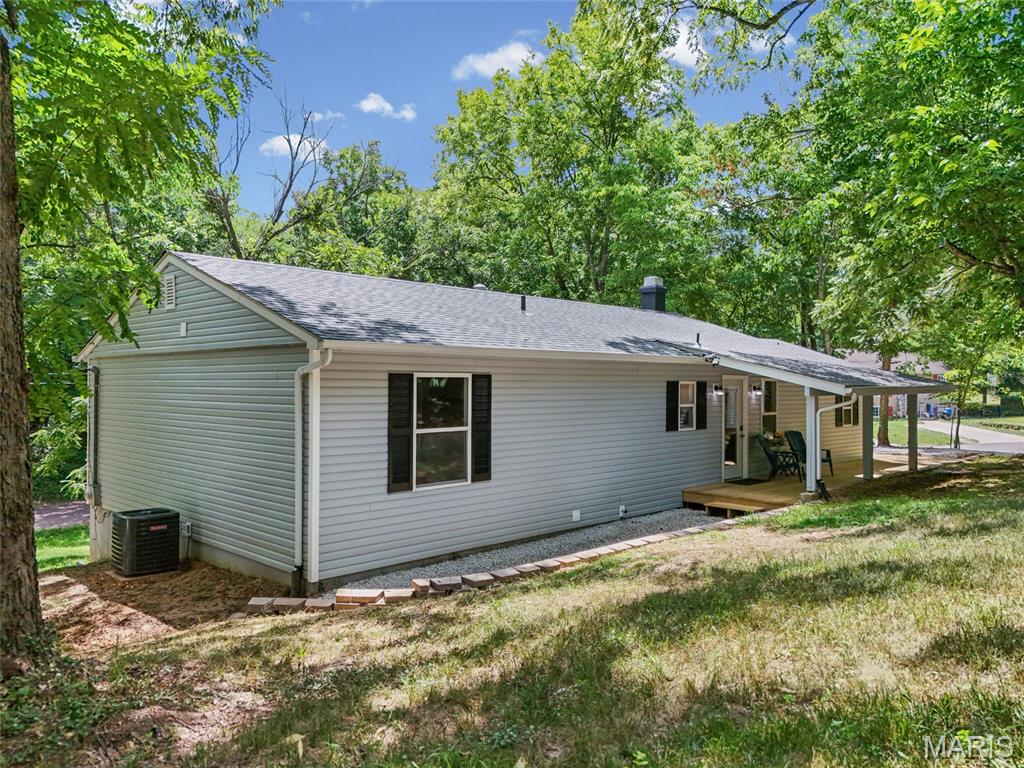
    Concrete, Vinyl Siding

  • Other Exterior Features

    Private Entrance, Private Yard, Storage

  • Parking

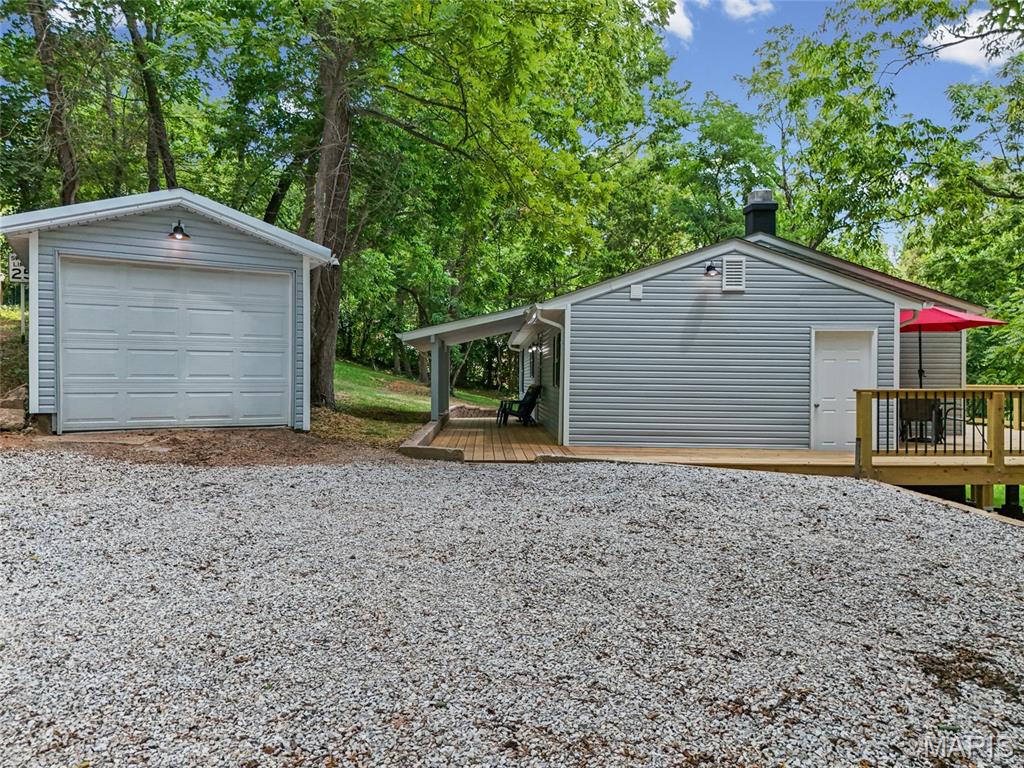
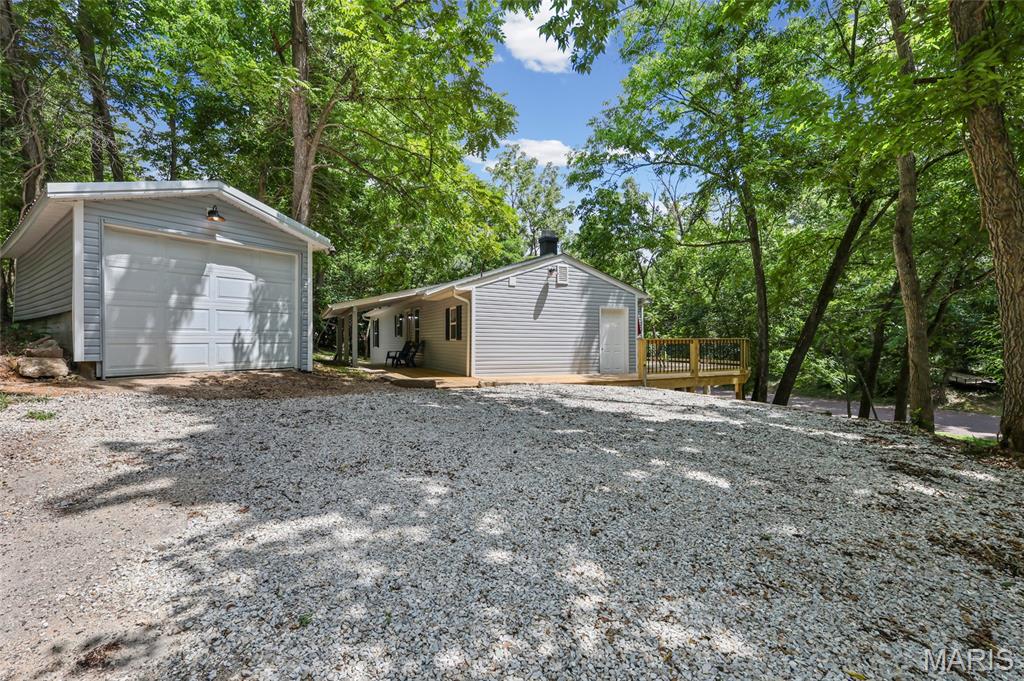
    Deck, Detached, Direct Access, Driveway, Garage Door Opener, Garage Faces Front, Outside, Oversized

  • Patio and Porch Features

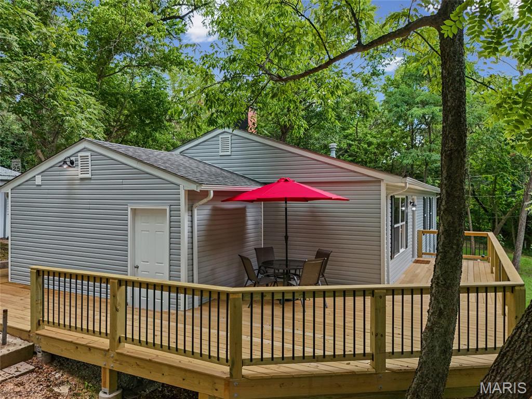
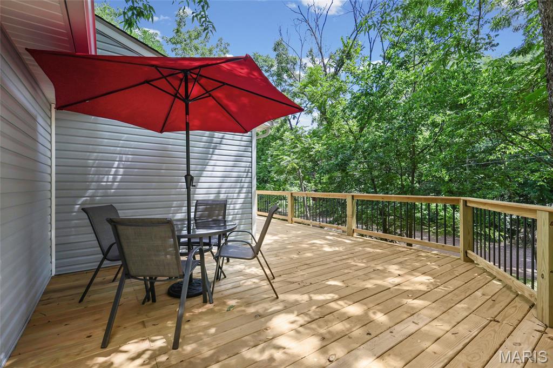
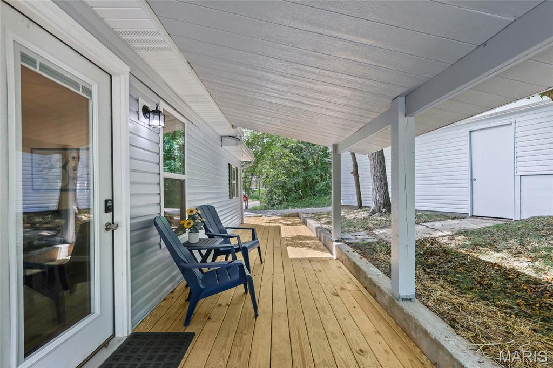
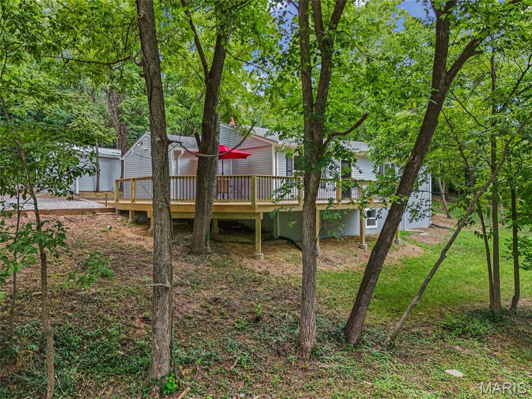
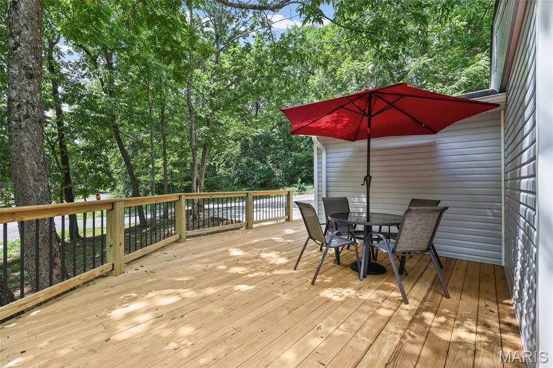
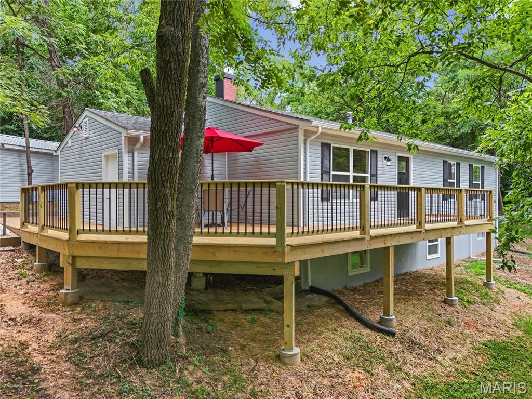
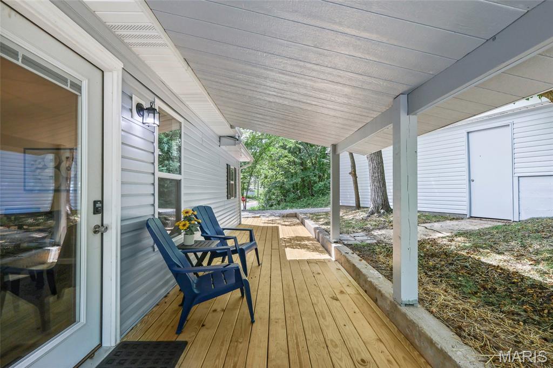
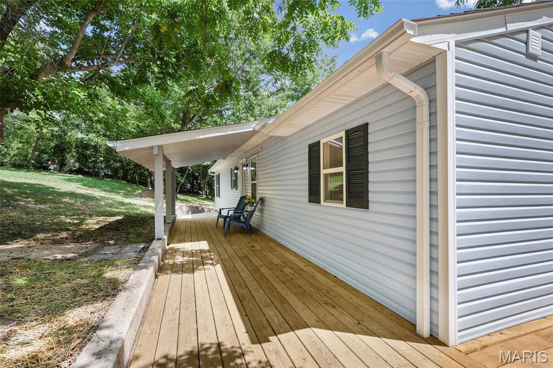
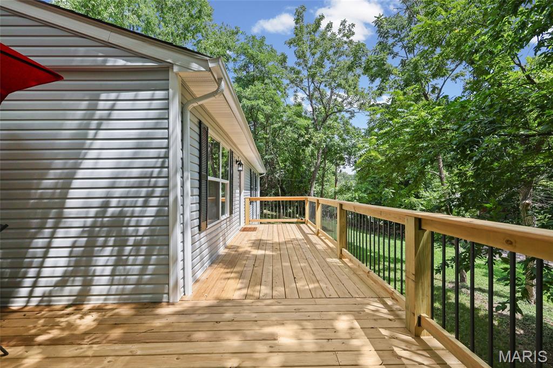
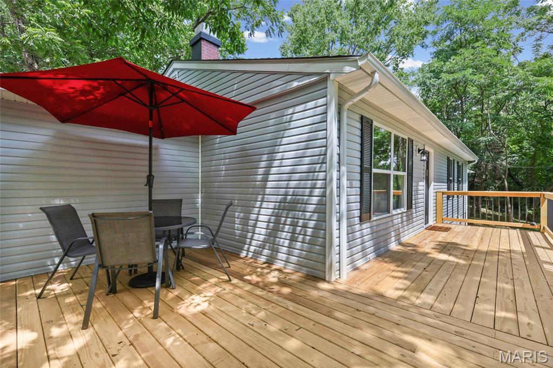
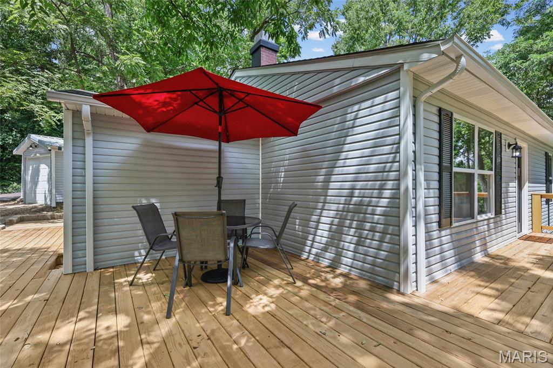
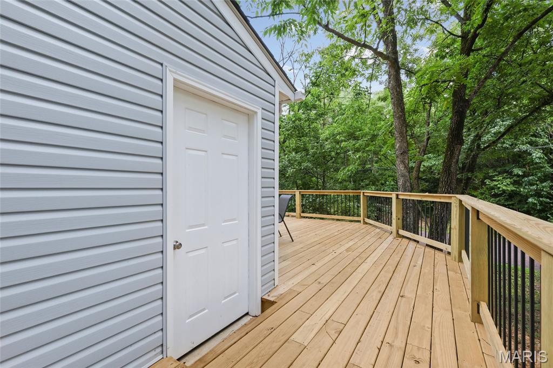
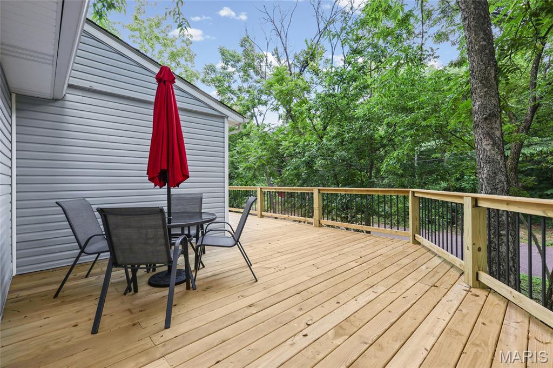
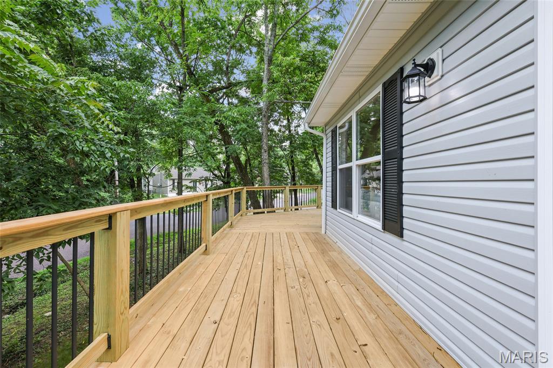
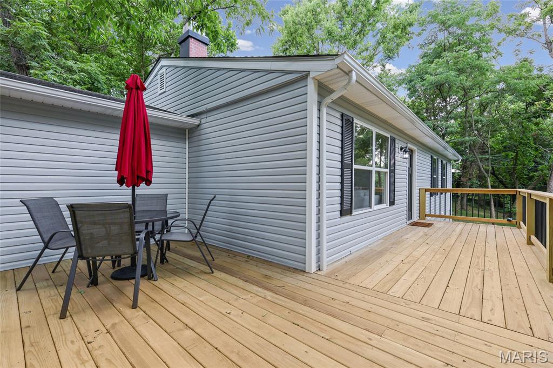
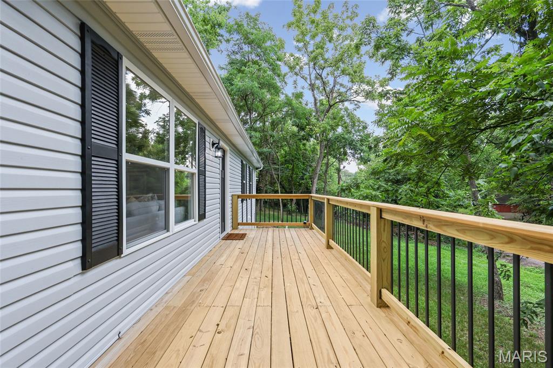
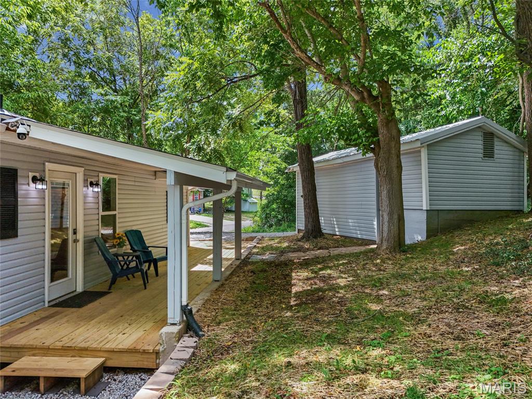
    Covered, Deck, Wrap Around

  • Pool

    No

  • Waterfront YN

    NO

Area & Lot

  • Lot Features

    Back Yard, Cleared, Corner Lot, Open Lot, Secluded, Native Plants

  • Lot Size(acres)

    0.3931

  • Lot Size(square feet)

    17,123

  • Property Type

    Residential

  • Property Sub Type

    Single Family Residence

  • Architectural Style

    Ranch

Price

  • Sales Price

    $316,500

  • Tax Amount

    $1,278

  • Sq. Footage

    1,968

  • Price/SqFt

    $160

HOA

  • Association

    No

School District

  • Elementary School

    Athena Elem.

  • Middle School

    Desoto Jr. High

  • High School

    Desoto Sr. High

Property Features

  • New Construction

    NO

  • Accessibility Features

    Accessible Bedroom, Accessible Central Living Area, Accessible Closets, Accessible Entrance, Accessible Washer/Dryer, Central Living Area

  • Foundation Details

    Concrete Perimeter, Permanent

  • Senior Community YN

    NO

  • Sewer

    Public Sewer

  • Water Source

    Private, Well

Schedule a Showing

Showing scheduled successfully.

<
>
IN PERSON
VIA CHAT

What is 3 + 4 ?


Change time

Mortgage calculator

Estimate your monthly mortgage payment, including the principal and interest, property taxes, and HOA. Adjust the values to generate a more accurate rate.

Your payment

Principal and Interest:

$

Property taxes:

$

HOA fees:

$

Total loan payment:

$

Total interest amount:

$

Location

County

Jefferson

Elementary School

Athena Elem.

Middle School

Desoto Jr. High

High School

Desoto Sr. High

Listing Courtesy of Jeannie Baumgartner , Epique Realty

RealHub Information is provided exclusively for consumers' personal, non-commercial use, and it may not be used for any purpose other than to identify prospective properties consumers may be interested in purchasing. All information deemed reliable but not guaranteed and should be independently verified. All properties are subject to prior sale, change or withdrawal. RealHub website owner shall not be responsible for any typographical errors, misinformation, misprints and shall be held totally harmless.


Agent Bob Green

FOUNDER

Bob Green

Call Bob today to schedule a private showing.


* Listings on this website come from the FMLS IDX Compilation and may be held by brokerage firms other than the owner of this website. The listing brokerage is identified in any listing details. Information is deemed reliable but is not guaranteed. If you believe any FMLS listing contains material that infringes your copyrighted work please click here to review our DMCA policy and learn how to submit a takedown request.© 2024 FMLS.
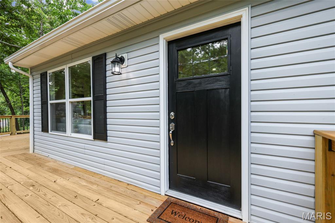
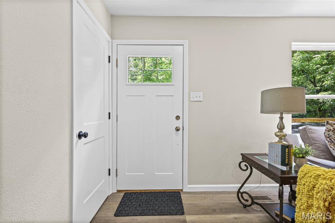
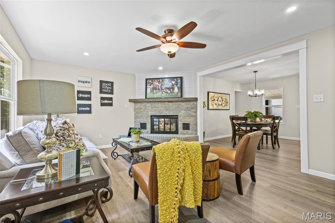
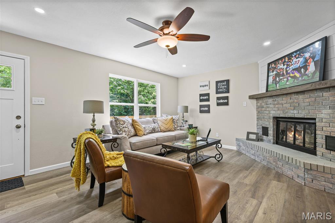
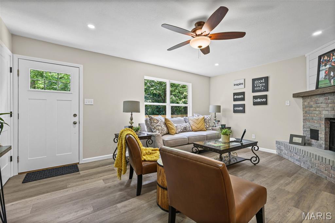
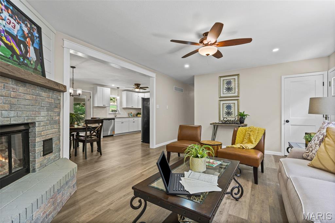
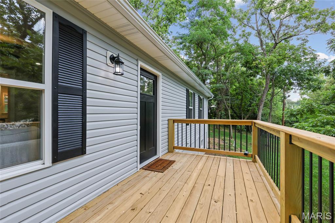
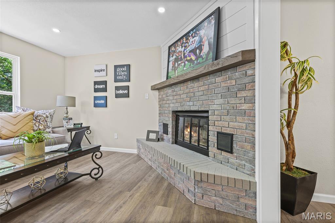
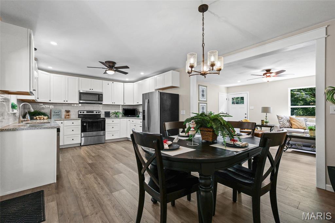
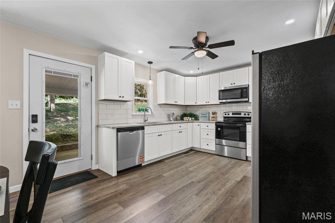
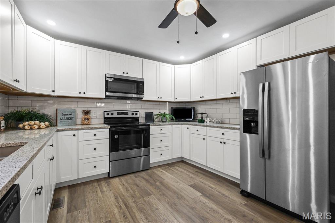
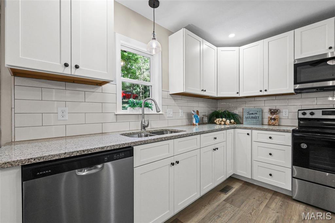
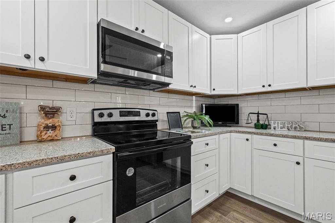
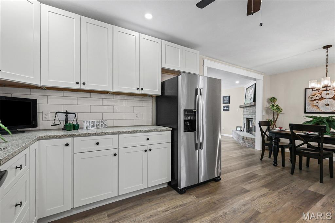
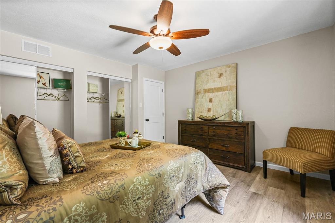
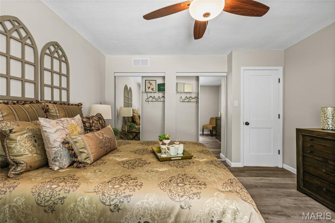
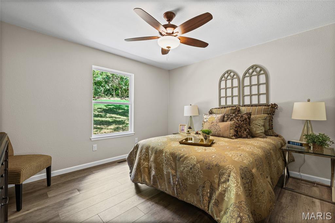
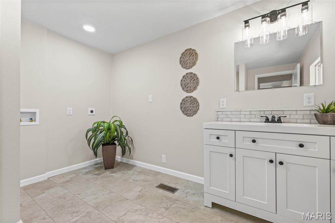
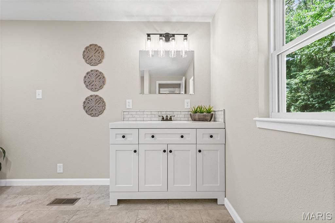
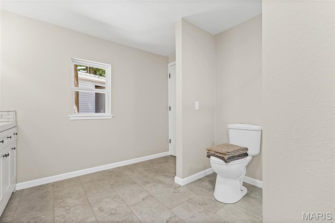
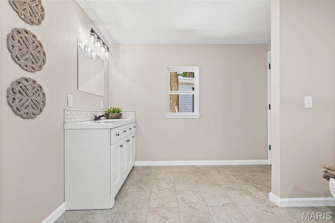
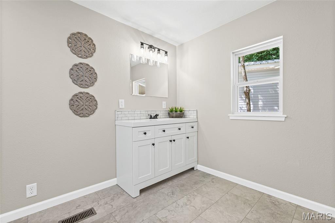
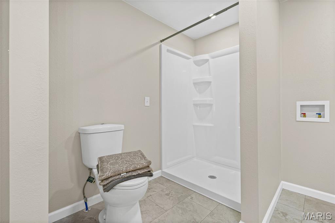
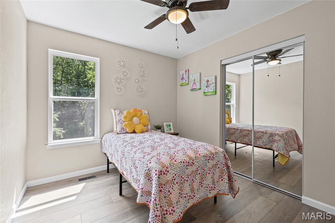
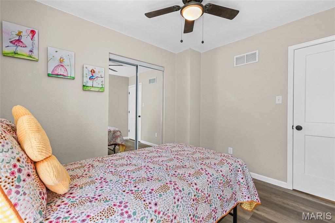
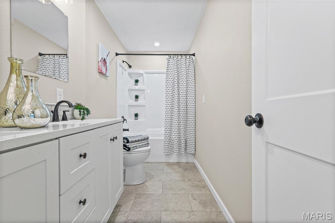
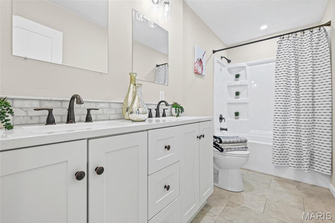
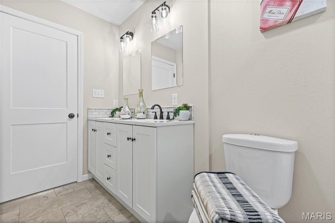
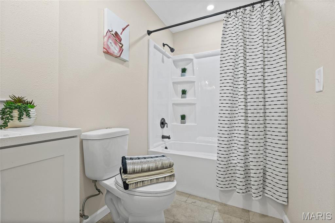
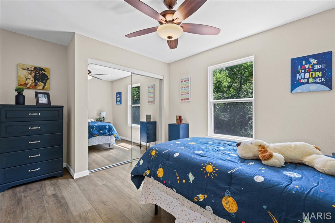
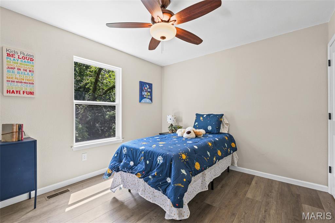
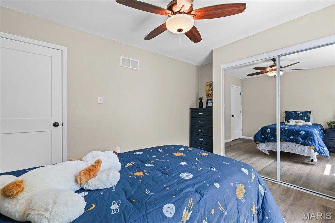
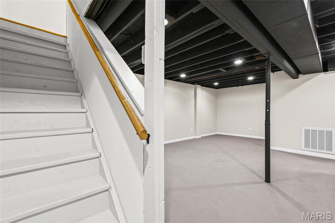
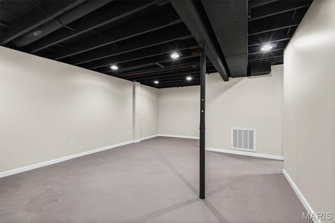
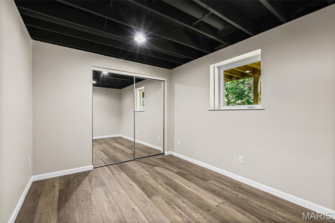
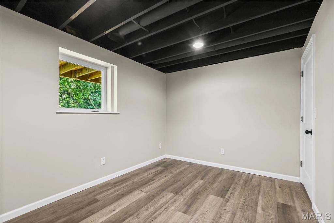
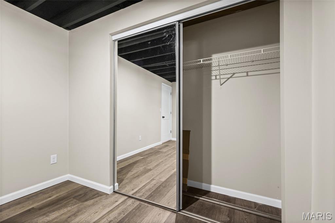
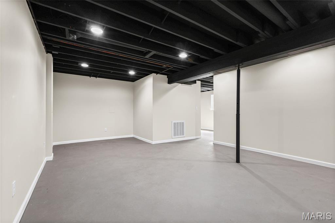
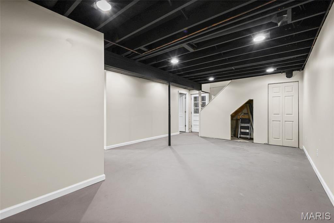
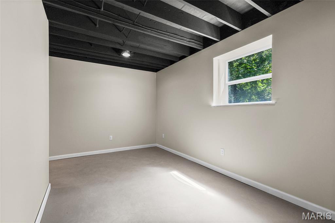
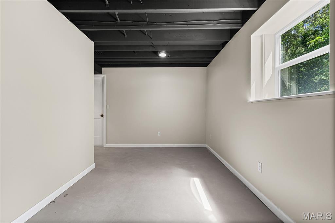
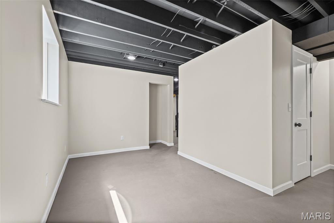
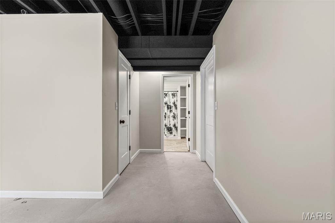
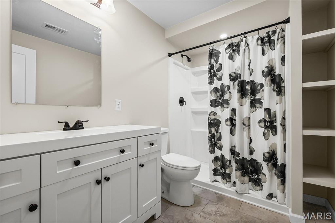
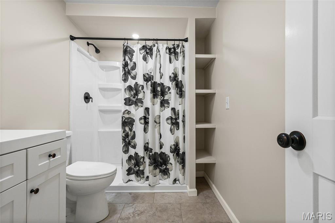
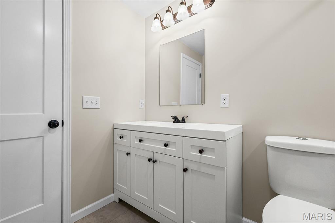
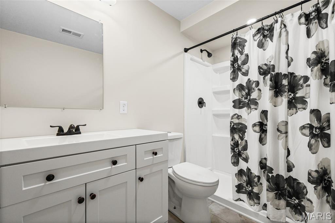
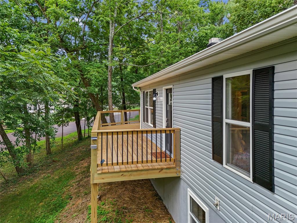
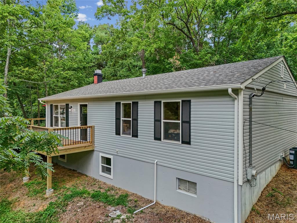
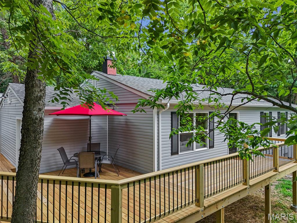
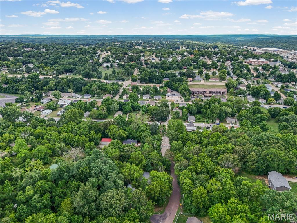
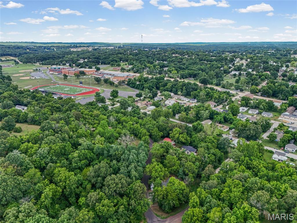
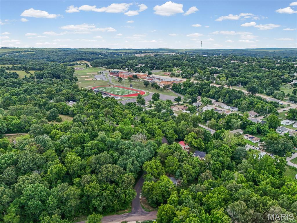
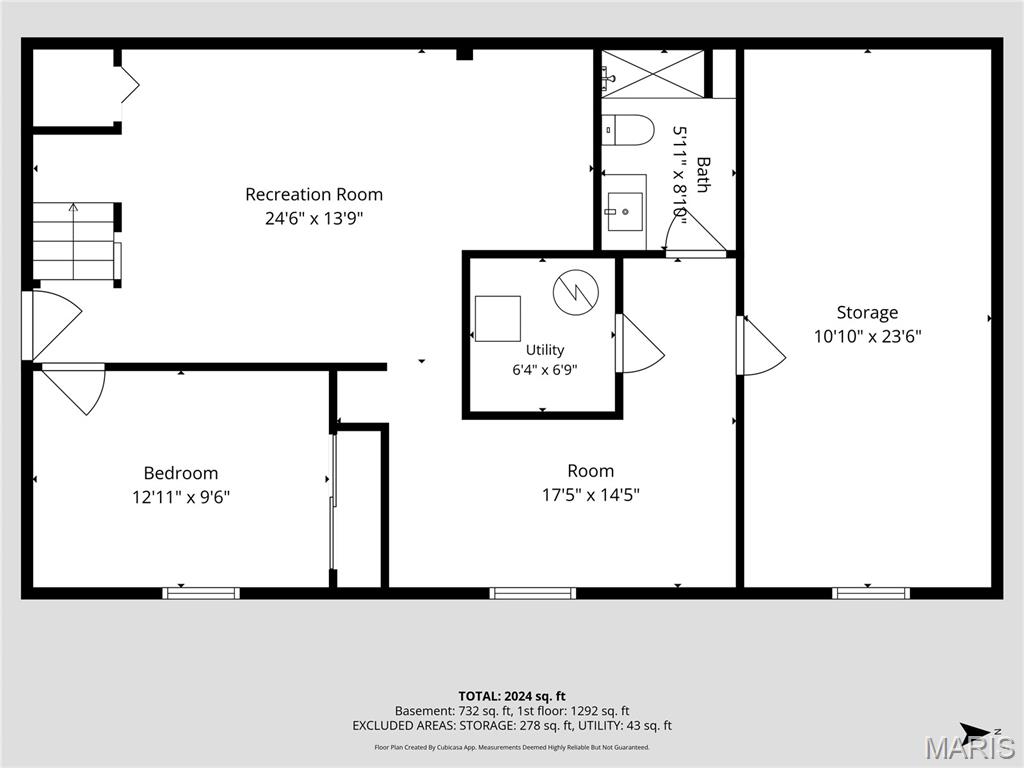
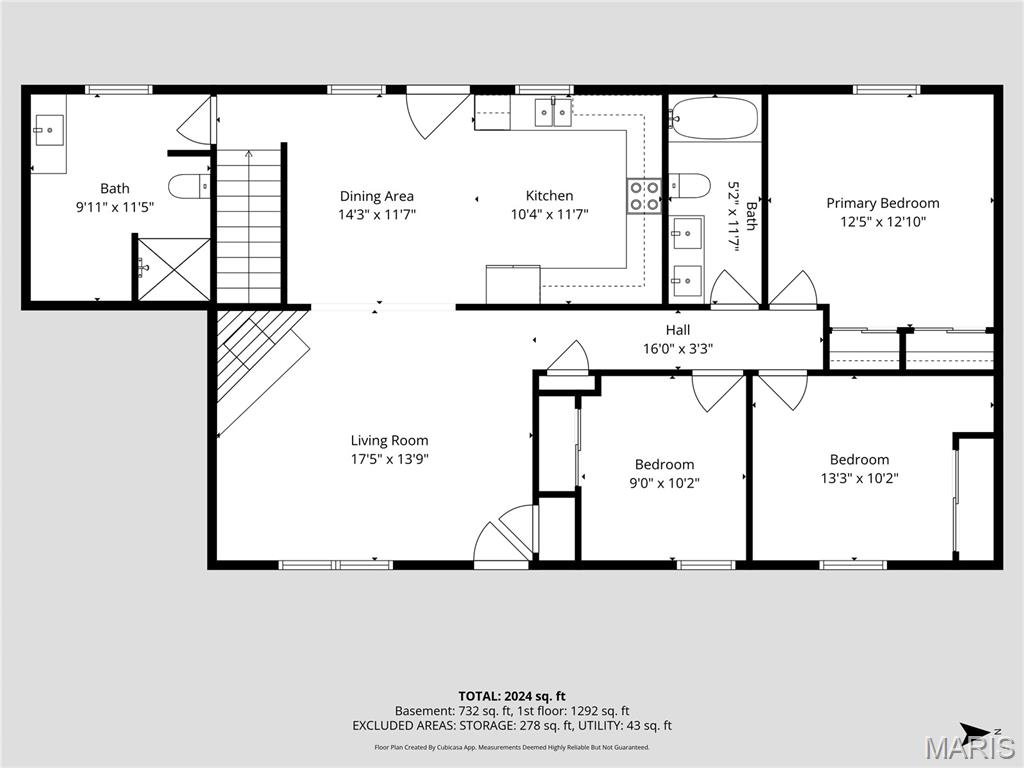
Nestled in a quiet cul de sac, welcome to 601 Boyne Street where contemporary design meets timeless charm in the heart of the historic railroad town of De Soto, Missouri.  This 4 Bed / 3 Full bath home with Finished walkout Lower Level, has undergone a true restoration - not a surface-level update. From "Studs to Stunning "  this home has been completely reimagined. Renovations from top to bottom, this exceptional home offers high-end, stylish finishes, thoughtfully designed living spaces, and modern comforts throughout. From the moment your guests walk through the door, they'll be captivated by the unforgettable "wow" factor that makes this home so special. The wide-open floor plan features luxury wood / laminate flooring throughout. The inviting family room showcases a cozy wood-burning fireplace and flows seamlessly into the separate dining area and beautifully redesigned contemporary kitchen. Fully restored with custom white cabinetry, a classic white ceramic subway tile backsplash, granite countertops, stainless steel appliances, including new refrigerator, the kitchen is both elegant and functional.The private primary suite offers a peaceful retreat. The main floor offers two full baths. One is a spacious 12' x 12' luxury full bath with a conveniently integrated laundry room for improved functionality. Two additional bedrooms complete the main level.The finished walkout lower level expands the home to four bedrooms and three full baths. This versatile space includes a spacious family room, office or flex space, a fourth bedroom with newly installed egress window, and a full bath—perfect for guests, extended family, or working from home.Major improvements provide peace of mind, which include: roof, windows, siding, HVAC system, drain tile installed around the foundation, and connection to public sewer while still enjoying the benefits of fresh well water. Every major system has been thoughtfully updated, allowing you to simply move in and enjoy. The Outdoor living space is just as impressive. The newly constructed 750-square-foot wraparound deck provides the perfect setting for morning coffee, evening sunsets, family barbecues, and entertaining friends while enjoying the beauty of every season.Because at the end of the day, it's the ordinary moments that create life's most extraordinary memories. "Give Your Dreams A New Address ~ 601 Boyne Street"

601 Boyne Street

Message successfully sent.

What would you like to know?

What is 3 + 4 ?

I agree to receive email communication and understand I can unsubscribe at any time.

I agree to be contacted by Bobs agency via call, email, and text for real estate services. To opt out, you can reply 'stop' at any time or reply 'help' for assistance. You can also click the unsubscribe link in the emails. Message and data rates may apply. Message frequency may vary. Privacy Policy

Related Properties

Welcome home to this beautifully updated all-brick ranch nestled on nearly 3 private acres, offering the perfect blend of peaceful country living and convenient access to major highways for an easy commute.

This spacious home features 3 bedrooms, 3 full bathrooms, and an oversized 2-car garage. Inside, you’ll find all new flooring, updated light fixtures, a brand-new HVAC system, fresh paint throughout, and beautifully updated bathrooms, making this home truly move-in ready.

The finished lower level provides exceptional additional living space with a cozy fireplace, perfect for family gatherings, entertaining, or relaxing evenings at home.

Outside, enjoy the privacy of a long driveway with ample parking for guests, recreational vehicles, or trailers. Surrounded by nature, this property offers the tranquility of a country setting while remaining just minutes from shopping, dining, and major highways.

If you’ve been searching for a private retreat with modern updates and room to spread out, this exceptional property is one you won’t want to miss!

Kitchen refrigerator will be removed and replacement can be negotiated. Bedroom window is being replaced.
#26044556

De Soto

3964 Fountain City Road

3 Beds

3 Baths

3,050 Sq.Ft.

$375,000

MLS#: 26044556

New on site 3 days ago
Welcome to this beautifully updated home in the highly desirable Summer Set Lake Community! Perfectly situated on a level lot with a fully fenced backyard, this move-in-ready property also includes an additional vacant lot, offering endless possibilities for a future detached garage, workshop, or expanded outdoor living space. There has been numerous quality updates, allowing the next owner to move in with confidence. Improvements include a new sewer pump, Gutter Helmet system, luxury vinyl plank flooring, newer carpet, granite kitchen countertops, central vacuum system, black-coated chain-link fencing, newer deck stairs leading to the backyard, professionally painted walls, ceilings and trim throughout the main level, newer concrete patio, lower-level sump pump, stainless steel range, microwave, and new toilets in both bathrooms. The spacious backyard is ideal for entertaining, relaxing, or enjoying time with family and friends, while the extra lot provides added privacy and future potential. Every improvement has been thoughtfully completed to create a home that’s both functional and inviting. Summer Set offers an incredible lifestyle with access to three lakes for boating, fishing, kayaking and swimming, a community beach, parks, and one of the area’s most spectacular Fourth of July fireworks displays. Whether you’re searching for a full-time residence or a weekend retreat, this home combines modern updates with the charm of lake community living.
Don’t miss this rare opportunity to own a truly move-in-ready home with an extra lot in one of Jefferson County’s most sought-after lake communities. Schedule your private showing today!
#26047869

De Soto

416 Trenton Drive

3 Beds

2 Baths

1,389 Sq.Ft.

$339,000

MLS#: 26047869

Welcome Home to this modern two-story home situated on a desirable corner lot! The Inside is truly a MUST SEE! Featuring stylish updates throughout and a newly finished basement, this home offers plenty of space for comfortable living and entertaining. The finished lower level provides additional living space for a family room, recreation area, home office, or guest suite. With its modern design, spacious layout, and corner-lot setting, this home is the perfect blend of style, functionality, and convenience. If your looking for a house with endless space and charm this is the one for you.
#26044784

De Soto

803 E 3rd Street

3 Beds

2 Baths

1,884 Sq.Ft.

$270,000

MLS#: 26044784
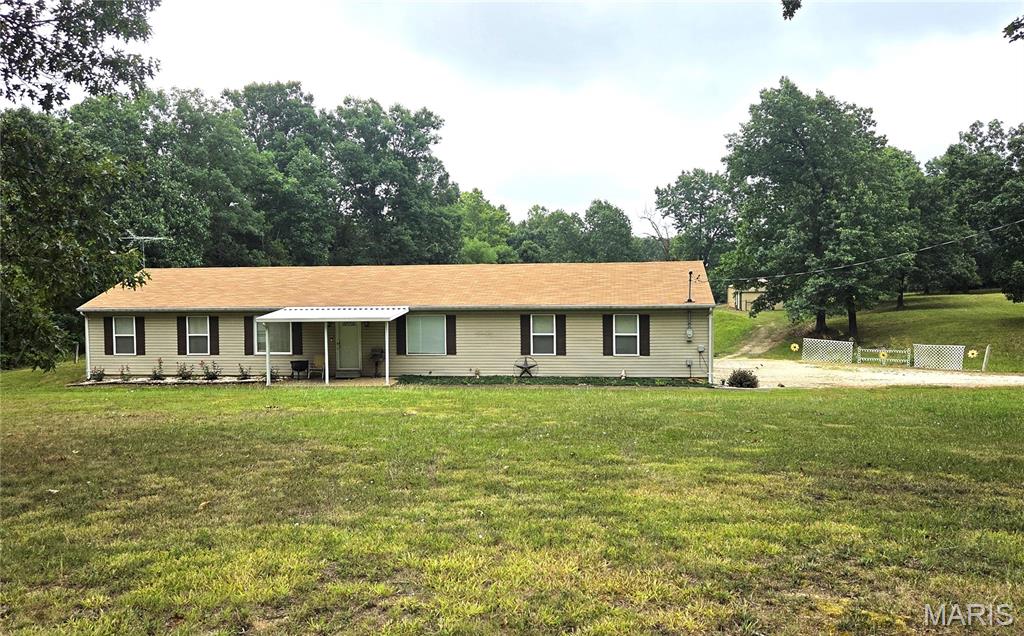
Looking for a Private setting on 5+/- ACRES!  Here it is with some fencing and cross-fencing and 24x48 Barn with water, electric and 2 (11x9) stalls plus storage area ready for your HORSES, goats, cows- you name it and plenty of room for your tractor, equipment and toys. The stalls were constructed with boards cut from the trees harvested on site! The spacious Ranch home offers 1400 Sq.Ft. with 3 spacious bedrooms, large open Great Room, formal Dining Room and eat-in Kitchen and don't forget the main floor laundry.  The oversized attached garage is 2.5 cars wide and deep enough for a crew cab pickup!  Also included is a 18x30 Carport.  Great fenced in back yard for the pets and kids with a large covered patio.  The property lays great and is ready for your horses, goats, cows or for recreation/privacy.  Conveniently located on Hwy 21 not far from Washington State Park and just out of De Soto.  You can enjoy nature and your livestock from your private back porch.
#26045813

De Soto

13982 State Route 21

3 Beds

2 Baths

1,400 Sq.Ft.

$335,000

MLS#: 26045813
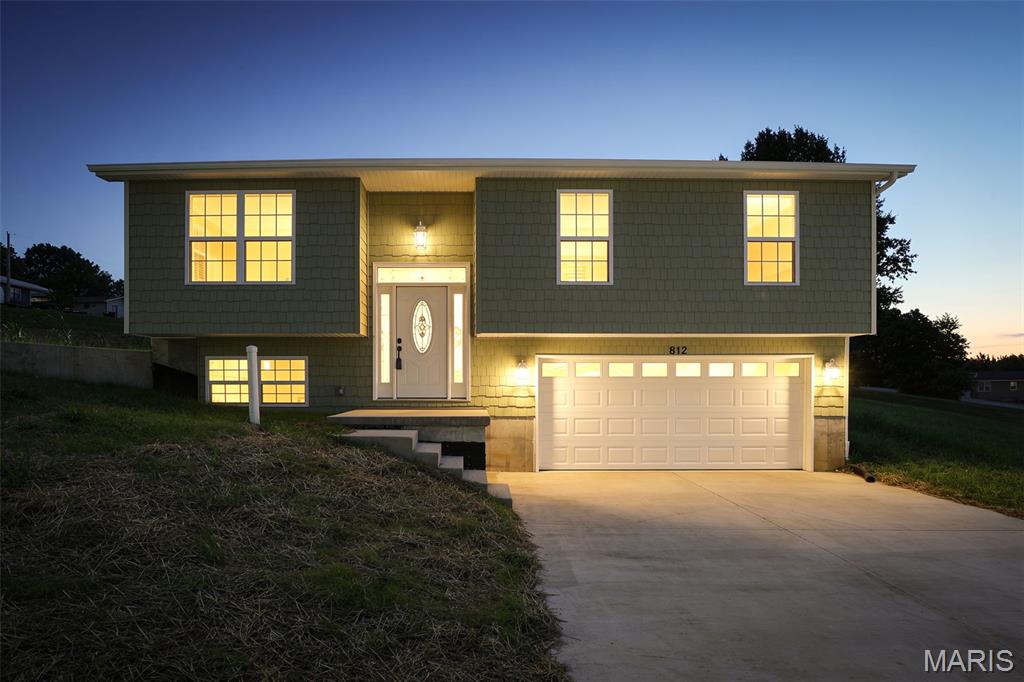
This stunning split foyer home offers 3 spacious bedrooms and 2 full baths, built with quality craftsmanship and modern design throughout. Enjoy the appeal of never-lived-in living with an open,
light-filled main level perfect for everyday life and entertaining. The fully finished lower level adds fantastic bonus space — ideal for a family room, home office, game room, or guest retreat — giving you room to grow into this home for years to come. Situated on a nice lot, this new build offers great outdoor space to enjoy, and you're just a short walk from Eastside Park for green space, recreation, and community charm right in your own neighborhood. Be the first to call this beautiful new home yours!
#26045259

De Soto

812 Kennett St

3 Beds

2 Baths

1,200 Sq.Ft.

$279,900

MLS#: 26045259
Price reduced
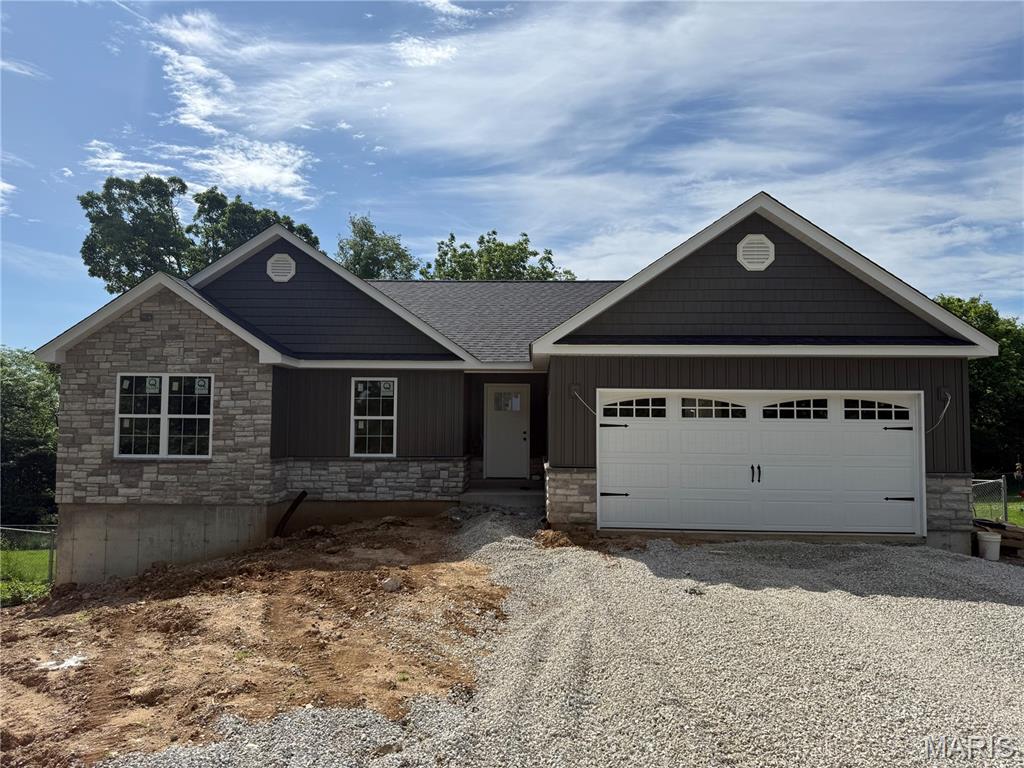
Welcome to your Brand-New Construction Home at Summer Set Lake! Just in time for Summer. This 3-bedroom 2 full bath home features main floor laundry and a walkout basement with rough in for an additional bathroom. 
If you’ve been dreaming of Lake Life, this one is for you! Get ready to enjoy Boating, fishing and swimming at the beach.
#26033705

De Soto

13632 Klondike Road

3 Beds

2 Baths

1,500 Sq.Ft.

$349,000

MLS#: 26033705
Price reduced
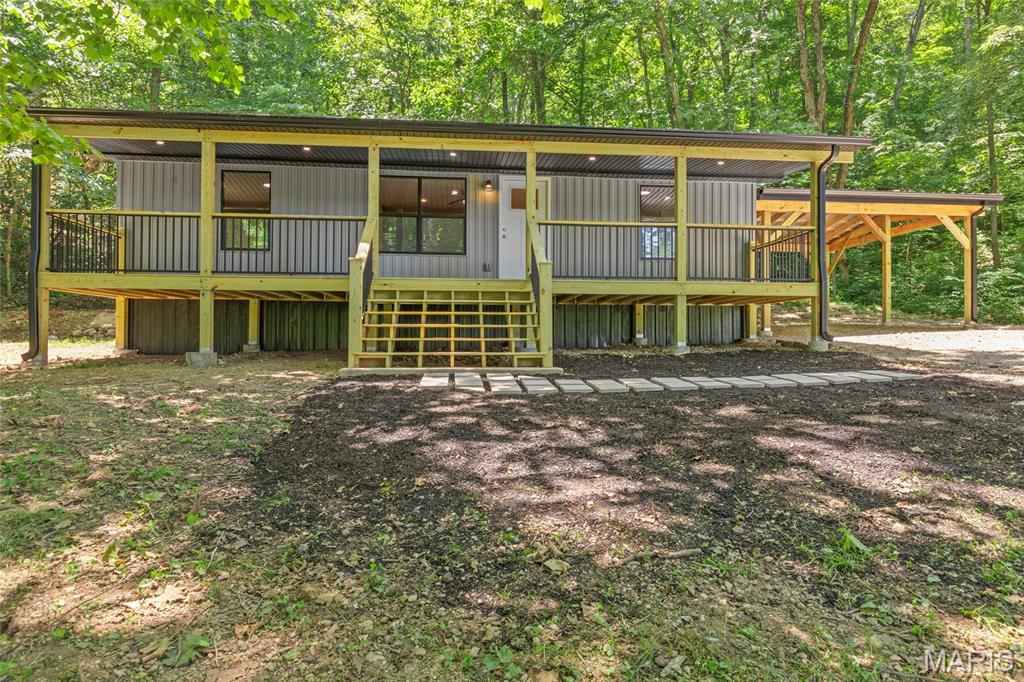
**OMG... Becky, look at the size of that deck!** ??

Now that we've got your attention...

This completely rebuilt 3-bedroom, 2-bath home sits on **over 10 beautiful acres** and is ready for you to enjoy! Step inside to an open floor plan featuring granite countertops, stainless steel appliances, and modern finishes throughout. Outside is where this property really shines. Relax on the massive covered deck overlooking your private acreage, park all your vehicles under the oversized covered parking area, and bring the horses—there's a barn with water and plenty of room for them to roam!  

If you've been searching for a move-in-ready home with acreage, privacy, and space to live the country lifestyle, this one check all the boxes.  Schedule your private tour today.  The house is NOT in a flood plain
#26039993

De Soto

14355 Charter Church Road

3 Beds

2 Baths

1,000 Sq.Ft.

$305,000

MLS#: 26039993
Rural Serenity Meets Endless Potential on 4 Private Acres

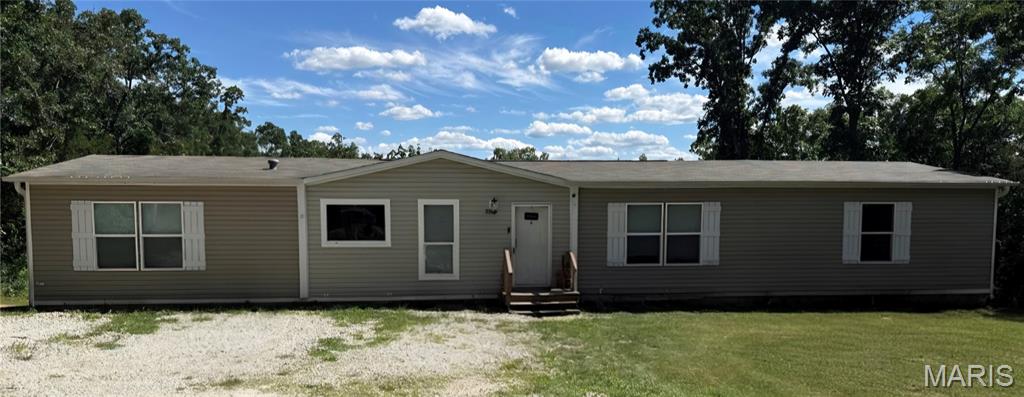
Discover the perfect blend of country living and opportunity with this charming 4-bedroom, 2-bathroom home located on a sprawling 4-acre lot along Upper Plattin. Whether you’re looking for room to roam, space to garden, or a quiet retreat from the bustle of town, this property offers the tranquil lifestyle you’ve been searching for.

Outdoor Living:
Situated on 4 private, peaceful acres, the property invites you to enjoy the outdoors year-round. From morning coffee on the porch to evening bonfires under the stars, the land provides plenty of room for outdoor activities, gardening, or simply soaking in the beauty of the surrounding landscape.
Prime Location:
Enjoy the best of both worlds: the peace and quiet of a rural setting while remaining conveniently located near the local amenities and community charm of De Soto.
#26037962

De Soto

3518 Upper Plattin Road

4 Beds

2 Baths

2,128 Sq.Ft.

$300,000

MLS#: 26037962
Price reduced
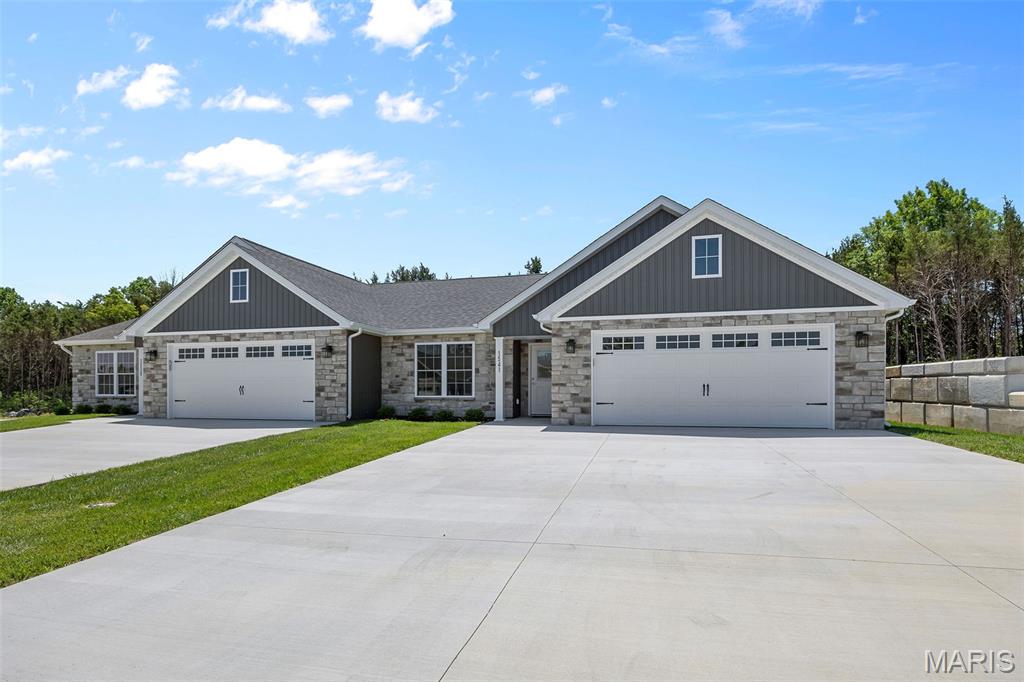
Upgrades Everywhere!  Welcome to the Villas at West Ridge!  This villa community is rich with charachter and personality.  Enjoy 2 Bedrooms, 2 Bathrooms, Open Floor Plan, Vaulted Ceilings, Custom Cabinets with a Quartz counter top, Stainless Steele appliances, kitchen pantry, the primary bedroom has a nice size walk in closet, main floor laundry, 2 car garage (20x22),  and the entire villa has luxury vinyl flooring.  Outside a covered patio , fenced in yard that backs up to woods.    Lived in less than 12 months  and overloaded with upgrades.  You will be surprised at all the luxurious space you will have.  And the HOA will handle grass cutting and outside structure maintaince.   Make the move to relaxation street!
#26034617

De Soto

1553 Hickory Landing

2 Beds

2 Baths

1,460 Sq.Ft.

$284,000

MLS#: 26034617

 - property

Send a message

Message successfully sent.

Your message

What is 3 + 4 ?

Reason for contacting?

I agree to receive email communication and understand I can unsubscribe at any time.

I agree to be contacted by Bobs agency via call, email, and text for real estate services. To opt out, you can reply 'stop' at any time or reply 'help' for assistance. You can also click the unsubscribe link in the emails. Message and data rates may apply. Message frequency may vary. Privacy Policy

Sign Out

Virtual Assistant

Would you like to take the next step with this property? We can help you schedule a showing or virtual tour, or send you more details.

Yes, I would like more information.

Thank You for Your Reply, One of Our Agents will contact you as soon as possible

No, maybe later.

Thank you, you can always contact me via email, phone number or through the contact form.

Realhub AI

Lucy - Your AI-Powered Realtor

Update Your Temporary Password

Personalize your search

Enter your email and we'll notify you immediately when new listings match what you're looking for.

or enter email address

Already have an account ? Login here

Continue your home search

I agree to receive communications and understand I can unsubscribe at any time.

I agree to be contacted by Bobs agency via call, email, and text for real estate services. To opt out, you can reply 'stop' at any time or reply 'help' for assistance. You can also click the unsubscribe link in the emails. Message and data rates may apply. Message frequency may vary. Privacy Policy

Already have an account ? Login here

We use cookies

We use cookies primarily for analytics to enhance your experience. By accepting, you agree to our use of these cookies. You can manage your preferences or learn more about our cookies policy.