Features & Amenities

Interior

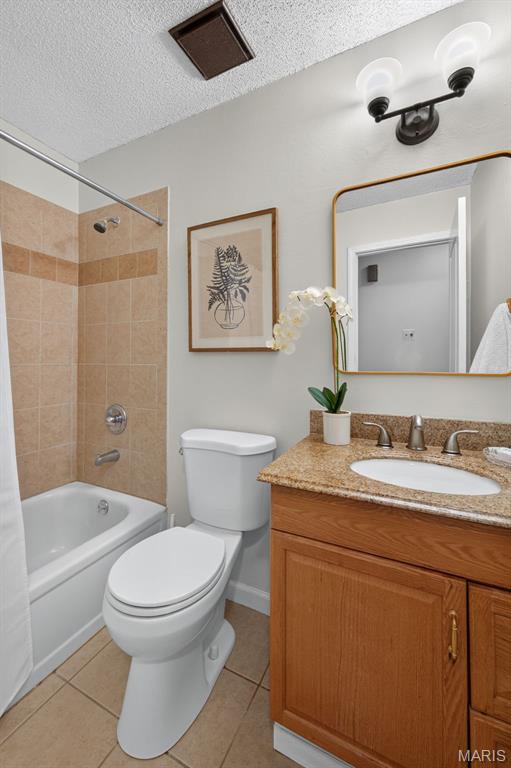
  • Other Interior Features

    Open Floorplan, Storage

  • Total Bedrooms

    3

  • Bathrooms

    2

  • 1/2 Bathrooms

    1

  • Above Grade Finished Area

    1361.0

  • Basement YN

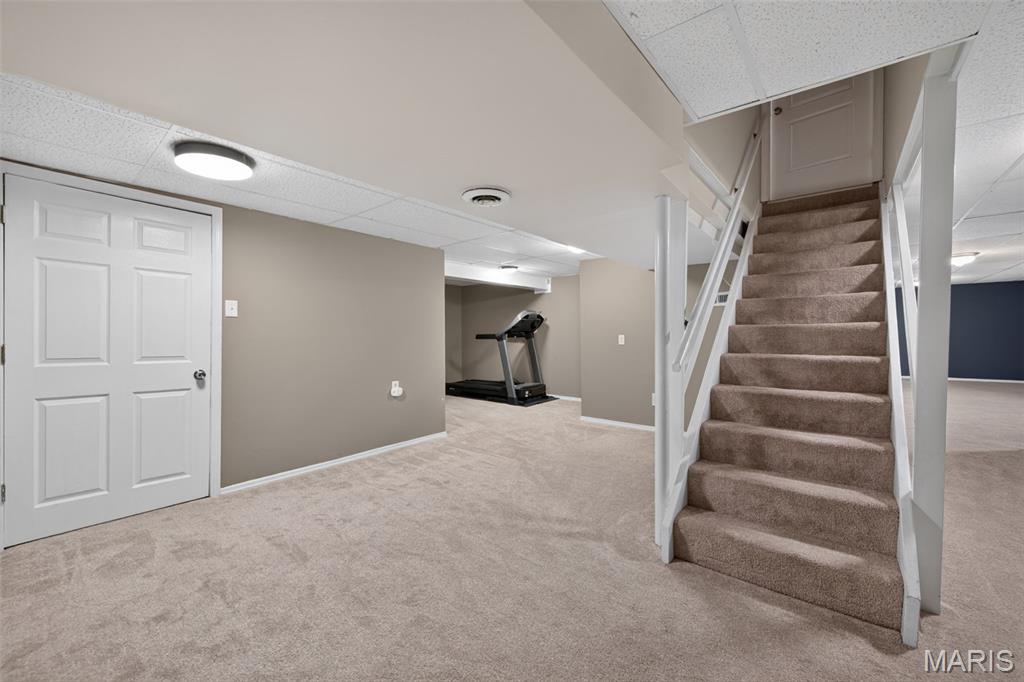
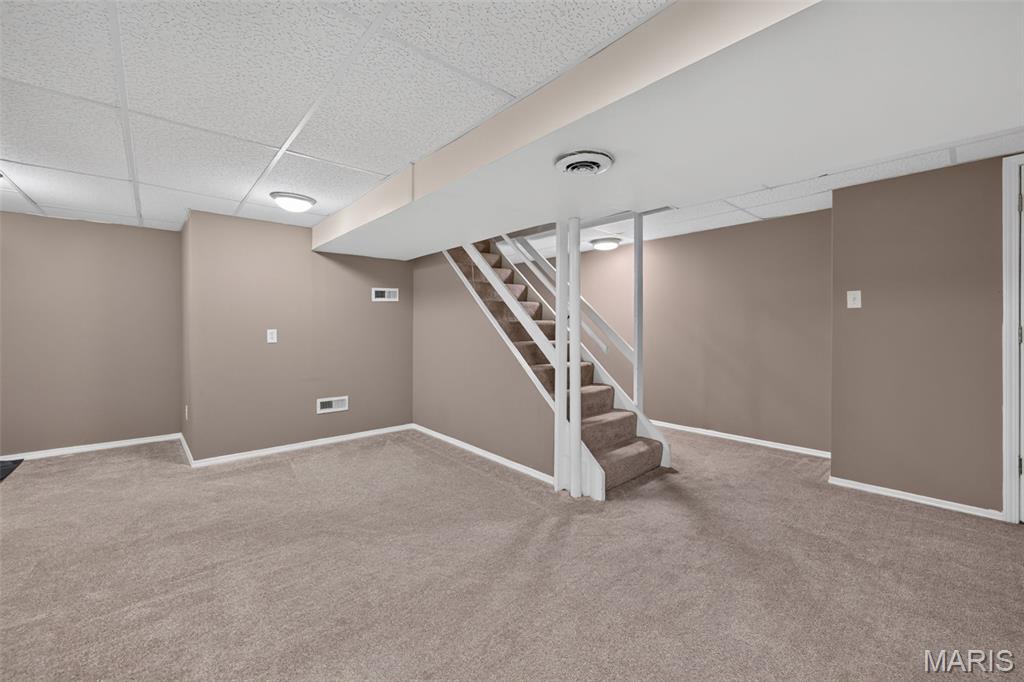
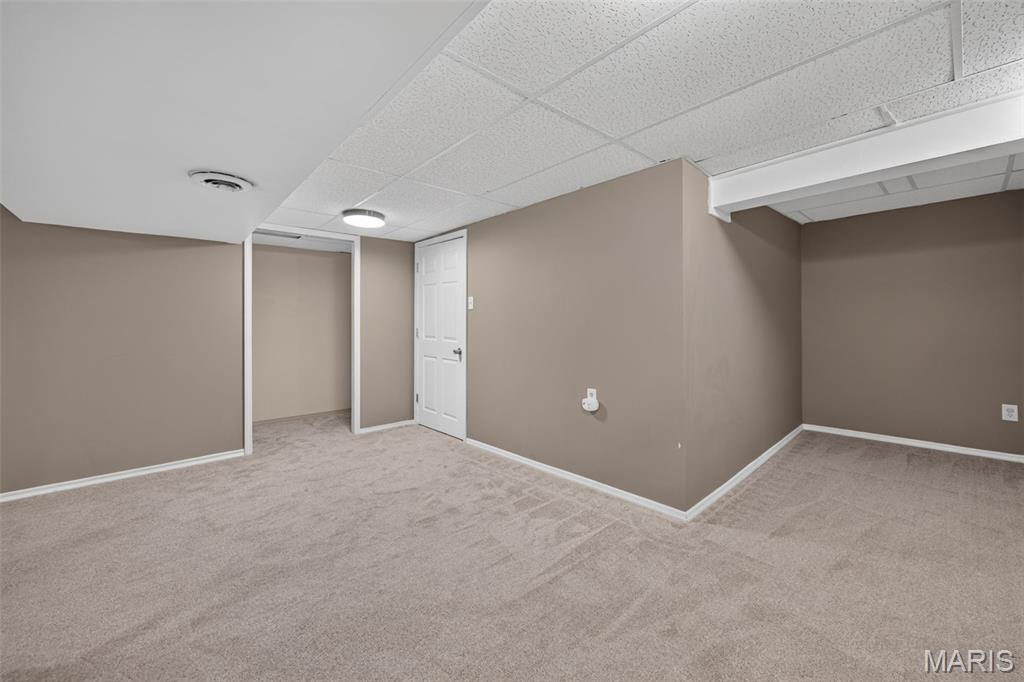
    YES

  • Cooling YN

    YES

  • Cooling

    Central Air

  • Fireplace YN

    YES

  • Heating YN

    YES

  • Heating

    Forced Air

  • Main Level Bedrooms

    3

  • Pet friendly

    N/A

Exterior

  • Garage

    Yes

  • Garage spaces

    2

  • Construction Materials

    Brick Veneer, Concrete, Vinyl Siding

  • Parking

    Attached

  • Patio and Porch Features

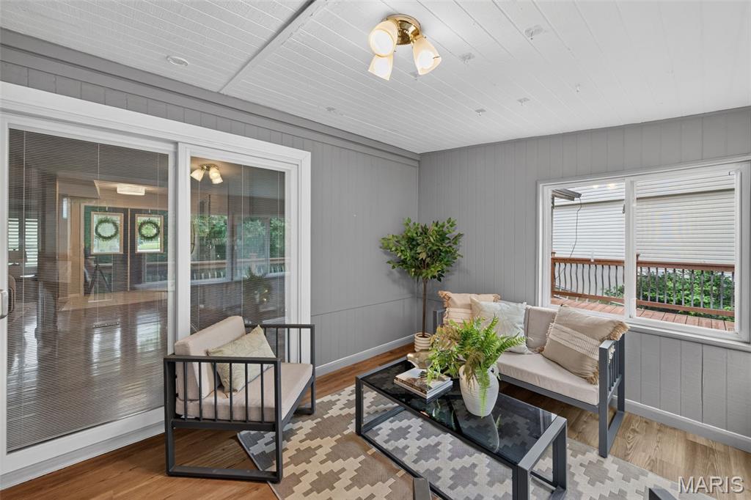
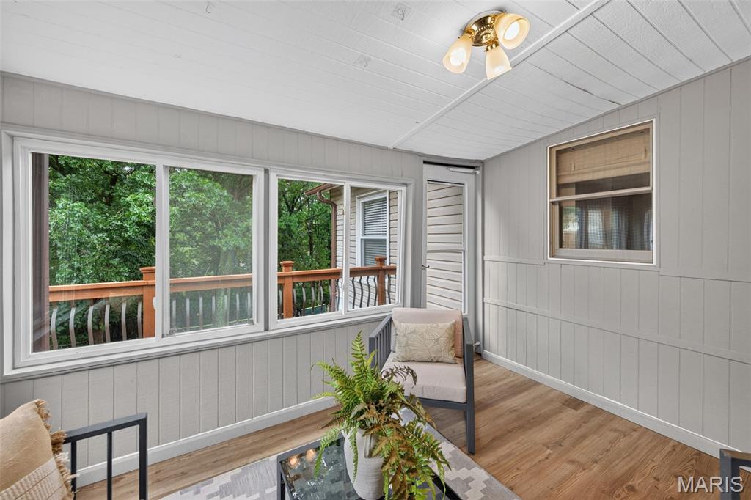
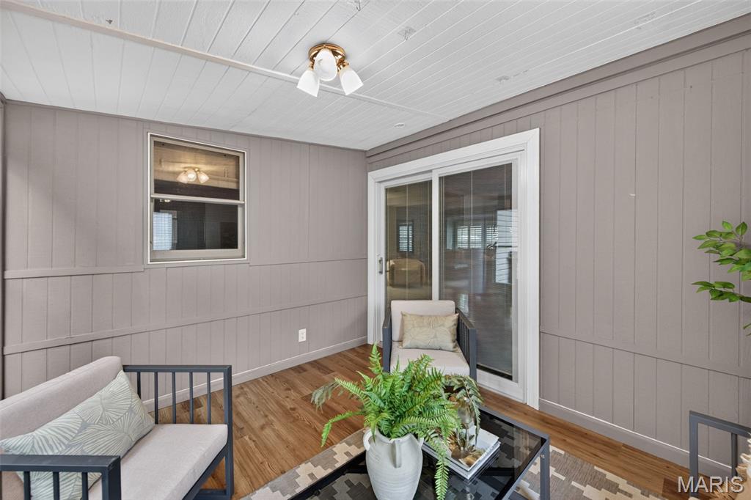
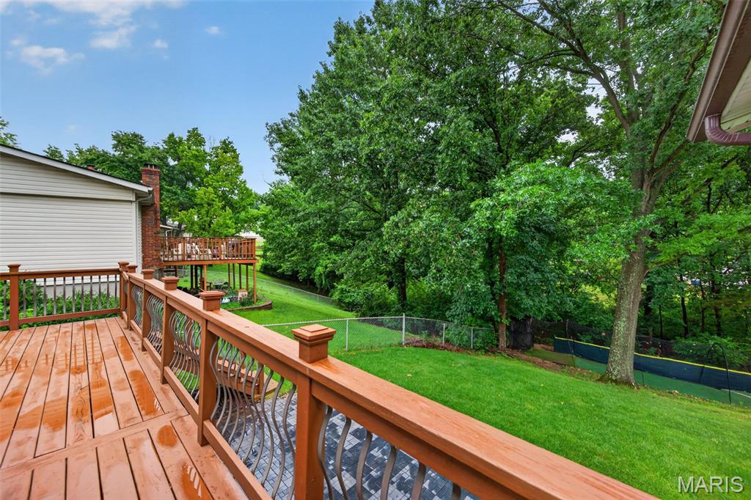
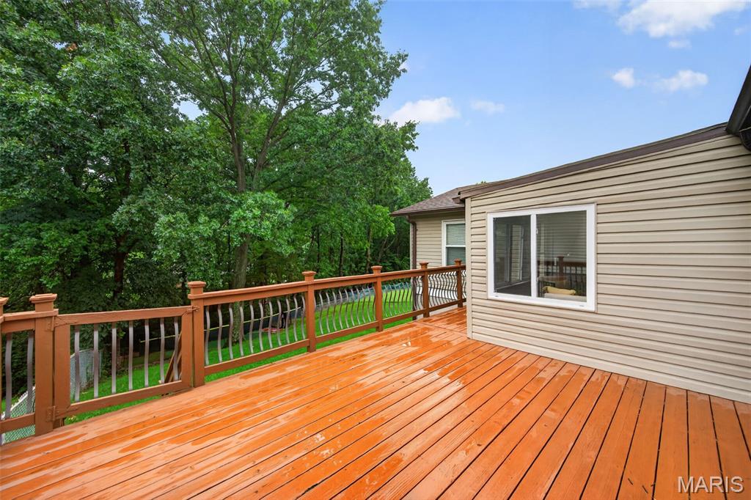
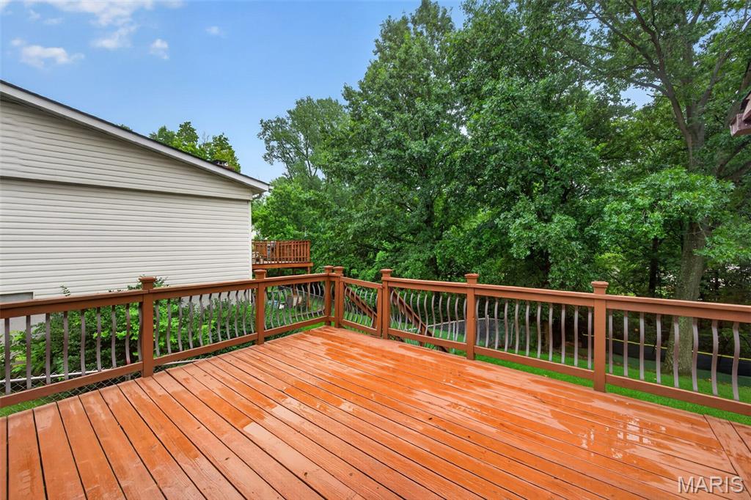
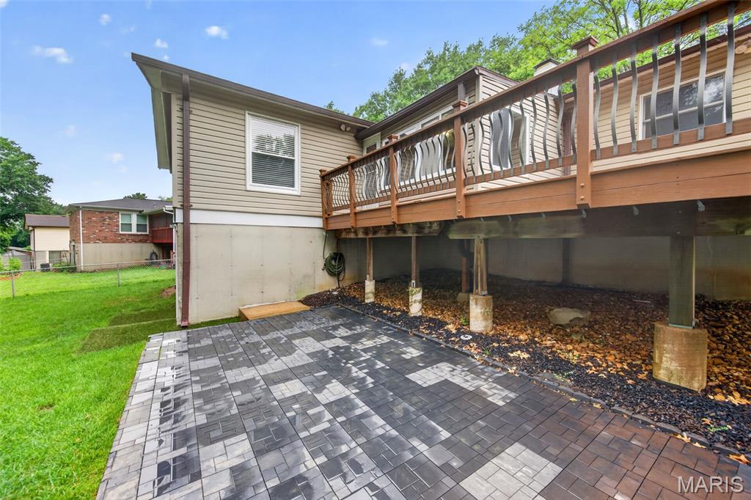
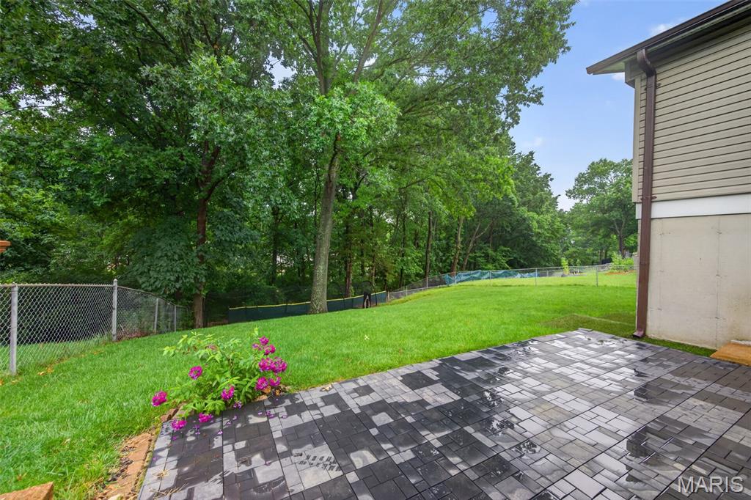
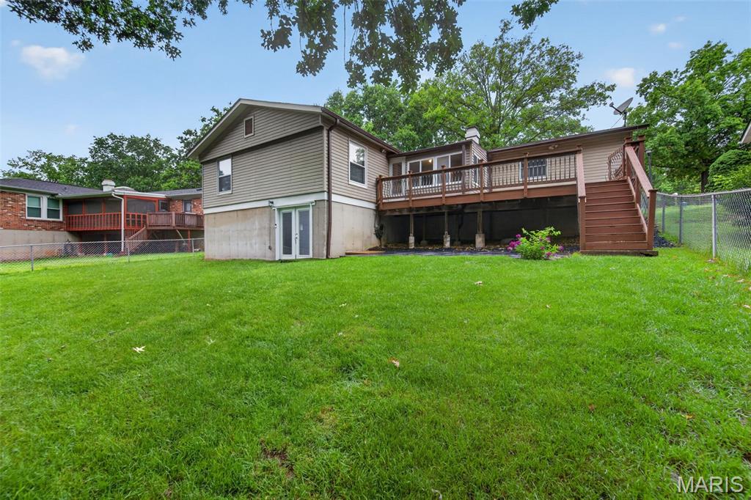
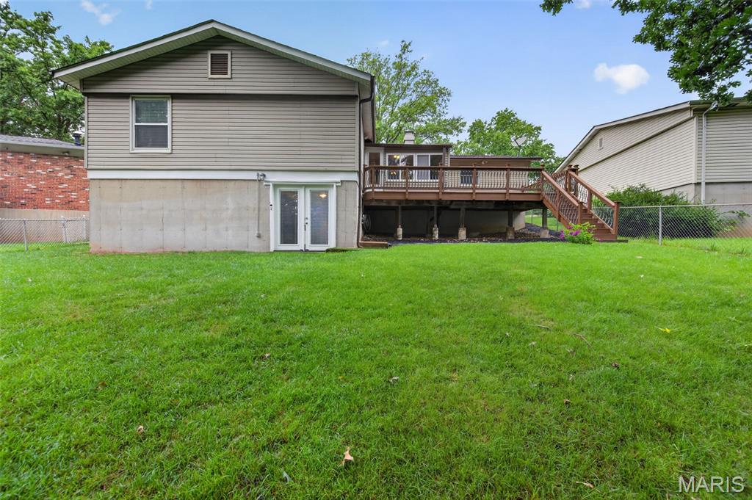
    Covered, Deck, Enclosed, Patio, Rear Porch

  • Pool

    No

  • Waterfront YN

    NO

Area & Lot

  • Lot Features

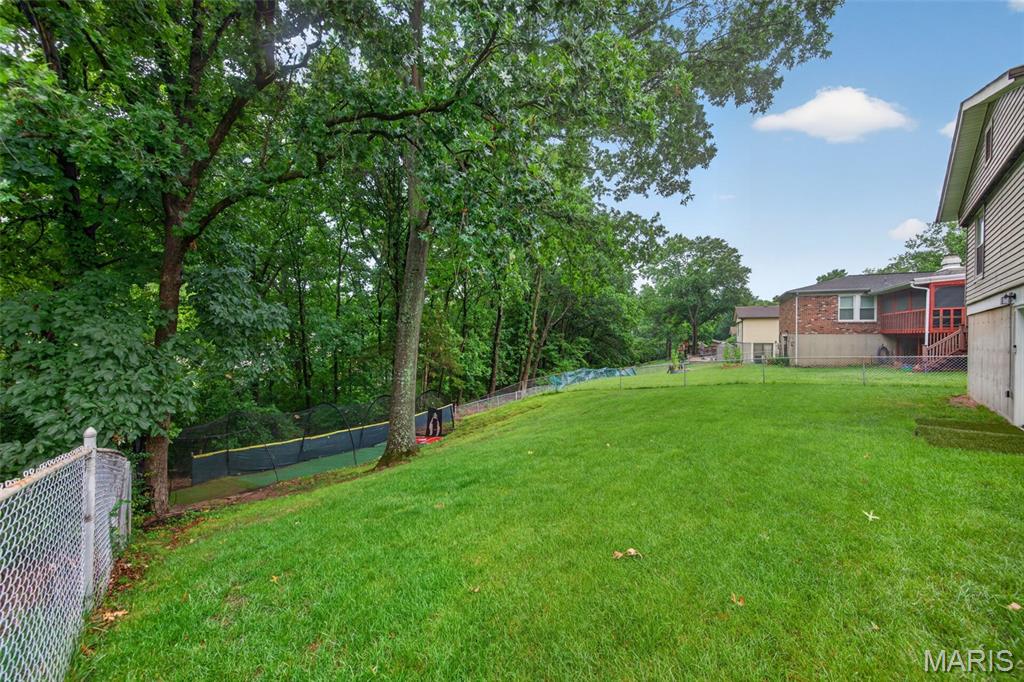
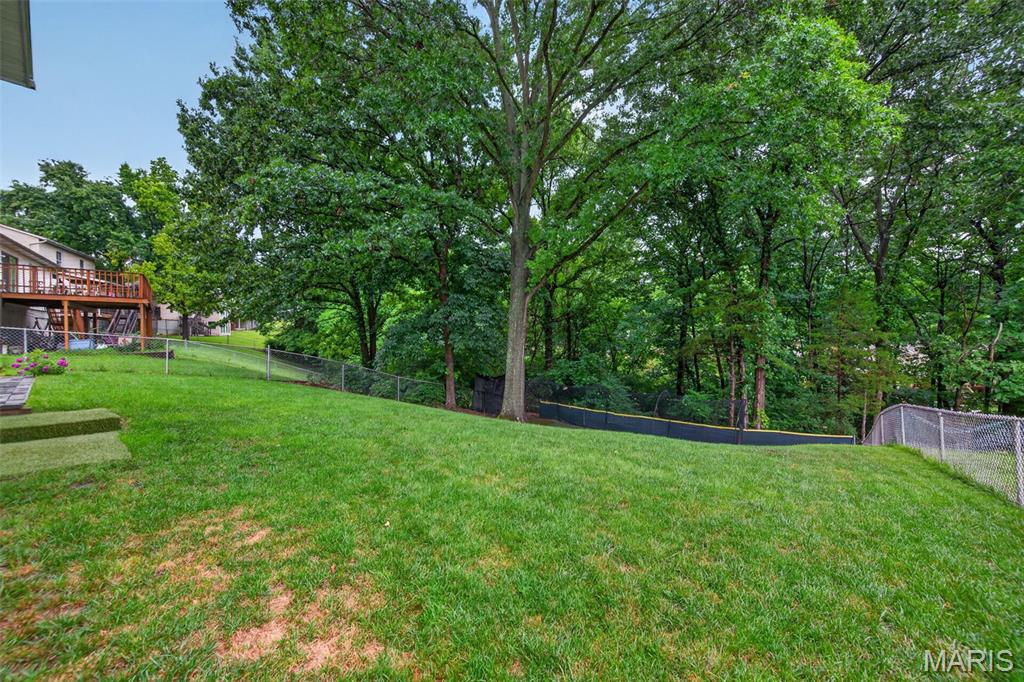
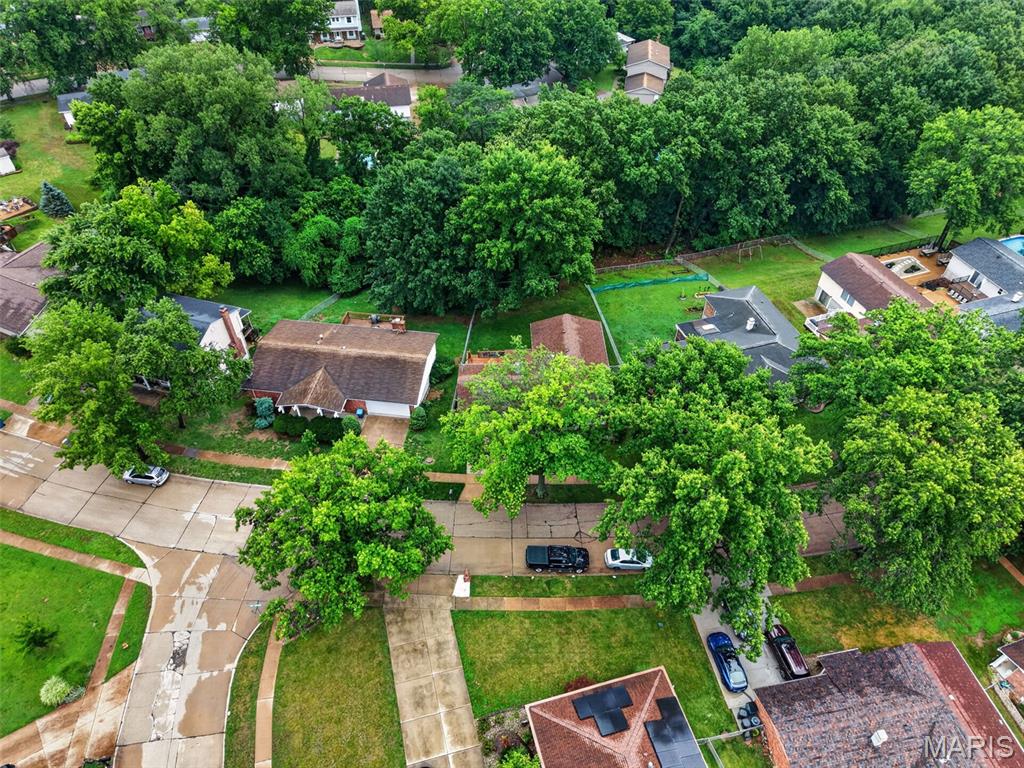
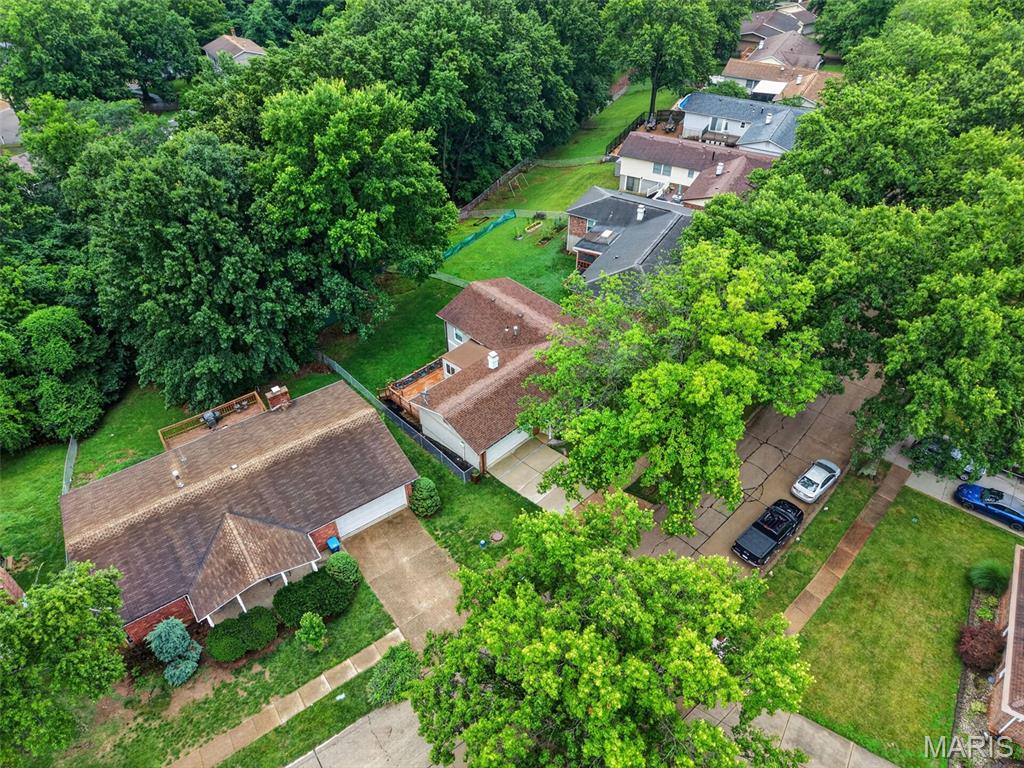
    Gentle Sloping, Sloped Down

  • Lot Size(acres)

    0.2463

  • Lot Size(square feet)

    10,728

  • Property Type

    Residential

  • Property Sub Type

    Single Family Residence

  • Architectural Style

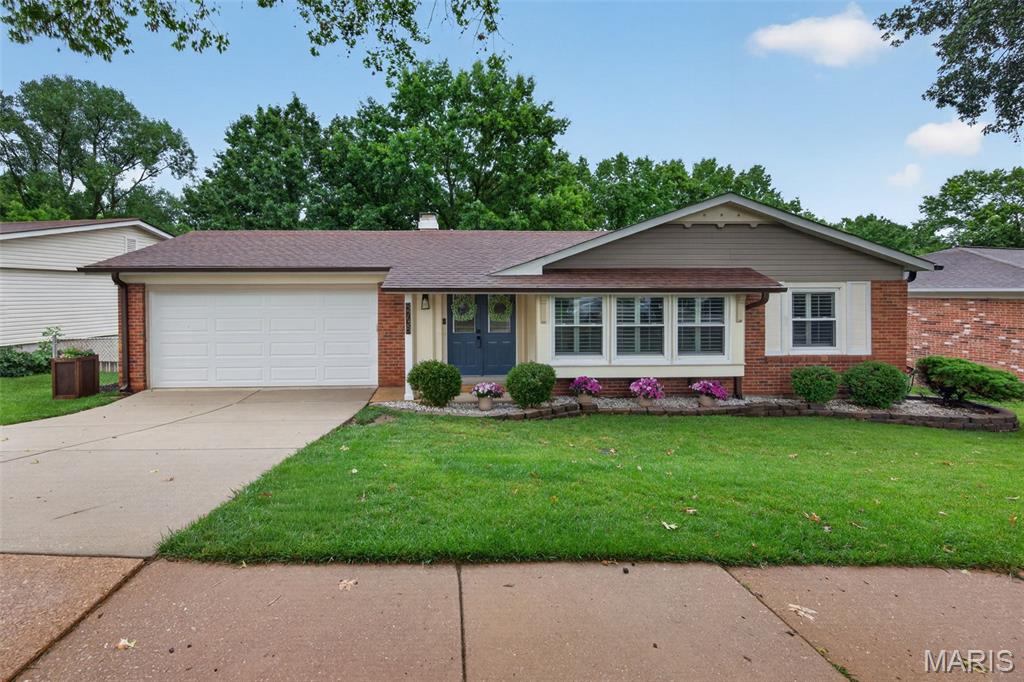
    Ranch

Price

  • Sales Price

    $345,000

  • Tax Amount

    $3,316

  • Sq. Footage

    2,461

  • Price/SqFt

    $140

HOA

  • Association

    YES

  • Association Fee

    $150

  • Association Fee Frequency

    Annually

  • Association Fee Includes

    N/A

School District

  • Elementary School

    Blades Elem.

  • Middle School

    Oakville Middle

  • High School

    Oakville Sr. High

Property Features

  • New Construction

    NO

  • Association Amenities

    Other

  • Foundation Details

    Concrete Perimeter

  • Ownership

    Private

  • Sewer

    Public Sewer

  • Water Source

    Public

Schedule a Showing

Showing scheduled successfully.

<
>
IN PERSON
VIA CHAT

What is 3 + 4 ?


Change time

Mortgage calculator

Estimate your monthly mortgage payment, including the principal and interest, property taxes, and HOA. Adjust the values to generate a more accurate rate.

Your payment

Principal and Interest:

$

Property taxes:

$

HOA fees:

$

Total loan payment:

$

Total interest amount:

$

Location

County

St. Louis

Elementary School

Blades Elem.

Middle School

Oakville Middle

High School

Oakville Sr. High

Listing Courtesy of Justin Rahn , RE/MAX Results

RealHub Information is provided exclusively for consumers' personal, non-commercial use, and it may not be used for any purpose other than to identify prospective properties consumers may be interested in purchasing. All information deemed reliable but not guaranteed and should be independently verified. All properties are subject to prior sale, change or withdrawal. RealHub website owner shall not be responsible for any typographical errors, misinformation, misprints and shall be held totally harmless.


Agent Bob Green

FOUNDER

Bob Green

Call Bob today to schedule a private showing.


* Listings on this website come from the FMLS IDX Compilation and may be held by brokerage firms other than the owner of this website. The listing brokerage is identified in any listing details. Information is deemed reliable but is not guaranteed. If you believe any FMLS listing contains material that infringes your copyrighted work please click here to review our DMCA policy and learn how to submit a takedown request.© 2024 FMLS.
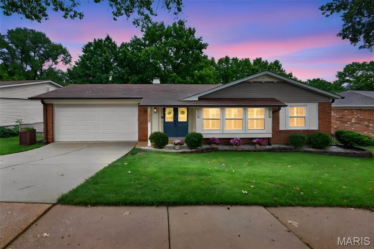
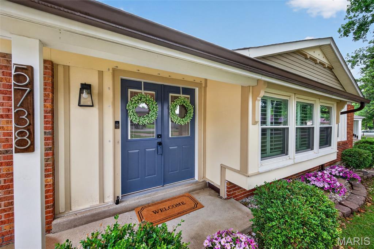
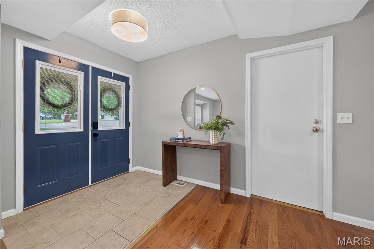
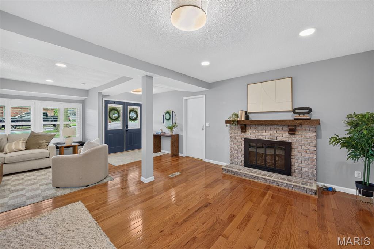
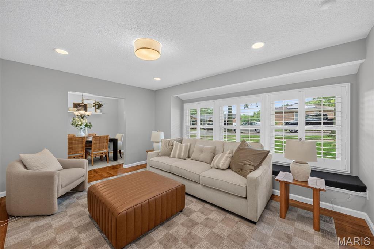
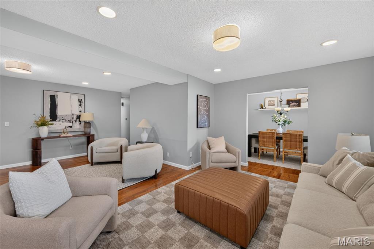
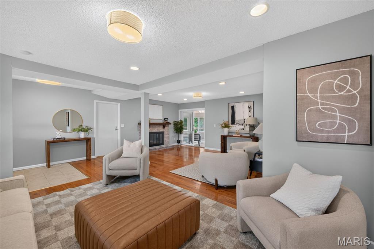
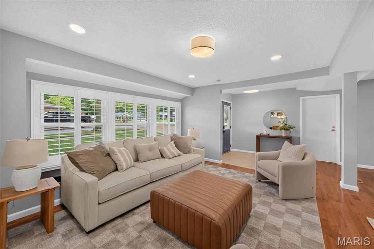
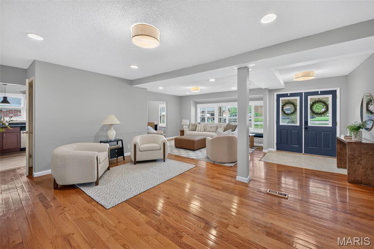
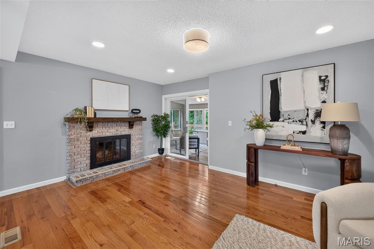
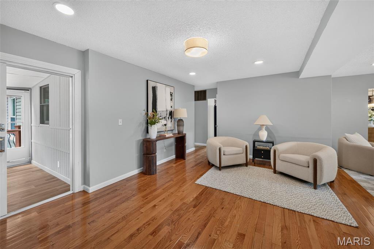
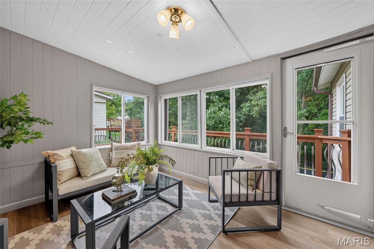
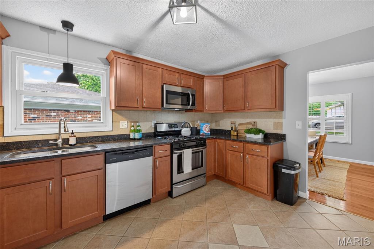
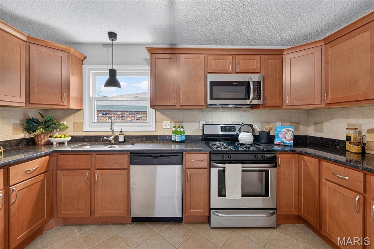
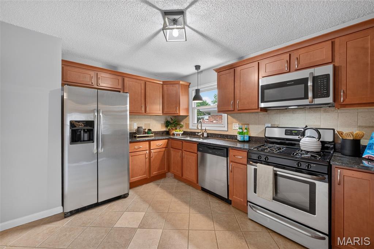
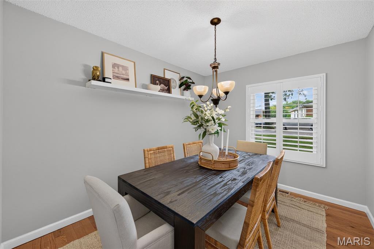
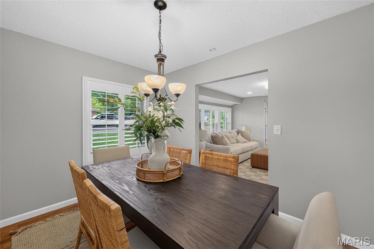
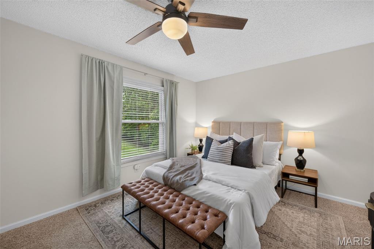
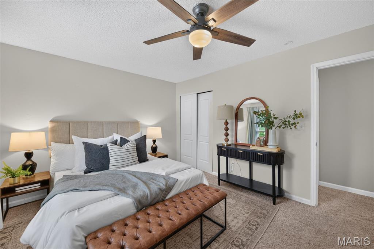
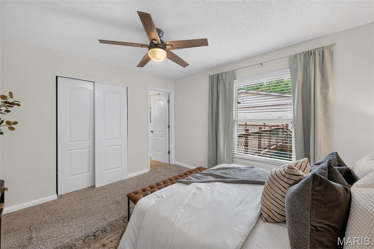
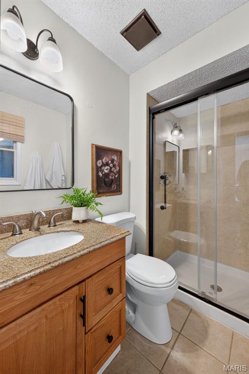
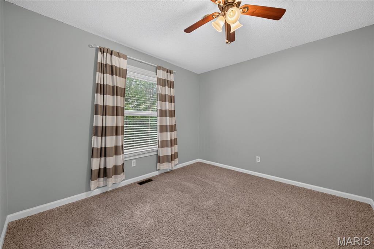
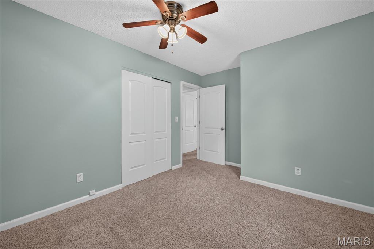
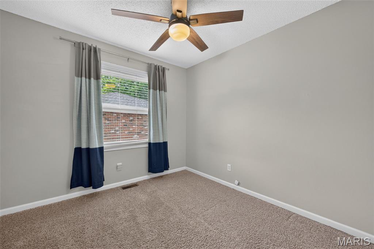
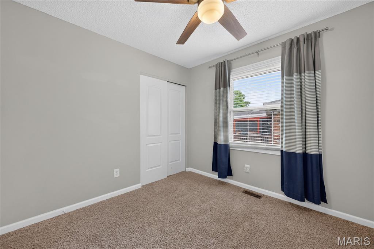
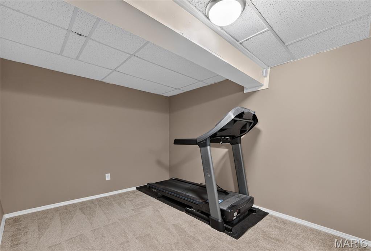
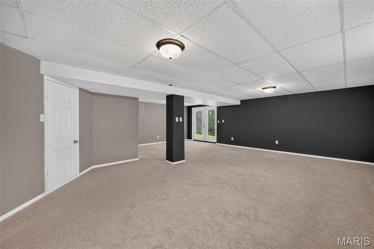
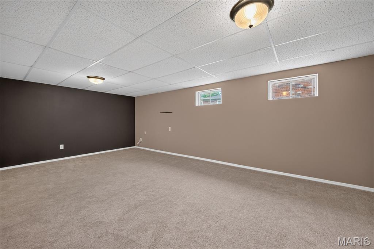
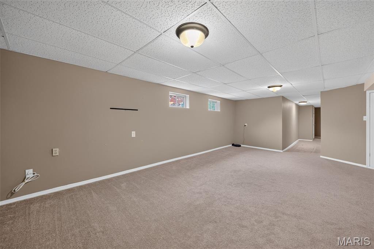
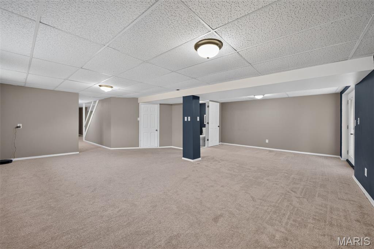
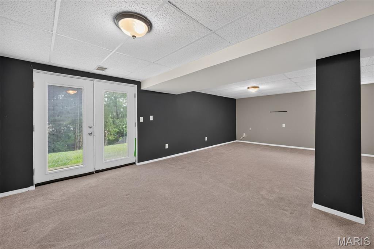
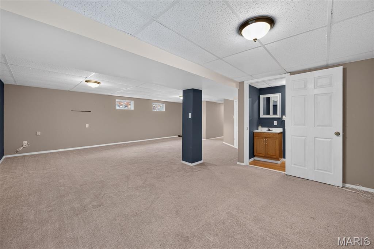
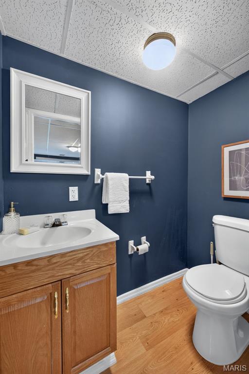
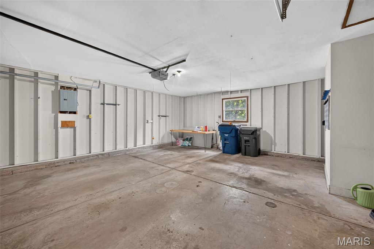
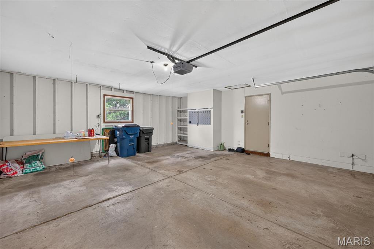
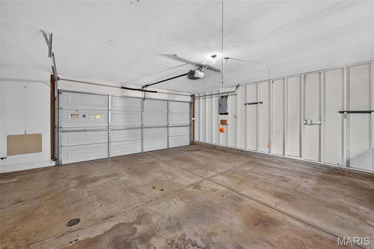
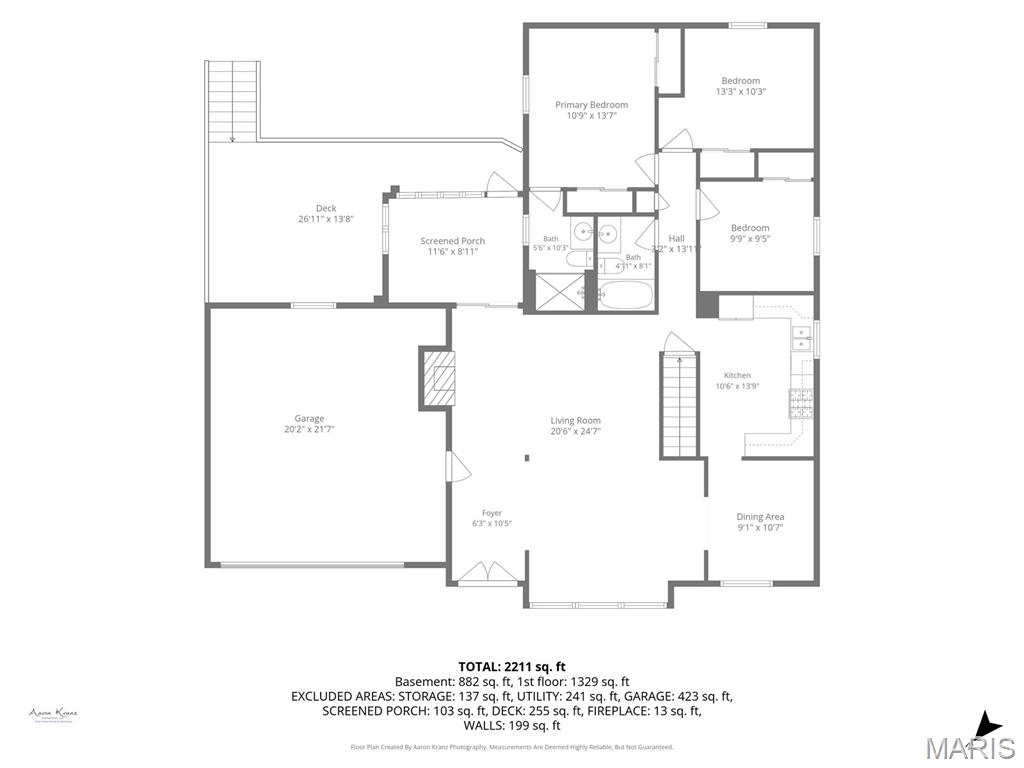
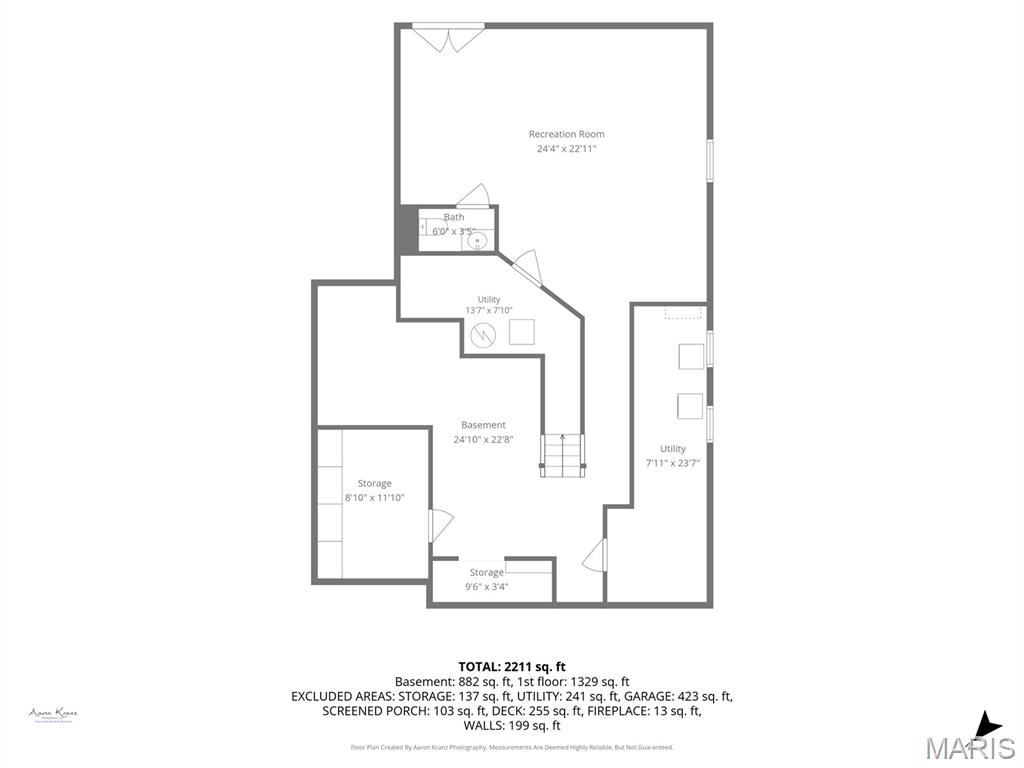
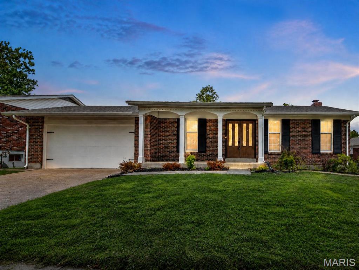
This Oakville ranch is located in a well-established neighborhood with mature trees and a setting that offers a quiet, residential feel. Step inside to a welcoming entry that opens to a spacious floor plan with hardwood flooring and plenty of natural light. The large front window, equipped with plantation shutters and a built-in window seat, adds character and offers a pleasant view of the neighborhood. The kitchen has been updated with granite countertops, stainless steel appliances, and ample workspace for everyday cooking and meal preparation. A separate dining room offers a dedicated area for meals and gatherings, and just off the main living space is an enclosed porch that adds flexible year-round use. From there, step out to an expansive deck overlooking a large backyard with plenty of level space for outdoor activities, gardening, or quiet time outside. The layout was well designed, offering separation between the main living space and bedrooms. The spacious primary suite features a large en-suite bathroom, while the additional bedrooms are generously sized and served by a well-appointed hall bathroom. Downstairs, the fully finished lower level adds an incredible amount of living space with newer carpet, a convenient half bath, and direct walkout access to the backyard patio. Whether you're envisioning a recreation room, home theater, fitness area, playroom, or all of the above, there's plenty of room to make it your own. Additional highlights include a new roof installed in 2019 and an oversized two-car garage with plenty of room for vehicles, storage, and weekend projects and much more. This home combines thoughtful updates, generous living space, and a location that feels welcoming and lasting.

5738 Lost Brook Court

Message successfully sent.

What would you like to know?

What is 3 + 4 ?

I agree to receive email communication and understand I can unsubscribe at any time.

I agree to be contacted by Bobs agency via call, email, and text for real estate services. To opt out, you can reply 'stop' at any time or reply 'help' for assistance. You can also click the unsubscribe link in the emails. Message and data rates may apply. Message frequency may vary. Privacy Policy

Related Properties

Welcome to 4532 Conleth Drive! This beautifully renovated home has been updated from top to bottom and is ready for its new owner. The bright, modern kitchen features new soft close cabinets, quartz countertops, flooring, lighting and updated electrical. Both bathrooms have been remodeled with new toilets, vanities, shower/tubs, and fixtures. Additional interior improvements include new LVP flooring and lighting throughout, new drywall in the primary bedroom, bathrooms, and kitchen plus a partially finished basement offering more than 500 square feet of flexible living, recreation space that offers a full walk out onto a freshly poured patio.  Major exterior updates include a new roof(2025), fascia, soffits and gutters, along with significant deck improvements perfect for relaxing or entertaining. With extensive updates inside and out, this move-in-ready home combines modern finishes with peace of mind. Rest soundly knowing all your major systems have been replaced in 2026 including both electrical panels, water heater, hvac/furance, and a new sump pump. Schedule your showing today!
#26047144

Oakville

4532 Conleth Drive

3 Beds

2 Baths

1,703 Sq.Ft.

$319,000

MLS#: 26047144

Welcome home to 4184 Lisieux Lane, a beautifully maintained 3-bedroom, 2.5-bath property in the heart of Oakville. From the moment you step onto the large and welcoming porch and walk inside, rich hardwood floors flow through the living room, dining room, and all three bedrooms, creating a warm, cohesive feel throughout the main living spaces.

The kitchen is the true showpiece — outfitted with striking 42" cabinets for abundant storage, gleaming granite countertops, and a full suite of stainless steel appliances. Whether you're hosting a dinner party or making a quick weeknight meal, this kitchen delivers both style and function.

Comfort is built in with central air conditioning keeping every season pleasant indoors, while the oversized driveway offers rare flexibility with room for up to three vehicles, in addition to the attached two-car garage — a huge win for extra vehicles, guests, or hobby storage.

Step out back and discover a true entertainer's retreat: a large, fully fenced backyard offering privacy and space to roam, centered around a beautiful fire pit that's perfect for cool St. Louis evenings, weekend gatherings, or simply unwinding under the stars. This is the kind of outdoor space that turns ordinary nights into favorite memories.

Location is everything, and this address delivers. Nestled in a well-established South County pocket, residents enjoy convenient access to major routes including I-55 and Highway 141, making commutes to downtown St. Louis, Arnold, and surrounding areas a breeze. The area is known for its mature, tree-lined streets, nearby parks and recreational green space, and a genuine sense of community that's increasingly hard to find. Local shopping, dining, and everyday conveniences are just minutes away, giving residents the best of both worlds: a peaceful residential setting with city access close at hand.

Thoughtfully finished from top to bottom, 4184 Lisieux Lane is a rare opportunity to own a home that blends timeless style, everyday functionality, and an unbeatable outdoor living space. Schedule your private showing today — homes with this combination of updates, space, and character don't last long in this market.
#26034060

Oakville

4184 Lisieux Lane

3 Beds

2 Baths

1,909 Sq.Ft.

$315,000

MLS#: 26034060
Price reduced
Welcome to 4515 Firelight in desirable Oakville! This well-maintained home offers comfortable living in a convenient South County location close to schools, shopping, dining, parks, and major highways. Step inside to find an inviting floor plan with spacious living areas, great natural light, and plenty of room to relax or entertain.

The kitchen offers functional workspace and flows nicely into the dining and main living areas, making everyday living easy. The bedrooms provide comfortable space, while the lower level offers additional potential for a family room, home office, gym, or extra storage.

Outside, enjoy a nice yard perfect for entertaining, pets, play, or simply relaxing outdoors. Located in the heart of Oakville, this home combines convenience, comfort, and value in one great package. Don’t miss your chance to make 4515 Firelight your next home!
#26027688

Oakville

4515 Firelight Drive

4 Beds

2 Baths

1,799 Sq.Ft.

$394,500

MLS#: 26027688

 - property

Send a message

Message successfully sent.

Your message

What is 3 + 4 ?

Reason for contacting?

I agree to receive email communication and understand I can unsubscribe at any time.

I agree to be contacted by Bobs agency via call, email, and text for real estate services. To opt out, you can reply 'stop' at any time or reply 'help' for assistance. You can also click the unsubscribe link in the emails. Message and data rates may apply. Message frequency may vary. Privacy Policy

Sign Out

Virtual Assistant

Would you like to take the next step with this property? We can help you schedule a showing or virtual tour, or send you more details.

Yes, I would like more information.

Thank You for Your Reply, One of Our Agents will contact you as soon as possible

No, maybe later.

Thank you, you can always contact me via email, phone number or through the contact form.

Realhub AI

Lucy - Your AI-Powered Realtor

Update Your Temporary Password

Personalize your search

Enter your email and we'll notify you immediately when new listings match what you're looking for.

or enter email address

Already have an account ? Login here

Continue your home search

I agree to receive communications and understand I can unsubscribe at any time.

I agree to be contacted by Bobs agency via call, email, and text for real estate services. To opt out, you can reply 'stop' at any time or reply 'help' for assistance. You can also click the unsubscribe link in the emails. Message and data rates may apply. Message frequency may vary. Privacy Policy

Already have an account ? Login here

We use cookies

We use cookies primarily for analytics to enhance your experience. By accepting, you agree to our use of these cookies. You can manage your preferences or learn more about our cookies policy.