Features & Amenities

Interior

  • Other Interior Features

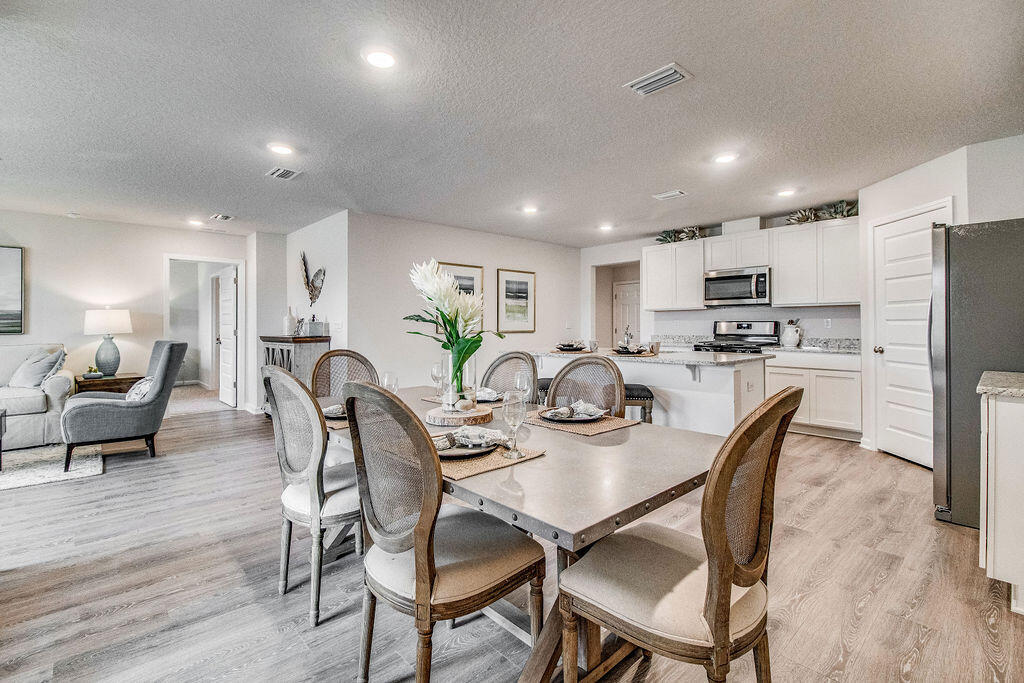
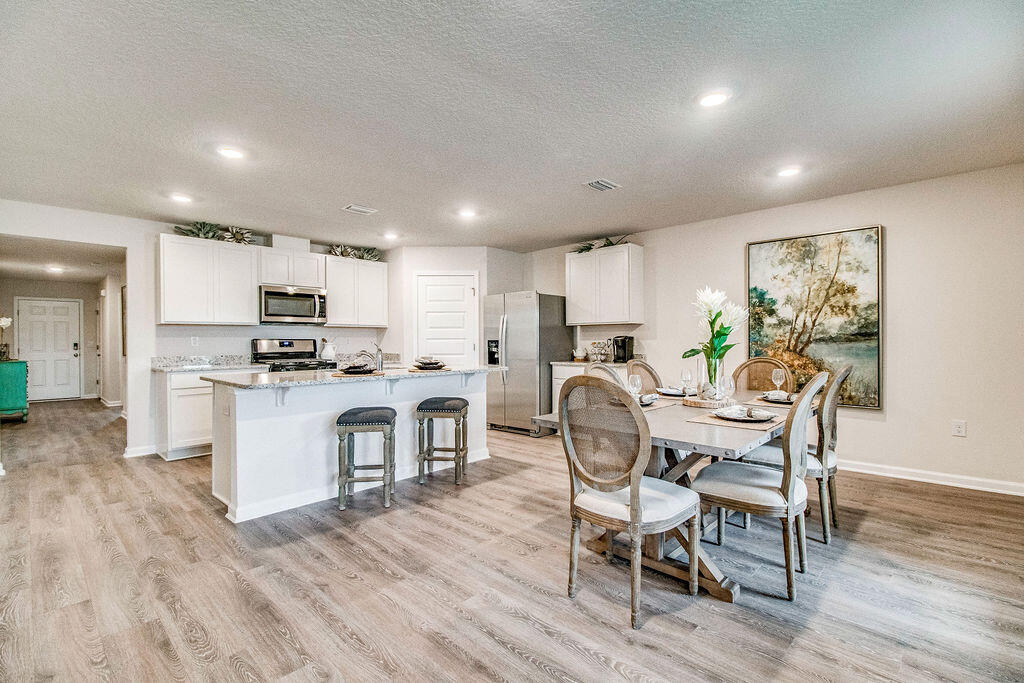
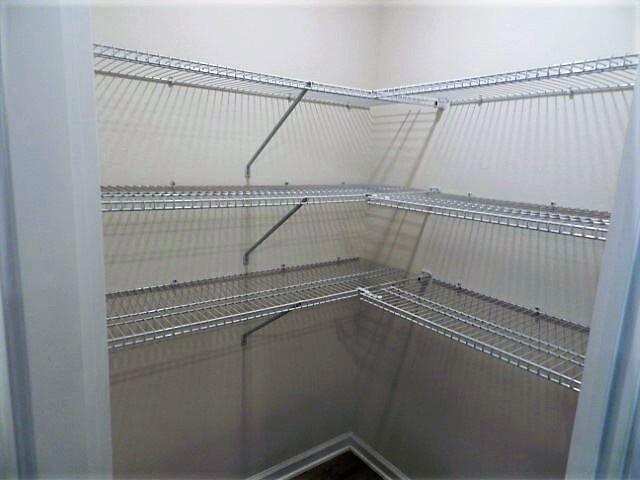
    Breakfast Bar, Kitchen Island, Recessed Lighting, Pantry

  • Total Bedrooms

    4

  • Bathrooms

    2

  • Cooling YN

    YES

  • Cooling

    Central Air, Electric

  • Heating YN

    YES

  • Heating

    Central, Electric, Heat Pump

  • Pet friendly

    N/A

Exterior

  • Garage

    Yes

  • Garage spaces

    2

  • Construction Materials

    Brick

  • Parking

    Garage Door Opener

  • Patio and Porch Features

    Patio, Covered

  • Pool

    No

Area & Lot

  • Lot Size(acres)

    0.31

  • Lot Size(square feet)

    13,503

  • Property Type

    Residential

  • Property Sub Type

    Single Family Residence

  • Architectural Style

    Contemporary

Price

  • Sales Price

    $351,000

  • Tax Amount

    $343.34

  • Zoning

    Resid Single Family

  • Sq. Footage

    1,830

  • Price/SqFt

    $191

HOA

  • Association

    YES

  • Association Fee Includes

    N/A

School District

  • Elementary School

    Walker

  • Middle School

    Davidson

  • High School

    Crestview

Property Features

  • New Construction

    NO

  • Foundation Details

    Slab

  • Sewer

    Septic Tank

  • Water Source

    Public

Schedule a Showing

Showing scheduled successfully.

<
>
IN PERSON
VIA CHAT

What is 3 + 4 ?


Change time

Mortgage calculator

Estimate your monthly mortgage payment, including the principal and interest, property taxes, and HOA. Adjust the values to generate a more accurate rate.

Your payment

Principal and Interest:

$

Property taxes:

$

HOA fees:

$

Total loan payment:

$

Total interest amount:

$

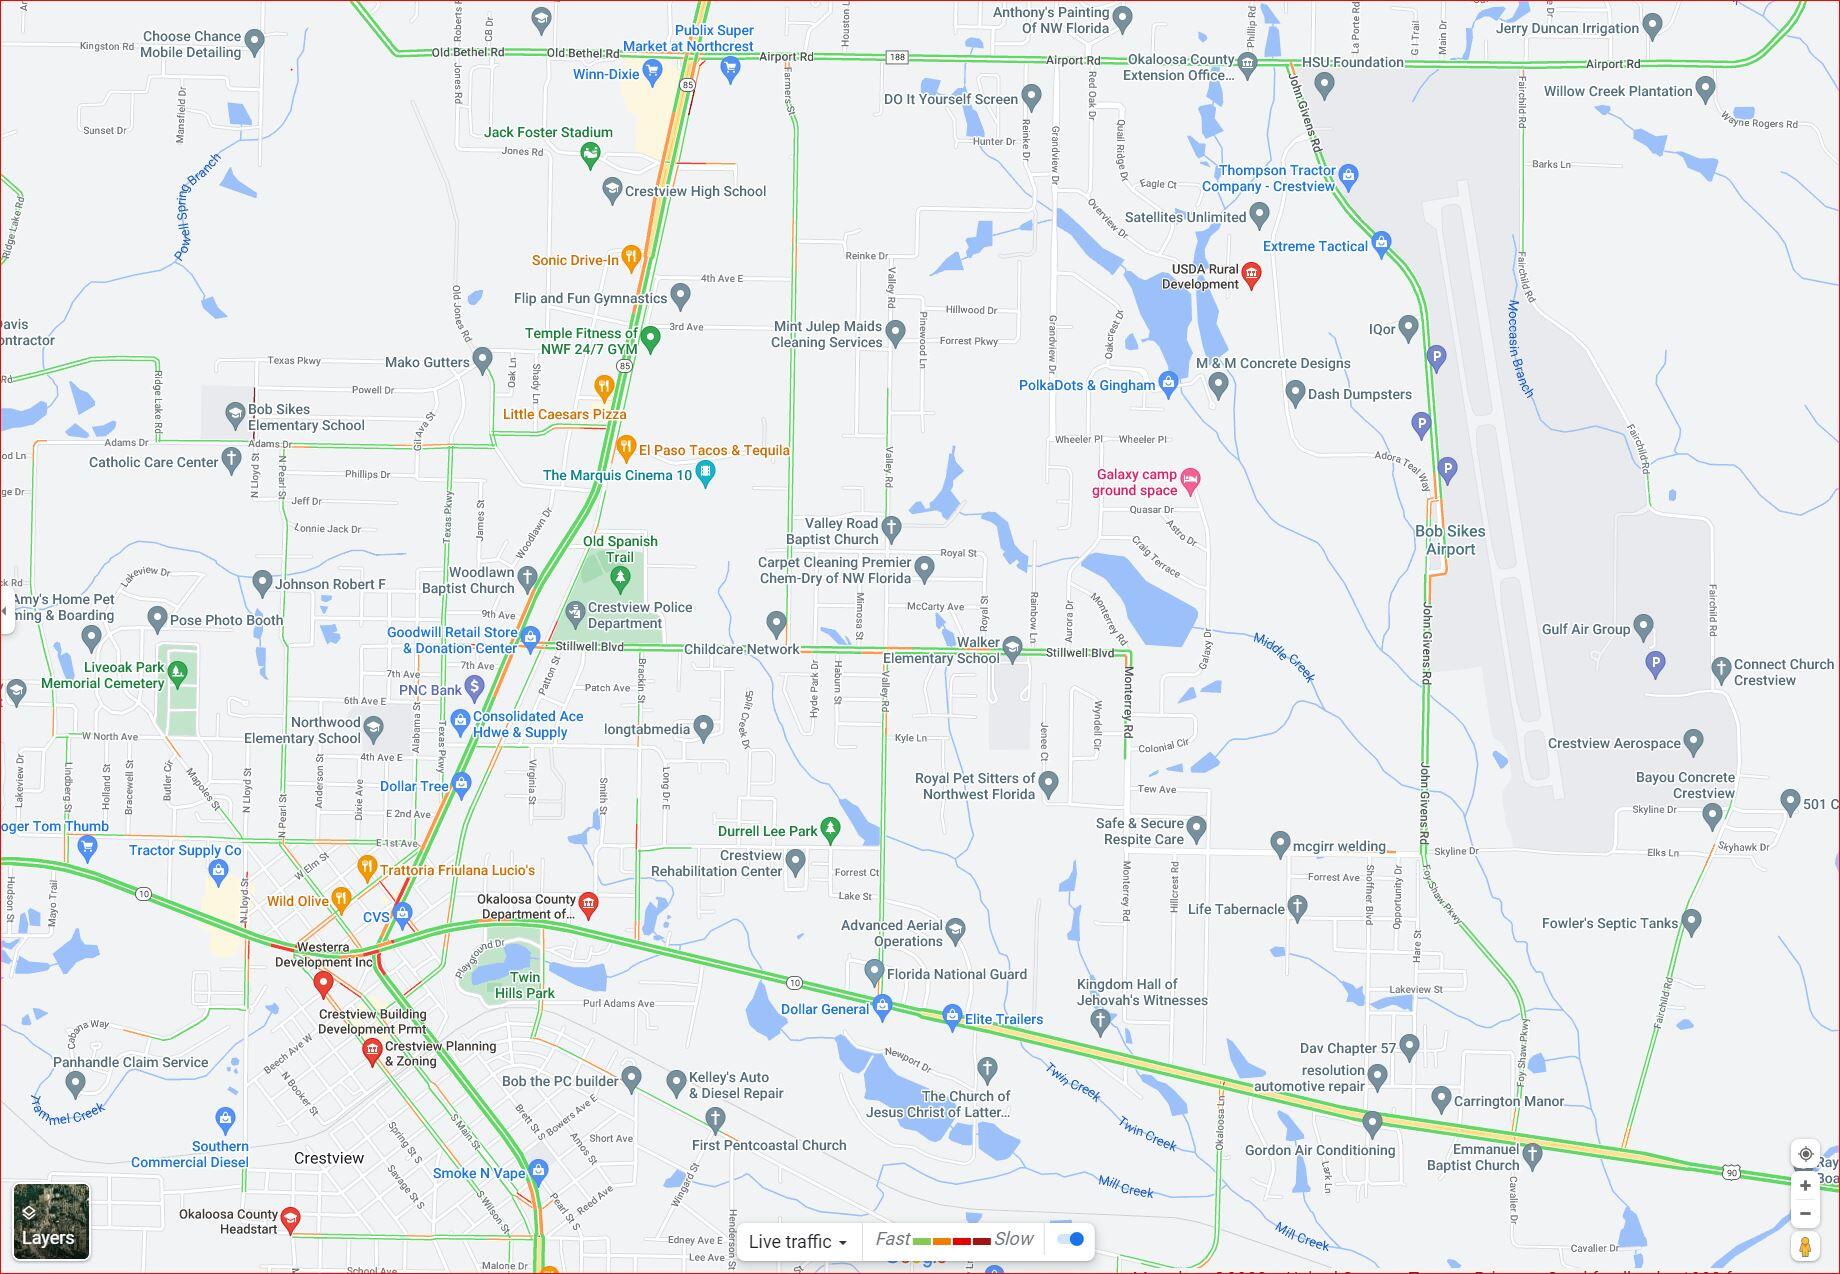
Location

County

Okaloosa

Elementary School

Walker

Middle School

Davidson

High School

Crestview

Listing Courtesy of Olesya Chatraw , DR Horton Realty of Northwest Florida LLC

RealHub Information is provided exclusively for consumers' personal, non-commercial use, and it may not be used for any purpose other than to identify prospective properties consumers may be interested in purchasing. All information deemed reliable but not guaranteed and should be independently verified. All properties are subject to prior sale, change or withdrawal. RealHub website owner shall not be responsible for any typographical errors, misinformation, misprints and shall be held totally harmless.


Agent Bob Green

FOUNDER

Bob Green

Call Bob today to schedule a private showing.


* Listings on this website come from the FMLS IDX Compilation and may be held by brokerage firms other than the owner of this website. The listing brokerage is identified in any listing details. Information is deemed reliable but is not guaranteed. If you believe any FMLS listing contains material that infringes your copyrighted work please click here to review our DMCA policy and learn how to submit a takedown request.© 2024 FMLS.
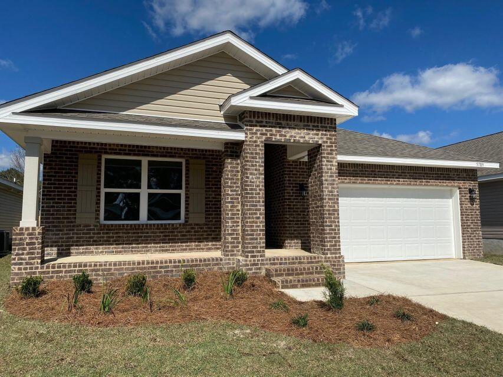
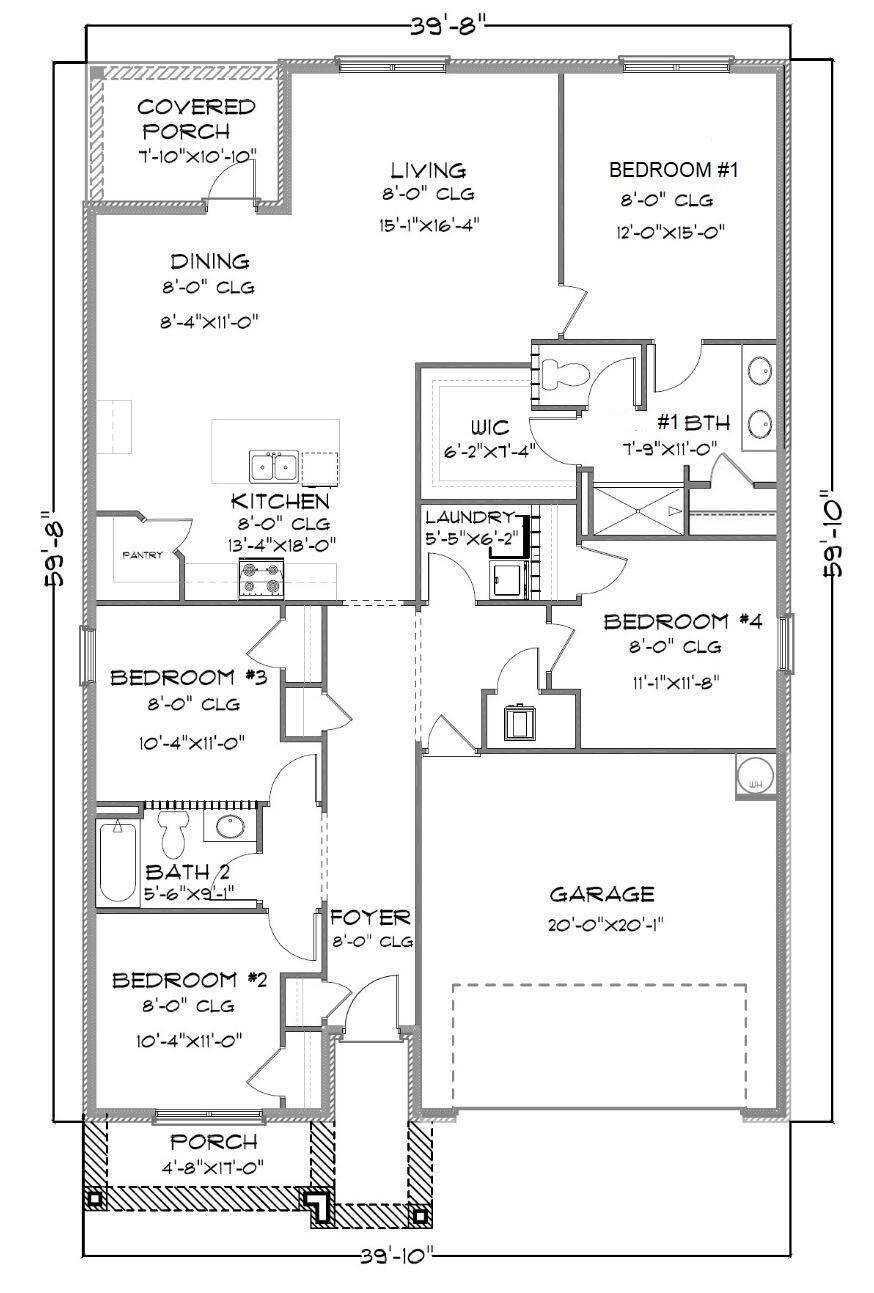
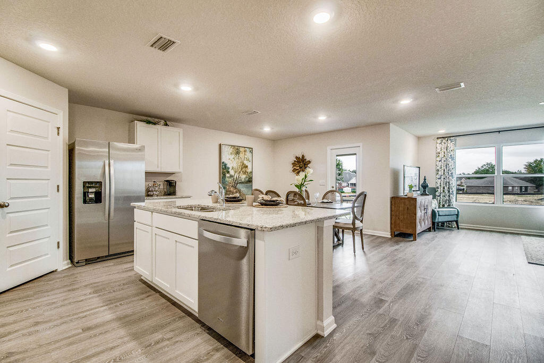
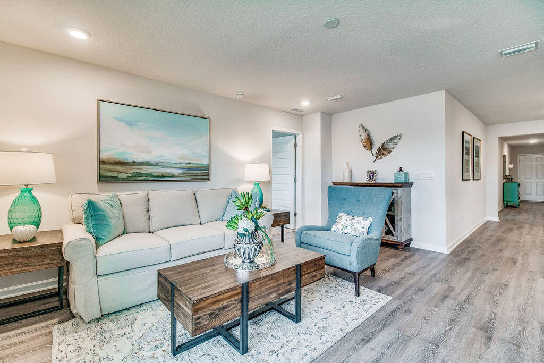
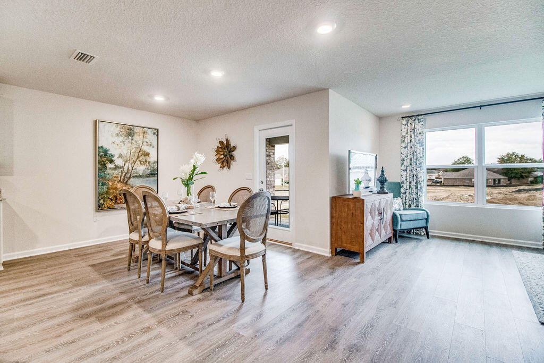
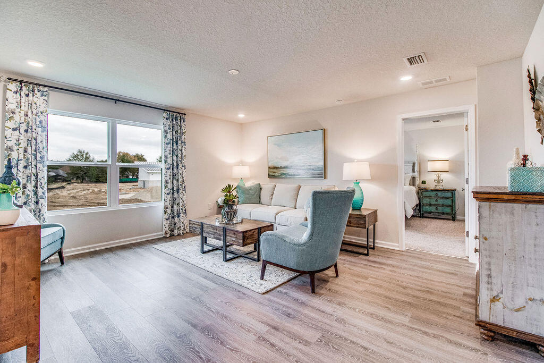
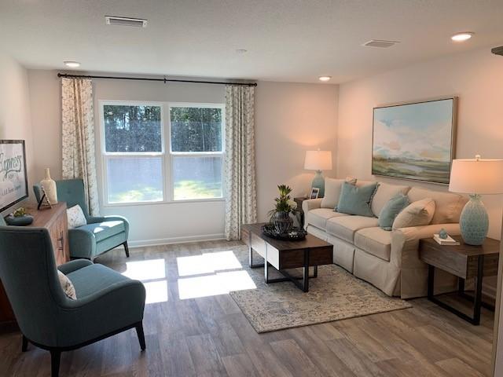
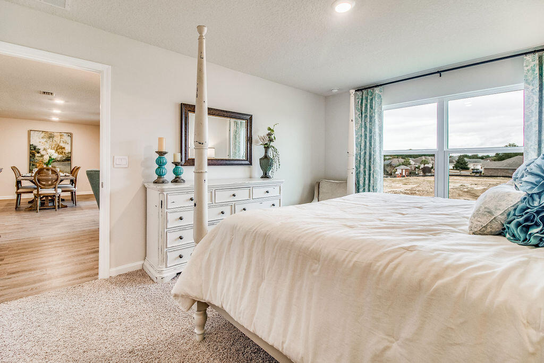
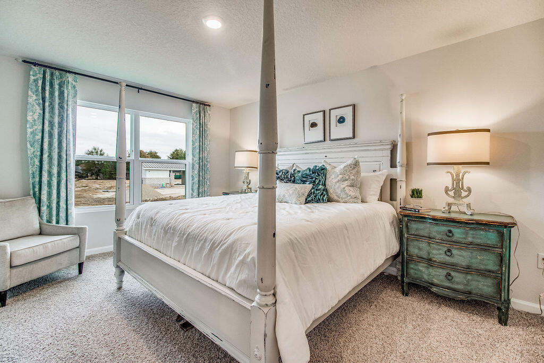
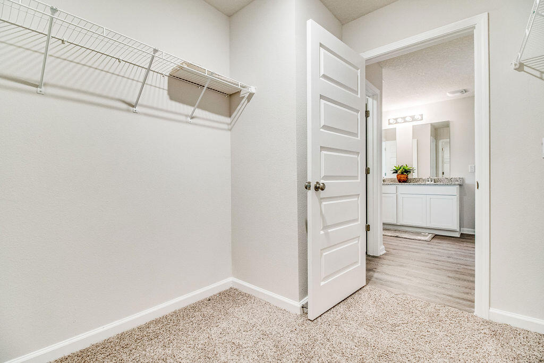
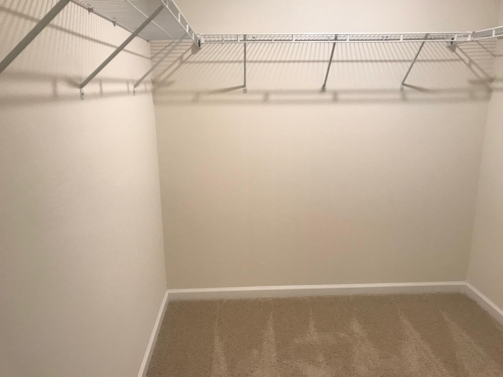
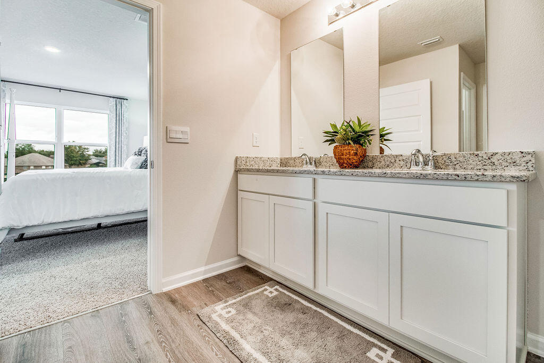
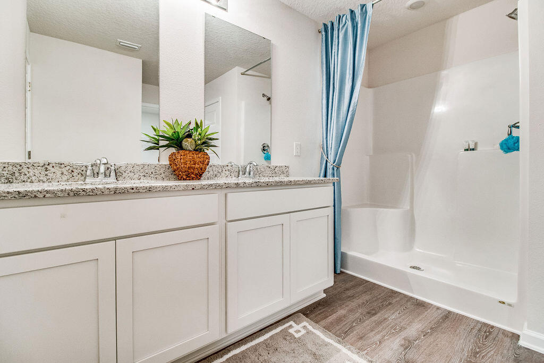
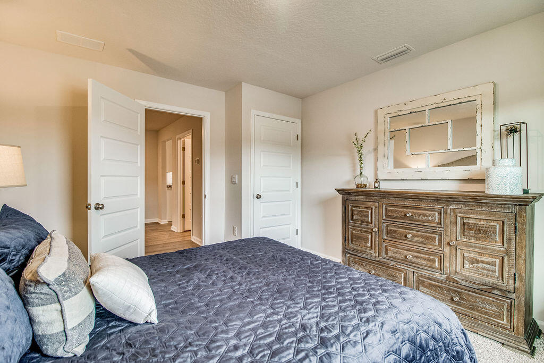
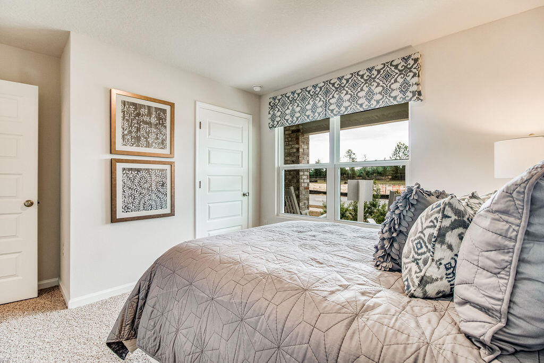
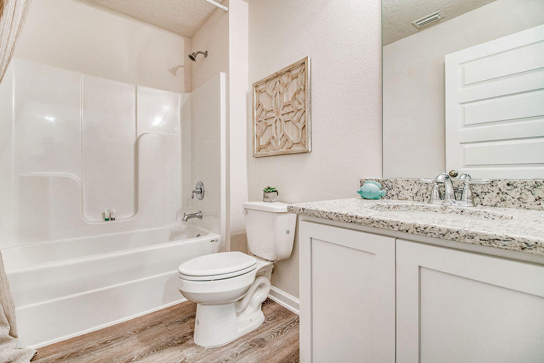
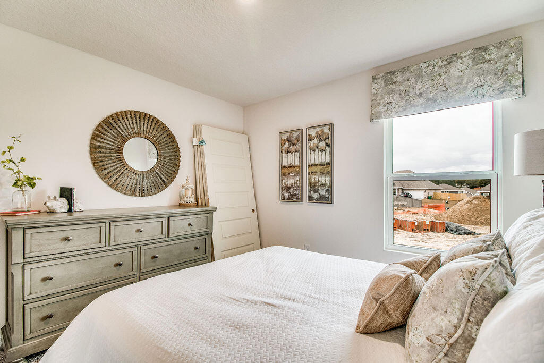
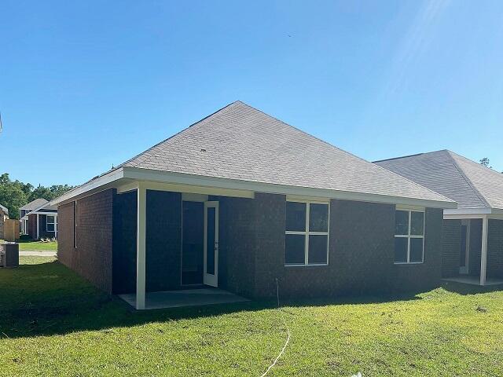
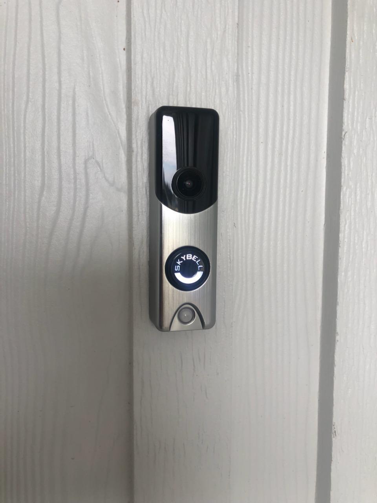
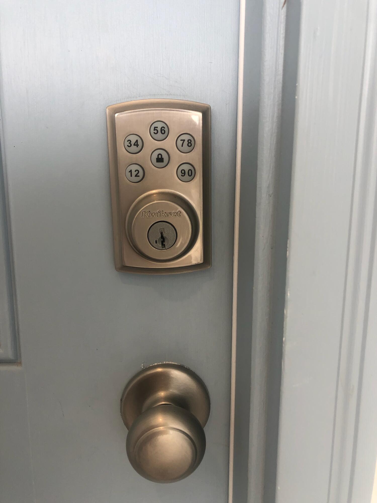
NEW CONSTRUCTION in Homewood estates community. The Cali model, one of our most popular floorplans. A sought-after open design for comfortable everyday living & entertaining. 4 bedrooms, 2 baths, covered patio & 2 car garage.  Fabulous kitchen features stainless appliances, gorgeous granite, smooth-top range, built in microwave, quiet dishwasher, corner pantry, island bar, beautiful wood look flooring throughout & PLUSH carpet in the bedrooms. The Smart Home Connect System is included with video camera doorbell/keyless entry, automated porch lighting & much more. Bedroom 1 & adjoining bath offers a large walk-in closet, double granite vanity sinks & lg. 5' shower. STYLISH home, AWESOME curb appeal in a fast-growing North Crestview location.

5455 Jenee Court

Message successfully sent.

What would you like to know?

What is 3 + 4 ?

I agree to receive email communication and understand I can unsubscribe at any time.

I agree to be contacted by Bobs agency via call, email, and text for real estate services. To opt out, you can reply 'stop' at any time or reply 'help' for assistance. You can also click the unsubscribe link in the emails. Message and data rates may apply. Message frequency may vary. Privacy Policy

Related Properties

New on site today
Welcome to Independence, a brand-new community featuring a beautiful community pool, lazy river, pickleball courts, and much more. The Embry is a spacious 5 bed, 3.5 bath two-story home offering over 2,900 sq ft with a 2-car garage. The first floor features a private primary suite with a large walk-in closet. A flex space off the foyer is perfect for a home office or dining area. The open-concept kitchen includes stainless steel appliances, and a center island that flows into the great room. Upstairs offers four additional bedrooms, two full baths (including one ensuite), and a versatile bonus living area. This highly desirable home comes standard with a Smart Home Technology package with several Smart devices for your convenience. Hurricane fabric window and door protection is standard. Stylish classic, timeless curb appeal, and located in a fast-growing location with easy access to the Interstate. ALL LISTING pictures, colors, features, and size may vary. Square footages are approximate.
#1006750

Crestview

5221 Lemay Circle

5 Beds

3 Baths

2,995 Sq.Ft.

$409,900

MLS#: 1006750

New on site today
Awesome builder rate plus FREE refrigerator! Restrictions apply. 

The RAYMOND IV G in Houston Place community offers a 3BR/2BA, open design. Upgrades added (list attached). Features: double vanity, tub/shower combo, and walk-in closet in master bath, kitchen island, walk-in pantry, covered porches, undermount sinks, cabinet hardware, LED lighting, crown molding, framed mirrors in all baths, landscaping, architectural 30-year shingles, flood lights, and more! Energy Efficient Features: water heater, electric kitchen appliance package, vinyl low E MI windows, and more! Energy Star Partner.
#1007676

Crestview

2977 Houston Place Drive

3 Beds

2 Baths

1,517 Sq.Ft.

$327,505

MLS#: 1007676

New on site today
Welcome to this beautiful 4-bedroom, 2-bath  plus flex room and dining room home located in the highly desirable and established Silver Oaks subdivision in North Crestview.

The oversized kitchen features abundant cabinetry and generous counter space to accommodate all of your cooking and storage needs while remaining open and connected to the main living areas. The large living room serves as the heart of the home and offers the perfect space for gatherings, holidays, and entertaining friends and family.

Step outside to enjoy the fully fenced backyard, providing a safe and secure area for children and family pets to play while offering plenty of room for outdoor activities and relaxation. Large screen in covered porch perfect for early morning coffee and summer BBQs. 

Residents of Silver Oaks also enjoy access to outstanding neighborhood amenities including a community pool and playground, providing the perfect setting for summer fun and family gatherings close to home.

Conveniently located less than 10 minutes from local grocery stores, schools, shopping, and dining, this home also offers an easy commute to local military bases and the beautiful Emerald Coast beaches.
Major updates have already been completed, including a 2022 roof, 2022 HVAC system, and a 2020 water heater, providing peace of mind and making this home truly move-in ready for years to come.
#1007684

Crestview

5843 Saratoga Drive

4 Beds

2 Baths

2,810 Sq.Ft.

$370,000

MLS#: 1007684

New on site today
Welcome home to this beautifully maintained custom brick home, perfectly positioned on a spacious corner lot in the highly desirable Rolling Ridge community. Home offers a bright, open floor plan with a seamless kitchen and dining area ideal for both everyday living and entertaining.
The thoughtfully designed split-bedroom layout provides added privacy, with the spacious primary suite tucked away at the rear of the home. Enjoy direct access from the primary bedroom to the peaceful screened in porch, creating the perfect spot to relax with your morning coffee or unwind in the evening. Conveniently located near schools, shopping, dining, and military bases, this home combines comfort, functionality, and a fantastic location. Don't miss your opportunity to make it yours!
#1007688

Crestview

402 Wych Circle

3 Beds

2 Baths

1,815 Sq.Ft.

$285,500

MLS#: 1007688

New on site today
NEW PHASE, NEW CONSTRUCTION, in PATRIOT RIDGE offers residents: Community POOL, Cabana, sidewalks, underground utilities. The 'Cali' one of our most popular plans with: 4 beds, 2 baths, covered back patio & 2 car garage. FABULOUS Open Design for relaxed living. Well-designed kitchen, all Stainless appliances, Lg. Island bar, smooth top range, built in microwave, quiet dishwasher. Stunning wood-look flooring throughout, PLUSH carpet in the bedrooms & the Smart Home 'Connect' System includes several awesome convenient devices. Bedroom 1 & adjoining bath provide a lg. walk-in closet, lg. linen closet, beautiful double vanity sinks & nice roomy shower. Stylish home, GREAT curb appeal,
easy drive to the airport, military base, beaches at Ft. Walton, Destin area & just minutes to golfing.
#1007706

Crestview

4732 Airmen Drive

4 Beds

2 Baths

1,830 Sq.Ft.

$360,000

MLS#: 1007706

New on site today
Welcome to your private retreat in Crestview. Situated on 4.5 acres in a quiet rural setting, this 3-bedroom, 2.5-bath brick home offers space, privacy, and comfort. A large circular driveway provides ample parking and leads to a 2-car garage. Inside, the spacious great room features vaulted ceilings, a cozy fireplace, and an abundance of picture windows that frame peaceful wooded views and fill the home with natural light. The updated kitchen boasts butcher block countertops and new stainless steel appliances, perfect for both everyday living and entertaining.
The primary suite is generously sized and includes a walk-in closet and an oversized walk-in shower. Step outside to the large back patio, ideal for relaxing, grilling, or enjoying the serene surroundings. Additional highlights include a brand-new roof and a layout designed for both privacy and functionality. A rare opportunity to enjoy country living while remaining convenient to town.
#992035

Crestview

4297 Edge Perry Road

3 Beds

2 Baths

1,818 Sq.Ft.

$399,900

MLS#: 992035

New on site today
Welcome home to this beautifully maintained property featuring soaring ceilings that create a bright, open feel throughout. Custom built-in bookshelves and storage add both charm and functionality, while granite countertops throughout the home provide timeless style and durability. The spacious floor plan is ideal for everyday living and entertaining. Step outside to enjoy the covered back porch overlooking the fully fenced backyard, complete with an above-ground pool perfect for relaxing or hosting family and friends. An extended driveway provides ample parking and added convenience.
Offering comfort, style, and great outdoor living.
#1007740

Crestview

5181 Rabbit Run

4 Beds

2 Baths

2,452 Sq.Ft.

$385,000

MLS#: 1007740

New on site 1 day ago
BRAND NEW 'WESTON' 4 BEDROOM PLAN - Ready in EARLY SEPTEMBER - ask about 4.99% INTEREST RATE + $10,000 TOWARDS BUYERS CLOSING COSTS (BUILDER'S LENDER ONLY).  New conveniently located 1 cul-de-sac street subdivision with easy to all city amenities and Highway 90 East.  Cozy front porch opens to foyer area, raised ceiling family/kitchen/dining area.  Quartz countertops, breakfast bar + work island and cozy dining for many entertaining options.  Split bedrooms, owner's bath has double vanities, linen storage, walk-in closets and shower.  Laundry room + Mud room w/space for freezer/bench/lockers.  All brick construction, luxury vinyl plank flooring in common areas, carpet in bedrooms, recessed lighting, ceilings everywhere, fully landscaped yard and finished 2-car-garage.
#1007660

Crestview

104 Horizon Way

4 Beds

2 Baths

1,857 Sq.Ft.

$328,000

MLS#: 1007660

New on site 1 day ago
Assumable VA Loan at 2.25%. Call for more information. The 5 year new home, the desirable Cali is a one story floor plan With 4 spacious bedrooms and 2 full bathrooms, balances togetherness with privacy, adding a fenced yard and 2 car garage it checks all the boxes. This popular design offers an open kitchen featuring an island bar, stainless appliances, corner pantry, quiet dishwasher, eating area that opens to the great room with access to the covered, screened Patio. Main bedroom is tucked in the back side of the house featuring ensuite adjoining bath features dual sinks and large 5' shower and sizeable walk-in closet. Beautiful LVP the newest in wood look flooring throughout and stylish Frieze carpet in the bedrooms. The Smart Home Connect System includes your video/camera doorbell & keyless entry & much more. The current owner even upgraded to hard wired CAT 6 throughout the home. Energy-efficient design for lower utility costs. This stylish 3-sided brick Craftsman style home in fast growing N. Crestview is close to Eglin Air Force Base, local schools, shopping, and dining. Whether you're serving our country or stepping into homeownership for the first time, The Cali in North Crestview checks every box. Schedule your tour today and start building memories in your forever home!
#1007635

Crestview

3284 Chappelwood Drive

4 Beds

2 Baths

1,830 Sq.Ft.

$321,900

MLS#: 1007635

New on site 1 day ago
BRAND NEW 'HARPER' FLOOR PLAN - READY EARLY SEPTEMBER - BEST PART 4.99% + $10,000 TOWARDS CLOSING COSTS (RESTRICTIONS APPLY).  All brick construction w/finished 2-car-garage and fully landscaped yard.  Enter into your foyer/study area which opens to raised ceiling dining/kitchen/family room.  Kitchen has oversized quartz work island with bar seating, pantry + white shaker style cabinets, family room overlooks covered porch for relaxing.  Split bedroom design with owner's bath featuring his/her vanity areas, linen storage, shower only & walk-in closet.  Additional bedrooms have walk-in closets as well.  Recessed lighting, luxury vinyl plank flooring in common areas, carpet in bedrooms, ceiling fans in all bedrooms & family room.  One cul-de-sac street location with easy access to Highway 90 East and city conveniences, call to see today.
#1007650

Crestview

102 Horizon Way

3 Beds

2 Baths

1,778 Sq.Ft.

$318,000

MLS#: 1007650

 - property

Send a message

Message successfully sent.

Your message

What is 3 + 4 ?

Reason for contacting?

I agree to receive email communication and understand I can unsubscribe at any time.

I agree to be contacted by Bobs agency via call, email, and text for real estate services. To opt out, you can reply 'stop' at any time or reply 'help' for assistance. You can also click the unsubscribe link in the emails. Message and data rates may apply. Message frequency may vary. Privacy Policy

Sign Out

Virtual Assistant

Would you like to take the next step with this property? We can help you schedule a showing or virtual tour, or send you more details.

Yes, I would like more information.

Thank You for Your Reply, One of Our Agents will contact you as soon as possible

No, maybe later.

Thank you, you can always contact me via email, phone number or through the contact form.

Realhub AI

Lucy - Your AI-Powered Realtor

Update Your Temporary Password

Personalize your search

Enter your email and we'll notify you immediately when new listings match what you're looking for.

or enter email address

Already have an account ? Login here

Continue your home search

I agree to receive communications and understand I can unsubscribe at any time.

I agree to be contacted by Bobs agency via call, email, and text for real estate services. To opt out, you can reply 'stop' at any time or reply 'help' for assistance. You can also click the unsubscribe link in the emails. Message and data rates may apply. Message frequency may vary. Privacy Policy

Already have an account ? Login here

We use cookies

We use cookies primarily for analytics to enhance your experience. By accepting, you agree to our use of these cookies. You can manage your preferences or learn more about our cookies policy.